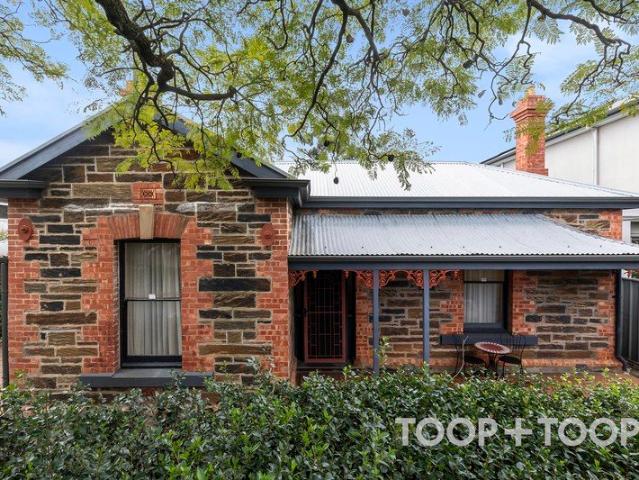
1,203 houses for sale in Frewville

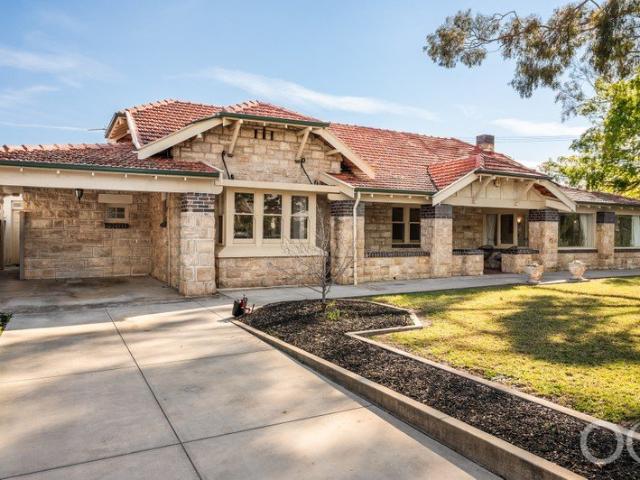
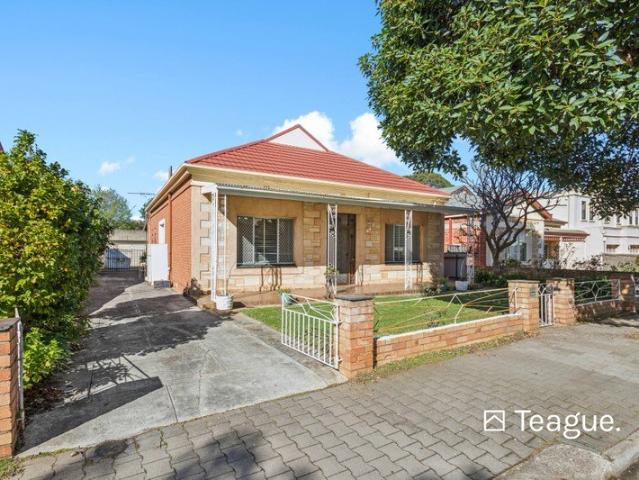
Opportunity to make your mark! Character & Charm
View photo
House · for sale
Request Details
Opportunity to make your mark! Character & Charm
Frewville
· 3 Bedrooms · 2 Baths · House
· Air conditioning · Equipped kitchen
Frewville · 3 Bedrooms · 2 Baths · House · Air conditioning · Equipped kitchen
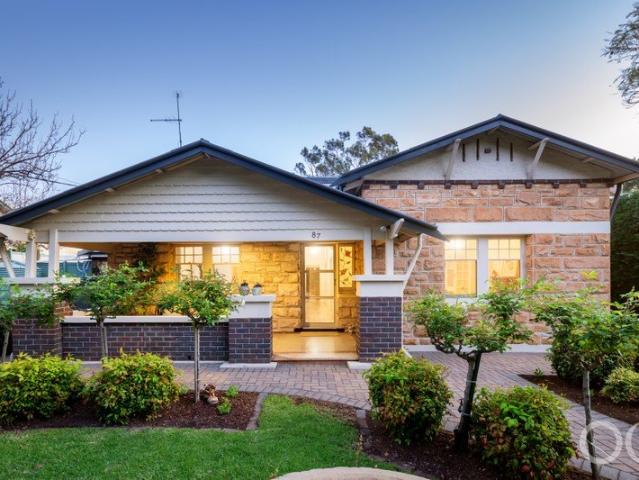
Nestled in Glenside's enchanting tree-lined streets, lies a beautiful circa-1900 home, a testament to timeless charm and historical elegance. This timeless residence stands on approximately 586 sqm allotment, thoughtfully marrying classic local heritage with the promise of modern reinvention. The neighborhood's unparalleled access to transport, premier schools like Glenunga International High and Linden Park Primary, and the vibrant Burnside Village enhances its allure. Inside, a tapestry of features unfolds. Three spacious bedrooms welcome you, each maintaining a hint of the home's storied past. Fireplaces feature throughout, gracing the rooms with warmth and character. High ceilings and decorative features from a bygone era create a sense of home and history. Combustion heating and ducted reverse cycle air conditioning ensure year-round comfort. The kitchen, situated centrally and connects seamlessly to dining and living spaces, making it perfect for gatherings and feature French doo
Request Details
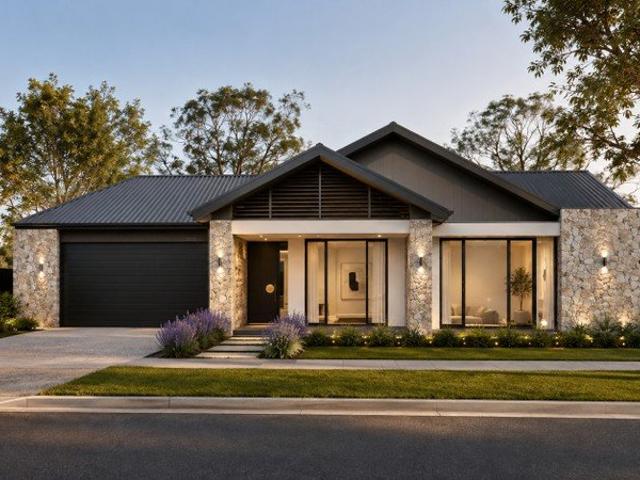
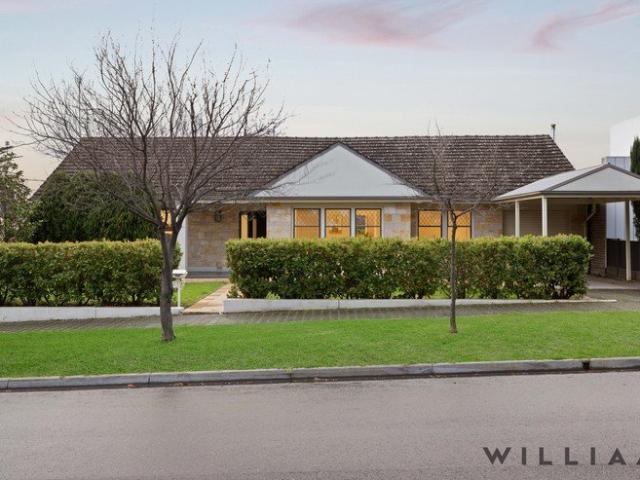
Divinely Decadent Four Bedroom Residence Buy Off The Plan and Save $$$
View photo
House · for sale
Request Details
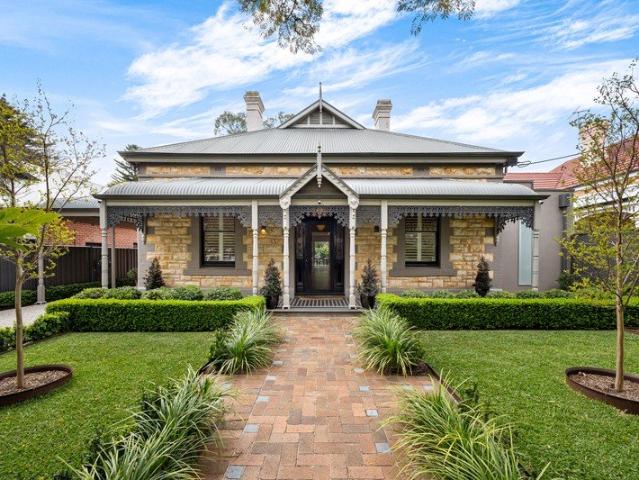
Divinely Decadent Four Bedroom Residence Buy Off The Plan and Save $$$
Frewville
· 4 Bedrooms · 3 Baths · House
Frewville · 4 Bedrooms · 3 Baths · House
Await the unveiling of this single storey architectural masterpiece in December 2027, while you save with an off the plan purchase secured by a 10% deposit. A four-bedroom home of luxury and distinction, the eloquent design promises a sublime haven for executive families in blue-chip Linden Park. From the striking façade displaying natural limestone feature walls, an impressive 370sqm floorplan is designed with premium finishes and high-end inclusions. Beyond the street facing study will be a semi-open formal lounge and north-facing open plan living. This divine living and entertainment zone is cleverly designed with a solar heated swimming pool and adjacent alfresco as the focal point, creating a vibe that is both sophisticated and leisurely. The bedroom wing features four plush sleep sanctuaries and three fully tiled and luxuriously appointed bathrooms think brushed gold tapware, a deep 1500mm bathtub, double vanities with backlit mirrors and travertine herringbone mosaic tiling. Two
Request Details
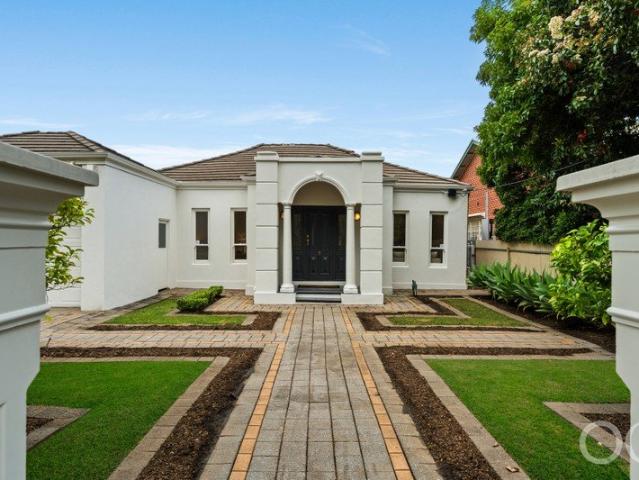
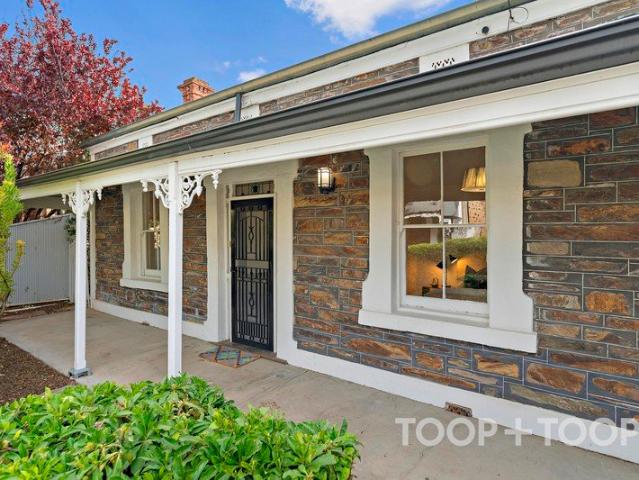
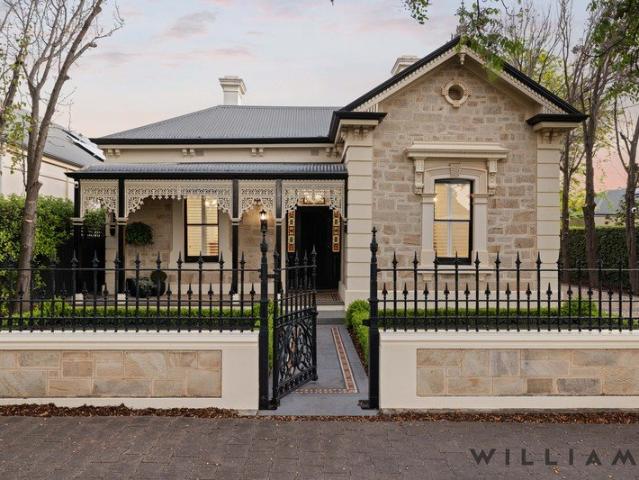
C.1880 BLUESTONE COTTAGE WITH ARCHITECTURAL EXTENSION IN COVETED CITY FRINGE POSITION
View photo
House · for sale
Request Details
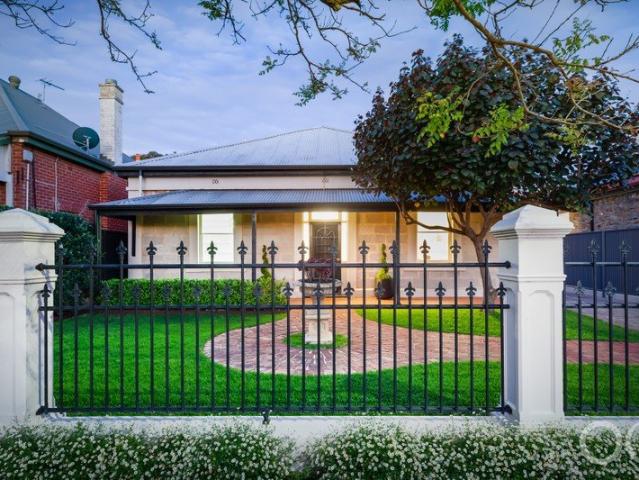
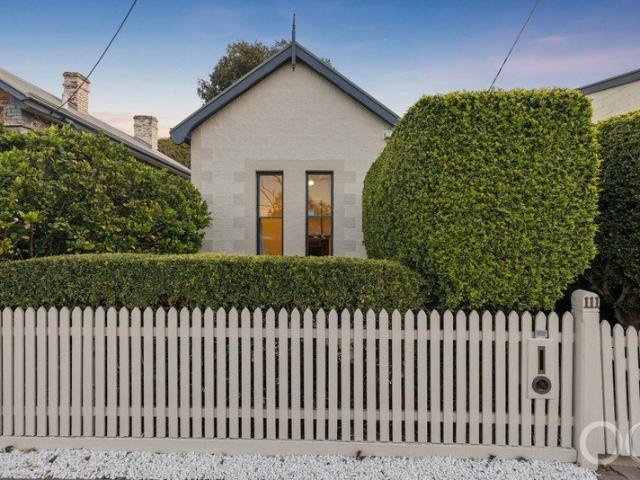
C.1880 BLUESTONE COTTAGE WITH ARCHITECTURAL EXTENSION IN COVETED CITY FRINGE POSITION
Frewville
· 3 Bedrooms · 1 Bath · House
· Garden · Equipped kitchen
Frewville · 3 Bedrooms · 1 Bath · House · Garden · Equipped kitchen
BEST OFFERS BY TUESDAY, 20TH OCTOBER BY 2PM (USP) An exceptional designer cottage on the city fringe, this c.1880 bluestone residence brings together original character with a striking architectural extension by Ply Architects. Beyond an established jasmine hedge, two generous front bedrooms each feature original fireplaces, custom-built robes and a garden outlook. Timber composite flooring and statement lighting continue through to the central living room, while an adjoining flexible space with French doors offers the option of a third bedroom, dining room or second living area. At the rear, an impressive kitchen and casual dining space. Tiffany blue 2-Pac cabinetry is paired with light grey panelling, cedar timber, Caesarstone concrete-look surfaces and a timber breakfast bar, while expansive windows capture beautiful north-western light. Polished concrete floors, a dark brick mirrored wall with integrated lighting and the original stone wall bring texture and warmth to the contempor
Request Details
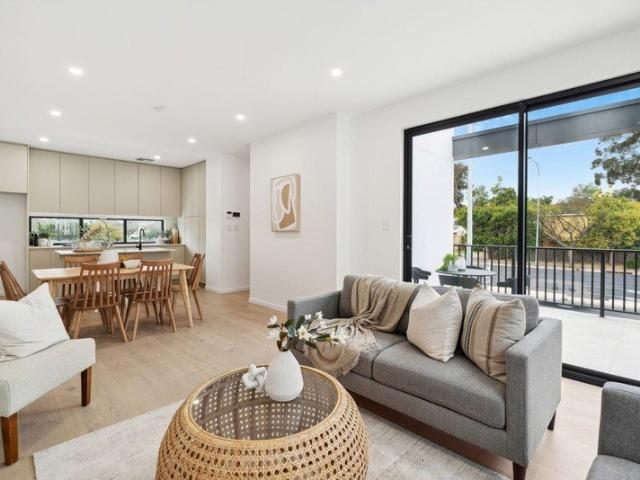
Courtyard Living in Highly Sought After Netherby
View photo
House · for sale
Request Details
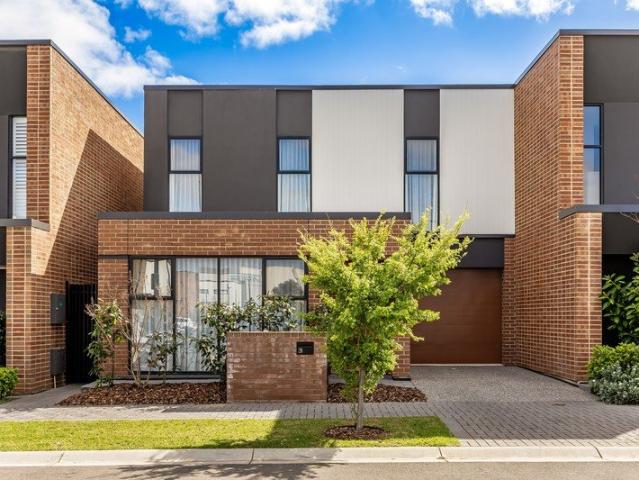
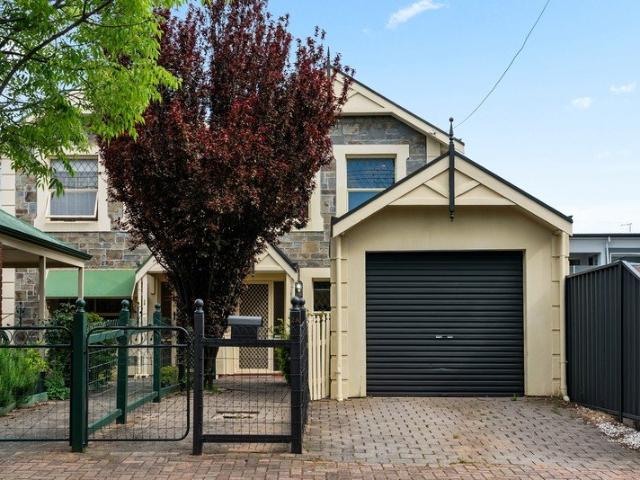
Courtyard Living in Highly Sought After Netherby
Frewville
· 3 Bedrooms · 2 Baths · House
· Garden · Air conditioning · Parking · Equipped kitchen
Frewville · 3 Bedrooms · 2 Baths · House · Garden · Air conditioning · Parking · Equipped kitchen
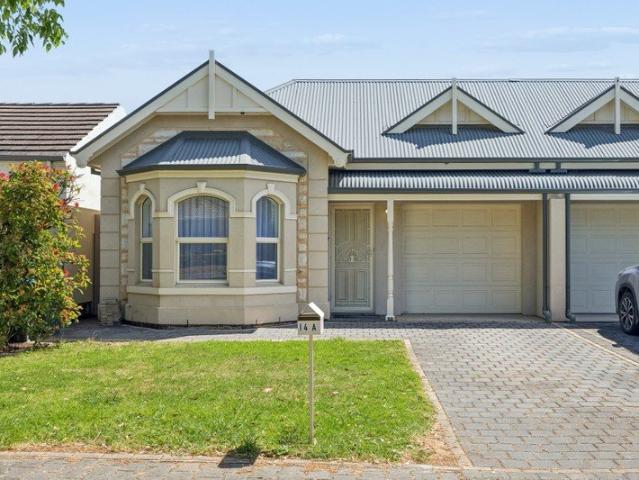
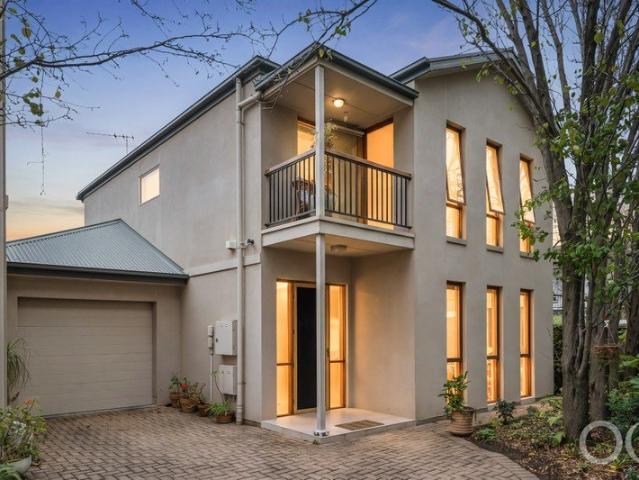
Attilio Cavuoto of Ray White Flinders Park is proud to present this lovely well-maintained 2006-built courtyard residence, set on an allotment of approximately 349sqm in the highly sought-after suburb of Netherby. Offering comfortable living and a practical floor plan, this appealing home features three bedrooms, with the main bedroom complete with a walk-in robe and ensuite. The open-plan kitchen, meals and living area provides a welcoming space for everyday living, complemented by a lovely main bathroom and a generous-sized rear yard offering plenty of room to relax and entertain. Additional features include a security system, ducted reverse-cycle air conditioning, floor tiles throughout the living area and carpets to the bedrooms. The property has also been freshly painted throughout and enhanced with a new gas cooktop and dishwasher, making it ready for its next owner to move in and enjoy. Completing the package is a lock-up garage under the main roof with convenient internal acces
Request Details
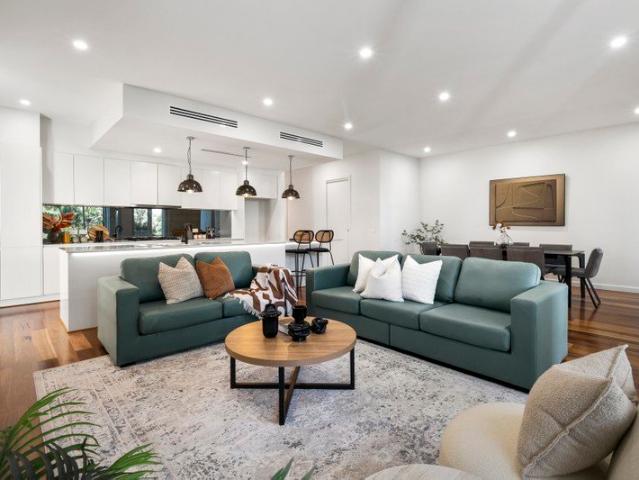
Prime Development Opportunity with Historic Charm in Top Adelaide School Zones
View photo
House · for sale
Request Details
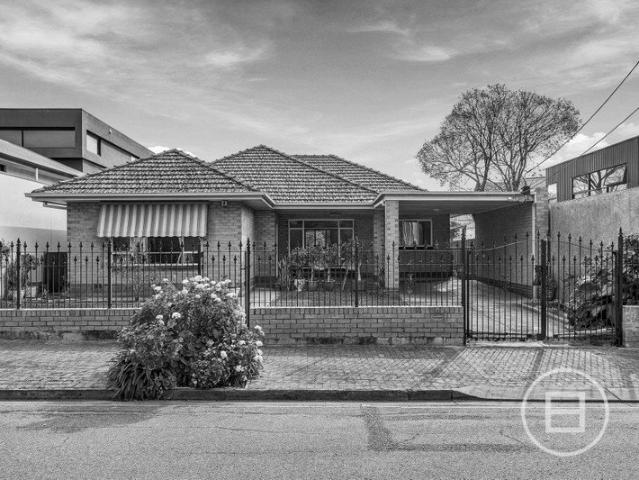
Prime Development Opportunity with Historic Charm in Top Adelaide School Zones
Frewville
· 4 Bedrooms · 3 Baths · House
Frewville · 4 Bedrooms · 3 Baths · House
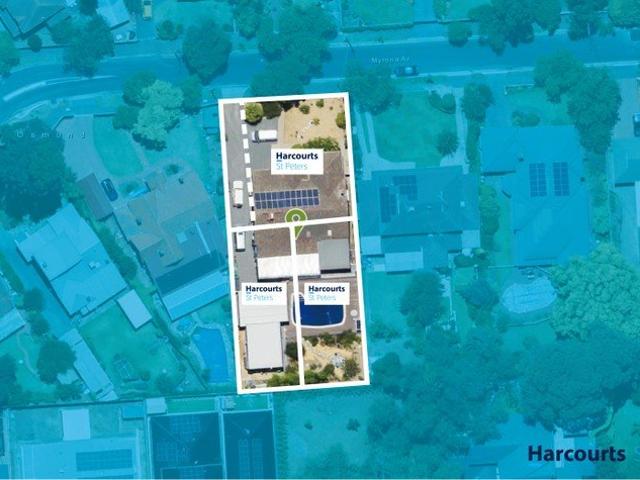
Address on Request This property presents an outstanding land banking and development opportunity within Adelaide's top public school zones. Positioned on a generous 1181 sqm block, it offers the potential to subdivide into three lots, each approximately 400 sqm. This subdivision provides excellent potential for homeowners or investors seeking long-term capital growth, ensuring strong returns in a highly sought-after location. One of the most significant advantages of this property is its proximity to two of Adelaide's most prestigious public schools. Linden Park Primary School is renowned for its academic excellence and nurturing environment, making it an ideal choice for families with young children. Its reputation as one of the top public primary schools in the area consistently attracts families eager to provide their children with a strong educational foundation. For high school students, the property is zoned for Glenunga International High School, widely regarded as one of South
Request Details
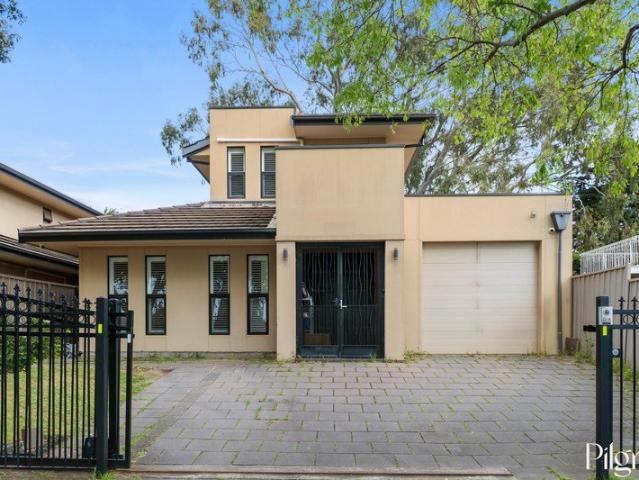
Light filled, low fuss, and locked into Glenunga
View photo
House · for sale
Request Details
Light filled, low fuss, and locked into Glenunga
Frewville
· 3 Bedrooms · 2 Baths · House
· Equipped kitchen
Frewville · 3 Bedrooms · 2 Baths · House · Equipped kitchen
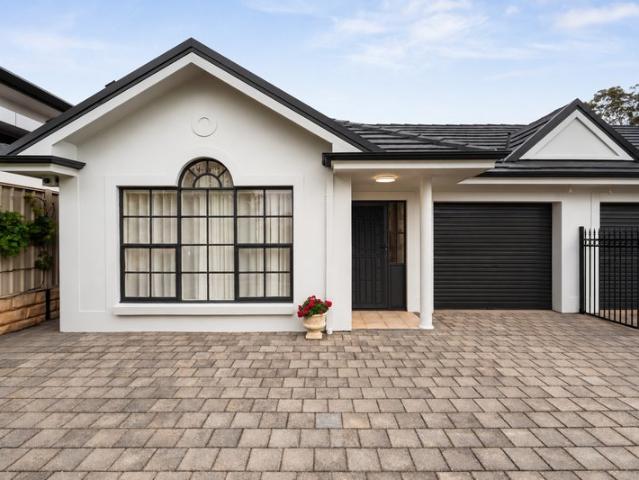
Torrens titled, beautifully considered, and tucked into one of the eastern suburbs' most coveted pockets, 38A Queen Street is streamlined, carefree living with all the right things in all the right places. Behind a crisp rendered façade, the footprint gets straight to work. Light pours in, living zones layer beautifully, and every space earns its place ready to shift, stretch, and flex with whatever chapter comes next. A central lounge sets the pace, pairing with a private courtyard that draws afternoon sun deep inside, before the home opens right up at the rear. Open-plan living and dining take over in one bright, fluid sweep. The kitchen keeps itself firmly in the action, lining timber-look benchtops over stainless-steel appliances, with an island bench working overtime as prep space, breakfast bar, and natural gathering point. The bedrooms know when to peel away. The main claims its own wing at the front, making the most of northern light alongside a walk-in robe and private ensuite
Request Details
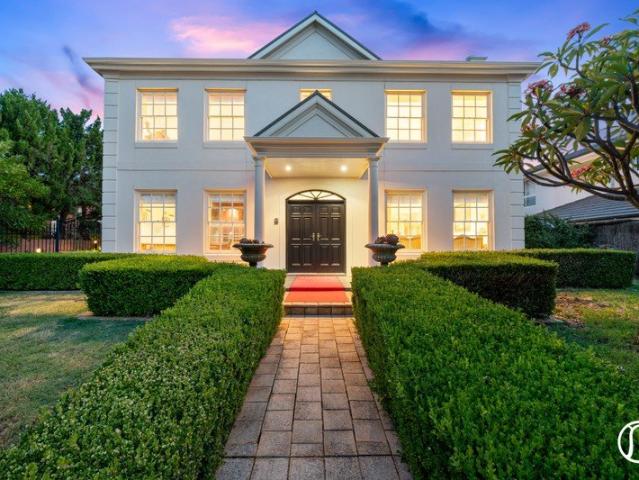
A Rare Family Estate Where Timeless Elegance Meets Modern Luxury
View photo
House · for sale
Request Details
A Rare Family Estate Where Timeless Elegance Meets Modern Luxury
Frewville
· 4 Bedrooms · 3 Baths · House
Frewville · 4 Bedrooms · 3 Baths · House
An Exceptional residence combining flexible family living, premium craftsmanship and timeless architectural elegance. This impressive home delivers expansive proportions, beautiful natural light and an enviable lifestyle befitting its blue-chip location. Beyond its attractive façade, the residence reveals a thoughtfully curated floorplan designed to accommodate both grand entertaining and intimate family moments. Offering four generously proportioned bedrooms plus a dedicated executive study, the home provides flexibility for growing families and professionals alike. The opulent master suite serves as a private retreat, complete with its own ensuite, while the additional bedrooms are serviced by a beautifully appointed family bathroom, ensuring comfort and privacy for all members of the household. The heart of the home is the stunning open-plan living and dining domain, where space, light and seamless flow combine to create an atmosphere of effortless sophistication. The designer kitch
Request Details
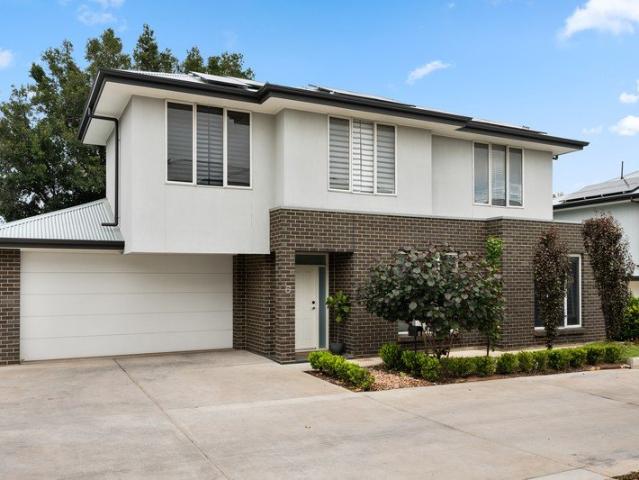
Sunlit style and seamless living at an address that puts the eastern suburbs at your feet
View photo
House · for sale
Request Details
Sunlit style and seamless living at an address that puts the eastern suburbs at your feet
Frewville
· 4 Bedrooms · 2 Baths · House
· Equipped kitchen
Frewville · 4 Bedrooms · 2 Baths · House · Equipped kitchen
Defying the notion that low-maintenance living should mean compromising on space, style, or sunlight, this dual-level contemporary home carves out a lifestyle that feels every bit as polished as its prized eastern suburbs address. Built in 2020 and still presenting with an unmistakable 'brand new' feel, 6/338 Portrush Road strikes a sleek first impression with its exposed brick and rendered façade, before unfolding into a beautifully resolved interior designed to keep pace with modern life. High ceilings, timber-look floors, and a wash of northern light set the tone from the outset, layering across a free-flowing open-plan hub where everyday living, entertaining, and unwinding happen in one effortless sweep. At the heart of it all, a stone-topped kitchen steps confidently into the spotlight. Crisp cabinetry, stainless steel appliances, and an oversized island bench ensure it performs just as beautifully as it looks, whether you're rushing through weekday mornings or settling into slow
Request Details
Move in, enjoy, and make it your own
View photo
House · for sale
Request Details
Move in, enjoy, and make it your own
Frewville
· 4 Bedrooms · 1 Bath · House
· Equipped kitchen
Frewville · 4 Bedrooms · 1 Bath · House · Equipped kitchen
Set within one of St Georges' most tightly held pockets, this substantial split-level home offers generous proportions, flexible living and exciting scope to further enhance in a blue chip address. A wide entry introduces the home's sense of space, with polished timber floors, high ceilings, decorative cornices and large windows adding warmth and character throughout, while recent updates ensure it is ready to be enjoyed from day one. The expansive lounge sits privately, while the adjoining dining room connects through to the kitchen/meals area and outdoor space, creating a practical layout for everyday living and entertaining. The home offers three main bedrooms, plus a separate study or fourth bedroom positioned off the living zone, ideal for guests, home office or teenage retreat. The stylishly updated bathroom features dual basins, a bath and separate shower, while the laundry and additional amenities add further functionality. Beautifully presented as is, yet with clear potential
Request Details
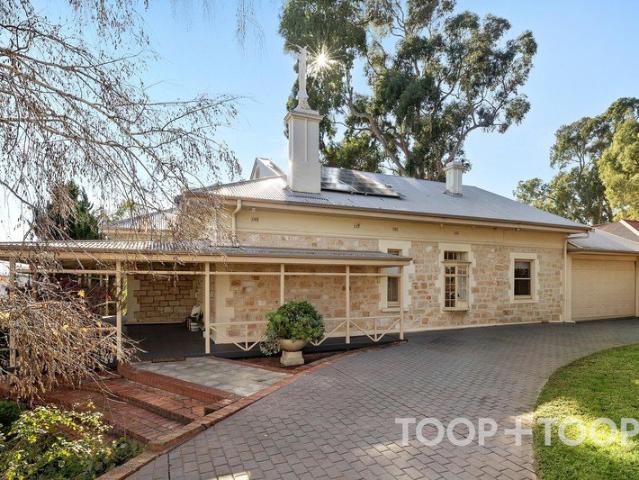
Magnificent Sandstone Villa, Character & Charm throughout
View photo
House · for sale
Request Details
Magnificent Sandstone Villa, Character & Charm throughout
Frewville
· 4 Bedrooms · 2 Baths · House
· Fireplace
Frewville · 4 Bedrooms · 2 Baths · House · Fireplace
Best Offers Close Oct 27th @ 10am Built at the turn of the Century, this magnificent 1910 generous sandstone Villa is a fine example of the craftmanship we yearn for and appreciate. Enter through an ornamental grapevine covered verandah and appreciate the outstanding period features you'll love forever. Original features include: - Exquisite entrance foyer floor with octagonal shaped craftsmanship made up of alternating Jarrah and Oak timbers - Each of the three doors exiting the foyer have unique antique copper push plates adorned with Sturt desert pea pattern - Built-in clock with face also of antique copper crafted with Sturt's desert pea pattern - High domed ceiling plus built-in seating Formal Lounge: - Jarrah timber built in bookcase - Decorative timber fireplace mantel decorated with Australian Native Callistemon Formal Dining: - Decorative timber fireplace mantel with unique scene of hounds chasing kangaroos in a bush setting - Bay window, with metal casement windows Master Bed
Request Details
Spacious family home on corner allotment 4km to CBD
View photo
House · for sale
Request Details
Spacious family home on corner allotment 4km to CBD
Frewville
· 4 Bedrooms · 2 Baths · House
Frewville · 4 Bedrooms · 2 Baths · House
Accommodation Positioned on a generous 665sqm corner allotment (approx.) with a 15.96-metre frontage, this solid double-brick residence presents an outstanding opportunity in one of Adelaide's most tightly held eastern-fringe suburbs. Whether you're looking to move straight in, renovate, extend, or explore re-development potential subject to Planning Consent (STPC), this versatile property offers exceptional flexibility within the General Neighbourhood Zone. Freshly updated with new interior and exterior paint, along with a freshly painted roof, the home offers comfortable family living with four spacious bedrooms, two bathrooms and multiple living areas. Floating timber-look flooring flows throughout the bedrooms, formal lounge and formal dining, creating a warm and low-maintenance interior. The spacious master suite is privately positioned at the front of the home and features a walk-in wardrobe and ensuite, while bedrooms two and three include built-in robes, making the home ideal f
Request Details
Open the Door to a Family Estate on 1,380sqm with Rare Dual Access
View photo
House · for sale
Request Details
Open the Door to a Family Estate on 1,380sqm with Rare Dual Access
Frewville
· 4 Bedrooms · 3 Baths · House
· Swimming pool · Equipped kitchen
Frewville · 4 Bedrooms · 3 Baths · House · Swimming pool · Equipped kitchen
Auction Sat, 17th Oct - 12:30pm (USP) Held within one of Toorak Gardens' most treasured pockets, this captivating 1926 gentleman's bungalow presents a once-in-a-generation opportunity to secure a significant family estate on an expansive 1,380sqm (approx.) allotment. Brimming with character and timeless elegance, the home combines the grace of its heritage origins with the flexibility and scale demanded by modern family living. Beyond its charming façade, a thoughtfully configured floorplan unfolds to reveal generous accommodation, formal and informal living spaces, and endless possibilities for the future. The light-filled north-facing kitchen and family room forms the vibrant heart of the home, connecting effortlessly to the pool and outdoor entertaining area where family gatherings, summer celebrations and relaxed afternoons naturally come to life. A formal dining room adds a sense of occasion, while a study or fifth bedroom provides valuable flexibility for growing families, guests
Request Details
Timeless Character and Refined Family Living in the Heart of Unley
View photo
House · for sale
Request Details
Timeless Character and Refined Family Living in the Heart of Unley
Frewville
· 4 Bedrooms · 2 Baths · House
· Garden
Frewville · 4 Bedrooms · 2 Baths · House · Garden
Positioned in the heart of highly sought after Unley, 240 Young Street presents a beautiful 1890s character residence where original period detail meets a striking contemporary extension, generous family living and an exceptional connection to the outdoors. Beyond the private, leafy front garden, striking stone frontage and traditional verandah, the home opens to a well considered floorplan defined by impressive 12-foot ceilings, original chimneys, period fireplaces and beautifully retained character detailing. Three generously proportioned bedrooms are complemented by a versatile study or fourth bedroom, while the main bedroom features a walk in robe, additional storage and private ensuite. A centrally positioned family bathroom services the remaining accommodation, with heated flooring to the bathrooms adding an additional level of comfort. Towards the rear, the home transitions seamlessly into a modern architectural extension, where incredible natural light and generous proportions
Request Details
Open The Door To a Reinvented Villa With Every Reason to Step Out
View photo
House · for sale
Request Details
Updated
Open The Door To a Reinvented Villa With Every Reason to Step Out
Frewville
· 3 Bedrooms · 1 Bath · House
· Parking · Equipped kitchen
Frewville · 3 Bedrooms · 1 Bath · House · Parking · Equipped kitchen
Arrive home via the rear lane, greet its modern addition first, savour the charm of its C1910 villa, leave on foot to explore Unley Road's delights just beyond its front door and repeat the sequence in a state of bliss near Unley Primary School, a Double Blues home game and the historic Cremorne Hotel. If it sounds too good to be true, you just simply haven't stumbled upon this beautifully resolved character home with three big, bright bedrooms, impossibly high ceilings, original details, updated bathroom, cook's kitchen and a vast rear family room that blurs the lines between indoors and out. You'll never look back. Open the Door To: An extended Malvern villa combining substantial accommodation, established gardens and rear-access parking with space to entertain at home and plenty to explore on foot Head-turning street presence behind a picket fence and inch-perfect gardens Three generous bedrooms retaining the original home's lofty proportions, with built-in robe storage and room to
Request Details
Prime Location Prime Townhouse!
View photo
House · for sale
Request Details
Prime Location Prime Townhouse!
Frewville
· 3 Bedrooms · 2 Baths · House
· Equipped kitchen
Frewville · 3 Bedrooms · 2 Baths · House · Equipped kitchen
While being positioned for an active lifestyle against the backdrop of The Parade and Norwood Oval, this polished two-level townhome offers a genuine sense of calm in a small low traffic street. Close the front door, leave the outside world behind and enjoy contemporary comfort and effortless indoor outdoor living in this classic Bluestone fronted residence that has been thoughtfully enhanced for year round enjoyment. Boasting a desirable North facing frontage, you step through the front gate and through the charming portico entry to find room to lounge in the sun soaked living room and space for dining beside the fully renovated stylish kitchen. Here, striking marble look benchtops, breakfast bar, white shaker cabinetry with black hardware, sleek vertical subway tiled splashback and quality Westinghouse stainless steel appliances including rangehood, gas cooktop, elevated oven and dishwasher, will all impress. From the dining zone, sliders flow out into a carefree paved rear courtyard
Request Details
A Beautiful Past, a Future Worth Imagining
View photo
House · for sale
Request Details
A Beautiful Past, a Future Worth Imagining
Frewville
· 3 Bedrooms · 1 Bath · House
Frewville · 3 Bedrooms · 1 Bath · House
Held and cherished by the same family for over 6 decades, this circa 1910 symmetrical cottage is ready for its next chapter. Set on approximately 780m² in beautiful Parkside, 37 Robsart Street brings together enduring character, generous proportions and the opportunity to create a home that feels entirely your own. From its welcoming façade to its soaring 3.4-metre ceilings, there is plenty here to inspire. Presented in largely original condition with later additions, it offers an exciting starting point for buyers wishing to restore, renovate and explore an extension, subject to the necessary planning and statutory consents - all within an established neighbourhood close to the city. The Home. A traditional front verandah introduces the cottage's balanced façade, while the central hallway reveals polished timber floorboards, rich timber door frames and a beautiful decorative arch. High ceilings and substantial rooms give the home a wonderful sense of space, with character details offe
Request Details
A MAJESTIC MALVERN VILLA OF THE GRANDEST PROPORTIONS Quintessential Sandstone Villa C.1910, Exhibiting Elegance & Charm, Lush Established Gardens
View photo
House · for sale
Request Details
A MAJESTIC MALVERN VILLA OF THE GRANDEST PROPORTIONS Quintessential Sandstone Villa C.1910, Exhibiting Elegance & Charm, Lush Established Gardens
Frewville
· 4 Bedrooms · 2 Baths · House
Frewville · 4 Bedrooms · 2 Baths · House
WILLIAMS LUXURY are delighted to represent this exquisite C.1910 Quintessential Sandstone Villa in the heart of prestigious MALVERN Just in time for Christmas 2026! Prepare to fall in love with this outstanding C.1910 Sandstone Villa, where generous proportions, refined interiors and an enviable lifestyle address combine to create an exceptional offering, which is sure to appeal to all generations of luxury buyers. Explore this highly sought after locale with convenient proximity to cosmopolitan Duthy Street & Unley Road and fashionable King William Road with all the trendy boutiques, cafes & restaurants. Proudly elevated, this outstanding Quintessential Sandstone Villa is set among other alluring properties and radiates sophisticated grandeur at first sight with its breathtaking street appeal. Privately set behind a high secure cast iron fence and with established gardens that perfectly frame the façade and capture the impressive elegance and character charm that all generations of lu
Request Details
Open The Door To A Garden Escape with the City in its Back Pocket
View photo
House · for sale
Request Details
Open The Door To A Garden Escape with the City in its Back Pocket
Frewville
· 3 Bedrooms · 2 Baths · House
· Garden · Equipped kitchen
Frewville · 3 Bedrooms · 2 Baths · House · Garden · Equipped kitchen
Offers Close Tue, 27th Oct - 1pm (USP) With a garden view at every turn, this hidden treasure of a two-storey home on a prized Torrens Title within metres of two primary schools will leave you often asking the question, how can something so serene and private sit within a stroll of the CBD?. That's the magic of Macklin Street; a quaint lane the passing world on Glen Osmond Road never knows, and home to this immaculately presented, solar powered haven with a bevy of living zones on its lower level, an ensuited main bedroom that rests in the treetops, a starring open-plan kitchen and a rear deck and garden you can get lost in for hours. Open the Door To: A hidden three-bedroom, two-storey haven that brings garden seclusion, multiple living zones and solar-powered comfort to a quiet Parkside lane within walking distance of the CBD Lovingly enjoyed for 18 years and freshly presented with new carpets, fresh paint and replacement floating floors through the rear living and dining zone A gene
Request Details
TIMELESS C.1961 FAMILY ENTERTAINER IN PRESTIGIOUS NETHERBY
View photo
House · for sale
Request Details
TIMELESS C.1961 FAMILY ENTERTAINER IN PRESTIGIOUS NETHERBY
Frewville
· 3 Bedrooms · 2 Baths · House
· Garden · Parking · Equipped kitchen
Frewville · 3 Bedrooms · 2 Baths · House · Garden · Parking · Equipped kitchen
Sophisticated Contemporary Interiors, Four-Bedroom Accommodation, Multiple Living Areas, Expansive Open-Plan Living & Dining, Sleek Contemporary Kitchen & Beautiful Lush Garden Outlook, North Facing Backyard, Seamless Indoor-Outdoor Entertaining, Superb Entertaining Pavilion, Outdoor Studio and WC, Secure Garage Plus Carport, Exceptional Eastern Suburbs Lifestyle WILLIAMS LUXURY are proud to be showcasing this beautiful contemporary residence, nestled within one of Adelaide's most exclusive and tightly held eastern suburbs. Offering a superb combination of sophisticated interiors, light-filled living and effortless indoor-outdoor entertaining, the home adapts beautifully to every stage of life. All on one exciting level of living, the home offers a lifestyle defined by endless convenience, entertaining and enduring appeal, all sited on a highly prized 650sqm approx. allotment. Thoughtfully designed with family living in mind, the home offers a flexible and well-considered blueprint, wi
Request Details
Open the Door to Poolside Summers and Room for Every Generation
View photo
House · for sale
Request Details
Open the Door to Poolside Summers and Room for Every Generation
Frewville
· 5 Bedrooms · 3 Baths · House
· Swimming pool · Cellar · Patio · Equipped kitchen
Frewville · 5 Bedrooms · 3 Baths · House · Swimming pool · Cellar · Patio · Equipped kitchen
Auction Sat, 31st Oct - 10am (USP) After nearly 20 years in the tight grip of one family, it's your turn to lap up the charm, freedom, modern comforts and one memorable summer after another this extended C1920 character bungalow affords on its life-changing 1256sqm (approx) plot with a pool, prolific shedding and a separate studio for good measure. Hushing Fisher Street as it draws you deeper into its world, this solar-supplemented home pairs the grand proportions of its original formal rooms and a vast 2013 extension, pausing at a light-filled poolside courtyard on the way to a social rear that gives a growing family every reason to gather and plenty of scope to spread out. From the redwood kitchen to the cellar below, the sail-shaded pool to the garden-facing patio, there's a place for every age and occasion here, leaving the studio to teenage independence or your own creative pursuits and the solid-brick cubby to the serious business of being little, in a home ready to make another
Request Details
Prime position on Linden Park PS door step
View photo
House · for sale
Request Details
Prime position on Linden Park PS door step
Frewville
· 3 Bedrooms · 1 Bath · House
· Garden · Equipped kitchen
Frewville · 3 Bedrooms · 1 Bath · House · Garden · Equipped kitchen
Perfectly positioned in tightly held Linden Park, this beautifully maintained three-bedroom duplex offers an outstanding opportunity for first home buyers, young families, or downsizers seeking a foothold in one of Adelaide's most desirable eastern suburbs. Set on approximately 585sqm, the home combines charming mid-century character with comfortable everyday living. A private front courtyard and generous rear garden create an inviting sense of space, while the covered entertaining area provides the perfect setting for gatherings with family and friends. Filled with natural light, the spacious living and dining areas connects to the well-presented kitchen, featuring new appliances, ample storage and plenty of bench space for easy meal preparation and entertaining. After a recent update, the flexible floor plan includes three bedrooms, with the third bedroom equally suited as a home office, study or guest room. A large central bathroom with a separate toilet. A separate laundry adds fur
Request Details
Brand New Torrens Title Architectural Luxury, Set Back from Portrush Road
View photo
House · for sale
Request Details
Brand New Torrens Title Architectural Luxury, Set Back from Portrush Road
Frewville
· 5 Bedrooms · 3 Baths · House
· Equipped kitchen
Frewville · 5 Bedrooms · 3 Baths · House · Equipped kitchen
Set well back from Portrush Road, 528 Portrush Road enjoys something rarely expected of this prominent address: a separate secondary access road, so there's no need to drive directly onto or off Portrush Road. A landscaped council-owned green space with established trees creates an attractive buffer, while triple-glazed windows throughout enhance acoustic comfort and thermal efficiency. Beyond this thoughtfully considered setting, a brand-new architectural home unfolds across three levels, delivering contemporary luxury, generous family accommodation and exceptional everyday functionality in prestigious St Georges. With the flexibility of five bedrooms, or four plus a dedicated home theatre, expansive living spaces, a designer kitchen and exceptional alfresco entertaining, every level has a purpose. Exposed brick, crisp render and striking architectural lines create a polished first impression. Inside, soaring ceilings, light-wash timber-look floors and a clever split-level floorplan d
Request Details
Open the Door to a Bungalow with Big Backyard Ambitions
View photo
House · for sale
Request Details
Open the Door to a Bungalow with Big Backyard Ambitions
Frewville
· 4 Bedrooms · 1 Bath · House
· Garden · Equipped kitchen
Frewville · 4 Bedrooms · 1 Bath · House · Garden · Equipped kitchen
Auction Sat, 31st Oct - 1pm (USP) A C1920 character Bungalow primed for the bold, north-facing rear addition you've been dreaming up, this enduring, eminently liveable abode on a generous 677sqm (approx.) plot is the logical conclusion for families with plenty of growing still to do and a desire to have the pick of Adelaide's best schools and colleges. For the architect, the attraction is the sheer span of its north-facing rear canvas, for the kids it's the length of the cricket pitch, for the you it's the the luxury of moving into a comfortable home without having to resolve every decision the day you arrive. Separate lounge, dining and central living rooms give those early years plenty of room, with a dependable kitchen and rear bedroom overlooking the lawn, allowing the eventual addition to grow from an understanding of your family rather than a floor plan drawn for someone else. Imagine no more. Open the Door To: - A C1920 character bungalow combining comfortable existing accommoda
Request Details
Open the Door to a Sun Following Family Home With a Studio Surprise
View photo
House · for sale
Request Details
Open the Door to a Sun Following Family Home With a Studio Surprise
Frewville
· 4 Bedrooms · 3 Baths · House
· Garden · Terrace
Frewville · 4 Bedrooms · 3 Baths · House · Garden · Terrace
Offers Close Tue, 27th Oct - 12pm (USP) Revealing a self-contained studio at the rear of its seemingly never-ending plot, this multi-generational 1960s family home becomes more compelling with every step beyond prestigious Cambridge Terrace, all just steps from Unley Oval and the CBD beyond. The plan stretches, but the daylight never has far to travel, entering along the vast glazing on its northern flank to reach the main living zones and draw your attention to the lush gardens. That long footprint also puts useful distance between the front sitting room, central family spaces and rear main suite, before the self-contained flat adds the option of sharing an address with someone who still wants to shut their own front door. Open the Door to: A 1960s home pairing three bedrooms and multiple living zones with a separate, self-contained studio flat, giving different generations space to live on their own terms A rendered facade and arched entry portico behind an established front garden A
Request Details
Open the Door to a Second Storey, Summer Ready Pool and Front Row Seat to Unley Oval
View photo
House · for sale
Request Details
Open the Door to a Second Storey, Summer Ready Pool and Front Row Seat to Unley Oval
Frewville
· 4 Bedrooms · 3 Baths · House
· Garden · Swimming pool · Patio
Frewville · 4 Bedrooms · 3 Baths · House · Garden · Swimming pool · Patio
Auction Sat, 31st Oct - 11.30am (USP) One of just a handful of homes that can claim a true front-row seat to historic Unley Oval, this 1900 sandstone residence makes a rare position a lasting family proposition, revealing a substantial two-storey addition and a private pool garden behind a frontage that gives little of its scale away. Sash windows, ornate fireplaces, soaring ceilings, hardwood floors and a decorative hall arch define the charming journey from the original home to a dual-level addition that retreats upstairs and turns its attention away from a Double Blues game and onto your sprawling garden and pool instead. Four bedrooms, grand formal rooms, ensuite accommodation on both levels and an upstairs study retreat give different generations their own place to land, while the entertainer's patio, generous lawn and that summer-ready pool offer a private, playful counterpart to the hallowed turf across the road. Open the Door To: A substantial sandstone character home directly
Request Details
Stylish & Spacious Designer Home
View photo
House · for sale
Request Details
Stylish & Spacious Designer Home
Frewville
· 3 Bedrooms · 2 Baths · House
· Balcony · Parking
Frewville · 3 Bedrooms · 2 Baths · House · Balcony · Parking
Set in an impressive architecturally designed group and in a street fronted position this home has a great homely and modern feel. Only two years old and in immaculate condition. Lovely view to the hills. Double carport. Spacious living environments saturated in natural light. Large balcony and an easy care courtyard area. Separate study area. Double glazed windows & sliding doors throughout. This home delivers the ultimate in low-maintenance luxury, perfectly tailored for modern living and entertaining. Whether you're upsizing, downsizing or seeking a sophisticated home base in the eastern suburbs, this is an opportunity not to be missed. Designed in collaboration with Alexander Brown Architects, the residence showcases a sleek, contemporary two-storey design with an emphasis on space, light, and comfort. Interiors curated by Sofiaa Interior Design blend high-end finishes with warmth and elegance to create inviting, liveable spaces. From the moment you step inside, you will appreciate
Request Details
Sleek, Sunlit & Beautifully Connected in Glenside
View photo
Townhouse · for sale
Request Details
Sleek, Sunlit & Beautifully Connected in Glenside
Frewville
· 3 Bedrooms · 2 Baths · Townhouse
· Garden · Air conditioning · Parking · Equipped kitchen
Frewville · 3 Bedrooms · 2 Baths · Townhouse · Garden · Air conditioning · Parking · Equipped kitchen
Perched in Glenside's pristine urban pocket, 31 Lomandra Avenue pairs designer sophistication with low-maintenance living in a prized eastern suburbs setting. Behind its sleek brick and two-tone rendered frontage, discover two beautifully resolved levels, where northern sunshine spills across the ground-floor entertaining domain. Anchored by the gourmet kitchen wrapped in waterfall stone surfaces, bespoke joinery and premium appliances, the open-plan living then drifts to the covered alfresco and manicured backyard for seamless indoor-outdoor flow. Upstairs, the mood shifts to rest and retreat. A dedicated study bay tops the landing, with two bright bedrooms and a sparkling family bathroom providing excellent flexibility for growing households. The indulgent master wing enjoys its own walk-in robe and sleek twin-vanity ensuite, creating a private escape from the social spaces below. Zoned ducted air conditioning, a concealed laundry, ground-floor guest WC and secure single garage with
Request Details
A Refined Residence of Space, Style & Substance
View photo
House · for sale
Request Details
A Refined Residence of Space, Style & Substance
Frewville
· 4 Bedrooms · 2 Baths · House
· Equipped kitchen
Frewville · 4 Bedrooms · 2 Baths · House · Equipped kitchen
3/27 STANNINGTON AVENUE, HEATHPOOL Elegant, spacious and effortlessly refined, this sophisticated residence delivers contemporary family living in one of Adelaide's most tightly held eastern suburbs. Unfolding across two beautifully considered levels, the home combines generous proportions with a versatile floorplan designed to balance everyday functionality, effortless entertaining and modern family life. Rich timber floors and an abundance of natural light set the tone from the moment you enter, before the home opens into a superb ground-floor entertaining domain. The contemporary kitchen sits at the heart of the home, connecting seamlessly with the expansive family and dining area. A large sliding door extends the living space to a substantial covered verandah, creating an effortless connection between indoors and out and an inviting setting for relaxed everyday living, alfresco dining or entertaining on a larger scale. Upstairs, the generous master suite provides a private retreat
Request Details
Best Offers by Tuesday 27th October at 7pm
View photo
House · for sale
Request Details
Best Offers by Tuesday 27th October at 7pm
Frewville
· 3 Bedrooms · 1 Bath · House
Frewville · 3 Bedrooms · 1 Bath · House
THE DEAL A rare Norwood opportunity in a location that puts the best of The Parade quite literally at your doorstep. Set on a generous 572sqm, 7 Birrell Street presents a solid brick home ready to be refreshed, renovated or completely reimagined. Step outside on a sunny morning and everything is close. Pick up fresh fruit and vegetables, grab a coffee from one of Norwood's local favourites, wander down The Parade or settle in for lunch all within an easy stroll from home. Come evening, dinner at Eccomi is just as effortless, with the option to walk home afterwards. The existing three-bedroom, one-bathroom home retains its character and offers plenty of scope for its next chapter. Refresh and update the existing residence, extend to create more space, build upwards, or start again with a brand-new vision (STCC). Tucked away on Birrell Street, the substantial landholding offers a rare combination of privacy, position and potential. A rear storage shed adds practicality, while the generou
Request Details
Spacious Family Living Opposite Miller Reserve
View photo
House · for sale
Request Details
Spacious Family Living Opposite Miller Reserve
Frewville
· 4 Bedrooms · 2 Baths · House
· Equipped kitchen
Frewville · 4 Bedrooms · 2 Baths · House · Equipped kitchen
Perfectly positioned opposite the leafy surrounds of Miller Reserve, this substantial four-bedroom residence delivers the space, flexibility and location families seek in tightly held Linden Park. Set on approximately 462sqm and designed with everyday family living in mind, the home combines generous proportions with a highly functional floorplan. A particularly valuable feature is the ground-floor master suite, complete with walk-in robe, ensuite and a peaceful outlook towards the reserve, creating a private retreat away from the remaining bedrooms upstairs. At the heart of the home, the open-plan kitchen and dining area is designed for both family life and entertaining. Stone benchtops, a substantial island bench and quality Smeg gas cooktop and oven combine with abundant storage, while polished Tasmanian Oak flooring brings warmth through the expansive downstairs living spaces. Upstairs, three further bedrooms with built-in robes are complemented by the main bathroom and a second ge
Request Details
View map Back to list

Get email alerts

Don't miss out: be the first to know about new properties

The alert was correctly created

On subscribing you accept the conditions of use and the privacy policy
Alert
Receive new ads in your inbox
Save this search
Receive alerts for new listings

We'll send you an email when we have new properties for: "Houses for sale in Frewville"

The alert was correctly created

Unley
Hyde Park, Adelaide
Get email alerts and be the first to see new listings
Required field
On subscribing I accept the terms of the privacy policy
Perfect! You'll soon start receiving new listings via email
Alert
Receive an email when we have new ads for Houses for sale in Frewville
Save this search
Filters

Bedrooms

Size (m²)

m²
m²

Price

$
$

Property type

Bathrooms

Clear all filters
Receive notifications when new entries are published.