330 houses for sale in Franklinford

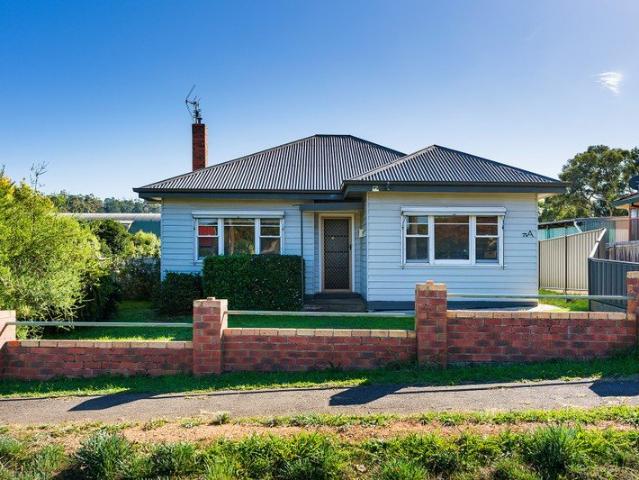
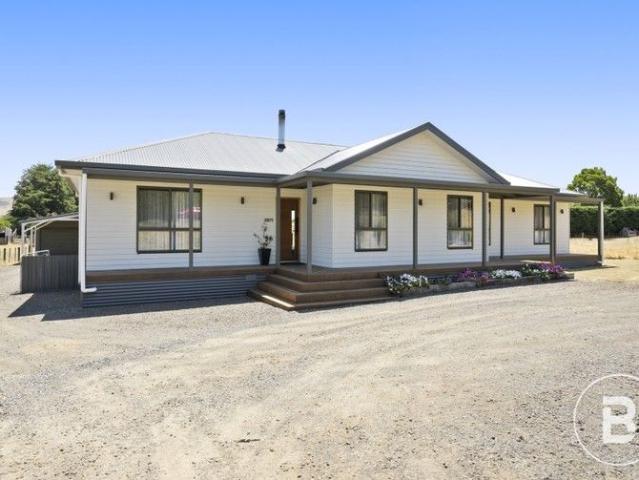
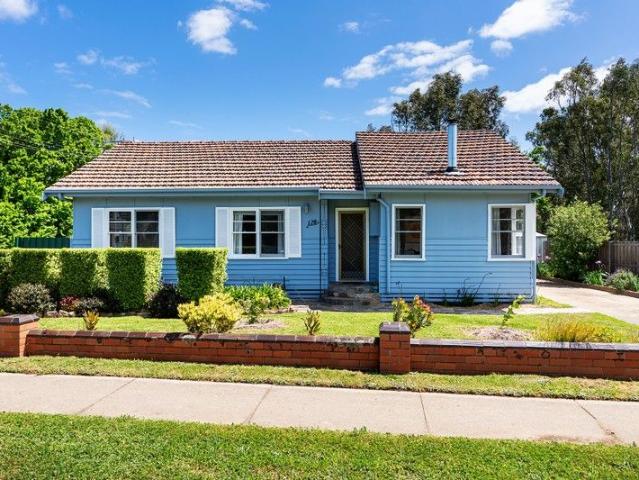
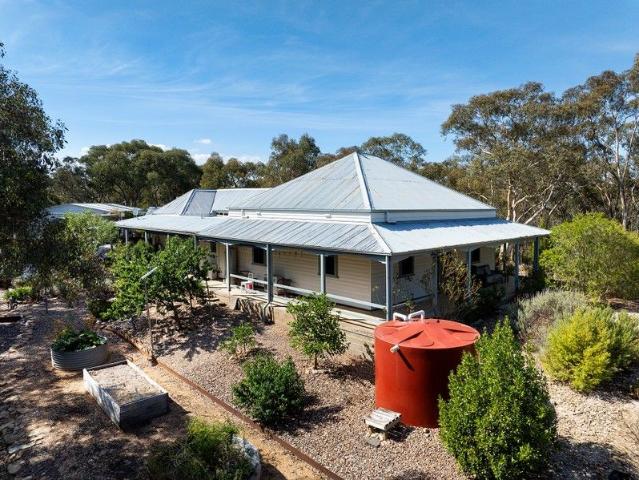
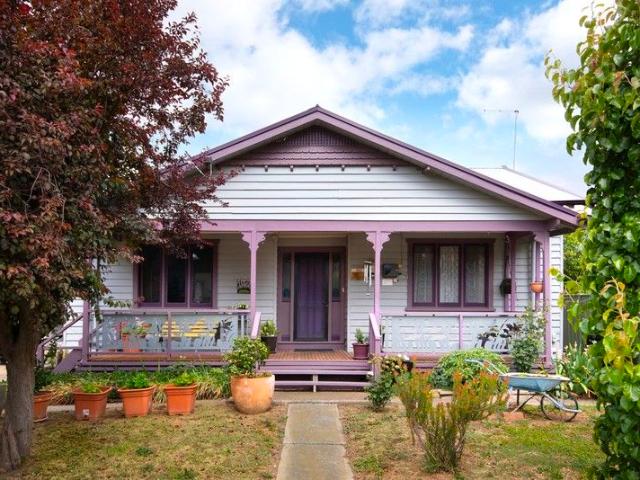
Charming 1920s Californian Bungalow amidst blissful gardens
View photo
House · for sale
Request Details
Charming 1920s Californian Bungalow amidst blissful gardens
Franklinford
· 4 Bedrooms · 2 Baths · House
· Garden · Balcony · Equipped kitchen
Franklinford · 4 Bedrooms · 2 Baths · House · Garden · Balcony · Equipped kitchen
Welcome to this enchanting 1920s Californian Bungalow, perfectly situated in a lush garden sanctuary. This thoughtfully extended home effortlessly marries vintage character with a modern twist, providing ample space and charm at every turn. Inside, the heart of the home centers around the large open living area, where a roomy dining space flows into an updated kitchen, thoughtfully designed with ample drawers for easy organization. Four bedrooms offer versatility and comfort, the main bedroom, with its private ensuite and walk-in robe, serves as a secluded sanctuary, while a spacious back bedroom could easily transform into an additional main suite or extra living area, providing privacy and flexibility for multi-generational living or hosting guests. The renovated main bathroom and ensuite bring contemporary style and comfort, enhancing the home's overall functionality. Beyond the interior, the property's outdoor spaces exude timeless appeal. The quaint elevated front veranda, enjoys
Request Details
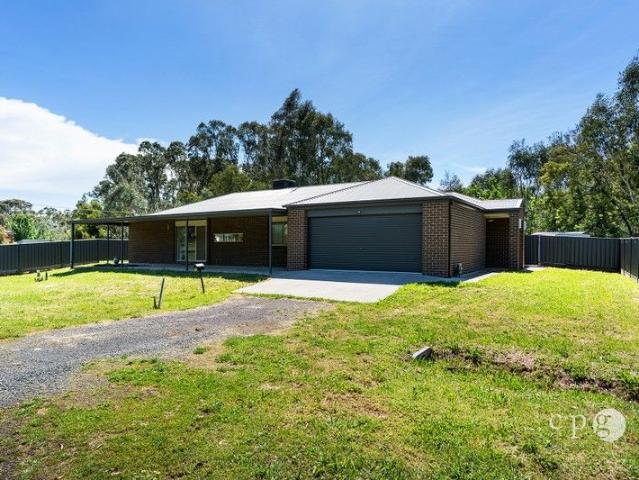
Position, potential and possibility
View photo
House · for sale
Request Details
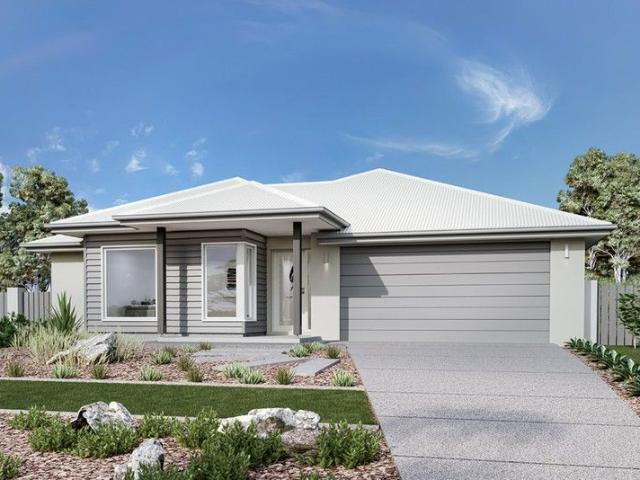
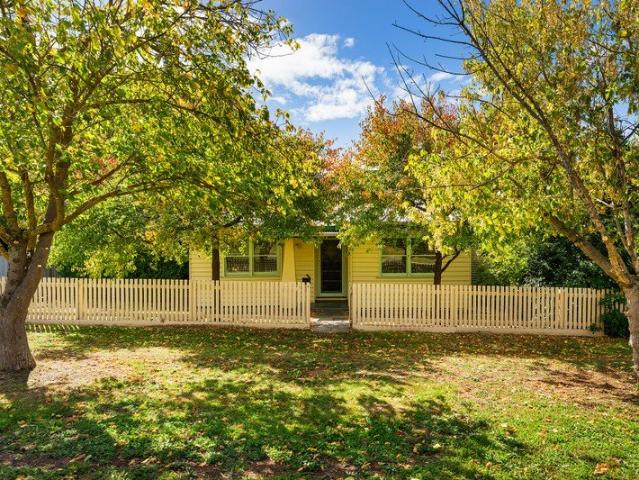
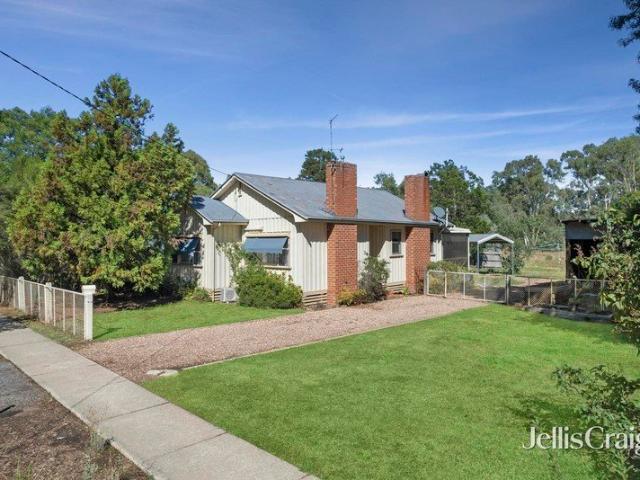
Position, potential and possibility
Franklinford
· 2 Bedrooms · 1 Bath · House
· Parking · Equipped kitchen
Franklinford · 2 Bedrooms · 1 Bath · House · Parking · Equipped kitchen
Set in the very heart of Campbells Creek, 108 Main Road presents an outstanding opportunity to secure a generous 1093 sqm (approx.) allotment in an unbeatable lifestyle location - directly opposite Campbells Creek Primary School, next door to the local playground, and just metres from the popular walking, running and riding track. This two-bedroom home offers built-in robes to both bedrooms, a central bathroom, and the convenience of two toilets. The kitchen is equipped with an electric oven and electric cooktop, while year-round comfort is ensured with a Rinnai electric heater and a Mitsubishi reverse-cycle split system. Outside, the property has versatility and space. A large shed/carport with power, partial concrete flooring and a 5000-litre water tank provides excellent storage or workshop options, complemented by a separate double carport for undercover parking - ideal for tradies, hobbyists or those with multiple vehicles. A separate storage room/studio adds further flexibility,
Request Details
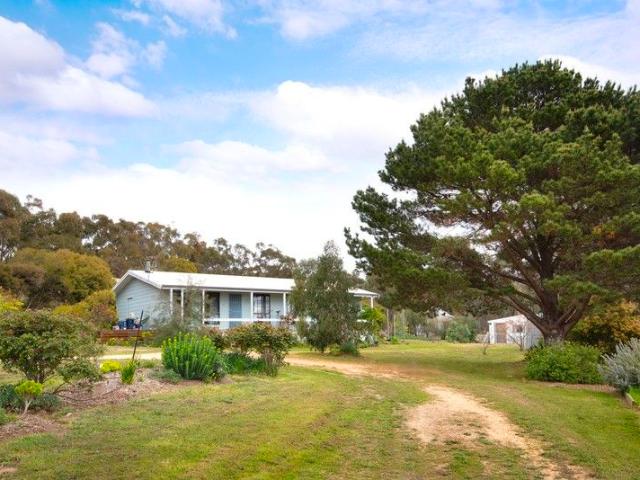
Unique Kingston Home with Pool, Studio and Hobby Farm Potential
View photo
House · for sale
Request Details
Unique Kingston Home with Pool, Studio and Hobby Farm Potential
Franklinford
· 4 Bedrooms · 2 Baths · House
· Swimming pool · Equipped kitchen
Franklinford · 4 Bedrooms · 2 Baths · House · Swimming pool · Equipped kitchen
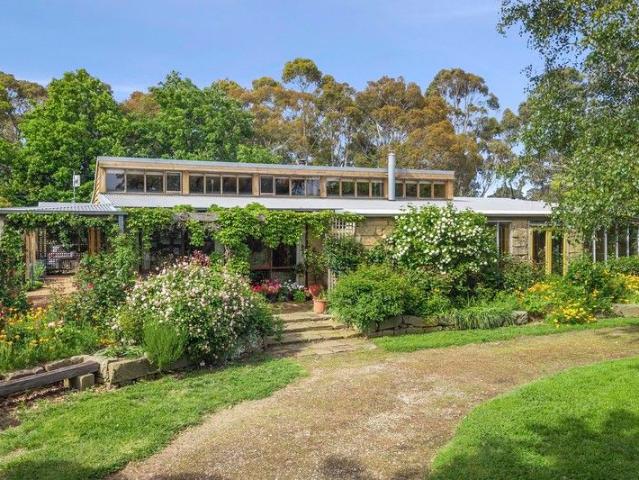
Set on approximately 12.78 hectares (31.6 acres), this property offers the space and appeal of a hobby farm or lifestyle holding, with room for gardens, animals and future plans. Located in Kingston, a small rural township known for its historic tree-lined avenues, quiet lifestyle and convenient access to Creswick, Daylesford and Ballarat. This handcrafted mudbrick home features 150-year-old, hand hewn sandstone walls. Mudbrick interior walls give solidity and sound proofing. It has polished brick floors and timber ceilings, creating warmth and character throughout. The home's passive solar design has large thermal mass, with orientation and glazing that make the most of winter sun, while excluding summer heat. The main living area includes a Coonara wood heater, while the library/home office offers an Arrow wood heater, ceiling fan and French doors opening to the sunroom. The kitchen includes a walk-in pantry, electric upright stove and generous storage. The main bedroom has its own e
Request Details
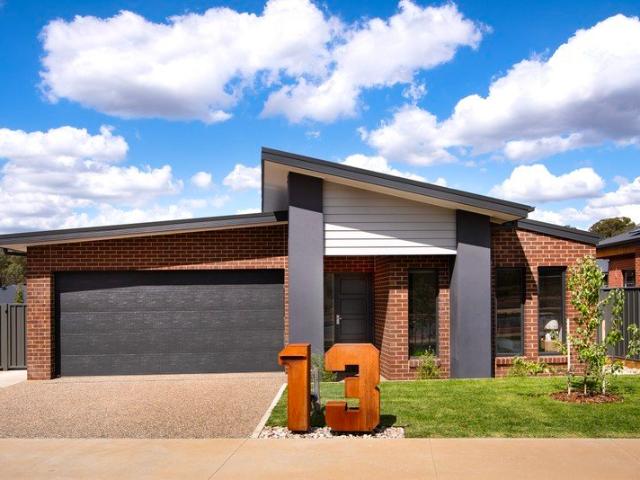
BRAND NEW LIVING IN QUIET PRIVATE LOCATION
View photo
House · for sale
Request Details
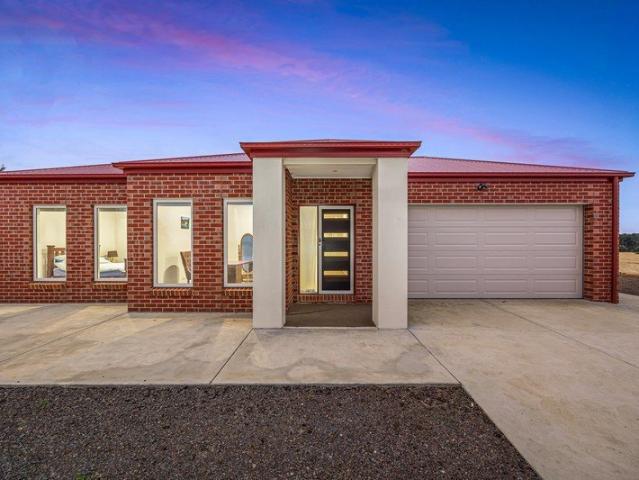
BRAND NEW LIVING IN QUIET PRIVATE LOCATION
Franklinford
· 4 Bedrooms · 2 Baths · House
· Parking · Equipped kitchen
Franklinford · 4 Bedrooms · 2 Baths · House · Parking · Equipped kitchen
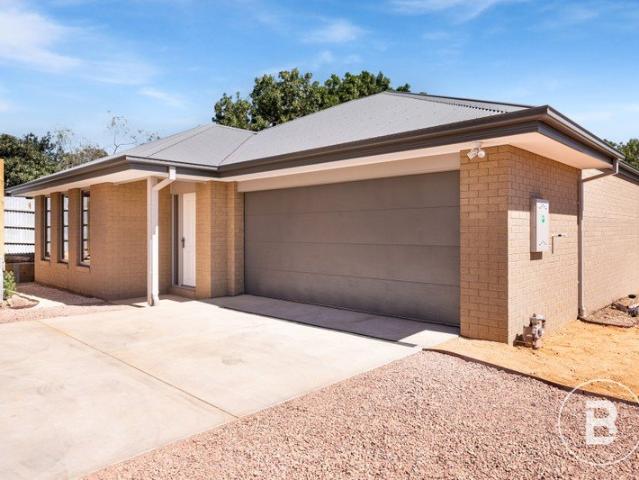
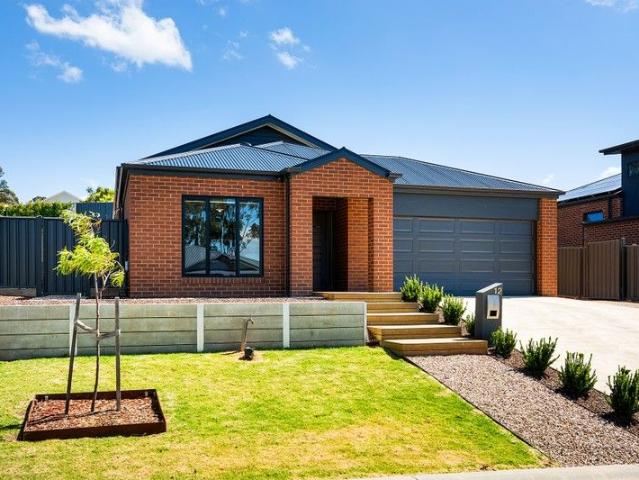
Step into effortless modern living with this brand-new, beautifully crafted home designed to suit a wide range of buyers-from savvy first-home owners to those looking to downsize without compromise. Boasting four spacious bedrooms, this home offers flexibility for growing families, guests, or even a home office setup. The master suite provides a peaceful retreat, complete with its own private ensuite, while a central bathroom services the remaining three bedrooms. At the heart of the home, you'll find a light-filled open-plan living and dining area that seamlessly connects to a contemporary kitchen, featuring quality finishes with stone bench tops, ample storage, and modern appliances-perfect for everyday living and entertaining alike. Other features include: 9-star energy rating, double glazed windows, solar panels system, fixed NBN line, along with ducted heating and cooling to keep you comfortable all year round. A double garage ensures secure parking and additional storage, while t
Request Details
Modern design, expansive living and immaculate gardens the whole package
View photo
House · for sale
Request Details
Modern design, expansive living and immaculate gardens the whole package
Franklinford
· 4 Bedrooms · 2 Baths · House
· Equipped kitchen
Franklinford · 4 Bedrooms · 2 Baths · House · Equipped kitchen
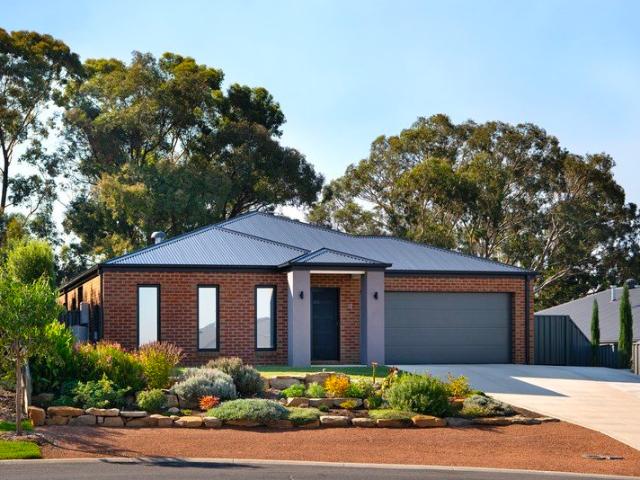
Completed in 2022 and constructed with a steel frame, this modern home offers a well-considered floorplan, quality finishes and the kind of easy living that comes with a near-new build. With evaporative cooling and gas ducted heating throughout, the home is designed for year-round comfort, allowing you to move straight in and simply enjoy the space. Privately positioned at the front of the home, the main bedroom has been designed as a true retreat. Generous in size, it features his and hers walk-in robes and a crisp, modern ensuite, creating a calm and functional space to begin and end the day. The remaining bedrooms are set in their own zone, along with a separate kids' retreat or third living area, giving families flexibility and space as needs change over time. Multiple living zones are a real highlight of the home. A large formal lounge provides a quiet escape for reading, relaxing or movie nights, while the open plan kitchen, living and dining area forms the social heart of the ho
Request Details
Custom built comfort with easy living offers downsizing in style
View photo
House · for sale
Request Details
Custom built comfort with easy living offers downsizing in style
Franklinford
· 3 Bedrooms · 2 Baths · House
· Equipped kitchen
Franklinford · 3 Bedrooms · 2 Baths · House · Equipped kitchen
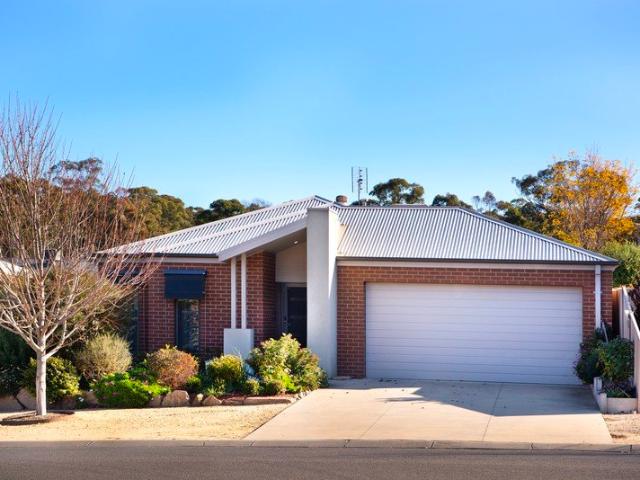
Positioned at the front of a quiet, well-maintained group of just three homes, this custom-built brick veneer residence, only nine years old, offers spacious, sun-filled living and smart design in a low-maintenance setting. With thoughtful inclusions and generous proportions throughout, it's the ideal choice for downsizers, first-home buyers, or investors looking for quality and convenience. Step into the welcoming tiled entrance hall and immediately feel the sense of calm and comfort. Travel down the hallway and the home opens into a large, open-plan living and dining area bathed in natural light, with direct access to a private rear courtyard-ideal for relaxed indoor-outdoor living. If you're entertaining or enjoying a quiet evening at home, the layout works beautifully for everyday ease. The central kitchen includes ample bench space, a dishwasher, gas cooktop, and plenty of cabinetry, making meal preparation effortless. Ducted gas heating and evaporative cooling ensure year-round c
Request Details
Designer living with resort style appeal and views heated pool!
View photo
House · for sale
Request Details
Designer living with resort style appeal and views heated pool!
Franklinford
· 4 Bedrooms · 2 Baths · House
· Swimming pool · Equipped kitchen
Franklinford · 4 Bedrooms · 2 Baths · House · Swimming pool · Equipped kitchen
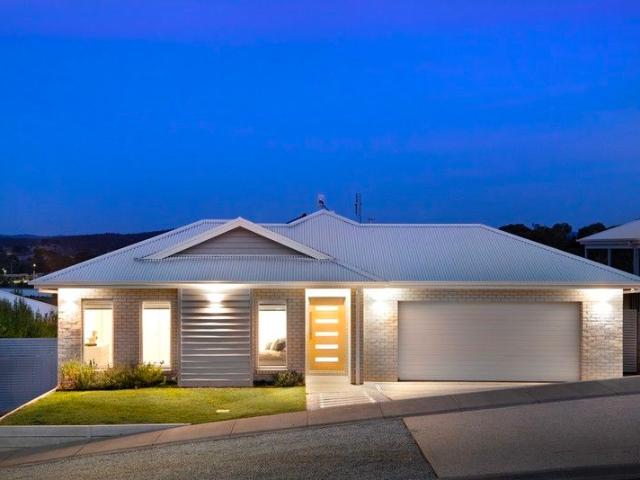
Architecturally striking with white brickwork and strong, clean lines, this near-new home delivers a refined modern aesthetic with a relaxed holiday-at-home attitude. It's not just about looks - it's about lifestyle. Set across a carefully considered split-level design, the home flows from a dramatic entry to a soaring central living zone where light plays across the warm timber floors. Four bedrooms are intelligently zoned to offer flexibility for families, guests or working from home - with the main suite positioned privately at the rear, complete with a walk-in robe and elegant ensuite. The kitchen is a statement in itself: waterfall stone benchtops, luxe cabinetry, premium appliances and a huge walk-in pantry elevate the everyday. The open plan living and dining space invites connection, while sliding doors open to an elevated alfresco area that takes full advantage of the poolside outlook. The pool is a standout - heated and in-ground, it anchors an outdoor space that's functional
Request Details
Modern Family Living
View photo
House · for sale
Request Details
Modern Family Living
Franklinford
· 4 Bedrooms · 2 Baths · House
· Garden · Patio · Equipped kitchen
Franklinford · 4 Bedrooms · 2 Baths · House · Garden · Patio · Equipped kitchen
Completed in 2022 and set within the popular McKenzie Hill community, this spacious four-bedroom home offers modern family living just six minutes from Castlemaine. Positioned on a generous 867sqm (approx.) allotment with beautifully designed Liam Brightlandscaped gardens, side access for a caravan or boat, and a sunny north-facing terraced backyard, this property delivers comfort, convenience and space in equal measure. Designed for families, the home features a large open-plan kitchen, dining and living area that captures abundant northern light and flows seamlessly to an outdoor patio, ideal for entertaining and everyday relaxation. The kitchen features a wrap-around bench for casual dining, a gas cooktop, an undermount oven, a dishwasher, and a pantry, providing both functionality and a welcoming central hub for the home. A dedicated theatre room provides a superb second living space, perfect for movie nights, gaming, or a quiet retreat from the main living areas. Accommodation inc
Request Details
Elevated Family Living with Sweeping Views on 1,397m²
View photo
House · for sale
Request Details
Elevated Family Living with Sweeping Views on 1,397m²
Franklinford
· 5 Bedrooms · 3 Baths · House
· Fireplace · Equipped kitchen
Franklinford · 5 Bedrooms · 3 Baths · House · Fireplace · Equipped kitchen
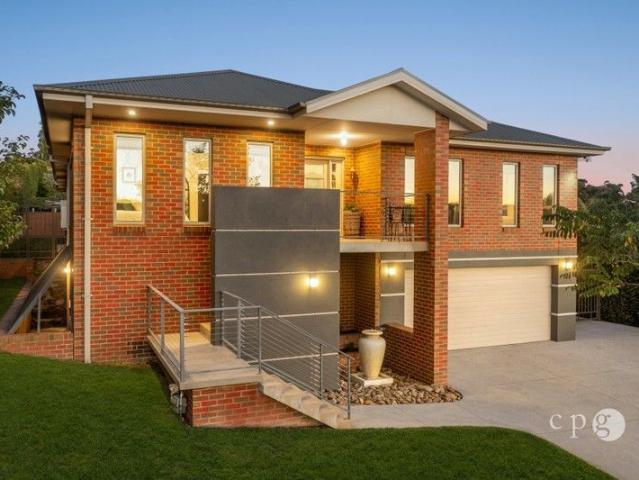
Positioned high on the hill in sought-after Campbells Creek, this substantial and beautifully appointed residence delivers exceptional space, privacy and lifestyle on a generous 1,397m² allotment. Thoughtfully designed to capture sweeping views across the surrounding landscape, the home offers over 420m² of versatile living, perfect for growing families or those who love to entertain. A welcoming entry introduces the home's refined interiors, where quality finishes, high ceilings and large windows combine to create light-filled spaces throughout. At the heart of the home, the expansive open-plan kitchen, dining and living area forms a stunning hub for everyday living. The contemporary kitchen features stone benchtops, quality appliances, abundant storage and a large island bench ideal for casual meals or entertaining. Multiple living zones provide flexibility for family life, including a formal lounge with fireplace, a generous central living room, and a dedicated study. Accommodation
Request Details
Solid Home With Peace, Serenity And No Bills
View photo
House · for sale
Request Details
Solid Home With Peace, Serenity And No Bills
Franklinford
· 4 Bedrooms · 2 Baths · House
· Equipped kitchen
Franklinford · 4 Bedrooms · 2 Baths · House · Equipped kitchen
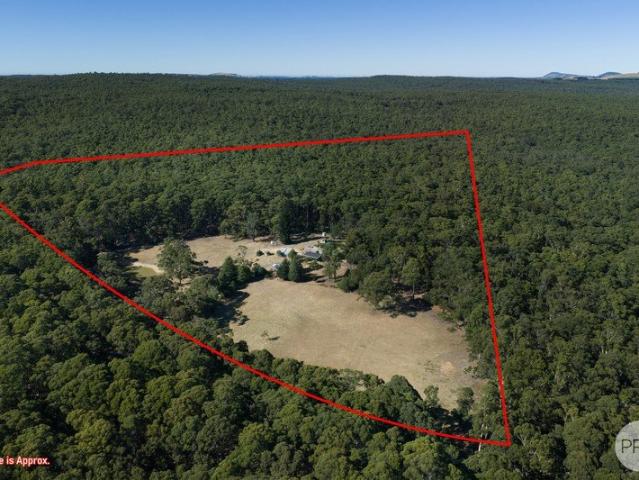
Set on 18 acres approx, this peaceful off-grid property offers the perfect lifestyle opportunity with plenty of space for animals and a balance of cleared land and natural bushland in a quiet rural setting. With ample pasture providing plenty of feed for livestock, the property is ideal for those seeking a hobby farm or country retreat. The home features three spacious bedrooms, all with built-in robes, plus a separate study ideal for working from home or fourth bedroom. The master bedroom is generously sized and includes a walk-in robe and private ensuite. The ensuite features a vanity with ample bench space, toilet and shower, finished in neutral tones. At the centre of the home are two living areas with high architectural ceilings, creating a sense of space and allowing an abundance of natural light to flow through the large windows. Comfort is ensured year-round with double-glazed windows, electric security shutters on select windows, and a cosy wood heater. The kitchen is well equ
Request Details
Walk In, Unpack and Enjoy
View photo
House · for sale
Request Details
Walk In, Unpack and Enjoy
Franklinford
· 3 Bedrooms · 2 Baths · House
· Equipped kitchen
Franklinford · 3 Bedrooms · 2 Baths · House · Equipped kitchen
Positioned just 1.5km (approx) from the heart of Castlemaine, this is the kind of property that simply makes sense. Whether you are stepping onto the property ladder, looking to downsize, or searching for a sound investment, this three-bedroom period home ticks every box. Central to the home is a generous open-plan living, dining and kitchen zone, a light-filled, welcoming space that brings the home together. The living area retains its period character with a gas wall heater set within a classic surround, complemented by a split system for year-round comfort. The kitchen is well-appointed with a gas cooktop, undermount oven and dishwasher, while the extended bench doubles as a casual dining spot, ideal for morning coffee or a relaxed meal. Two front-facing bedrooms each feature built-in robes and double-hung windows that add period appeal. The third bedroom, positioned quietly at the rear, transitions effortlessly into a home office or guest room. An updated bathroom services the home
Request Details
Corner Position, Central Lifestyle
View photo
House · for sale
Request Details
Corner Position, Central Lifestyle
Franklinford
· 3 Bedrooms · 1 Bath · House
· Equipped kitchen
Franklinford · 3 Bedrooms · 1 Bath · House · Equipped kitchen
Just open the doors and walk straight in. This three-bedroom period home is ready to be enjoyed from day one, a genuine opportunity for first home buyers, downsizers or investors looking for a comfortable, low-maintenance lifestyle in one of regional Victoria's most sought-after towns. Set on an easy-care corner allotment of 350sqm (approx), the position is hard to beat, a couple of hundred metres from Castlemaine Train Station, a short stroll to the town centre and local shops. Add to that a home that has been thoughtfully maintained, and you have something genuinely special. Inside, timber floorboards flow through the light-filled living areas, with double-hung windows drawing the afternoon light into the front-facing lounge, warmed through winter by a gas log heater. The rear kitchen and dining room is a practical and characterful space, featuring a freestanding gas cooktop with oven set into a period surround and a gas wall heater, connecting seamlessly to the north-facing rear dec
Request Details
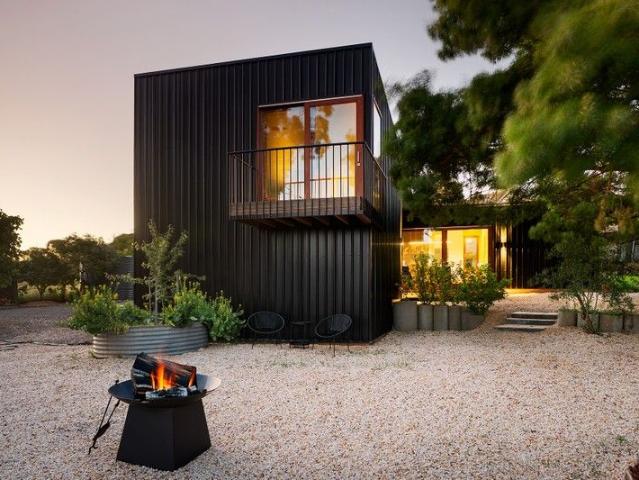
Considered Contemporary Design Meets Modern Country Living
View photo
House · for sale
Request Details
Considered Contemporary Design Meets Modern Country Living
Franklinford
· 3 Bedrooms · 1 Bath · House
· Garden · Equipped kitchen
Franklinford · 3 Bedrooms · 1 Bath · House · Garden · Equipped kitchen
Architectural intent meets country calm in a striking three-bedroom residence that blends bold design with sustainable living. Wrapped in sleek black Colorbond and softened by timber-framed windows and doors, this home makes a sculptural statement while effortlessly blending into its natural surroundings. Step inside and discover soaring angled ceilings and a dramatic mezzanine that create a sense of volume and intrigue from the moment you enter. The open-plan kitchen, dining, and dual living zones form the heart of the home, where concrete and timber floors bring warmth and texture to a moody palette of navy and green. The galley-style kitchen overlooks the productive garden and features a freestanding gas cooktop and oven, dishwasher, and a timber island bench on casters, perfect for casual dining and flexible entertaining. A butler's pantry cleverly incorporates laundry facilities, while a dedicated mudroom with dual external access provides a practical link between indoors and outd
Request Details
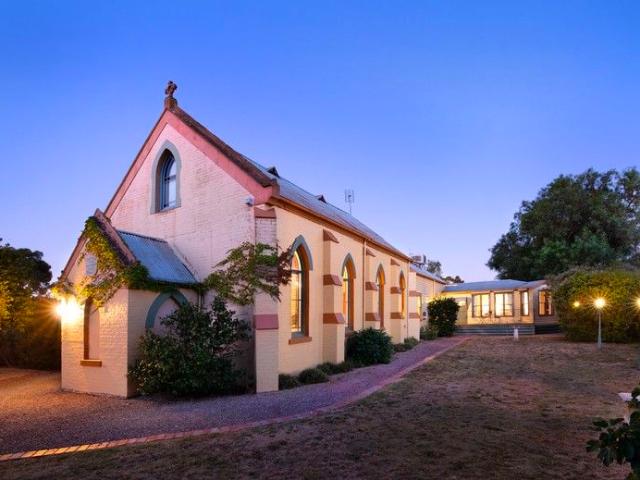
1873 Holy Trinity Brick Church A Closer to Heaven Lifestyle
View photo
House · for sale
Request Details
1873 Holy Trinity Brick Church A Closer to Heaven Lifestyle
Franklinford
· 3 Bedrooms · 2 Baths · House
· Cellar
Franklinford · 3 Bedrooms · 2 Baths · House · Cellar
Step into an extraordinary piece of history where timeless heritage meets contemporary luxury. Originally built in 1873, the Holy Trinity Brick Church has been thoughtfully transformed into a truly unique residential conversion, offering exceptional character, beautifully established gardens, and endless possibilities for creative, lifestyle, or commercial use. Featured on Open for Inspection Season 1, Episode 10 on Channel 9, this landmark property was recognised as an outstanding example of adaptive heritage restoration. With its striking architecture, high-profile presence, and unforgettable atmosphere, it presents a rare opportunity to create an inspiring destination. Whether envisioned as a private residence, art gallery, boutique retail space, wedding or events venue, cellar door, wellness retreat, professional practice, or bespoke business headquarters, the possibilities are limited only by your imagination. A property of this calibre is seldom offered-an iconic setting where hi
Request Details
Contemporary comfort with low maintenance outdoor living & side access
View photo
House · for sale
Request Details
Contemporary comfort with low maintenance outdoor living & side access
Franklinford
· 3 Bedrooms · 2 Baths · House
· Parking · Equipped kitchen
Franklinford · 3 Bedrooms · 2 Baths · House · Parking · Equipped kitchen
Built by respected local builder Paul Gray, this well-considered modern home pairs quality construction with a layout designed for easy everyday living. From the moment you arrive, the striking façade, exposed aggregate driveway, double garage and gated side access create a polished street presence. Inside, the home opens to a light-filled open-plan living, dining and kitchen zone that forms the social heart of the house. Glass doors lead directly to a covered alfresco, extending the living outdoors and creating an inviting spot for weekend barbecues or relaxed evening meals. The kitchen is both stylish and hardworking, featuring Caesarstone benchtops, a walk-in pantry, 900mm stainless steel oven, induction cooktop and dishwasher - a space ready for everything from quick midweek dinners to entertaining friends. Adding flexibility to the floorplan is a second lounge room, providing valuable extra living space that growing families will appreciate. Whether used as a quiet retreat, kids'
Request Details
Modern Family Living Backing Onto The Creek
View photo
House · for sale
Request Details
Modern Family Living Backing Onto The Creek
Franklinford
· 4 Bedrooms · 2 Baths · House
· Equipped kitchen
Franklinford · 4 Bedrooms · 2 Baths · House · Equipped kitchen
Tucked away in a convenient and family-friendly pocket, just a few minutes' walk to all that Campbells Creek has to offer - including the Primary School, café, Post Office and Hotel, and only a little further to the recreational reserve - this modern home enjoys The Creek as a picturesque natural backdrop. Positioned in a highly desirable residential area, the property combines everyday convenience with a peaceful setting that enhances its overall appeal. Designed with family living in mind, the home offers four generous bedrooms. The master suite is complete with a walk-in robe and private ensuite, while the remaining three bedrooms are all well-proportioned and fitted with built-in robes. A centrally located family bathroom services the home, providing practicality and comfort for growing households. A flexible floorplan includes a dedicated theatre room or second living area, separate from the spacious open-plan kitchen, meals and family zone. This central hub is ideal for entertain
Request Details
A PREMIUM COUNTRY HOME IN A TIGHTLY HELD LOCALE
View photo
House · for sale
Request Details
A PREMIUM COUNTRY HOME IN A TIGHTLY HELD LOCALE
Franklinford
· 4 Bedrooms · 2 Baths · House
· Equipped kitchen
Franklinford · 4 Bedrooms · 2 Baths · House · Equipped kitchen
Set in the tightly held township of Newlyn, this exceptional residence delivers the perfect balance of relaxed country living and everyday convenience on a generous 2,437m² (approx.) allotment. Positioned in the heart of Newlyn, the home is just moments away from local sporting grounds, schools, pubs and cafés, with easy access to the Midland Highway and the nearby township of Creswick. Designed with space, comfort and functionality in mind, the home comprises four well-proportioned bedrooms, two stylish bathrooms and a light-filled open-plan living, kitchen and dining zone that forms the true heart of the home. The kitchen is flooded with natural light and features stone benchtops, premium appliances, soft-close cabinetry and a walk-in pantry- ideal for both everyday living and entertaining. The main bathroom is beautifully appointed and bathed in natural light, complete with a walk-in shower and a striking feature bath. Privately positioned away from the remaining bedrooms, the maste
Request Details
Private and elevated home with studio conversion on 2430sqm 0.60 Acre
View photo
House · for sale
Request Details
Private and elevated home with studio conversion on 2430sqm 0.60 Acre
Franklinford
· 3 Bedrooms · 1 Bath · House
· Equipped kitchen
Franklinford · 3 Bedrooms · 1 Bath · House · Equipped kitchen
Set on an elevated and private 2,430sqm (approx.) allotment, this comfortable three bedroom home offers relaxed country living only five minutes from the centre of Castlemaine. With a functional layout and generous proportions, the home offers flexibility for families, investors, or those seeking a peaceful lifestyle within easy reach of town. The home features an inviting open-plan lounge and meals area, with the kitchen offering excellent storage, electric cooking, a dishwasher, and plenty of bench space for everyday ease. The family friendly layout includes three bedrooms serviced by a central bathroom with a shower and separate bath, plus a separate toilet positioned off the laundry for practicality. Climate control is well covered with a wood heater, reverse cycle split system, and a heat pump hot water system. Outdoor living is a highlight, with a large entertaining deck and a paved alfresco area-perfect for gatherings, BBQ's, or simply soaking up the surrounds. The property's 0.
Request Details
Mid Century Charm in the Heart of Campbells Creek
View photo
House · for sale
Request Details
Mid Century Charm in the Heart of Campbells Creek
Franklinford
· 2 Bedrooms · 1 Bath · House
· Garden · Equipped kitchen
Franklinford · 2 Bedrooms · 1 Bath · House · Garden · Equipped kitchen
Beautifully presented and ready to move in, this mid-century gem offers a stylish and comfortable lifestyle in a prime Campbells Creek location. Set on a manageable 600 sqm (approx) corner allotment, the home is just a hop, skip, and jump from local favourites including Campbells Creek Primary School, Five Flags Café and Pub, the Post Office, Bowls Club, and the Recreation Reserve Playground. Step inside to discover a light-filled front living room with a Nectre solid wood heater, ornate plaster ceilings, and double-hung windows that frame the garden outlook. The adjoining open-plan dining and updated kitchen is perfect for entertaining, featuring a dishwasher, wall oven, gas cooktop, split system, and a sliding door that opens to a spacious rear deck with an electric awning, a lovely spot to unwind in the fully fenced backyard. There are two generous bedrooms, including a main bedroom with built-in robes, and a contemporary bathroom with a walk-in shower, vanity, and toilet. A separat
Request Details
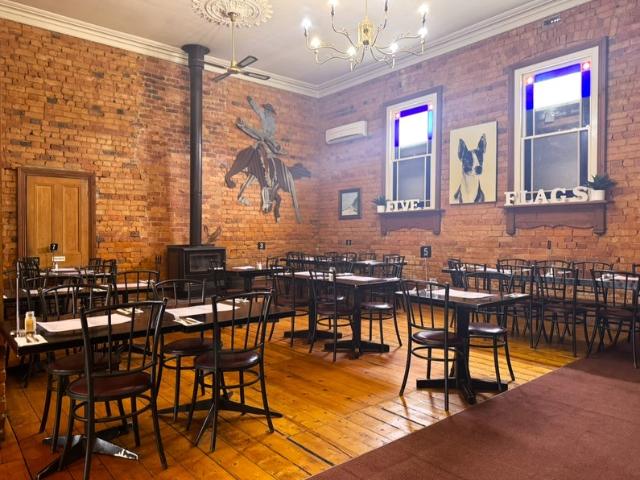
FREEHOLD PASSIVE INVESTMENT Five Flags Hotel, Campbells Creek VIC 1P0549
View photo
Townhouse · for sale
Request Details
FREEHOLD PASSIVE INVESTMENT Five Flags Hotel, Campbells Creek VIC 1P0549
Franklinford
· 500 · Townhouse
Franklinford · 500 · Townhouse
ATTENTION SAVVY INVESTORS! MHB is delighted to offer to market the freehold passive investment sale of the Five Flags Hotel located in Campbells Creek, Victoria. For genuine sale exclusively by MHB - inspections strictly by appointment. Key Features: * Rock solid passive investment and opportunity across long term tenancy. * Thriving and renowned Five Flags Hotel in Campbells Creek just 3km from Castlemaine. * Rent at only 4% of turnover and well beneath industry benchmarks. * Tremendous tenant who is not going anywhere - just ask him! * Beautifully presented with a rustic and original facade, the surprise is on the inside. * Significant land holding of approx. 3392m2 upon Township Zoned land within bustling growth corridor. * A long lease, securely tenanted in thriving community and the only hotel in town. For more information or to make an enquiry, contact Evan Stewart direct on 0421 887 852 or contact the MHB Office on 03 7031 9953
Request Details
Expressions of Interest
View photo
Terraced House · for sale
Request Details
Expressions of Interest
Franklinford
· 4 Bedrooms · 3 Baths · Terraced House
Franklinford · 4 Bedrooms · 3 Baths · Terraced House
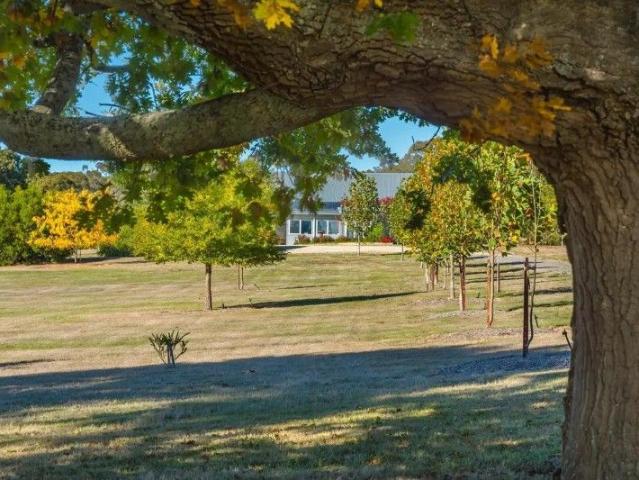
Build your dream home on this beautiful, easily maintainable acreage with amazing facilities. Just over 60 minutes from Melbourne, and in the heartland of Kyneton, Daylesford and Castlemaine, this north-facing, nicely undulating 10.3 Acre property allows you to build your dream home on the already prepared, flat house site and enjoy the serenity of country life. With two very large custom designed buildings and a very comfortable, self-contained outbuilding, this property can comfortably accommodate a minimum of 8 and allows you to stay in 5-star comfort while you choose whether to add your dream home at some time in the future or continue enjoying it the way the current vendors have. Situated on a slight elevation, an ideal future house site is perfectly north facing and captures the views of the rolling countryside. The mixture of mature native and exotic trees including the massive 150-year-old Oak that welcomes you to the property, creates a park-like feeling within this beautiful
Request Details
43 Acres of Premium Countryside Living for sale in Allendale with Panoramic Mountain Views!
View photo
Terraced House · for sale
Request Details
43 Acres of Premium Countryside Living for sale in Allendale with Panoramic Mountain Views!
Franklinford
· 4 Bedrooms · 2 Baths · Terraced House
Franklinford · 4 Bedrooms · 2 Baths · Terraced House
Team Goldfish thrilled to offer farm for sale, escape to the peace and privacy of the countryside with this exceptional rural holding in the heart of Allendale, just 24 minutes from Ballarat and 20 minutes from Daylesford. Set on approximately 43 acres, this expansive property offers the perfect blend of space, serenity, and potential. Surrounded by rolling landscapes and fresh country air, this versatile parcel of land presents an outstanding opportunity for those seeking a lifestyle change, hobby farming venture and equestrian pursuits. Property Highlights: Modern Home: 30 sq, steel-frame construction by JG King in 2024, built to exacting standards. Expansive Living: 3 beautifully appointed living rooms offering versatile spaces for family, entertaining, and relaxation. Spacious Bedrooms: 4 large bedrooms, including a luxurious master with ensuite, double vanity, and walk-in robe; remaining bedrooms with built-in robes. Bathrooms: Additional main bathroom with separate toilet for con
Request Details
Federation Character. Bush Setting. Five Acres of Breathing Room
View photo
House · for sale
Request Details
Federation Character. Bush Setting. Five Acres of Breathing Room
Franklinford
· 3 Bedrooms · 1 Bath · House
Franklinford · 3 Bedrooms · 1 Bath · House
Elevated on 5.49 acres (approximately) at the edge of the bush, this Federation homestead sits within easy reach of the Castlemaine Steiner School and Golf Club, with town, the train line, and all the amenities of Castlemaine just a short drive away. The house holds its period character with care. Gumnut cornices, pressed metal ceilings, pine floors, ornate plasterwork, stained glass, and decorative timber hallway arches give the interior a warmth that's genuinely earned. The entry hallway sets the tone, a stained glass door panel with native birds, beaded wainscoting, and the kind of proportions that slow you down. Three well-sized bedrooms sit off the central hallway. Two face the front, framed by bush views through dark-trimmed windows. The third has private access to the bathroom, which features a corrugated iron shower screen, mosaic floor tiles, and a simple white vanity. The formal dining room opens via French doors to the wide wraparound verandah, its cathedral ceiling with exp
Request Details
Contemporary living, grounded in simplicity and sustainability
View photo
House · for sale
Request Details
Contemporary living, grounded in simplicity and sustainability
Franklinford
· 3 Bedrooms · 1 Bath · House
· Lift · Equipped kitchen
Franklinford · 3 Bedrooms · 1 Bath · House · Lift · Equipped kitchen
Set within the thoughtfully designed enclave of The Paddock, this townhouse offers a different way of living- one that values simplicity, sustainability and a genuine sense of place. Tucked privately within this considered, community minded setting, the home reveals itself gradually, unfolding into a series of light filled, purposeful spaces that respond to both climate and connection. At its heart, the ground floor is open, generous and bathed in northern light. A well-resolved kitchen anchors the space, where recycled timber adds warmth against clean modern lines. From here, living and dining extend outward to a surprisingly expansive courtyard- six metres by six -creating a seamless indoor-outdoor rhythm that feels both private and expansive. It's a space equally suited to quiet mornings or long, shared evenings. Upstairs, the accommodation is calm and considered, with the added benefit of a Acorn fitted chair lift providing easy access between levels-an inclusion that broadens the
Request Details
Sunbury 250
View photo
Terraced House · for sale
Request Details
Sunbury 250
Franklinford
· 4 Bedrooms · 2 Baths · Terraced House
· Equipped kitchen
Franklinford · 4 Bedrooms · 2 Baths · Terraced House · Equipped kitchen
The Sunbury is a thoughtfully designed with a range of features to complement your family’s lifestyle, offering versatile spaces for relaxation and entertaining. It is easy to find the perfect space to suit your needs. This home provides multiple living zones ensuring plenty of space for everyone. The open plan living area including a large gourmet kitchen with walk in pantry overlooks the family and dining areas that wrap around a private central courtyard, providing cooling cross breezes and natural light throughout. A large separate Lounge room to the front of the home, rumpus to the rear and a separate kid’s zone provide additional opportunities to entertain, relax and unwind with family and friends. Four bedrooms including a spacious master suite with an Ensuite and Walk in Robe completes the home. Enjoy all the comforts this great design brings and experience the home you always wished to have. Allow yourself to imagine the lifestyle you’ve always wanted; in the home you deserve!
Request Details

Get email alerts

Don't miss out: be the first to know about new properties

The alert was correctly created

On subscribing you accept the conditions of use and the privacy policy
Alert
Receive new ads in your inbox
Save this search
Receive alerts for new listings

We'll send you an email when we have new properties for: "Houses for sale in Franklinford"

The alert was correctly created

Porcupine Ridge
Tarilta
Get email alerts and be the first to see new listings
Required field
On subscribing I accept the terms of the privacy policy
Perfect! You'll soon start receiving new listings via email
Alert
Receive an email when we have new ads for Houses for sale in Franklinford
Save this search
Filters

Bedrooms

Size (m²)

Price

$
$

Property type

Bathrooms

Clear all filters
Receive notifications when new entries are published.