164 houses for sale in Forrestdale with 2 bedrooms

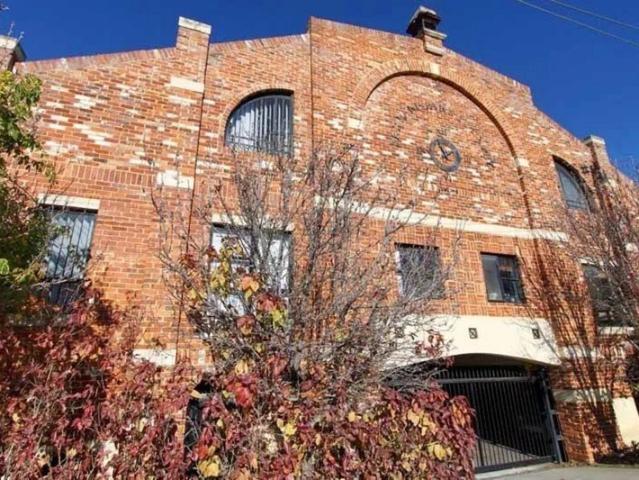
Where New York Loft Style Meets Northbridge Living
View photo
Townhouse · for sale
Request Details
Updated
Where New York Loft Style Meets Northbridge Living
Forrestdale
· 2 Bedrooms · 1 Bath · Townhouse
Forrestdale · 2 Bedrooms · 1 Bath · Townhouse
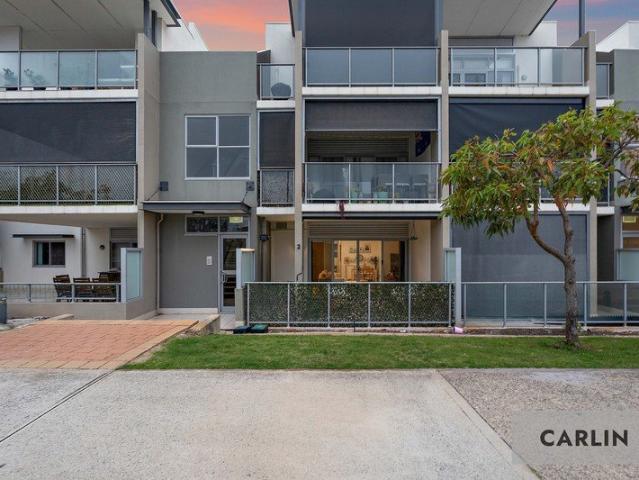
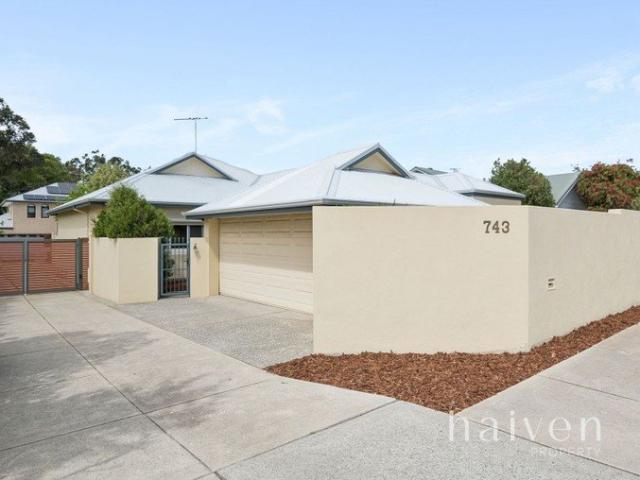
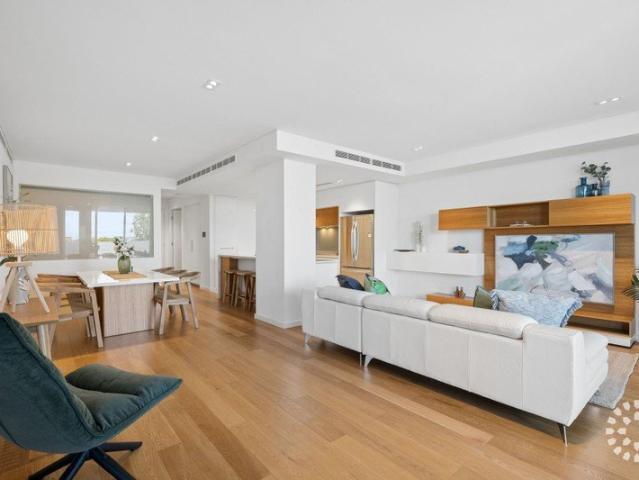
Click Enquire, Get in touch or Email Agent for floor plan and strata information sent directly to your email. Make an Offer or become an Observer on Openn.com: anz.openn.com/app/l/REfH Be prepared to be impressed by this beautiful secure modern three story townhouse. Perfectly positioned within The Greenway Foundry Studios. A secure boutique complex of 20 residences. Tucked between two of Northbridge's main streets, this unique home places the very best of inner-city living right on your doorstep. The iconic Brisbane Hotel is just meters away, While The Queens, The Beaufort, Mary Street Bakery, and the many cafés and restaurants along Beaufort Street are all within easy walking distance. With public transport close by, the location offers exceptional convenience. Spanning a total strata area of approximately 104 sqm the home showcases a distinctive New York loft-style design with timber flooring, soaring ceilings and light-filled living spaces arranged across three impressive le
Request Details
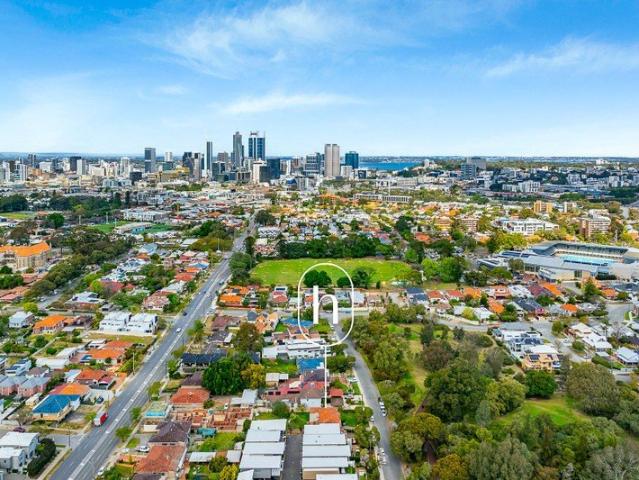
Position. Potential. 840sqm. North Perth
View photo
House · for sale
Request Details
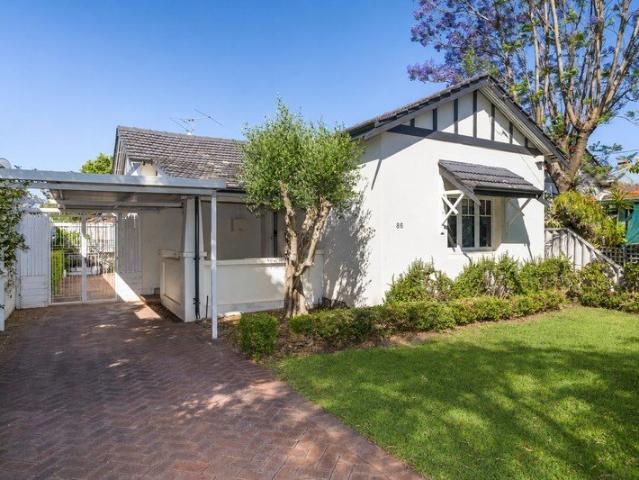
Position. Potential. 840sqm. North Perth
Forrestdale
· 2 Bedrooms · 1 Bath · House
Forrestdale · 2 Bedrooms · 1 Bath · House
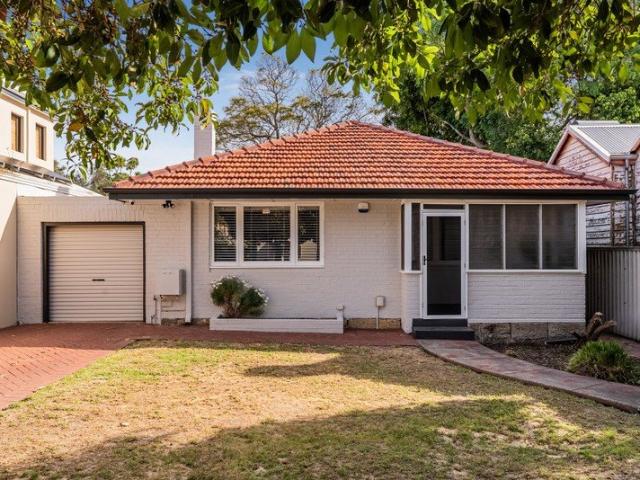
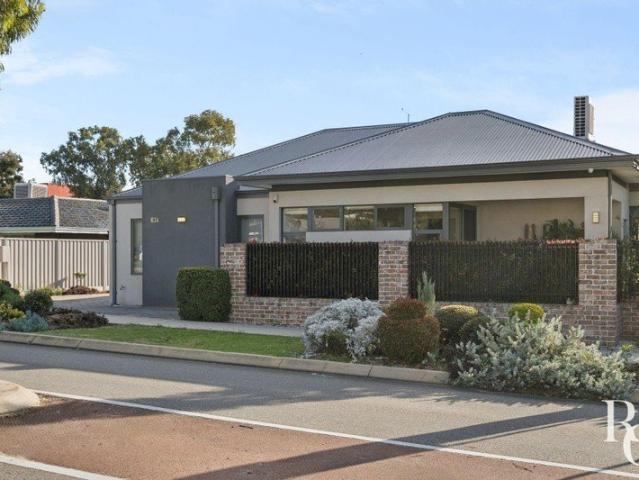
Auction on Site Saturday 17th October at 1pm Reasons To Call This Home Set in a quiet North Perth location directly opposite a beautiful park and surrounded by quality homes, 14 Kayle Street presents an exciting opportunity to secure a substantial 840sqm landholding with an impressive 18.1m frontage and R40 zoning in a highly sought-after inner-city setting. With the existing older-style residence providing a clear opportunity to start again, the real attraction is the combination of land, location and future potential. The details The existing residence sits within an established and tightly held pocket of North Perth, offering the opportunity to unlock the property's potential and create something new, subject to the necessary planning and development approvals. With parkland and lake directly opposite, quality housing surrounding the property and easy access to the CBD and local amenities, this is a compelling opportunity for developers, builders or those looking to create their own
Request Details
Opportunity Plus!
View photo
House · for sale
Request Details
Opportunity Plus!
Forrestdale
· 2 Bedrooms · 1 Bath · House
· Equipped kitchen
Forrestdale · 2 Bedrooms · 1 Bath · House · Equipped kitchen
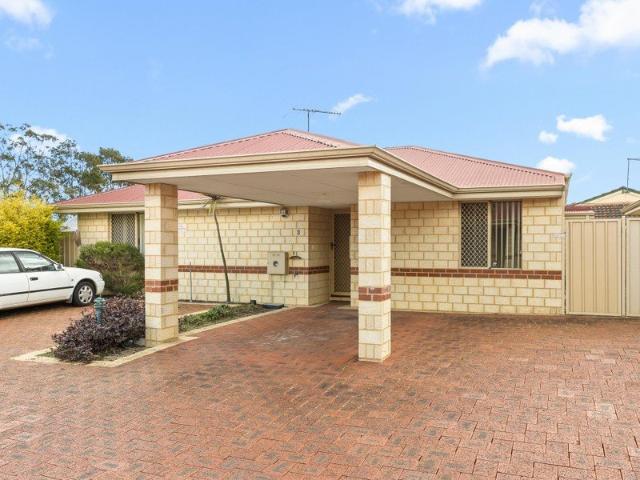
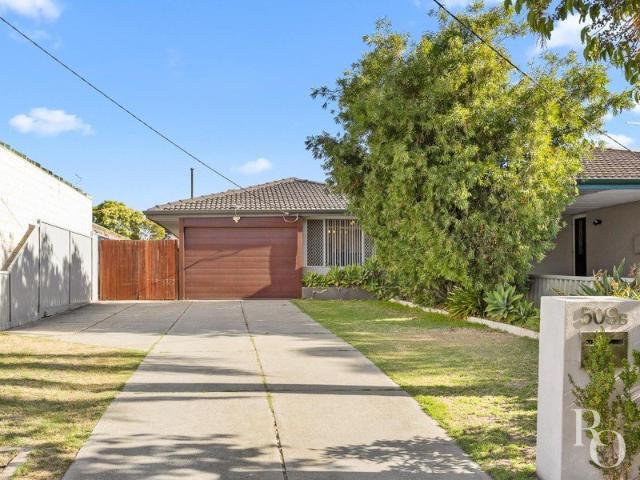
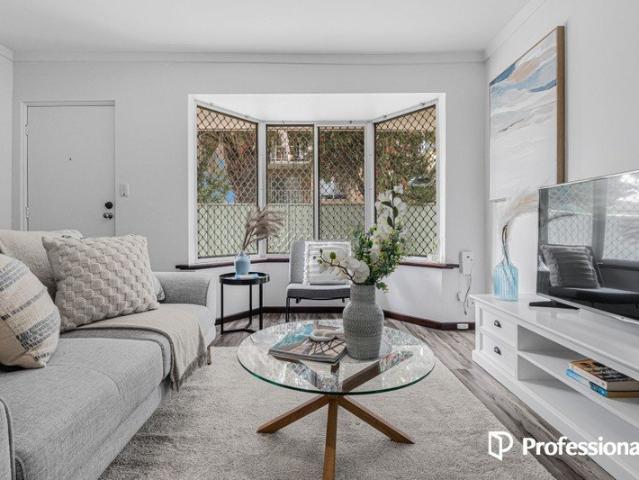
Professionals Property Executives presents 3/308 Streich Avenue, Armadale to the market. Positioned within a well-maintained, low-maintenance strata complex, this villa offers an outstanding opportunity for first home buyers, savvy investors, or those looking to downsize without compromising on comfort or convenience. Ideally located within walking distance of Armadale Train Station and the Armadale Town Centre, you'll enjoy easy access to shopping, cafés, restaurants, medical facilities, and everyday amenities. Major transport routes, including Armadale Road and Albany Highway, provide excellent connectivity throughout the greater Perth metropolitan area. • Two spacious, light-filled queen-sized bedrooms, both with built-in robes • Modern bathroom featuring a shower, bathtub, vanity with storage, and contemporary finishes • Bright open-plan kitchen, dining, and living area • Well-appointed kitchen with generous bench space, ample cabinetry, and a freestanding stainless steel oven and
Request Details
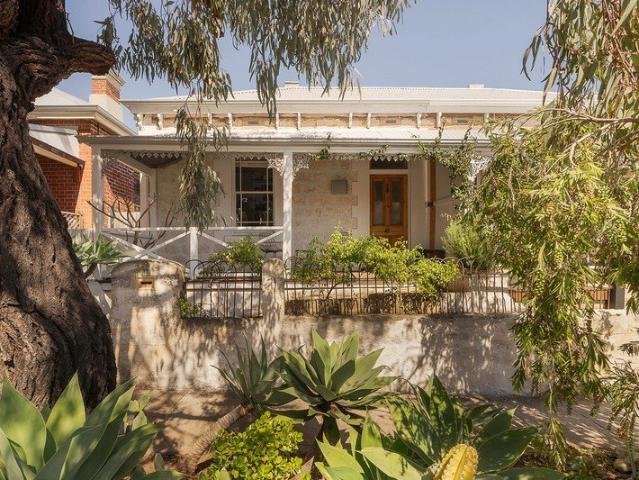
STYLISH SUCCESS LIVING WITH RARE DUAL CAR BAYS WELCOME TO 2/105 WENTWORTH PARADE
View photo
House · for sale
Request Details
STYLISH SUCCESS LIVING WITH RARE DUAL CAR BAYS WELCOME TO 2/105 WENTWORTH PARADE
Forrestdale
· 2 Bedrooms · 2 Baths · House
· Balcony · Equipped kitchen
Forrestdale · 2 Bedrooms · 2 Baths · House · Balcony · Equipped kitchen
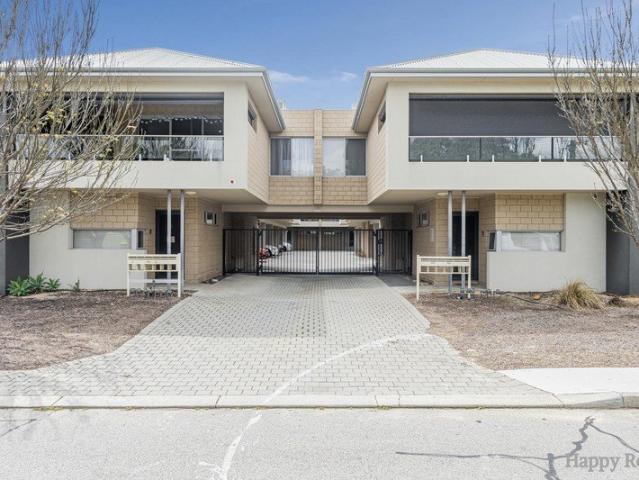
Positioned in the sought-after Stella Apartments complex, this beautifully presented two-bedroom, two-bathroom apartment offers the perfect blend of low-maintenance living and everyday convenience - complete with the rare bonus of two secure car bays, a feature that's notoriously hard to find in apartment living and adds real long-term value for owner-occupiers and investors alike. From the moment you step inside, the apartment's neat, easy-care presentation and thoughtful layout make it clear this is a home ready to move straight into. A light-filled open-plan living and dining area forms the heart of the home, flowing effortlessly onto your own private balcony, framed by leafy hedge screening and picture-perfect sunset views over the neighbourhood - the ideal spot to unwind after a long day, enjoy a morning coffee, or fire up the barbecue for weekend entertaining with friends. The functional galley-style kitchen is well equipped with an electric cooktop, oven, dishwasher, and generou
Request Details
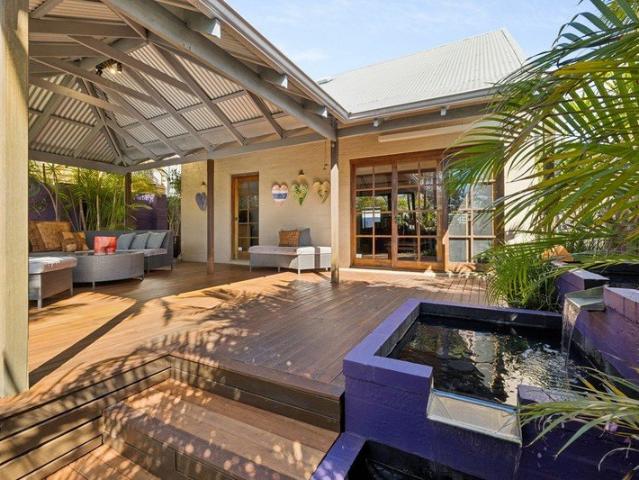
Renovated Rear Villa with Exceptional Outdoor Living
View photo
Villa · for sale
Request Details
Renovated Rear Villa with Exceptional Outdoor Living
Forrestdale
· 2 Bedrooms · 1 Bath · Villa
· Air conditioning · Equipped kitchen
Forrestdale · 2 Bedrooms · 1 Bath · Villa · Air conditioning · Equipped kitchen
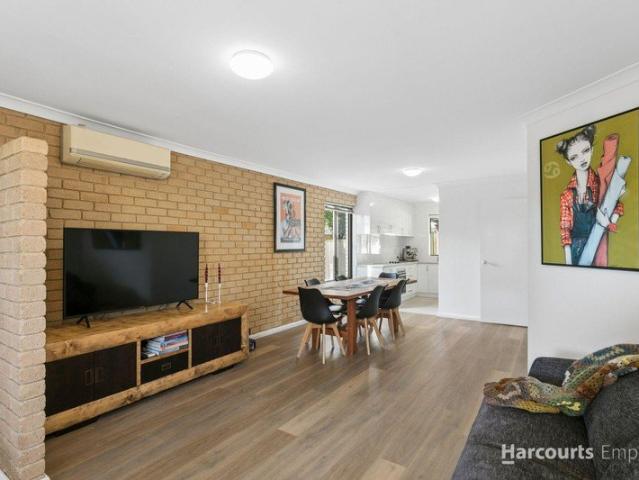
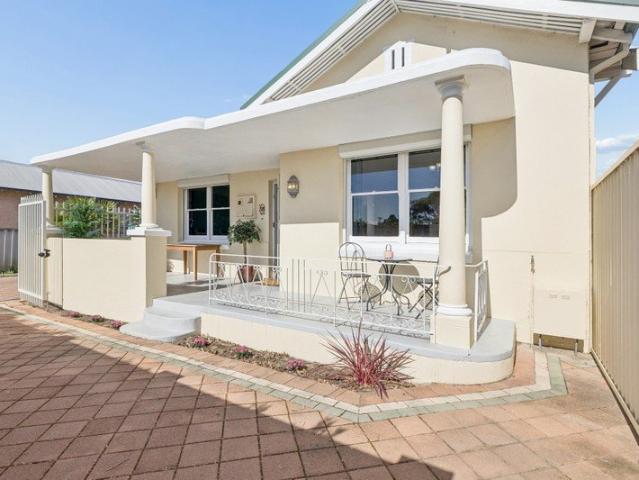
Tucked quietly away at the rear of a peaceful group of just four, this beautifully renovated two-bedroom villa offers an easy-care lifestyle with surprisingly generous living and entertaining spaces. Freshly presented throughout, the home combines comfortable interiors with an impressive amount of outdoor space, making it an ideal choice for first-home buyers, downsizers, city professionals or investors looking for a well-positioned property in Como. Inside, the air-conditioned living and dining area provides a comfortable central hub, flowing through to the renovated kitchen with excellent bench space and a practical layout. Both bedrooms are well proportioned and feature built-in robes, while the main bedroom enjoys the added benefit of air conditioning and its own private courtyard. The real highlight is outside. A huge paved courtyard and spacious covered alfresco area create an outstanding setting for summer entertaining, weekend BBQs or simply enjoying the peace and privacy of th
Request Details
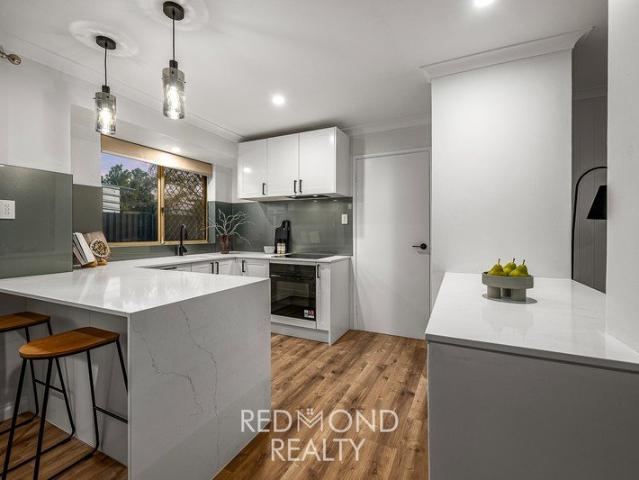
Modern & Secure 2 Bedroom Apartment with Spacious Balcony
View photo
House · for sale
Request Details
Modern & Secure 2 Bedroom Apartment with Spacious Balcony
Forrestdale
· 2 Bedrooms · 2 Baths · House
· Balcony · Air conditioning · Parking · Equipped kitchen
Forrestdale · 2 Bedrooms · 2 Baths · House · Balcony · Air conditioning · Parking · Equipped kitchen
Offering a fantastic combination of modern design, comfort and low-maintenance living, this well-presented second-floor apartment features two bedrooms, two bathrooms, secure parking and a generous private balcony. High ceilings throughout enhance the sense of space, while split-system air conditioning and easy-care laminate flooring provide comfort and practicality for everyday living. At the heart of the home is the spacious open-plan kitchen, dining and living area. The modern kitchen is equipped with stone benchtops, a gas cooktop, oven and excellent storage, providing a functional space for everyday cooking and entertaining. The living area flows seamlessly onto the large private balcony, complete with outdoor blinds for additional privacy and protection, creating an ideal space for relaxing or entertaining family and friends. The master bedroom provides its own private retreat with a built-in robe, ensuite and split-system air conditioning. The second bedroom is also generously s
Request Details
Character, Lifestyle & Location | Walk to the River
View photo
House · for sale
Request Details
Character, Lifestyle & Location | Walk to the River
Forrestdale
· 2 Bedrooms · 1 Bath · House
· Garden · Fireplace · Equipped kitchen
Forrestdale · 2 Bedrooms · 1 Bath · House · Garden · Fireplace · Equipped kitchen
This charming circa-1950s residence combines the warmth of its original character with the convenience of living in one of South Perth's most desirable lifestyle locations. Positioned on its own Green Title block, the home is immediately inviting, with high ceilings, original Jarrah floorboards and generous windows creating a wonderful sense of light and space. Comfortable and move-in ready, the well-proportioned floorplan offers flexibility for today, while providing exciting scope to renovate, extend or further enhance in the future. At the front of the home, the living room enjoys a leafy outlook across the garden with cosy fireplace, while the spacious kitchen offers excellent bench space, abundant storage, gas cooking and a dishwasher. Two generous bedrooms feature built-in robes and ceiling fans, complemented by a beautifully bathroom with full-height tiling and a walk-in shower. To the rear, a separate dining or activity room opens directly to the backyard, creating an easy conn
Request Details
Private character charm with the ultimate convenience
View photo
House · for sale
Request Details
Private character charm with the ultimate convenience
Forrestdale
· 2 Bedrooms · 2 Baths · House
· Parking · Equipped kitchen
Forrestdale · 2 Bedrooms · 2 Baths · House · Parking · Equipped kitchen
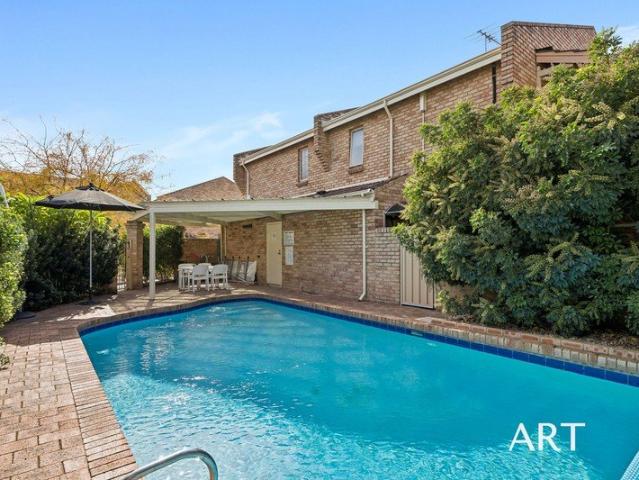
A renovated house of your own, the best of Applecross close by. Secure and street front with a double garage and inviting outdoor living, this home offers the substance of a solid brick house in a walkable Applecross setting. High ceilings and oversized proportions complement quality renovations, while double glazing throughout creates a surprisingly quiet interior when the windows and doors are closed. Set within a two-lot strata scheme with no strata levies, it provides an appealing base close to cafés, dining and everyday essentials. Jarrah floorboards bring warmth and character to the oversized lounge, with high ceilings adding to the sense of space. The generous proportions continue into the kitchen and adjoining dining area, providing plenty of room for everyday living and entertaining before opening outdoors. Timber decking extends the dining area into a welcoming rear alfresco. Surprisingly quiet in its own right, this is a comfortable place for morning coffee, weekend lunches
Request Details
Character, Charm & Your Own GREEN TITLE
View photo
House · for sale
Request Details
Character, Charm & Your Own GREEN TITLE
Forrestdale
· 2 Bedrooms · 1 Bath · House
· Fireplace · Equipped kitchen
Forrestdale · 2 Bedrooms · 1 Bath · House · Fireplace · Equipped kitchen
Looking for a way into East Victoria Park's much-loved character home market? This could be it! Set on a GREEN TITLE block this gorgeous 1920s brick home combines all the charm you'd hope for with generous proportions and the practical touches that make everyday living easy. Full of original character and ready to enjoy, it's a wonderful opportunity to secure your own piece of East Victoria Park character and make it your own. WHAT'S TO LOVE ABOUT THE HOME? • GREEN TITLED 1920's BRICK character home • Spacious master bedroom with built in robes • Generous living room with Art Deco fireplace • Large 2nd bedroom with built in robes • Open plan kitchen - dining area. • Functional kitchen with ample storage and gas cooking • Central bathroom with separate shower and tub • Low maintenance alfresco area • Internal euro style laundry WHAT'S TO LOVE ABOUT THE LOCATION? • 4km to Perth CBD • 700m stroll to East Victoria Park Primary School • Great access to public transport with buses on your do
Request Details
PRIVATE COURTYARD RETREAT
View photo
Villa · for sale
Request Details
PRIVATE COURTYARD RETREAT
Forrestdale
· 2 Bedrooms · 1 Bath · Villa
· Patio · Equipped kitchen
Forrestdale · 2 Bedrooms · 1 Bath · Villa · Patio · Equipped kitchen
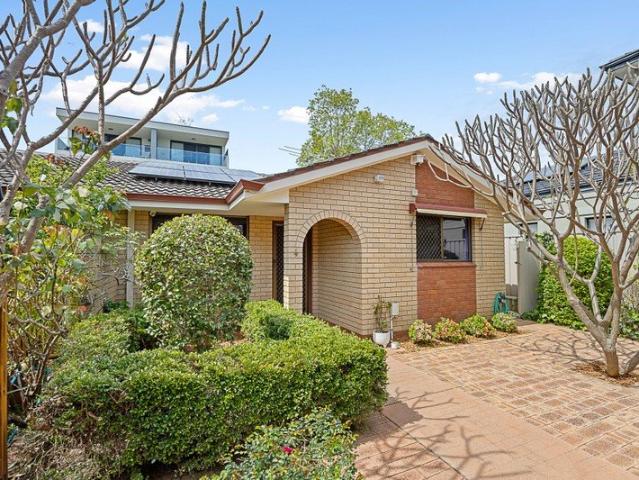
• HUGE PATIO & COURTYARD • LOW-MAINTENANCE BRICK & TILE VILLA • SOLAR PANELS TO ROOF • MOMENTS FROM THE RIVER, ANGELO ST & PRESTON ST • ONE OF ONLY FOUR VILLAS IN THE GROUP • VACANT POSSESSION End Date Sale - ALL OFFERS to be presented by Thursday 8th October at 4:00pm unless sold prior. Ready to make an offer, or interested to track the progress of this sale? Use the link to follow the campaign LIVE: anz.openn.com/app/l/W-hJ Welcome to 4/74 Robert Street, one of just four villas tucked within this well-established Como group. Behind an arched brick entry and established frangipanis, this home offers easy, low-maintenance living just moments from the Canning River, Angelo Street's café strip, and the convenience of the Perth CBD nearby. Inside, timber-look flooring flows through the open living and dining spaces, framed by a feature archway and a bright, neutral palette. The kitchen is fresh and functional, with white cabinetry, generous bench space and a built-in oven overlooki
Request Details
Luxury Apartment by the River and the Sea
View photo
House · for sale
Request Details
Luxury Apartment by the River and the Sea
Forrestdale
· 2 Bedrooms · 2 Baths · House
· Terrace · Equipped kitchen
Forrestdale · 2 Bedrooms · 2 Baths · House · Terrace · Equipped kitchen
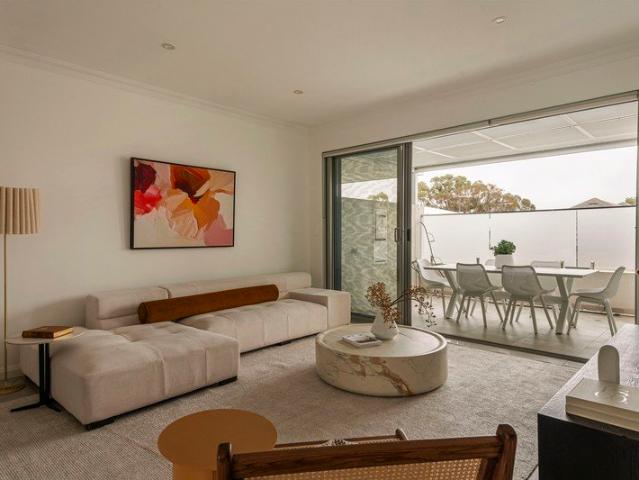
Perfectly positioned between the Swan River and the ocean, this beautifully appointed two-bedroom, two-bathroom apartment delivers generous proportions, sophisticated finishes and an exceptional North Fremantle lifestyle. Located within the award-winning Falcon building at the prestigious Taskers Living complex, the apartment has been designed around a wonderfully spacious open-plan kitchen, dining and living area. Oak floorboards bring warmth throughout the living spaces, complemented by travertine tiling and a refined, coastal-inspired palette. Full-height sliding glass doors open the living area onto an impressive 30sqm terrace, creating a seamless extension of the interior and providing an outstanding space for outdoor dining, entertaining or simply relaxing in the North Fremantle sea breeze. The kitchen sits comfortably at the heart of the home and features quality Gaggenau appliances including an integrated dishwasher, wall oven, convection microwave and induction cooktop. Accomm
Request Details
THE 2X2X2 UNICORN
View photo
House · for sale
Request Details
THE 2X2X2 UNICORN
Forrestdale
· 2 Bedrooms · 2 Baths · House
· Parking
Forrestdale · 2 Bedrooms · 2 Baths · House · Parking
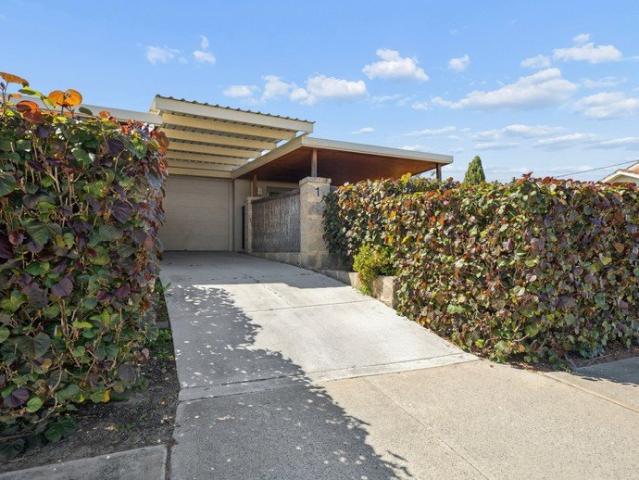
If you've been searching for a modern two-bedroom, two-bathroom home without resigning yourself to apartment living, this might be the property you thought didn't exist. Street-front, beautifully finished and built in 2020, this exceptional survey-strata home gives you your own automatic lock-up garage with shopper's entry, a second dedicated car bay, private outdoor living, established gardens and a lock-up storeroom, with no strata management and no strata fees. And unlike most properties offering this level exceptional finish and low-maintenance living, there are no apartment-style compromises. And that's before you step inside. The quality here is immediately apparent. Soaring 32-course ceilings and 28-course doorways are enhanced by beautiful stepped cornices and skirting boards, while extensive floor-to-ceiling and highlight glazing floods the living spaces with natural light. The open-plan living and dining area feels remarkably spacious for a two-bedroom home, with a level of a
Request Details
Move in Ready in Rossmoyne Senior High School Catchment
View photo
House · for sale
Request Details
Move in Ready in Rossmoyne Senior High School Catchment
Forrestdale
· 2 Bedrooms · 1 Bath · House
· Parking · Equipped kitchen
Forrestdale · 2 Bedrooms · 1 Bath · House · Parking · Equipped kitchen
Ideally positioned within the highly regarded Rossmoyne Senior High School catchment, this affordable and move-in ready two-bedroom, one-bathroom duplex presents an excellent opportunity for first home buyers, young families, downsizers, or savvy investors looking to secure a property in a highly sought-after location. Step inside to discover timber flooring throughout the living areas, creating a warm and inviting atmosphere. The practical layout offers comfortable living spaces, two well-sized bedrooms, and a beautifully updated bathroom complete with a double vanity for added convenience. The kitchen and dining area are thoughtfully positioned at the heart of the home, while the separate paved alfresco area provides the perfect space for entertaining or enjoying a quiet afternoon outdoors. At the rear of the property, two large sheds provide outstanding versatility, ideal for storage, a workshop, or hobby space. The secure carport offers protected parking, while the additional side
Request Details
Low Maintenance Investment Entry to a BLUE CHIP Suburb!
View photo
House · for sale
Request Details
Low Maintenance Investment Entry to a BLUE CHIP Suburb!
Forrestdale
· 2 Bedrooms · 1 Bath · House
· Equipped kitchen
Forrestdale · 2 Bedrooms · 1 Bath · House · Equipped kitchen
Perfectly positioned in the heart of one of Perth's most popular inner-city suburbs, 15/29 Tenth Avenue presents an affordable entry into the Maylands market with an income already in place and plenty of potential for the future. Located on the first floor, this roomy two-bedroom apartment offers a functional open-plan living, dining and kitchen area with room for plenty of furnishings as well as an updated bathroom with adjoining laundry. No need for a laundromat here! Astute investors will realise that this home presents a unique opportunity to renovate to create something truly special to live in or sell as a flip. In the meantime, the property is currently leased at $425 per week until 19 April 2027, providing immediate rental income from settlement with the existing tenancy continuing through to the end of the fixed term. The location is the real standout. Maylands Train Station and the cafés, restaurants and shops of the Eighth Avenue and Whatley Crescent precincts are within eas
Request Details
PRIME DEVELOPMENT SITE WITH A DEVELOPMENT APPROVAL!
View photo
House · for sale
Request Details
PRIME DEVELOPMENT SITE WITH A DEVELOPMENT APPROVAL!
Forrestdale
· 2 Bedrooms · 1 Bath · House
· Garden · Air conditioning
Forrestdale · 2 Bedrooms · 1 Bath · House · Garden · Air conditioning
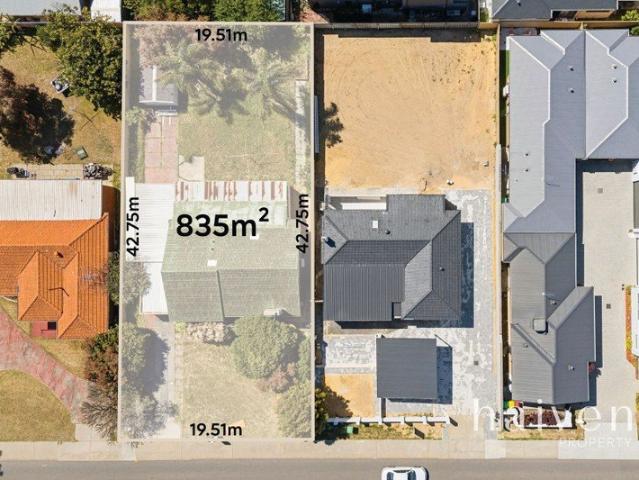
A level 835 sqm block with 19.3 metres of frontage, zoned R40, with a driveway down the side to a cleared rear yard. And that's just the beginning of the potential on offer here. Move in while you make plans for the future: The two-bedroom (plus a sleepout) brick and tile home has polished jarrah floors, decorative cornices, skylights, reverse cycle air conditioning, and a wood-fire, making it comfortably liveable for now. Hold and earn: The home is currently leased periodically, providing income while you prepare your plans. Subdivide and conquer: Subdivide and sell the vacant lots, build and sell, or build and hold. Builder's plans for an approved development of three townhouses are available on request. LOCATION HIGHLIGHTS: - 100 metres to Melville Senior High School - 800 metres to Woolworths Melville - 825 metres to Webber Reserve - 2.5 kilometres to Royal Fremantle Golf Club - 4.57 kilometres to Fremantle PROPERTY PARTICULARS: Land Area | 835 sqm Frontage | 19.3 m Zoning | R40 20
Request Details
Live Your Best West Leederville Life
View photo
House · for sale
Request Details
Live Your Best West Leederville Life
Forrestdale
· 2 Bedrooms · 2 Baths · House
· Terrace · Equipped kitchen
Forrestdale · 2 Bedrooms · 2 Baths · House · Terrace · Equipped kitchen
Be the envy of your friends! Live in luxury and style in this supremely convenient 2 bed 2 bath apartment in highly sought after West Leederville, perfectly placed to indulge in everything this enviable suburb and its fabulous Leederville, Wembley and Subiaco neighbours have to offer. Cross the road to Lake Monger, walk to Leederville station, and walking distance to a huge array of cafes, restaurants, bars and boutique shops in Leederville, Subiaco, Mt Hawthorn and Wembley. Channeling easy elegance and loaded with style, 15/122 Kimberley St is surprisingly spacious and perfectly designed for an effortless, harmonious lifestyle with warm, inviting, sundrenched interiors - ideal for relaxed living and easy entertaining. Northern aspect, light filled open plan living and dining is generous, offering plenty of space for family and friends, with large stacking doors opening to a lovely, sunny, private terrace, ideal for year-round entertaining. The sleek, modern, well-appointed kitchen fea
Request Details
LIVE THE MAYLANDS LIFESTYLE
View photo
Villa · for sale
Request Details
LIVE THE MAYLANDS LIFESTYLE
Forrestdale
· 2 Bedrooms · 1 Bath · Villa
· Air conditioning · Equipped kitchen
Forrestdale · 2 Bedrooms · 1 Bath · Villa · Air conditioning · Equipped kitchen
Positioned as the rear villa in a group of just four, this affordable property puts you right in the heart of one of Perth's coolest inner-city pockets - known for its unique shops, awesome cafés, and easygoing village vibe. This is a great opportunity for first home buyers, downsizers, or investors looking to secure a foothold in this sought-after location. Inside you'll find - Spacious Living and dining area with floating floors, a bay window, security screens, and reverse cycle air conditioning. A renovated kitchen featuring a 600mm Euromaid 4-burner electric cooktop, Arda electric underbench oven, rangehood canopy, and pantry storage. Two carpeted bedrooms, each with ceiling fans, reverse cycle split system A/C, security screens, and roller blinds - Bedroom-1 also includes a triple built-in robe for storage. A combined bathroom/laundry with shower, single vanity, and laundry trough, plus a separate toilet. Freshly painted throughout, with electric instant hot water Outdoors; • Priv
Request Details
A pocket rocket of personality!
View photo
Villa · for sale
Request Details
A pocket rocket of personality!
Forrestdale
· 2 Bedrooms · 1 Bath · Villa
· Equipped kitchen
Forrestdale · 2 Bedrooms · 1 Bath · Villa · Equipped kitchen
Cute, cosy and confident in its street frontage, this charming residence knows exactly how to make every inch count and look rather good doing it. Beyond a gated entry, a sunny north and west facing courtyard doubles as your private outdoor entertaining area, flowing directly into a welcoming open plan hub where abundant natural light also spills across to the stylishly renovated kitchen. Both rear bedrooms raise the roof quite literally with high angled ceilings and elevated east facing, tree lined views providing a rather lovely reason to open your eyes each morning. Even the bathroom gets clever, incorporating a discreet European style laundry that maximises both floor and wall space without compromising functionality. Bright, breezy and beautifully considered, this gem of a find proves you really don't need acres of space to live large. THE HOME 2 bedroom 1 bathroom / laundry Living / dining Kitchen 1 wc Built in 1958 (approx.) FEATURES Solid brick and tile construction Easy care t
Request Details
Park Perfect
View photo
House · for sale
Request Details
Park Perfect
Forrestdale
· 2 Bedrooms · 1 Bath · House
Forrestdale · 2 Bedrooms · 1 Bath · House
For those that love the historic Park Street precinct, this is an exceptional option. A character brick and iron home, in relatively good condition, on a well proportioned block just waiting for renovation and extension. Alternatively, live in as is, or retain as an investment property. This very pretty section of the Park Street heritage precinct is paved with loads of street appeal. The location is hugely walkable, and Richard Diggins Park and the Bedford Street playground are both close at hand. Subiaco Primary and Bob Hawke College are a short walk, as is the Rokeby Road shopping and restaurant precinct. The house itself is on the Subiaco Council heritage list. Particulars: 1678/164 LOT 21 on Plan 1552 Water rates 2025-2026 $1287.89 Council rates 2025-2026 $2187.29 Disclaimer Whilst every care has been taken in the preparation of this advertisement, all information provided by the seller and the seller's agent is given in good faith. No warranty or representation is made as to its
Request Details
Whimsical & Sweet
View photo
House · for sale
Request Details
Whimsical & Sweet
Forrestdale
· 2 Bedrooms · 1 Bath · House
· Equipped kitchen
Forrestdale · 2 Bedrooms · 1 Bath · House · Equipped kitchen
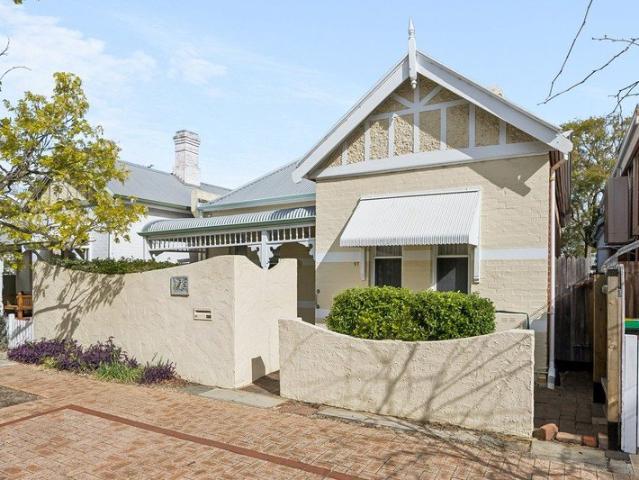
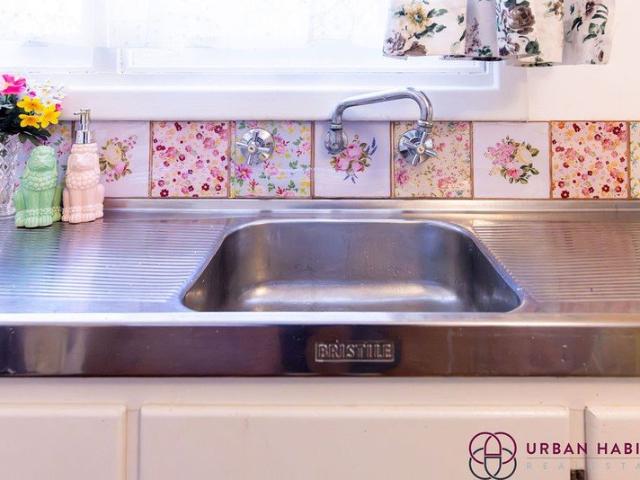
If houses had personalities, this Calista cutie would definitely be the sweet one! Pretty pastels, gorgeous timber floors, floral touches and a whole lot of charm come together to create a home that feels warm, whimsical and wonderfully welcoming from the moment you step inside. The front lounge is light and inviting, with beautiful timber flooring underfoot and plenty of personality already on show. It's the kind of room that makes you want to curl up on the couch with a cuppa and stay awhile. Continue through to the open-plan kitchen and dining area, where the home's playful character really shines. The kitchen is wonderfully cute, with crisp white cabinetry, timber benchtops and the sweetest mix of floral and vintage finishings adding a splash of colour. There's an electric stove and oven, plenty of natural light and enough room alongside for your dining table or set the space up as a second living area if that suits you better. There are two bedrooms, including a lovely light-fille
Request Details
THE NORFOLK ON TATE
View photo
Townhouse · for sale
Request Details
THE NORFOLK ON TATE
Forrestdale
· 2 Bedrooms · 1 Bath · Townhouse
· Equipped kitchen
Forrestdale · 2 Bedrooms · 1 Bath · Townhouse · Equipped kitchen
Tucked into a quiet, leafy complex just a short stroll from the South Perth foreshore, this two-bedroom, one-bathroom townhouse offers effortless inner-city living with all the lock-up-and-leave ease you could ask for. Inside, oak timber flooring flows through an open, light-filled living and dining space, framed by soft neutral tones and crisp white cornicing that give the home a fresh, modern feel. The kitchen is a standout, sleek white cabinetry, a gas cooktop, dishwasher and a soft blue glass splash back that catches the afternoon light, all set beneath a picture window that keeps the space feeling open and airy. The adjoining dining area comfortably seats six, perfect for long dinners or a quiet coffee, while the separate living room offers a relaxed retreat to unwind at the end of the day. Upstairs, the master bedroom is fitted with a walk-in wardrobe, while the second bedroom offers a built-in wardrobe - both serviced by a well-appointed bathroom complete with a separate bath an
Request Details
Character, comfort & location This one ticks the boxes
View photo
Villa · for sale
Request Details
Character, comfort & location This one ticks the boxes
Forrestdale
· 2 Bedrooms · 1 Bath · Villa
· Parking · Patio · Equipped kitchen
Forrestdale · 2 Bedrooms · 1 Bath · Villa · Parking · Patio · Equipped kitchen
A charming home in a fantastic Bicton location - don't miss this opportunity. Step inside 1/30 Foss Street, Bicton and discover a warm and inviting 2-bedroom home offering plenty of space, character and lifestyle appeal. The beautiful hardwood timber floors immediately add charm, while the spacious open-plan living and dining area provides the perfect place to relax, entertain or simply enjoy coming home. Why you'll love it: • 2 generous bedrooms with excellent storage • Modern bathroom plus separate toilet • Gorgeous hardwood timber flooring • Spacious open-plan living and dining • Functional kitchen with great practicality • Private patio - ideal for entertaining or relaxing outdoors • Secure garage with additional storage options Live the Bicton lifestyle. Enjoy everything this highly sought-after suburb has to offer, with shops, cafés, restaurants, parks, schools, public transport and the Swan River all within easy reach. Whether you're looking for a comfortable home or a convenien
Request Details
Character, Convenience & Lifestyle Appeal
View photo
House · for sale
Request Details
Character, Convenience & Lifestyle Appeal
Forrestdale
· 2 Bedrooms · 1 Bath · House
· Garden · Parking · Equipped kitchen
Forrestdale · 2 Bedrooms · 1 Bath · House · Garden · Parking · Equipped kitchen
Full of character and lifestyle appeal, this charming two-bedroom home combines classic period features with comfortable, easy-care living. Polished timber floorboards, statement ceilings and a classic white picket fence add timeless appeal, while generous living spaces and a versatile rear games room/study provide plenty of flexibility. Features include: • 287sqm survey-strata lot • Spacious lounge room with gas bayonet • Generous kitchen with ample storage, gas cooktop and oven • Good-sized master bedroom with built-in robe • Well-proportioned second bedroom • Polished timber floorboards • Character statement ceilings and high ceilings throughout • Versatile rear games room/study or additional living space • Charming bathroom with claw-foot bathtub and shower • Single carport with off-street parking • Lovely easy-care reticulated gardens • Secure, enclosed front yard with classic white picket fence Ideally positioned for convenience and lifestyle, the home is within walking distance
Request Details
Golden Triangle Prime Land, Prime Potential
View photo
House · for sale
Request Details
Golden Triangle Prime Land, Prime Potential
Forrestdale
· 2 Bedrooms · 1 Bath · House
Forrestdale · 2 Bedrooms · 1 Bath · House
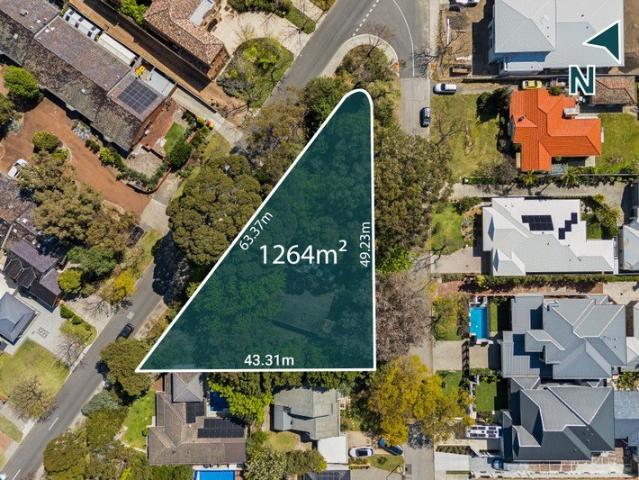
Positioned on an exceptional 1,264sqm parcel in the heart of Applecross, 66 Macleod Road presents a rare opportunity where immediate usability meets significant future development potential with two street frontage. Currently zoned R15, this substantial landholding is identified within the City of Melville's proposed Local Planning Scheme No. 6 changes for an increase to R40 density. For developers, investors and land bankers, the scale of the property creates an exciting opportunity to explore a variety of future development concepts. Subject to all relevant approvals and planning requirements, an R40 coding could potentially accommodate a grouped housing development of approximately five dwellings, with the possibility of further yield depending on the final planning framework, site design and applicable concessions. Potential concepts may include a collection of contemporary villas or townhouses accessed from a shared driveway, individual street facing residences where frontage and
Request Details
Burt Street by Kate Moore & Gian Tonossi
View photo
House · for sale
Request Details
Burt Street by Kate Moore & Gian Tonossi
Forrestdale
· 2 Bedrooms · 2 Baths · House
· Equipped kitchen
Forrestdale · 2 Bedrooms · 2 Baths · House · Equipped kitchen
Burt Street is an exercise in architectural restraint. Designed by architects Kate Moore and Gian Tonossi as their own family home, this 1890s Fremantle cottage is a study in doing more with what already exists. Rather than substantially altering the original house, its generous rooms and proportions have largely been retained, with a series of considered interventions bringing light and new purpose to the original spaces. The result is a highly individual home where old and new sit comfortably together. In 2024, the project received a Commendation for Residential Architecture Houses (Alterations and Additions) at the WA Architecture Awards. SPOTLIGHT / 1890s Fremantle cottage / Designed by architects Kate Moore & Gian Tonossi as their own family home / Commendation Award at the 2024 WA Architecture Awards / Separate rear studio with mezzanine - double brick and insulated / Mezzanine study above kitchen / Jarrah timber floors / Limestone, brick, concrete, plaster and plywood / High-vol
Request Details
AN ARCHITECTURAL INNER CITY PAD!
View photo
House · for sale
Request Details
AN ARCHITECTURAL INNER CITY PAD!
Forrestdale
· 2 Bedrooms · 2 Baths · House
· Parking
Forrestdale · 2 Bedrooms · 2 Baths · House · Parking
THE FEATURES YOU WILL LOVE Defined by bold architecture, chic design, and an incredibly functional floorplan, this West Leederville gem is the perfect match for the modern lifestyle. Asserting itself as a statement of enduring style and shape, this brilliant home encompasses all things eclectic design. Purposefully designed over two levels to offer a contemporary layout, this floorplan offers a fantastic separation of living and accommodation spaces. Blurring the line between indoor and outdoor, the living space is complemented by Zen-like outdoor spaces, expansive bedrooms, and one of the most desired locations to market. This home sets the benchmark for outstanding contemporary inner-city living. With off-street parking, as well as residential street parking permits, all the boxes are ticked for dynamic living! THE LIFESTYLE YOU WILL LIVE The unparalleled community feel of West Leederville is at your fingertips. Capitalising on the suburb's coveted locale, this location is second to
Request Details
CHARMING CHARACTER HOME WITH LOADS OF WARMTH, CLOSE TO THE CBD & SURROUNDS!
View photo
House · for sale
Request Details
CHARMING CHARACTER HOME WITH LOADS OF WARMTH, CLOSE TO THE CBD & SURROUNDS!
Forrestdale
· 2 Bedrooms · 1 Bath · House
· Parking
Forrestdale · 2 Bedrooms · 1 Bath · House · Parking
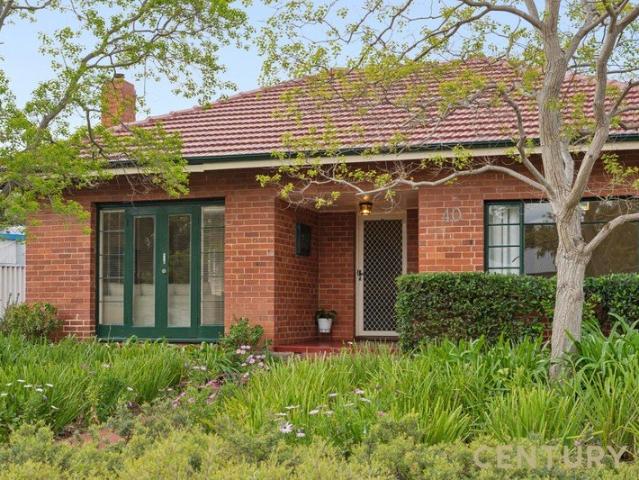
Century 21 Jones Property Group is proud to present 40 Cornwall Street, Lathlain. If you are searching for a property that has loads of character and warmth and love the idea of being just minutes from the city and surrounds this could be just the opportunity for you. Treated to a host of updates throughout, this circa 1950's home presents in excellent condition and has all the charm you would expect from a property from this era with plenty of potential to tap into. There's no doubt this property strikes the perfect balance with being absolutely move in ready but also offering plenty of scope for any future endeavours to take it to the next level. With newly polished jarrah floors, high ceilings, a fresh coat of paint throughout and thriving established gardens this one is all ready for its new owner to call home! Key features include: Appealing street front aesthetic with established gardens and red brick facade. Comfortable parking for 2 cars with one undercover under the carport an
Request Details
Architectural Design, Effortless Living
View photo
House · for sale
Request Details
Architectural Design, Effortless Living
Forrestdale
· 2 Bedrooms · 1 Bath · House
· Equipped kitchen
Forrestdale · 2 Bedrooms · 1 Bath · House · Equipped kitchen
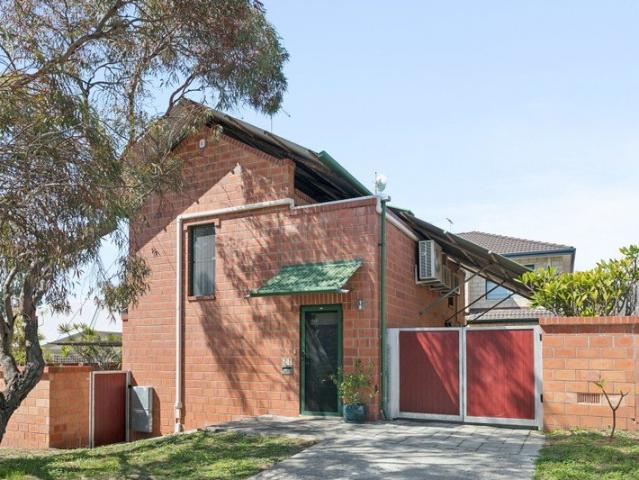
Offers Closing 14th October (unless sold prior) Architecturally designed by renowned architect Brian Klopper, this distinctive two-storey residence combines generous proportions, abundant natural light and considered design. With beautifully updated interiors and a seamless connection to the north-facing courtyard, the home offers an exceptional lifestyle opportunity in the heart of Mosman Park. Features include: • 195sqm of survey-strata land • Architecturally designed two-storey residence • Exceptionally spacious and light-filled open-plan living, dining and kitchen • Sliding doors connect the living space to a generous north-facing courtyard, ideal for alfresco entertaining • Beautifully renovated kitchen completed in 2024, featuring teak cabinetry, Polytec benchtops and an integrated dining table • High-quality appliances including Miele integrated fridge/freezer, Miele semi-integrated dishwasher, gas cooktop and oven • Generously proportioned upstairs bedrooms with high ceilings,
Request Details
Newly renovated gem in the heart of Vic Park!
View photo
Villa · for sale
Request Details
Newly renovated gem in the heart of Vic Park!
Forrestdale
· 2 Bedrooms · 1 Bath · Villa
· Garden · Equipped kitchen
Forrestdale · 2 Bedrooms · 1 Bath · Villa · Garden · Equipped kitchen
Freshly renovated and ready to enjoy, this beautifully presented two-bedroom villa delivers the perfect combination of modern style, low-maintenance living and an enviable Victoria Park location. Stepping inside, you're immediately greeted by a fresh & contemporary interior that has been thoughtfully updated throughout. The renovation creates a light, inviting home where there is nothing left to do but move in, unpack and enjoy. At the heart of the home is the stylish kitchen, featuring quality finishes and the added luxury of a butler's pantry, providing excellent preparation space and plenty of storage while keeping the main kitchen beautifully streamlined. Both bedrooms are well proportioned with BIR's, whilst the renovated bathroom continues the home's fresh and modern aesthetic. Outside, the private courtyard provides a fantastic extension of the living space ideal for enjoying your morning coffee, entertaining friends or simply relaxing without the upkeep of a large garden. Pract
Request Details
Stylish Two Level Living with a Generous Outdoor Entertaining Area
View photo
Townhouse · for sale
Request Details
Stylish Two Level Living with a Generous Outdoor Entertaining Area
Forrestdale
· 2 Bedrooms · 2 Baths · Townhouse
· Balcony · Equipped kitchen
Forrestdale · 2 Bedrooms · 2 Baths · Townhouse · Balcony · Equipped kitchen
Set within a well kept complex in a highly convenient North Perth location, this spacious two bedroom, two bathroom townhouse offers an appealing combination of generous proportions, excellent indoor outdoor living and low maintenance convenience. Across two levels, the ground floor features a light filled open plan layout with defined living and dining zones, complemented by a practical kitchen with ample cabinetry, generous bench space, electric cooking, dishwasher and excellent storage. Large glass doors connect the living area to the expansive private courtyard, creating an ideal extension of the home for entertaining, outdoor dining or relaxing. Spacious decked courtyard space and a retractable awning providing additional shade and protection. Upstairs, both bedrooms are well proportioned and include built-in robes. The main bedroom enjoys its own ensuite and direct access to a private balcony, while the second bedroom is serviced by the main bathroom. Split system air conditionin
Request Details

Get email alerts

Don't miss out: be the first to know about new properties

The alert was correctly created

On subscribing you accept the conditions of use and the privacy policy
Alert
Receive new ads in your inbox
Save this search
Receive alerts for new listings

We'll send you an email when we have new properties for: "Houses for sale in Forrestdale with 2 bedrooms"

The alert was correctly created

Perth, Western Australia
Southern River
Get email alerts and be the first to see new listings
Required field
On subscribing I accept the terms of the privacy policy
Perfect! You'll soon start receiving new listings via email
Alert
Receive an email when we have new ads for Houses for sale in Forrestdale with 2 bedrooms
Save this search
Filters

Bedrooms

Size (m²)

m²
m²

Price

$
$

Property type

Bathrooms

Clear all filters
Receive notifications when new entries are published.