111 properties for sale in Flinders University with 4 bedrooms

A Character Home Designed for Modern Family Life
View photo
House · for sale
Request Details
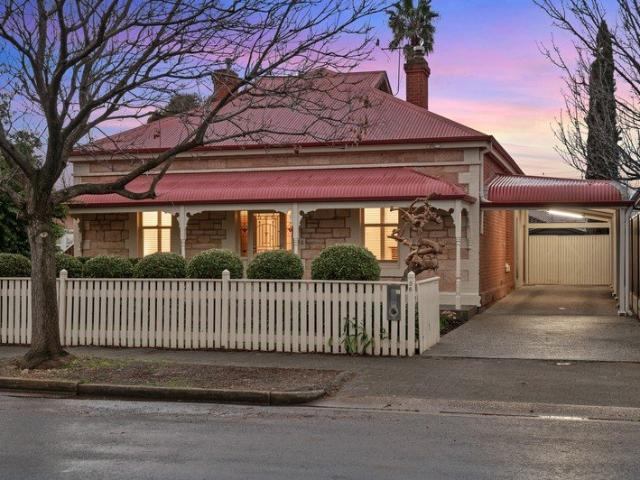
A Character Home Designed for Modern Family Life
Flinders University
· 4 Bedrooms · 2 Baths · House
· Equipped kitchen
Flinders University · 4 Bedrooms · 2 Baths · House · Equipped kitchen
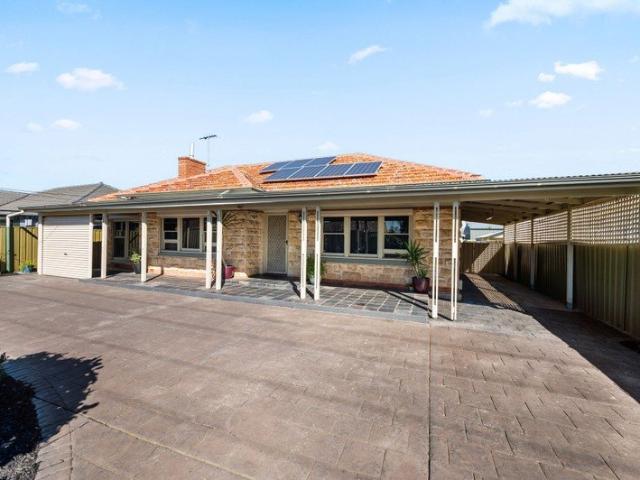
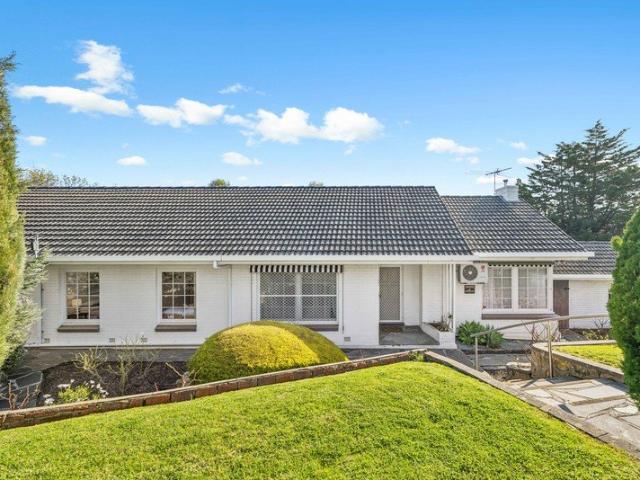
Welcome to 36 Morgan Avenue, Daw Park - a beautifully considered home where timeless character meets contemporary family living. Originally built in 1910, this charming stone-fronted Villa has been thoughtfully extended, seamlessly blending its beautiful period character with a spacious and highly functional modern floorplan. From the moment you step inside, the soaring ceiling heights throughout the home create an impressive sense of space and openness. The thoughtfully designed extension takes full advantage of the natural light, creating a bright and welcoming open-plan setting where the kitchen, dining and living areas come together effortlessly for relaxed family living and entertaining. The accommodation is exceptionally versatile, with four bedrooms and two bathrooms. The privately positioned main bedroom features a walk-in robe and ensuite, while bedrooms two and three retain their original cast-iron fireplaces, adding a wonderful sense of character. Bedroom four offers further
Request Details
Position Perfect! 'The Valleys' Best Features at Your Doorstep
View photo
House · for sale
Request Details
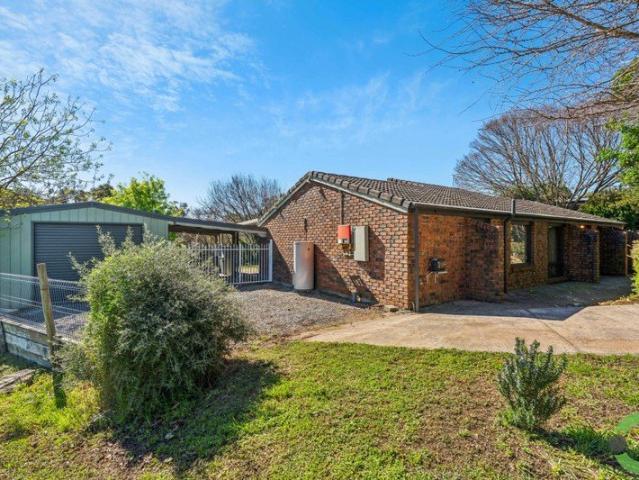
Position Perfect! 'The Valleys' Best Features at Your Doorstep
Flinders University
· 4 Bedrooms · 1 Bath · House
· Garden
Flinders University · 4 Bedrooms · 1 Bath · House · Garden
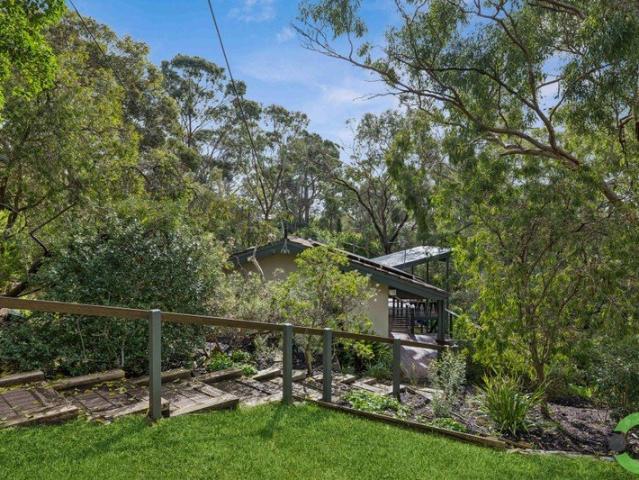
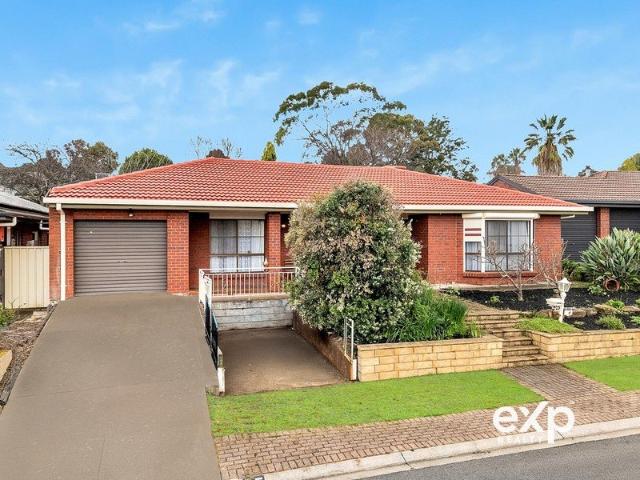
Set upon a highly usable 1,260sqm land parcel with near 360-degree enjoyment and direct reserve access 16 Heather Drive combines attractive design features, an understated character and tasteful modern improvements with a spacious & practical family floorplan. Living with a prized northerly rear yard aspect, the home is light, bright & enjoys a wonderful connection to its surrounding environment. Convenience & quality of position doesn't get much better than this Coromandel Valley Primary School, Frank Smith Reserve, Linear Trail, Bake Bakery & Duck-In, are all a near flat walk within 400 meters of your front door. This is one you don't want to miss! Built in 1982 with a nice setback from the road, the home sits slightly low-set behind terraced gardens, stepped retaining and established greenery. Creating separation and a welcome sense of privacy from the street. Follow the garden path to the front door, where the home's attractive brick profile carries through internally into the form
Request Details
The Ultimate Family Upsize
View photo
House · for sale
Request Details
The Ultimate Family Upsize
Flinders University
· 4 Bedrooms · 2 Baths · House
· Fireplace · Equipped kitchen
Flinders University · 4 Bedrooms · 2 Baths · House · Fireplace · Equipped kitchen
Sam Conlen and Tara Witham are proud to welcome 3 Catharina Street, Flagstaff Hill to the market. This ultimate family retreat is designed to handle the hustle and bustle of a growing household with ease. Situated on a generous 1036sqm allotment, this residence strikes the perfect balance between spacious indoor living and an outdoor arena built for active lifestyles. Originally built in 1979, the floorplan is intelligently laid out to provide everyone their own sense of space, featuring multiple living areas including a large rumpus/family room - providing that much-needed separation for the whole family to spread out. Whether it's a quiet night by the cozy combustion fireplace in the open-plan living area, the warmth of ducted gas heating throughout, or keeping the house crisp in summer with ducted evaporative cooling, this home ensures absolute year-round comfort. At the heart of the home lies a modern kitchen that serves as a functional masterpiece. Boasting an abundance of cupboar
Request Details
At the end of a long agapanthus lined driveway, 'Braeside' reveals an established oasis of impressive scale, just moments from Blackwood
View photo
House · for sale
Request Details
At the end of a long agapanthus lined driveway, 'Braeside' reveals an established oasis of impressive scale, just moments from Blackwood
Flinders University
· 4 Bedrooms · 2 Baths · House
· Parking · Equipped kitchen
Flinders University · 4 Bedrooms · 2 Baths · House · Parking · Equipped kitchen
So much to love: Approximately 2,935sqm of beautifully established grounds Quality Medallion Homes build completed in 2004 Flexible four bedroom floorplan with multiple living areas Expansive kitchen, dining and family living with butler's pantry Covered entertaining with projector screen, speakers and ceiling fan Double garage plus separate high-clearance garage for caravan or boat Automated Rain Bird watering and established fruit trees 5kW solar system and exceptional off street parking Abundant local wildlife and dedicated chook enclosure Walking distance to Blackwood amenities and nearby Sturt River trails This quality Medallion Homes residence, built in 2004 and finished with distinctive random ashlar brickwork, combines generous family living, exceptional vehicle accommodation and magnificent gardens, creating a tranquil country lifestyle without giving up the convenience of Blackwood. The driveway winds through mature gardens before gravel gives way to paving as you approach th
Request Details
Spacious Hamptons living with hills face views and poolside charm.
View photo
House · for sale
Request Details
Spacious Hamptons living with hills face views and poolside charm.
Flinders University
· 5 Bedrooms · 3 Baths · House
· Swimming pool · Equipped kitchen
Flinders University · 5 Bedrooms · 3 Baths · House · Swimming pool · Equipped kitchen
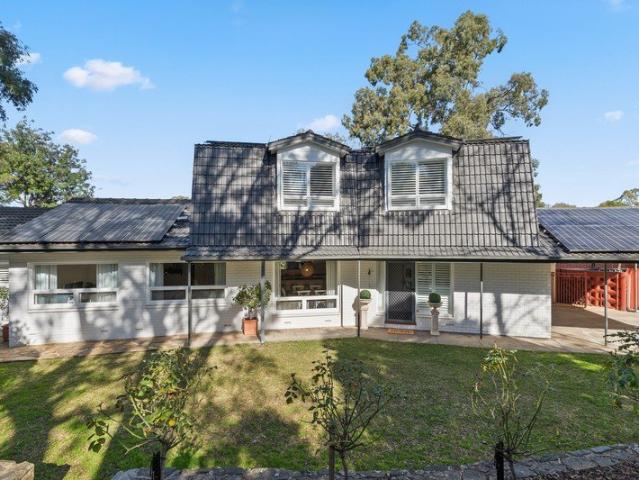
There's no better way to embrace the sweeping hills views of Coromandel Valley than from this serene, private pocket - peaceful and perfectly placed for growing families looking for room to relax, without giving up convenience. An endearing Cape Cod design with a floorplan that offers five spacious bedrooms, three bathrooms and multiple living areas over each generous level. Downstairs, the ground-floor suite offers an attached home office or dressing room overlooking the pool, while the upstairs primary rests across plentiful proportions, featuring a walk-in robe and a neighbouring retreat - an incredibly spacious wing for the heads of the household to spread out and call their own. At its charming heart, the large kitchen combines character and contemporary styling, flowing into open-plan dining with a layout tailored for everyday living as much as entertaining. Perhaps the most spectacular space in the home is the light-filled lounge, encased in walls of windows that frame some of t
Request Details
Where Family Memories Begin
View photo
House · for sale
Request Details
Where Family Memories Begin
Flinders University
· 4 Bedrooms · 2 Baths · House
· Equipped kitchen
Flinders University · 4 Bedrooms · 2 Baths · House · Equipped kitchen
Tucked into the leafy surrounds of Coromandel Valley and set across approximately 1,450sqm, this is a home where space, nature and family living come together beautifully. Generous in scale yet relaxed in feel, it offers the freedom of a substantial allotment with the peaceful atmosphere that makes this pocket of the Adelaide Hills so special. The kitchen sits at the heart of everyday life, flowing naturally into the dining area and creating an easy space for everything from busy weekday mornings to relaxed family dinners. Designed to comfortably accommodate a growing family, the home features four bedrooms, with three enjoying their own built-in robe, alongside two bathrooms and a dedicated study that provides valuable flexibility for working from home. The undercover entertaining area provides the perfect place to gather with family and friends, while the expansive grounds offer plenty of room for children and pets to explore, gardens to flourish and weekends to be enjoyed at home. C
Request Details
A Spacious Home with Separate Self Contained Living
View photo
House · for sale
Request Details
A Spacious Home with Separate Self Contained Living
Flinders University
· 4 Bedrooms · 2 Baths · House
· Fireplace · Equipped kitchen
Flinders University · 4 Bedrooms · 2 Baths · House · Fireplace · Equipped kitchen
Set on a generous allotment with an impressive combination of space, versatility and vehicle accommodation, this solid brick home, built in 1958, offers an exceptional opportunity for families seeking room to grow, entertain and accommodate extended family. Inside, the main home features four generous bedrooms, with built-in robes to the master and second bedroom, ceiling fans and polished floorboards adding comfort and character. The spacious open-plan living, kitchen and dining area forms the heart of the home, highlighted by a stunning feature fireplace with built-in wall shelving and beautiful French doors opening directly to the alfresco entertaining area. The updated kitchen features refreshed benchtops, a dishwasher, double wall electric oven and electric cooktop, while the large walk-in pantry provides excellent storage and could easily be transformed into a butler's kitchen if desired. Outside, the home truly comes into its own. A large paved undercover alfresco area provides
Request Details
Spacious family living on a generous corner allotment
View photo
House · for sale
Request Details
Spacious family living on a generous corner allotment
Flinders University
· 4 Bedrooms · 2 Baths · House
· Garden · Parking · Equipped kitchen
Flinders University · 4 Bedrooms · 2 Baths · House · Garden · Parking · Equipped kitchen
This solid 1950s built home is set on a substantial 1,235sqm approx. corner allotment, offering an abundance of space inside and out for growing families, entertainers, or those who simply want room to move. A large formal entry hall provides a welcoming introduction and leads through to generous accommodation. The huge master suite comes with a walk in robe and updated ensuite, plus a study or sunroom, creating the perfect parents' retreat. Three additional bedrooms, all with built in robes, are serviced by the updated main bathroom, which features a relaxing spa bath. The updated kitchen with granite benchtops overlooks the casual dining area, with sliding doors opening to a covered alfresco entertaining space that enjoys views over the spacious backyard and glimpses of the sea beyond. A large formal lounge provides a warm and inviting living area with a gas heater, while two split system reverse cycle air conditioners help ensure year round comfort. There is also a lock up garage or
Request Details
Space, Flexibility and a Prime Corner Position
View photo
House · for sale
Request Details
Space, Flexibility and a Prime Corner Position
Flinders University
· 5 Bedrooms · 1 Bath · House
· Air conditioning · Equipped kitchen
Flinders University · 5 Bedrooms · 1 Bath · House · Air conditioning · Equipped kitchen
First National Lewis Prior takes pride in presenting this property to the market. Offering an enviable corner position on a substantial 702m² Torrens Title allotment, this spacious family home delivers the kind of flexibility that is becoming increasingly difficult to find. With multiple living zones, five-bedroom potential and generous outdoor space, it is a home designed to adapt as your family grows and your needs change. A light-filled formal lounge provides a comfortable retreat, while the generous dining area connects naturally with the central kitchen. Well-equipped for family life, the kitchen features a large pantry, breakfast bar, filtered water tap and quality appliances including a Smeg 900mm oven and cooktop plus Westinghouse dishwasher. Four bedrooms are comfortably accommodated, with each featuring built-in robes and ceiling fans. The main bedroom adds split system air conditioning, while the remaining bedrooms offer plenty of space for children, guests or teenagers. The
Request Details
Luxury residence with Dual living
View photo
House · for sale
Request Details
Luxury residence with Dual living
Flinders University
· 5 Bedrooms · 3 Baths · House
· Equipped kitchen
Flinders University · 5 Bedrooms · 3 Baths · House · Equipped kitchen
Showcasing a luxury aesthetic, this newly transformed north-facing home offers a designer family sanctuary. The residence has been elevated to a refined and sophisticated level of living, defined by contemporary allure. The home features five spacious bedrooms and three and a half designer bathrooms; interiors are highlighted by natural stone surfaces and brushed metals. At its heart, a beautiful kitchen equipped with a butler's pantry flows into sun-drenched living spaces. These areas extend seamlessly onto an expansive deck, fully appointed with integrated fridges and a wet kitchen, ideal for premium alfresco hosting. The outdoor retreat includes a lush lawned area and an additional entertaining space centered around a fire pit, benefiting from convenient street access. Complementing the main residence is a separate, luxury self-contained accommodation featuring one bedroom, one bathroom, and its own dedicated dining and kitchen areas. Located close to schools, shops, Flinders Univer
Request Details
Classic Character, Corner Allotment & Endless Potential
View photo
House · for sale
Request Details
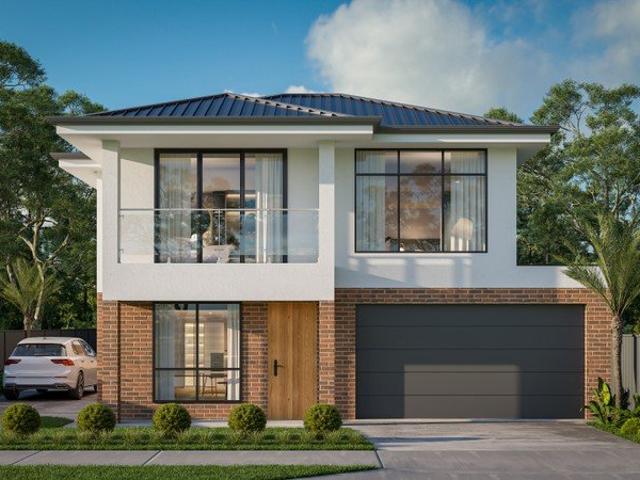
Classic Character, Corner Allotment & Endless Potential
Flinders University
· 4 Bedrooms · 1 Bath · House
· Equipped kitchen
Flinders University · 4 Bedrooms · 1 Bath · House · Equipped kitchen
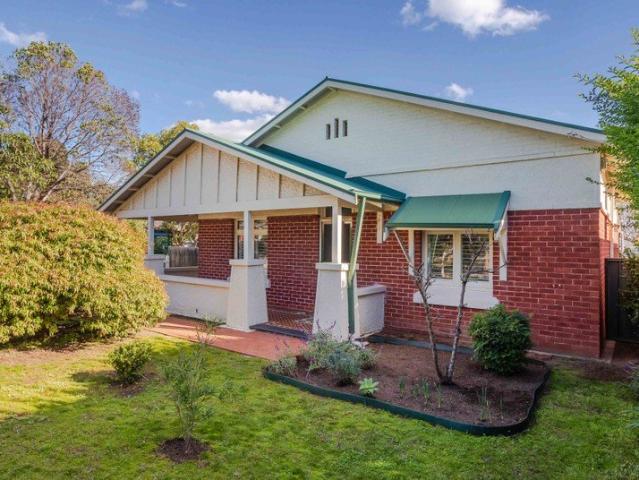
INSPECTION BY APPOINTMENT Positioned within one of Colonel Light Gardens' tightly held and beautifully established pockets, this charming 1926 return verandah bungalow presents an exciting opportunity to secure a substantial corner allotment in one of Adelaide's most sought-after leafy suburbs. Set on approximately 694sqm, the property combines timeless character, generous proportions and an abundance of future potential, providing a wonderful foundation for those looking to renovate or extend and create something truly special in this premium locale (STPC). Behind its classic red brick facade, the home retains many of the hallmarks of its era, including high ceilings, a wide central hallway, timber floorboards and robust skirting boards. Three generous bedrooms provide comfortable accommodation, while the central living room offers a welcoming space to relax. The existing kitchen is original yet functional, complete with gas cooktop and electric oven, and adjoins a separate meals area
Request Details
Spread out, dive in  a quiet Warradale cul de sac gem with summer on speed dial
View photo
House · for sale
Request Details
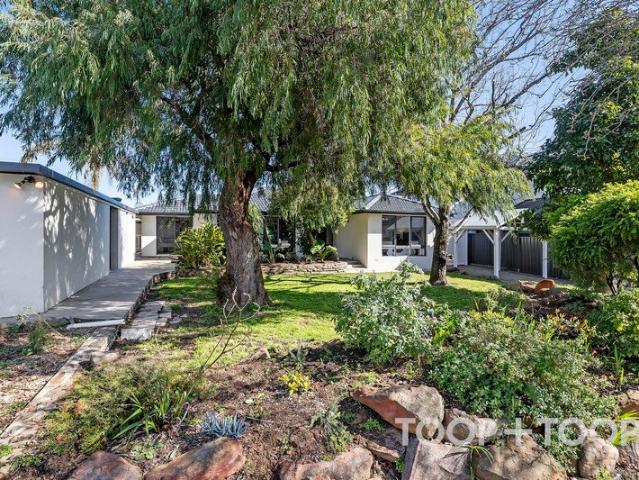
Spread out, dive in a quiet Warradale cul de sac gem with summer on speed dial
Flinders University
· 4 Bedrooms · 1 Bath · House
· Swimming pool · Equipped kitchen
Flinders University · 4 Bedrooms · 1 Bath · House · Swimming pool · Equipped kitchen
Some homes make family life easier. This one makes it a whole lot more fun. Held and loved by the same family for 32 years, this real Warradale gem occupies the perfect position in a peaceful, tightly held cul-de-sac. With a generous 20.32m frontage, retreat into the privacy and security of your own sanctuary, with generous indoor and outdoor living-and when those beautiful warm days arrive, step outside and dive into the solar-heated pool. Inside, light takes the lead. Polished Jarrah timber floors and high ceilings frame a free-flowing open-plan domain that stretches out in one big, bright sweep, giving everyone room to come together without ever feeling on top of each other. The JAG kitchen anchors it all, pairing stone benchtops with a recently upgraded induction cooktop and electric oven, and a front-row seat to everything happening around it. Both appliances were upgraded in 2025. The main home's three spacious bedrooms, all with built-in robes, retreat to their own wing alongsid
Request Details
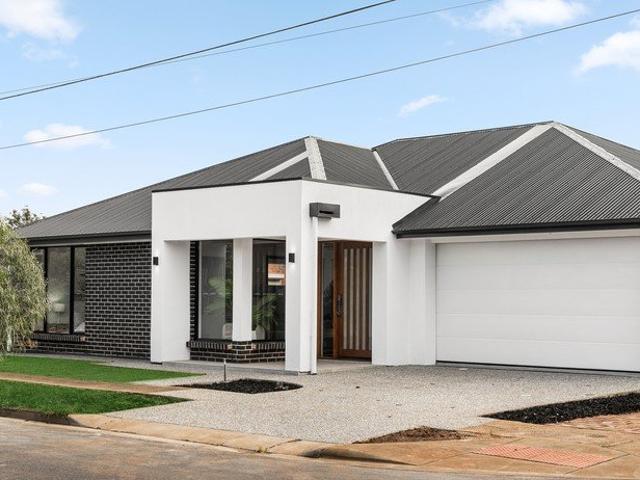
There is Nothing Quite Like a New Home.
View photo
House · for sale
Request Details
There is Nothing Quite Like a New Home.
Flinders University
· 5 Bedrooms · 2 Baths · House
· Parking
Flinders University · 5 Bedrooms · 2 Baths · House · Parking
A Private, Custom-Built Sanctuary that is True Craigburn Farm! Designed by its owners and meticulously built by Dechellis Homes in 2022, this exceptional residence presents and feels brand new almost as though it had been bespoken just for you. Privately positioned at the quiet end of the Boulevard, with only one immediate neighbour and a direct connection to the natural beauty and walking trails of Craigburn Farm, this is a rare 931sqm setting where the sounds of nature and grazing kangaroos become part of everyday life. This is a home that wants for nothing. Feature-packed, beautifully appointed and designed for effortless family living, it delivers the rare privilege of securing an almost-new 'forever home' without the wait, decisions or hard work of building. Simply move in and get on with living. A wide aggregate concrete driveway provides easy entry to a large double garage, and internal access to an outstanding utility-mudroom. Here, boots, jackets, school bags and shopping all
Request Details
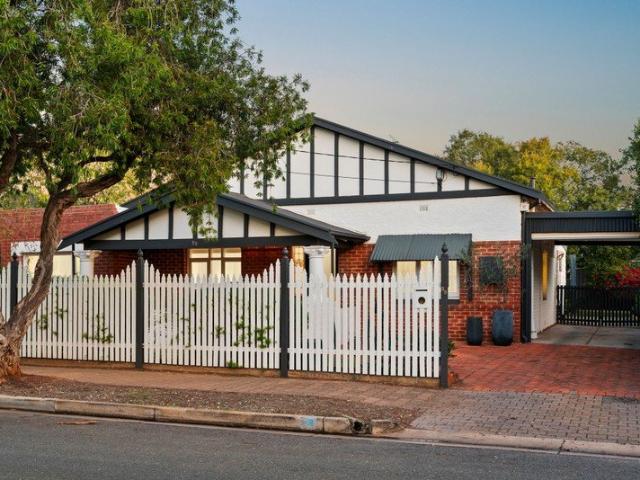
Turn it up  brand new coastal cool barely 2km from Brighton's sand
View photo
House · for sale
Request Details
Turn it up brand new coastal cool barely 2km from Brighton's sand
Flinders University
· 4 Bedrooms · 2 Baths · House
· Fireplace · Equipped kitchen
Flinders University · 4 Bedrooms · 2 Baths · House · Fireplace · Equipped kitchen
Fresh from XG Build, barely 2km from Brighton's sand, and designed with one eye firmly on the good life, 56 Illawarra Avenue brings a sharper, sunnier energy to Hove. A sleek façade sets the tone, opening to interiors where light-wash timber floors run beneath soaring square-set ceilings, and a beautifully resolved footprint knows exactly when to bring everyone together and when to give them room to retreat. Four versatile bedrooms cover every age and stage. The main suite leads the charge with its own walk-in robe and refined ensuite, while a three-way family bathroom adds a freestanding oval bath to keep even the busiest routines running smoothly. Then it opens up. Walls of glass pull morning sun across open-plan living, a gas fireplace gives winter an upside, and custom lighting changes the mood once daylight clocks off. Breakfast rushes become family dinners, quiet mornings become full-house Sundays this is a space that shifts gears without missing a beat. At its heart, the kitchen
Request Details
Adaptable 4 5 Bed Floorplan and Location Convenience for Families
View photo
House · for sale
Request Details
Adaptable 4 5 Bed Floorplan and Location Convenience for Families
Flinders University
· 5 Bedrooms · 3 Baths · House
· Garden · Equipped kitchen
Flinders University · 5 Bedrooms · 3 Baths · House · Garden · Equipped kitchen
Simply perfect for upsizing families, savvy investors and first home buyers, this single storey residence bends over backwards to accommodate your needs. As a modern first home, upsizer or investment property it is relatively low maintenance an ideal size for comfortable family living without extensive upkeep. And if you're looking for a home with value-adding potential, this is certainly available through simple updates. An abundantly flexible layout provides the option of four or five bedrooms and two or three living rooms, with a separate study or home office introducing even more convenience into everyday living. Enjoy the rare benefit of two primary bedrooms with fully tiled ensuites, wardrobes and adjacent living rooms at the front and rear of the home, while the kitchen and family dining area welcomes winter sunshine due to its north facing aspect, and enjoys an effortless connection with the easy-care back garden. The location puts everything within easy reach, and the double g
Request Details
Searching for that Secluded Feeling What a Spot this Is!
View photo
House · for sale
Request Details
Searching for that Secluded Feeling What a Spot this Is!
Flinders University
· 4 Bedrooms · 1 Bath · House
Flinders University · 4 Bedrooms · 1 Bath · House
Nestled into a natural environment with your own space on a beautiful 1310sqm of land, it is hard to believe that our amazing coastline is 10-minutes and in every direction, 20-minutes will take you just about anywhere! If you work in the city, you can leave the car at home a peaceful walk through nature filled streetscapes will get you to the Eden Hills train station and to Sensational Adelaide stress free. Chitunga Road is a link street that really services just its residents. It is one of those unique positions within our amazing foothills environment where it is surprisingly quiet and where that feeling of escape and disconnect is very real it is hard to believe that a metro-lifestyle is all just there! Think of being out on your deck and looking out to a valley of treetops, a glimpse of night lights and a perfect north facing aspect this is Home. In a flowing floorplan with a sense of space, a unique character and some fabulous improvements 1 Chitunga is a home where you can simpl
Request Details
Aim high architectural scale with Adelaide at your feet
View photo
House · for sale
Request Details
Aim high architectural scale with Adelaide at your feet
Flinders University
· 5 Bedrooms · 3 Baths · House
· Balcony
Flinders University · 5 Bedrooms · 3 Baths · House · Balcony
Imagine waking above the treetops, with the coastline, city, and hills stretched across the horizon. A life of long lunches on the balcony, fireside winters, movie nights downstairs, and gardens that tumble with the landscape, all unfolding within a bespoke home that makes its elevated setting the main event. Bold and beautifully attuned to its setting, 11 Seaview Crescent is equal parts architectural statement and highly considered family home - impressive in scale, yet surprisingly intimate in the way its spaces connect, separate, and draw you outside. Even the arrival does things differently. Cross the bridge walkway and an oversized front door opens to a grand entry hall, where a landscaped atrium brings light in and walls of glass waste no time introducing the view. A sunken lounge takes the lead, settling around the glow of a gas log fire and its statement stone mantle before rising into a light-drenched dining zone. An adjoining family room keep the everyone connected, while con
Request Details
A Family Entertainer where Nature Sets the Scene
View photo
House · for sale
Request Details
A Family Entertainer where Nature Sets the Scene
Flinders University
· 4 Bedrooms · 2 Baths · House
· Fireplace
Flinders University · 4 Bedrooms · 2 Baths · House · Fireplace
Ultra-modern yet designed to deliver enduring style and every contemporary comfort, this four-bedroom home features multiple light-filled living zones, resort-style outdoor entertaining and a reserve-backed deck that rolls towards gum trees and birdlife - all an easy walk from Concordia Primary, Blackwood Football Club and the winding walking trails that so beautifully encompass it. Four bedrooms fan out across the home, led by an impressive primary suite with its own ensuite and walk-in shower. The family bathroom services the remaining bedrooms, utilising a clever three-way design to conveniently separate zones for busy mornings without the queue. At its social heart, sleek stone benchtops complement stainless-steel Smeg and Bosch appliances, while ample cabinetry and a walk-in pantry integrate the essential art of storage at every thoughtful turn. A barn door adds a soft-close touch while closing off the living space for cosy movie nights in front of the Escea gas fireplace, while d
Request Details
Brand New Sophisticated Design, Effortless Living in Dover Gardens
View photo
House · for sale
Request Details
Brand New Sophisticated Design, Effortless Living in Dover Gardens
Flinders University
· 4 Bedrooms · 2 Baths · House
· Terrace · Equipped kitchen
Flinders University · 4 Bedrooms · 2 Baths · House · Terrace · Equipped kitchen
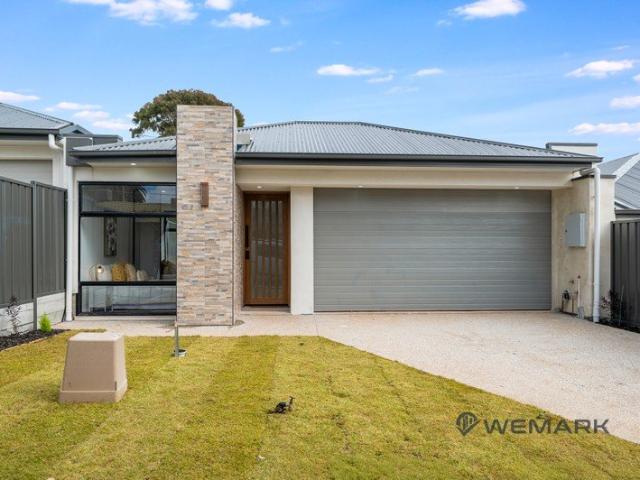
To place your offer, simply click the link below and register in just 30 seconds. Submit Your Offer Here - offerly.wemark.com.au/l/4a-scarborough-terrace-dover-gardens/offer Once registered, you'll also be able to monitor other offer positions in real time. Welcome to 4A Scarborough Terrace, Dover Gardens-a beautifully presented, single-level home offering contemporary finishes, generous accommodation and effortless indoor-outdoor living. At its heart is an impressive open-plan family and meals area, complemented by a striking designer kitchen with expansive waterfall-edge benchtops, island seating, abundant cabinetry, gas cooking and a walk-in pantry. Large windows fill the living space with natural light, while the adjoining covered verandah provides an inviting setting for relaxed outdoor dining and entertaining. Four bedrooms offer excellent flexibility for families, guests or those working from home. The main bedroom features a walk-in wardrobe and private ensuite, while tw
Request Details
Grand Two Storey Luxury Designed for Multi Generational Living
View photo
House · for sale
Request Details
Updated
Grand Two Storey Luxury Designed for Multi Generational Living
Flinders University
· 5 Bedrooms · 3 Baths · House
· Patio · Equipped kitchen
Flinders University · 5 Bedrooms · 3 Baths · House · Patio · Equipped kitchen
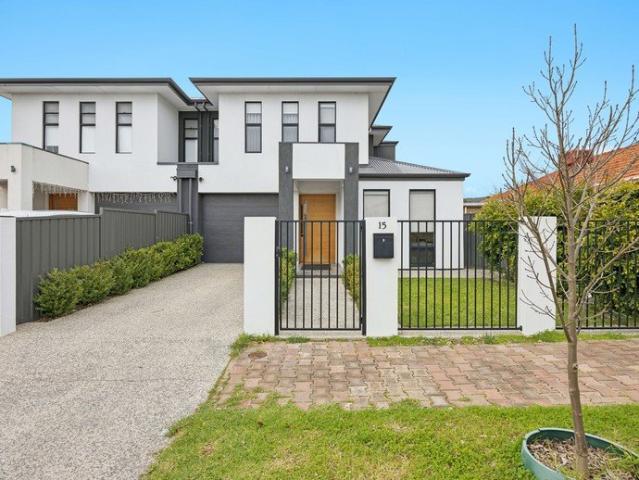
Commanding an impressive presence behind a secure gated front entry, 15 Bailey Street sets a new benchmark for grand family living in St Marys. Boasting an incredible 371m² of total building area on a deep 424m² allotment, this masterfully constructed two-storey residence delivers rare scale, luxury finishes, and unprecedented floorplan flexibility. Designed to adapt effortlessly to the needs of large, growing, or multi-generational families, the home offers up to six usable bedrooms alongside multiple living and work-from-home spaces. The ground floor unfolds around a light-filled open-plan central hub featuring warm timber-look flooring, soft sheer curtains, and seamless dual sliding door integration to the outdoor entertaining area. At the heart of this space sits a gourmet chef's kitchen, beautifully appointed with a stone island breakfast bar, pendant lighting, timber-accented joinery, gas cooking, and a spacious walk-in pantry. Outdoors, a tiled alfresco patio under the main roof
Request Details
Open the Door to a Modern Home That Makes More of Every Metre
View photo
House · for sale
Request Details
Open the Door to a Modern Home That Makes More of Every Metre
Flinders University
· 4 Bedrooms · 2 Baths · House
· Garden · Patio · Equipped kitchen
Flinders University · 4 Bedrooms · 2 Baths · House · Garden · Patio · Equipped kitchen
Amongst Melrose Park's established homes, this crisp 2025-built arrival signals something decidedly more progressive, concealing a surprisingly long four-bedroom footprint and multiple living spaces behind its crisp, understated north-facing facade. The light-filled journey through its dynamic plan uncovers an ensuited primary bedroom, three additional bedrooms and a central lounge room before exhaling at its spacious open-plan crescendo, where kitchen, dining, living, built-in study and wide glazing draw everyday life toward alfresco patio and garden. The result is an impeccable, versatile home that feels entirely of Melrose Park's next era. The best one yet. Open the Door to: An ultra-modern 2025-built home with a deceptively far-reaching single-level footprint Four genuine bedrooms, including a privately positioned main suite with walk-in robe and ensuite A versatile fourth bedroom positioned near the entry and separated from the remaining secondary bedrooms Three distinct places to
Request Details
Solid Double Brick Family Living in the Heart of Flagstaff Hill
View photo
House · for sale
Request Details
Solid Double Brick Family Living in the Heart of Flagstaff Hill
Flinders University
· 4 Bedrooms · 2 Baths · House
· Air conditioning · Equipped kitchen
Flinders University · 4 Bedrooms · 2 Baths · House · Air conditioning · Equipped kitchen
Proudly presented by Marco Fellegvari of eXp Australia, 27 Torresan Crescent is a substantial double-brick family home offering the kind of space, flexibility and established location that keeps buyers coming back to Flagstaff Hill. Set on approximately 560m² with around 195m² of building area, the home delivers four generous bedrooms, two bathrooms, multiple living zones, excellent undercover entertaining and a practical low-maintenance outdoor setup all wrapped up in one of Adelaide's most established southern foothills locations. At the heart of the home is the signature Blackwood kitchen, overlooking the large central family room and offering plenty of storage, bench space and everyday functionality. It features an Omega six-burner gas cooktop, Westinghouse oven, Ariston dishwasher, dual sink with Puratap and a walk-in pantry. The adjoining family room includes floating floors, Fujitsu split-system air conditioning and a Rinnai gas heater, while the separate formal lounge and dinin
Request Details
Expansive Living with Exceptional Family Flexibility
View photo
House · for sale
Request Details
Expansive Living with Exceptional Family Flexibility
Flinders University
· 4 Bedrooms · 3 Baths · House
· Equipped kitchen
Flinders University · 4 Bedrooms · 3 Baths · House · Equipped kitchen
Best Offers By 7/9 at 1pm - Unless Sold Prior Currently under construction, this impressive four-bedroom residence brings together generous proportions, thoughtful zoning and a refined contemporary specification in a highly convenient South Plympton setting. The two-level design has been created for households seeking room to connect, retreat and entertain without compromising on everyday practicality. The ground floor is centred on a substantial open-plan family and meals zone, where the kitchen is positioned to remain part of the conversation. A walk-in pantry, island bench and a suite of quality appliances - including a 900mm Haier gas cooktop, oven and rangehood - provide a confident foundation for family cooking and entertaining. Sliding doors extend the living space to a covered alfresco, creating an easy indoor-outdoor flow. A separate front lounge adds valuable versatility, while the ground-floor bedroom is appointed with a walk-in robe and private ensuite - an ideal arrangemen
Request Details
Architectural design meets award winning craftsmanship brand new, utterly bespoke and raising Blackwood's benchmark
View photo
House · for sale
Request Details
Architectural design meets award winning craftsmanship brand new, utterly bespoke and raising Blackwood's benchmark
Flinders University
· 5 Bedrooms · 3 Baths · House
· Swimming pool
Flinders University · 5 Bedrooms · 3 Baths · House · Swimming pool
Ultra-high-end and entirely custom-built, this is Blackwood's newest bespoke home - raising the benchmark for one of the foothills most sought-after suburbs, with scale, light and architectural ambition across two dramatic levels. This is the work of an award-winning custom hills builder, known for doing nothing by halves - and it shows, from the finishes to the flow of the floorplan and the smallest, but most deliberate of details. A pitched facade sits elevated behind electric gates, full-height windows climbing to its highest peak and flooding both levels with light and volume. Step through a fluted front door - a stylish hint of what's to come - before the lower level opens around sparkling pool views through wall-to-wall glass. Pride of place goes to both a home office and a primary suite of generous proportions, complete with a walk-in dressing room and couple's ensuite to form a luxe retreat reserved purely for the enjoyment of the household heads. American Oak engineered floori
Request Details
North Facing Style Meets Designer Family Scale
View photo
House · for sale
Request Details
North Facing Style Meets Designer Family Scale
Flinders University
· 4 Bedrooms · 2 Baths · House
· Lift
Flinders University · 4 Bedrooms · 2 Baths · House · Lift
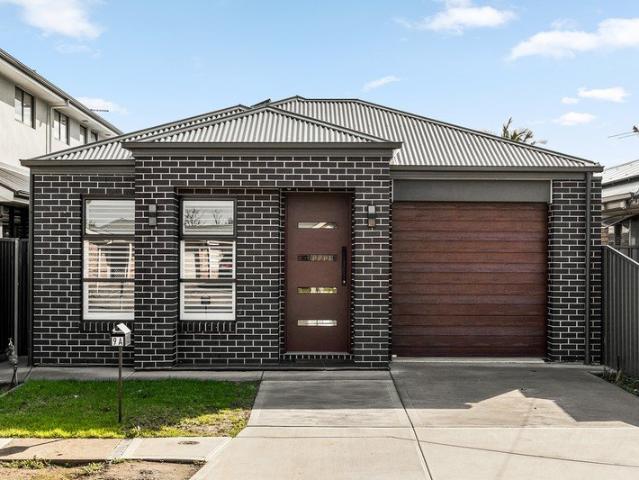
Recently built and deceptively deep, 9A Inverness Avenue delivers polished family living across a beautifully resolved four-bedroom footprint in the connected heart of Marion. A crisp contemporary brick facade sets the minimal tone, while the gleaming interior pairs designer finishes with an easy single-level layout made for growing households, busy professionals and buyers ready to skip the build. The indulgent master retreat leads the layout, flowing through dual walk-in robes to a fully tiled ensuite. A light-catching second living zone creates valuable breathing room further in, before three comfortable bedrooms with built-in robes line up alongside the sparkling family bathroom, complete with separate shower and bath ready for kid play or relaxing soaks all wrapped in luxury appeal. At the rear, north-facing sunshine pours across the open-plan living and dining domain, where sleek selections and generous proportions give everyday routines an unmistakable lift. The statement kitche
Request Details
Location & Position Perfect / Flat & Hassle Free Land / Huge Garage Workshop Studio / Two Driveways / Amazing Backyard Setting!
View photo
House · for sale
Request Details
Location & Position Perfect / Flat & Hassle Free Land / Huge Garage Workshop Studio / Two Driveways / Amazing Backyard Setting!
Flinders University
· 4 Bedrooms · 2 Baths · House
· Garden · Parking
Flinders University · 4 Bedrooms · 2 Baths · House · Garden · Parking
A Dream Home in the heart of Blackwood on 1850sqm of your very own space (0.46acre). Absolute Quality, turn they key. what a lifestyle this is! 58 Brighton Parade was built by the current owners for their growing family in 1994 and presents in immaculate condition and presentation. With an Australian Homestead influence in style and its solid Bluestone façade, there is a certain character that is refreshing when compared to the modern home of recent times; and an undeniable quality with superior solid brick and concrete construction imagine finding the land and building a home of this calibre today. Harmonious to an idyllic foothills environment this beautiful home has been sited to take every advantage of an amazing parcel of land. There are no steps inside while outside the land is pretty-well flat it measures 1850sqm and with perfect dimensions, it's all useable and surprisingly low maintenance! The position is superb. Enjoy a relaxed walk to our Blackwood Village and if work is in
Request Details
Inviting Family Oasis with Pool
View photo
House · for sale
Request Details
Inviting Family Oasis with Pool
Flinders University
· 4 Bedrooms · 2 Baths · House
· Swimming pool · Equipped kitchen
Flinders University · 4 Bedrooms · 2 Baths · House · Swimming pool · Equipped kitchen
Situated in the heart of Sturt, 15 Parson Street presents a harmonious blend of classic charm and modern conveniences. This updated 70's home is set on an expansive family-sized allotment of approximately 858sqm, offering an ideal canvas for family living. Conveniently located to enjoy easy accessibility to Westfield Marion, Flinders Hospitals, Flinders University Campus', and seamless connectivity via the Expressway to both the city and the iconic offerings of the Fleurieu Peninsula. Designed for family lifestyle and entertaining. The home's living zones are ideally positioned to enhance both the indoor and outdoor living concepts. The freshly painted interiors and plush new carpeting infuse warmth and vibrancy into every room. The well-appointed kitchen features sleek cabinetry and modern appliances, elegantly poised to bring out the inner chef in you. Adjacent, the dining area seamlessly transitions to the family room, creating a fluid space for gatherings, while the expansive outdo
Request Details
Brand New Coastal Living in the Heart of Hove
View photo
House · for sale
Request Details
Brand New Coastal Living in the Heart of Hove
Flinders University
· 4 Bedrooms · 2 Baths · House
· Equipped kitchen
Flinders University · 4 Bedrooms · 2 Baths · House · Equipped kitchen
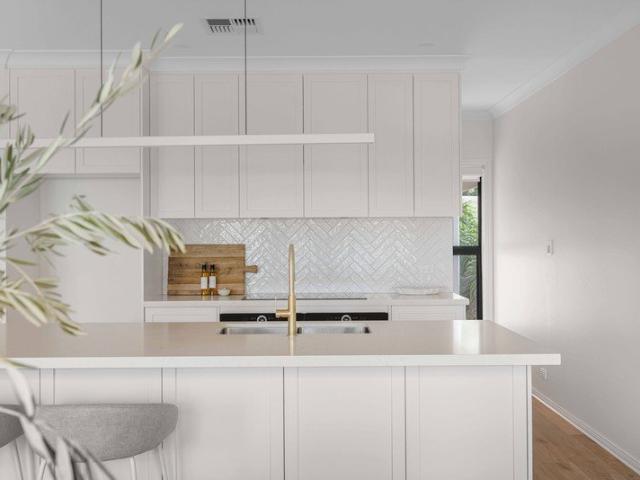
Eligible downsizers may qualify for Stamp Duty relief, while investors can take advantage of the potential depreciation benefits associated with purchasing a brand-new home. All incentives and concessions are subject to individual eligibility requirements, and we recommend seeking independent financial and legal advice to determine your suitability. Perfectly positioned within one of Adelaide's most tightly held coastal suburbs, this brand-new, Torrens Titled home delivers a refined blend of contemporary design, quality craftsmanship and low-maintenance family living. Thoughtfully designed to maximise both space and natural light, the home unfolds into a stunning open-plan living domain where soaring proportions, warm timber accents and designer finishes create an immediate sense of sophistication. At its heart, the beautifully appointed kitchen showcases stone benchtops, premium Technika appliances and an oversized island bench, creating the perfect setting for everyday living and eff
Request Details
Heritage heart, family scale  a Daw Park bungalow built for every chapter
View photo
House · for sale
Request Details
Heritage heart, family scale a Daw Park bungalow built for every chapter
Flinders University
· 4 Bedrooms · 2 Baths · House
Flinders University · 4 Bedrooms · 2 Baths · House
Built C1925 and brilliantly evolved, 55 Dudley Avenue takes the best of its bungalow beginnings and goes bigger from character-rich original rooms to light-filled family living, poolside entertaining, and a enviable 995sqm that gives life plenty of room to unfold. And with 995sqm at your disposal, what's here needn't be the final word. Whether it's a granny flat, bigger shed, home studio, or even the potential to explore subdivision (STCC), the next move is entirely yours to make. It starts exactly as you'd hope. Behind that picture-perfect red-brick façade, soaring moulded ceilings, polished timber floors, leadlight glass, and decorative fireplaces set the tone, while a wide central hallway pulls you through a home that wears almost a century of character with confidence. Three generous bedrooms peel away from the original footprint, led by a main bedroom with a walk-in robe so expansive it could double as a dressing room, nursery, or home office. Two bathrooms keep routines in sync,
Request Details
Hilltop Sanctuary Hills to City Views and beyond!
View photo
House · for sale
Request Details
Hilltop Sanctuary Hills to City Views and beyond!
Flinders University
· 4 Bedrooms · 3 Baths · House
· Balcony · Equipped kitchen
Flinders University · 4 Bedrooms · 3 Baths · House · Balcony · Equipped kitchen
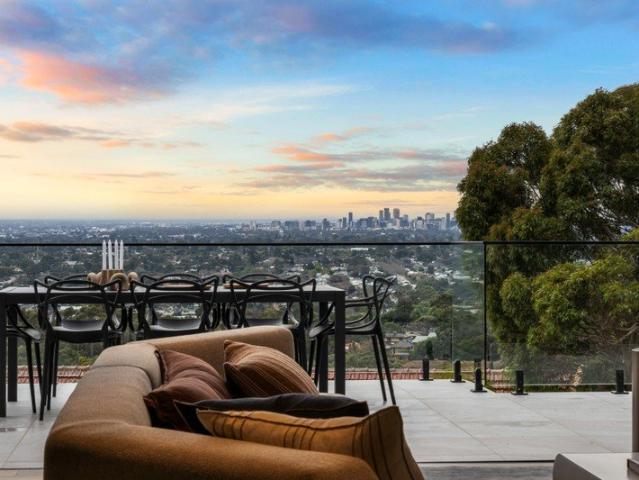
Perched within a small gated enclave of six, 6B East Way offers a distinct, breathtaking expression of modern architectural brilliance. Mirroring the sleek, dramatic sophistication of a Los Angeles hillside sanctuary, this custom-designed residence takes full advantage of its commanding elevated position, offering an uncompromised lifestyle high above the Adelaide landscape. From the moment you step through the grand entrance, the home establishes an immediate atmosphere of refined scale. Soaring ceilings, architectural voids, and vast vistas draw your eyes outward to panoramic, hills-to-city views that transform with every sunset. The main living domain is engineered for effortless entertaininganchored by a modern chef's kitchen featuring premium integrated finishes, an expansive stone island, and a butler's pantry. Full-height glass sliding doors open to a private, north-facing balcony designed to host unforgettable evenings against the backdrop of Sturt Gorge. The Private Sanctuary
Request Details

Get email alerts

Don't miss out: be the first to know about new properties

The alert was correctly created

On subscribing you accept the conditions of use and the privacy policy
Alert
Receive new ads in your inbox
Save this search
Receive alerts for new listings

We'll send you an email when we have new properties for: "Properties for sale in Flinders University with 4 bedrooms"

The alert was correctly created

Get email alerts and be the first to see new listings
Required field
On subscribing I accept the terms of the privacy policy
Perfect! You'll soon start receiving new listings via email
Alert
Receive an email when we have new ads for Properties for sale in Flinders University with 4 bedrooms
Save this search
Filters

Bedrooms

Size (m²)

m²
m²

Price

$
$

Property type

Bathrooms

Clear all filters
Receive notifications when new entries are published.