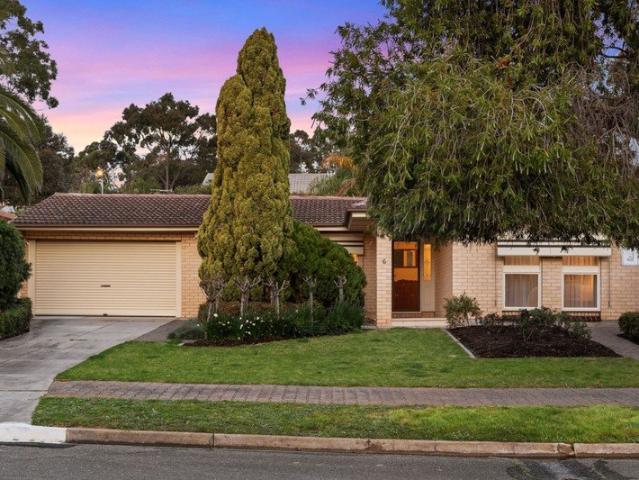
111 properties for sale in Flinders University with 4 bedrooms

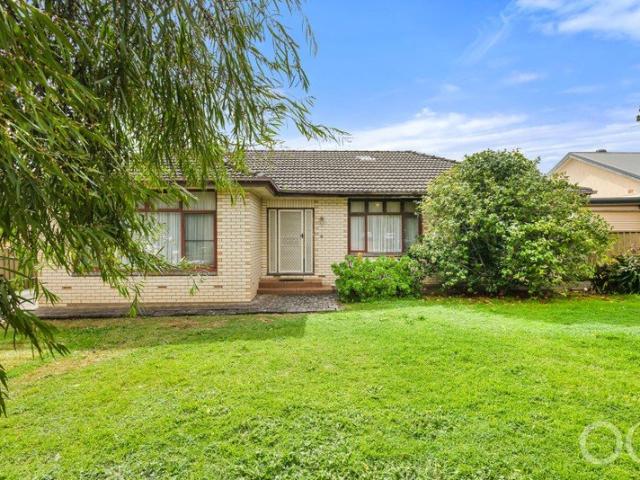
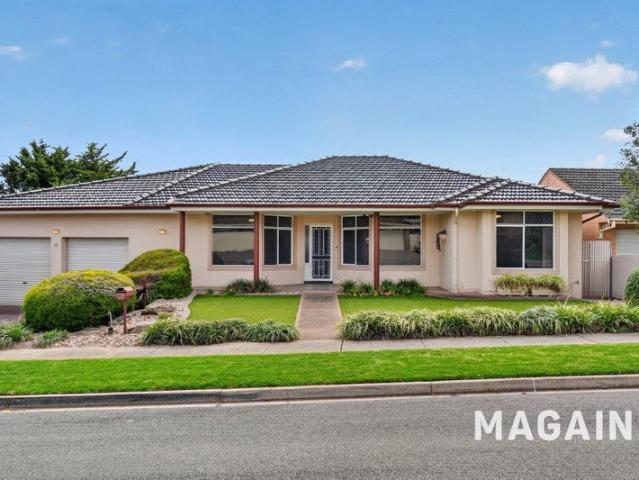
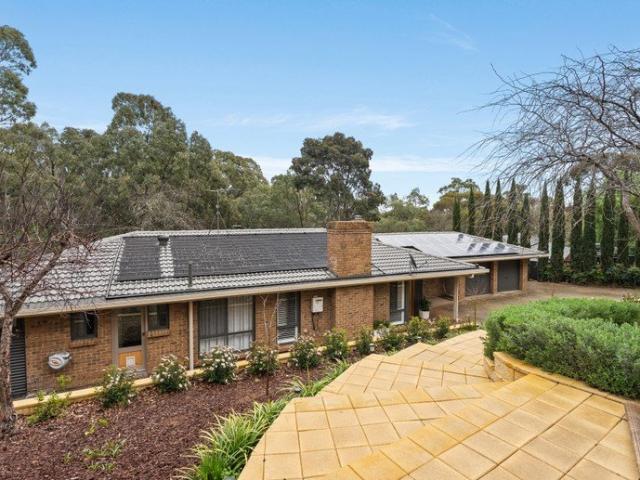
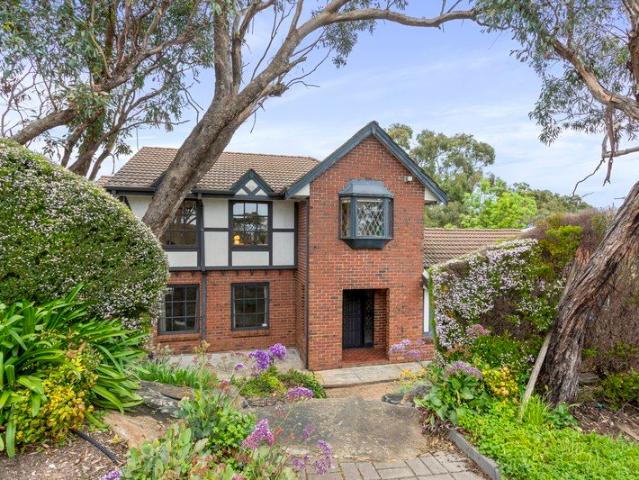
Tudor character, generous family living and a leafy outlook in the heart of Belair
View photo
House · for sale
Request Details
Tudor character, generous family living and a leafy outlook in the heart of Belair
Flinders University
· 4 Bedrooms · 2 Baths · House
· Garden · Air conditioning · Fireplace · Equipped kitchen
Flinders University · 4 Bedrooms · 2 Baths · House · Garden · Air conditioning · Fireplace · Equipped kitchen
With its distinctive Tudor styling, bay windows and established gardens, 103 Gloucester Avenue offers a substantial family home in a location that puts schools, transport and the best of Belair and Blackwood within easy reach. Step through the front door and the size of the home quickly becomes apparent. To the left, a generous living room provides a comfortable place to retreat, complete with a beautiful feature bookshelf. The adjoining dining room adds another versatile living space and is kept comfortable with split system air conditioning. At the heart of the ground floor, the kitchen offers plenty of benchtop and cupboard space along with gas cooking and stainless steel appliances. Attractive benchtops and splashback give the space a clean finish, while a gas fireplace nearby brings warmth and character through the cooler months. A separate toilet and practical laundry complete the lower level, with the laundry providing direct access to the backyard. Upstairs, new carpets give th
Request Details
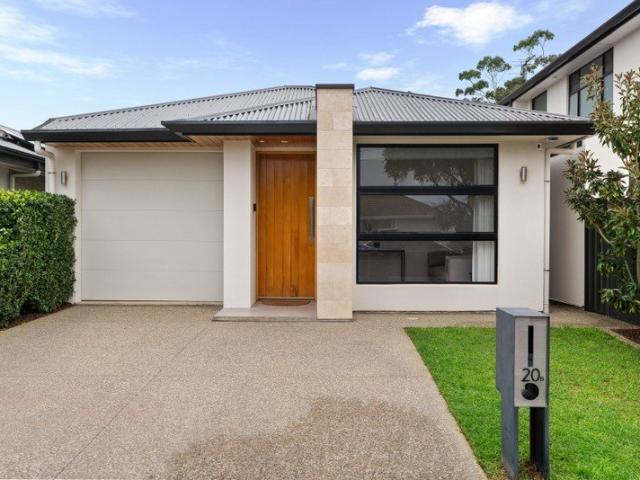
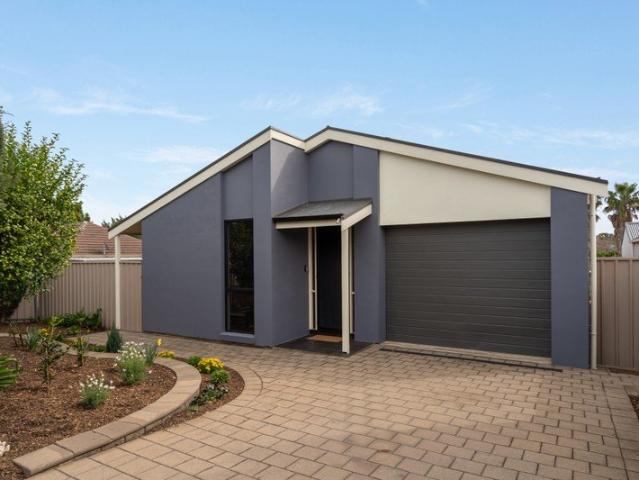
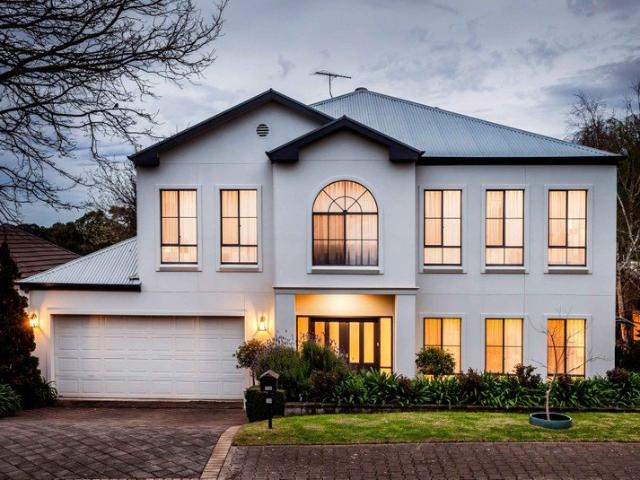
Bring on summer  a custom family entertainer in Warradale's lifestyle sweet spot
View photo
House · for sale
Request Details
Bring on summer a custom family entertainer in Warradale's lifestyle sweet spot
Flinders University
· 4 Bedrooms · 2 Baths · House
· Equipped kitchen
Flinders University · 4 Bedrooms · 2 Baths · House · Equipped kitchen
Best offers by 12pm Tuesday 6th October (unless sold prior) Built in 2020 and custom from the ground up, 20B Ballara Avenue is a timely reminder that modern family life is better with room to spread out and make a splash - particularly when it puts the sands of Somerton and Brighton within easy reach. A stone-accented façade makes a sharp first impression, while inside, natural light leads the way. High square-set ceilings stretch overhead, engineered timber floors run underfoot, and a flexible front lounge gives you a place to retreat before the floorplan opens right up. Framed in glass and flowing straight to the alfresco, living and dining converge in one free-flowing footprint, headlined by a kitchen big enough to handle a full house without breaking a sweat. Stone cascades down an expansive waterfall island equally qualified for homework, breakfast, and grazing boards, a wide Smeg gas cooktop and electric oven bring the cooking credentials, and a wall of pantry storage and an appl
Request Details
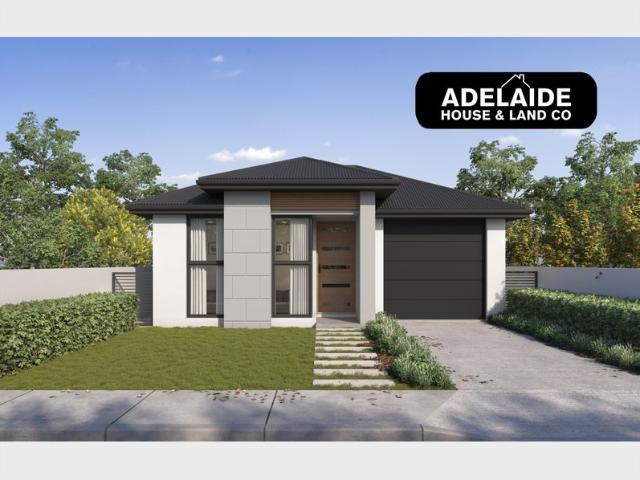
MATCHING MATCHING YOUR TURNKEY NEEDS Address Available on Request
View photo
House · for sale
Request Details
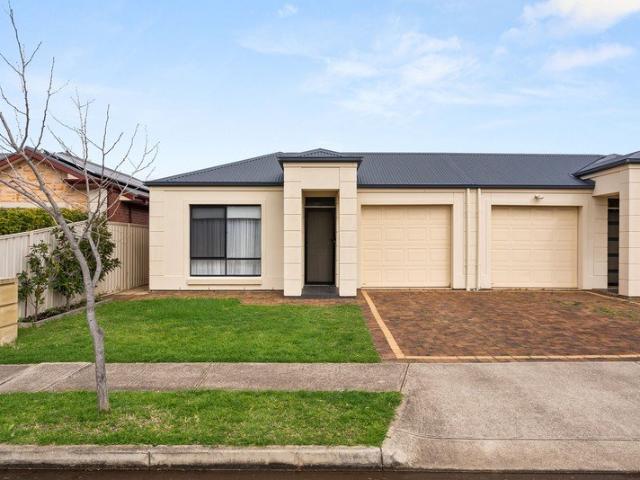
MATCHING MATCHING YOUR TURNKEY NEEDS Address Available on Request
Flinders University
· 4 Bedrooms · 2 Baths · House
Flinders University · 4 Bedrooms · 2 Baths · House
What This Is Turnkey home and land package solution Designed for low-maintenance living Who It Suits First-home buyers Upgraders or downsizers Investors seeking a straightforward turnkey asset What You Get A well-designed, practical home layout Quality turnkey inclusions as standard with optional upgrades Flexibility to adjust layout or inclusions if required Clear guidance throughout the build process Why AHL? Guidance and Risk Management No piecemeal decision-making No unclear handovers No unnecessary complexity A complete turnkey opportunity ready to move forward with confidence. Enquire today for further details. DISCLAIMER Floor plans and elevations are for illustrative purposes showcasing what could be added to your home as such it may include upgrade items, fixtures and facades available at an additional cost. The land is subject to availability and Vendor's discretion. AHL make no representation and, to the extent permissible at law, disclaim all liability - regarding the suita
Request Details
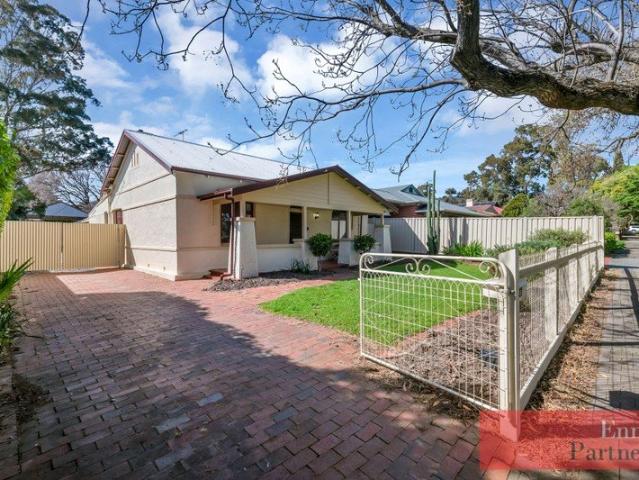
Make a splash  724sqm of family life done right
View photo
House · for sale
Request Details
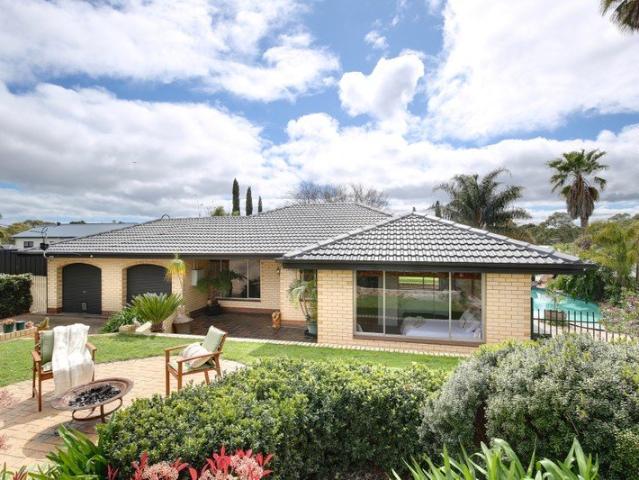
Make a splash 724sqm of family life done right
Flinders University
· 4 Bedrooms · 2 Baths · House
· Equipped kitchen
Flinders University · 4 Bedrooms · 2 Baths · House · Equipped kitchen
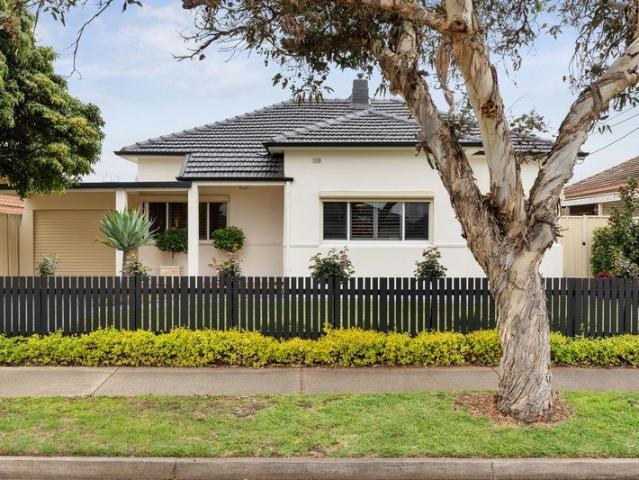
Over 30 years with the same family tells you something. They came, they stayed, they extended - and evolved this C1955 classic into a home that finds the sweet spot between sprawling family sanctuary and resort-style retreat. Spreading out across a generous 724sqm, 7 Wilkins Street starts with timeless good looks and gets bigger, better, and considerably more fun as it goes. High ceilings and polished timber floors set the first impression, leading through a generous formal lounge warmed by a gas log fire before flowing into a dedicated dining room with plenty of space to bring everyone together. At its heart, the kitchen knows how to host a full house. Granite benchtops, stainless-steel appliances, and extensive storage keep things polished and practical, while a wide island hosts every moment from breakfast rush to final pour without missing a beat. Two bedrooms and a Federation-style bathroom keep things classic in their own original wing, then the floorplan changes gear. A consider
Request Details
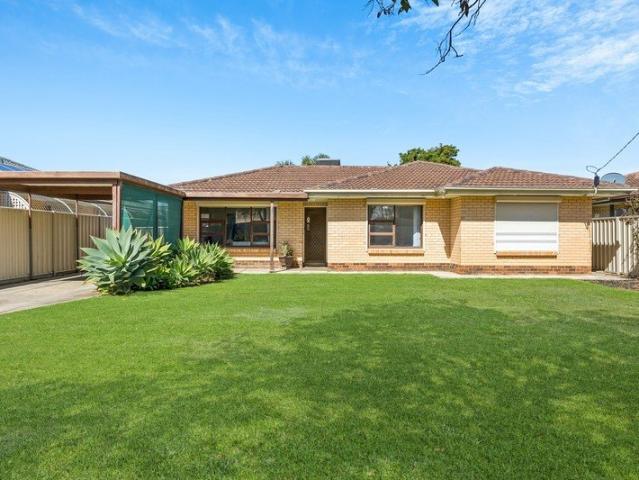
Beautiful 4 Bedroom Home on a Generous 800sqm Block in Marion
View photo
House · for sale
Request Details
Beautiful 4 Bedroom Home on a Generous 800sqm Block in Marion
Flinders University
· 4 Bedrooms · 2 Baths · House
· Garden · Terrace · Air conditioning · Equipped kitchen
Flinders University · 4 Bedrooms · 2 Baths · House · Garden · Terrace · Air conditioning · Equipped kitchen
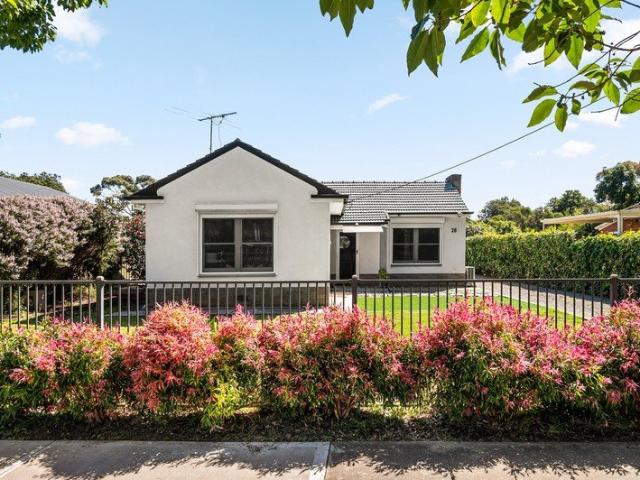
Please read Note at the bottom for sale process. If you have been looking for a home with room for the children, extra storage, a large shed, or simply more space than most suburban properties now offer, this is an opportunity worth looking at. 28 Minchinbury Terrace offers a solid four-bedroom home, a large backyard and the flexibility to use the land to suit your lifestyle. Inside, the home has a practical open-plan kitchen, dining and living area, with split-system air conditioning for year-round comfort. The kitchen is modern and functional, with plenty of room for everyday family living. There are four good-sized bedrooms, all with built-in robes and ceiling fans, giving the home genuine family capacity. The main bathroom has been updated, and the laundry includes a second toilet and shower, which is a real advantage for a busy household. Outside is where this property really stands out. The large grassed backyard gives children and pets plenty of room to play, while also providin
Request Details
Generous Family Living Close to the Coast: Nest or Invest with Update Potential
View photo
House · for sale
Request Details
Generous Family Living Close to the Coast: Nest or Invest with Update Potential
Flinders University
· 5 Bedrooms · 2 Baths · House
· Garden · Parking
Flinders University · 5 Bedrooms · 2 Baths · House · Garden · Parking
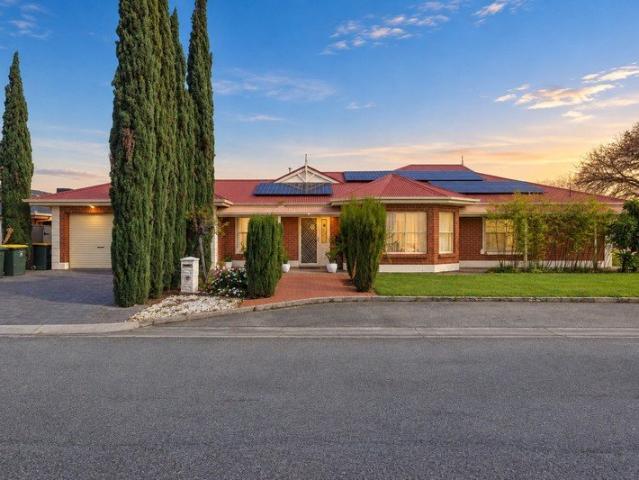
Perched on the corner of a cul-de-sac in a perfectly popular location, this C.1997 residence balances abundant space with low-maintenance liveability. Easily the most versatile home with renovation potential in this sought-after area, it presents the flexibility that busy families seek. The double garage is currently a rumpus equipped with a bar, the leisurely formal lounge is complemented by vibrant open plan living, and the fifth bedroom is ideally positioned to be your work-from-home space if needed. While all the bedrooms include wardrobes, the primary bedroom includes a study niche or walk-in robe and an ensuite bathroom. Outdoors is an easy-care zone a small back garden and a private entertaining space beneath a pitched-roof pergola, perfect for summer dining with friends and family. If you're investing in a long-term rental or short-stay accommodation such as an Airbnb, the location and five-bedroom layout with multiple living areas ticks your 'ideal' box. And if you're nesting,
Request Details
Open the Door to Room for Everyone | Close the Door on Outgrowing Your Home
View photo
House · for sale
Request Details
Open the Door to Room for Everyone | Close the Door on Outgrowing Your Home
Flinders University
· 5 Bedrooms · 2 Baths · House
· Garden · Parking
Flinders University · 5 Bedrooms · 2 Baths · House · Garden · Parking
Auction Thu, 1st Oct - 6pm (USP) Positioned on a substantial 966sqm (approx.) allotment in the heart of Seacliff Park, this expansive five bedroom family residence delivers the space, flexibility and comfort modern families crave. Offering generous accommodation, multiple living possibilities and a location that places everyday convenience within easy reach, it's a home designed to support every stage of life. Open the Door To: Five generous bedrooms with flexibility for growing families, guests or a home office Two bathrooms catering to busy households Double garage with secure parking Expansive 966sqm (approx.) landholding with plenty of room to move and grow Multiple living and entertaining zones for family connection and relaxation Spacious outdoor areas with scope for year round enjoyment Solar panel system for energy efficiency Two rainwater tanks supporting sustainable living and garden care Two garden sheds providing valuable storage and workspace options A versatile floorplan
Request Details
A single level home remodelled for more than one family across a prized, substantial parcel
View photo
House · for sale
Request Details
Updated
A single level home remodelled for more than one family across a prized, substantial parcel
Flinders University
· 4 Bedrooms · 3 Baths · House
· Garden · Equipped kitchen
Flinders University · 4 Bedrooms · 3 Baths · House · Garden · Equipped kitchen
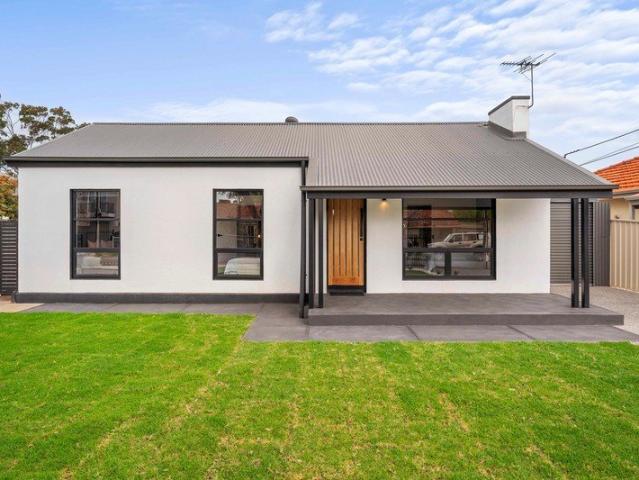
Pretty as a picture from its wide street frontage, this single-level home has been tastefully remodelled from idyllic front yard right through to its generous north-facing rear - ready to move straight into its four-bedroom layout with a completely self-contained wing making it a design perfect for generational living. Step inside and find three bedrooms grouped to the left, serviced by both a modern primary ensuite and bathroom with a freestanding tub that will be a hit with more than just the little ones. That self-contained wing then comes into its own: master suite, bathroom, walk-in robe, quality-equipped kitchen and open-plan living, woven into the home as though it had always been built this way - ideal for households with frequently visiting guests or live-in family carving out their own privacy. High ceilings underpin the sense of scale throughout, lifting from 2.7m to above 3.5m as they incline over the main living space, while hi-line windows draw light in from a westerly as
Request Details
Secure Brand New Luxury in South Brighton
View photo
House · for sale
Request Details
Secure Brand New Luxury in South Brighton
Flinders University
· 4 Bedrooms · 2 Baths · House
· Equipped kitchen
Flinders University · 4 Bedrooms · 2 Baths · House · Equipped kitchen
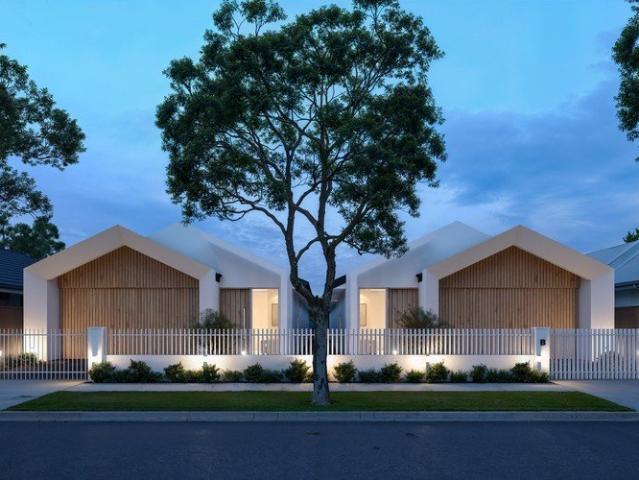
Secure a brand-new, high-end home in one of South Brighton's most desirable locations before construction begins. Situated at 80 Yarmouth Street, this is a rare opportunity to bypass the complexities of building while securing a brand-new, high-end sanctuary in a coveted coastal corridor. With two bespoke residences available at 80 Yarmouth Street, you are presented with an exceptional choice between two distinct floorplans: a refined three-bedroom layout boasting two private ensuites, or a versatile four-bedroom configuration anchored by a luxurious master suite. Positioned securely behind automated electric front gates, the sweeping modern facades balance crisp architectural lines with a warm, organic street presence. Stepping inside, the interiors unfold into a masterclass in architectural volume, anchored by soaring 3m ceilings and the hushed, energy-efficient tranquility of premium double glazing throughout. The heart of each home is an exquisite, designer-grade kitchen featuring
Request Details
Space, Convenience and Exceptional Energy Efficiency
View photo
House · for sale
Request Details
Space, Convenience and Exceptional Energy Efficiency
Flinders University
· 4 Bedrooms · 2 Baths · House
· Equipped kitchen
Flinders University · 4 Bedrooms · 2 Baths · House · Equipped kitchen
Positioned in a highly desirable neighbourhood, this substantial double-brick home presents an exceptional opportunity for a range of buyers including growing families, first-home owners or savvy investors. Combining solid craftsmanship with expansive, versatile spaces, the property caters effortlessly to the demands of daily family life and entertaining. Inside, the home features four well-proportioned bedrooms, including a master suite complete with an ensuite and walk-in robe, while built-in robes service the remaining bedrooms. Family living is flexible and effortless with two distinct living areas alongside both formal and informal dining zones. At the heart of the home, a modern kitchen comes fitted with a dishwasher and breakfast bar for easy everyday dining. Year-round comfort, privacy and security are assured with ducted evaporative cooling, split system heating and cooling, an electric heater and roller shutters. The home is also exceptionally energy efficient, powered by a 6
Request Details
A Home Designed for Entertaining and Everyday Living
View photo
House · for sale
Request Details
A Home Designed for Entertaining and Everyday Living
Flinders University
· 4 Bedrooms · 1 Bath · House
· Garden · Equipped kitchen
Flinders University · 4 Bedrooms · 1 Bath · House · Garden · Equipped kitchen
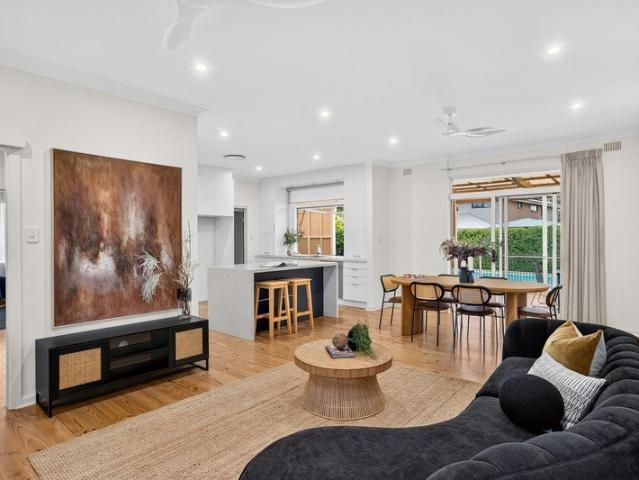
Offering an impressive combination of space, style and effortless indoor-outdoor living, this beautifully updated four-bedroom home is perfectly suited to families who love to entertain, relax and make the most of every season. At the heart of the home is the beautifully renovated entertainer's kitchen, thoughtfully designed to make everyday living and hosting a breeze. The sleek island bench creates a natural centrepiece, while the large oven, generous preparation space and excellent storage provide everything you need when cooking for family or entertaining guests. Adding to the appeal is the stunning servery window, opening directly from the kitchen towards the outdoor entertaining area and sparkling pool. It creates an effortless connection between the kitchen and backyard, making it easy to serve guests, enjoy a drink at the bench or keep an eye on the action outside. The kitchen flows beautifully into the open-plan dining and living area, creating a spacious central hub for the h
Request Details
A Hidden Hillside Haven with Views, Versatility & Endless Lifestyle Appeal!
View photo
House · for sale
Request Details
A Hidden Hillside Haven with Views, Versatility & Endless Lifestyle Appeal!
Flinders University
· 4 Bedrooms · 2 Baths · House
· Garden · Equipped kitchen
Flinders University · 4 Bedrooms · 2 Baths · House · Garden · Equipped kitchen
Tucked away in a quiet, exclusive, relatively unknown pocket of Darlington - west of the expressway and right on the fringe of soughtafter Seacombe Heights - this immaculately maintained 1996 custom built multi-level home is the kind of property buyers rarely see and even more rarely secure. Loved from day one by its original owner, it blends quality craftsmanship, clever design, and surprising versatility, all elevated by sweeping sea and city views that instantly set the tone. With multiple living zones, a flexible downstairs retreat, and a backyard built for fun and relaxation, this is a home that delivers lifestyle, location, and longterm value in equal measure. Property Highlights Custom 1996 build - one owner since new - Crafted with care, maintained with pride, and presenting in immaculate condition. Versatile multi-level design - Opportunity to create a 4th bedroom, teenage retreat, multigenerational zone or home business suite. Large, wellappointed kitchen - Walkin pantry, hal
Request Details
An architecturally designed mid century classic, remodelled with poolside perks & a modern twist
View photo
House · for sale
Request Details
An architecturally designed mid century classic, remodelled with poolside perks & a modern twist
Flinders University
· 5 Bedrooms · 2 Baths · House
· Garden
Flinders University · 5 Bedrooms · 2 Baths · House · Garden
Tucked into a whisper-quiet pocket of Blackwood, this Turner Wood dual-level design sits comfortably within its surrounds - offering a sense of calm and privacy that's increasingly hard to find, all while keeping the very best of the foothills within easy reach. A lifestyle of nature and convenience comes part and parcel, with boundless bushland quite literally on your doorstep, while moments further places you at Coromandel train station for an easy city commute, Blackwood Village for everyday essentials and Wittunga Botanic Garden for Sunday picnics. Extensively remodelled throughout, the home's four-to-five bedroom footprint spans multiple living zones, offering the kind of generational flexibility every family dynamic will appreciate. The ground floor is dedicated entirely to a private primary suite - a generous bedroom flowing through a walk-in robe to a couple's ensuite remodelled with full-height tiling and matte black tapware - with a separate living area alongside offering roo
Request Details
Spacious Family Living with Exceptional Indoor Outdoor Appeal
View photo
House · for sale
Request Details
Updated
Spacious Family Living with Exceptional Indoor Outdoor Appeal
Flinders University
· 5 Bedrooms · 2 Baths · House
· Equipped kitchen
Flinders University · 5 Bedrooms · 2 Baths · House · Equipped kitchen
Designed with space, comfort and effortless family living at its core, this substantial four-bedroom residence presents an exciting opportunity in the heart of Dover Gardens. Thoughtfully designed with generous proportions throughout, the home combines multiple living areas, excellent accommodation and an impressive outdoor entertaining zone to create a residence perfectly suited to growing and established families. At the heart of the home, the kitchen connects seamlessly with the spacious family and meals area, creating an inviting central hub for everyday living. A substantial separate living room provides valuable flexibility, while high ceilings, wide passageways and excellent storage contribute to the home's sense of space and practicality. Four bedrooms include a generous main suite with walk-in robe and ensuite, complemented by a family bathroom, separate WC and dedicated laundry. Extending the living outdoors, an expansive covered alfresco provides an inviting setting for ente
Request Details
Character Filled c.1926 Bungalow
View photo
House · for sale
Request Details
Character Filled c.1926 Bungalow
Flinders University
· 4 Bedrooms · 2 Baths · House
· Garden
Flinders University · 4 Bedrooms · 2 Baths · House · Garden
Wonderful Family-Sized 810sqm (Approx.) Block with Rear Lane Access Welcome to 27 Hastings Road, Colonel Light Gardens a charming 1920s bungalow perfectly positioned opposite Kent Reserve and its playground, in one of Adelaide's most beautifully planned garden suburbs. Colonel Light Gardens was developed in the 1920s as a model garden suburb and has a distinctive community identity. In 2000, the suburb was officially recognised as a State Heritage Area. Peaceful and leafy, this is a wonderful place to call home where you can sit back, relax and listen to the birds. Bursting with charm and classic character, this beautifully maintained c.1926 bungalow offers a wonderful combination of timeless period features and modern updates. With ornate plasterwork, feature fireplaces, polished timber floors and soaring 3-metre ceilings, the home retains the character of its era while providing the space and comfort today's family needs. From the moment you arrive, the home's appealing street presen
Request Details
Endless Potential on a Prime 706sqm Allotment
View photo
House · for sale
Request Details
Endless Potential on a Prime 706sqm Allotment
Flinders University
· 4 Bedrooms · 1 Bath · House
· Equipped kitchen
Flinders University · 4 Bedrooms · 1 Bath · House · Equipped kitchen
Perfectly positioned in a highly convenient and fast-growing pocket of Park Holme, this neat four-bedroom property presents a remarkable window of opportunity. Set on an expansive 706sqm allotment with a wide frontage, this versatile parcel stands as the ultimate blank canvas. While it offers a prime development opportunity to build multiple dwellings (STCC), the true soul of this property lies in its flexibility. It serves equally as a fantastic land-banking asset for investors, a solid entry point for growing families, or a rewarding project for renovators looking to modernise a structurally sound home and craft their own spacious suburban haven. Step inside to a home that provides an immediate sense of scale and retro promise. The front lounge features rich, polished floorboards, wide windows that welcome the natural light, and a classic brick feature wall that offers a distinct character foundation for a modern transformation. Moving deeper into the home, the classic timber kitchen
Request Details
Relaxed Living with Indoor and Outdoor Flow
View photo
House · for sale
Request Details
Relaxed Living with Indoor and Outdoor Flow
Flinders University
· 4 Bedrooms · 2 Baths · House
· Equipped kitchen
Flinders University · 4 Bedrooms · 2 Baths · House · Equipped kitchen
Best Offers By 6/10 at 1pm - Unless Sold Prior Tucked into a whisper-quiet enclave beside the Sturt Gorge walking and bike trails, this four-bedroom home positions itself at the centre of grand grounds, offering the rare space to roam, entertain and swim during all seasons. Perfect for a family who wants room to grow or hosts who genuinely love having people over, this is a layout built around the lived-in flow of everyday rather than just for show. Taking pride of place at the front, the master suite claims its own corner with a modern ensuite attached, while three further bedrooms gather at the rear around a second bathroom finished to the same contemporary standard, forming a self-contained wing that kids or guests can call their own. Two lounges bookend the stone-topped kitchen, keeping the cook within easy ears and eyes of their company, a collaborative space that spills out onto a huge alfresco equipped with retractable blinds, built-in BBQ and beer tap - the new destination for
Request Details
A Refined Hampton Retreat in Craigburn Farm
View photo
House · for sale
Request Details
A Refined Hampton Retreat in Craigburn Farm
Flinders University
· 4 Bedrooms · 2 Baths · House
· Equipped kitchen
Flinders University · 4 Bedrooms · 2 Baths · House · Equipped kitchen
Captivated by its striking Hampton facade, beautifully established gardens and tranquil Craigburn Farm setting, this exceptional four-bedroom residence presents a refined blend of luxury, comfort and considered design. At the front of the home, generous dining and lounge spaces provide an elegant yet relaxed setting, flowing seamlessly through to the beautifully appointed kitchen and second living area. At the heart of the home, the stunning kitchen features a substantial stone island bench, 900mm gas cooktop and excellent storage, with a seamless connection to the adjoining living space, creating an ideal setting for relaxed family living and effortless entertaining. The luxurious master suite provides a private retreat, complete with a walk-in robe and impressive ensuite featuring floor-to-ceiling tiling, a freestanding spa bath and his-and-hers vanity. Three additional bedrooms are generously sized, with two featuring built-in robes, while one also incorporates a thoughtfully design
Request Details
Make room for more from a modern home that adapts
View photo
House · for sale
Request Details
Make room for more from a modern home that adapts
Flinders University
· 4 Bedrooms · 2 Baths · House
· Parking · Equipped kitchen
Flinders University · 4 Bedrooms · 2 Baths · House · Parking · Equipped kitchen
This contemporary home delivers four flexible bedrooms - one being a garage conversion ready to flex as a guest retreat, home office or teen haven - making it a feature-packed footprint equally suited to family living or investment. Inside, the home offers timber flooring throughout with a deep hallway, granting pride of place. To the left, the master retreat with walk-in robe and ensuite, and to the right sits the converted bedroom. The remaining two bedrooms form a convenient wing opposite the family-friendly bathroom. A central lounge acts as a breakout zone, opening directly onto a sunny decked courtyard, before open-plan living rounds out the interior and draws everyone together within its generous, light-filled proportions. The kitchen sits at the helm, home to an island bench, quality stainless-steel appliances and a walk-in pantry, all angled towards an entertainer's deck beneath a pitched pergola - with plenty of lawn left over for kids and pets to spread out. Always in demand
Request Details
Come home to a Hills haven wrapped in garden vistas and the village life Blackwood is so beloved for.
View photo
House · for sale
Request Details
Come home to a Hills haven wrapped in garden vistas and the village life Blackwood is so beloved for.
Flinders University
· 4 Bedrooms · 3 Baths · House
· Garden · Equipped kitchen
Flinders University · 4 Bedrooms · 3 Baths · House · Garden · Equipped kitchen
Offering space, privacy and an easy pace of life, this four-bedroom, three-bathroom home spans two charming levels and puts you right at home among the native gardens - and the birdlife within them - just outside the window. Positioned in a pocket that draws plenty of diverse birdlife, this is a genuinely peaceful spot to come home to, allowing you to immerse yourself in the tight-knit community of its leafy enclave one moment, then venture out to all the local cafés and conveniences the next. Three of the four bedrooms sit up top: two robed rooms at the front, separated by the living zones from a private primary suite at the rear complete with a walk-in robe and recently updated ensuite, while the main bathroom is fully tiled and fitted with its own bathtub. Warmed by a cosy combustion fire and drawing the eye through a run of picture windows onto particularly lush garden vistas, the light-filled lounge flows through to both dining and kitchen, where the family room opens through doub
Request Details
Space, style and a superb Hills lifestyle on 1,186sqm
View photo
House · for sale
Request Details
Space, style and a superb Hills lifestyle on 1,186sqm
Flinders University
· 4 Bedrooms · 3 Baths · House
· Garden · Air conditioning · Equipped kitchen
Flinders University · 4 Bedrooms · 3 Baths · House · Garden · Air conditioning · Equipped kitchen
Tucked away in one of Blackwood's most tightly held and sought-after pockets, this beautifully enhanced solid-brick family home offers an exceptional combination of space, character and modern comfort, all set on a generous 1,186sqm allotment. Thoughtfully renovated and extended, the home provides four bedrooms, a study nook and three bathrooms, with plenty of room for growing families to enjoy both the home and its expansive garden surrounds. The newly built upstairs addition creates a private parents' retreat. Featuring a generous master suite, walk-through robe, ensuite and split-system air conditioning, the upper level also incorporates additional retreat or office space - providing a peaceful area to work, unwind or simply enjoy some privacy. At the heart of the home, the renovated kitchen is both stylish and practical, making a real statement with its soaring ceiling and exposed timber beams. Stone benchtops, a double oven, double-drawer dishwasher and generous island bench with
Request Details
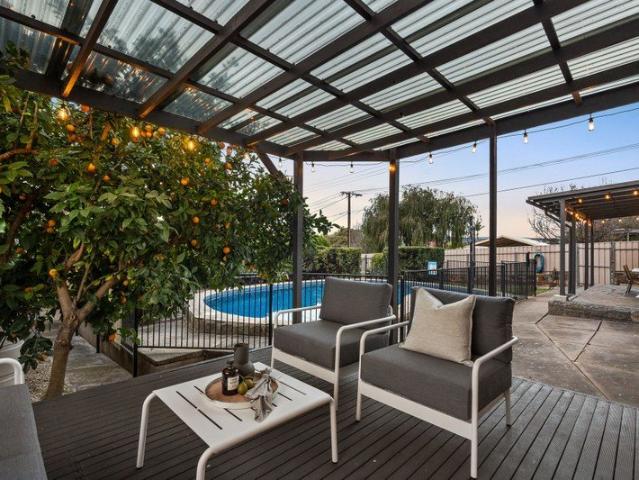
Impressive Family Living Meets Resort Style Entertaining with Heated Spa & Pool + Two Separate Living Areas + Solar
View photo
House · for sale
Request Details
Updated
Impressive Family Living Meets Resort Style Entertaining with Heated Spa & Pool + Two Separate Living Areas + Solar
Flinders University
· 4 Bedrooms · 1 Bath · House
· Parking · Swimming pool
Flinders University · 4 Bedrooms · 1 Bath · House · Parking · Swimming pool
Your private tropical retreat awaits, where everyday family living feels like a permanent holiday, with an outstanding outdoor entertaining and a sought-after Flagstaff Hill location, this spacious four-bedroom home delivers the lifestyle package families have been searching for. Positioned on an impressive approximately 960m² corner allotment, the home provides plenty of room both inside and out, with two separate living areas offering flexibility for growing families. At the heart of the property is a practical family-friendly layout comprising four bedrooms, a central bathroom and generous living and dining spaces, providing plenty of opportunity to relax, entertain or simply spread out. Step outside and the home really comes into its own. The in-ground heated swimming pool and spa create your own private retreat, perfect for long summer days, entertaining friends or simply unwinding at home. Vehicle accommodation is equally impressive, with a double garage plus additional off-stree
Request Details
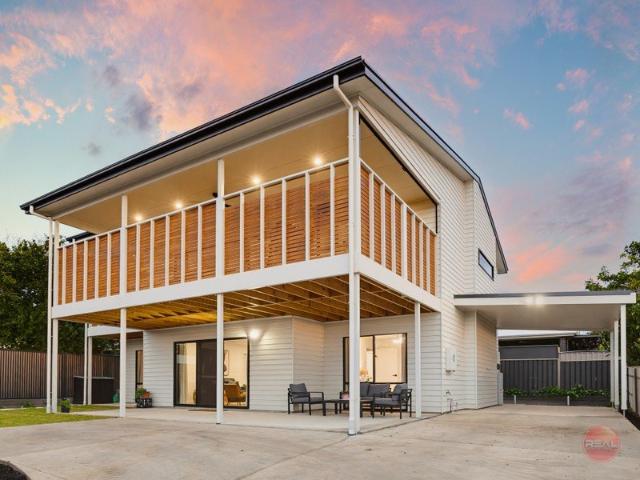
Relaxed Entertaining with Poolside Appeal
View photo
House · for sale
Request Details
Relaxed Entertaining with Poolside Appeal
Flinders University
· 4 Bedrooms · 2 Baths · House
· Swimming pool · Equipped kitchen
Flinders University · 4 Bedrooms · 2 Baths · House · Swimming pool · Equipped kitchen
Set across a generous allotment, 25 Grace Road presents an inviting four-bedroom home with multiple living spaces, extensive outdoor entertaining and a sparkling saltwater swimming pool, creating a wonderfully versatile setting for everyday living and entertaining. Inside, the home offers a flexible layout with four bedrooms alongside a generous rumpus room, giving households valuable separation between living and accommodation. Three bedrooms feature built-in robes, complemented by excellent linen storage throughout. Two split-system air conditioners and ceiling fans provide year-round comfort. At the heart of the home, the updated kitchen connects effortlessly with the meals and living area. Finished with an engineered solid-surface composite benchtop, the kitchen includes an electric cooktop and oven, dishwasher and practical storage, while a breakfast bar creates a relaxed place for casual meals. Outdoors is where the property truly comes into its own. Expansive covered entertainin
Request Details
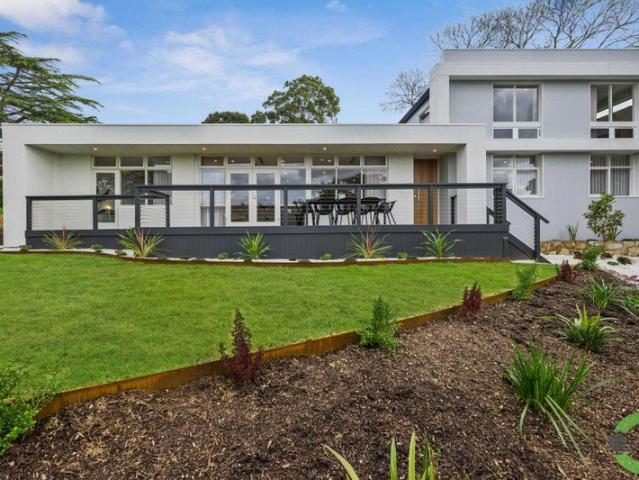
A Cherished Family Home, Built to Last
View photo
House · for sale
Request Details
A Cherished Family Home, Built to Last
Flinders University
· 5 Bedrooms · 2 Baths · House
· Equipped kitchen
Flinders University · 5 Bedrooms · 2 Baths · House · Equipped kitchen
Best Offers | $1.1M - $1.21M For 44 years, 6 McDiarmid Avenue has been adored. Now, after decades of being lovingly cared for, this substantial solid brick residence, presents an exceptional opportunity for families and upsizers seeking space in the thriving Pasadena neighborhood. Built in 1973, and extended in 1991, the home boasts five bedrooms, two bathrooms and two separate living zones, offering plenty of room and flexibility for families of all sizes. The fifth bedroom can also be adjusted to work beautifully as a home office or study. A generous Tasmanian Blackwood kitchen is centrally positioned to connect with the family living and entertaining spaces. With abundant bench space and storage, a gas cooktop, new LG dishwasher and a 2023 self-cleaning oven with air-frying capabilities. A front formal lounge and dining area provides an elegant space for entertaining, with the added benefit of a second living or sitting area, centred around a cosy wood fire, ideal for blended or lar
Request Details
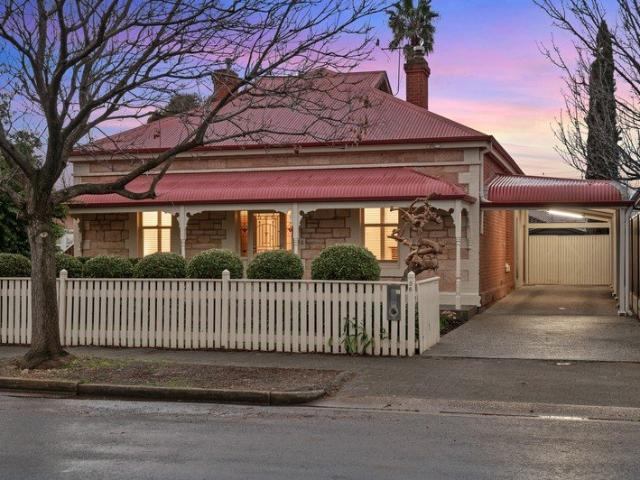
Mid century bones, an enlightened remodel, and a perspective only this whisper quiet Panorama enclave can offer
View photo
House · for sale
Request Details
Mid century bones, an enlightened remodel, and a perspective only this whisper quiet Panorama enclave can offer
Flinders University
· 4 Bedrooms · 2 Baths · House
· Equipped kitchen
Flinders University · 4 Bedrooms · 2 Baths · House · Equipped kitchen
Set high at the end of a whisper-quiet cul-de-sac, this beautifully remodelled four-bedroom home unites the most enchanting of late mid-century architecture with sweeping views from its sun-drenched deck out to the sparkling city lights and glimmering coastline beyond. Spread generously across its 1,087sqm (approx.) allotment, the footprint prioritises both a sunlit master suite and sunken lounge, each bestowing incredible perspectives of their own through prominent picture windows. Open plan living forms the home's social heart, anchored by a kitchen equipped with hardy benchtops and Euro appliances, stretching into a broader living zone with space for both the dining table and a second couch, with a designated spot off to the side dedicated to working from home. With the deck hosting the perfect place to start the day with coffee, looking out over the street and the views beyond, it's the paved entertainer's verandah that catches the dappled sun and encourages you to fire up the BBQ
Request Details
BEACH ZONE. SCHOOL ZONE. COMFORT ZONE
View photo
House · for sale
Request Details
BEACH ZONE. SCHOOL ZONE. COMFORT ZONE
Flinders University
· 5 Bedrooms · 2 Baths · House
· Equipped kitchen
Flinders University · 5 Bedrooms · 2 Baths · House · Equipped kitchen
Some homes make you compromise. This one apparently didn't get the memo. Privately tucked away on its own 480m² Torrens Title allotment, this near-new, double-storey home brings together five bedrooms, two seriously generous living zones, fabulous indoor-outdoor space and a clever layout that gives a big family room to spread out - and occasionally escape each other. Then there's the location. Seacliff Beach is just 1.5km away, the train station around a 10-minute walk, the Seacliff Hotel and Surf Club conveniently close, and you're zoned for both Seacliff Primary and Seaview High. A most genuine sale due to interstate relocation. This newly built large family home is your opportunity to secure this near beachside family residence. The BEST OFFER (with most favorable conditions) received by 1:00pm on TUESDAY 6th OCTOBER will be considered UPSTAIRS is where the grown-ups may quietly decide they've won. The expansive open-plan living, kitchen and dining zone forms the heart of the home,
Request Details
A 60's Contemporary. Re Built for Modern Family Living!
View photo
House · for sale
Request Details
A 60's Contemporary. Re Built for Modern Family Living!
Flinders University
· 5 Bedrooms · 2 Baths · House
Flinders University · 5 Bedrooms · 2 Baths · House
All the work has been done to provide a home where you can move in and enjoy the benefits that come with living in a completely renovated home. Its move in and get on with Life! Bellevue Heights is increasingly sought after, and Sherwood Avenue is a tightly held position. This is the metro-foothills lifestyle at its best: Brighton and Seacliff beaches are ten minutes away, Flinders University and Hospital are within walking distance, and getting across Adelaide is easy. With the north-south corridor progressing nearby, an elevated north-facing aspect, wide sky views and a surprise outlook to the city, this is the place to be. The original home was built in 1965, and it lives on a beautiful 990sqm of land which provides outdoor living in both front and backyards. The floorplan is a real winner. There are four bedrooms, two bathrooms and three living areas. One of the living rooms could readily become a fifth bedroom if required, although it would make an exceptional studio-style work-fr
Request Details
An Architectural Sanctuary Framed by Nature
View photo
House · for sale
Request Details
An Architectural Sanctuary Framed by Nature
Flinders University
· 4 Bedrooms · 2 Baths · House
· Fireplace · Equipped kitchen
Flinders University · 4 Bedrooms · 2 Baths · House · Fireplace · Equipped kitchen
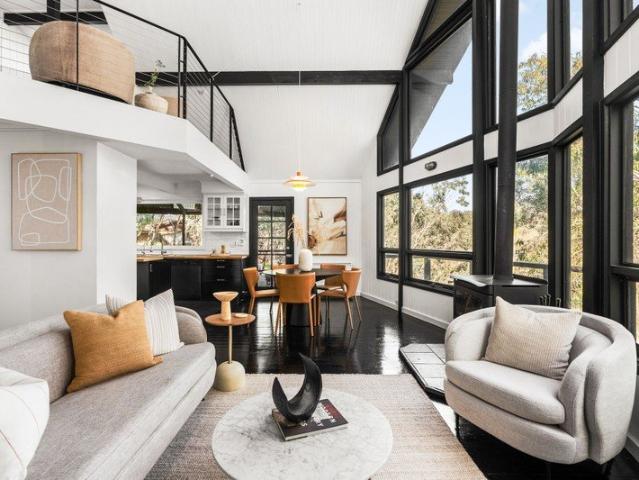
Nestled in a serene tree-filled setting, this striking 1985-built architectural sanctuary blends treehouse-inspired design with modern efficiency on a generous 1,100m² Torrens-titled allotment. Soaring cathedral ceilings, sweeping floor-to-ceiling glass, and warm timber accents define the light-filled main living area, where a cozy wood combustion fireplace sets the mood against panoramic bushland vistas. At the center of the home, a well-appointed kitchen featuring solid timber counter surfaces, a gas cooktop, an electric oven, and a quality Bosch dishwasher flows effortlessly toward an expansive 6.4m x 10.0m outdoor entertaining deck. The adaptable floorplan features four bedrooms, highlighted by a private upper-level master retreat complete with dual walk-in robes, an ensuite, and an adjoining mezzanine study or lounge space overlooking the living area below. Beyond its captivating design, the residence excels in practical functionality and sustainability. A 36-panel 7.2kW solar arr
Request Details
Three Levels of Storybook Living Wrapped in Belair Beauty
View photo
House · for sale
Request Details
Three Levels of Storybook Living Wrapped in Belair Beauty
Flinders University
· 5 Bedrooms · 2 Baths · House
· Equipped kitchen
Flinders University · 5 Bedrooms · 2 Baths · House · Equipped kitchen
Tucked into one of Belair's most sheltered pockets, this character-rich contemporary haven embraces its remarkable 1,681sqm setting with a true sense of seclusion, size and connection to nature. Across a remarkable 1,681sqm parcel, established gums rise above meandering gardens, timber bridges, stonework and layered outdoor spaces, creating a setting that continually invites you to wander. Yet behind that natural beauty sits serious family substance, with five bedrooms spread across three levels and the kind of scale that gives every stage of life room to breathe. Inside, updated flooring carries warmth through the expansive main living zone, where generous proportions and gallery glazing keep the surrounding greenery firmly in view. The kitchen sits at the centre of the action with great bench space, abundant cabinetry and all the room for helping hands, while connection to the dining makes busy evenings or weekend gatherings feel seamless. Glass sliders draw daily life outdoors to co
Request Details
A Character Home Designed for Modern Family Life
View photo
House · for sale
Request Details
A Character Home Designed for Modern Family Life
Flinders University
· 4 Bedrooms · 2 Baths · House
· Equipped kitchen
Flinders University · 4 Bedrooms · 2 Baths · House · Equipped kitchen
Welcome to 36 Morgan Avenue, Daw Park - a beautifully considered home where timeless character meets contemporary family living. Originally built in 1910, this charming stone-fronted Villa has been thoughtfully extended, seamlessly blending its beautiful period character with a spacious and highly functional modern floorplan. From the moment you step inside, the soaring ceiling heights throughout the home create an impressive sense of space and openness. The thoughtfully designed extension takes full advantage of the natural light, creating a bright and welcoming open-plan setting where the kitchen, dining and living areas come together effortlessly for relaxed family living and entertaining. The accommodation is exceptionally versatile, with four bedrooms and two bathrooms. The privately positioned main bedroom features a walk-in robe and ensuite, while bedrooms two and three retain their original cast-iron fireplaces, adding a wonderful sense of character. Bedroom four offers further
Request Details

Get email alerts

Don't miss out: be the first to know about new properties

The alert was correctly created

On subscribing you accept the conditions of use and the privacy policy
Alert
Receive new ads in your inbox
Save this search
Receive alerts for new listings

We'll send you an email when we have new properties for: "Properties for sale in Flinders University with 4 bedrooms"

The alert was correctly created

Get email alerts and be the first to see new listings
Required field
On subscribing I accept the terms of the privacy policy
Perfect! You'll soon start receiving new listings via email
Alert
Receive an email when we have new ads for Properties for sale in Flinders University with 4 bedrooms
Save this search
Filters

Bedrooms

Size (m²)

m²
m²

Price

$
$

Property type

Bathrooms

Clear all filters
Receive notifications when new entries are published.