677 houses for sale in Finsbury

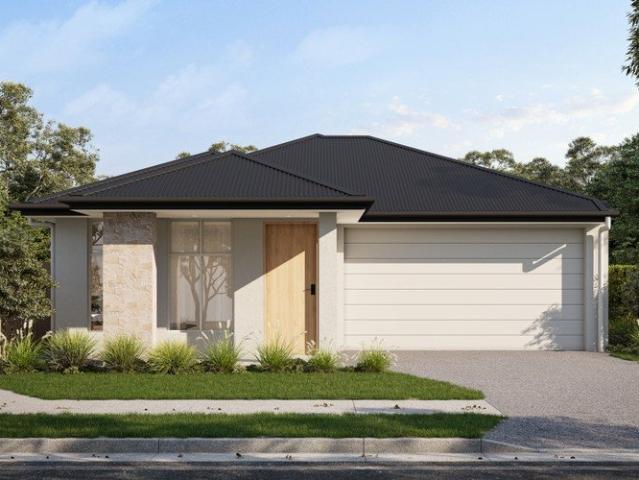
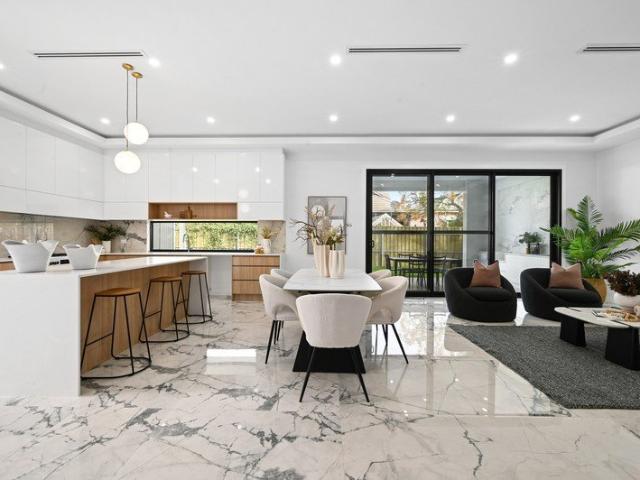
Marble, Light & a Whole New Perspective
View photo
House · for sale
Request Details
Marble, Light & a Whole New Perspective
Finsbury
· 4 Bedrooms · 3 Baths · House
· Equipped kitchen
Finsbury · 4 Bedrooms · 3 Baths · House · Equipped kitchen
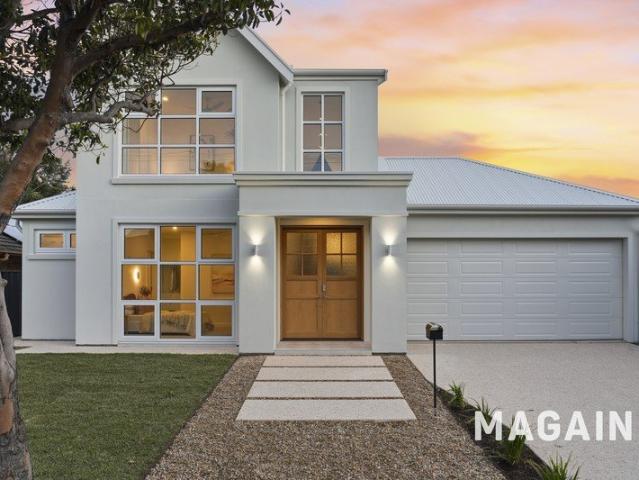
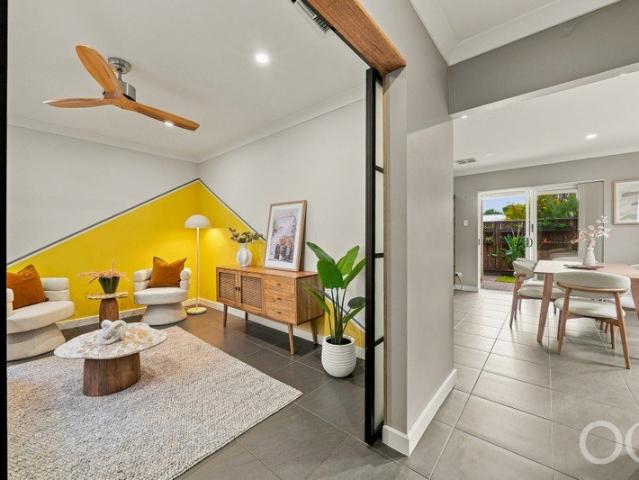
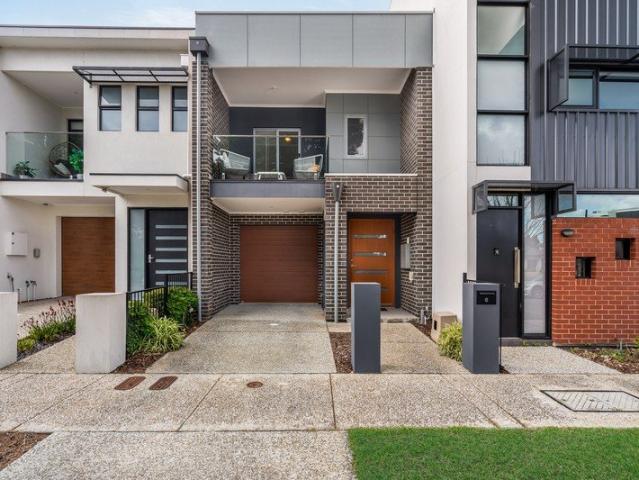
From its clean character façade, step inside to a modern home where impressive scale, considered design and quality finishes come together. Completely renovated and extended, the floor plan unfolds naturally from the original home into expansive contemporary living, with timber floorboards, flowing marble and 3.2m recessed ceilings defining the transition throughout. The accommodation sits toward the front of the home, led by the main bedroom with its newly built walk-in robe and private ensuite, finished with marble detailing, designer features and a stone vanity. Bedroom two includes built-in robes and its own private ensuite, while bedrooms three and four also feature built-in robes and are serviced by the central bathroom. Moving through the home, the extension opens into the generous kitchen, living and dining area, where marble flooring and 3.2m recessed ceilings create an impressive sense of space. The newly built kitchen sits at the centre with stone benchtops, extensive cabine
Request Details
Hi, I'm Ready for Something Special.
View photo
House · for sale
Request Details
Hi, I'm Ready for Something Special.
Finsbury
· 2 Bedrooms · 1 Bath · House
Finsbury · 2 Bedrooms · 1 Bath · House
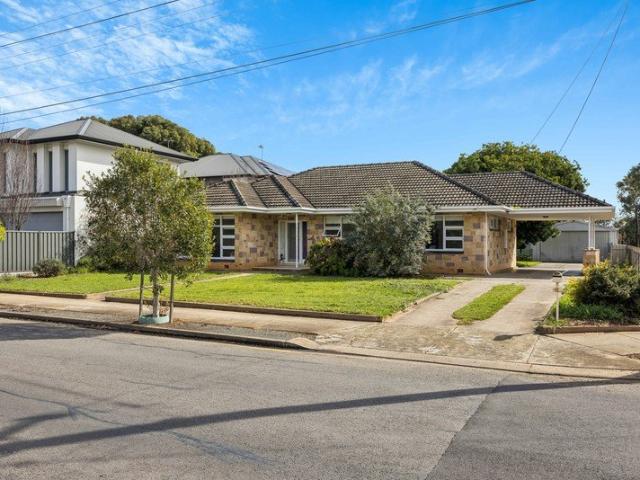
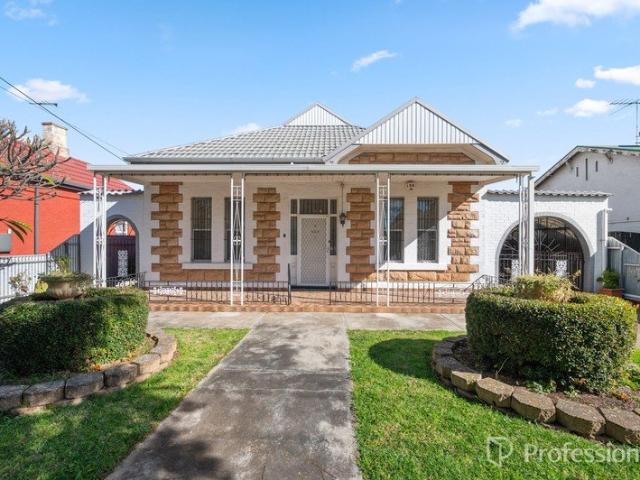
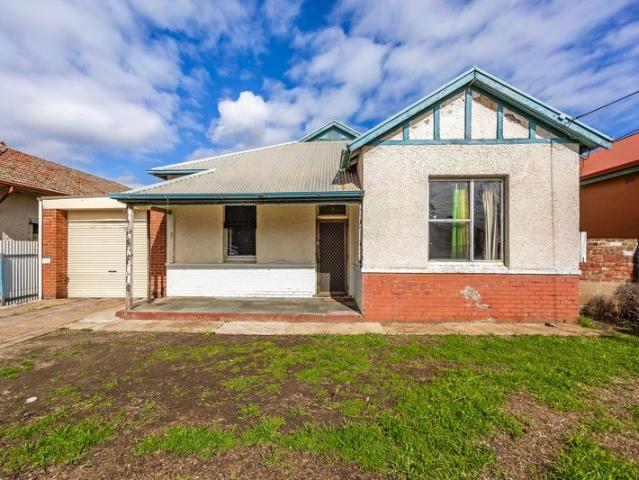
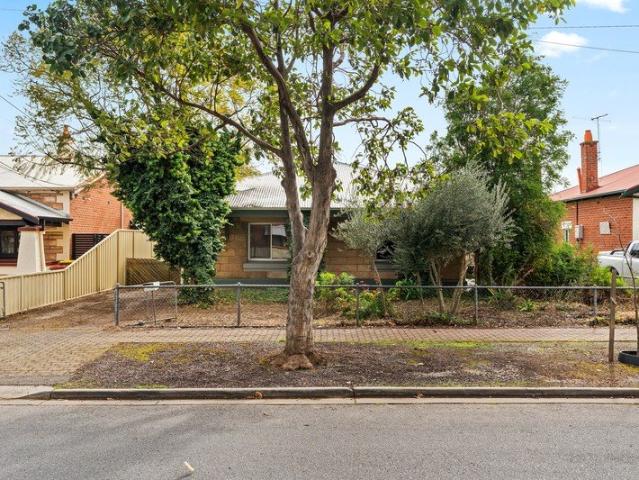
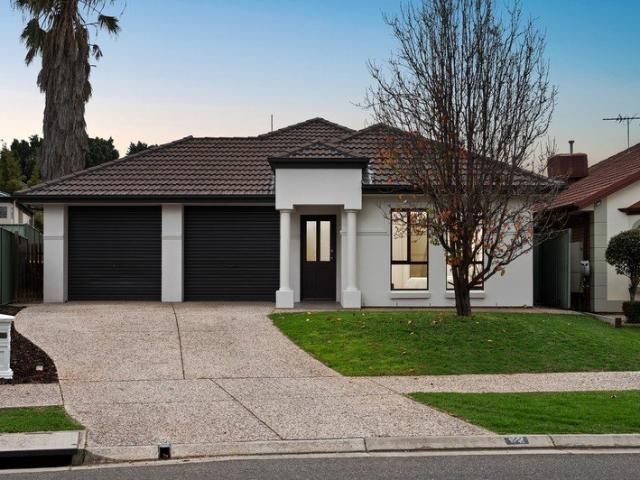
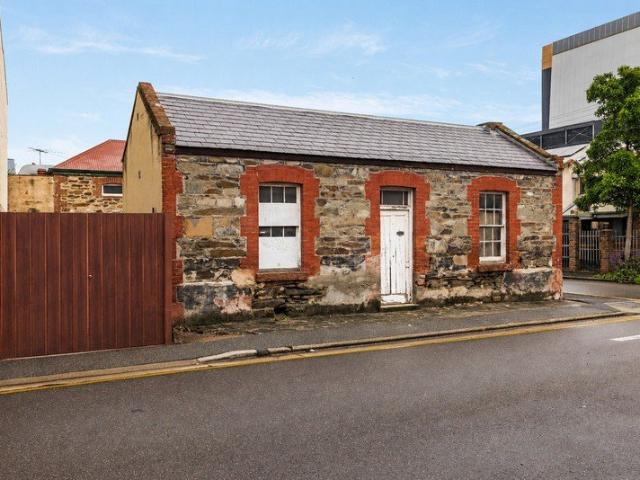
Say hello to a rare chance to own, restore and reimagine a genuine piece of Adelaide's history. Built in 1858 and known as Dunmoochin, this charming stone-fronted cottage has stood for more than 160 years - and now it's ready for someone with the vision to take it into its next chapter. There's something pretty special about a home that simply can't be recreated. The original stone frontage, unmistakable cottage character and heritage presence give you the kind of starting point renovators dream about. Restore what's here, celebrate its 1850s origins and create something spectacular behind it, blending old Adelaide charm with a completely new way of living, subject to the relevant planning and heritage approvals. Its corner allotment makes the opportunity even more exciting. With valuable side access and greater flexibility to work with, there's plenty of scope to think creatively about what this address could become. For the right buyer, this isn't just a renovation - it's the chance
Request Details
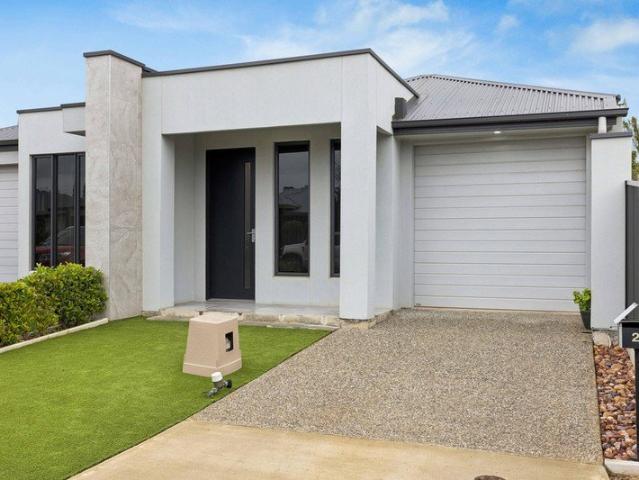
Easy Single Level Living With Two Separate Living Areas!
View photo
House · for sale
Request Details
Easy Single Level Living With Two Separate Living Areas!
Finsbury
· 3 Bedrooms · 2 Baths · House
· Parking · Equipped kitchen
Finsbury · 3 Bedrooms · 2 Baths · House · Parking · Equipped kitchen
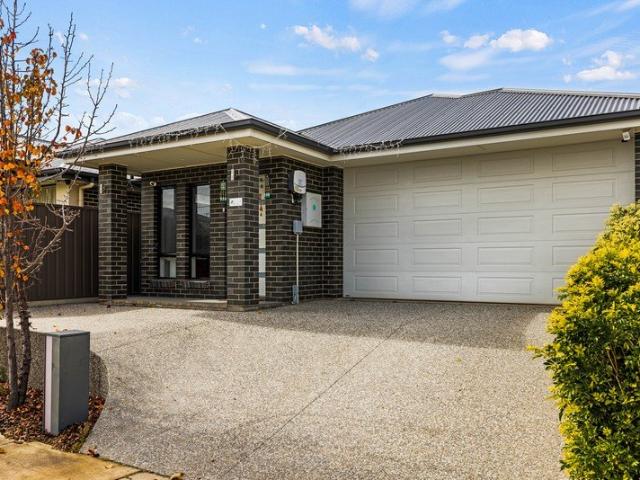
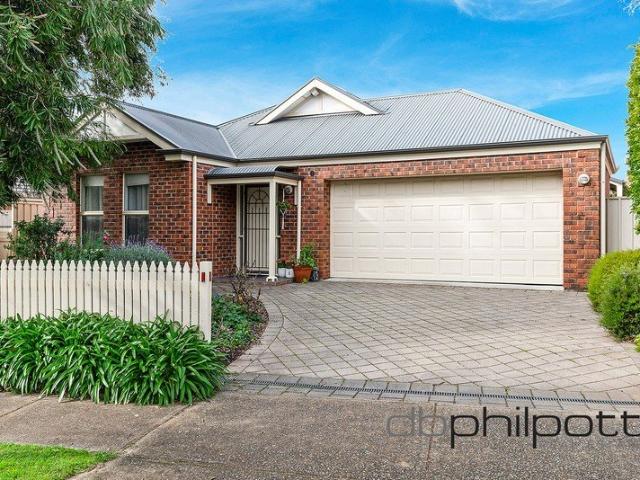
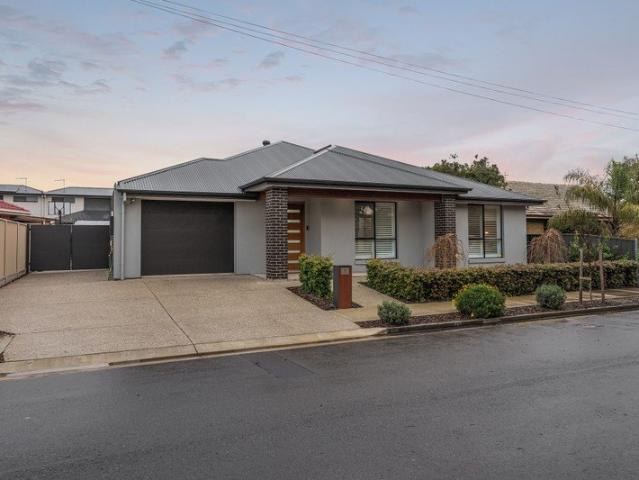
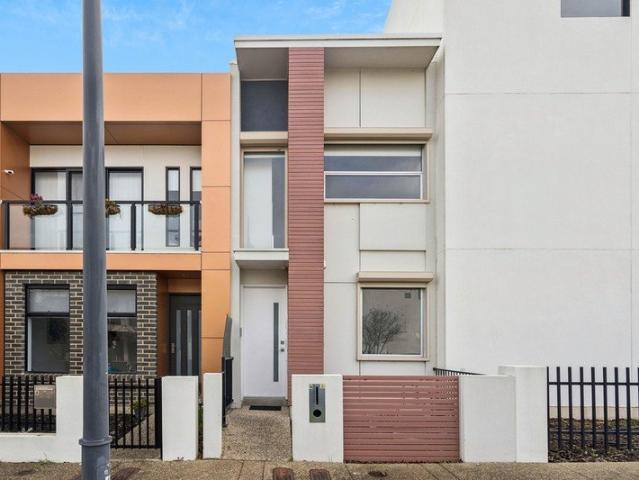
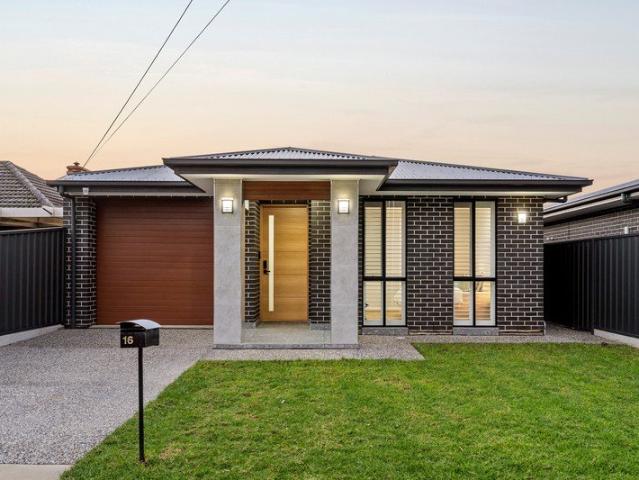
Decorated in charcoal brick with a raised aggregate concrete double driveway and dual car garage, this is refined suburban luxury in a newly developed pocket in Enfield! Life centres on the rear of this contemporary single-level residence, where broad glazing and a sliding door draw the open-plan kitchen, dining and family zone towards the courtyard. Bright and practical, it is the hub of the home, with plenty of room for meals, family time and company. The kitchen anchors it all. A long, black-topped breakfast bar gives you a natural spot for coffee, quick meals or company whilst you cook, backed by white flat-panel cabinetry and a subway-pattern splashback. Westinghouse supplies the gas cooktop and oven, with an LG dishwasher completing the appliance line-up. At the front, a separate lounge creates a second place to relax away from the main family area, whilst the long hallway keeps the three-bedroom layout straightforward. The main bedroom has its own walk-in robe and ensuite; the r
Request Details
Unlock the Potential Generous 871sqm Development Opportunity in North Plympton
View photo
House · for sale
Request Details
Unlock the Potential Generous 871sqm Development Opportunity in North Plympton
Finsbury
· 4 Bedrooms · 1 Bath · House
· Garden · Terrace
Finsbury · 4 Bedrooms · 1 Bath · House · Garden · Terrace
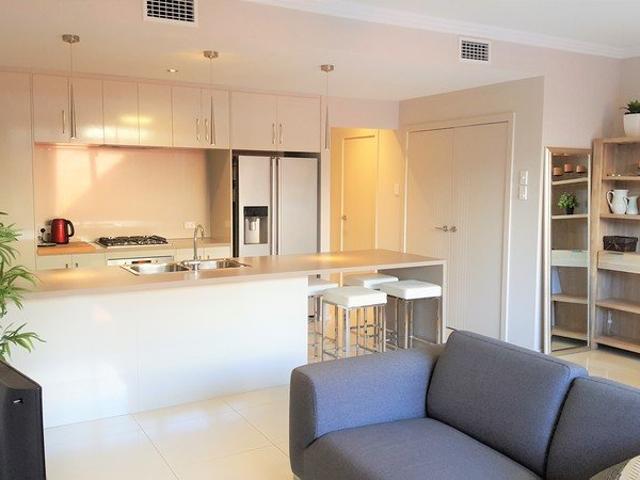
Set on a generous 871sqm (approximate) allotment with an impressive 19.51m (approximate) frontage, 22 Birdwood Terrace presents a fantastic opportunity for developers, investors and families alike. Featuring 4 bedrooms and 1 bathroom, the existing home offers comfortable accommodation, complemented by a large backyard perfect for families, children and entertaining. The property is currently tenanted until 1 November 2026 at $590 per week, providing an immediate rental income stream for investors while offering flexibility for future plans. The substantial landholding also presents a fantastic development opportunity, subject to council consent and planning requirements (STCC), while the existing home could also be renovated or extended to create an ideal family residence. Ideally positioned in popular North Plympton, the property is conveniently located close to schools, shops, Rex Jones Reserve, public transport and major road links, with Adelaide CBD also within easy reach. Key feat
Request Details
Immaculately Kept Family Entertainer in a Peaceful Cul de Sac
View photo
House · for sale
Request Details
Immaculately Kept Family Entertainer in a Peaceful Cul de Sac
Finsbury
· 4 Bedrooms · 2 Baths · House
· Air conditioning · Equipped kitchen
Finsbury · 4 Bedrooms · 2 Baths · House · Air conditioning · Equipped kitchen
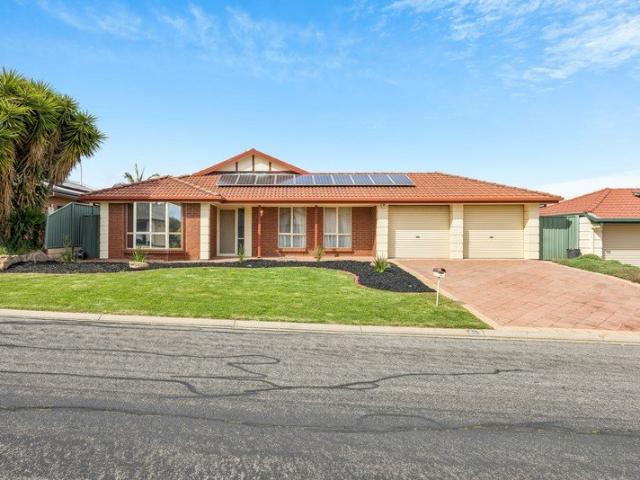
Experience the confidence that comes with a home that has been exceptionally cared for, beautifully maintained and proudly held by the same owner since new. Offered to the market for the very first time, this immaculate family residence combines generous proportions, refined updates and a wonderfully private cul-de-sac setting on the high side of the road. From the moment you step inside, the home's meticulous presentation and sense of pride are immediately apparent. Multiple living spaces provide flexibility for growing families, while fresh landscaping, downlights and commercial-sized ducted reverse cycle air conditioning add further comfort and polish. The renovated kitchen forms an impressive centrepiece, finished with stone benchtops, stainless steel appliances, dishwasher, abundant joinery and a walk-in pantry, all presented in superb condition. The spacious master bedroom offers a peaceful retreat with a charming bay window, generous walk-in robe and well-appointed ensuite. Addi
Request Details
Family Sized Living in the Heart of Mawson Lakes
View photo
House · for sale
Request Details
Family Sized Living in the Heart of Mawson Lakes
Finsbury
· 3 Bedrooms · 2 Baths · House
· Garden · Parking · Equipped kitchen
Finsbury · 3 Bedrooms · 2 Baths · House · Garden · Parking · Equipped kitchen
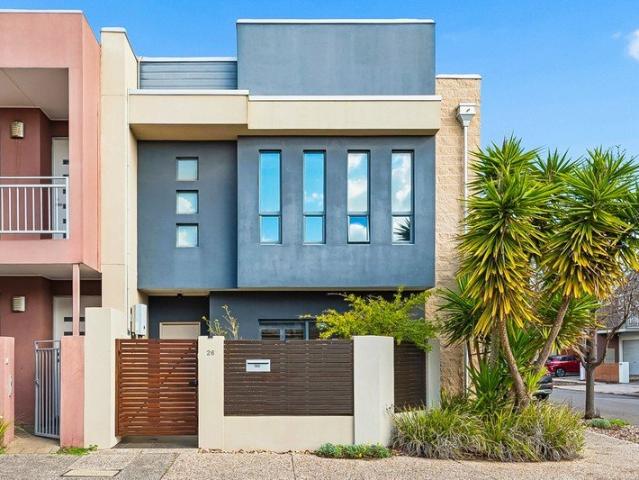
MARZ HARKOTSIKAS 4th Bedroom option via Versatile Floorplan. Double Garage. Central Courtyard. North Facing & Bright. Central Location & Walking Distance to Everything. Double Bedrooms. Sun-splashed, spacious and superbly low on upkeep, this 2007-built family home turns easy-care living into something far more substantial. Set within a quiet residents-only pocket in the heart of Mawson Lakes, its sweeping two-storey footprint gives couples, families and lifestyle seekers room to spread out without inheriting a demanding backyard. Downstairs, lounge and dining flow together around the gourmet kitchen, creating one generous social hub before bi-fold plantation shutters peel back and sliders draw everyday living out the private courtyard alfresco. Upstairs changes pace beautifully. A lofty rumpus retreat gives kids their own territory, creates a relaxed second lounge or simply offers somewhere quieter to disappear with a book, while two bright bedrooms sit around the main bathroom. Then c
Request Details
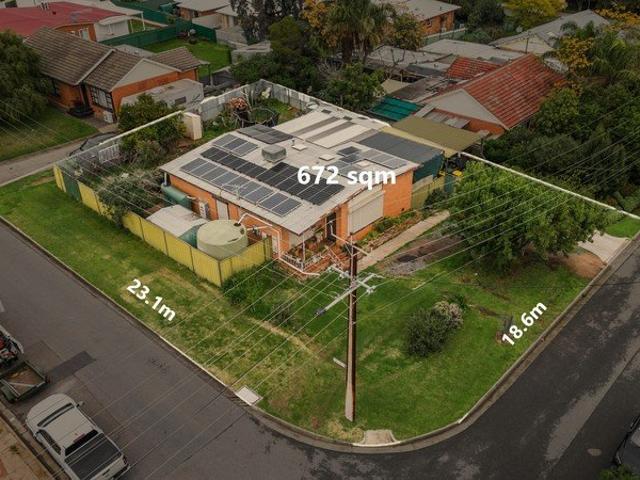
Corner Allotment Set for Demolishment Sited on 672 sqm with two street frontages of 23.1m on Narambi Avenue and 18.6m on Elinga Avenue
View photo
House · for sale
Request Details
Corner Allotment Set for Demolishment Sited on 672 sqm with two street frontages of 23.1m on Narambi Avenue and 18.6m on Elinga Avenue
Finsbury
· 3 Bedrooms · 1 Bath · House
· Parking
Finsbury · 3 Bedrooms · 1 Bath · House · Parking
An exceptional opportunity to secure a generous land holding in one of Adelaide's most high-demand northern suburbs. For further information, incl. title contacts our office 08 8373 5000 To be sold by auction: 5th September 10:35am {USP} Positioned at the corner of a quiet, family-friendly street, this ever-growing location offers so much for all families. Whether you're looking to subdivide, construct modern home, or keep renting it out. This allotment delivers the size, frontage, and location essentials for strong value. The home constructed in 1966, offers three good-size bedrooms, one bathroom and multiple carports for plenty of undercover parking and entertaining. For a market rent report, contact our office 08 8373 5000. Unbeatable location & Amenities: Shopping: Minutes to Ingle Farm Shopping Centre, Tea Tree Plaza, and Mawson Lakes Precinct. Education: Quality schooling zone including Ingle Farm East Primary, Valley View Secondary, and Adelaide University Mawson Lakes Campus. T
Request Details
Welcome Home
View photo
House · for sale
Request Details
Welcome Home
Finsbury
· 2 Bedrooms · 1 Bath · House
· Garden · Parking · Equipped kitchen
Finsbury · 2 Bedrooms · 1 Bath · House · Garden · Parking · Equipped kitchen
Offering a wonderful balance of comfort, space and easy living, this welcoming home is ideal for those wanting a more manageable lifestyle without giving up the room to entertain family and friends. The home features two comfortable bedrooms, a generous open-plan living and dining area, and a practical, well-equipped kitchen. Sliding doors connect the living space with the covered pergola, creating a lovely spot for relaxed outdoor dining, entertaining or simply enjoying a quiet morning coffee. The established garden provides just the right amount of outdoor space to enjoy, while the double garage offers secure parking and additional practicality. A real bonus is the spacious in-roof storage area, easily accessed via a pull-down ladder creating the perfect space for additional storage out of sight. Comfortable, inviting and easy to enjoy, this is a home that offers the freedom of a more manageable lifestyle while still giving you plenty of space for family, friends and the things you e
Request Details
C1910 Character Villa Renovate & Reimagine
View photo
House · for sale
Request Details
C1910 Character Villa Renovate & Reimagine
Finsbury
· 3 Bedrooms · 1 Bath · House
· Garden · Equipped kitchen
Finsbury · 3 Bedrooms · 1 Bath · House · Garden · Equipped kitchen
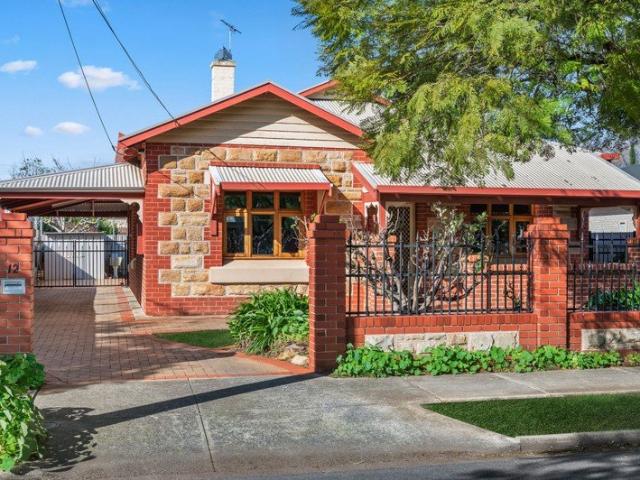
Auction: Saturday 12th September @ 11:30am (USP) Team 888 is proud to present this exceptional Croydon residence. For all enquiries, please contact Caleb on 0419 815 895 or Vincent on 0431 099 188. Full of character and set on a generous 700sqm (approx.) allotment, this near original Stone Fronted Villa home combines impressive proportions, original features, and plenty of potential. With soaring 3.5m ceilings, flexible living spaces and a substantial backyard, it's a fantastic opportunity to enjoy as is, renovate over time or explore future extension possibilities (STCC). Three generous bedrooms with traditional proportions Original fireplaces and mantles, wide plank timber floors Separate lounge, dining and family living areas Functional main kitchen with plenty of scope to update Second produce kitchen/laundry area providing additional flexibility Expansive undercover verandah ideal for entertaining Spacious traditional grassed backyard with room for kids, pets or a veggie patch Lar
Request Details
Sophisticated Coastal Luxury, Designed for Effortless Family Living
View photo
House · for sale
Request Details
Sophisticated Coastal Luxury, Designed for Effortless Family Living
Finsbury
· 4 Bedrooms · 2 Baths · House
· Parking
Finsbury · 4 Bedrooms · 2 Baths · House · Parking
Travis Denham and Andrew Fox are thrilled to present 1 Yacht Place, Grange to the market. Brand new, beautifully appointed and thoughtfully designed across two generous levels, this exceptional four-bedroom residence delivers a refined blend of contemporary luxury, relaxed coastal style and effortless family functionality. Built in 2026 and set on a substantial 592sqm allotment, every element has been considered to create a home that feels as comfortable as it is impressive, with sophisticated finishes, generous living spaces and an outstanding alfresco entertaining zone at its heart. From the moment you arrive, the striking street presence sets the tone, with neat landscaped gardens, a feature tree, manicured lawn and a paved pathway guiding you towards the welcoming entrance. A generous driveway provides ample additional off-street parking alongside the double garage, offering plenty of practicality for busy households and guests. Inside, a soft, modern aesthetic creates an inviting
Request Details
Go big a West Hindmarsh villa with 581sqm of possibility up its sleeve
View photo
House · for sale
Request Details
Go big a West Hindmarsh villa with 581sqm of possibility up its sleeve
Finsbury
· 3 Bedrooms · 1 Bath · House
· Garden · Equipped kitchen
Finsbury · 3 Bedrooms · 1 Bath · House · Garden · Equipped kitchen
Some addresses make you think bigger - 4 Ponsonby Street practically demands it. Take a timeless villa, give it a commanding 581sqm to spread its wings, then drop it into one of Adelaide's most vibrant city-fringe pockets suddenly, the next move looks seriously exciting. Restore the character, stretch the footprint, or draw up something entirely your own (STCC); the land, location and foundations are already doing plenty of the heavy lifting. The original bones lay the groundwork, with three bedrooms branching from a central hallway before a lounge takes over, followed by kitchen/dining and bathroom facilities to the rear. Then comes the room to really get creative. A rear yard stretches deep behind the home, pairing lawn with an extensive pergola and powered workshop that gives tradies, tinkerers, and weekend projects somewhere to get serious. More importantly, the scale puts plenty of possibilities on the table for whatever comes next. And West Hindmarsh makes a compelling case for g
Request Details
Open the Door to Stylish Townhouse Living
View photo
House · for sale
Request Details
Open the Door to Stylish Townhouse Living
Finsbury
· 3 Bedrooms · 1 Bath · House
· Garden · Parking · Equipped kitchen
Finsbury · 3 Bedrooms · 1 Bath · House · Garden · Parking · Equipped kitchen
Perfectly positioned in the heart of Ethelton, this beautifully presented Community Title townhouse offers the ideal opportunity to embrace a low-maintenance lifestyle without compromising on space, comfort, or functionality. Thoughtfully designed across two levels, the home delivers a seamless blend of relaxed living and private retreat. Downstairs, the light-filled open-plan living and dining area provides a warm and inviting space for everyday living, complemented by a modern kitchen that combines practicality with style. Extending effortlessly outdoors, the undercover entertaining area creates the perfect setting for weekend gatherings, alfresco dining or quiet moments spent enjoying your own private backyard. The outdoor space is a true highlight, featuring a custom-built timber bench seat, lawn area, veggie garden, garden shed and convenient access through to the secure carport offering a wonderful sense of space and flexibility rarely found in townhouse living. Adding further ap
Request Details
Classic Brick Home With A Garden For A True Greenthumb!
View photo
House · for sale
Request Details
Classic Brick Home With A Garden For A True Greenthumb!
Finsbury
· 3 Bedrooms · 1 Bath · House
· Garden · Equipped kitchen
Finsbury · 3 Bedrooms · 1 Bath · House · Garden · Equipped kitchen
Built in 1960, this single-level double-brick home keeps its classic face-brick presence beneath a broad hipped roof - a classic Prospect property on one of the suburbs most prolific and highly desirable streets. Indoors, polished timber floorboards carry through the separate living and dining rooms, where geometric ceiling roses, decorative cornices and pendant lighting lend plenty of personality; a homage to its mid-century origins. The living room is anchored by a decorative mantel and generous front window, giving you a warm everyday place to settle in. The galley kitchen was updated in 2025, bringing a full-height wall of cabinetry and generous storage around the work areas. Its Asko electric cooktop, separate Haier oven and Haier dishwasher are all less than a year old. Windows above the double-bowl sink keep the rear garden in sight. Three bedrooms branch from the central layout, with polished floorboards continuing through each room. Bed one adds a robe plus a ceiling fan with
Request Details
Architectural Luxury with Two Master Suites in Prime Vale Park
View photo
House · for sale
Request Details
Architectural Luxury with Two Master Suites in Prime Vale Park
Finsbury
· 4 Bedrooms · 3 Baths · House
Finsbury · 4 Bedrooms · 3 Baths · House
A Statement of Contemporary Design, Luxury & Smart Living Architecturally designed by Visual Lines and quality built by Tribeca Property Group, a renowned South Australian Master Builder and 2026 Residential Award winner, this exceptional residence delivers an outstanding combination of architectural sophistication, premium craftsmanship and intelligent family living. Positioned on approximately 387 sqm of Torrens-titled land and offering approximately 301 sqm of luxurious living, this stunning home has been meticulously designed for those who appreciate quality, style and functionality. Property Highlights • Architecturally designed by Visual Lines • Quality built by Tribeca Property Group • Approximately 301 sqm of luxury living • Approximately 387 sqm Torrens-titled allotment • Striking contemporary façade with premium architectural stonework • Impressive 1020 x 2340 mm designer entry door • Four generous bedrooms • Two luxurious master suites - one downstairs and one upstairs • Bot
Request Details
Resort Style Family Living Entertaining at Its Best
View photo
House · for sale
Request Details
Resort Style Family Living Entertaining at Its Best
Finsbury
· 4 Bedrooms · 2 Baths · House
· Garden
Finsbury · 4 Bedrooms · 2 Baths · House · Garden
Best Offers | Tuesday 1st September @ 3pm Positioned in the heart of sought-after Richmond on an impressive 764 sqm allotment and Built by Rossdale Homes, 8 Burton Street delivers an exceptional family lifestyle where generous proportions, contemporary comfort and outstanding resort-style entertaining come together. Designed for families who value space both inside and out, this impressive four-bedroom residence offers multiple living zones, superb entertaining facilities and a backyard that feels like your own private resort. From the moment you step inside, the scale and functionality of the home are immediately apparent. A wide central hallway introduces a flexible, family-friendly floorplan, with four generously proportioned bedrooms, a dedicated study and multiple living spaces providing plenty of room for growing and established families alike. The master suite provides a private retreat with its own walk-in robe and ensuite, while the remaining bedrooms are well positioned and s
Request Details
East End Living Made Easy a Pivot to Halifax and the City's Heart
View photo
Townhouse · for sale
Request Details
East End Living Made Easy a Pivot to Halifax and the City's Heart
Finsbury
· 2 Bedrooms · 1 Bath · Townhouse
· Parking · Equipped kitchen
Finsbury · 2 Bedrooms · 1 Bath · Townhouse · Parking · Equipped kitchen
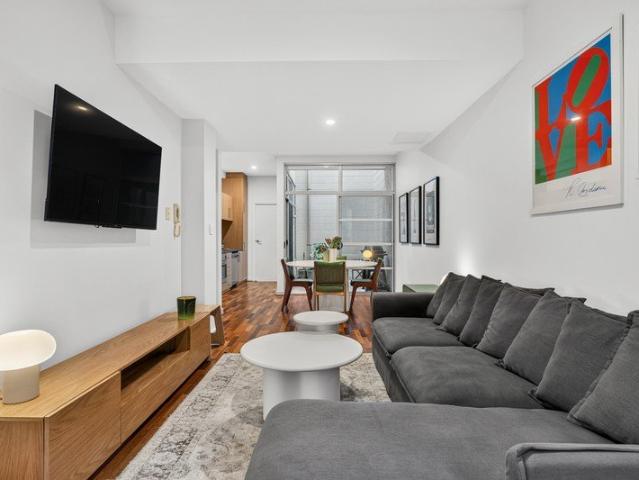
Best offers By 12pm Tuesday 8th September (unless sold prior) Tucked neatly between Halifax and Gilles Streets with a securely gated urban exterior, step inside this two-bedroom town home and the hum of the city disappears. In its place, square-set ceilings, timber-grain floors and subtle hues combine to create a calm you rarely ever get in a city pad, along with the soft, natural glow of an atrium-turned-alfresco centrepiece the common thread between the two upper levels creating a lightwell effect that lingers. Upon entry, a tiled tandem garage for two cars with storage space and a laundry sets up the slick design, ideal as a first-time couple's home, city investment or downsizer you can lock and leave. Upstairs, and the expansive kitchen delivers an incredible stretch of storage, bench space, stainless appliances, including a dishwasher, and the freedom to greet and feed friends indoors or outdoors, privately. Peel back the atrium sliders and the savvy alfresco becomes part of your
Request Details
Renovate, restart, redevelop 703sqm puts it all in play
View photo
House · for sale
Request Details
Renovate, restart, redevelop 703sqm puts it all in play
Finsbury
· 3 Bedrooms · 1 Bath · House
· Garden · Equipped kitchen
Finsbury · 3 Bedrooms · 1 Bath · House · Garden · Equipped kitchen
Some homes come with a plan. 6 Asquith Street comes with possibilities. All 703sqm of them. Pride of place in the heart of Nailsworth, this C1925 character home is less about telling you what comes next, and more about giving you the room to decide whether that's to renovate and revive, extend deep into the backyard, start fresh with the forever home you've been sketching in your head, or investigate the subdivision and redevelopment potential beneath it all (STCC). For renovators, there's character worth rolling up the sleeves for. A wide central hallway sets the original footprint in motion, connecting three generously scaled bedrooms with a separate lounge warmed by a gas heater. Timber floors, high moulded ceilings, leadlight glass, and timber mantels are reminders of another era - and a strong starting point for anyone ready to bring them back to their best. The rear keeps things simple, pairing a kitchen with an adjoining meals area before a central bathroom, walk-in storeroom, a
Request Details
Effortless 1920s Character, Perfectly Placed Between City & Coast
View photo
House · for sale
Request Details
Effortless 1920s Character, Perfectly Placed Between City & Coast
Finsbury
· 4 Bedrooms · 1 Bath · House
· Garden
Finsbury · 4 Bedrooms · 1 Bath · House · Garden
Beautifully updated while remaining true to its 1920s character, this home delivers an effortlessly chic blend of timeless charm and fresh contemporary style. Original details, generous proportions and a light-filled feel give the home an inviting personality, while thoughtful updates add a refined touch throughout. Positioned in the ever-convenient city-fringe suburb of Cowandilla, you'll enjoy the best of both worlds, with Adelaide's CBD and some of the coastline's favourite beaches only a short drive from home. Whether it's weekday convenience, weekends by the sea or simply enjoying the relaxed atmosphere of your own backyard, this is a home designed around an enviable lifestyle. Step inside and the home's original timber flooring immediately sets the tone, complemented by sophisticated finishes throughout. Four versatile bedrooms offer plenty of flexibility, easily configured as four bedrooms or three bedrooms with a second living area and or home office, with the front main bedroo
Request Details
Torrens Title Park Adjacent, Contemporary Lightsview Lifestyle Offering
View photo
House · for sale
Request Details
Torrens Title Park Adjacent, Contemporary Lightsview Lifestyle Offering
Finsbury
· 3 Bedrooms · 2 Baths · House
· Balcony · Parking
Finsbury · 3 Bedrooms · 2 Baths · House · Balcony · Parking
With a spacious reserve directly across the street, this dual-level Torrens Title townhouse boasts a leafy outlook most clearly enjoyed from its covered first-floor balcony. Charcoal brick columns and a clear glass balustrade define the frontage, with a recessed porch tucked below and a timber doors on both entrance and single car garage. The street presence is contemporary and clean, and sits nestled within one of Adelaide's newly established north eastern pockets. Across the two levels, the ground floor is given over to the main living spaces at the rear, while upstairs a central lounge sits below a generous skylight. It is a bright second retreat, with all three bedrooms opening from this upper level. At the front, one bedroom has its own ensuite and exclusive balcony access, claiming the green outlook as part of the room. Downstairs is for gathering. Upstairs gives everyone another place to spread out. At the rear, wide sliding glass doors connect the open-plan living and dining ro
Request Details
Polished Interiors, Backyard Freedom and Everyday Connection
View photo
House · for sale
Request Details
Polished Interiors, Backyard Freedom and Everyday Connection
Finsbury
· 4 Bedrooms · 2 Baths · House
· Garden · Lift · Equipped kitchen
Finsbury · 4 Bedrooms · 2 Baths · House · Garden · Lift · Equipped kitchen
Stylishly refreshed and ready for its next family chapter, 12 Grasswren Way takes a quality early-2000s build and gives it the bright, polished lift today's buyers are chasing. Behind its neat rendered façade, the deceptively spacious four-bedroom footprint opens with a peaceful master retreat enjoying its own walk-in robe and private ensuite, while a separate lounge creates a welcome second zone for quieter evenings, kids' downtime or simply spreading out when everyone is home. Further in, the floorplan opens its shoulders and the home really starts to hum. Living and dining merge around a crisp kitchen where excellent bench space, breakfast bar seating, abundant cabinetry and all the room for helping hands make cooking a social affair rather than a solo job. Wide gallery windows flood this rear domain with natural light, while two sets of sliders keep the backyard constantly in view - letting conversation, dinner and weekend gatherings drift easily between inside and out. Three addit
Request Details
Location, Lifestyle & Low Maintenance, The Complete Package!
View photo
House · for sale
Request Details
Location, Lifestyle & Low Maintenance, The Complete Package!
Finsbury
· 2 Bedrooms · 2 Baths · House
· Air conditioning · Parking · Equipped kitchen
Finsbury · 2 Bedrooms · 2 Baths · House · Air conditioning · Parking · Equipped kitchen
Simply move in and enjoy! Beautifully presented and designed for effortless living, this Torrens Titled home is an ideal opportunity for first home buyers looking for style, convenience and low-maintenance living - all without the restrictions of strata or community fees. What you will love: Spacious upstairs master suite with built-in robes, ensuite and split-system air conditioning. Light-filled open-plan kitchen and living area overlooking the private, low-maintenance courtyard Well-appointed kitchen featuring a stainless-steel gas cooktop, oven and dishwasher Versatile downstairs bedroom, ideal as a second bedroom, home office or additional living space Two split-system air conditioners providing year-round comfort Security shutters fitted to the front windows for added peace of mind Security alarm system already fitted Convenient rear lane access with an automatic roller door providing secure off-street parking Perfectly positioned in the ever-popular Lightsview, you'll be surroun
Request Details
Executive Family Home Opposite Reserve Premium Living in the Heart of Lightsview
View photo
House · for sale
Request Details
Executive Family Home Opposite Reserve Premium Living in the Heart of Lightsview
Finsbury
· 4 Bedrooms · 2 Baths · House
Finsbury · 4 Bedrooms · 2 Baths · House
Please Note: The viewing address is 25 Proclamation Road, Lightsview, located on the corner of Proclamation Road and North Parkway, Lightsview. This outstanding low-maintenance residence is perfectly suited to professionals, young families, or savvy buyers seeking a modern lifestyle in one of Adelaide's most sought-after communities. Ideally positioned opposite a peaceful reserve and just 8km from the Adelaide CBD, this executive home combines quality, comfort, and cutting-edge technology. Built with exceptional attention to detail, the home features high-quality finishes and smart technology throughout, including data ports in every bedroom and behind all televisions, high-speed fibre internet, retractable ceiling fans, European appliances, 7-star energy efficiency, and solar panels to reduce your energy bills. Designed for modern family living, the thoughtfully planned floorplan offers: Spacious master suite featuring an enormous built-in robe, stylish double-vanity ensuite with floo
Request Details
Contemporary Luxury in a Prestigious Vale Park Setting
View photo
House · for sale
Request Details
Contemporary Luxury in a Prestigious Vale Park Setting
Finsbury
· 3 Bedrooms · 2 Baths · House
· Parking · Equipped kitchen
Finsbury · 3 Bedrooms · 2 Baths · House · Parking · Equipped kitchen
Introducing an exclusive collection of four architecturally designed home and land packages by Lofty, nestled within one of Adelaide's most tightly held inner north-eastern suburbs. 6 Ilford Street, Vale Park presents a rare opportunity to secure a brand-new residence in a boutique development, combining contemporary luxury with the convenience of an established, leafy location just moments from the CBD. Designed for effortless modern living, this beautifully appointed single-storey residence offers three generous bedrooms, two luxurious bathrooms, multiple living zones and a double garage, combining thoughtful design with premium finishes throughout. Sophisticated cabinetry and elegant stone benchtops create a refined aesthetic, while buyers can personalise the interiors with a choice of three carefully curated colour schemes to suit their individual style. The heart of the home is an expansive open-plan living, dining and kitchen area centred around a gourmet kitchen featuring a free
Request Details
Designer Suburban New Build w All The Specs!
View photo
House · for sale
Request Details
Designer Suburban New Build w All The Specs!
Finsbury
· 4 Bedrooms · 2 Baths · House
Finsbury · 4 Bedrooms · 2 Baths · House
On Craig Street awaits a sparkling near new home with designer finishes and an interior palette that exudes both warmth and softness across a four bedroom, two bathroom, dual-living zone layout. The front lounge is softened by sheer curtains and downlighting while further in, the main living and dining area feels brighter, with another run of sheers paired with roller blinds. Family nights can gather around the centre of the home, while quieter conversation or a little downtime stays up front. It is useful separation when the day gets busy. Each room has a clear role, connected sleek floating flooring. At the centre, stone benchtops frame a 900mm Westinghouse gas cooktop, separate 900mm Westinghouse oven and Westinghouse dishwasher. The walk-in pantry adds shelving for ingredients and daily essentials, helping to keep the main benches clear. It is a practical setup for busy mornings and evenings around the table, with enough working room to keep dinner moving and make serving simple wh
Request Details
A Stylish, Low Maintenance Home Ready to Enjoy
View photo
House · for sale
Request Details
A Stylish, Low Maintenance Home Ready to Enjoy
Finsbury
· 3 Bedrooms · 2 Baths · House
· Garden · Equipped kitchen
Finsbury · 3 Bedrooms · 2 Baths · House · Garden · Equipped kitchen
Lovingly maintained by the current owner, this beautifully presented home is simply move in, unpack and enjoy from the get-go. Built in 2021 and thoughtfully designed for modern living, the home offers a fantastic combination of style, comfort and low-maintenance living. Whether you're a first home buyer looking to make your move into the market, a downsizer wanting an easy-care lifestyle, or an investor looking to add a quality property to your portfolio, this home is sure to tick all the boxes! From the spacious open-plan living area to the private alfresco entertaining space, every aspect has been designed with easy, comfortable living in mind. Features you'll love: Master bedroom complete with walk-in robe and private ensuite Bedrooms 2 and 3 featuring built-in robes Light-filled open-plan kitchen, dining and living area overlooking the low-maintenance yard Modern kitchen equipped with gas cooktop, dishwasher, stone benchtops and breakfast bar Outdoor alfresco area with blinds, per
Request Details

Get email alerts

Don't miss out: be the first to know about new properties

The alert was correctly created

On subscribing you accept the conditions of use and the privacy policy
Alert
Receive new ads in your inbox
Save this search
Receive alerts for new listings

We'll send you an email when we have new properties for: "Houses for sale in Finsbury"

The alert was correctly created

Ferryden Park
Angle Park, Adelaide
Get email alerts and be the first to see new listings
Required field
On subscribing I accept the terms of the privacy policy
Perfect! You'll soon start receiving new listings via email
Alert
Receive an email when we have new ads for Houses for sale in Finsbury
Save this search
Filters

Bedrooms

Size (m²)

Price

$
$

Property type

Bathrooms

Clear all filters
Receive notifications when new entries are published.