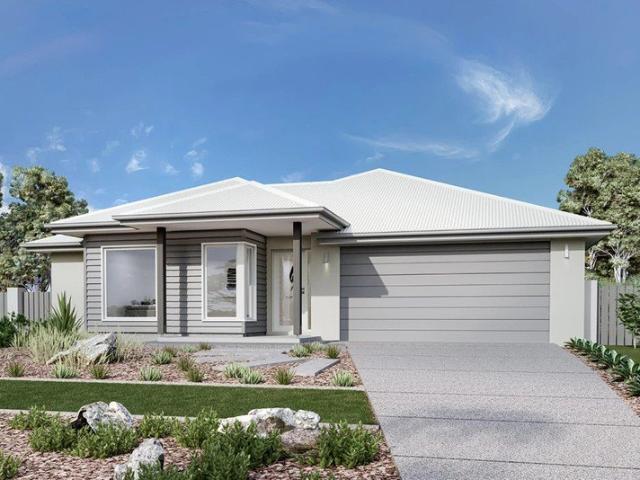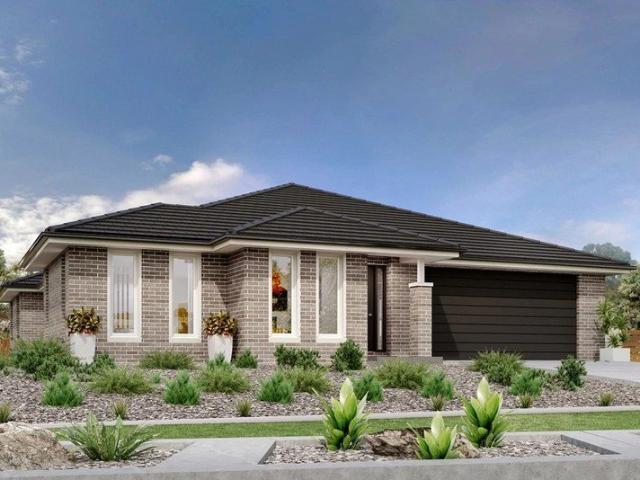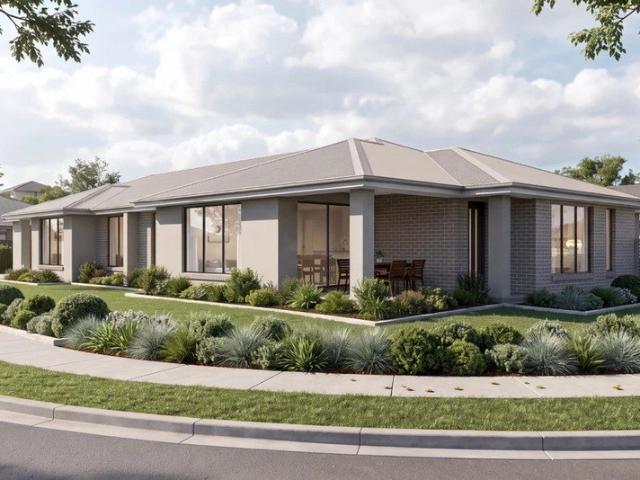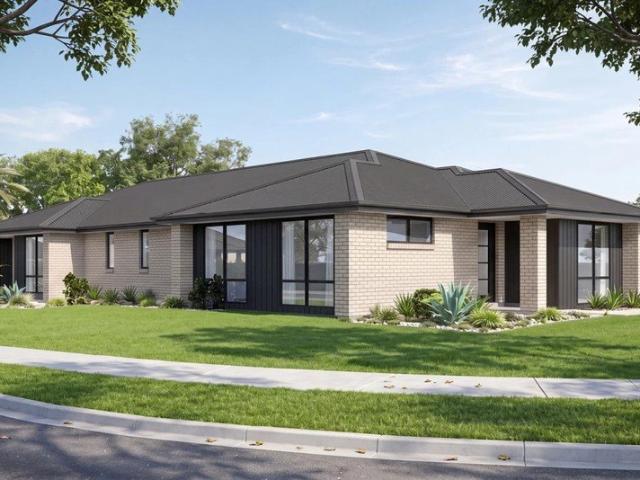
265 properties for sale in Thurgoona

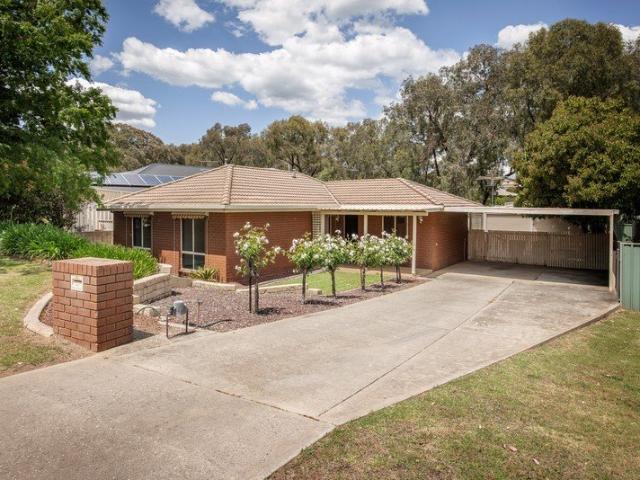
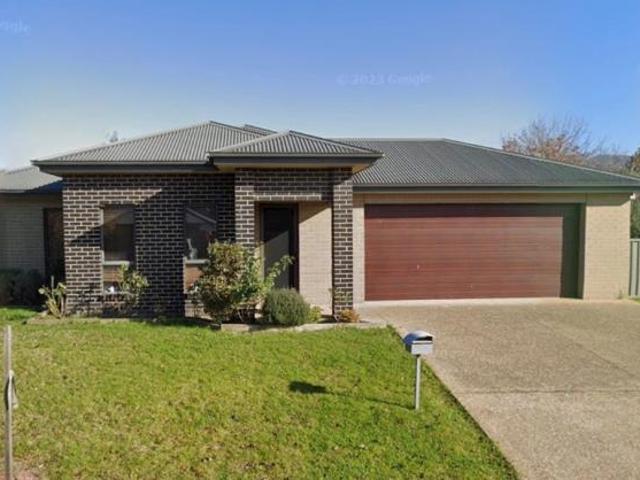
THE BRIEF: Central Thurgoona property with room to store the caravan and boat etc
View photo
House · for sale
Request Details
THE BRIEF: Central Thurgoona property with room to store the caravan and boat etc
Thurgoona
· 4 Bedrooms · 2 Baths · House
· Parking · Equipped kitchen
Thurgoona · 4 Bedrooms · 2 Baths · House · Parking · Equipped kitchen
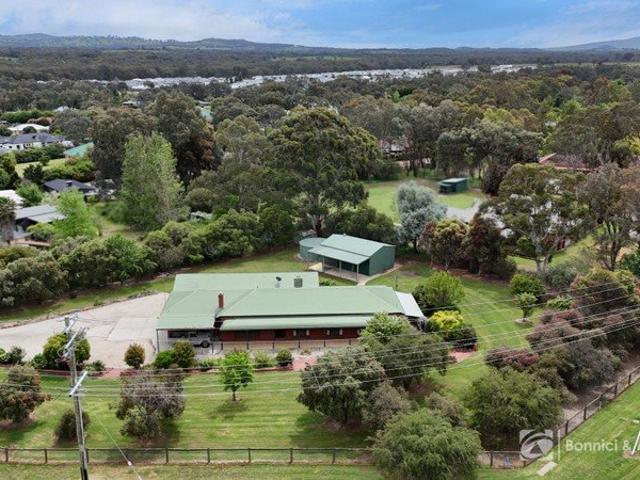
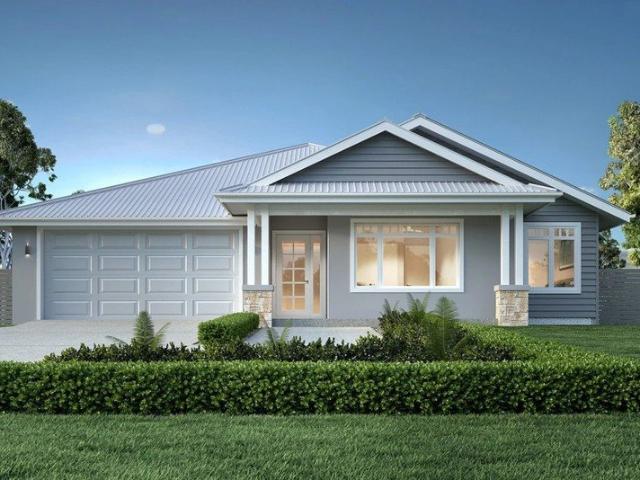
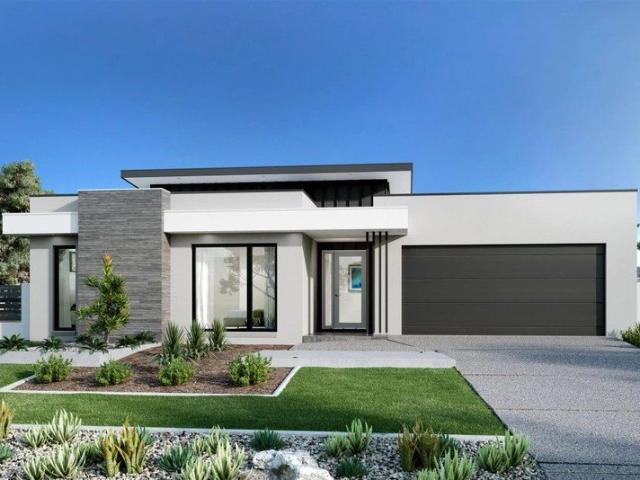
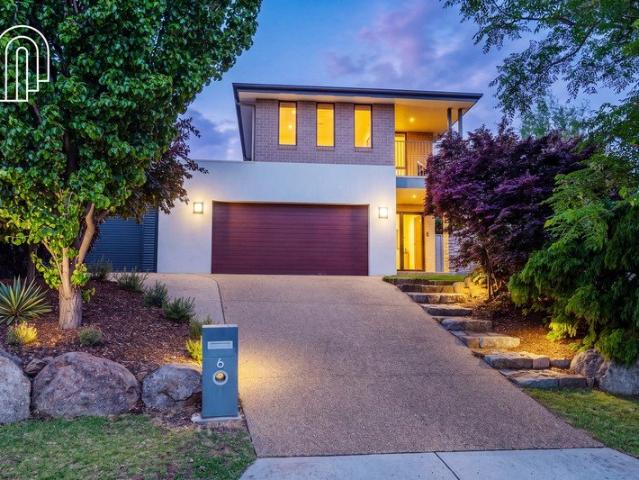
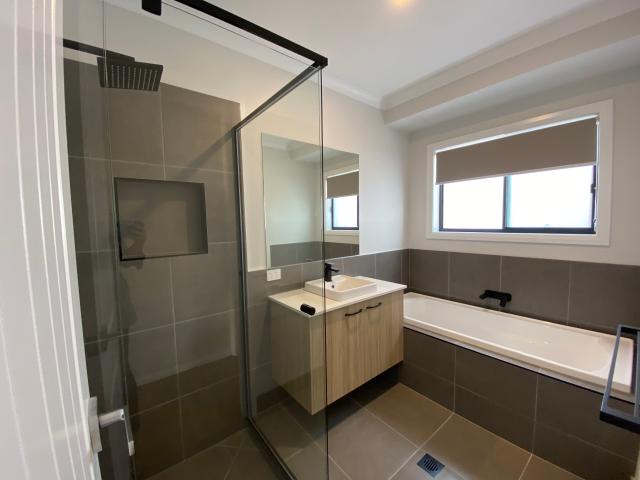
ITS ADDRESSED: Nestled in a quiet street in the heart of Thurgoona is a spacious family home set upon a generous 968m sq allotment with rear gate access. A spacious and light filled home caters for the growing family with four bedrooms, two bathrooms and three toilets. The garage is oversized with extra workshop storage. A rear roller door invites extra parking under a large carport. The home is comfortably maintained all year round via ducted evaporative cooling, a gas wall heater, a combustion wood heater, a split system air conditioner and ceiling fans throughout. The floor plan provides four carpeted guest bedrooms complete with built. In robes. The generous sized main bedroom features an ensuite displaying a single vanity, a toilet and shower. The guest bedrooms are serviced by a three-way bathroom complete with a powder room. The renovated kitchen overlooks a spacious meals area and family room and offers ample storage and bench space including a large walk-in pantry. The kitchen
Request Details
DREAMS DO COME TRUE
View photo
House · for sale
Request Details
DREAMS DO COME TRUE
Thurgoona
· 4 Bedrooms · 2 Baths · House
· Garden · Parking · Equipped kitchen
Thurgoona · 4 Bedrooms · 2 Baths · House · Garden · Parking · Equipped kitchen
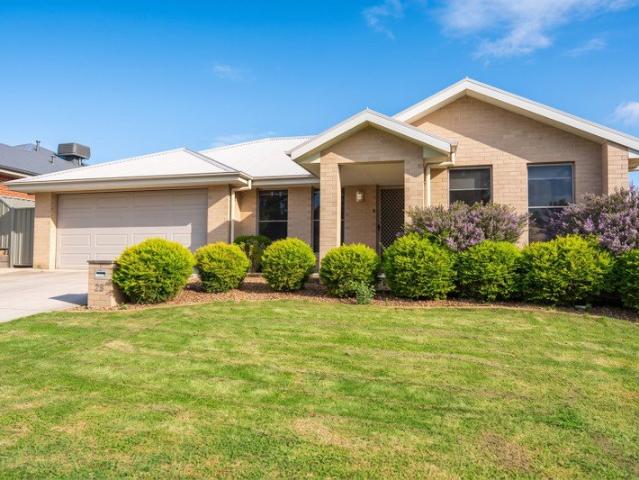
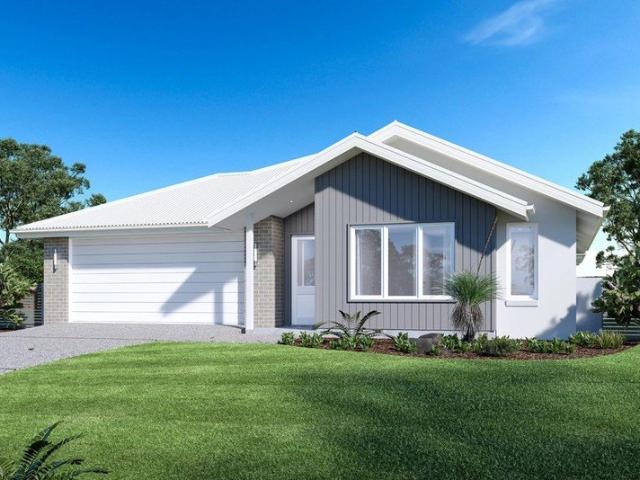
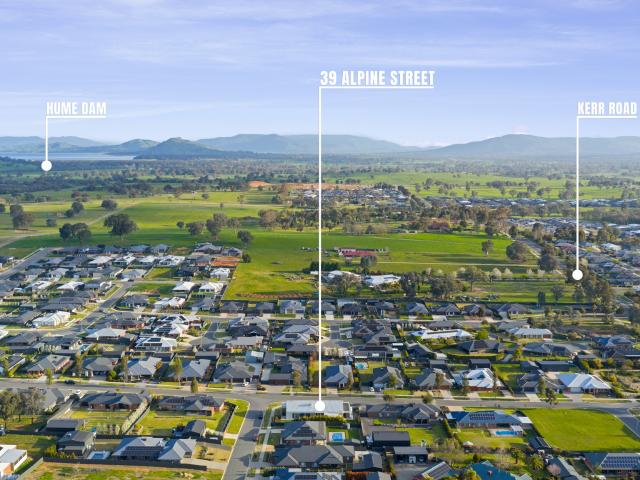
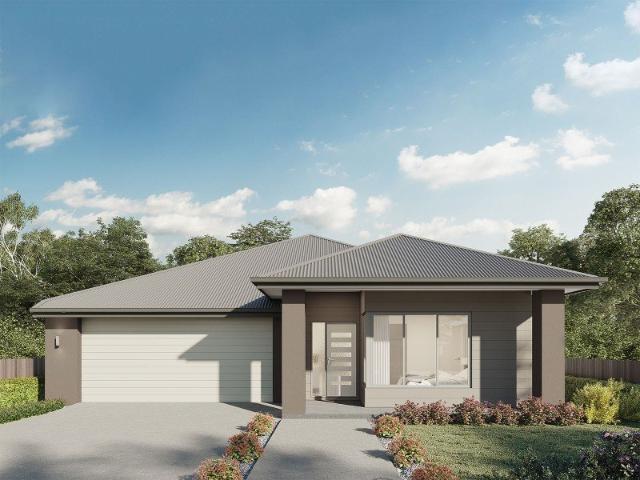
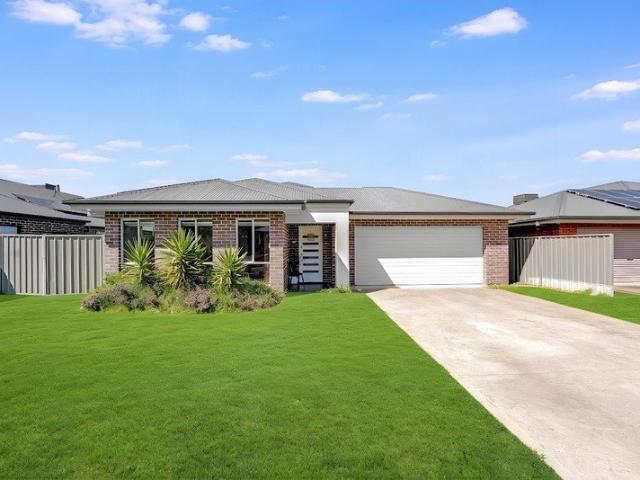
DREAMS DO COME TRUE. Why build, when this quality built home has everything you could possibly want?. Located on the fringe of Albury with the best neighbours in town, this home is simply - perfect. Comprising 4 great sized bedrooms, with ensuite and walk in robe, full bathroom with separate toilet and guest vanity, massive open plan living, dining and kitchen with an island bench AND a butlers pantry. There is plenty of room, to entertain your guests under the alfresco area and the child friendly garden. The home has a double garage with internal access, fully fenced, quality fittings and furnishings, close to the famous Ettamogah hotel, Hume Weir, Murray River, Thurgoona shopping centre and golf club, and several schools plus the Charles Sturt University. Priced below replacement cost, INSPECT TODAY - BUY TOMORROW
Request Details
Convenient Thurgoona Living with Exciting Potential
View photo
House · for sale
Request Details
Convenient Thurgoona Living with Exciting Potential
Thurgoona
· 3 Bedrooms · 1 Bath · House
· Garden · Parking · Equipped kitchen
Thurgoona · 3 Bedrooms · 1 Bath · House · Garden · Parking · Equipped kitchen
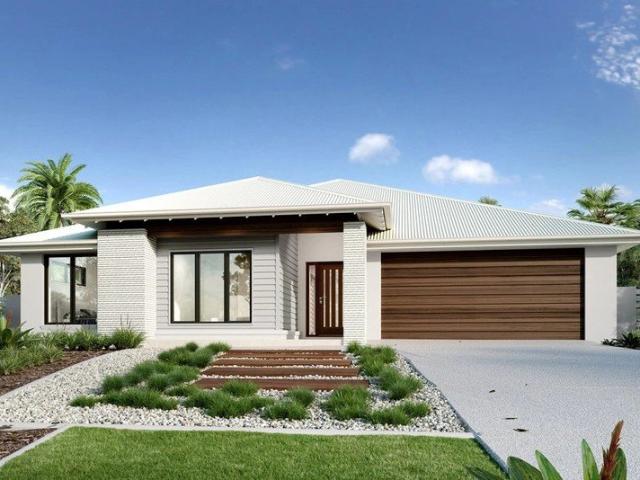
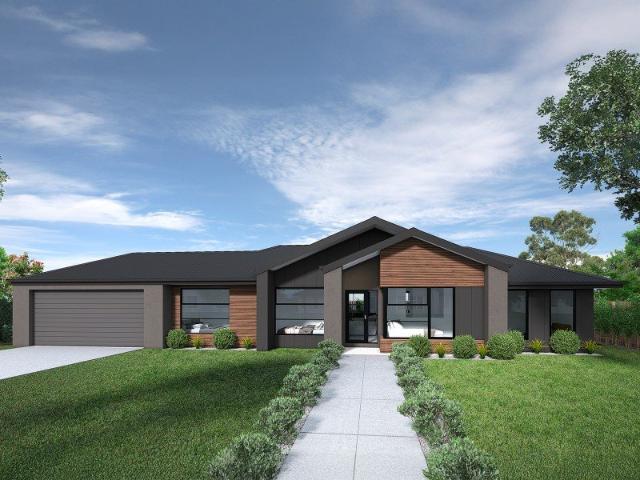
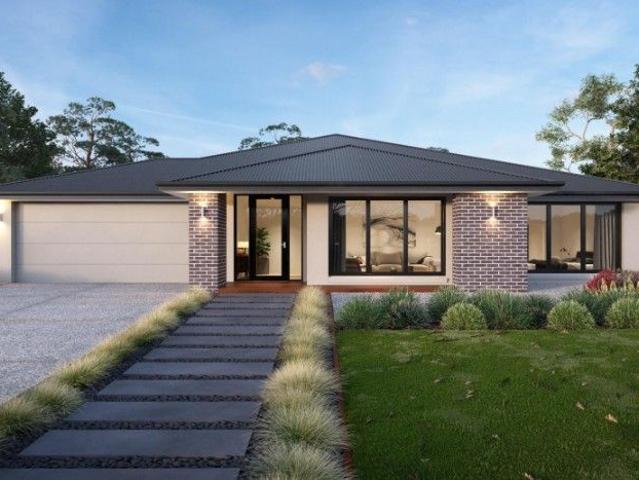
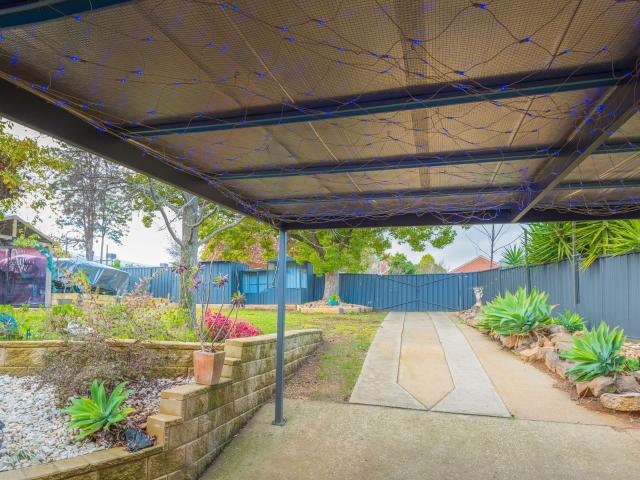
Positioned in a popular Thurgoona location, 36 Kennedia Street presents an excellent opportunity for first home buyers, investors or renovators looking to add value and make a property their own. Offering three bedrooms, all complete with built-in robes and ceiling fans, the home provides comfortable accommodation, serviced by a central bathroom. The kitchen features gas cooking, while ducted evaporative cooling and ducted gas heating add to the home's everyday practicality. Outside, a huge covered entertaining area provides an excellent space for family gatherings and outdoor living. A double carport offers convenient undercover parking, while a substantial 6m x 7m garage and additional 3m x 3m garden shed provide excellent storage, workshop space or room for hobbies. There is also a neighbourhood children's play ground at the rear of the property. Offering scope for cosmetic enhancements and personal touches, the property presents an appealing opportunity to create a comfortable home
Request Details
Glenbrook 187 Attention First Home Buyers
View photo
Terraced House · for sale
Request Details
Glenbrook 187 Attention First Home Buyers
Thurgoona
· 4 Bedrooms · 2 Baths · Terraced House
· Parking · Equipped kitchen
Thurgoona · 4 Bedrooms · 2 Baths · Terraced House · Parking · Equipped kitchen
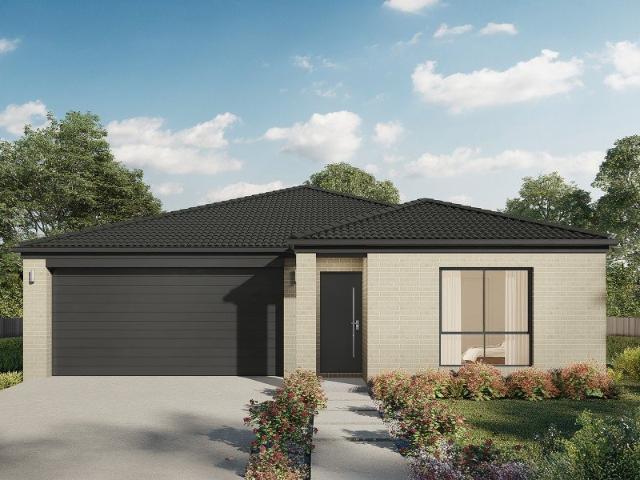
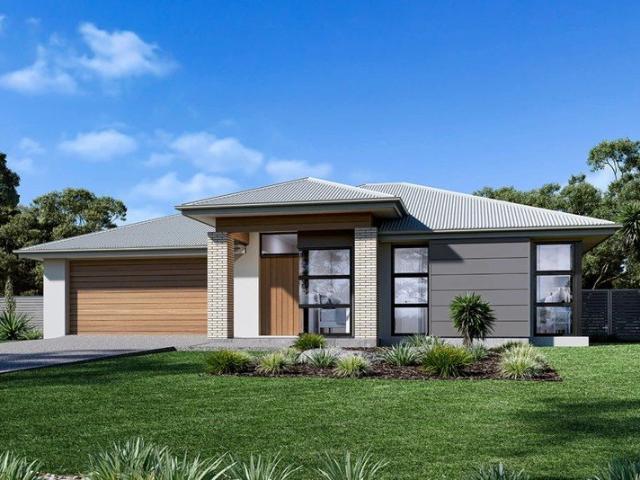
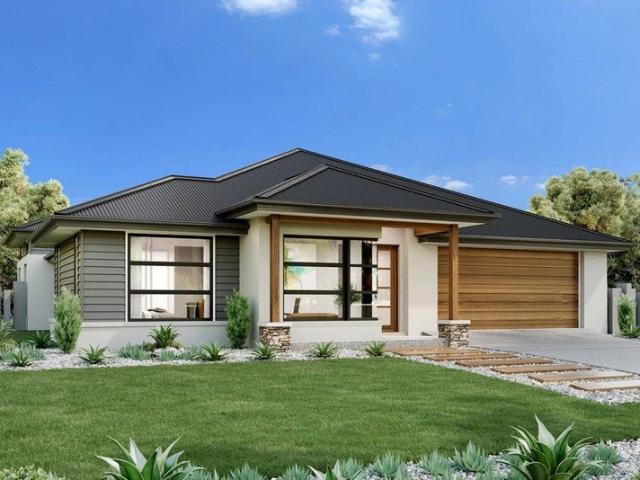
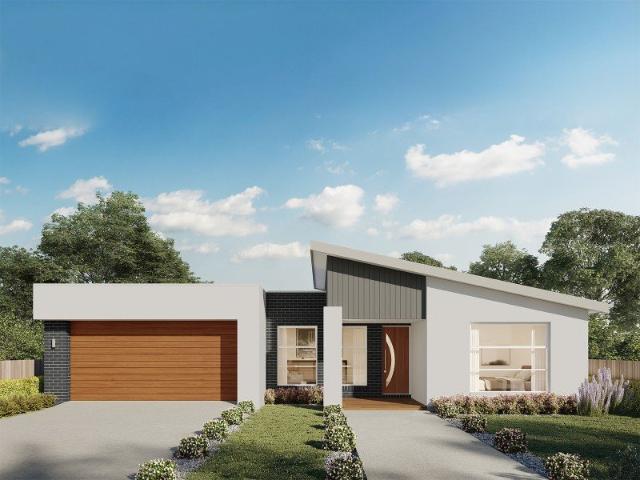
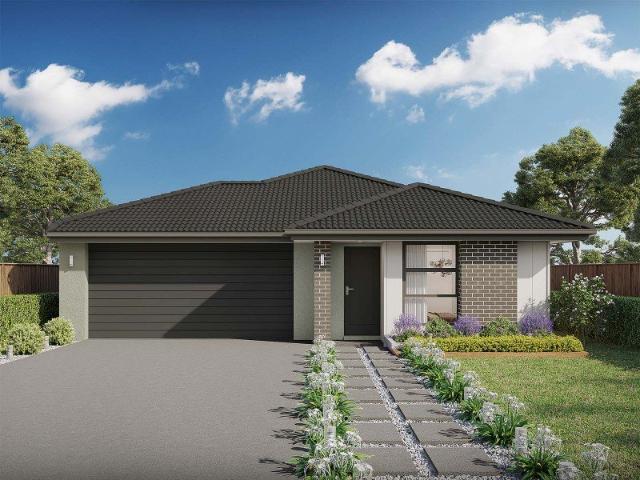
Step inside the gorgeous Glenbrook 187 and you will find everything you could ever need, including three large bedrooms with built-in robes, while the master boasts a walk-in robe and ensuite. The heart of the home features an open-plan kitchen, dining and family area, with two points of entry from the alfresco. Ideal for everyday living and entertaining, the kitchen has been designed for practicality with ample bench and storage space. With direct access from the double garage, the Glenbrook 187 will make coming home a delight. - 20mm Stone Benchtops - 2550mm Ceiling Height - 900mm Stainless Steel Appliances - Colorbond Roof - Double Glazed Windows - LED Downlights - Local builder/Local trades Copyright Hotondo Pty Ltd all rights reserved. Dimensions, photos and floor plans are for illustrative purposes and may include optional features. Additional facade options are available, as this home is not yet constructed. All packages are subject to engineering plans and developer's approval
Request Details
Marcoola 209 A new place to call home
View photo
Terraced House · for sale
Request Details
Marcoola 209 A new place to call home
Thurgoona
· 4 Bedrooms · 2 Baths · Terraced House
· Parking · Equipped kitchen
Thurgoona · 4 Bedrooms · 2 Baths · Terraced House · Parking · Equipped kitchen
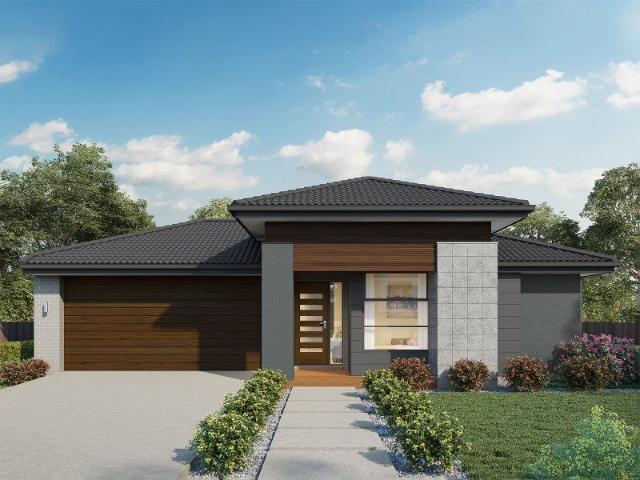
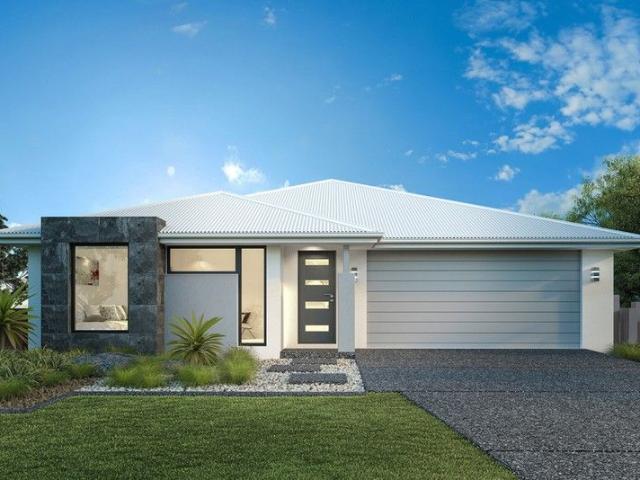
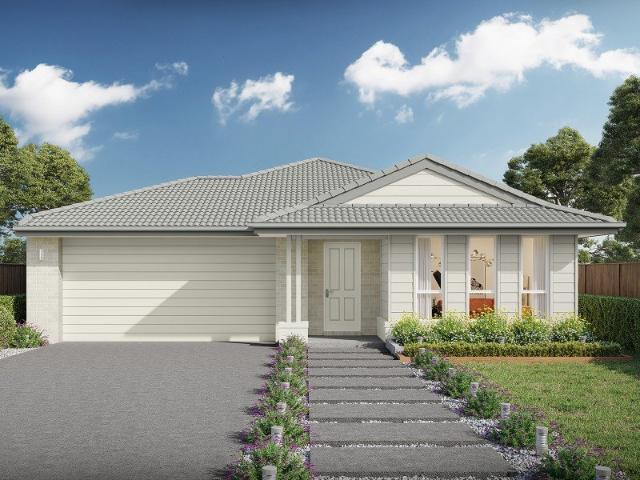
The Marcoola 209 is a modern-day marvel, complete with two spacious living areas and easy access from the double garage. The master suite is located at the front of the home for your convenience and features an oversized walk-in robe and ensuite. Three remaining bedrooms are located on the opposite side of the home and are connected by the second living area and family bathroom. The heart of the home is where the main family area can be found, complete with a large kitchen with an island bench. This area also houses a large family and dining area, plus a spacious alfresco. - 20mm Stone Benchtops - 2550mm Ceiling Height - 900mm Stainless Steel Appliances - Colorbond Roof - Double Glazed Windows - LED Downlights - Local builder/Local trades Copyright Hotondo Pty Ltd all rights reserved. Dimensions, photos and floor plans are for illustrative purposes and may include optional features. Additional facade options are available, as this home is not yet constructed. All packages are subject t
Request Details
Easy Living in Mitchell Park
View photo
House · for sale
Request Details
Easy Living in Mitchell Park
Thurgoona
· 4 Bedrooms · 2 Baths · House
· Parking · Equipped kitchen
Thurgoona · 4 Bedrooms · 2 Baths · House · Parking · Equipped kitchen
Positioned in the popular Mitchell Park Estate, this beautifully maintained Peter Bowen built home delivers the ideal combination of space, comfort and low-maintenance living. From the moment you step inside, it's clear this is a home that has been exceptionally well cared for. With nothing to do but move in and enjoy, it will appeal to families, first home buyers and investors alike. The well-designed floorplan provides excellent separation between living zones, with a welcoming formal lounge at the front of the home and a generous open-plan kitchen, dining and family area at the rear. The kitchen is well appointed with stainless steel appliances, including a dishwasher and gas cooktop, while the spacious master bedroom features a walk-in robe and ensuite. The remaining bedrooms include built-in robes and are serviced by a stylish full-sized bathroom and separate toilet. Year-round comfort is assured with ducted heating and cooling, while the double remote-control garage provides secu
Request Details
Sunbury 270
View photo
Terraced House · for sale
Request Details
Sunbury 270
Thurgoona
· 4 Bedrooms · 2 Baths · Terraced House
· Equipped kitchen
Thurgoona · 4 Bedrooms · 2 Baths · Terraced House · Equipped kitchen
Please call Bruce Stewart on 0412 054715 or The Sunbury is a thoughtfully designed with a range of features to complement your family’s lifestyle, offering versatile spaces for relaxation and entertaining. It is easy to find the perfect space to suit your needs. This home provides multiple living zones ensuring plenty of space for everyone. The open plan living area including a large gourmet kitchen with walk in pantry overlooks the family and dining areas that wrap around a private central courtyard, providing cooling cross breezes and natural light throughout. A large separate Lounge room to the front of the home, rumpus to the rear and a separate kid’s zone provide additional opportunities to entertain, relax and unwind with family and friends. Four bedrooms including a spacious master suite with an Ensuite and Walk in Robe completes the home. Enjoy all the comforts this great design brings and experience the home you always wished to have. Allow yourself to imagine the lifestyle yo
Request Details
Long Bay 301
View photo
Terraced House · for sale
Request Details
Long Bay 301
Thurgoona
· 4 Bedrooms · 2 Baths · Terraced House
· Equipped kitchen
Thurgoona · 4 Bedrooms · 2 Baths · Terraced House · Equipped kitchen
Please call Bruce Stewart on 0412 054715 or Created to capture the essence of Hamptons style, the Long Bay designs, exclusive to G.J. Gardner Homes, offers the best of family living. With plenty of features the Long Bay boasts an open plan living area, separate lounge room, a unique kid’s zone and large private master bedroom suite. Bring family and friends together in the open plan living area where a large kitchen with butler’s pantry connects effortlessly with the dining, family and outdoor covered Alfresco. When its time to retreat or enjoy quiet conversation, a lounge room with direct access to a private courtyard awaits. A large private master bedroom boasts a double ensuite, a large walk-in robe and a retreat or study space. The children have their own space in a unique Kids zone with activity room, bathroom, Powder room and 3 bedrooms including walk in robes. Stylish and smart, Long Bay Designs cleverly wraps up family time and me time and delivers the answer - an elegant home
Request Details
Ninderry 293 Dual Occupancy
View photo
Terraced House · for sale
Request Details
Ninderry 293 Dual Occupancy
Thurgoona
· 6 Bedrooms · 4 Baths · Terraced House
· Parking · Equipped kitchen
Thurgoona · 6 Bedrooms · 4 Baths · Terraced House · Parking · Equipped kitchen
Please call Bruce Stewart on 0412 054715 or Designed specifically for corner sites, the Ninderry offers a smart dual-living solution that maximises street appeal and privacy. With two well-proportioned, self-contained homes under one roof, each residence enjoys its own frontage, entry and garage – delivering the perfect balance of connection and independence. Inside, both homes feature flowing open-plan layouts connecting the kitchen, dining and family zones to private alfresco areas. Well-appointed kitchens anchor the living spaces, while three generous bedrooms, including a master with ensuite, ensure comfort for families or tenants. Ideal for investors or extended families, this single-storey duplex blends functionality with lifestyle appeal. Dedicated garages, separate laundries and ample storage enhance everyday convenience, delivering lasting versatility and value
Request Details
Oxley 296 Duplex
View photo
Terraced House · for sale
Request Details
Oxley 296 Duplex
Thurgoona
· 6 Bedrooms · 4 Baths · Terraced House
· Parking
Thurgoona · 6 Bedrooms · 4 Baths · Terraced House · Parking
Please call Bruce Stewart on 0412 054715 or The Oxley is a dual occupancy design suited to corner sites with distinctly different layouts, features and stylish characteristics with a central dividing wall that separates the two unique living spaces for a private lifestyle. Both units have 3 bedrooms, a single garage, 2 bathrooms, a laundry as well as dining and living spaces. The Oxley is a functional and practical home optimised for two families, couples or individuals, and contains the comfort and facilities for enjoyable living. Both units contain outdoor Alfresco living areas to the rear which encourage afternoons and nights with friends and family, accessed through sliding glass doors providing ideal light as well as breeze for an enjoyable and satisfying home life experience
Request Details
SPACE, COMFORT & POTENTIAL ON APPROXIMATELY ONE ACRE
View photo
House · for sale
Request Details
SPACE, COMFORT & POTENTIAL ON APPROXIMATELY ONE ACRE
Thurgoona
· 4 Bedrooms · 2 Baths · House
· Fireplace
Thurgoona · 4 Bedrooms · 2 Baths · House · Fireplace
Offering the perfect balance of space, comfort and opportunity, 4 Lobbe Road, Thurgoona, presents an appealing lifestyle property with room to grow, entertain and make your own. Set on approximately one acre, this four-bedroom residence combines generous living spaces, extensive shedding and a convenient location close to local amenities. Built in 1985 and offering approximately 246m² under roof, the home provides a practical and spacious layout suited to families, hobbyists or buyers looking to add their own personal touches over time. The main bedroom features new carpeted flooring, a walk-in robe and a private ensuite complete with a single vanity, shower and toilet. The remaining three bedrooms include built-in robes and carpeted flooring, providing comfortable accommodation for the whole family. A spacious main living area has been refreshed with new carpet and features a ceiling fan and wood fireplace, creating a welcoming retreat during the cooler months. The adjoining dining ar
Request Details
Seacrest 224
View photo
Terraced House · for sale
Request Details
Seacrest 224
Thurgoona
· 4 Bedrooms · 2 Baths · Terraced House
Thurgoona · 4 Bedrooms · 2 Baths · Terraced House
Hilltops stage 1. Ready for construction. Move in by July 2027 if you get started now. Call Arsh Ghuman on 0410612423
Request Details
Broadbeach 224
View photo
Terraced House · for sale
Request Details
Broadbeach 224
Thurgoona
· 3 Bedrooms · 2 Baths · Terraced House
· Equipped kitchen
Thurgoona · 3 Bedrooms · 2 Baths · Terraced House · Equipped kitchen
Please give Arsh Ghuman a call on 0410612423 to secure this opportunity. The Broadbeach, exclusive to G.J. Gardner Homes is the ultimate family home and offers you all the entertaining space you could ask for. An open plan living area is the heart of the modern home, and the Broadbeach has been designed to make this space tick all the boxes. Its large kitchen complete with walk in butler’s pantry is perfect for day-to-day life and entertaining. With the family and dining area flowing into an alfresco and rumpus room you won’t be short of space to host your family and friends. A separate lounge provides an additional space to retreat and relax, allowing you to unwind from the day. The master is completed with a large walk-in robe as well as luxury ensuite with double vanities and large shower. The remaining bedrooms are located at the front of the home, surrounded by a central bathroom and study creating a perfect children’s wing separated from the rest of the home. Allow yourself to im
Request Details
The Baltimore 2026 Residential Builder of the Year
View photo
Terraced House · for sale
Request Details
The Baltimore 2026 Residential Builder of the Year
Thurgoona
· 4 Bedrooms · 2 Baths · Terraced House
· Equipped kitchen
Thurgoona · 4 Bedrooms · 2 Baths · Terraced House · Equipped kitchen
To secure this today, or for any enquiries, please contact Shona Macritchie on 0450 884 981. Private Master Bedroom Open-plan Kitchen, Dining and Family Butler's Pantry Stone Benchtops Separate Lounge Kid's Zone Study Alfresco Heating and Cooling to all Living Spaces Downlights Throughout the Home Double Glazed Windows Site Works Included! +All of our Standard Inclusions We back every build with a construction timeline you can rely on, backed by our structural guarantee and a strong local reputation. Check out our reviews on Product Review to hear from families who've built with us
Request Details
The Newport 2026 Residential Builder of the Year
View photo
Terraced House · for sale
Request Details
New
The Newport 2026 Residential Builder of the Year
Thurgoona
· 4 Bedrooms · 2 Baths · Terraced House
· Equipped kitchen
Thurgoona · 4 Bedrooms · 2 Baths · Terraced House · Equipped kitchen
To secure this today, or for any enquiries, please contact Shona Macritchie on 0450 884 981. Private Master Bedroom Open-plan Kitchen, Dining and Family Butler's Pantry Stone Benchtops Separate Lounge Kid's Zone Activity Study Alfresco Heating and Cooling to all Living Spaces Downlights Throughout the Home Double Glazed Windows Site Works Included! +All of our Standard Inclusions We back every build with a construction timeline you can rely on, backed by our structural guarantee and a strong local reputation. Check out our reviews on Product Review to hear from families who've built with us
Request Details
Portside 250
View photo
Terraced House · for sale
Request Details
New
Portside 250
Thurgoona
· 4 Bedrooms · 2 Baths · Terraced House
· Parking · Equipped kitchen
Thurgoona · 4 Bedrooms · 2 Baths · Terraced House · Parking · Equipped kitchen
Discover the Portside where elegance meets functionality. This stunning home design features three living zones, including a separate area for the kids, a master retreat and a large, open-plan living space topped with a separate lounge room allowing for space, privacy and entertaining. An inviting open plan living area features a gourmet kitchen with a butler’s pantry at the centre of the home which elegantly extends outdoors, perfect for gatherings. With four generous bedrooms, including a luxurious master suite with a walk-in robe and ensuite, this home is perfect for growing families. Enjoy the convenience of a double garage, study nook, and multiple living spaces designed for relaxation and entertainment. The Portside is your gateway to a lifestyle of comfort and sophistication. Allow yourself to imagine the lifestyle you’ve always wanted; in the home you deserve! The Portside design offers individually crafted facades that will inspire you by providing a choice of homes that refle
Request Details
Broadbeach 270 Exclusive Elevated Position
View photo
Terraced House · for sale
Request Details
Broadbeach 270 Exclusive Elevated Position
Thurgoona
· 4 Bedrooms · 2 Baths · Terraced House
· Equipped kitchen
Thurgoona · 4 Bedrooms · 2 Baths · Terraced House · Equipped kitchen
Please call Bruce Stewart on 0412 054715 or The Broadbeach, exclusive to G.J. Gardner Homes is the ultimate family home and offers you all the entertaining space you could ask for. An open plan living area is the heart of the modern home, and the Broadbeach has been designed to make this space tick all the boxes. Its large kitchen complete with walk in butler’s pantry is perfect for day-to-day life and entertaining. With the family and dining area flowing into an alfresco and rumpus room you won’t be short of space to host your family and friends. A separate lounge provides an additional space to retreat and relax, allowing you to unwind from the day. The master is completed with a large walk-in robe as well as luxury ensuite with double vanities and large shower. The remaining bedrooms are located at the front of the home, surrounded by a central bathroom and study creating a perfect children’s wing separated from the rest of the home. Allow yourself to imagine the lifestyle you’ve al
Request Details
Long Bay 280 at Exclusive Whitewater Terrace
View photo
Terraced House · for sale
Request Details
Long Bay 280 at Exclusive Whitewater Terrace
Thurgoona
· 4 Bedrooms · 2 Baths · Terraced House
· Terrace · Equipped kitchen
Thurgoona · 4 Bedrooms · 2 Baths · Terraced House · Terrace · Equipped kitchen
Please call Bruce Stewart on 0412 054715 or Created to capture the essence of Hamptons style, the Long Bay designs, exclusive to G.J. Gardner Homes, offers the best of family living. With plenty of features the Long Bay boasts an open plan living area, separate lounge room, a unique kid’s zone and large private master bedroom suite. Bring family and friends together in the open plan living area where a large kitchen with butler’s pantry connects effortlessly with the dining, family and outdoor covered Alfresco. When its time to retreat or enjoy quiet conversation, a lounge room with direct access to a private courtyard awaits. A large private master bedroom boasts a double ensuite, a large walk-in robe and a retreat or study space. The children have their own space in a unique Kids zone with activity room, bathroom, Powder room and 3 bedrooms including walk in robes. Stylish and smart, Long Bay Designs cleverly wraps up family time and me time and delivers the answer - an elegant home
Request Details
Broadbeach 300 Prestigious Exclusive Elevated Block
View photo
Terraced House · for sale
Request Details
Broadbeach 300 Prestigious Exclusive Elevated Block
Thurgoona
· 4 Bedrooms · 2 Baths · Terraced House
· Equipped kitchen
Thurgoona · 4 Bedrooms · 2 Baths · Terraced House · Equipped kitchen
Please call Bruce Stewart on 0412 054715 or The Broadbeach, exclusive to G.J. Gardner Homes is the ultimate family home and offers you all the entertaining space you could ask for. An open plan living area is the heart of the modern home, and the Broadbeach has been designed to make this space tick all the boxes. Its large kitchen complete with walk in butler’s pantry is perfect for day-to-day life and entertaining. With the family and dining area flowing into an alfresco and rumpus room you won’t be short of space to host your family and friends. A separate lounge provides an additional space to retreat and relax, allowing you to unwind from the day. The master is completed with a large walk-in robe as well as luxury ensuite with double vanities and large shower. The remaining bedrooms are located at the front of the home, surrounded by a central bathroom and study creating a perfect children’s wing separated from the rest of the home. Allow yourself to imagine the lifestyle you’ve al
Request Details
Architect Designed Eco Friendly Home
View photo
House · for sale
$ 1,365,000
Architect Designed Eco Friendly Home
Thurgoona
· 4 Bedrooms · 2 Baths · House
· Fireplace · Swimming pool · Equipped kitchen
Thurgoona · 4 Bedrooms · 2 Baths · House · Fireplace · Swimming pool · Equipped kitchen
Architecturally designed and built by Berg Design with 25 squares (approx) of living and a 7.7-star energy rating, this design incorporates all principles of effective solar passive design, cross-ventilation, and thermal mass. Clean lines, natural light and swathes of glass all wrapped around a landscaped, fragrant pool courtyard provide the ultimate in sophisticated country living. Central to the home is the beautiful open plan kitchen, living and dining areas which are meticulously finished. Beautiful polished concrete floors with hydronic heating, coupled with huge north facing glass doors allowing natural light and warmth as well, creates a lovely ambiance to entertain or relax whilst enjoying full view of the large inground mineral saltwater pool. The kitchen boasts custom built, formed and poured in-situ concrete benchtops, Bosch appliances and matte finish 2 Pac cabinetry and connects effortlessly to the outdoor pool and entertainment area with open fireplace. For quite times, r
$ 1,365,000
Lansdowne 205 House and Land package!
View photo
Terraced House · for sale
Request Details
Lansdowne 205 House and Land package!
Thurgoona
· 3 Bedrooms · 2 Baths · Terraced House
· Parking · Equipped kitchen
Thurgoona · 3 Bedrooms · 2 Baths · Terraced House · Parking · Equipped kitchen
The Lansdowne 205 is a practical and spacious home ideal for wide or acreage blocks of land. Containing three large bedrooms, the master suite hosts a walk-in robe plus an ensuite with double vanity. Upon entry you are welcomed past a private and versatile living room, through to the huge open-plan kitchen, dining and family area. The kitchen is a standout feature of the home with an island bench and walk-in pantry. The home is complete with a double garage that has direct home access for added convenience. - 20mm Stone Benchtops - 2550mm Ceiling Height - 900mm Stainless Steel Appliances - Colorbond Roof - Double Glazed Windows - LED Downlights - Local builder/Local trades Copyright Hotondo Pty Ltd all rights reserved. Dimensions, photos and floor plans are for illustrative purposes and may include optional features. Additional facade options are available, as this home is not yet constructed. All packages are subject to engineering plans and developer's approval and therefore may need
Request Details
Dakota 237 Build your family memories
View photo
Terraced House · for sale
Request Details
Dakota 237 Build your family memories
Thurgoona
· 4 Bedrooms · 2 Baths · Terraced House
· Parking · Equipped kitchen
Thurgoona · 4 Bedrooms · 2 Baths · Terraced House · Parking · Equipped kitchen
The Dakota 237 is the next dimension in maximum family comfort. The central hub of the home is made up of the sizeable open-plan kitchen, family and dining area with access to the alfresco. Key features to note include the twin walk-in robes and ensuite to the master suite, three remaining rooms with built-in robes, unique kitchen with walk-in pantry and direct access to the double garage. If that wasn't already enough, the home also includes a large multipurpose space that can be used as a home theatre or formal living room. - 20mm Stone Benchtops - 2550mm Ceiling Height - 900mm Stainless Steel Appliances - Colorbond Roof - Double Glazed Windows - LED Downlights - Local builder/Local trades Copyright Hotondo Pty Ltd all rights reserved. Dimensions, photos and floor plans are for illustrative purposes and may include optional features. Additional facade options are available, as this home is not yet constructed. All packages are subject to engineering plans and developer's approval and
Request Details
A Private Family Haven in Fairway Gardens Estate
View photo
House · for sale
Request Details
New
A Private Family Haven in Fairway Gardens Estate
Thurgoona
· 4 Bedrooms · 2 Baths · House
· Balcony · Fireplace · Equipped kitchen
Thurgoona · 4 Bedrooms · 2 Baths · House · Balcony · Fireplace · Equipped kitchen
Positioned within the sought-after Fairway Gardens Estate, surrounded by quality-built homes, this substantial family residence offers a combination of space, privacy and comfortable living. With the Thurgoona Golf Course nearby, along with a short drive to local schools and the Thurgoona Shopping Centre, the location adds to the appeal. The thoughtfully arranged two-storey home offers four bedrooms plus an upstairs sitting room, providing plenty of room for families to spread out. The main bedroom is a private retreat, complete with a walk-in robe, ensuite and its own balcony, where you can take in the surrounding mountain views. The remaining bedrooms are fitted with built-in robes and are serviced by a full family bathroom. Downstairs, the functional kitchen connects with the dining area, while a separate living room with fireplace provides a comfortable space to relax. The living area opens directly onto the outdoor entertaining area, overlooking the swimming pool and creating an i
Request Details
Generous Family Living on Expansive Grounds
View photo
House · for sale
$ 1,275,000
Generous Family Living on Expansive Grounds
Thurgoona
· 4 Bedrooms · 2 Baths · House
· Garden · Gym · Fireplace · Equipped kitchen
Thurgoona · 4 Bedrooms · 2 Baths · House · Garden · Gym · Fireplace · Equipped kitchen
Positioned within the thriving Thurgoona Park estate, this impressive B & H-built residence offers an exceptional combination of quality, space, and lifestyle appeal. Perfectly set on over 6,000 sqm (approx) of established grounds, the home is designed to deliver comfort and flexibility for those who value convenience, privacy, and room to grow. Inside, generous proportions, 9 ft ceilings, and thoughtful design define the residence. The home features four spacious bedrooms, including a privately positioned master suite, plus a versatile rumpus room that can easily serve as a fifth bedroom, home gym, or games room. The main living area is expansive and filled with natural light, oriented to capture the north-eastern aspect and framed by leafy garden outlooks. A striking open fireplace forms the heart of the family space, creating warmth and atmosphere through the cooler months, while hydronic in-floor heating and evaporative cooling ensure year-round comfort. The open-plan kitchen and d
$ 1,275,000
As New Stylish Home in Thurgoona
View photo
House · for sale
$ 690,000
As New Stylish Home in Thurgoona
Thurgoona
· 4 Bedrooms · 2 Baths · House
· Garden · Parking · Equipped kitchen
Thurgoona · 4 Bedrooms · 2 Baths · House · Garden · Parking · Equipped kitchen
Built in 2020, this as new 4 bedroom home has plenty of quality upgrades throughout! Gorgeous kitchen with stone bench tops, 900mm gas cooktop and 900mm electric fan forced oven, dishwasher, soft-close cupboards & drawers throughout and a good size butler's pantry. Spacious open plan dining and family room with timber-look flooring. Formal carpeted lounge. Lovely sun-filled master bedroom with plantation shutters, quality cabinetry in the walk-in robe, and spacious ensuite. Built-in robes in all other bedrooms. Ducted gas heating and ducted evaporative cooling throughout. High ceilings and doors throughout adding to the class of this home. Full main bathroom with stone benchtop, and separate toilet. Generous size alfresco. Great sized enclosed back yard (728m2 block) with double gates for rear yard access. Handy for the trailer, boat or caravan. Double lock up garage with remote and internal access into the home
$ 690,000
Tallis 196 House and Land package!
View photo
Terraced House · for sale
Request Details
Tallis 196 House and Land package!
Thurgoona
· 4 Bedrooms · 2 Baths · Terraced House
· Equipped kitchen
Thurgoona · 4 Bedrooms · 2 Baths · Terraced House · Equipped kitchen
The ideal home for the growing family, the spacious Tallis 196 is designed with large open spaces, perfect for the family or entertaining guests. Key features include the large kitchen, dining and family area, separate living area, master bedroom located at the front of the home with walk-in robe, ensuite and additional bedrooms located at the rear. - 20mm Stone Benchtops - 2550mm Ceiling Height - 900mm Stainless Steel Appliances - Colorbond Roof - Double Glazed Windows - LED Downlights - Local builder/Local trades Copyright Hotondo Pty Ltd all rights reserved. Dimensions, photos and floor plans are for illustrative purposes and may include optional features. Additional facade options are available, as this home is not yet constructed. All packages are subject to engineering plans and developer's approval and therefore may need to be altered to comply with estate covenants. Should additional costs be required to meet developer approval they will be added to the price, as unavailable at
Request Details
Allegra 193 Stylish Family Home
View photo
Terraced House · for sale
Request Details
Allegra 193 Stylish Family Home
Thurgoona
· 4 Bedrooms · 2 Baths · Terraced House
· Equipped kitchen
Thurgoona · 4 Bedrooms · 2 Baths · Terraced House · Equipped kitchen
If you enjoy entertaining, the Allegra 193 could be your ultimate retreat. The rear of the home is complete with an open-plan kitchen, dining and family area that leads out to the spacious alfresco. The master bedroom features a walk-in robe and ensuite, while two additional bedrooms are located nearby for added convenience. - 20mm Stone Benchtops - 2550mm Ceiling Height - 900mm Stainless Steel Appliances - Colorbond Roof - Double Glazed Windows - LED Downlights - Local builder/Local trades Copyright Hotondo Pty Ltd all rights reserved. Dimensions, photos and floor plans are for illustrative purposes and may include optional features. Additional facade options are available, as this home is not yet constructed. All packages are subject to engineering plans and developer's approval and therefore may need to be altered to comply with estate covenants. Should additional costs be required to meet developer approval they will be added to the price, as unavailable at time of advertising. Hot
Request Details
4 Bedroom House THURGOONA NSW 104947464
View photo
House · for sale
$ 885,000
4 Bedroom House THURGOONA NSW 104947464
Thurgoona
· 4 Bedrooms · 2 Baths · House
Thurgoona · 4 Bedrooms · 2 Baths · House
The Phone Code for this property is: 97006. Please quote this number when phoning or texting.Perfectly positioned on the high side of one of Thurgoona's most sought-after streets, this substantial family home offers approximately 300m² of versatile living on a generous 825m² allotment.Built in 2010, this quality, well - maintained brick residence enjoys a sunny aspect and an outstanding location just 10 minutes from Albury's CBD. Within walking distance of Thurgoona Plaza, Charles Sturt University, schools, parks and public transport, it also provides convenient access to the Hume Freeway, the Murray River and Victoria's alpine region.Designed with growing families in mind, the thoughtfully planned floorplan offers an exceptional level of flexibility. The home features four generous bedrooms, highlighted by an enormous 9 x 6.5 metre master suite complete with ensuite, walk-in robe and ample space for a parents' retreat, private living area or in-law accommodation. A separate study prov
$ 885,000
Kirkby 246 Build your family memories
View photo
Terraced House · for sale
Request Details
Kirkby 246 Build your family memories
Thurgoona
· 4 Bedrooms · 2 Baths · Terraced House
· Equipped kitchen
Thurgoona · 4 Bedrooms · 2 Baths · Terraced House · Equipped kitchen
With four bedrooms and two bathrooms, the Kirkby 246 is perfect for larger families. The open-plan living, dining and kitchen area leads through to the rumpus room, providing plenty of living space. The home boasts a massive walk-in pantry, perfect for those who love to cook. The standout feature is the alfresco which connects directly to the kitchen, creating the perfect blend of indoor and outdoor living. The master suite is cleverly separated from the other bedrooms and features a walk-in robe and ensuite. - 20mm Stone Benchtops - 2550mm Ceiling Height - 900mm Stainless Steel Appliances - Colorbond Roof - Double Glazed Windows - LED Downlights - Local builder/Local trades Copyright Hotondo Pty Ltd all rights reserved. Dimensions, photos and floor plans are for illustrative purposes and may include optional features. Additional facade options are available, as this home is not yet constructed. All packages are subject to engineering plans and developer's approval and therefore may ne
Request Details
Brand New Four Bedroom Home | Hilltops, Thurgoona
View photo
House · for sale
Request Details
Brand New Four Bedroom Home | Hilltops, Thurgoona
Thurgoona
· 4 Bedrooms · 2 Baths · House
Thurgoona · 4 Bedrooms · 2 Baths · House
Offering a range of land sizes with views to Lake Hume and the Great Dividing Range, Hilltops is a new community rising in nature. Stage 8 is situated in an unbeatable location, just walking distance to the future Hilltops Park and convenient access to future Neighbourhood Amenity as identified in the Thurgoona Wirlinga PSP. This is the perfect opportunity to secure your future home in the stunning Hilltops community. - Over 4.5ha of open space and walking tracks - Located approx 9km from Albury CBD - Close to Albury Hospital, Charles Sturt University and Albury Airport This Maclaine 33 from JG King Homes includes: Truecore Steel House Frame Colorbond Steel Roof (with Sarking) High Performance (uPVC) Double Glazed Safety Glass Windows & Doors 7 Star Energy Efficient to all orientations 7 x 440w Panels & 3KW Inverter (single phase) Bushfire Compliance to BAL 12.5 50 Year Structural Guarantee NCC Compliant Outdoor Room under roofline with brick piers & plaster lined ceiling 2550mm Ceilin
Request Details
Get email alerts

Don't miss out: be the first to know about new properties

The alert was correctly created

On subscribing you accept the conditions of use and the privacy policy
Alert
Receive new ads in your inbox
Save this search
Receive alerts for new listings

We'll send you an email when we have new properties for: "Properties for sale in Thurgoona"

The alert was correctly created

Get email alerts and be the first to see new listings
Required field
On subscribing I accept the terms of the privacy policy
Perfect! You'll soon start receiving new listings via email
Alert
Receive an email when we have new ads for Properties for sale in Thurgoona
Save this search
Filters

Bedrooms

Size (m²)

m²
m²

Price

$
$

Property type

Bathrooms

Clear all filters
Receive notifications when new entries are published.