266 properties for sale in Thurgoona

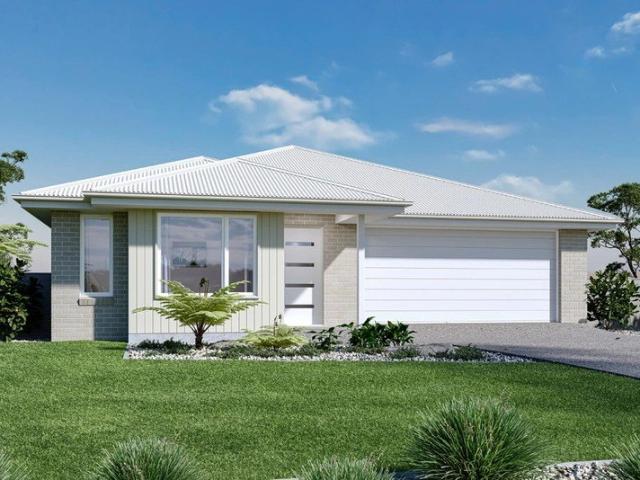
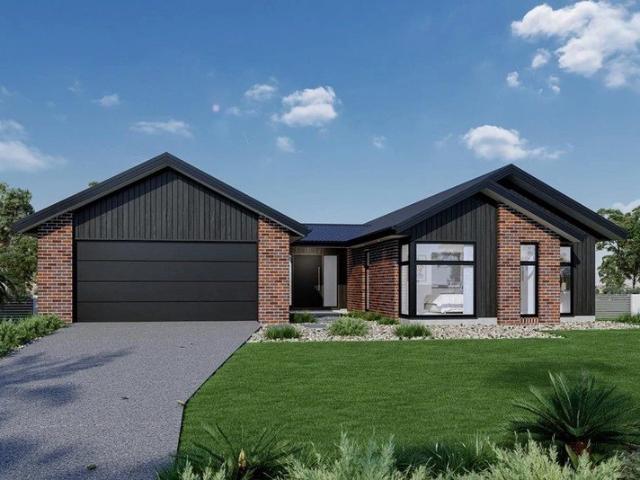
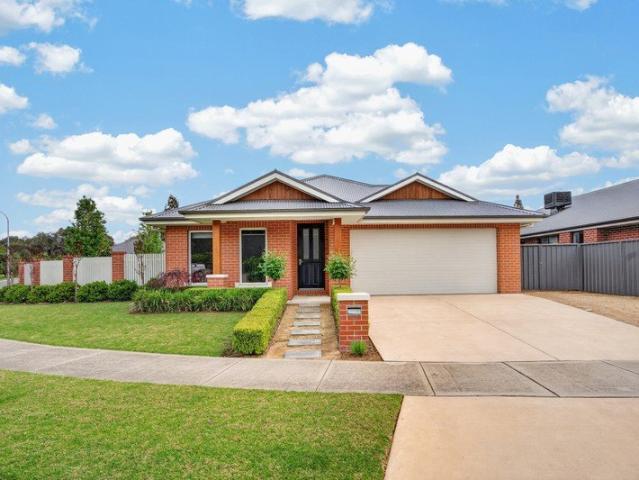
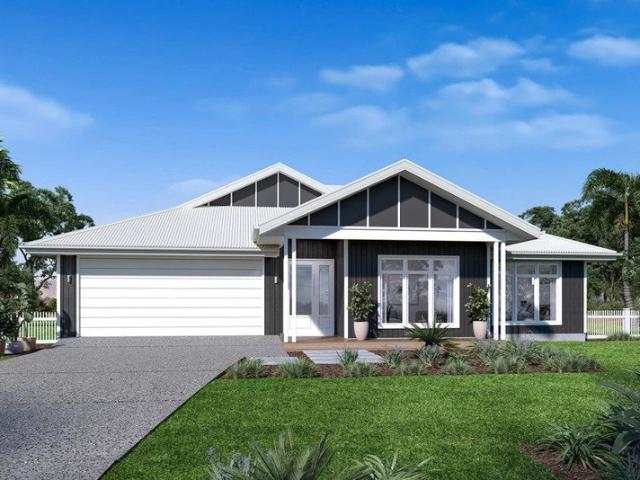
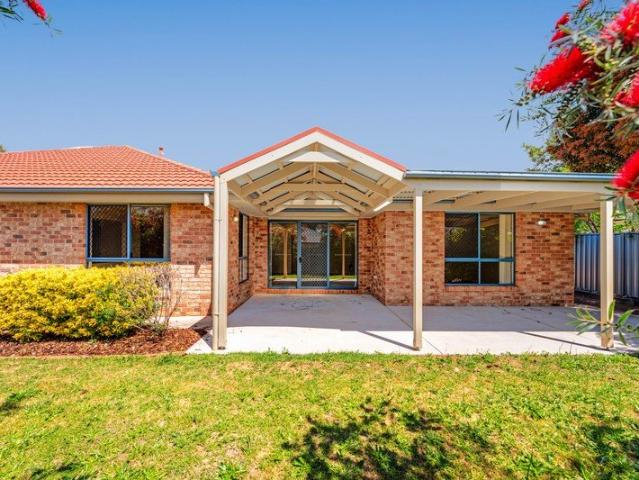
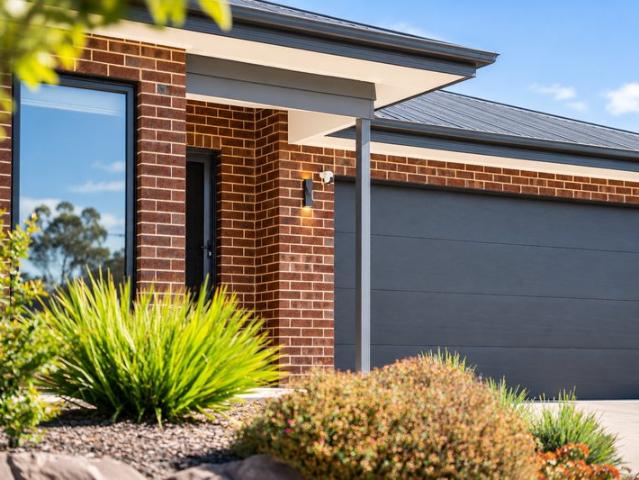
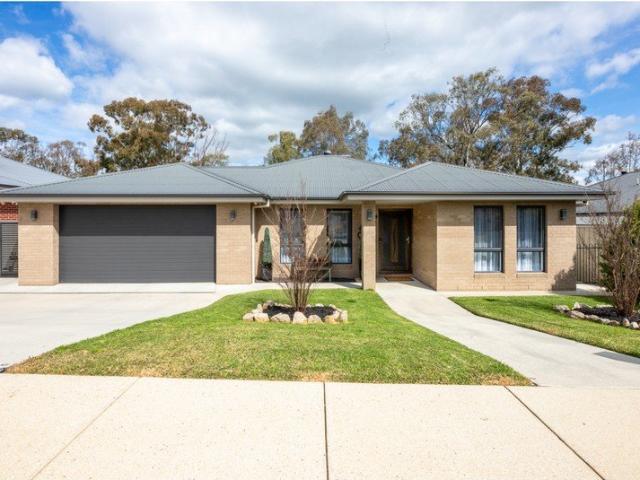
Three Living Zones, Modern Elegance & Corner Block Appeal + Solar
View photo
House · for sale
Request Details
Three Living Zones, Modern Elegance & Corner Block Appeal + Solar
Thurgoona
· 4 Bedrooms · 2 Baths · House
· Garden · Equipped kitchen
Thurgoona · 4 Bedrooms · 2 Baths · House · Garden · Equipped kitchen
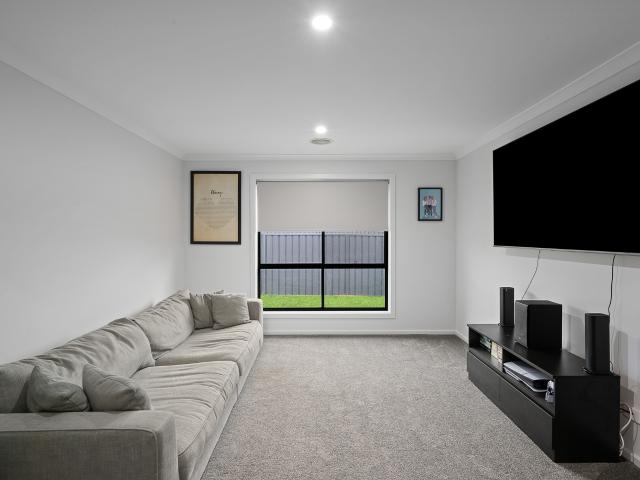
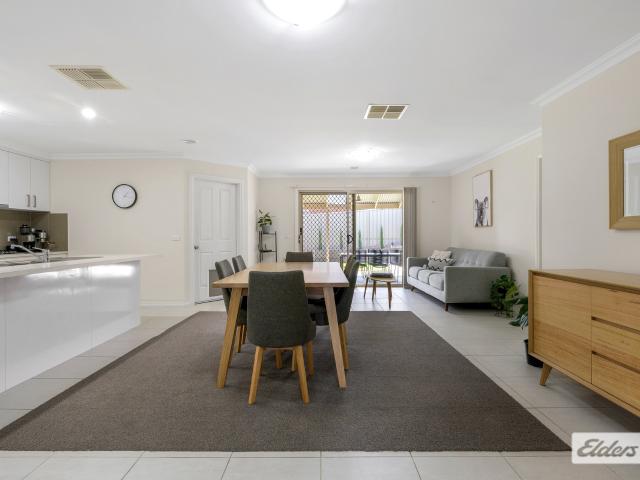
Showcasing contemporary comfort, practical design and inviting street appeal, this beautifully presented home offers an outstanding opportunity for families, first-home buyers and investors alike. Built in 2021 and positioned on a corner block, this modern residence combines functional living spaces with attractive landscaping and valuable energy-saving features. From the moment you arrive, the beautifully landscaped front garden creates a welcoming first impression, setting the tone for a home designed for comfortable, easy living. Inside, the thoughtfully designed floor plan offers multiple living areas, providing flexibility for families at every stage of life. The separate living room offers a peaceful retreat, while the open-plan family and dining area creates a natural gathering space for everyday living and entertaining. The centrally positioned kitchen connects seamlessly with the main living zone, allowing you to stay connected with family and guests while preparing meals. The
Request Details
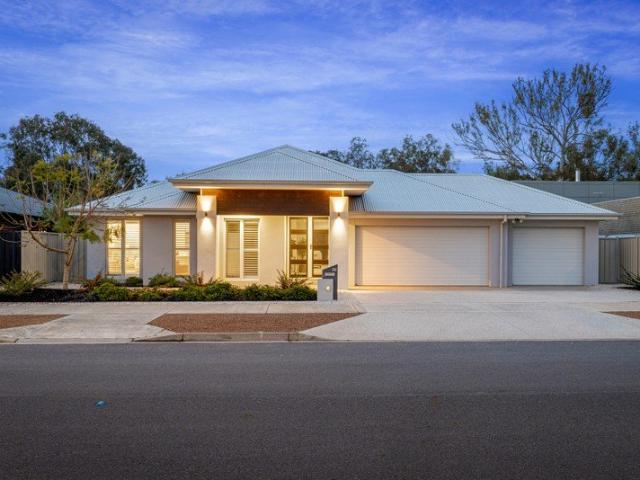
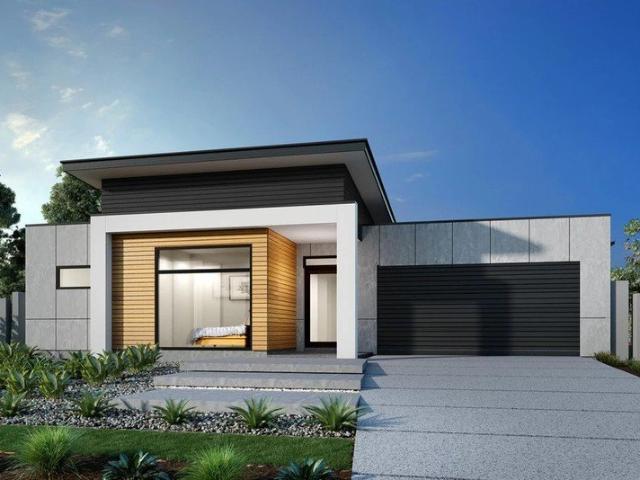
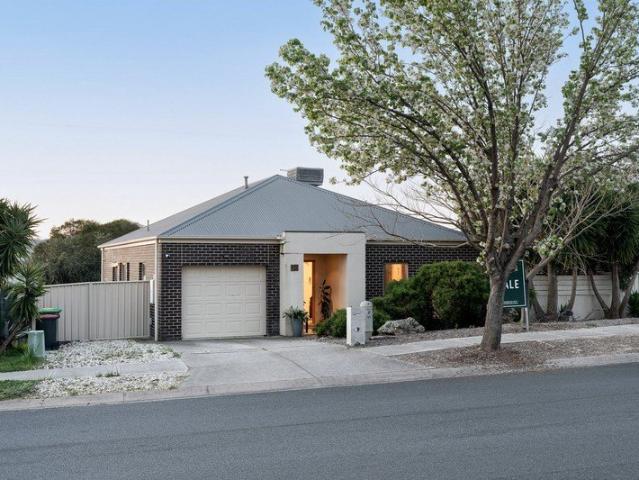
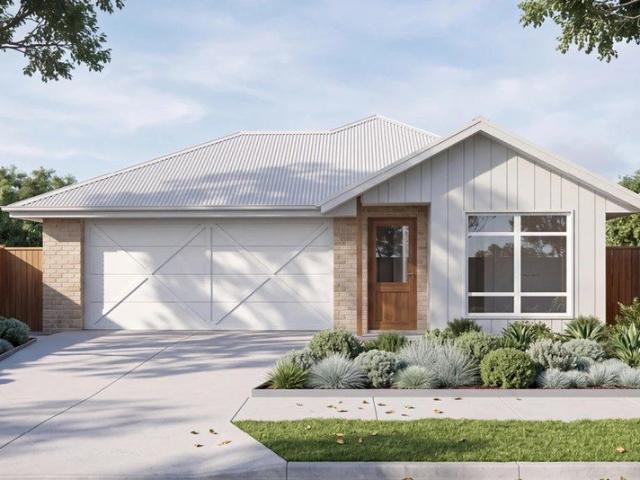
Hamptons Style Living With Golf Course Outlook
View photo
House · for sale
Request Details
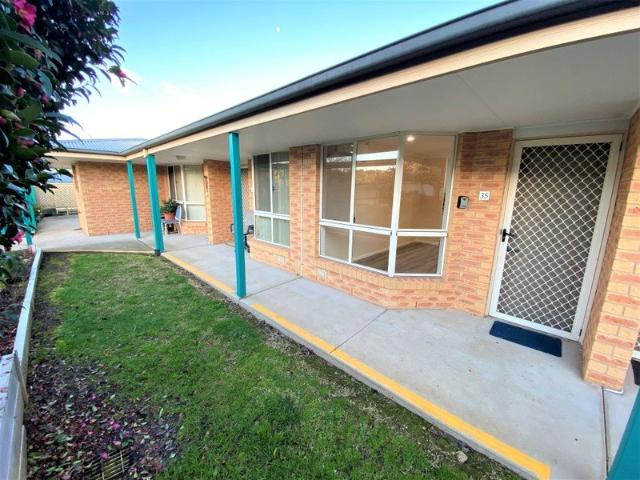
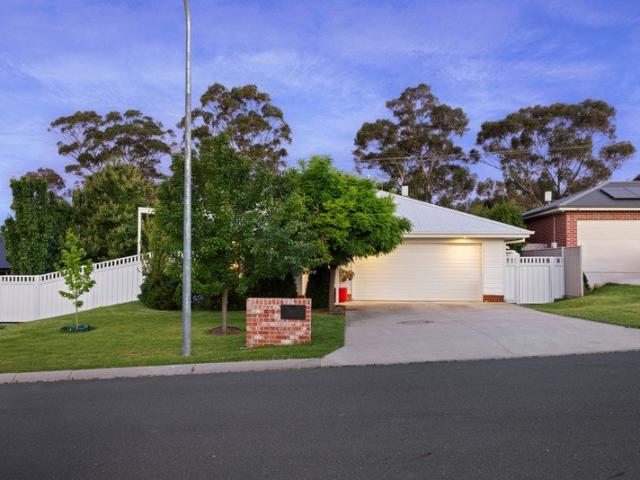
Hamptons Style Living With Golf Course Outlook
Thurgoona
· 4 Bedrooms · 2 Baths · House
· Equipped kitchen
Thurgoona · 4 Bedrooms · 2 Baths · House · Equipped kitchen
Positioned on an impressive 966sqm (approx.) allotment backing directly onto the 7th tee of Thurgoona Golf Course, 52 Woolshed Drive delivers an exceptional combination of quality, space and lifestyle. Built by Hadar Homes in 2019, this beautifully appointed Hamptons-style residence is defined by its wide hallways, light-filled interiors and beautifully considered finishes throughout. Designed with family living in mind, the home offers four generous bedrooms and three separate living spaces, including a formal lounge, dedicated kids' retreat and expansive open-plan living and dining. The main living zone flows seamlessly outdoors, creating an ideal setting for entertaining or relaxed family gatherings. At the heart of the home is an impressive high-specification kitchen, featuring quality Miele appliances, extensive cabinetry and a well-appointed butler's pantry. The oversized master suite is privately positioned at the front of the home and features a luxurious ensuite with double va
Request Details
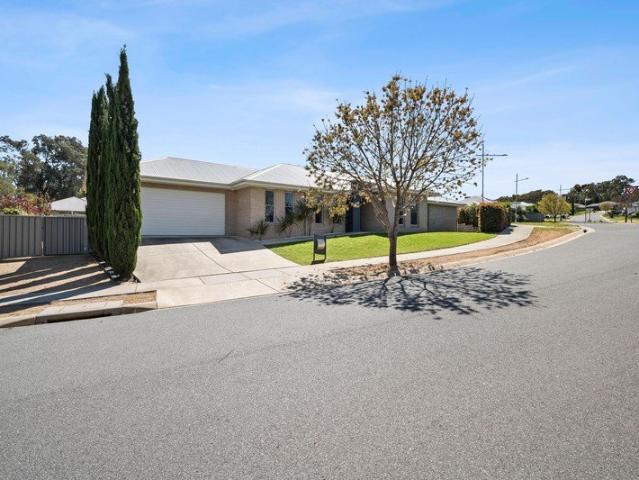
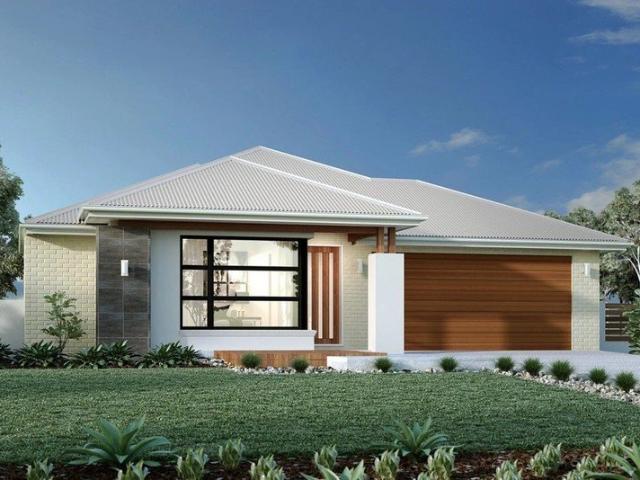
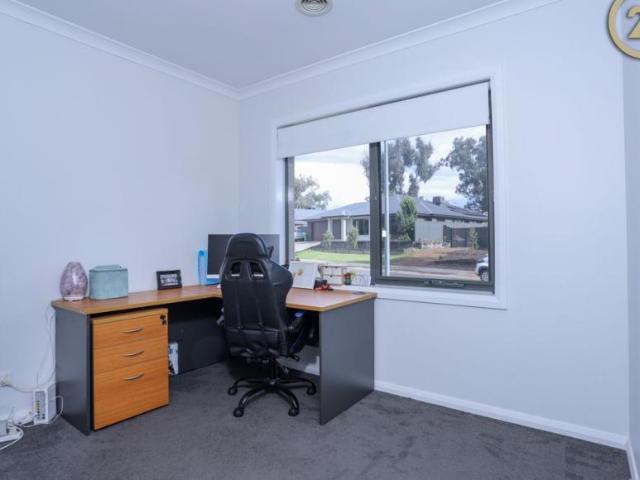
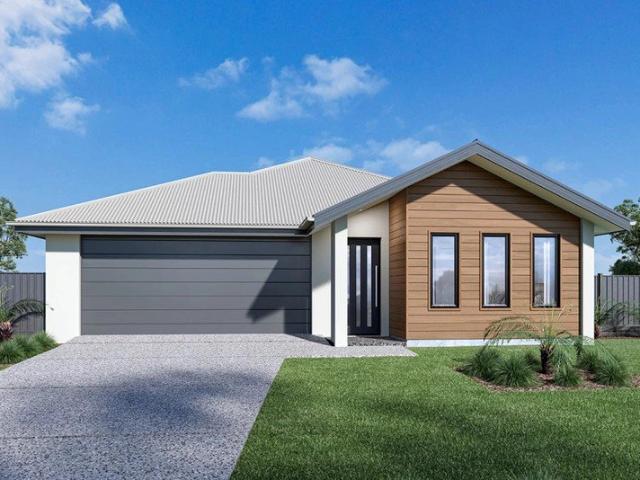
Brookfield by GJ Gardner Homes
View photo
Terraced House · for sale
Request Details
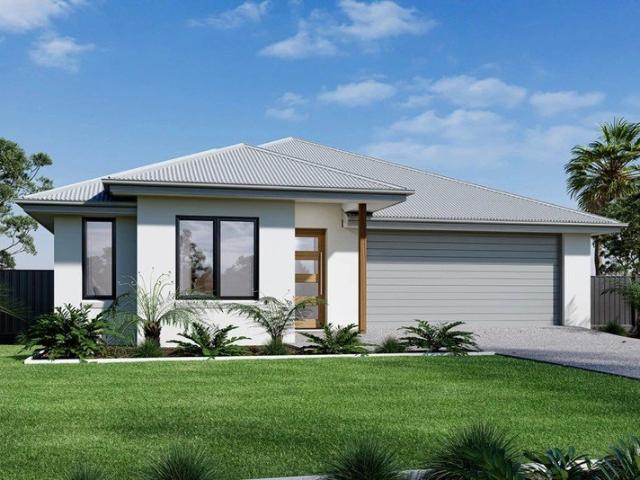
Brookfield by GJ Gardner Homes
Thurgoona
· 4 Bedrooms · 2 Baths · Terraced House
Thurgoona · 4 Bedrooms · 2 Baths · Terraced House
This land is ready to build. No wasting time waiting on titles. Call Arsh Ghuman on 0410612423 to make it yours.
Request Details
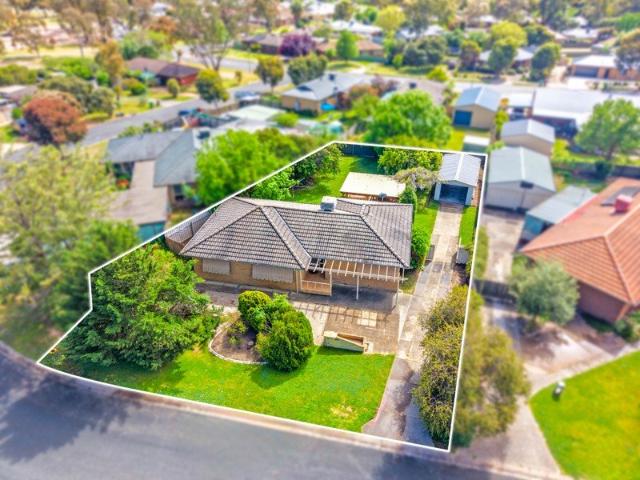
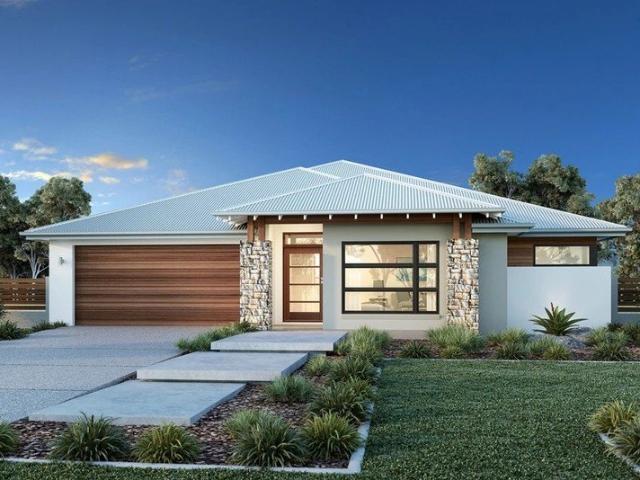
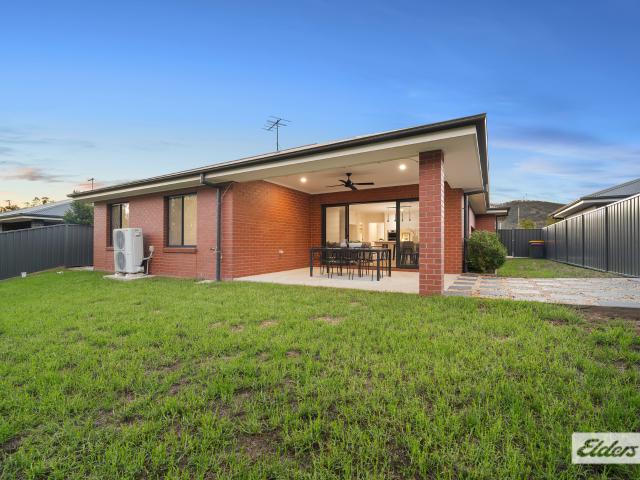
Stillwater 308
View photo
Terraced House · for sale
Request Details
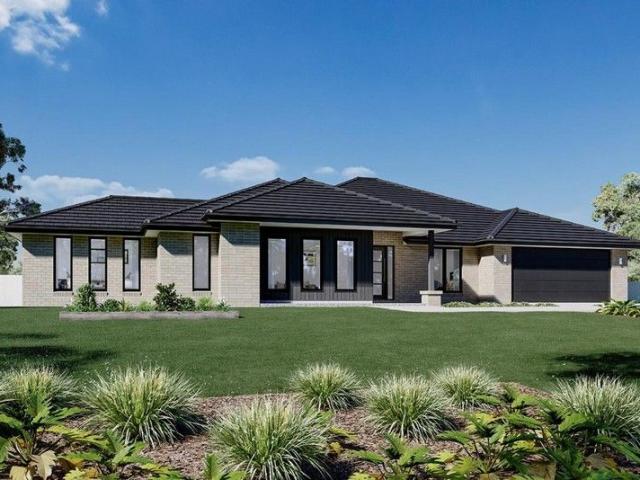
Stillwater 308
Thurgoona
· 4 Bedrooms · 3 Baths · Terraced House
· Garden · Swimming pool
Thurgoona · 4 Bedrooms · 3 Baths · Terraced House · Garden · Swimming pool
Please call Bruce Stewart on 0412 054715 or If the outdoors fills you with joy, the Stillwater designs, exclusive to G.J. Gardner Homes were created just for you. The indoor-outdoor style home provides two living zones which wrap around a central outdoor space that provides cooling cross breezes and natural light throughout. The inner courtyard is completely private making it ideally suited for any kind of outdoor living - a pool, tranquil garden, or a combination of both. While the entertaining areas are provided to the rear of the home, the kids’ zone, bedrooms, and family bathroom are located towards the front of the home, with the master suite overlooking the inner courtyard. The home is a place to unwind, a place to entertain friends and a place for the family to be together all wrapped in one. Enjoy the open air, letting go of stress while you kick back and relax – you’ve come home to Stillwater Designs. Allow yourself to imagine the lifestyle you’ve always wanted, in the home yo
Request Details
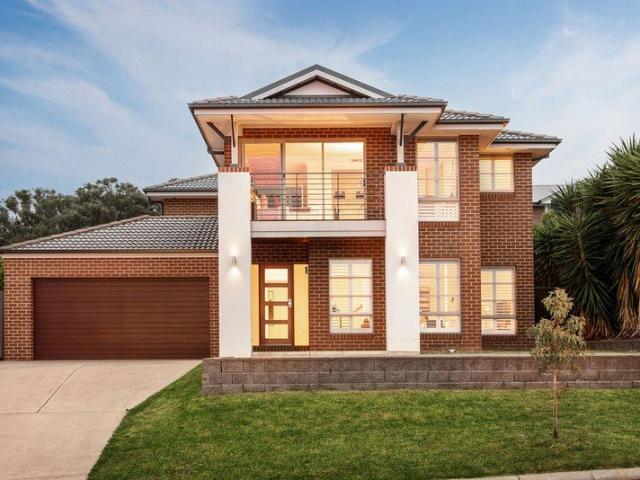
A Home That Works as Good as It Looks
View photo
House · for sale
Request Details
A Home That Works as Good as It Looks
Thurgoona
· 4 Bedrooms · 2 Baths · House
· Garden · Parking · Equipped kitchen
Thurgoona · 4 Bedrooms · 2 Baths · House · Garden · Parking · Equipped kitchen
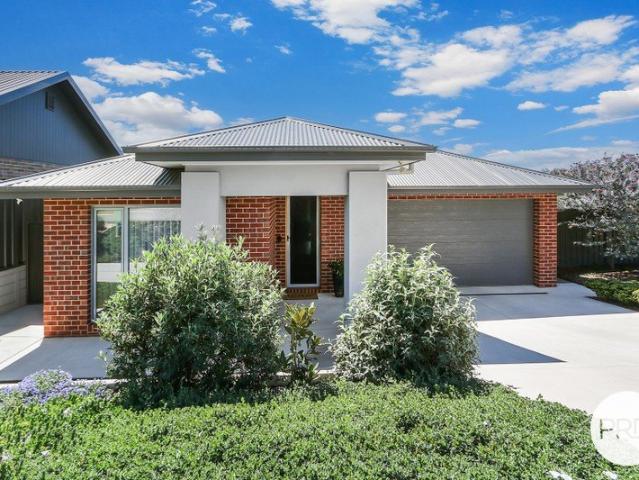
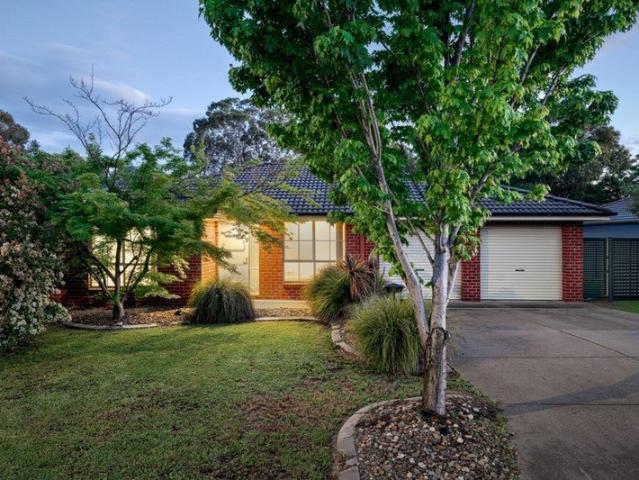
Four bedrooms, two living areas and a corner position in Mitchell Park Estate. Built by Peter Bowen Homes, 119 Ava Avenue brings together the space for family life and the details that make it feel a little more special. The kitchen is made for those who love to cook and host, with two ovens, gas cooking and a dishwasher. Open-plan family living and meals keep everyone connected, while the separate formal lounge gives you somewhere to retreat when the day slows down. The generous main bedroom has a walk-in robe and an ensuite finished with floor-to-ceiling tiles and a frameless shower screen. Built-in robes feature in the remaining three bedrooms, with a full family bathroom and separate toilet completing the layout. Decorative cornices add character, while ducted heating and cooling keep comfort covered. Outside, the covered alfresco with ceiling fan overlooks an enclosed yard with irrigation already in place. Double gates provide backyard access, alongside a remote double garage with
Request Details
Affordable Entry into an Unbeatable Location
View photo
House · for sale
Request Details
Affordable Entry into an Unbeatable Location
Thurgoona
· 4 Bedrooms · 1 Bath · House
· Parking
Thurgoona · 4 Bedrooms · 1 Bath · House · Parking
Positioned in the heart of Thurgoona, 34 Morgan Crescent presents an exciting opportunity for first home buyers, savvy investors or anyone looking to secure a property with plenty of potential. Set on a generous 778m² allotment, this four-bedroom home offers a fantastic starting point for those looking to enter the property market, make their mark and add value over time. Whether you're dreaming of creating a home that reflects your own style or searching for a property with future upside, the possibilities here are well worth exploring. Location is where this property truly shines. Enjoy the convenience of being close to local schools, Thurgoona Plaza, Coles, Charles Sturt University and the Thurgoona Golf Course, with easy access to the freeway. With four bedrooms, a central bathroom and a lock-up garage, the foundations are here to make the most of. Bring your vision, explore the potential and take advantage of a location that continues to make Thurgoona a popular place to call home
Request Details
The Claremont 2026 Residential Builder of the Year
View photo
Terraced House · for sale
Request Details
The Claremont 2026 Residential Builder of the Year
Thurgoona
· 4 Bedrooms · 2 Baths · Terraced House
· Equipped kitchen
Thurgoona · 4 Bedrooms · 2 Baths · Terraced House · Equipped kitchen
TITLED LAND To secure this today, or for any enquiries, please contact Shona Macritchie on 0450 884 981. Private Master Bedroom Open-plan Kitchen, Dining and Family Walk-in Pantry Stone Benchtops Separate Lounge Alfresco Heating and Cooling to all Living Spaces Downlights Throughout the Home Double Glazed Windows Site Works Included! +All of our Standard Inclusions We back every build with a construction timeline you can rely on, backed by our structural guarantee and a strong local reputation. Check out our reviews on Product Review to hear from families who've built with us.
Request Details
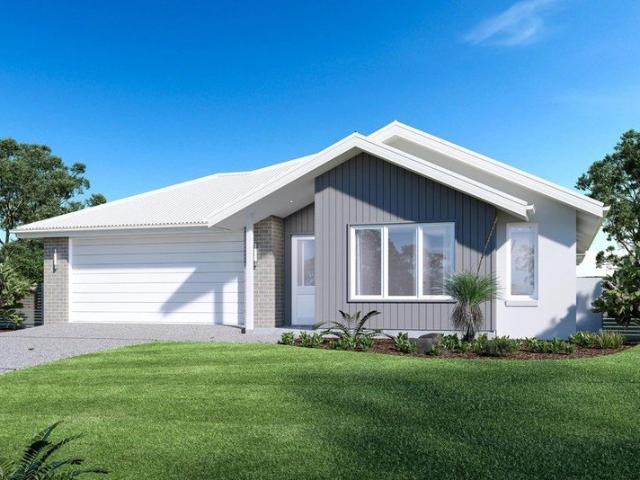
GJ Gardner H&L Package Hilltops stage 9
View photo
Terraced House · for sale
Request Details
GJ Gardner H&L Package Hilltops stage 9
Thurgoona
· 4 Bedrooms · 2 Baths · Terraced House
Thurgoona · 4 Bedrooms · 2 Baths · Terraced House
Please call Arsh Ghuman on 0410612423 to secure this H&L Package. Titles anticipated Q4 2027. Secure it with a deposit now
Request Details
H&L Package Stage 9 Hilltops
View photo
Terraced House · for sale
Request Details
H&L Package Stage 9 Hilltops
Thurgoona
· 3 Bedrooms · 2 Baths · Terraced House
Thurgoona · 3 Bedrooms · 2 Baths · Terraced House
Please call Arsh Ghuman on 0410612423 to secure this H&L Package. Titles anticipated Q4 2027. Secure it with a deposit now.
Request Details
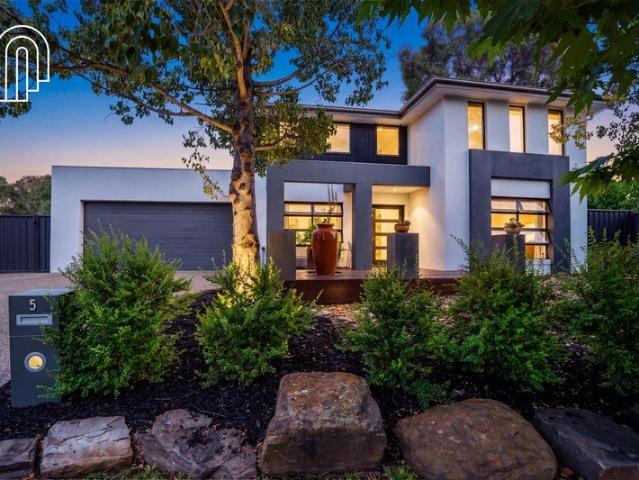
Family Living with Space to Entertain in a Sought After Thurgoona Location
View photo
House · for sale
Request Details
Family Living with Space to Entertain in a Sought After Thurgoona Location
Thurgoona
· 4 Bedrooms · 2 Baths · House
· Equipped kitchen
Thurgoona · 4 Bedrooms · 2 Baths · House · Equipped kitchen
Positioned in a quiet, family-friendly pocket of Thurgoona, 5 Whitebox Circuit offers an appealing combination of generous two-storey living, excellent entertaining spaces and a location that makes everyday family life easy. Beautifully presented throughout, the home features four bedrooms, four separate living areas and a practical layout that provides room for the whole family to spread out. Upstairs, all four bedrooms are well accommodated, with the main bedroom featuring a walk-in robe and ensuite, while the remaining three bedrooms include built-in robes. A full family bathroom, separate toilet and additional lounge or retreat area complete the upper level, providing a versatile space for children, another living area or a quiet place to unwind. Downstairs, a separate formal lounge offers a welcoming space to relax, while an additional family room provides an ideal home office or work-from-home setup. The open-plan kitchen, living and dining area forms the heart of the home, with
Request Details
Mountain Views Exclusive Area
View photo
Terraced House · for sale
Request Details
Mountain Views Exclusive Area
Thurgoona
· 4 Bedrooms · 2 Baths · Terraced House
· Parking · Equipped kitchen
Thurgoona · 4 Bedrooms · 2 Baths · Terraced House · Parking · Equipped kitchen
Please call Bruce Stewart on 0412 054715 or Spacious and stylish, the Mountain Views range has been carefully tailored to suit corner lot or rural sites, offering all the convenience of a contemporary family home. It boasts elegant, spatial flow between three living zones, including an open-plan family, kitchen and dining area with adjoining rumpus room, that opens onto a large covered alfresco and optional barbecue area, perfect for family dining and entertaining. A variety of façade and floorplan options give you the freedom to choose a home that’s perfectly tailored to your lifestyle and needs. The garage is positioned on the adjacent side of the home to the front entry. The design’s slim rectangular shape assists in positioning on sloping sites and encourages minimal impact on the surrounding landscape. Allow yourself to imagine the lifestyle you’ve always wanted; in the home you deserve! The Mountain Views offers individually crafted facades that will inspire you by providing a ch
Request Details
Low Maintenance Living in the Heart of Thurgoona
View photo
House · for sale
Request Details
Low Maintenance Living in the Heart of Thurgoona
Thurgoona
· 3 Bedrooms · 1 Bath · House
· Parking
Thurgoona · 3 Bedrooms · 1 Bath · House · Parking
Located in the popular Thurgoona area, 38 Dryandra Way presents a great opportunity for first home buyers, downsizers and investors alike. This well-maintained three-bedroom home offers comfortable, low-maintenance living with a practical layout and everything you need for easy day-to-day living. The property features three bedrooms, a central bathroom, a single lock-up garage and a functional living area, all positioned on an easy-care block. Currently tenanted, the property also presents an appealing opportunity for investors looking to add a well-kept property to their portfolio, with a tenant already in place. For first home buyers, it provides an opportunity to enter the Thurgoona market, while downsizers will appreciate the manageable size and low-maintenance nature of the home. Conveniently positioned in Thurgoona, this property offers a combination of practicality, location and easy living, making it well worth an inspection. Contact Joseph Harris 0461 466 321 to book an inspec
Request Details
Single Level Appeal
View photo
House · for sale
Request Details
Single Level Appeal
Thurgoona
· 4 Bedrooms · 2 Baths · House
· Equipped kitchen
Thurgoona · 4 Bedrooms · 2 Baths · House · Equipped kitchen
This single-level home, built by Peter Bowen, is within easy walking distance of Kinross Woolshed, Thurgoona Plaza, and Brooklyn Fields Family Park, making it perfect for new owners seeking a hassle-free move. The well-designed and modern floor plan ensures comfortable family living. Upon entry, you'll be welcomed by a light-filled interior with neutral décor. The master bedroom, located at the front of the home, features a walk-in robe and ensuite. A separate living area, perfect as a parents' retreat, is positioned away from the main living spaces and can be closed off for added privacy. As you move down the hallway, an open-plan kitchen, dining, and living area greets you. The spacious kitchen is well-equipped with a large walk-in pantry and laundry for added convenience. Three additional bedrooms, all with built-in robes and capable of fitting queen-sized beds, share the family bathroom and a separate toilet. Outside, the alfresco area is ideal for entertaining, with a low-maintena
Request Details
READY TO ENJOY FROM DAY ONE
View photo
House · for sale
Request Details
READY TO ENJOY FROM DAY ONE
Thurgoona
· 3 Bedrooms · 2 Baths · House
· Equipped kitchen
Thurgoona · 3 Bedrooms · 2 Baths · House · Equipped kitchen
Perfectly positioned in a sought-after pocket of Thurgoona, 226 Litchfield Drive delivers the ideal combination of family living, entertaining space and exceptional storage. Offering multiple living zones, brilliant shedding and a fantastic outdoor entertaining area, this beautifully presented home is ready to be enjoyed from day one. Designed with practicality in mind, the home features: - Three spacious bedrooms; each with built-in robes and the primary suite also offering a walk-in robe. - Cleverly designed ensuite bathroom to the master bedroom. - Two separate living zones divided between the open plan family / meals area and the secondary formal living, which could double as a home office or fourth bedroom. - Centrally positioned kitchen with Smeg appliances (gas cook top, electric oven and dishwasher) plus walk-in pantry and stone bench tops. - Full main bathroom, separate toilet and separate laundry plus ample storage options throughout. - Ducted evaporative cooling and ducted g
Request Details
Space to Come Together. Room to Do Your Own Thing
View photo
House · for sale
Request Details
Space to Come Together. Room to Do Your Own Thing
Thurgoona
· 4 Bedrooms · 2 Baths · House
· Equipped kitchen
Thurgoona · 4 Bedrooms · 2 Baths · House · Equipped kitchen
Family life works beautifully when a home gives everyone space to enjoy it. Built by Peter Bowen Homes in 2021, this thoughtfully arranged four-bedroom residence in desirable Brooklyn Fields Estate combines light-filled living, a separate retreat, and outdoor entertaining that makes staying home feel like an occasion. At its heart, the open-plan living and dining area welcomes abundant natural light through generous windows, creating an inviting setting for everything from busy weekday breakfasts to relaxed Sunday afternoons. The kitchen balances style with everyday practicality, featuring stone benchtops, gas cooking, a dishwasher and a walk-in pantry to keep ingredients and appliances neatly organised. The main bedroom offers a retreat for parents, complete with a walk-in robe and an ensuite featuring a double shower and vanity. Positioned towards the rear, three further bedrooms include built-in robes and connect with a second living area - an ideal children's retreat, teenage hango
Request Details
A Beautifully Finished Home
View photo
House · for sale
Request Details
A Beautifully Finished Home
Thurgoona
· 3 Bedrooms · 1 Bath · House
· Equipped kitchen
Thurgoona · 3 Bedrooms · 1 Bath · House · Equipped kitchen
Set on an impressive 1,309m² (approx.) allotment in a quiet Thurgoona court, this beautifully presented three-bedroom home offers quality finishes, comfortable family living and an exceptional amount of outdoor space. Inside, the home has been thoughtfully finished throughout, with an open-plan kitchen, dining and living area forming the heart of the home. The stylish kitchen features quality benchtops and appliances, pendant lighting and a generous island bench, while the adjoining living and dining spaces provide comfortable living for everyday life. All three bedrooms are well presented, while the large bathroom is a real standout, complete with a double vanity, brushed gold fittings and a large walk-in shower. A separate second living area offers added flexibility, whether it's a kids' retreat, playroom or somewhere to simply unwind. Outside is where this property really sets itself apart. The undercover entertaining area provides the perfect setting for weekend barbecues, family g
Request Details
Find Yourself Willed Towards Wills!
View photo
House · for sale
Request Details
Find Yourself Willed Towards Wills!
Thurgoona
· 3 Bedrooms · 2 Baths · House
· Equipped kitchen
Thurgoona · 3 Bedrooms · 2 Baths · House · Equipped kitchen
Positioned in the ever-popular suburb of Thurgoona, 6 Wills Court presents an exceptional opportunity to secure a home where space, comfort and effortless living come together in perfect harmony. From the moment you step inside, a welcoming sense of space and comfort sets the tone. Thoughtfully designed to accommodate the demands of modern living, the home features two separate living zones, offering versatility and privacy for the entire family. Whether entertaining guests, enjoying quiet moments of relaxation or creating separate spaces for children and adults, the flexible floor plan delivers a seamless balance between connection and retreat. At the heart of the home, the kitchen forms a natural gathering point, connecting effortlessly with the main living and dining areas. Designed with everyday functionality in mind, this central space provides the perfect setting for family meals, relaxed entertaining and the simple pleasures of home. Accommodation is equally well considered, wit
Request Details
The Brookfield 2026 Residential Builder of the Year
View photo
Terraced House · for sale
Request Details
The Brookfield 2026 Residential Builder of the Year
Thurgoona
· 4 Bedrooms · 2 Baths · Terraced House
· Equipped kitchen
Thurgoona · 4 Bedrooms · 2 Baths · Terraced House · Equipped kitchen
The Brookfield offers a versatile and stylish home that caters to various lifestyle needs, featuring spacious living areas, a modern kitchen and an alfresco space for seamless indoor-outdoor living. Entertaining is easy with the open plan family and dining room, and a large kitchen with walk in pantry adding a touch of luxury to the home. Good separation between the bedrooms offers privacy when you need it. The generous master bedroom and formal lounge towards the front of the home creates a quiet retreat for adults while the remaining bedrooms and the family bathroom to the rear provides the ideal kid’s zone. Allow yourself to imagine the lifestyle you’ve always wanted; in the home you deserve! The Brookfield offers individually crafted facades that will inspire you by providing a choice of homes that reflect your personal lifestyle and preferences. For optimal site use, this design is best positioned on sites with the north aspect towards the rear & side of the home, providing sustai
Request Details
The Fernbank 2026 Residential Builder of the Year
View photo
Terraced House · for sale
Request Details
The Fernbank 2026 Residential Builder of the Year
Thurgoona
· 4 Bedrooms · 2 Baths · Terraced House
· Equipped kitchen
Thurgoona · 4 Bedrooms · 2 Baths · Terraced House · Equipped kitchen
The needs of today’s family are at the forefront of the Fernbank, a striking family home with an open plan living space, perfectly centred between a unique kid’s zone to the rear and the parents’ zone to the front. Entertaining with family and friends in the central living space with kitchen, family, dining and outdoor covered alfresco has never been so easy. While the kids play in the activity room to the rear of the home, retreat to the lounge room where you can relax and unwind. A large private master bedroom boasts a generous ensuite and a large walk-in robe; it is the perfect place to get away from it all and re-charge. This unique, versatile design also lends itself to be a split-level design, subject to site limitations and the ability to flip the front of the home to suit site conditions if required. Stylish and smart, Fernbank designs cleverly wraps up family time and me time and delivers an elegant home everyone will enjoy. Allow yourself to imagine the lifestyle you’ve alway
Request Details
The Belmont Dual Living 2026 Residential Builder of the Year
View photo
Terraced House · for sale
Request Details
The Belmont Dual Living 2026 Residential Builder of the Year
Thurgoona
· 3 Bedrooms · 2 Baths · Terraced House
· Parking · Equipped kitchen
Thurgoona · 3 Bedrooms · 2 Baths · Terraced House · Parking · Equipped kitchen
The Belmont is a cleverly designed dual living home offering two fully self-contained residences under one roof, ideal for multi-generational living or added rental flexibility. Each dwelling enjoys its own private entry, open plan living and well-appointed kitchen, delivering independence without compromise. The main residence (Unit 1) features a spacious open plan layout that flows seamlessly to an alfresco. Two well-proportioned bedrooms, central bathroom, and a garage enhance everyday comfort and practicality. The second dwelling (Unit 2) provides a smart, compact design, featuring its own open plan living, kitchen and dining space, and a bedroom with a dedicated bathroom. Clever zoning ensures independence from the main residence while maintaining a cohesive overall design, making the Belmont a versatile and functional dual occupancy home
Request Details
4 Bedroom House Thurgoona, NSW 106543952
View photo
House · for sale
Request Details
New
4 Bedroom House Thurgoona, NSW 106543952
Thurgoona
· 4 Bedrooms · 2 Baths · House
· Equipped kitchen
Thurgoona · 4 Bedrooms · 2 Baths · House · Equipped kitchen
With striking street appeal, premium finishes and exceptional build quality, this near-new family residence showcases exactly why Kerr ford Park Estate in Thurgoona is so highly sought-after. Built by Bridgewood Homes less than 6 years ago and positioned beside a peaceful reserve, this immaculate property blends timeless style with modern comfort throughout.A grand entrance sets the tone, flowing to warm timber flooring, quality fittings, and 8.5ft ceilings that enhance light and space. Designed for relaxed family living, the home features a formal lounge with a stunning feature window, along with a spacious open plan living and dining zone. The superb kitchen will impress any home chef, appointed with stone benchtops, a large breakfast island, pendant lighting, quality appliances, a walk-in pantry and beautifully detailed cabinetry.All four bedrooms are generously sized, including a king-sized master retreat with walk-in robe and luxe ensuite. A dedicated study/home office, walk-in li
Request Details
Magnificent and Modern
View photo
Townhouse · for sale
$ 789,000
Magnificent and Modern
Thurgoona
· 4 Bedrooms · 2 Baths · Townhouse
· Equipped kitchen
Thurgoona · 4 Bedrooms · 2 Baths · Townhouse · Equipped kitchen
With its classically attractive street appeal and promising you low-maintenance living, this delightful home in sought-out Somerset Rise Estate is on the search for its next family to pamper. Meticulously maintained throughout, the home features a considered floor plan which comprises of a large formal lounge, which then flows through to the spacious open-plan family and dining space, with fresh carpets and flooring throughout. A gorgeous kitchen adjoins this space, which showcases an absolute abundance of counterspace, a brilliant island / breakfast bar as well as pendant lighting and a clever study alcove. All 4 bedrooms are generous, with the master also having a WIR and a terrific ensuite clad in on-trend tones and finishes. There's also a big laundry, a truly family-sized bathroom with powder room and dual vanities, and luxurious zoned ducted reverse-cycle heating and cooling for maximum comfort year-round. Outdoor entertaining is via the welcoming alfresco that leads from the din
$ 789,000
Room for the Family, Freedom for the Future
View photo
House · for sale
Request Details
Room for the Family, Freedom for the Future
Thurgoona
· 4 Bedrooms · 2 Baths · House
Thurgoona · 4 Bedrooms · 2 Baths · House
The best homes give you more than just somewhere to live, they give you room to grow, space to come together and the freedom to imagine what comes next. At 93 Egret Way, Thurgoona, there's room for all of it. Set on a generous 612m² allotment, this four-bedroom home is designed for family life, with three living areas offering the flexibility to bring everyone together or find a little space of your own. Whether it's movie nights, busy mornings or weekends spent with family and friends, there's room for everyone to feel at home. The spacious master bedroom offers a private retreat, complete with a walk-in robe and ensuite, while three additional bedrooms all generous in size complete with built in wardrobes. Freshly painted throughout, with brand-new carpet and a new dishwasher, there's a fresh feel to the home and plenty of opportunity to make it your own. The living spaces flow effortlessly outdoors to a covered alfresco area, creating the perfect setting for weekend barbecues, famil
Request Details
Fresh & Comfortable 8.49% Gross Return
View photo
Apartment · for sale
Request Details
Fresh & Comfortable 8.49% Gross Return
Thurgoona
· 1 Bedroom · 1 Bath · Apartment
Thurgoona · 1 Bedroom · 1 Bath · Apartment
This updated 1 bedroom townhouse has been recently painted, as new window furnishings, and as new flooring in the living and bedroom. The walk-through style plan is the most popular floorplan with the rear courtyard. The living area has split system heating and cooling plus ceiling fan, bedroom with built-in robes and ceiling fan, and ensuite/laundry with easy access to the large shower. Appliances provided include the fridge and washing machine. Set within a secure gated complex, you'll enjoy living amongst similar aged residents in this over 55s village. Situated opposite Thurgoona Plaza Shopping Centre and a bus stop at the front gate, this complex ticks all the boxes for convenience. Currently leased at $240 per week on periodic tenancy. 8.49% gross return. Or purchase with vacant possession. Council rates $479.58 per annum. Water rates approx $1127 per annum. Strata fees approx $2994.76 per annum
Request Details
Golf Course Living at Your Back Gate
View photo
House · for sale
Request Details
Golf Course Living at Your Back Gate
Thurgoona
· 3 Bedrooms · 2 Baths · House
Thurgoona · 3 Bedrooms · 2 Baths · House
Drive your golf buggy straight from home to the clubhouse and enjoy the convenience of having the Thurgoona Golf Course right at your back gate. This beautifully presented three-bedroom, two-bathroom home offers a relaxed lifestyle with peaceful fairway views, beautifully landscaped gardens and an inviting outdoor entertaining area that makes the most of its golf course outlook. The outdoor living area is a lovely place to sit and enjoy the surroundings, with electric blinds and a cosy gas log fire making it comfortable to use throughout the seasons. Whether you're entertaining friends after a round of golf, enjoying a morning coffee or simply unwinding at the end of the day, the outlook provides a beautiful backdrop. Inside, the open-plan living and dining area provides a comfortable space for everyday living, with three bedrooms and two bathrooms offering plenty of flexibility for family, guests or visiting friends. Features you will love: Direct access to Thurgoona Golf Course Beaut
Request Details
Modern Comfort Meets Effortless Family Living
View photo
House · for sale
$ 749,000
Modern Comfort Meets Effortless Family Living
Thurgoona
· 4 Bedrooms · 2 Baths · House
· Equipped kitchen
Thurgoona · 4 Bedrooms · 2 Baths · House · Equipped kitchen
Set in the ever popular Mitchell Park Estate, this stylish four bedroom home offers the perfect balance of comfort, functionality, and modern flair. All within moments of Thurgoona's schools, shopping centre, and local parklands. The master suite is a lovely retreat positioned to the front of the home, complete with a walk-in robe and ensuite featuring a dual shower, generous vanity, and private toilet. The remaining bedrooms each include built-in robes and are serviced by a bright family bathroom with both bath and separate shower. A front lounge provides a welcoming spot to unwind, while the open-plan living to the rear captures natural light and connects seamlessly to the outdoors. The kitchen is as practical as it is inviting. Complete with an island bench, gas cooktop, electric wall oven, and a separate pantry, overlooking the meals and family zone for easy entertaining. Step outside to a covered alfresco area perfect for gatherings year-round, complete with a relaxing spa and low
$ 749,000
The Nova 2026 Residential Builder of the Year
View photo
Terraced House · for sale
Request Details
The Nova 2026 Residential Builder of the Year
Thurgoona
· 4 Bedrooms · 2 Baths · Terraced House
· Equipped kitchen
Thurgoona · 4 Bedrooms · 2 Baths · Terraced House · Equipped kitchen
“I couldn't fault the experience and would 100% recommend GJ Gardner Albury to anyone considering building.” To secure this today, or for any enquiries, please contact Shona Macritchie on 0450 884 981. Titled & Ready to Build on Private Master Bedroom Open-plan Kitchen, Dining and Family Walk-in Pantry Stone Benchtops Smeg Appliances Alfresco Heating and Cooling to all Living Spaces Downlights Throughout the Home Double Glazed Windows Site Works Included! +All of our Standard Inclusions The Nova is designed perfectly for an investor or first home buyer looking to get their foot through the property door. Set in Thurgoona, you're just 5 minutes from local shops, 11 minutes from Albury CBD, 8 minutes from schools, and 7 minutes from Albury Base Hospital. We back every build with a construction timeline you can rely on, backed by our structural guarantee and a strong local reputation. Check out our reviews on Product Review to hear from families who've built with us. Don't like the facade
Request Details
Aspen 305
View photo
Terraced House · for sale
Request Details
Aspen 305
Thurgoona
· 4 Bedrooms · 2 Baths · Terraced House
· Equipped kitchen
Thurgoona · 4 Bedrooms · 2 Baths · Terraced House · Equipped kitchen
Please call Bruce Stewart or A spacious feature packed home the Aspen Estate has an impressive wide frontage with great street appeal. Designed for larger sites this home is the ideal home for a growing family looking for more space. The Aspen Estate sculpts the needs of family life providing three distinct zones. The front of the home provides an oversized yet private master suite a central lounge room that is an ideal space to relax and unwind and a dedicated home office which has the option of a 5th bedroom conversion catering for larger family needs. The heart of the home demands attention from which the Aspen Estate delivers a large entertainer’s kitchen and butler’s pantry with a spacious open plan living area flowing outdoors to the adjacent alfresco making entertaining a breeze. The rear zone houses the remaining bedrooms a large laundry and family bathroom with plenty of storage space throughout the home. Providing practical solutions for every family’s needs has never been so
Request Details
Big on Space. Made for Family
View photo
House · for sale
Request Details
Big on Space. Made for Family
Thurgoona
· 4 Bedrooms · 2 Baths · House
· Garden · Balcony · Equipped kitchen
Thurgoona · 4 Bedrooms · 2 Baths · House · Garden · Balcony · Equipped kitchen
Designed with family life in mind, 196 Kosciuszko Road brings together generous living, exceptional storage and multiple spaces to enjoy across two well-planned levels, including an impressive parents' retreat with its own private balcony and elevated outlook. Downstairs, a separate front lounge leads through to the expansive open-plan family, dining and kitchen area at the rear. The kitchen features stone benchtops, a large island, 900mm freestanding cooker and walk-in pantry, while wide glass doors create a seamless connection to the covered alfresco and backyard. It's a fantastic entertaining space, with plenty of room to bring family and friends together indoors and out. Upstairs, three bedrooms sit alongside a kids' retreat or media room, which opens directly onto the large rear balcony. At the opposite end, the oversized master suite feels like a true parents' retreat, complete with walk-in robe, ensuite and private balcony capturing views across Thurgoona and the surrounding hil
Request Details
Land bank opportunity knocks
View photo
Terraced House · for sale
Request Details
Land bank opportunity knocks
Thurgoona
· 1 Bedroom · 1 Bath · Terraced House
Thurgoona · 1 Bedroom · 1 Bath · Terraced House
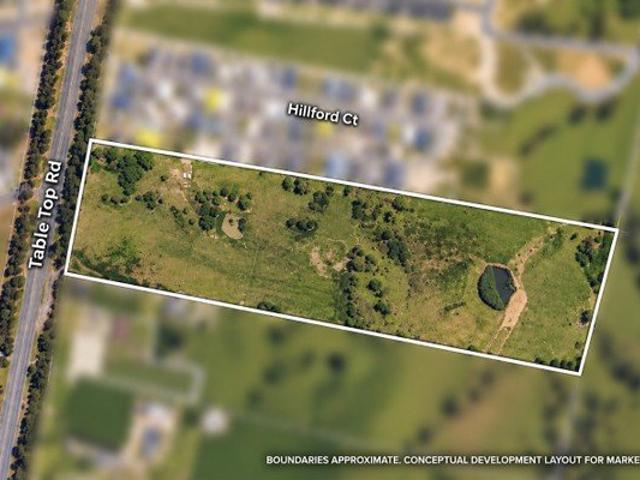
Introduction: The property is an ideally located parcel in the growth corridor of Albury City; the zoning allows for potential development or Landbank, or create the perfect lifestyle parcel walking distance to the shops. Area: 12.14 HA 30ACRES (Approx) Location: Thurgoona plaza 2.2kms, Albury airport 4.5kms, Albury 8kms, Melbourne 336kms and Sydney 549kms. Zone and planning: The property is zoned R5 Large lot residential, and the responsible Authority is Albury City Council. Land description: The land is quality farming ground with good solid deep soils with some areas of high bank, and the balance creek flats level. Water: The property is supplied via two reliable dams and access to town mains water. Improvements: Disused old red brick cottage, in need of full refurbishment. Open face machinery/Hay Shedding. Lock up machinery shedding. Ancillary shedding. Cattle yards. Fencing (fair condition) Agents' remarks It's not every day you get the opportunity to purchase a parcel of this siz
Request Details

Get email alerts

Don't miss out: be the first to know about new properties

The alert was correctly created

On subscribing you accept the conditions of use and the privacy policy
Alert
Receive new ads in your inbox
Save this search
Receive alerts for new listings

We'll send you an email when we have new properties for: "Properties for sale in Thurgoona"

The alert was correctly created

Get email alerts and be the first to see new listings
Required field
On subscribing I accept the terms of the privacy policy
Perfect! You'll soon start receiving new listings via email
Alert
Receive an email when we have new ads for Properties for sale in Thurgoona
Save this search
Filters

Bedrooms

Size (m²)

m²
m²

Price

$
$

Property type

Bathrooms

Clear all filters
Receive notifications when new entries are published.