753 properties for sale in Bayside

'White Sails' unparalleled beachfront beauty
View photo
House · for sale
Request Details
'White Sails' unparalleled beachfront beauty
Bayside
· 4 Bedrooms · 3 Baths · House
· Parking · Cellar · Equipped kitchen
Bayside · 4 Bedrooms · 3 Baths · House · Parking · Cellar · Equipped kitchen
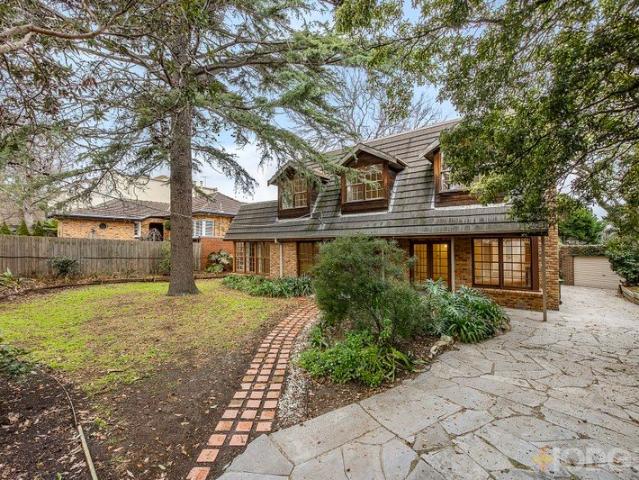
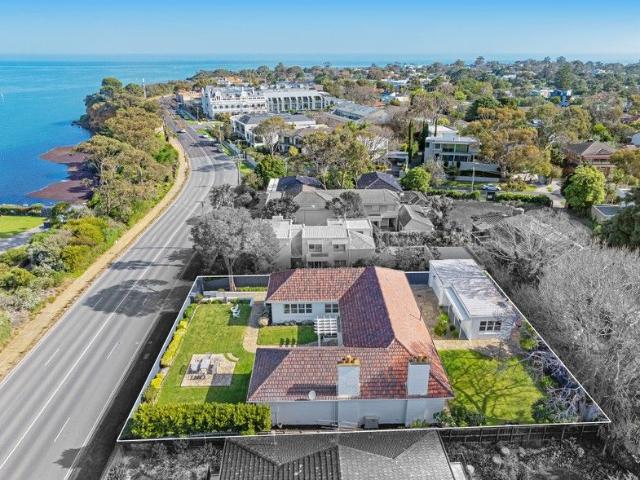
Stately grandeur with uninterrupted, elevated views and an iconic beachfront setting, 'White Sails' presents unparalleled beauty and potential. Spanning an impressive 1176 sqm (approx.) with a 30m (approx.) frontage, this residence is a true canvas for future dreams. Amongst peerless surroundings, the existing period home offers the perfect opportunity to renovate or extend (S.T.C.A). Showcasing soaring ceilings throughout with expansive formal and informal living zones, open plan kitchen/meals area, four generous bedrooms, including main with ensuite, two further bathrooms, and separate laundry. Further highlights include an independent studio, cellar, and secure garage parking for two cars. Positioned moments from the famed Sandbelt golf courses and leading schools, it is steps from the beach, Beaumaris Yacht Club, peaceful parks, cafes, and the vibrant Concourse shopping centre, with Port Phillip Bay painting a vivid backdrop for strolls, runs, and bicycle rides along the iconic Bay
Request Details
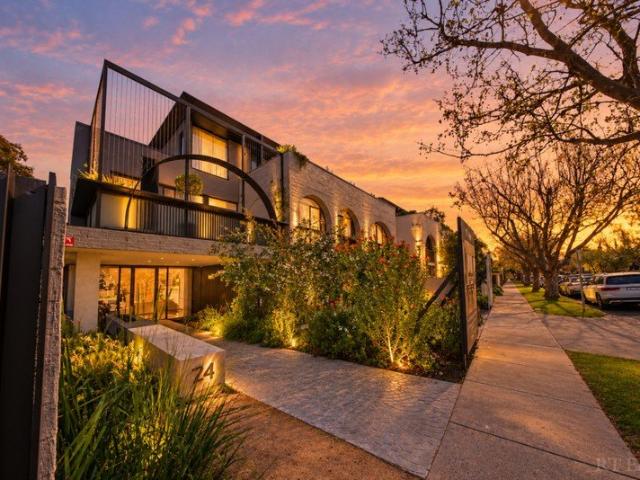
The intersection of class, calm & cutting edge design
View photo
Townhouse · for sale
Request Details
New
The intersection of class, calm & cutting edge design
Bayside
· 3 Bedrooms · 2 Baths · Townhouse
· Terrace · Equipped kitchen
Bayside · 3 Bedrooms · 2 Baths · Townhouse · Terrace · Equipped kitchen
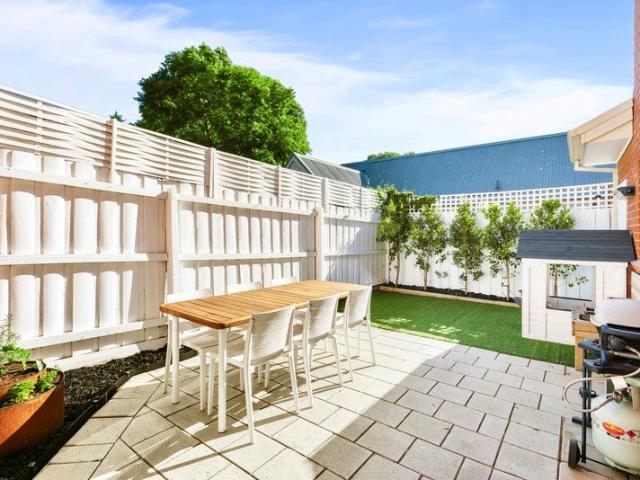
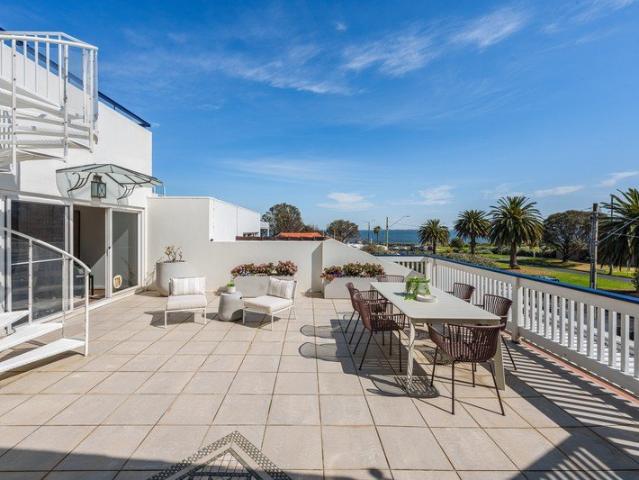
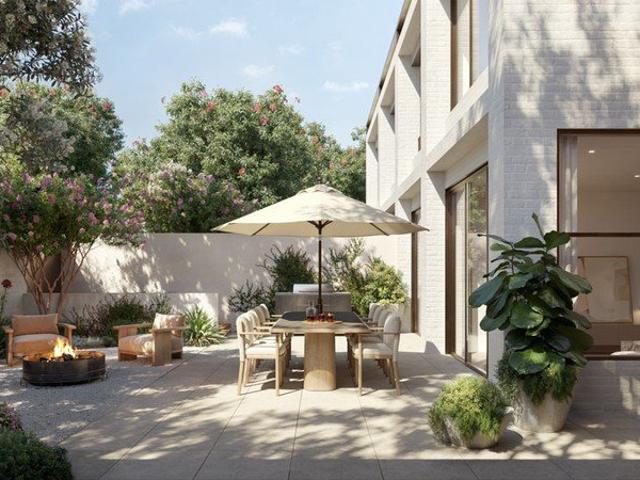
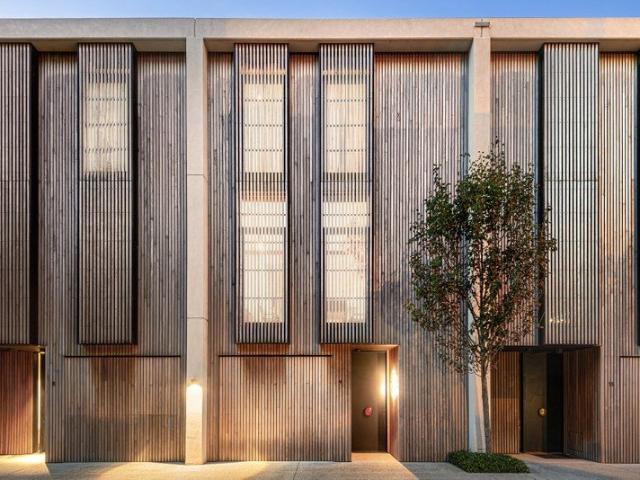
A fine example of luxurious design, this superb, Wood Marsh-designed residence affords a serene beach lifestyle with magnificent bay views. A striking-while-understated facade prefaces a stylish, intelligent and versatile interior, with a stylish powder room, and airy office forming a quiet and comprehensive home workspace. A magnificent first floor is served by a stunning kitchen with high-class Gaggenau appliances and extensive soft-close cabinetry. Heavyweight sliding glass makes for streamlined indoor/outdoor entertaining, with relaxing living and dining zones stepping onto a beautiful, northwest-facing space. The master bedroom features a chic ensuite with twin basins and an elevated bath. A trio of considerable bedrooms span the second floor, while the home's focal staircase culminates in a simply sublime roof terrace. Sensational outlooks cross the bay to reach the Bellarine Peninsula, accompanied by memorable views of Melbourne's inspiring skyline. With high-grade stone to kitc
Request Details
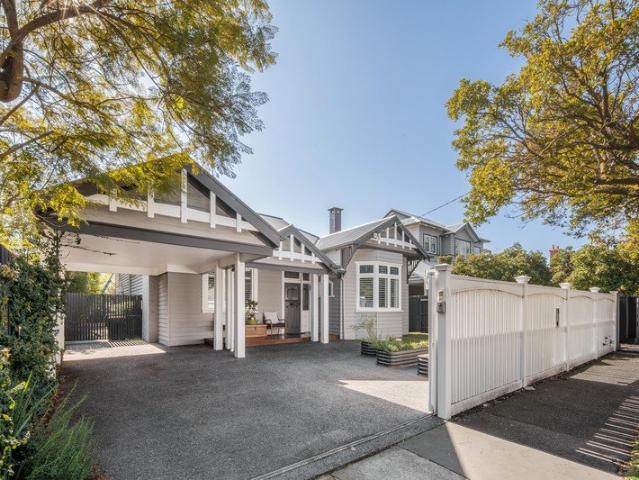
Custom prestige & a CBD panorama
View photo
Apartment · for sale
Request Details
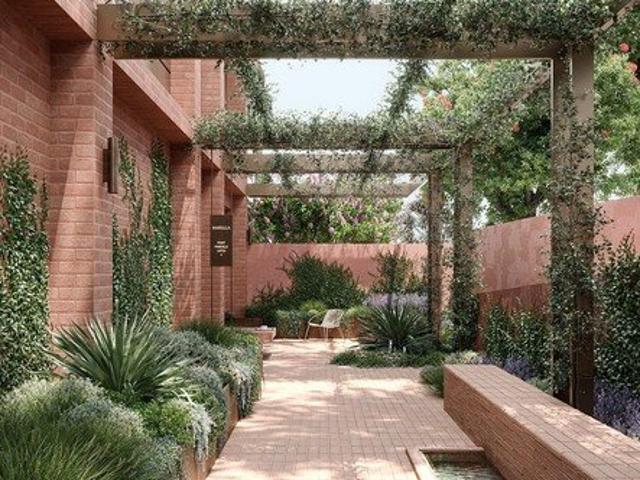
Custom prestige & a CBD panorama
Bayside
· 1 Bedroom · 1 Bath · Apartment
· Equipped kitchen
Bayside · 1 Bedroom · 1 Bath · Apartment · Equipped kitchen
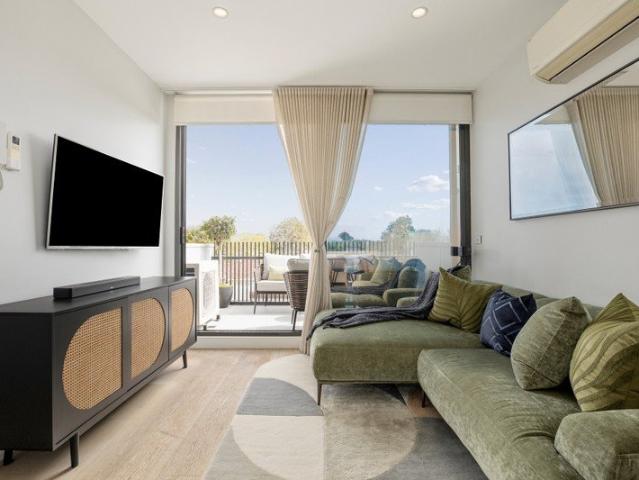
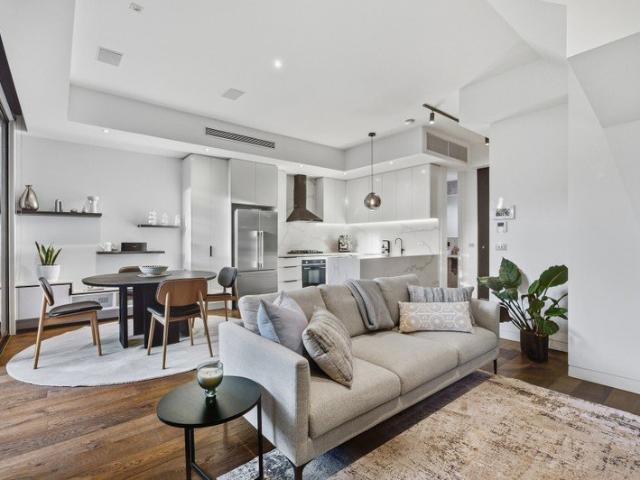
Live an inner-city style lifestyle with a city skyline view on Brighton's most vibrant coffee and restaurant strip. High above the bars, bistros and boutiques of Martin St village, steps to Gardenvale station and a 19 minute commute to the CBD, this elevated apartment goes above and beyond with a versatile two bedroom floorplan, custom upgrades and a panoramic view across the Bayside suburbs to the sparkling city skyline. A showcase of the signature finishes and appointments of this tightly held group with prestige Bosch appliances (including gas cooktop and integrated drawer-dishwasher) for the kitchen, floor-to-ceiling tiling for the bathroom, and designer finishes including Oak floors, slimline porcelain benchtops and fitted robes, this reverse cycle air conditioned apartment is custom curated at every turn. Featuring a cleverly repositioned European laundry and a mirrored splashback to reflect the views, this value-added home is optioned up with sparkling pendant lighting above the
Request Details
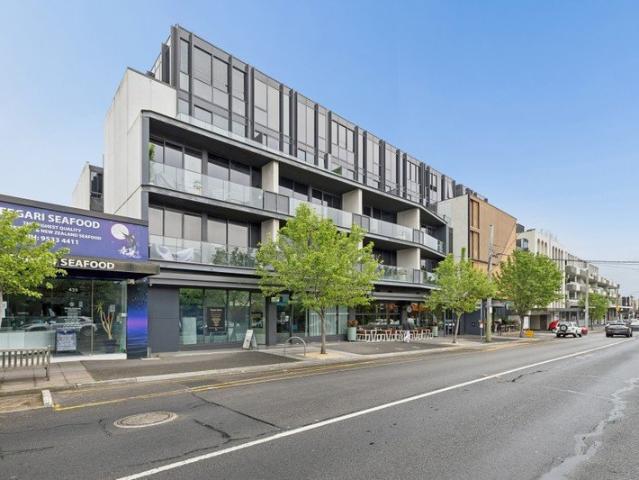
A True Four Bedroom Family Home in the Heart of Hampton
View photo
House · for sale
Request Details
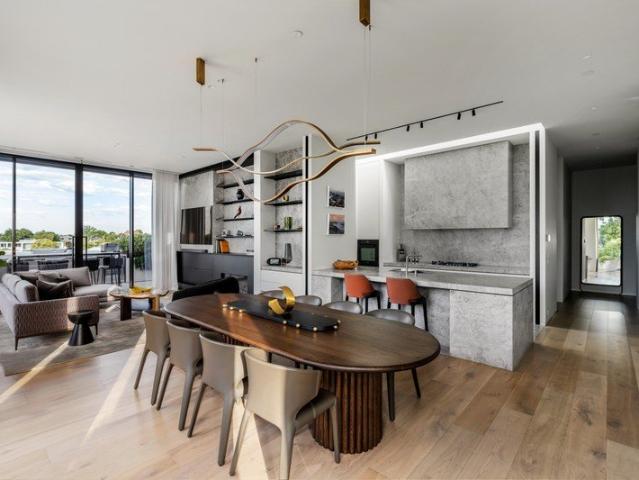
A True Four Bedroom Family Home in the Heart of Hampton
Bayside
· 4 Bedrooms · 2 Baths · House
· Garden · Equipped kitchen
Bayside · 4 Bedrooms · 2 Baths · House · Garden · Equipped kitchen
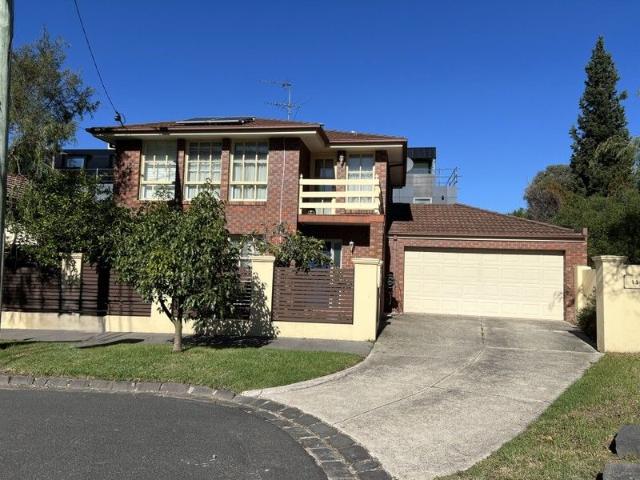
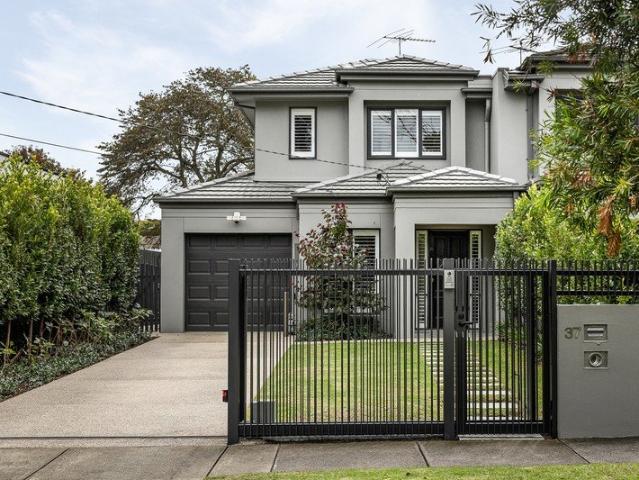
This substantial double storey residence delivers the space, functionality and flexibility that define modern family living in a highly sought after Hampton setting. Framed by a secure front garden with established lawn, the home immediately offers a welcoming outdoor space ideal for children to play or for families to enjoy, complementing the practical design found throughout. Designed for everyday ease, the ground floor is centred around a generous open plan living and dining domain, anchored by a well-appointed kitchen with quality finishes, ample storage and excellent connection to the main living zone. Natural light enhances the space, while full-height doors open to a private courtyard, creating a seamless indoor/outdoor flow. The rear outdoor setting is both practical and low maintenance, offering a paved entertaining area alongside additional lawn space, ideal for relaxed family living. Importantly, the ground floor includes a true fourth bedroom, providing flexibility for larg
Request Details
PANORAMIC VIEWS IN THE TRANQUIL SURROUNDINGS OF THE POINT ENTRY VIA LANG STREET
View photo
Apartment · for sale
Request Details
PANORAMIC VIEWS IN THE TRANQUIL SURROUNDINGS OF THE POINT ENTRY VIA LANG STREET
Bayside
· 3 Bedrooms · 1 Bath · Apartment
· Air conditioning · Equipped kitchen · Heating
Bayside · 3 Bedrooms · 1 Bath · Apartment · Air conditioning · Equipped kitchen · Heating
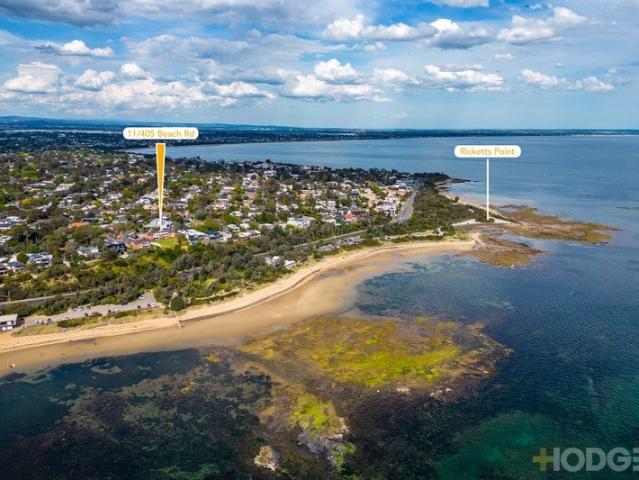
ENTRY VIA LANG STREET. Positioned within the beautifully maintained grounds of the iconic 1960s landmark, The Point, this exceptional clifftop residence captures uninterrupted bay views from one of Beaumaris' most tightly held beachfront settings. Accessed via peaceful Lang Street and set well back from Beach Road, the home is being offered for only the third time in more than 30 years. Overlooking rolling lawns and the coastline beyond, the apartment enjoys panoramic views across the rock pools of Ricketts Point and Port Phillip Bay, with expansive open-plan living, dining and a contemporary kitchen all designed to maximise the breathtaking outlook. The flexible floorplan offers up to three bedrooms or multiple living zones, including a generous sitting room/home office or optional third bedroom. Beautifully updated while retaining its original character, the home features hardwood floors, extensive storage, reverse-cycle air conditioning and central heating. One of only two residence
Request Details
Peerless Bayside Sophistication
View photo
Apartment · for sale
Request Details
Peerless Bayside Sophistication
Bayside
· 2 Bedrooms · 2 Baths · Apartment
· Equipped kitchen
Bayside · 2 Bedrooms · 2 Baths · Apartment · Equipped kitchen
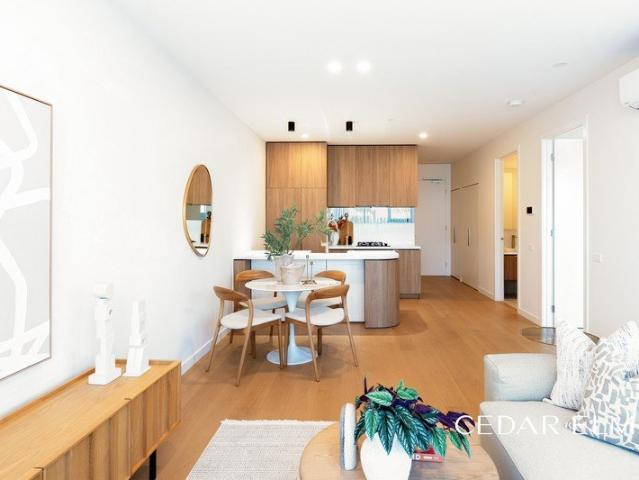
State-of-the-art designer luxury sits just a few short steps from the vibes of Hampton Street, in this boutique, two bedroom, two bathroom 'Littlewood' residence, creating a peerless bayside lifestyle enriched by a great café culture, fine local dining and easy access to the golden sands of Hampton Beach. Proudly defined by elite architectural pedigree, this spacious second floor / top floor apartment sits at the pinnacle of the bayside experience in a genuinely dress-circle position. Distinguished by quality, the home opens to broad engineered Oak flooring and wonderful natural light, as a spacious dining and living domain is anchored by the elegance of an Ilve-equipped kitchen that is wrapped in marble. Effortlessly, the open-plan steps outdoors to a double-width deck that is perfect for entertainers who love afternoon sun, sea breezes, sunsets and even glimpses of the bay. The bedrooms have each been completed with floor-to-ceiling built-in robes, while the primary bedroom's ensuite
Request Details
A Rare Opportunity in a Coveted Beachside Pocket
View photo
House · for sale
Request Details
A Rare Opportunity in a Coveted Beachside Pocket
Bayside
· 5 Bedrooms · 2 Baths · House
· Terrace · Parking · Equipped kitchen
Bayside · 5 Bedrooms · 2 Baths · House · Terrace · Parking · Equipped kitchen
A rare opportunity to secure a generous landholding in one of Beaumaris' most coveted pockets, this captivating Dutch gabled residence combines enduring character with exciting potential. Set on 879sqm (approx) with an 18.28-metre frontage, the two-level home presents a compelling case for renovation or redevelopment moments from the bay. Formal fireside lounge and dining room anchoring the ground-floor living zone Generous open living area extending from the central kitchen Huge air-conditioned upper-level retreat and family room Expansive elevated terrace flowing from the upper retreat ideal for outdoor living and entertaining Dedicated study, large laundry and ample storage across both levels Ducted heating throughout; lock-up garage with workshop space Renovate to create something truly impressive, or clear the site for a bespoke custom family home (STCA) Two-level layout with versatile, family-sized proportions across five bedrooms and a study Character-rich Dutch gabled architect
Request Details
A 1920s heart with a wealth of possibilities
View photo
House · for sale
Request Details
A 1920s heart with a wealth of possibilities
Bayside
· 3 Bedrooms · 2 Baths · House
· Garden · Fireplace
Bayside · 3 Bedrooms · 2 Baths · House · Garden · Fireplace
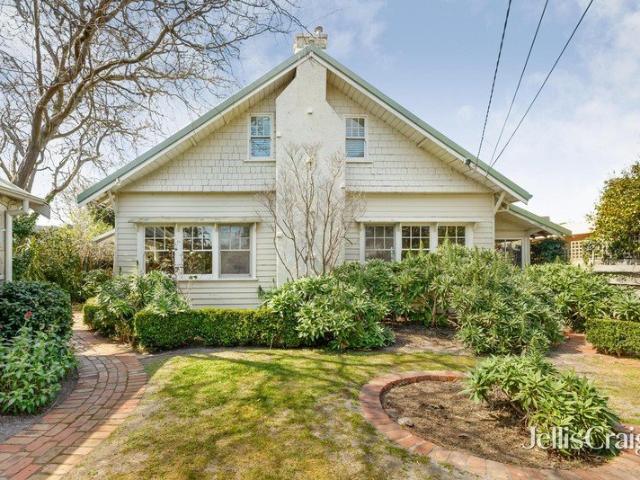
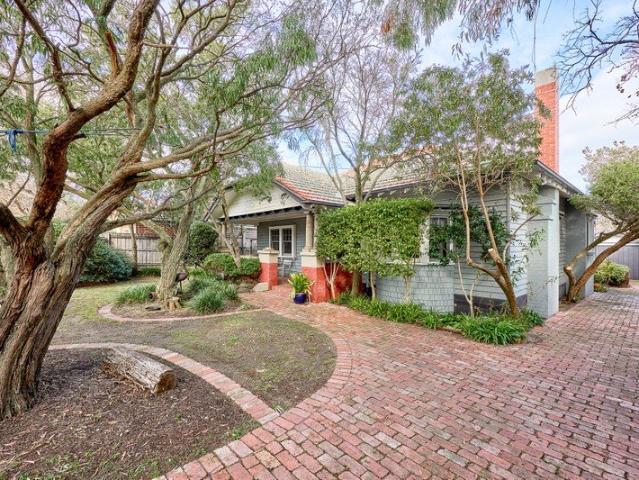
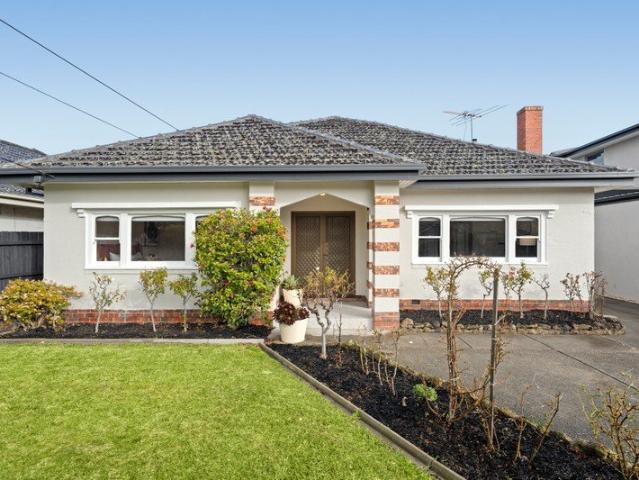
Set amongst a private garden sanctuary, this 1920s Art Deco bungalow is a vision of pride, proportions and promise on 667m² approx. Situated in the coveted Poets Corner precinct, it enjoys a blue chip location with bayside beaches, Sandringham Village, the train station and excellent schools including Firbank Grammar's Sandringham campus all within easy walking distance. Bathed in northern light, this captivating home offers generous proportions, beautiful period character and a flexible floorplan with three distinct living zones. Decorative glass, leadlight, majestic windows and an open fireplace create a sense of timeless elegance, while the home's orientation brings warmth and natural light throughout the day. The spaces flow naturally from one to another, offering flexibility for relaxed family living, entertaining and working from home. Double decorative glass doors open to an elegant sitting room with open fireplace and leadlight encased study, while bevelled glass doors reveal a
Request Details
Family Living in Seaview Village: Six Bedroom Residence
View photo
House · for sale
Request Details
New
Family Living in Seaview Village: Six Bedroom Residence
Bayside
· 6 Bedrooms · 3 Baths · House
· Swimming pool · Equipped kitchen
Bayside · 6 Bedrooms · 3 Baths · House · Swimming pool · Equipped kitchen
This stunning six-bedroom residence nestled in a highly sought-after court between the beach and Seaview Village presents an exceptional opportunity for family living. Boasting elegant formal and informal areas, games room this property offers a blend of luxury and comfort.Upon entry, you're greeted by a spacious, light-filled formal lounge and formal dining room, perfect for entertaining guests or hosting family gatherings. The vast family room provides ample space for relaxation and everyday living, while the warm and inviting kitchen features timber benchtops and cabinetry, offering plenty of storage and workspace.Entertaining is a breeze in the delightful bar room, complete with a wine store, and the rumpus/pool room adds an element of fun to the home. With five bedrooms plus a study/home office or potential sixth bedroom, there's plenty of space for the whole family. The main bedroom boasts a walk-in robe and ensuite, providing a private retreat for the homeowners.Luxurious touche
Request Details
Substantial Potential, Significant 988sqm Land
View photo
House · for sale
Request Details
Substantial Potential, Significant 988sqm Land
Bayside
· 3 Bedrooms · 1 Bath · House
· Parking · Cellar · Equipped kitchen
Bayside · 3 Bedrooms · 1 Bath · House · Parking · Cellar · Equipped kitchen
The one you've had your eye on is finally ready for your vision. Arguably the last, great renovation or redevelop opportunity in the Hampton St precinct, this approx 988sqm property comes with a substantial Californian Bungalow, a sweeping 18m frontage. and multiple possibilities. A superior example of the time with a wide-verandaed, bay-windowed facade opening through double doors to a traditional three bedroom, 1.5 floorplan, this beautifully solid home is set to inspire with grand formal rooms, lofty decorative ceilings and finely detailed fireplaces. There's even a walk-down cellar to take the inspiration to the next level. Updated with a modern kitchen (with older-style Miele appliances), a classic bathroom and a second WC beyond a well-fitted laundry, this centrally-heated and alarmed home is exceptionally solid, impeccably maintained and perfectly sited in well-structured gardens - complete with a vintage garage and glasshouse in place. and endless potential to update, extend, a
Request Details
Live the Dream of '60's Sophistication & 909sqm land
View photo
House · for sale
Request Details
Live the Dream of '60's Sophistication & 909sqm land
Bayside
· 4 Bedrooms · 3 Baths · House
· Garden · Fireplace · Swimming pool
Bayside · 4 Bedrooms · 3 Baths · House · Garden · Fireplace · Swimming pool
Live the dream on one of the last great estates with one of the all-time greatest family addresses. Built on a wide, elevated block in the style of the great 1960s Palm Springs poolside estates, this Modernist dream home still fulfills the dream of a poolside, beachside lifestyle with immensely family-wise 4 bedroom plus home-office, 3 bathroom accommodation. and approx sqm land with a sun-catching orientation. Designed with two vast wings linked by a multi-purpose sitting room and fire-warmed all-season al fresco zone, this streamlined design sets a classic 1960s pool in random-paved surrounds and wraps it all in sun-bathed style with separate wings of bedrooms for parents and kids, and two vast living zones each set beneath a soaring vaulted-ceilinged living zones one, both with an impressive open fireplace. Bringing together the best elements of the era with towering space, original joinery and a door to the garden from almost every room, this mid-century classic fits a modern famil
Request Details
BRAND NEW LUXURY
View photo
Apartment · for sale
Request Details
BRAND NEW LUXURY
Bayside
· 1 Bedroom · 1 Bath · Apartment
· Balcony · Equipped kitchen
Bayside · 1 Bedroom · 1 Bath · Apartment · Balcony · Equipped kitchen
This brand new 98sqm residence with ground floor courtyard has everything you will need to live comfortably including a compact balcony, kitchen with island bench and a great level of privacy as well! Experience the epitome of contemporary living in this stunning two-bedroom apartment at Casa Tranquila. Every inch of this residence has been thoughtfully designed, ensuring not a single inch of space is wasted. The floorplan flows beautifully, boasting a private entry, perfect for maximum convenience. The generous kitchen with island bench provides an abundance of storage options, perfect for the home chef. The living area opens up to a spacious balcony, making it ideal for entertaining guests. This apartment has zero wasted space! This building is a luxurious retreat designed by the highly regarded firm, Chandler Architecture. The building's sculptural facade, inspired by its Bayside location, catches the light with white and monochrome textures, contrasted by timber-look cladding, vert
Request Details
Art Deco Grace, Family Flexibility
View photo
House · for sale
Request Details
Art Deco Grace, Family Flexibility
Bayside
· 4 Bedrooms · 2 Baths · House
· Garden · Equipped kitchen
Bayside · 4 Bedrooms · 2 Baths · House · Garden · Equipped kitchen
Beautifully scaled in every sense, this gracious Art Deco residence on 698sqm (approx.) is a home of enduring warmth where the craftsmanship of its era is matched by the ease of modern family living. Rich timber detailing, decorative plasterwork, picture rails and lofty ceilings speak to the quality of the home's origins, while generous proportions reinforce its quiet elegance. A north-facing main bedroom, distinguished by an exquisite ceiling rose, enjoys a leafy outlook across the front garden, while the formal lounge invites conversation, quiet evenings and family celebrations alike beneath an ornate ceiling and beside an open fire, with the flexibility to serve as a fourth bedroom. Beyond, the adjoining living room leads naturally into the home's expansive family spaces. Designed for everyday living and effortless entertaining, the rear domain features a kitchen with extensive timber cabinetry, Westinghouse and Kleenmaid appliances, and a welcoming breakfast bar overlooking a subst
Request Details
Apartment 3 Bedroom For Rent Brighton VIC ES105819701
View photo
Apartment · for sale
Request Details
Apartment 3 Bedroom For Rent Brighton VIC ES105819701
Bayside
· 3 Bedrooms · Apartment
· Air conditioning · Fireplace · Equipped kitchen
Bayside · 3 Bedrooms · Apartment · Air conditioning · Fireplace · Equipped kitchen
This generously proportioned, and beautifully presented, older style apartment is brimming with period charm and timeless appeal. Positioned at the rear of a boutique block, it offers a rare opportunity to enjoy comfortable, low maintenance living in a premium location, moments from the beach and vibrant Church Street.A welcoming entrance hall with polished floorboards and high ceilings sets the tone, flowing through to the spacious living room. Rich in character it features elegant picture rails, decorative ceiling cornices and a functioning fireplace, creating a warm and inviting space to relax and unwind.The generous master bedroom and second bedroom are carpeted for comfort, each feature built-in-wardrobes and its own reverse cycle air conditioning. A versatile third bedroom provides flexibility and could easily be a nursery, home office, study or hobby room.The separate kitchen is well equipped with an upright cooker featuring a gas cooktop and an electric oven, dishwasher and a r
Request Details
SOPHISTICATED LIVING IN THE HEART OF HAMPTON
View photo
Apartment · for sale
Request Details
SOPHISTICATED LIVING IN THE HEART OF HAMPTON
Bayside
· 1 Bedroom · 1 Bath · Apartment
· Balcony · Terrace · Lift · Equipped kitchen
Bayside · 1 Bedroom · 1 Bath · Apartment · Balcony · Terrace · Lift · Equipped kitchen
Positioned within the boutique and highly sought-after Hartsman development, this stylish one-bedroom apartment delivers the ultimate Bayside lifestyle in the vibrant heart of Hampton. Combining sophisticated finishes with exceptional convenience, this is low-maintenance living without compromise. Bathed in natural light, the open-plan living and dining zone extends seamlessly to a private balcony, creating an inviting space to relax or entertain. The sleek stone kitchen is appointed with premium Miele appliances, integrated refrigeration, and ample storage, while the generous bedroom features built-in robes and is serviced by a beautifully finished central bathroom. Designed for effortless modern living, the apartment also includes timber flooring, split-system heating and cooling, a European laundry, secure intercom entry, lift access, a stacker car space and storage cage. Residents enjoy access to an impressive communal rooftop terrace with BBQ facilities and sweeping bay views the
Request Details
Lock & Leave Luxe in a Walk to It All Location
View photo
Townhouse · for sale
Request Details
Lock & Leave Luxe in a Walk to It All Location
Bayside
· 2 Bedrooms · 2 Baths · Townhouse
· Equipped kitchen
Bayside · 2 Bedrooms · 2 Baths · Townhouse · Equipped kitchen
Centre yourself in the heart of Hampton East's lifestyle hub with eye-catching architectural style and the ultimate easy living lifestyle. Centred in a boutique group of three architect-designed homes, this tall up to three bedroom, 2.5 bathroom town-residence rises above the rest with a cleverly carefree design. Dedicating downstairs to relaxed living, there's a plushly private bedroom level including a quiet second living zone on the first-floor, and entertaining outdoors beneath the dramatic cantilevered overhang of this dynamic architectural design. Showcasing a cutting-edge architectural curation with a state-of-the-art Smeg appliance kitchen wrapped in Calacatta stone and concrete-style fully-tiled bathrooms including a deluxe dual-vanity ensuite, this expertly crafted home has rich Oak floors meeting dark charcoal carpets, 2-Pack and veneer finishes for custom joinery, and streamlined blinds are rebated above floor-to-ceiling double glazing. In this outstanding design, form meet
Request Details
A spacious and substantial two storey home that is beautifully presented in a great location close to schools and a short walk to the Train Station
View photo
House · for sale
Request Details
A spacious and substantial two storey home that is beautifully presented in a great location close to schools and a short walk to the Train Station
Bayside
· 2 Bedrooms · 2 Baths · House
· Parking
Bayside · 2 Bedrooms · 2 Baths · House · Parking
The phone enquiry code for this property is - 1811 Brighton Charm Today, 4 Bedroom Potential Tomorrow with plans done for extension. Positioned in one of Brighton's quiet, leafy pockets, this beautifully maintained two bedroom home offers immediate comfort with a rare longterm advantage: architectural plans to add two additional bedrooms above the garage, transforming the residence into a spacious four bedroom family home. Move in now, enjoy the relaxed coastal lifestyle, and extend when the timing suits the future potential is already secured. The home is lightfilled, welcoming, and perfectly aligned with Brighton's beachside character. With the shoreline, local parks, boutique shopping, and fast city access all close by, this location blends lifestyle, convenience, and long term value. Whether you're starting out, upsizing, or planning for the future, the hard work is already done simply move in and extend when the timing is right. Families will appreciate the access to high performi
Request Details
Edwardian Charmer in Blue Chip Locale
View photo
House · for sale
Request Details
Edwardian Charmer in Blue Chip Locale
Bayside
· 3 Bedrooms · 2 Baths · House
· Parking · Equipped kitchen
Bayside · 3 Bedrooms · 2 Baths · House · Parking · Equipped kitchen
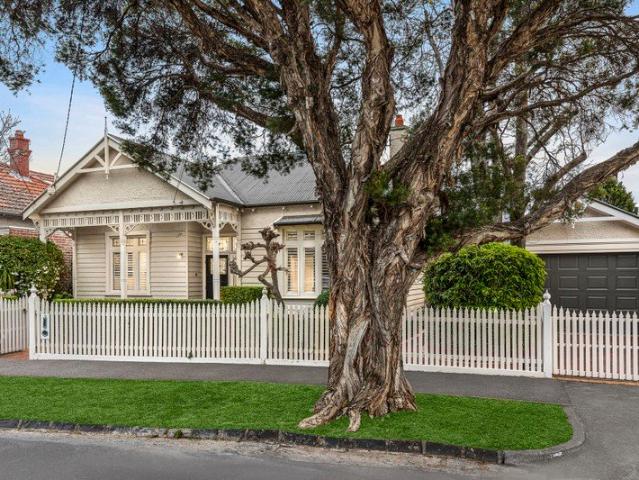
Sublimely set behind fragrant and colourful cottage gardens, this picture-perfect three-bedroom, two-bathroom single-level Brighton home resplendently retains its Edwardian-era charm and character while harmoniously delivering spacious and light-filled modern family functionality in a coveted blue-chip street, just moments to Bay Street and Golden Mile beaches. Set behind a classic picket fence, automatic driveway gates open to a newly constructed auto-door garage which delightfully matches the weatherboard and stucco clad façade of the home. Ornate timber fretwork and stained-glass embellishments feature strongly in the original front rooms, while the towering ceilings are adorned with classic plasterwork roses and cornices. The rear extension amplifies the height and light to next level with soaring pitches and clerestory windows creating a gallery-like effect in the open-plan living and dining spaces. Centrally positioned, the stone-topped kitchen is equipped with Smeg appliances in
Request Details
One of a Kind Offering in the Golden Mile
View photo
Apartment · for sale
Request Details
One of a Kind Offering in the Golden Mile
Bayside
· 3 Bedrooms · 3 Baths · Apartment
· Terrace
Bayside · 3 Bedrooms · 3 Baths · Apartment · Terrace
Tucked away in Brighton's most exclusive cul-de-sac, 6/2 Brandon Close delivers a truly extraordinary coastal lifestyle; a rare water-front residence with unprecedented bay views, all completely free from the traffic noise of Beach Road. Set within a high-quality boutique group of only six residences, this recently updated home offers total privacy, exceptional space, and irreplaceable value in arguably Brighton's finest locale. Never-to-Be-Built-Out Vistas: Bask in uninterrupted water views directly across the bay. Sunlit Living: Sun-drenched, north-facing main living area captures brilliant natural light year-round. Wraparound Terrace: Generous outdoor space designed for effortless open-air entertaining. Private Rooftop Deck: Ascend above the main terrace to enjoy elevated city skyline vistas and dramatic sunset views. Flexible Layout to suit Everyone: 3 Bedrooms & 3 Bathrooms: Impeccably curated accommodation with room to spread out. Dual Living Zones: Versatile design that seamless
Request Details
Elevated Brighton Living
View photo
Apartment · for sale
Request Details
Elevated Brighton Living
Bayside
· 3 Bedrooms · 3 Baths · Apartment
· Terrace · Equipped kitchen
Bayside · 3 Bedrooms · 3 Baths · Apartment · Terrace · Equipped kitchen
Positioned within the exclusive 'Willow' development, this exceptional three-bedroom, two-and-a-half-bathroom residence delivers a rare combination of architectural sophistication, luxurious interiors and effortless indoor-outdoor living. Designed by acclaimed architects BayleyWard, the residence is defined by sculptural curves, soaring three-metre ceilings, white-oiled oak flooring and an impressive semi-circular window that floods the interiors with natural light. The expansive living and dining domain opens to a covered entertainer's terrace with built-in BBQ, while the spectacular kitchen takes centre stage with a honed limestone island, floating porcelain benchtop, bespoke brass tapware, premium V-Zug appliances and elegant Aspen Elm cabinetry with concealed bar. The main bedroom offers a private retreat with leafy outlooks and a luxurious spa-inspired ensuite featuring a curved shower, double vanity and freestanding round bath. Two further bedrooms with built-in robes are service
Request Details
North Facing Family Luxury in a Coveted Parkside Position
View photo
Townhouse · for sale
Request Details
North Facing Family Luxury in a Coveted Parkside Position
Bayside
· 4 Bedrooms · 2 Baths · Townhouse
· Equipped kitchen
Bayside · 4 Bedrooms · 2 Baths · Townhouse · Equipped kitchen
Comprehensively renovated to a standard that leaves nothing to chance, this immaculate four bedroom-plus-study family home on circa 398m2 of north facing land, occupies one of Sandringham's most desirable positions directly opposite Tjilatjirrin Reserve. The result is a low-maintenance, lock-and-leave lifestyle with hectares of green open space on your doorstep, backed by premium finishes and an intelligent floor plan that serves families as naturally as it serves those seeking effortless Bayside living. Refined Living Spaces: Engineered oak flooring extends throughout a light-filled ground floor, where two separate living areas give the layout a flexibility that adapts naturally to every stage of family life. A study fitted with sliding steel-framed stacking doors adds a peaceful work-from-home option, while a sitting room on the upper landing provides a further layer of separation for busy households. Entertainer's Kitchen: The stunning kitchen is finished in natural stone with muted
Request Details
Light Filled 2 Bedroom Hampton Apartment with Private Courtyard
View photo
Apartment · for sale
Request Details
Light Filled 2 Bedroom Hampton Apartment with Private Courtyard
Bayside
· 2 Bedrooms · 2 Baths · Apartment
· Parking · Equipped kitchen
Bayside · 2 Bedrooms · 2 Baths · Apartment · Parking · Equipped kitchen
Thoughtfully designed for modern living, this 2-bedroom residence blends natural light, flowing layouts, and premium finishes to create a private coastal sanctuary. West-facing and positioned on the ground floor, this apartment enjoys a quiet setting with the rare advantage of a private courtyard. Inside, open-plan living with a dedicated study provides flexibility for work or additional living needs. The kitchen is anchored by a sculptural stone island and complemented by premium Miele appliances and refined natural finishes. Generous storage, secure underground parking with EV charging, and hotel-style entry features add everyday convenience, while Hampton Beach and Hampton Street cafés and shops are only a short walk away. Features include: West-facing ground-floor residence Private courtyard for entertaining or retreat Dedicated study for flexibility Sculptural stone kitchen island with premium Miele appliances Spacious open-plan living with natural light Secure parking Hotel-style
Request Details
The Ultimate Family Entertainer: Four Levels of Bayside Luxury
View photo
House · for sale
Request Details
The Ultimate Family Entertainer: Four Levels of Bayside Luxury
Bayside
· 4 Bedrooms · 3 Baths · House
· Equipped kitchen
Bayside · 4 Bedrooms · 3 Baths · House · Equipped kitchen
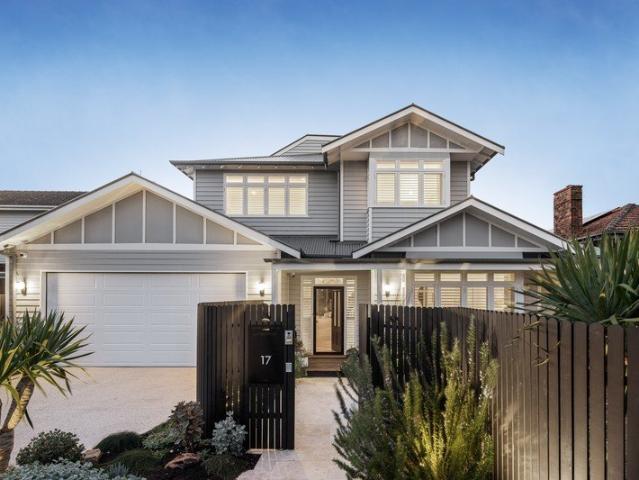
Please Register Your Interest With Agent Prior to Inspections Positioned in one of Black Rock's most coveted pockets near the village, beach, and elite schools, 17 Arkaringa Crescent epitomises modern Hamptons elegance. Custom-built by a reputable local builder for his own family, this multi-level sanctuary reflects an extraordinary commitment to craftsmanship, blending refined architectural detail, oak herringbone floors, premium natural stone, and seamless indoor-outdoor connectivity. Ground Level Family Living & Gourmet Hub Chef's Kitchen: Curved Calacatta Verde marble island, integrated Miele fridge and freezer, high-end Miele appliances, walk-in pantry, and a feature window splashback. Open-Plan Living & Dining: Expansive family space flowing through wide sliders to outdoor zones. Dedicated Home Office: Custom built-in timber cabinetry and twin workstations. Primary Bedroom: Ground-floor master retreat featuring a walk-in robe and luxury ensuite. Outdoor Entertainer's Oasis: Cover
Request Details
Bespoke Character and Potential by the Bay
View photo
House · for sale
Request Details
Bespoke Character and Potential by the Bay
Bayside
· 4 Bedrooms · 2 Baths · House
· Swimming pool · Equipped kitchen
Bayside · 4 Bedrooms · 2 Baths · House · Swimming pool · Equipped kitchen
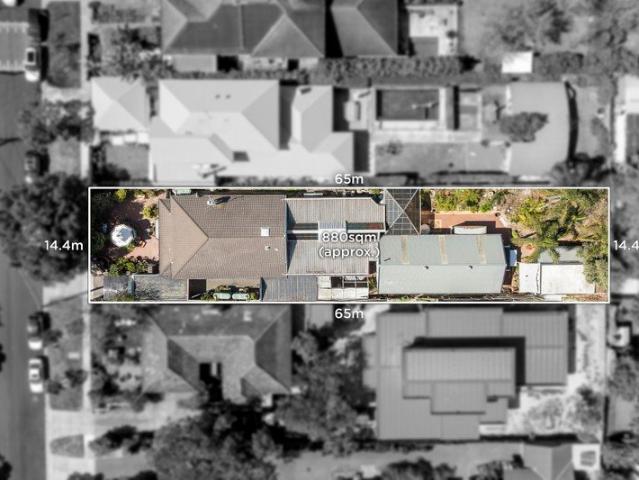
Outstandingly positioned to embrace the enviable Bayside lifestyle, this uniquely bespoke Black Rock residence presents an inspiring opportunity to reimagine and transform or to redevelop and build a coastal dream home (STCA) on a deep 880sqm north-south oriented block. Held by the same family for more than 50 years, the character-rich art-deco features of the original California bungalow provided the inspiration for a grand-scale extension in the 1990s incorporating an indoor pool and spa, an enormous entertaining space, and a standalone bungalow/studio. Bedecked in a veritable treasure trove of vintage and antique materials, including an abundance of stained glass and leadlight windows and doors, there are plenty of opportunities for renovators or restorers to salvage and repurpose. The adaptive floorplan comprises up to four bedrooms and two bathrooms and a powder room plus a stained-glass skylit central kitchen, while three built-in wet bars underscore the previous owner's penchant
Request Details
North Facing Hampton Penthouse with Panoramic City Views
View photo
Apartment · for sale
Request Details
North Facing Hampton Penthouse with Panoramic City Views
Bayside
· 3 Bedrooms · 2 Baths · Apartment
· Terrace · Equipped kitchen
Bayside · 3 Bedrooms · 2 Baths · Apartment · Terrace · Equipped kitchen
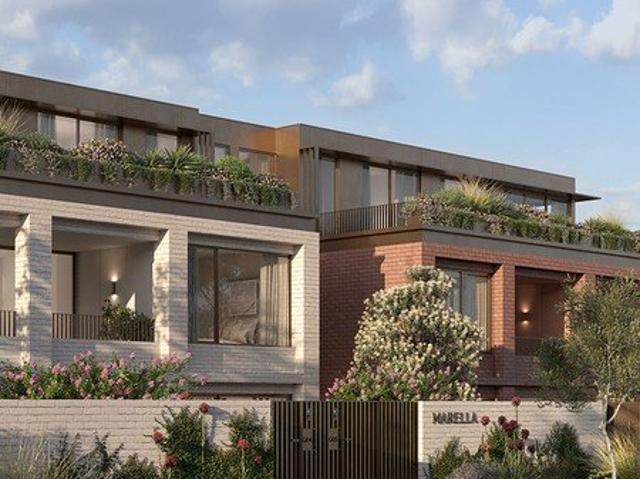
At the pinnacle of Marella, the Penthouse offers a rare house-sized residence where refined design meets uninterrupted city and treetop skyline views. North-facing and filled with natural light, this exclusive home redefines luxury apartment living in Hampton. Generous in scale, the residence features three bedrooms with the option for a fourth bedroom, second living, or large separate study creating flexibility for family life, entertaining, or a private retreat. Multiple skylights enhance the sense of openness, while the expansive terrace invites seamless indooroutdoor living with sweeping city views. Every detail reflects the Signature Collection standard, from bespoke joinery to an oversized stone island bench that anchors the kitchen with style and function. High-end finishes and premium appliances ensure everyday living is elevated with ease. Features include: House-sized penthouse residence in the Signature Collection North-facing with uninterrupted city and treetop/skyline view
Request Details
North Facing Period Charm Moments from the Bay
View photo
House · for sale
Request Details
North Facing Period Charm Moments from the Bay
Bayside
· 5 Bedrooms · 3 Baths · House
· Garden · Fireplace · Equipped kitchen
Bayside · 5 Bedrooms · 3 Baths · House · Garden · Fireplace · Equipped kitchen
Seamlessly combining classic period character with high-end contemporary design, this light-filled home at 3 Vaucluse Street offers a refined lifestyle tailored for families and modern living. Spanning two expansive levels, the residence features open-plan living and dining areas that flow out to a covered alfresco deck and private north facing backyard. With premium finishes, flexible living spaces, and luxury bathrooms throughout, this home delivers comfort, style, and effortless bayside living. Spacious Accommodation: Five bedrooms, including a luxurious master suite with a walk-in robe and private ensuite. Open-Plan Living & Dining: Sunlit ground-floor living zone complete with a fireplace and direct sliding-door access to the outdoor entertaining deck and garden. Gourmet Kitchen: Modern island kitchen fully equipped with premium Miele appliances, including four ovens (conventional, steam, and microwave speed), a teppanyaki cooktop, integrated dishwasher, and integrated fridge/free
Request Details
Construction Commencing | 3 Bedroom Hampton Residence with Corner Outlook
View photo
Apartment · for sale
Request Details
Construction Commencing | 3 Bedroom Hampton Residence with Corner Outlook
Bayside
· 3 Bedrooms · 2 Baths · Apartment
· Balcony · Equipped kitchen
Bayside · 3 Bedrooms · 2 Baths · Apartment · Balcony · Equipped kitchen
A rare opportunity in Hampton, this 3-bedroom corner residence enjoys dual aspects, a sun-drenched balcony.Thoughtfully designed layouts connect seamlessly to outdoor spaces, creating the perfect setting for relaxed coastal living and entertaining. Natural light flows through generous interiors featuring premium finishes, a sculptural stone island, and Miele appliances. The home also includes a separate laundry room and ample storage, delivering comfort and practicality in equal measure. Features include: Alicia Street corner position with dual aspect Sun-filled balcony for year-round use Spacious three-bedroom layout Sculptural stone kitchen island with Miele appliances Separate laundry and generous storage Hotel-style entry with smart access and parcel lockers Just moments from Hampton Beach and Hampton Street's cafés, dining, and shops, this residence combines the ease of low-maintenance living with the luxury of space and light
Request Details
Hampton Living, Above the Everyday
View photo
Apartment · for sale
Request Details
Hampton Living, Above the Everyday
Bayside
· 1 Bedroom · 1 Bath · Apartment
· Terrace · Equipped kitchen
Bayside · 1 Bedroom · 1 Bath · Apartment · Terrace · Equipped kitchen
Occupying a third-floor position on Hampton Street, this refined one-bedroom apartment pairs generous proportions with an exceptional connection outdoors. Full-height glazing draws natural light through the interior, while the expansive terrace brings an unexpected sense of space and separation above the energy of village life. Engineered oak floors establish a warm material palette from the entrance, continuing through to the streamlined kitchen, where stone benchtops and a crisp interplay of dark and white cabinetry frame a suite of Asko appliances. Alongside, the dining area forms a natural transition to the living space beyond, with a fitted study nook seamlessly incorporated to create a dedicated work zone without interrupting the room's openness. A broad wall of glass connects the living area to the terrace, which stretches across the width of the apartment and creates a generous setting for entertaining or simply relaxing. The well-proportioned bedroom includes two sets of mirro
Request Details
Brighton's Finest North Facing Penthouse
View photo
Apartment · for sale
Request Details
Brighton's Finest North Facing Penthouse
Bayside
· 3 Bedrooms · 2 Baths · Apartment
· Fireplace
Bayside · 3 Bedrooms · 2 Baths · Apartment · Fireplace
Offering exceptional scale (circa 348sqm on title) and a level of elegance & refinement rarely found in apartment living, this extraordinary three-bedroom penthouse showcases house-like proportions, breathtaking treetop views and a calibre of finish reserved for only the finest of homes. Gracing the coveted top north-east corner of the prestigious Pillar+Tide collection by Carr Architects, it is a home matched by a truly enviable position merely steps from the attractions of Church Street, elite private schooling options and historic Billilla Mansion and its picturesque gardens. Scale & Proportion: Set under towering 3.25m square-set ceilings, the home's interiors are elevated even further by the inclusion of ceiling-height windows and doors throughout features that amplify the apartment's fabulous sense of space whilst ensuring it is filled with an abundance of natural sunlight and warmth. Entertaining, Dining and Relaxation: The terrace-wrapped living/dining area with gas fireplace &
Request Details
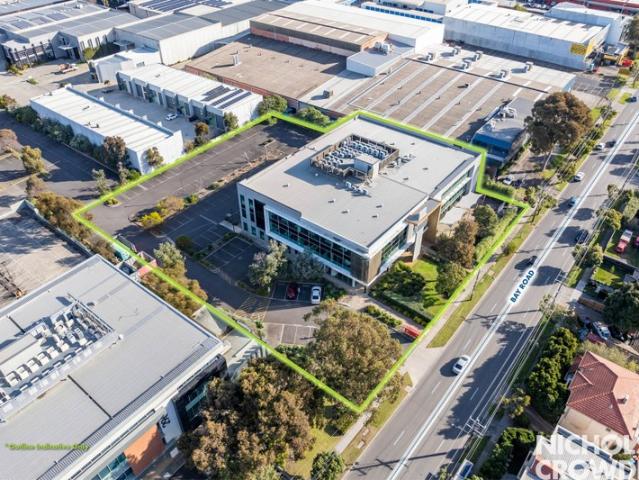
Think Outside the Box! Clue: Unlikely to be an Office
View photo
Townhouse · for sale
Request Details
Think Outside the Box! Clue: Unlikely to be an Office
Bayside
· 4,222 m² · Townhouse
Bayside · 4,222 m² · Townhouse
Surrounded by major sporting and recreation facilities including multiple golf courses, basketball centres, padel courts, high-performance sports training, baseball, gyms and more, this precinct is rapidly evolving into a true sports and entertainment hub. With a strong local customer base supported by affluent Bayside residents, the location of 294 Bay Road is unrivalled. The opportunity to expand and complement the existing sports and recreation activity is significant. The area currently lacks quality food and entertainment offerings, presenting a clear gap in the market for compatible uses at 294 Bay Road, Cheltenham. When you consider the depth of sporting and entertainment uses not yet represented in the immediate area and combine them with food and beverage options, the list of potential concepts becomes extensive. We've already seen the success of a similar repositioning at Morris Moor. With even greater surrounding sports facilities and a stronger demographic profile here, the
Request Details

Get email alerts

Don't miss out: be the first to know about new properties

The alert was correctly created

On subscribing you accept the conditions of use and the privacy policy
Alert
Receive new ads in your inbox
Save this search
Receive alerts for new listings

We'll send you an email when we have new properties for: "Properties for sale in Bayside"

The alert was correctly created

Get email alerts and be the first to see new listings
Required field
On subscribing I accept the terms of the privacy policy
Perfect! You'll soon start receiving new listings via email
Alert
Receive an email when we have new ads for Properties for sale in Bayside
Save this search
Filters

Bedrooms

Size (m²)

m²
m²

Price

$
$

Property type

Bathrooms

Clear all filters
Receive notifications when new entries are published.