753 properties for sale in Bayside

House sized apartment living, moments to Church Street
View photo
Apartment · for sale
Request Details
House sized apartment living, moments to Church Street
Bayside
· 4 Bedrooms · 4 Baths · Apartment
· Parking · Cellar
Bayside · 4 Bedrooms · 4 Baths · Apartment · Parking · Cellar
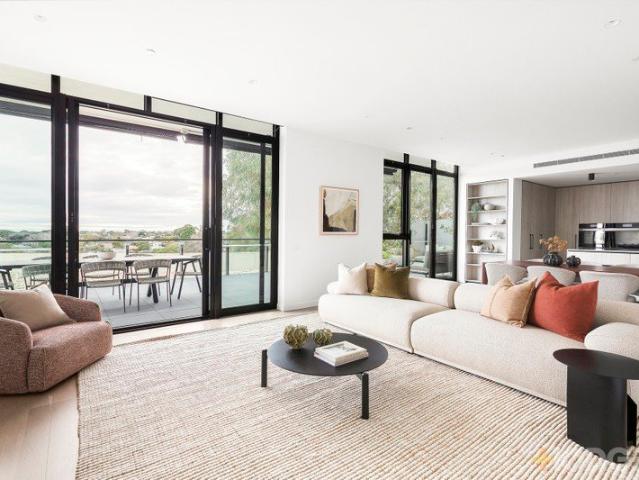
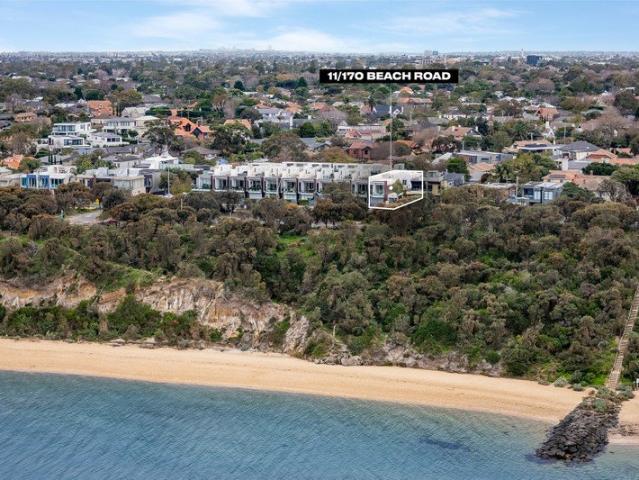
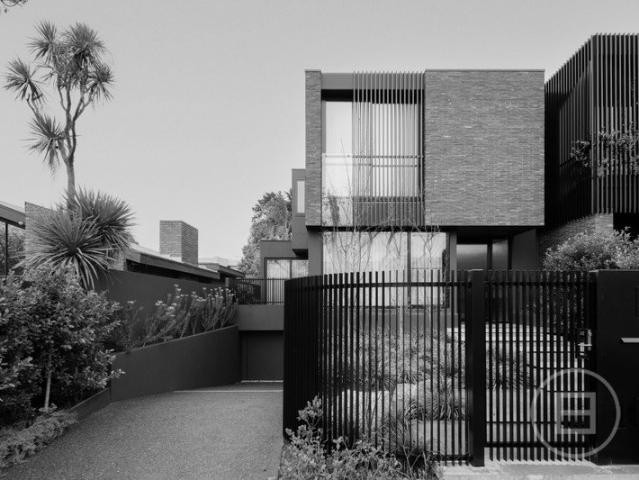
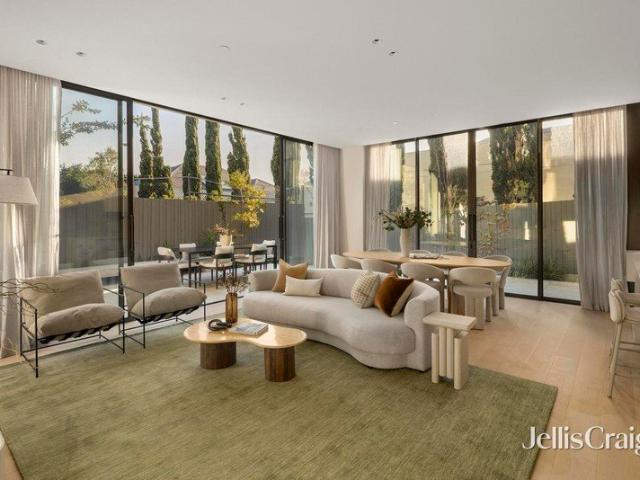
Spanning an extraordinary 355m2, LG01 is a residence unlike anything else currently on offer in Brighton. Designed by Bayley Ward and delivered by Samuel Property, this remarkable ground floor home brings together architectural precision, enduring elegance and the very best of Bayside living; only moments from Church Street, Brighton's leading cafés, restaurants, boutiques and everyday amenity. With direct secure access to your cars, LG01 delivers an exceptional sense of scale, comfort, and privacy rarely seen in apartment living. Four bedrooms. Three and a half bathrooms. Multiple living zones. Triple basement parking and extensive storage. A beautiful secondary sitting room offers incredible flexibility; whether envisioned as a refined home cinema, private retreat, library or additional living space. Wrapped in curated gardens and designed with true house sized proportions, every detail has been carefully considered. V-ZUG appliances, honed limestone, Liebherr refrigeration, and soar
Request Details
Bayside Brilliance: Designer Luxury Living Across Three Lift Connected Levels
View photo
House · for sale
Request Details
Bayside Brilliance: Designer Luxury Living Across Three Lift Connected Levels
Bayside
· 5 Bedrooms · 3 Baths · House
· Terrace · Lift · Equipped kitchen
Bayside · 5 Bedrooms · 3 Baths · House · Terrace · Lift · Equipped kitchen
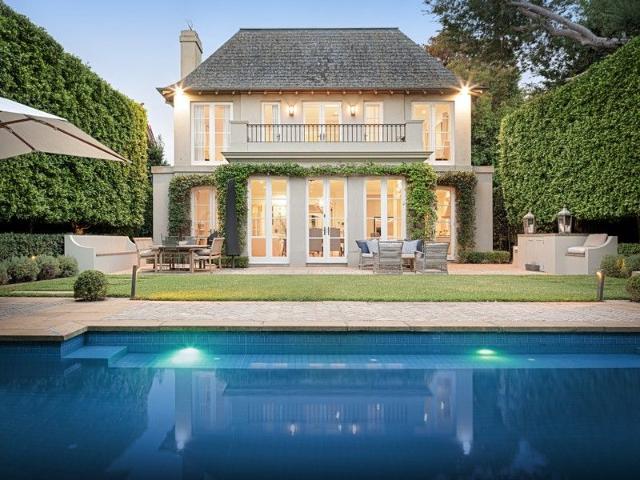
Architecturally designed by award-winning Beeton Architects and complemented by beautifully executed landscaping from the renowned Atkinson Pontifex, this impeccable 4 bedroom, 3.5 bathroom residence embodies the very essence of Bayside luxury. Spanning three lift-driven levels, the home is stunning in scope and crafted with meticulous attention to detail, from its soaring proportions to its refined finishes and serene coastal setting. Every element has been designed to inspire, offering a calibre of living that is both elevated and effortlessly functional. The home opens up in gallery-sized style to reveal designated space for living and dining in the warmth of northern light. A stone-finished kitchen showcases an imposing breakfast bar, a dual-door Fisher and Paykel fridge/freezer, and the full suite of high-performing Miele appliances. Celebrating a connection between the internal and external, slide open floor-to-ceiling glass and entertain on a private north-facing terrace, enrich
Request Details
Fully Reinstated One Bedroom Plus Study with Balcony
View photo
House · for sale
Request Details
Fully Reinstated One Bedroom Plus Study with Balcony
Bayside
· 1 Bedroom · 1 Bath · House
· Balcony · Equipped kitchen
Bayside · 1 Bedroom · 1 Bath · House · Balcony · Equipped kitchen
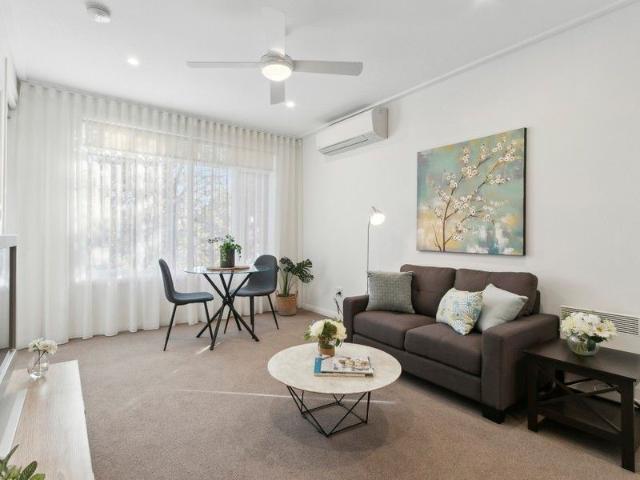
This beautifully updated one-bedroom plus study apartment at Classic Residences Brighton offers modern, low-maintenance living in a sought-after retirement community. Enjoy open plan interiors, quality finishes, and a spacious balcony surrounded by trees. Some of the key highlights of this apartment include: Fully reinstated throughout with quality finishes Light-filled open plan living and dining area Separate study ideal for hobbies or guests Modern kitchen with stone benchtops and stainless appliances Includes dishwasher and generous storage Well-appointed bathroom with internal laundry Private balcony with tranquil leafy outlook Located within Classic Residences Brighton community About Classic Residences by Keyton Classic Residences Brighton offers an elegant lifestyle crafted to ensure every detail caters to your comfort and enjoyment. Located just 15km southeast of Melbourne's CBD, the retirement community is situated within easy access to public transport, shopping centres, med
Request Details
300SQM OF CITY VIEW LUXURY
View photo
Apartment · for sale
Request Details
300SQM OF CITY VIEW LUXURY
Bayside
· 3 Bedrooms · 2 Baths · Apartment
· Equipped kitchen
Bayside · 3 Bedrooms · 2 Baths · Apartment · Equipped kitchen
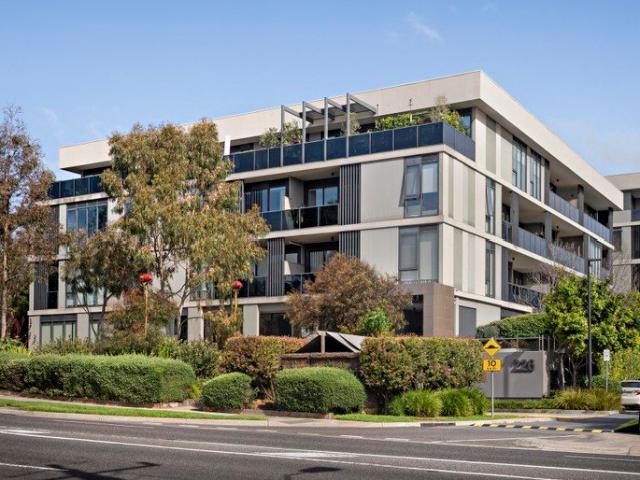
The biggest opportunity in the Sandy Hill precinct comes with three bedrooms, two bathrooms, approx 300sqm floorspace, and a panoramic northerly city skyline view. Setting the benchmark in Bayside apartment living and carefree family life in the iconic Pavilion Green group, this breathtaking apartment unfolds with king-sized bedrooms including a massive master-suite, expansively entertaining spaces to lounge and dine inside and out, and approx 110sqm north-westerly balcony-terrace space directly accessible from every room. With an entertaining-sized Miele appliance kitchen (with dual fridges, dual ovens and 900mm induction cooktop) centre-stage in the vast living zone, this spectacular city-view lifestyle is enhanced by a big butler's pantry (with sink), fully-tiled bathrooms (including a dual-vanity ensuite with a huge semi-freestanding bath), and separate laundry (scaled to meet family needs). Going above and beyond with full-height, full-wall storage for every bedroom (including a r
Request Details
Private Negotiation
View photo
House · for sale
Request Details
Private Negotiation
Bayside
· 5 Bedrooms · 5 Baths · House
· Lift · Cellar
Bayside · 5 Bedrooms · 5 Baths · House · Lift · Cellar
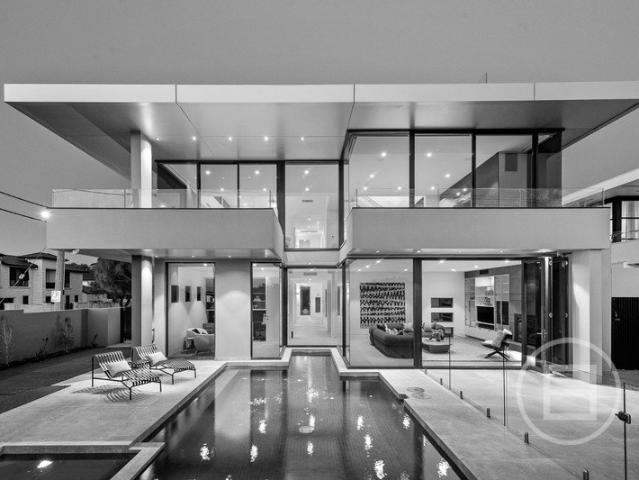
THE DEAL Viewings by Private Appointment only. Private elevator. 4-car basement. Cinema. Pool retreat. Scintillating views. This corner sanctuary has been thoroughly reimagined, bringing flair to grandeur. Calm to comfort. Substance to luxury. Innovative. Inspired. Completely irreplaceable right opposite Quiet Corner Beach. With cutting-edge forms for stature that enthrals, the two-street stance projects authority. Step past the double security entrance the impression is one to remember. Fully fitted office. Fireside sitting room. Bi-folds to a sun-drenched courtyard mature greenery the backdrop, solar and gas-heated pool and spa taking centre-stage. A hint of resort life, brought to the Black Rock foreshore. Water-feature outlooks, abundant robe space, luxe ensuites. Guest, third and fourth bedrooms on the same under-heated ground level master above with a skylit ensuite, soaker tub, dressing room and bay view. A joy to wake up in each and every morning. Architecturally crafted to fra
Request Details
Resort style Luxury at 'Sandy Hill'
View photo
Apartment · for sale
Request Details
Resort style Luxury at 'Sandy Hill'
Bayside
· 2 Bedrooms · 1 Bath · Apartment
· Terrace · Sauna · Equipped kitchen
Bayside · 2 Bedrooms · 1 Bath · Apartment · Terrace · Sauna · Equipped kitchen
Tucked well away from Bay Road, towards the rear of the esteemed 'Sandy Hill' complex, this elevated ground-floor apartment delivers an enviable combination of superior appointments, stunning resort-like amenities and soothing tranquillity. Relentlessly committed to excellence, the home enjoys access to a full suite of wellness-related facilities that include two swimming pools with spas and sundecks, a fully equipped gymnasium, a cardio room and sauna, for a peerless lifestyle offering in a coveted bayside position. Set under high ceilings with full-height glass sliding doors opening to an entertainers' terrace that is perfect for sunny afternoon drinks, the home's open-plan dining and living domain is anchored by an integrated Neff kitchen with stone benches and well suited to gourmet food preparation. Accessed securely via video entry with CCTV surveillance, the home also features well-proportioned bedrooms with mirrored built-in robes, a fully-tiled bathroom, concealed laundry and
Request Details
4 Bedroom Luxury Residence on the Beach in Sandringham
View photo
Townhouse · for sale
Request Details
4 Bedroom Luxury Residence on the Beach in Sandringham
Bayside
· 4 Bedrooms · 3 Baths · Townhouse
· Balcony · Lift · Parking · Cellar · Equipped kitchen
Bayside · 4 Bedrooms · 3 Baths · Townhouse · Balcony · Lift · Parking · Cellar · Equipped kitchen
Coastal luxury meets unrivalled space in this spectacular three-storey Sandringham townhouse. Positioned in a prestigious bayside pocket, you are just moments from Sandringham Village, the beach, elite schools, and the train station. Connected by a private internal lift, the home is designed to impress. The open-plan upper level captures sea breezes and water views from a private balcony, anchored by a chef's kitchen with Miele appliances and a study nook. The ground floor serves as a quiet sanctuary. Here, the master bedroom (with WIR) and a family lounge open seamlessly to a private, paved entertainment courtyard. Downstairs, a versatile basement retreat features a fourth bedroom with separate external accessideal for guests or teenagers. In total, enjoy four robed bedrooms, three sparkling bathrooms, and a secure three-car basement garage with abundant storage. High-end extras include a video intercom, security system, and remote external shutters. Exclusive 4-bedroom layout Private
Request Details
Freestanding freedom meets single level ease
View photo
House · for sale
Request Details
Freestanding freedom meets single level ease
Bayside
· 3 Bedrooms · 1 Bath · House
· Fireplace · Equipped kitchen
Bayside · 3 Bedrooms · 1 Bath · House · Fireplace · Equipped kitchen
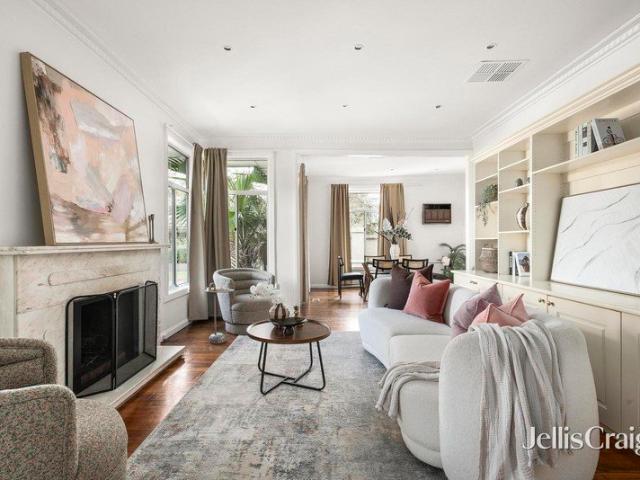
Offering the space and independence of a freestanding home with the convenience of entirely single-level living, this welcoming three-bedroom residence presents an excellent opportunity for families, downsizers and buyers seeking generous proportions without the hassle of stairs. Beyond its Studley Road frontage, the home reveals a surprisingly spacious interior. A substantial living room provides plenty of room to relax and entertain, complemented by polished timber floors, an elegant marble fireplace and extensive built-in cabinetry. Adjoining this space, the separate dining room offers flexibility for family meals, entertaining guests or working from home. The bright, well-appointed kitchen features ample bench space, abundant storage, gas cooking and a breakfast bar for casual dining. All three bedrooms are thoughtfully positioned together, including a generously sized main bedroom with built-in robes. A central bathroom, separate laundry and excellent storage enhance the practical
Request Details
For Rent 4 Bedroom Townhouse HIGHETT VIC DS83142864
View photo
Townhouse · for sale
$ 12,200,000
For Rent 4 Bedroom Townhouse HIGHETT VIC DS83142864
Bayside
· 4 Bedrooms · 4 Baths · Townhouse
· Fireplace · Equipped kitchen
Bayside · 4 Bedrooms · 4 Baths · Townhouse · Fireplace · Equipped kitchen
Nestled in the heart of Highett, this ultra luxurious home is a testament to refined elegance and impeccable design. The striking facade, characterized by clean lines and a harmonious interplay of light and shadow, immediately captures the eye. As you step inside, prepare to be enveloped by a sense of tranquility and luxury. The interiors are thoughtfully designed to maximize natural light and create a seamless flow between living spaces. Engineered timber flooring and plush carpeting provide a luxurious underfoot, while a gas fireplace creates a warm and inviting ambiance. The clean lines of the entertainment unit and elegant décor complete the sophisticated look. This kitchen is a testament to timeless elegance. Natural stone countertops and crisp white cabinetry create a sophisticated ambiance, while Bosch appliances and Fisher Paykel Integrated Fridge and Freezer ensure both style and function. A wine fridge adds a touch of luxury, making it the perfect space for entertaining or si
$ 12,200,000
Distinctive Multi Level Family Living with Poolside Entertaining
View photo
House · for sale
Request Details
Distinctive Multi Level Family Living with Poolside Entertaining
Bayside
· 4 Bedrooms · 3 Baths · House
· Equipped kitchen
Bayside · 4 Bedrooms · 3 Baths · House · Equipped kitchen
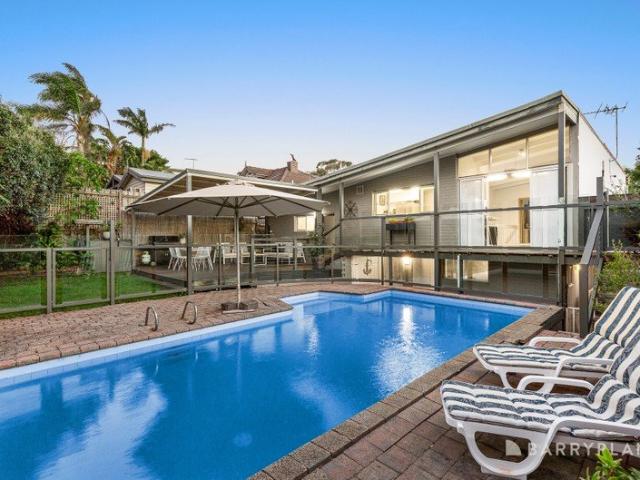
Privately positioned in a tightly held Beaumaris setting, this substantial four-bedroom residence delivers an exceptional combination of space, flexibility and entertaining appeal across three thoughtfully connected levels. The home provides an abundance of space for growing families, while its multiple living zones and superb outdoor amenities create an enviable environment for both everyday family life and entertaining. The upper level forms the social heart of the home, where a generous living room is enhanced by extensive glazing, warm timber wall panelling and a leafy outlook. Flowing through to the dining and family areas, this level provides plenty of room for everyone to come together, while the adjoining kitchen is positioned at the centre of the action with ample cabinetry, extensive bench space and a large window drawing in natural light. The connection between the living, dining and family spaces creates an inviting environment for relaxed family meals, larger gatherings an
Request Details
A cherished single level gem with deep intentions
View photo
House · for sale
Request Details
A cherished single level gem with deep intentions
Bayside
· 3 Bedrooms · 2 Baths · House
· Garden · Parking · Equipped kitchen
Bayside · 3 Bedrooms · 2 Baths · House · Garden · Parking · Equipped kitchen
On a generous level 711m2 approx. with a northern rear aspect, this single level three bedroom two bathroom mid 90s classic is a solid foundation for your next chapter. Lovingly maintained, this light filled home enjoys a wide tiled entry foyer leading into a tiled hallway, a front main bedroom with walk in robe and tidy ensuite; two further large bedrooms with robes, an elegant lounge with bi fold doors to the expansive dining room, a sun filled kitchen with deep pantry, two ovens and a dishwasher overlooking the north facing tiled living/meals area, a central spa bathroom and family laundry with double trough. The north facing rear garden is filled with outbuildings and vegie gardens, featuring a studio/fourth bedroom, three sheds, a workshop and a concrete floored garage at the end of the stencil paved driveway with security gates. A dream renovator with loads of room to extend, or a new home/development site; subject to council approval, complete with ducted heating, an air conditi
Request Details
Luxury Family Home in Dendy Park Precinct
View photo
House · for sale
$ 91,200
Luxury Family Home in Dendy Park Precinct
Bayside
· 4 Bedrooms · 4 Baths · House
· Garden · Fireplace · Swimming pool · Equipped kitchen
Bayside · 4 Bedrooms · 4 Baths · House · Garden · Fireplace · Swimming pool · Equipped kitchen
Family connection and refined luxury define this Hamptons-inspired contemporary residence, set amid beautifully landscaped gardens where prized northern light washes across poolside surrounds, creating a home designed for seamless enjoyment in every season. Rich in detail and natural warmth, the secure garden frontage and picturesque façade reveal generous interior proportions, introduced by extra-wide oak flooring that flows through three expansive living zones and a selection of main bedroom suites across two levels. At the heart of the home, the open-plan living and dining domain is both inviting and sophisticated, anchored by a gas fireplace framed within bespoke joinery and a gourmet kitchen of uncompromising quality. Featuring a La Germania stove, butler’s pantry with dishwasher, casual dining bar and a server’s window, the kitchen is perfectly designed for entertaining, extending effortlessly outdoors to an in-built BBQ kitchen beside the solar-heated swimming pool. A second liv
$ 91,200
Exquisite Poolside Entertainer with High end Finishes
View photo
Townhouse · for sale
Request Details
Exquisite Poolside Entertainer with High end Finishes
Bayside
· 4 Bedrooms · 4 Baths · Townhouse
· Swimming pool · Equipped kitchen
Bayside · 4 Bedrooms · 4 Baths · Townhouse · Swimming pool · Equipped kitchen
In a highly-desired parkside pocket, this brand-new owner-builder residence is an exciting & dynamic opportunity for discerning buyers to experience a premium poolside lifestyle. Finished to an exacting standard, with a liberal use of prestige natural marble, high-end lighting and bespoke cabinetry, the family-sized home is a showcase of style and rare amenity on account of four luxurious ensuite bedrooms. Striking from the road, the exceptional property is flooded with natural light with oversized double-glazed windows and lofty ceilings adding to the impressive sense of space. Flowing past a mud-room zone and study nook with luxe Taj Mahal Quartzite desktop, the layout leads to the stunning entertaining zone capturing views of the sparkling heated lap pool. Hosts will be inspired by the bar area and sensational marble kitchen appointed with premium Smeg appliances including an induction cooktop, integrated dishwasher, oven & microwave. Tucked in the pantry area, an integrated fridge/
Request Details
Blue Chip Luxury Moments To Church Street
View photo
House · for sale
Request Details
Blue Chip Luxury Moments To Church Street
Bayside
· 4 Bedrooms · 2 Baths · House
Bayside · 4 Bedrooms · 2 Baths · House
Presenting a timeless fusion of classic architecture and elegant design, this meticulously maintained and impressively updated four-bedroom-plus-study luxury Brighton residence celebrates harmonious multi-zone living and entertaining in an exclusive neighbourhood, just moments to Church Street. Set behind secure gates, with intercom entry, a bluestone paved walkway edged by low-maintenance designer gardens leads to the elegant arched entry foyer. Inside, the refined grandeur is immediately apparent as a double-height void illuminated by a multi-sphere pendant amplifies the light-filled dimensions. Polished hardwood timber floors provide a cohesive flow throughout the lower level while hydronic heating and a customised lighting plan add to the calming and serene ambience. A recent interior re-fit by an acclaimed design team incorporates built-in stone-topped joinery that is both beautiful and functional, including a wet bar and cabinetry in the formal living zone, which has an open fire
Request Details
Architectural Brilliance. Exceptional Scale. A New Benchmark for Sandringham Living
View photo
Townhouse · for sale
Request Details
Architectural Brilliance. Exceptional Scale. A New Benchmark for Sandringham Living
Bayside
· 4 Bedrooms · 3 Baths · Townhouse
· Lift · Equipped kitchen
Bayside · 4 Bedrooms · 3 Baths · Townhouse · Lift · Equipped kitchen
Open as advertised, or by appointment. A bold expression of contemporary luxury by award-winning architecture and interiors practice DO Architects, this remarkable new residence brings together architectural drama, exceptional craftsmanship and effortless liveability, featuring a 7-star energy and sustainability rating. Set across approximately 39 squares on generous 436sqm grounds, the four-bedroom-plus-home-office design offers 3.5 bathrooms, multiple living zones and private lift access across both levels, creating a home of rare scale, sophistication and multigenerational versatility. Designed for grand-scale entertaining, the expansive principal living domain is illuminated by the afternoon sun and flows seamlessly into a spectacular culinary and social heart. A state-of-the-art kitchen appointed with premium Italian Smeg appliances is complemented by an exceptional butler's pantry and bespoke barforming an elegant setting for everything from intimate evenings to unforgettable cel
Request Details
Brand new Hamptons style serenity in Gardenvale zone
View photo
Townhouse · for sale
Request Details
Updated
Brand new Hamptons style serenity in Gardenvale zone
Bayside
· 3 Bedrooms · 2 Baths · Townhouse
· Garden · Terrace · Air conditioning · Equipped kitchen
Bayside · 3 Bedrooms · 2 Baths · Townhouse · Garden · Terrace · Air conditioning · Equipped kitchen
Beachy meets brand new in this light and bright three bedroom two bathroom freestanding rear town residence. A fantastic new design by Morning Moon Developments using a beautiful palette of white and wood finishes, this contemporary dream enjoys a wide entry foyer leading to the free flowing open plan living, dining and family area with north west aspects, a sleek kitchen with Kleenmaid appliances including 900mm gas hotplate, plumbing for fridge and double door pantry; a hidden powder room and a custom laundry with clothesline access. Bedrooms stay private upstairs with its sun filled main bedroom featuring a fitted walk-in robe and deluxe ensuite; two double bedrooms with robes and a matching bathroom. The generous wrap around garden creates plenty of space for play and there's a terrace to wine and dine the night away. Whisper quiet inside behind double glazing, this relaxing hideaway is appointed with hybrid timber floors, great storage, ducted reverse cycle air conditioning, insta
Request Details
Substantial Single Level in a Prestige Precinct
View photo
House · for sale
Request Details
Substantial Single Level in a Prestige Precinct
Bayside
· 4 Bedrooms · 2 Baths · House
· Equipped kitchen
Bayside · 4 Bedrooms · 2 Baths · House · Equipped kitchen
Open as advertised, or by appointment. Almost parkside and all on one level, this four bedroom, two bathroom home offers substantial living to suit every single-level lifestyle. Built on a beautiful scale and planned for a peaceful life, this dual zone design promises master-suite privacy to the front, provides kids, grandkids and guests with a dedicated rear wing, and raises all expectations with room to lounge and dine in a lofty 3m ceilinged formal zone and a vast family zone both stretched in all day north sun. There's even a third living zone in an all-season awning-enclosed alfresco zone. Newly styled with a prestige Franke and Bosch appliance kitchen (with gas-cooktop, stacked dual ovens and a café/bar area), this impeccably presented home stars state-of-the-art fully-tiled bathrooms (one a dual-vanity ensuite, both with deep designer baths), the latest loop pile carpets and the lightest floor-to-ceiling S-fold sheer curtains. Blending luxury and functionality with hardwearing p
Request Details
Beachside Living Just Moments from the Sand
View photo
Apartment · for sale
Request Details
Beachside Living Just Moments from the Sand
Bayside
· 2 Bedrooms · 1 Bath · Apartment
· Balcony · Equipped kitchen
Bayside · 2 Bedrooms · 1 Bath · Apartment · Balcony · Equipped kitchen
Perfectly positioned within an easy walk of both the beach and the Hampton Street shopping strip, this inviting two-bedroom apartment delivers an enviable Bayside lifestyle with space, comfort and convenience all within easy reach. Set within a well-maintained complex, the home offers a practical and spacious layout with two generous bedrooms, a central bathroom, separate living and dining zones, and a well-appointed kitchen with ample cabinetry and bench space. The light-filled living and dining area opens directly to a private balcony, creating a peaceful spot to enjoy your morning coffee or unwind at the end of the day surrounded by leafy outlooks. Both bedrooms are generously proportioned, with built-in robes, while the bathroom incorporates a large walk-in shower and dedicated laundry facilities. Adding to the appeal is ducted heating, split-system heating and cooling, excellent storage, two car spaces and a functional floorplan that makes the home equally suited to first-home buy
Request Details
Expressions of Interest
View photo
House · for sale
Request Details
Expressions of Interest
Bayside
· 5 Bedrooms · 4 Baths · House
· Swimming pool · Lift · Equipped kitchen
Bayside · 5 Bedrooms · 4 Baths · House · Swimming pool · Lift · Equipped kitchen
THE DEAL Every element of this brand-new Brighton East residence has been considered, refined and executed with remarkable precision. The result is a home of exceptional scale, timeless design and uncompromising quality. Designed across three substantial levels, each connected by a private lift, the floorplan delivers exceptional scale without compromising the way a family lives. Rich layers of Italian marble, Venetian plaster, Tiento tiles, pale oak flooring and designer Mondo Luce lighting create a refined interior that is both striking and timeless. A formal sitting room welcomes you inside before the home opens into an expansive living and dining domain where soaring proportions, natural light and walls of glass create an incredible sense of space. Sliding doors disappear to connect seamlessly with the outdoor entertaining area, complete with a full barbecue kitchen and heated swimming pool for year-round enjoyment. The lower level transforms everyday living, offering a private cin
Request Details
Generous, Sun Soaked and Moments from the Bay
View photo
House · for sale
Request Details
Generous, Sun Soaked and Moments from the Bay
Bayside
· 3 Bedrooms · 1 Bath · House
· Terrace · Fireplace · Equipped kitchen
Bayside · 3 Bedrooms · 1 Bath · House · Terrace · Fireplace · Equipped kitchen
In one of Beaumaris' most appealing leafy courts, moments from Ricketts Point and the Bay Trail, this freestanding three-bedroom home enjoys an exceptional beachside setting. Gray Court's native central landscape lends the address its unique appeal, while beautifully scaled interiors unfold with an abundance of natural light and an easy connection to two distinct outdoor spaces. The expansive living room captures sunshine from the north and east, with broad glazing framing the surrounds and sliders opening wide to a substantial north-facing terrace. With ample room for dining, lounging and entertaining, the terrace is screened behind high brick walls and established planting, creating wonderful seclusion within its leafy surrounds. Engineered oak in a striking herringbone pattern sweeps from the entrance hall through the living spaces, bringing warmth and continuity, while a textural brick fireplace adds character to the living room. At the centre, the substantial kitchen combines natu
Request Details
Architecturally Unique with House Like Living, Space & Privacy
View photo
Townhouse · for sale
Request Details
Architecturally Unique with House Like Living, Space & Privacy
Bayside
· 3 Bedrooms · 2 Baths · Townhouse
· Garden · Fireplace
Bayside · 3 Bedrooms · 2 Baths · Townhouse · Garden · Fireplace
Far removed from conventional townhouse living, this beautifully designed three-bedroom residence delivers the space, separation and privacy more readily associated with a substantial family home. Three distinct living zones, soaring ceilings and a private northwest garden combine with exceptional architectural detail to create a remarkable sense of scale. A timber boardwalk threading through landscaped greenery brings an unmistakable beachside feel to the approach, leading to a glassed-in entry that offers the first glimpse of the warmth and character within. Wide engineered oak floors begin in the beautifully proportioned sitting room, where natural light accentuates its generous dimensions. A fireplace is set within broad joinery with a bar tucked discreetly into the wall opposite, while dark accents provide a crisp counterpoint throughout. Continuing past the open staircase, a change in level marks the transition into the spectacular rear family domain. Here, the substantial kitche
Request Details
A Refined Vision of Contemporary Bayside Living
View photo
House · for sale
Request Details
A Refined Vision of Contemporary Bayside Living
Bayside
· 4 Bedrooms · 2 Baths · House
Bayside · 4 Bedrooms · 2 Baths · House
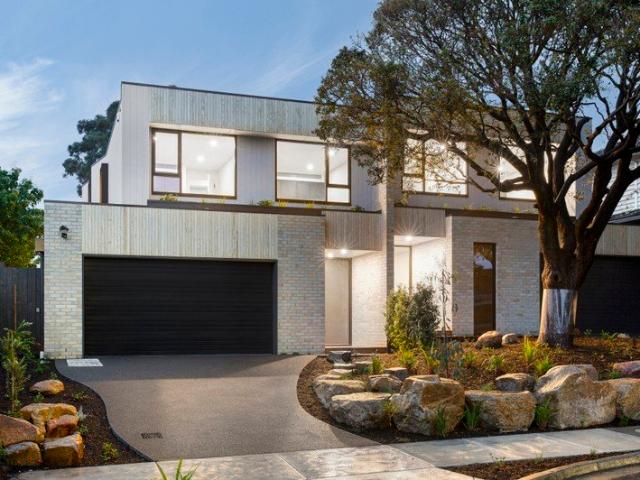
Effortlessly uniting quiet luxury with contemporary functionality, this indulgently appointed four bedroom, two bathroom residence delivers refined modern Bayside living within a peaceful Brighton East cul de sac setting. Designed by Megowan Architectural and constructed by Dash Construct, the collaboration establishes a commanding street presence through its striking double storey limed brick and blonde timber batten façade. Inside, an organically inspired palette of natural stone and warm timbers has been meticulously curated to enhance the home's generous proportions, sculptural curves and skylit ceilings. A dramatic staircase crowned by a spherical skylight forms a captivating centrepiece on arrival, while engineered oak flooring flows through the ground floor domain. A refined home office, bespoke circular powder room and expansive open plan living and dining zone unfold with seamless cohesion. Framed by floor to ceiling glass, sliding stacker doors extend the living spaces to a w
Request Details
Timeless Fasham Johnson Design in a Coveted Beachside Pocket
View photo
House · for sale
Request Details
Timeless Fasham Johnson Design in a Coveted Beachside Pocket
Bayside
· 3 Bedrooms · 2 Baths · House
Bayside · 3 Bedrooms · 2 Baths · House
Behind a distinctive façade and established gardens, this beautifully designed three-bedroom, two-bathroom residence by renowned Fasham Johnson Homes showcases the architectural qualities that have made these homes so highly sought after. It offers an exceptional opportunity to secure a timeless home. Nestled in one of Sandringham's most tightly held pockets, just metres from the Acorn Patch, and an easy stroll to Sandringham Village, the beach and train station, this light-filled residence delivers an enviable bayside lifestyle. Families will appreciate the convenience of Sandringham Primary School, Sandringham Secondary College and Grange Road Kindergarten all located within the street. Signature Fasham Johnson design elements are showcased throughout, including soaring vaulted ceilings, exposed timber beams, extensive glazing, rich timber panelling and a seamless connection to the surrounding gardens. These timeless architectural features combine to create a warm and inviting single
Request Details
Spacious Bayside Living with Exceptional Lifestyle Appeal
View photo
Townhouse · for sale
Request Details
Spacious Bayside Living with Exceptional Lifestyle Appeal
Bayside
· 4 Bedrooms · 2 Baths · Townhouse
· Garden · Balcony · Equipped kitchen
Bayside · 4 Bedrooms · 2 Baths · Townhouse · Garden · Balcony · Equipped kitchen
Set quietly toward the rear of an exclusive gated group, this stylish four bedroom, 2.5 bathroom residence delivers space, flexibility and a sought-after Sandringham postcode. It ticks all the right boxes for those looking to enter the lucrative Bayside market. Superbly presented over two levels, the flexible floorplan opens with a wide entrance hall and gleaming hardwood floors. The ground floor offers a huge living room, a casual family/dining area, and a fourth bedroom that works equally well as a home office or second sitting room. All open to sunny outdoor entertaining areas and a large, landscaped backyard. A prestige central kitchen with plenty of cupboard and bench space is appointed to the highest standard with quality appliances. Upstairs, the large master bedroom features a walk-in wardrobe, a sunny balcony and a recently renovated ensuite with dual vanities. Two further oversized bedrooms with built in wardrobes, and a recently renovated family bathroom complete the generou
Request Details
A Masterclass in Design, Balance and Family Living
View photo
Townhouse · for sale
Request Details
A Masterclass in Design, Balance and Family Living
Bayside
· 4 Bedrooms · 3 Baths · Townhouse
· Balcony · Fireplace · Lift · Equipped kitchen
Bayside · 4 Bedrooms · 3 Baths · Townhouse · Balcony · Fireplace · Lift · Equipped kitchen
Born from an exceptional collaboration between Melbourne architect Robert Buckerfield and celebrated Californian Vastu architect Michael Borden, this near-new residence is a rare fusion of architectural precision and ancient design philosophy. East-facing and flooded with natural light, the home's north and south alfresco zones, generous proportions and expansive windows combine to create a rare sense of space, calm and considered flow a home built as much for wellbeing as for everyday family life. The ground floor unfolds as a seamless open-plan environment, anchored by a beautifully appointed kitchen with abundant storage and space to entertain. The adjoining dining zone opens to an outdoor balcony, while the living area warmed by a striking fireplace completes a trio of connected, light-filled spaces. A study, bathroom and additional storage round out the level, with a lift providing effortless access to the floors above and below. Upstairs, a wide central hallway leads to four gene
Request Details
An Inspired Bayside Lifestyle
View photo
Townhouse · for sale
Request Details
An Inspired Bayside Lifestyle
Bayside
· 3 Bedrooms · 3 Baths · Townhouse
· Garden · Lift · Equipped kitchen
Bayside · 3 Bedrooms · 3 Baths · Townhouse · Garden · Lift · Equipped kitchen
Within Sandringham's newest luxury development, this independent three-bedroom, three-bathroom townhouse by the award-winning Armsby Architects and renowned Aston Constructions takes centre stage. The result is laid-back contemporary living in a prized village-edge position, just a short walk to the beach, cafes and restaurants and city-bound transport. Brilliantly conceived for all ages and needs, an internal lift connects each level, maximising the quality from the very first moment. Warm tones in engineered American oak flooring, sleek stone, feature tiling and premium brushed nickel finishes accentuate the indulgence of the internal aesthetics, opening through living and dining areas to a vast landscaped courtyard garden. Fitted with an extraordinary amount of storage that continues to a spacious scullery, the gourmet kitchen is a flawless extension for indoor-outdoor living, equipped with high-end Smeg appliances and stone benchtops. A ground-floor bedroom and bathroom offering de
Request Details
Vast Views, Big Space, Best Value
View photo
Apartment · for sale
Request Details
Vast Views, Big Space, Best Value
Bayside
· 2 Bedrooms · 1 Bath · Apartment
· Balcony · Equipped kitchen
Bayside · 2 Bedrooms · 1 Bath · Apartment · Balcony · Equipped kitchen
Hampton's best value, biggest boutique apartment opportunity comes with super-sized space inside. and vast views across Bayside! Set back from the road and one of just six apartments in this tightly-held boutique group, this approx 85sqm top floor residence represents unparalleled two bedroom value with easy garaging and security entrance from Highett Rd and panoramic northerly outlooks enhanced by a huge full-width balcony. Designed to maximise sun and space with a light-catching central courtyard guaranteeing good natural light for every room, this impressive apartment is sized to fit a genuine entertainers' lifestyle. Offering room to work and play, it hosts expansive open plan living extending beyond a glossy granite and Bosch appliance kitchen with ample bench space and plenty of room for family-sized living and dining settings. Shining with a big bright central bathroom, sizeable European and tall robes for each bedroom, this newly carpeted and freshly polished apartment is big o
Request Details
Architectural artistry within private garden oasis
View photo
House · for sale
Request Details
Architectural artistry within private garden oasis
Bayside
· 4 Bedrooms · 4 Baths · House
· Garden
Bayside · 4 Bedrooms · 4 Baths · House · Garden
A modern masterpiece of bespoke design and botanical beauty, this four-bedroom, 4.5-bathroom Enzo Campus residence sets the precedent for contemporary family living in the heart of Brighton. Beautifully established within lush Eugene Gilligan gardens, it evokes the grace of an enduring estate with architectural refinement at every turn. Inspired by mid-century modern principles and the relaxed spirit of tropical retreats, the home achieves a rare balance of form, function and feeling. A verdant walkway culminating in a tranquil water feature sets a tone of calm arrival, while interiors of warm timber, sculptural stone and expansive glazing embrace effortless luxury and a seamless connection to nature. Basking in a sunlit north-western orientation, walls of movable glass dissolve the boundaries between indoors and out. Three distinct living zones open to private green spaces, from relaxed family and formal lounges with bespoke cabinetry to a peaceful study retreat framed by a Zen garden
Request Details
A grand vision of timeless luxury
View photo
House · for sale
Request Details
A grand vision of timeless luxury
Bayside
· 4 Bedrooms · 4 Baths · House
· Garden · Fireplace
Bayside · 4 Bedrooms · 4 Baths · House · Garden · Fireplace
Grand in scale and enriched with exquisite detailing, Christopher Doyle's architectural artistry and Davies Henderson's renowned craftsmanship shape this French-inspired residence into a statement of Bayside refinement and prestige. It is perfectly complemented by Paul Bangay's impeccably curated gardens, where every element speaks to an unwavering commitment to excellence, culminating in a residence of rare distinction mere metres from the Golden Mile foreshore. Beyond a distinctive facade, the refined style of the late Stuart Rattle is showcased amongst the expansive proportions, underpinned by high ceilings, bespoke joinery, and European oak parquetry, with picture windows framing layered garden views at every corner. The central oval foyer invites connection through a designer dining room, a sitting room warmed by a gas fireplace, and an executive home office with tailored cabinetry, each opening to the north-facing formal gardens. The entire ground floor adapts effortlessly to lar
Request Details
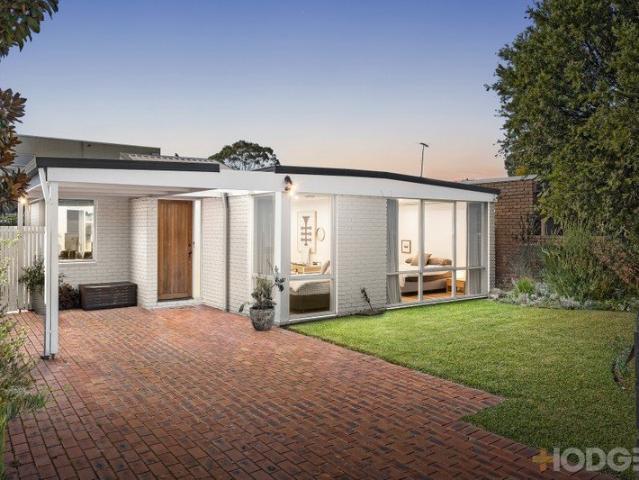
A French Provincial Masterpiece in the Heart of Brighton Offers Considered
View photo
House · for sale
Request Details
A French Provincial Masterpiece in the Heart of Brighton Offers Considered
Bayside
· 5 Bedrooms · 5 Baths · House
· Terrace · Swimming pool · Equipped kitchen
Bayside · 5 Bedrooms · 5 Baths · House · Terrace · Swimming pool · Equipped kitchen
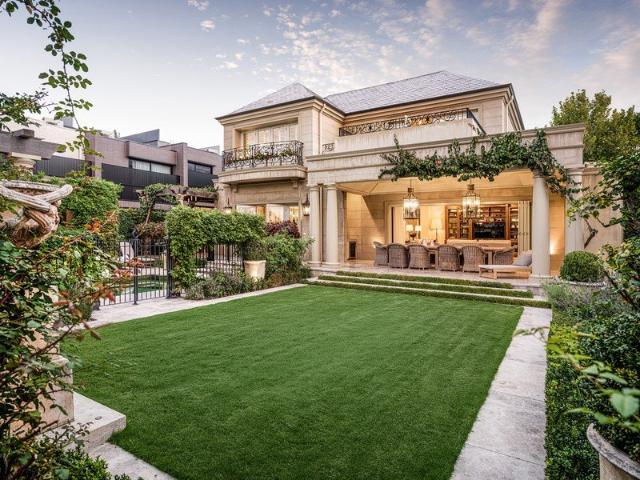
Price Guide- $9,500,000 - $10,4950,000 Crafted through a rare collaboration between landscape master Paul Bangay, builders McKimm, and the late design icon Stuart Rattle, this quarter-acre French Provincial residence is one of Brighton's most complete architectural statements a legacy asset in one of Melbourne's most sought-after bayside addresses. A horseshoe driveway and grand double-door entry open onto marble-and-parquetry interiors, flowing through study, sitting, and formal dining zones into a rear entertainer's domain. The kitchen pairs two AGA cookers with Liebherr refrigeration, Miele appliances, and an oversized butler's pantry. French and bi-fold doors lead to a barbecue alfresco and a private cabana overlooking a heated pool resort-style living, minutes from the city. Upstairs, the primary suite occupies its own wing: two dressing rooms, silk-panelled walls, marble ensuite, and a private terrace with skyline views. A ground-floor guest suite, three further bedrooms, two mar
Request Details
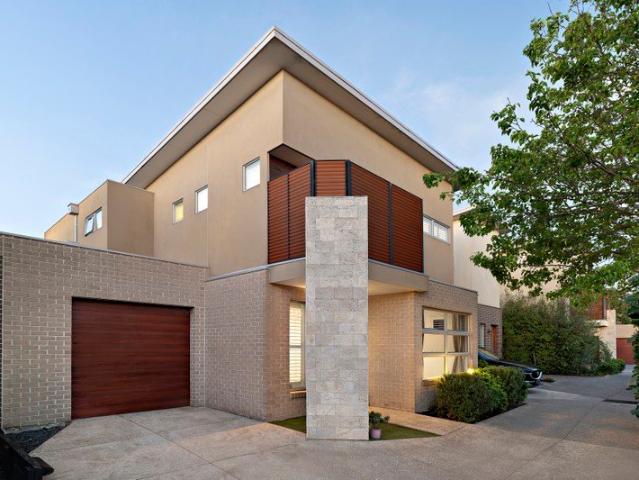
Get email alerts

Don't miss out: be the first to know about new properties

The alert was correctly created

On subscribing you accept the conditions of use and the privacy policy
Alert
Receive new ads in your inbox
Save this search
Receive alerts for new listings

We'll send you an email when we have new properties for: "Properties for sale in Bayside"

The alert was correctly created

Get email alerts and be the first to see new listings
Required field
On subscribing I accept the terms of the privacy policy
Perfect! You'll soon start receiving new listings via email
Alert
Receive an email when we have new ads for Properties for sale in Bayside
Save this search
Filters

Bedrooms

Size (m²)

m²
m²

Price

$
$

Property type

Bathrooms

Clear all filters
Receive notifications when new entries are published.