913 properties for sale in Sunbury

Wide Bay 196 Kingsfield Estate Sunbury
View photo
Terraced House · for sale
Request Details
Wide Bay 196 Kingsfield Estate Sunbury
Sunbury
· 4 Bedrooms · 2 Baths · Terraced House
· Equipped kitchen
Sunbury · 4 Bedrooms · 2 Baths · Terraced House · Equipped kitchen
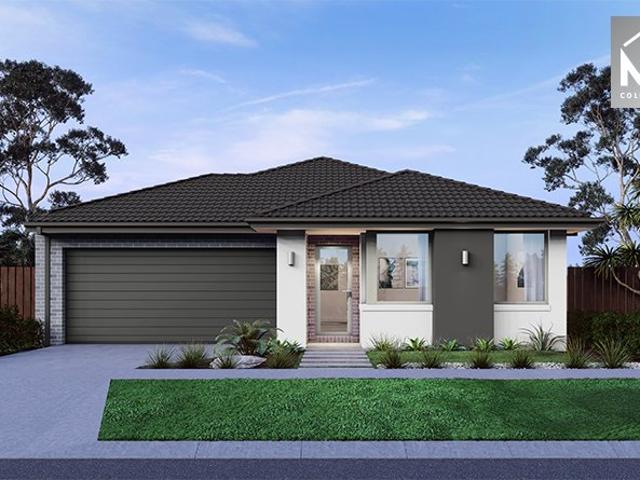
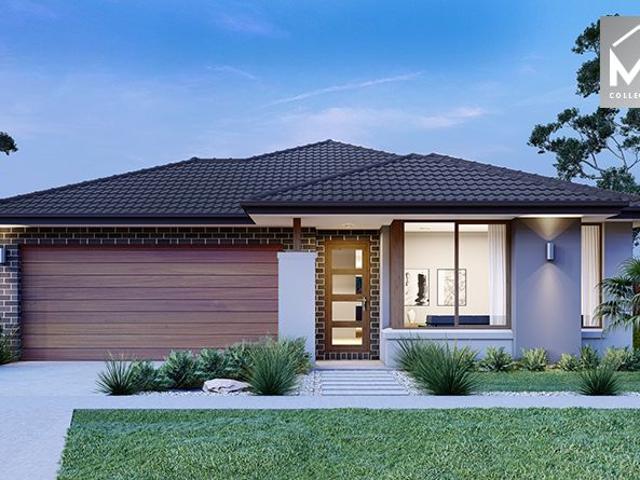
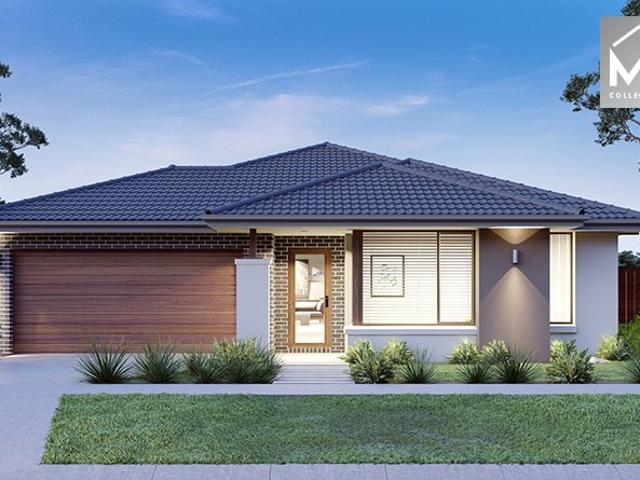
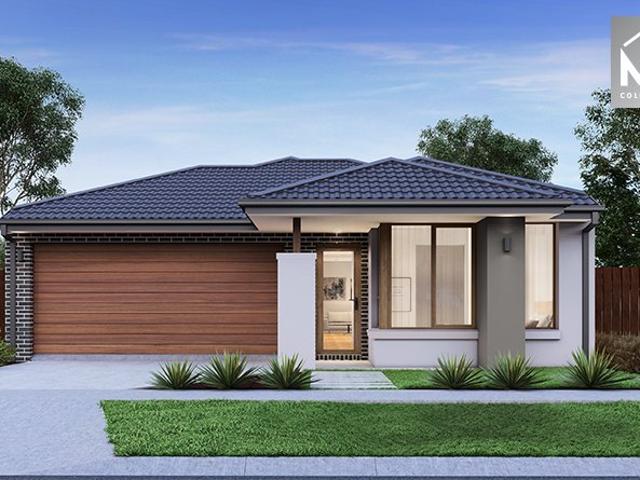
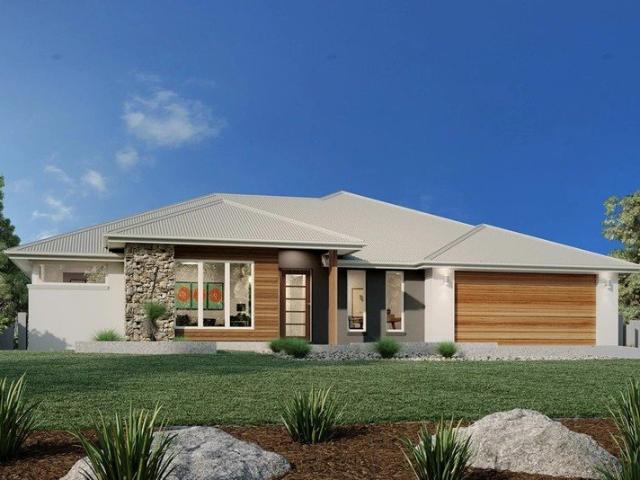
SPACE TO BUILD THE HOME YOU WANT Nature at your doorstep Only 37km to Melbourne CBD Just 15km to Melbourne Airport Enjoy the perfect mix of nature, convenience & community Exclusive G.J. Gardner Homes design Cleverly designed for wider blocks Spacious kitchen, dining & family open-plan living Large covered alfresco Generous master suite with walk-in robe & ensuite Separate front lounge A perfect blend of style, space & practicality
Request Details
NewHouseLand Sunbury
View photo
Terraced House · for sale
Request Details
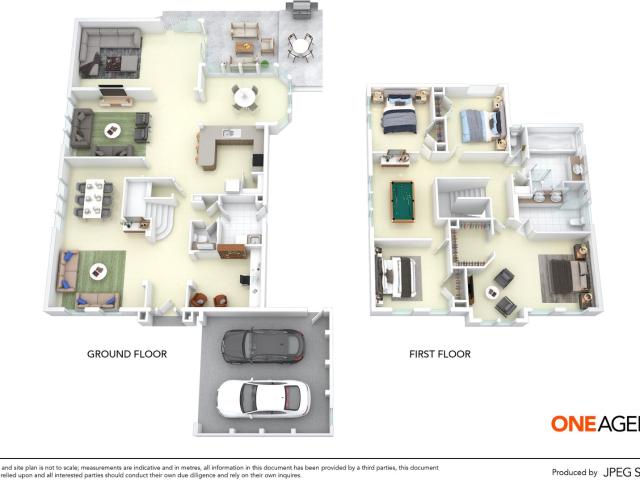
NewHouseLand Sunbury
Sunbury
· 4 Bedrooms · 2 Baths · Terraced House
· Equipped kitchen
Sunbury · 4 Bedrooms · 2 Baths · Terraced House · Equipped kitchen
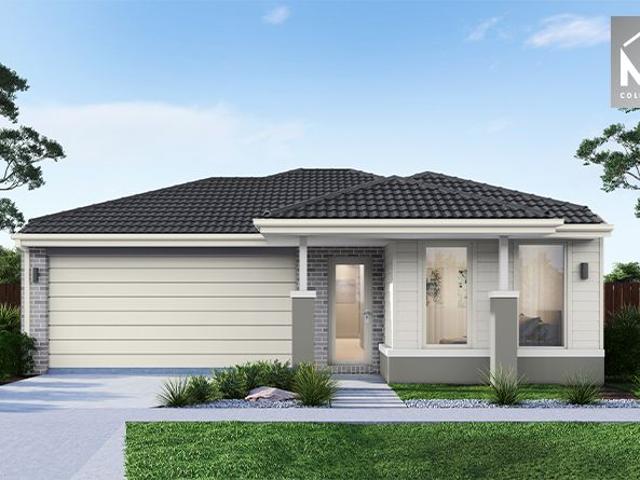
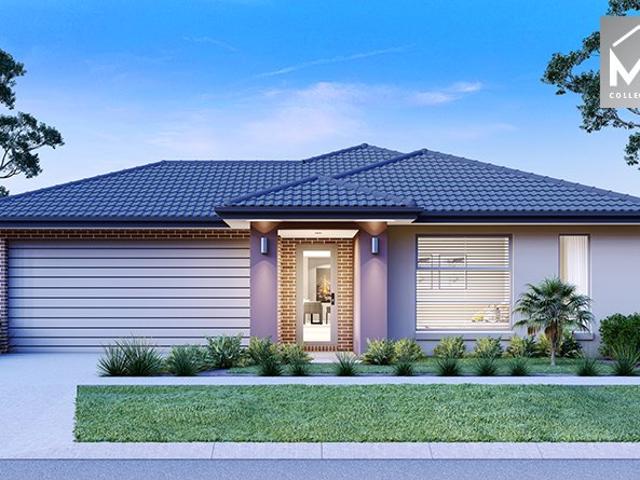
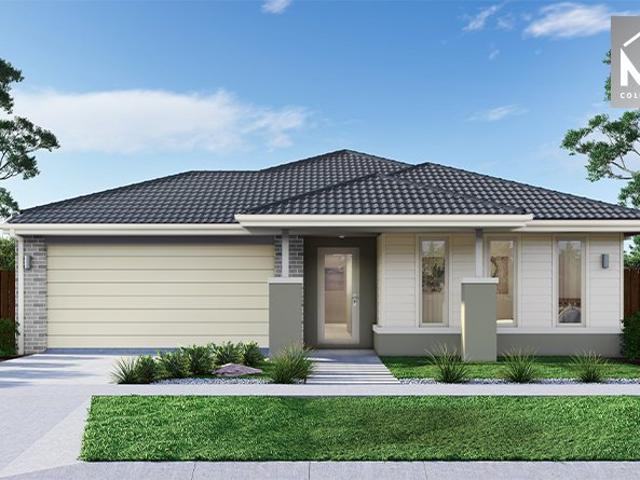
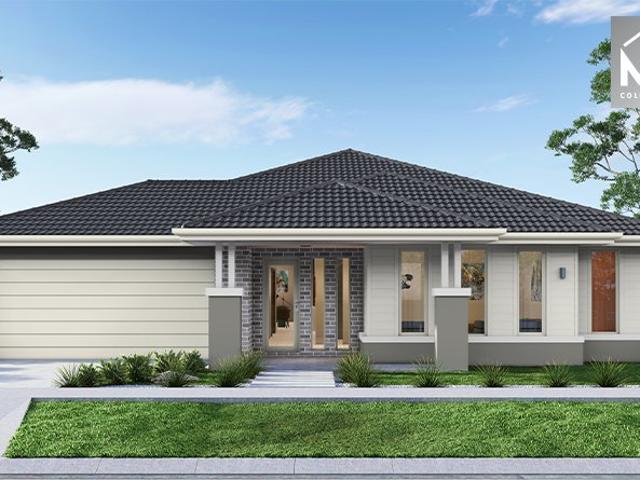
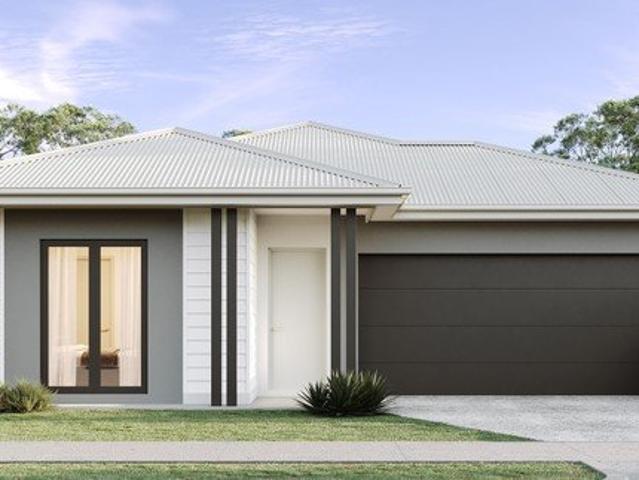
A well-designed single-storey design, the Rori 4-21 is suitable for a 14-metre wide lot features 4 bedrooms, open-plan family and dining area with kitchen and sperate living area - maximizing space and functionality for modern family living.A well-designed single-storey design, the Rori 4-21 is suitable for a 14-metre wide lot features 4 bedrooms, open-plan family and dining area with kitchen and sperate living area - maximizing space and functionality for modern family living
Request Details
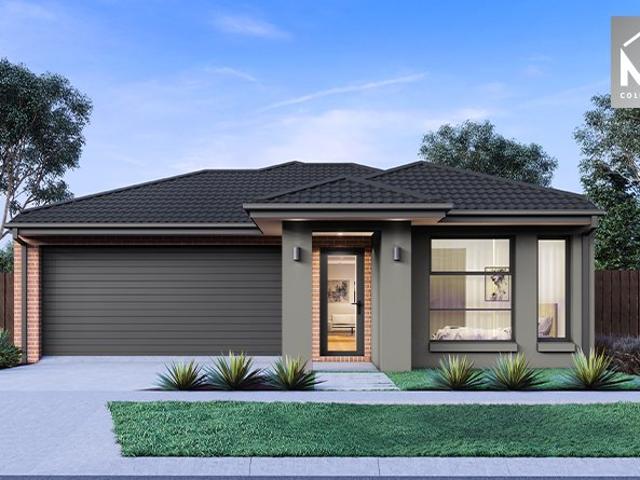
Best Value 4 Bedrooms H&L Package
View photo
Terraced House · for sale
Request Details
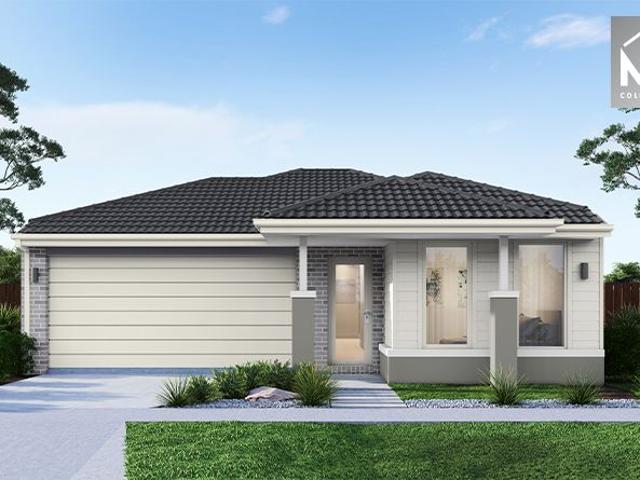
Best Value 4 Bedrooms H&L Package
Sunbury
· 4 Bedrooms · 2 Baths · Terraced House
· Equipped kitchen
Sunbury · 4 Bedrooms · 2 Baths · Terraced House · Equipped kitchen
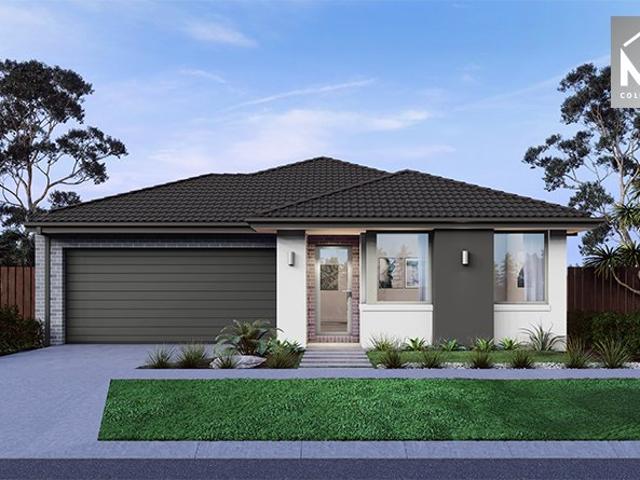
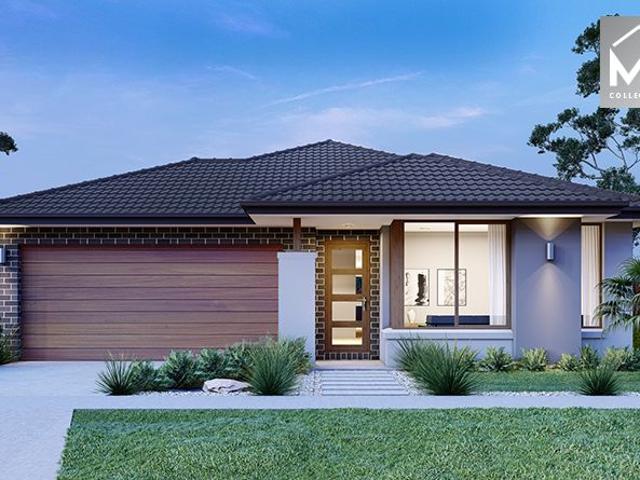
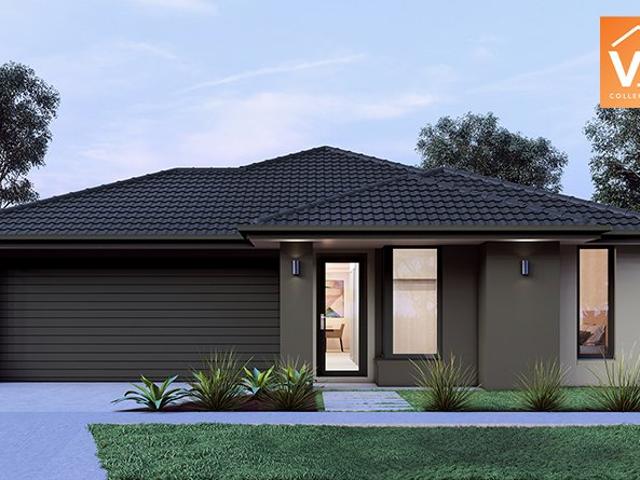
The Enfield 201 House and Land Package! Premium Added Value Inclusions: - Fixed Site cost, includes rock removal & excavation - 50-Year Structural Warranty - 3.52kW solar system (battery-ready) - 7-star energy rating - 2000mm framed shower screens to ensuite & bathroom - Stone benchtops to kitchen, bathroom & ensuite - 900mm stainless steel oven, cooktop & canopy rangehood - Stainless steel dishwasher - LED downlights throughout - Double glazed awning windows - Double bowl undermount sink - Quality floor coverings throughout - Fibre optic provision Call Frank 0432 905 897 for details. Plans, facades, specifications and prices are indicative and subject to change without notice. Prices are based on a standard facade, standard inclusions and suitable land, excluding developer/estate requirements. Images may show non-standard items not included; dimensions are approximate. Landscaping, fencing, decking, planter boxes, driveways and paths are excluded unless specified
Request Details
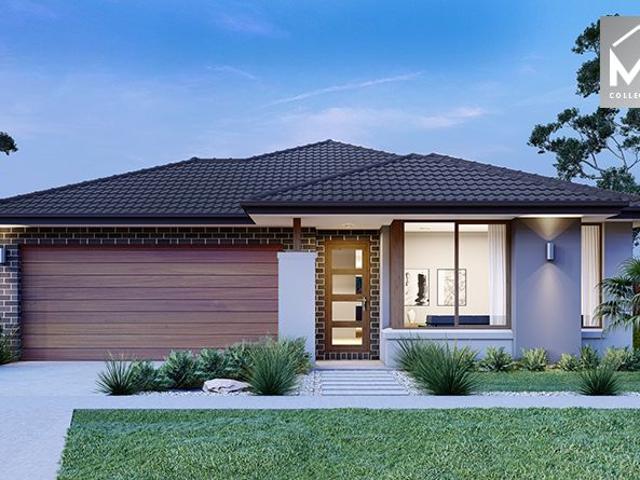
Best Value 4 Bedrooms H&L Package
View photo
Terraced House · for sale
Request Details
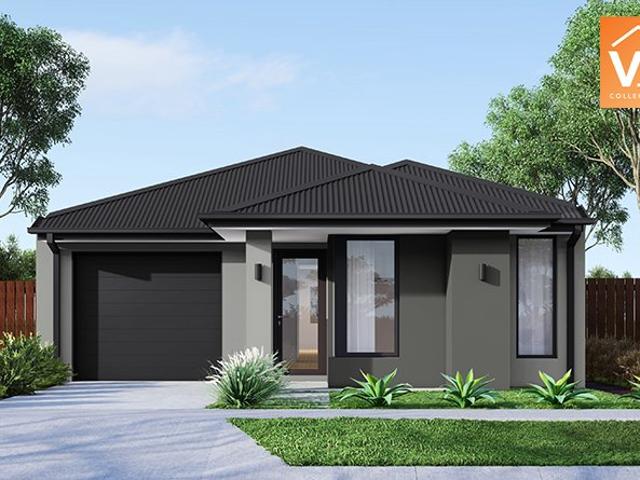
Best Value 4 Bedrooms H&L Package
Sunbury
· 4 Bedrooms · 2 Baths · Terraced House
· Equipped kitchen
Sunbury · 4 Bedrooms · 2 Baths · Terraced House · Equipped kitchen
The Glenmore 207 House and Land Package! Premium Added Value Inclusions: - Fixed Site cost, includes rock removal & excavation - 50-Year Structural Warranty - 3.52kW solar system (battery-ready) - 7-star energy rating - 2000mm framed shower screens to ensuite & bathroom - Stone benchtops to kitchen, bathroom & ensuite - 900mm stainless steel oven, cooktop & canopy rangehood - Stainless steel dishwasher - LED downlights throughout - Double glazed awning windows - Double bowl undermount sink - Quality floor coverings throughout - Fibre optic provision Call Frank 0432 905 897 for details. Plans, facades, specifications and prices are indicative and subject to change without notice. Prices are based on a standard facade, standard inclusions and suitable land, excluding developer/estate requirements. Images may show non-standard items not included; dimensions are approximate. Landscaping, fencing, decking, planter boxes, driveways and paths are excluded unless specified
Request Details
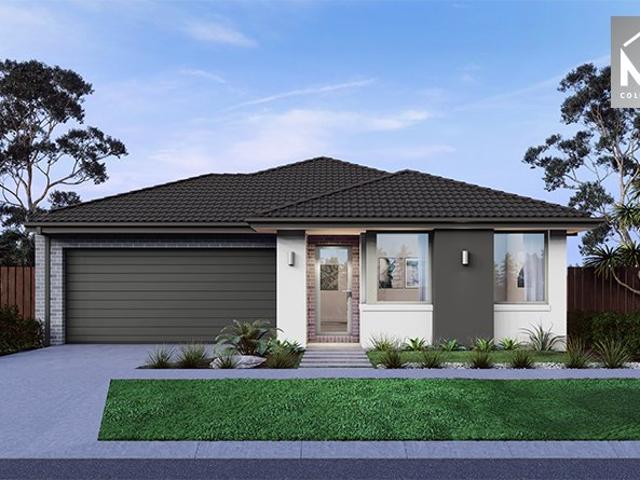
3 Bedroom House Sunbury VIC 106068027
View photo
House · for sale
Request Details
3 Bedroom House Sunbury VIC 106068027
Sunbury
· 3 Bedrooms · 2 Baths · House
· Equipped kitchen
Sunbury · 3 Bedrooms · 2 Baths · House · Equipped kitchen
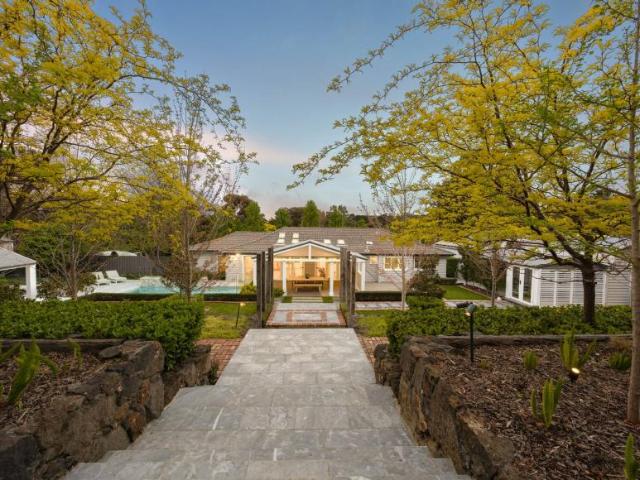
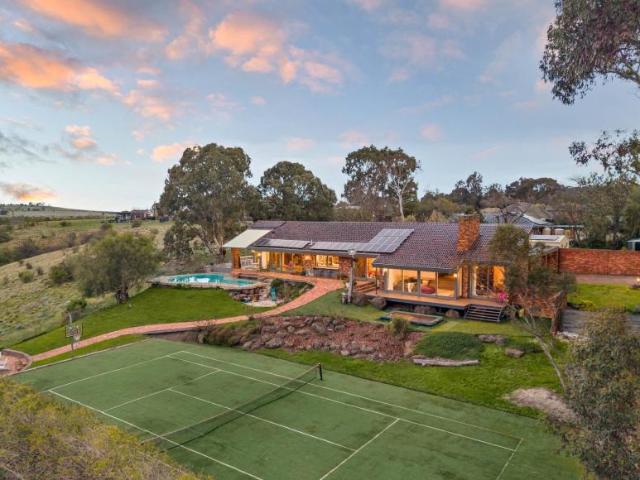
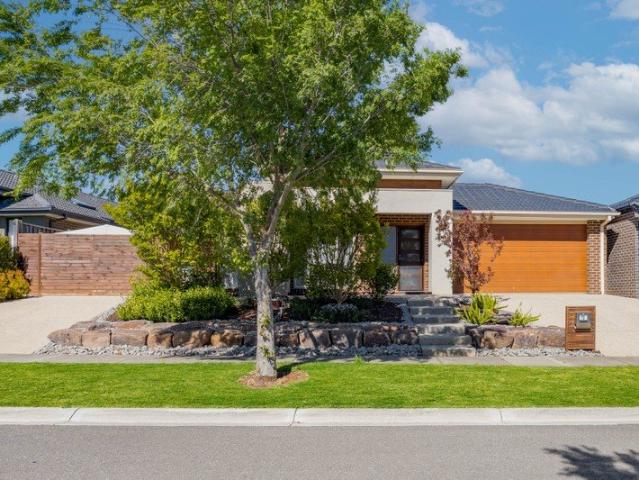
Set across nearly 2½ acres in blue-chip Emu Bottom, this extraordinary lifestyle property has been conceived for indulgent family living and large-scale entertaining. Beautifully appointed interiors, resort-inspired leisure spaces, and precision landscaping establish an immediate sense of occasion, with every element considered for effortless enjoyment.The inviting home unfolds with a sumptuous sunken lounge with window seat and inbuilt cabinetry, complemented by an expansive open living and dining domain beneath remote-controlled Velux skylights. At its heart, the kitchen makes a striking statement with white stone surfaces, a mosaic herringbone-tiled splashback, gold fittings, an F&P upright oven, integrated DeLonghi dishwasher, and a full butler's pantry.Accommodation comprises 3 newly carpeted, robed bedrooms, including a primary suite with walk-in robe and an opulent ensuite featuring a double shower and stone vanity with vessel sink. The main bathroom continues the same elevated
Request Details
Your Dream Home Awaits
View photo
House · for sale
Request Details
Your Dream Home Awaits
Sunbury
· 4 Bedrooms · 2 Baths · House
· Parking · Equipped kitchen
Sunbury · 4 Bedrooms · 2 Baths · House · Parking · Equipped kitchen
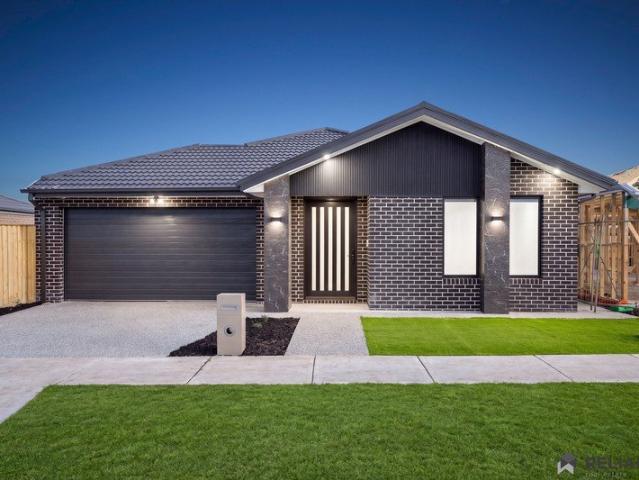
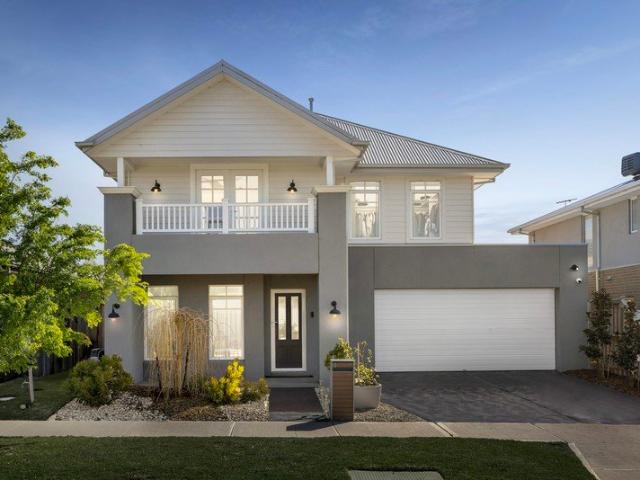
Welcome to 3 Caher Way, Sunbury, a beautifully finished brand-new home offering a fresh, modern lifestyle in the growing Maplestone community. Designed with families in mind, the home features four well-proportioned bedrooms, two stylish bathrooms and a double-car garage, complemented by a practical floorplan that balances everyday comfort with contemporary appeal. At the heart of the home is a spacious open-plan kitchen, living and dining area, creating an inviting space for both relaxed family living and entertaining. The modern kitchen is finished with quality appliances, generous storage and sleek cabinetry, while the home's fresh neutral palette and abundance of natural light give it a bright and sophisticated feel. With everything brand new and ready to enjoy, this is an ideal opportunity for families, first-home buyers or investors seeking a quality home in one of Sunbury's developing communities. Key Features: Four spacious bedrooms Master bedroom with private ensuite Two moder
Request Details
Luxury & Entertaining Excellence with Exceptional Car Accommodation
View photo
House · for sale
Request Details
Luxury & Entertaining Excellence with Exceptional Car Accommodation
Sunbury
· 3 Bedrooms · 2 Baths · House
· Fireplace · Equipped kitchen
Sunbury · 3 Bedrooms · 2 Baths · House · Fireplace · Equipped kitchen
Exquisitely presented, cherished, and flawlessly renovated throughout by its original owner, this extraordinary residence offers an unparalleled lifestyle in the prestigious Rolling Meadows Estate. The formal living room leads effortlessly into a master chef's kitchen featuring opulent stone countertops, a sleek glass splashback, a premium upright cooker, double drawer dishwasher, and pantry. The expansive central living space flows seamlessly into a magnificent family room, highlighted by a cozy gas wood-look fireplace. The lavish master suite serves as a private retreat, complete with a spacious walk-in robe, ensuite boasting dual vanities, quality fittings, and a fully tiled walk-in shower. The additional bedrooms are exceptionally generous in scale, each adorned with custom built-in robes. Designed for family entertaining, the property offers unmatched leisure facilities. An expansive, enclosed undercover hospitality lounge provides an extraordinary space for competitive family/fri
Request Details
4 Bed 2 Bath | 392m² West Facing Kimberley, Sunbury 3429
View photo
Terraced House · for sale
Request Details
4 Bed 2 Bath | 392m² West Facing Kimberley, Sunbury 3429
Sunbury
· 4 Bedrooms · 2 Baths · Terraced House
· Equipped kitchen
Sunbury · 4 Bedrooms · 2 Baths · Terraced House · Equipped kitchen
Build your 4 bedroom Archie 226 on this 392m² West-Facing block in Kimberley, Sunbury expected title Q1 2027. No stamp duty for FHB; others pay it on land only.Mimosa Homes Added Value Inclusions valued at $48,778 call/text for full list:Site costs & connections included with H1 class slab50 Year Structural Warranty!Quality floor coverings throughout entire home!Higher ceilings 2550mm to ground floor!Double Glazed Awning windows!LED Downlights to entire home!Vitrified benchtops to kitchen, bath & ensuite!All-electric: induction cooktop, heat pump hot water & reverse cycle ducted A/C!7 star energy!Why Kimberley, Sunbury:Sunbury Station for direct CBD trainsSunbury shops, schools & hospital nearbyEasy Calder Freeway access to MelbourneAll plans and facades are indicative only and may change. Mimosa Homes may amend plans, specifications, and prices without notice. Package prices are based on a standard facade, standard inclusions, and suitable land availability, excluding developer/estate
Request Details
A Grand Expression of Modern Luxury Living
View photo
House · for sale
Request Details
A Grand Expression of Modern Luxury Living
Sunbury
· 4 Bedrooms · 3 Baths · House
· Parking · Equipped kitchen
Sunbury · 4 Bedrooms · 3 Baths · House · Parking · Equipped kitchen
Welcome to 41 Argant Loop, Sunbury, an exceptional double-storey residence offering the perfect blend of modern elegance, spacious interiors and contemporary family living. Positioned within the highly sought-after Everley Estate, this beautifully designed home features four generous bedrooms, three bathrooms, a powder room and a double-car garage. Thoughtfully designed across two levels, the home delivers a seamless combination of comfort, functionality and sophistication, catering perfectly to growing families and those seeking a refined lifestyle. The ground floor showcases a spacious open-plan kitchen and dining area, creating an inviting space for everyday living and entertaining. Adding to the home's versatility is a generously sized bedroom complete with its own private ensuite and walk-in wardrobe, making it ideal for guests, extended family or multigenerational living. A conveniently positioned powder room further enhances the practicality of the ground floor. Upstairs, an add
Request Details
Best Seller Design with Premium Inclusions
View photo
Terraced House · for sale
Request Details
Best Seller Design with Premium Inclusions
Sunbury
· 4 Bedrooms · 2 Baths · Terraced House
· Equipped kitchen
Sunbury · 4 Bedrooms · 2 Baths · Terraced House · Equipped kitchen
The Cosgrove 225 House and Land Package! Mimosa Homes New Added Value Inclusions: - 50 Year Structural Warranty! - Inclusive of site costs & connections with H1 class slab as per standard inclusions! - Quality floor coverings throughout entire home! - Higher ceilings 2550mm to ground floor! - Double Glazed Awning windows! - LED Downlights to entire home! - Fibre Optic Provision! - Vitrified Compact Surface benchtop to kitchen, bathroom & ensuite! - 900mm S/S upright oven and cook top
Request Details
Mimosa Homes Proudly Presents the Enfield 210
View photo
Terraced House · for sale
Request Details
Mimosa Homes Proudly Presents the Enfield 210
Sunbury
· 3 Bedrooms · 2 Baths · Terraced House
· Equipped kitchen
Sunbury · 3 Bedrooms · 2 Baths · Terraced House · Equipped kitchen
The Enfield 210 House and Land Package! Mimosa Homes New Added Value Inclusions:- 50 Year Structural Warranty!- Inclusive of site costs & connections with H1 class slab as per standard inclusions!- Quality floor coverings throughout entire home!- Higher ceilings 2.7m to ground floor!- Double Glazed Awning windows!- LED Downlights to entire home!- Fibre Optic Provision!- Vitrified Compact Surface benchtop to kitchen, bathroom & ensuite!- 900mm S/S upright oven and cook top with S/S canopy rangehood!- Stainless steel Dishwasher and Microwave with trim kit!- 7 star energy!- Developer Guidelines Included- Fixed Site Costs- Flexible floor plans & so much more!CALL BUILDER DIRECT!All plans and facades are indicative only and may change. Mimosa Homes may amend plans, specifications, and prices without notice. Package prices are based on a standard facade, standard inclusions, and suitable land availability, excluding developer/estate requirements. Facade and inclusion images may show non stan
Request Details
4 Bed 2 Bath | 392m² South Facing Kimberley, Sunbury 3429
View photo
Terraced House · for sale
Request Details
4 Bed 2 Bath | 392m² South Facing Kimberley, Sunbury 3429
Sunbury
· 4 Bedrooms · 2 Baths · Terraced House
· Equipped kitchen
Sunbury · 4 Bedrooms · 2 Baths · Terraced House · Equipped kitchen
Build your 4 bedroom Archie 226 on this 392m² South-Facing block in Kimberley, Sunbury expected title Q2 2027. No stamp duty for FHB; others pay it on land only.Mimosa Homes Added Value Inclusions valued at $48,778 call/text for full list:Site costs & connections included with H1 class slab50 Year Structural Warranty!Quality floor coverings throughout entire home!Higher ceilings 2550mm to ground floor!Double Glazed Awning windows!LED Downlights to entire home!Vitrified benchtops to kitchen, bath & ensuite!All-electric: induction cooktop, heat pump hot water & reverse cycle ducted A/C!7 star energy!Why Kimberley, Sunbury:Sunbury Station for direct CBD trainsSunbury shops, schools & hospital nearbyEasy Calder Freeway access to MelbourneAll plans and facades are indicative only and may change. Mimosa Homes may amend plans, specifications, and prices without notice. Package prices are based on a standard facade, standard inclusions, and suitable land availability, excluding developer/estat
Request Details
Best Value 4 Bedrooms H&L Package
View photo
Terraced House · for sale
Request Details
Best Value 4 Bedrooms H&L Package
Sunbury
· 4 Bedrooms · 2 Baths · Terraced House
· Equipped kitchen
Sunbury · 4 Bedrooms · 2 Baths · Terraced House · Equipped kitchen
The Enfield 201 House and Land Package! Mimosa Homes New Added Value Inclusions: - 50 Year Structural Warranty! - Inclusive of site costs & connections with H1 class slab as per standard inclusions! - Quality floor coverings throughout entire home! - Higher ceilings 2550mm to ground floor! - Double Glazed Awning windows! - LED Downlights to entire home! - Fibre Optic Provision! - Vitrified Compact Surface benchtop to kitchen, bathroom & ensuite! - 900mm S/S upright oven and cook top with
Request Details
5 Bedroom House Sunbury VIC 105825884
View photo
House · for sale
Request Details
5 Bedroom House Sunbury VIC 105825884
Sunbury
· 5 Bedrooms · 3 Baths · House
Sunbury · 5 Bedrooms · 3 Baths · House
Rarely does a property combine architectural distinction, lifestyle excellence, and future potential quite like this remarkable Sunbury estate. Set across approximately 2,300m² and already divided into three separate titles, this is a truly unique opportunity offering exceptional flexibility. Enjoy the property as one magnificent family sanctuary or explore the possibilities to develop, retain, or sell individual titles in the future (STCA).Built with innovative design, exceptional craftsmanship, and enduring quality, this distinctive residence has stood the test of time. Defined by its striking split-level layout, soaring cathedral ceilings, and expansive walls of glass that capture panoramic views across vineyards and the surrounding countryside, the home delivers a sense of space, character, and architectural flair rarely found today.Designed for family living on a grand scale, the residence offers five spacious bedrooms, a generous study/home office, three bathrooms, and multiple i
Request Details
Mimosa Homes Proudly Presents the Saba 250
View photo
Terraced House · for sale
Request Details
Mimosa Homes Proudly Presents the Saba 250
Sunbury
· 4 Bedrooms · 2 Baths · Terraced House
· Equipped kitchen
Sunbury · 4 Bedrooms · 2 Baths · Terraced House · Equipped kitchen
The Saba 250 House and Land Package! Mimosa Homes New Added Value Inclusions:- 50 Year Structural Warranty!- Inclusive of site costs & connections with H1 class slab as per standard inclusions!- Quality floor coverings throughout entire home!- Higher ceilings 2.7m to ground floor!- Double Glazed Awning windows!- LED Downlights to entire home!- Fibre Optic Provision!- Vitrified Compact Surface benchtop to kitchen, bathroom & ensuite!- 900mm S/S upright oven and cook top with S/S canopy rangehood!- Stainless steel Dishwasher and Microwave with trim kit!- 7 star energy!- Developer Guidelines Included- Fixed Site Costs- Flexible floor plans & so much more!CALL BUILDER DIRECT!All plans and facades are indicative only and may change. Mimosa Homes may amend plans, specifications, and prices without notice. Package prices are based on a standard facade, standard inclusions, and suitable land availability, excluding developer/estate requirements. Facade and inclusion images may show non standar
Request Details
Best Seller Design with Premium Inclusions
View photo
Terraced House · for sale
Request Details
Best Seller Design with Premium Inclusions
Sunbury
· 4 Bedrooms · 2 Baths · Terraced House
· Equipped kitchen
Sunbury · 4 Bedrooms · 2 Baths · Terraced House · Equipped kitchen
The Saba 287 House and Land Package! Mimosa Homes New Added Value Inclusions: - 50 Year Structural Warranty! - Inclusive of site costs & connections with H1 class slab as per standard inclusions! - Quality floor coverings throughout entire home! - Higher ceilings 2550mm to ground floor! - Double Glazed Awning windows! - LED Downlights to entire home! - Fibre Optic Provision! - Vitrified Compact Surface benchtop to kitchen, bathroom & ensuite! - 900mm S/S upright oven and cook top with
Request Details
Distinctive Design, Exceptional Living
View photo
House · for sale
Request Details
Distinctive Design, Exceptional Living
Sunbury
· 5 Bedrooms · 2 Baths · House
· Equipped kitchen
Sunbury · 5 Bedrooms · 2 Baths · House · Equipped kitchen
From its striking street presence to its beautifully customised interiors, this impressive Porter Davis residence has been transformed into a home with genuine personality, warmth and sophistication. Thoughtfully finished by its current owners, it combines a generous family floorplan with distinctive interiors, quality finishes and an exceptional collection of upgrades. Inside, natural light pours through the expansive open-plan living and dining zone, where sheer curtains, warm-toned hybrid flooring and a beautifully detailed timber staircase establish an inviting sense of luxury from the outset. Carefully selected lighting, cabinetry and feature details bring individuality to every space. At the heart of the home, the kitchen makes a confident statement with sophisticated muted green cabinetry, 40mm stone benchtops and a generous island. A 900mm gas cooktop and oven, quality appliances and generous butler's pantry deliver the functionality expected of a home of this calibre, while th
Request Details
Mimosa Homes Proudly Presents the Churchill 220
View photo
Terraced House · for sale
Request Details
Mimosa Homes Proudly Presents the Churchill 220
Sunbury
· 4 Bedrooms · 2 Baths · Terraced House
· Equipped kitchen
Sunbury · 4 Bedrooms · 2 Baths · Terraced House · Equipped kitchen
The Churchill 220 House and Land Package! Mimosa Homes New Added Value Inclusions:- 50 Year Structural Warranty!- Inclusive of site costs & connections with H1 class slab as per standard inclusions!- Quality floor coverings throughout entire home!- Higher ceilings 2.7m to ground floor!- Double Glazed Awning windows!- LED Downlights to entire home!- Fibre Optic Provision!- Vitrified Compact Surface benchtop to kitchen, bathroom & ensuite!- 900mm S/S upright oven and cook top with S/S canopy rangehood!- Stainless steel Dishwasher and Microwave with trim kit!- 7 star energy!- Developer Guidelines Included- Fixed Site Costs- Flexible floor plans & so much more!CALL BUILDER DIRECT!All plans and facades are indicative only and may change. Mimosa Homes may amend plans, specifications, and prices without notice. Package prices are based on a standard facade, standard inclusions, and suitable land availability, excluding developer/estate requirements. Facade and inclusion images may show non st
Request Details
Best Value 4 Bedrooms H&L Package
View photo
Terraced House · for sale
Request Details
Best Value 4 Bedrooms H&L Package
Sunbury
· 3 Bedrooms · 2 Baths · Terraced House
· Equipped kitchen
Sunbury · 3 Bedrooms · 2 Baths · Terraced House · Equipped kitchen
The Lyndale 159 House and Land Package! Mimosa Homes New Added Value Inclusions: - 50 Year Structural Warranty! - Inclusive of site costs & connections with H1 class slab as per standard inclusions! - Quality floor coverings throughout entire home! - Higher ceilings 2550mm to ground floor! - Double Glazed Awning windows! - LED Downlights to entire home! - Fibre Optic Provision! - Vitrified Compact Surface benchtop to kitchen, bathroom & ensuite! - 600mm S/S upright oven and cook top with S/S canopy rangehood! - Stainless steel Dishwasher and Microwave with trim kit! - 7 star energy! - Flexible floor plans & so much more! CALL BUILDER DIRECT! All plans and facades are indicative only and may change. Mimosa Homes may amend plans, specifications, and prices without notice. Package prices are based on a standard facade, standard inclusions, and suitable land availability, excluding developer/estate requirements. Facade and inclusion images may show non standard items not included in the pr
Request Details
Mimosa Homes Proudly Presents the Saba 260
View photo
Terraced House · for sale
Request Details
Mimosa Homes Proudly Presents the Saba 260
Sunbury
· 4 Bedrooms · 2 Baths · Terraced House
· Equipped kitchen
Sunbury · 4 Bedrooms · 2 Baths · Terraced House · Equipped kitchen
The Saba 260 House and Land Package! Mimosa Homes New Added Value Inclusions:- 50 Year Structural Warranty!- Inclusive of site costs & connections with H1 class slab as per standard inclusions!- Quality floor coverings throughout entire home!- Higher ceilings 2.7m to ground floor!- Double Glazed Awning windows!- LED Downlights to entire home!- Fibre Optic Provision!- Vitrified Compact Surface benchtop to kitchen, bathroom & ensuite!- 900mm S/S upright oven and cook top with S/S canopy rangehood!- Stainless steel Dishwasher and Microwave with trim kit!- 7 star energy!- Developer Guidelines Included- Fixed Site Costs- Flexible floor plans & so much more!CALL BUILDER DIRECT!All plans and facades are indicative only and may change. Mimosa Homes may amend plans, specifications, and prices without notice. Package prices are based on a standard facade, standard inclusions, and suitable land availability, excluding developer/estate requirements. Facade and inclusion images may show non standar
Request Details
Luxurious Family Living in the Rosenthal Estate
View photo
House · for sale
Request Details
Luxurious Family Living in the Rosenthal Estate
Sunbury
· 4 Bedrooms · 2 Baths · House
· Equipped kitchen
Sunbury · 4 Bedrooms · 2 Baths · House · Equipped kitchen
A family winner displaying luxury highlights at every turn, this beautifully presented home pairs sophisticated finishes with a highly functional layout and impressive indoor-outdoor entertaining. A wide entry hall introduces spacious interiors, with a theatre featuring custom Redgum TV cabinetry providing an inviting retreat. Beyond, the open living domain centres around a stunning kitchen flaunting stone surfaces, a glass splashback, soft-close drawers, generous walk-in pantry, 900mm Bosch pyrolytic oven, 900mm Westinghouse induction cooktop, Euromaid dishwasher, and integrated microwave. The living area is enlivened by a sage feature wall, while shiplap detailing adds textural interest to the dining zone. Effortless indoor-outdoor connection continues to an enclosed alfresco with further shiplap highlights, creating an inviting year-round setting for BBQs and relaxed gatherings. Outside, meticulous tiered landscaping surrounds a fenced deck with a Vortex hydrotherapy swim spa. Aggre
Request Details
Best Value with TURNKEY Inclusions
View photo
Terraced House · for sale
Request Details
Best Value with TURNKEY Inclusions
Sunbury
· 4 Bedrooms · 2 Baths · Terraced House
Sunbury · 4 Bedrooms · 2 Baths · Terraced House
The Ashwood 180 House and Land Package! Mimosa Homes New Added Value Inclusions: - Inclusive of site costs & connections with H1 class slab as per standard inclusions! - 50 Year Structural Warranty! - Quality floor coverings throughout entire home! - Double Glazed Awning windows! - 600mm S/S upright oven and cook top with S/S canopy rangehood! - Stainless steel Dishwasher - 7 star energy! - Pre Priced upgrades and more! CALL BUILDER DIRECT! All plans and facades are indicative only and
Request Details
Established Winery & Function Centre on 8.5 Acres 170A Vineyard Road, Sunbury
View photo
Townhouse · for sale
Request Details
Established Winery & Function Centre on 8.5 Acres 170A Vineyard Road, Sunbury
Sunbury
· 600 m² · Townhouse
· Parking · Cellar · Equipped kitchen
Sunbury · 600 m² · Townhouse · Parking · Cellar · Equipped kitchen
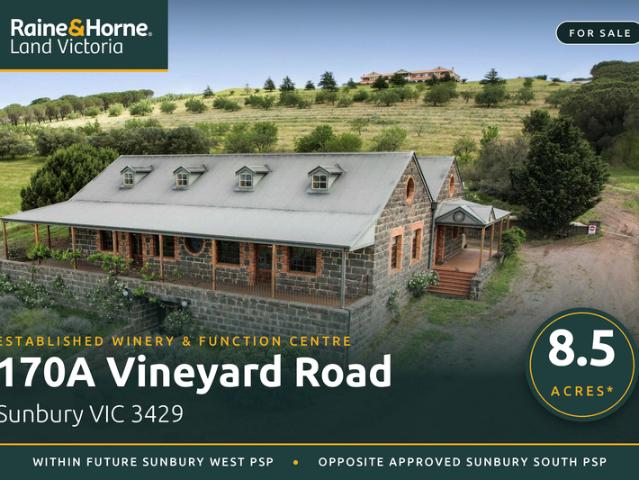
Raine & Horne Land Victoria is pleased to offer 170A Vineyard Road, Sunbury for sale. The property is a former winery and function centre on approx. 8.5 acres of regular, near-square land. The site offers a hospitality venue, a quality lifestyle holding and long-term strategic land in one purchase. Key features + Land size: 8.5 acres* (approx. 193m x 182m*) + Established winery & function centre + Bluestone & brick venue with wraparound verandah + Main function room with timber floors & oak-barrel bar + Lower-level cellar bar with bluestone walls + Commercial kitchen, walk-in coolroom & lower-level storage + Elevated views across Sunbury and surrounding countryside + Ample on-site parking + Partly Zoned Urban Growth Zone + Within future Sunbury West PSP area, opposite approved Sunbury South PSP Location & demographics + Sunbury had a population of 38,851 at the 2021 Census, with a median age of 38. + Sunbury and Mickleham are forecast to account for more than two-thirds of Hume City's
Request Details
3 Bedroom House Sunbury VIC 105825880
View photo
House · for sale
Request Details
3 Bedroom House Sunbury VIC 105825880
Sunbury
· 3 Bedrooms · 2 Baths · House
· Garden · Parking · Equipped kitchen
Sunbury · 3 Bedrooms · 2 Baths · House · Garden · Parking · Equipped kitchen
Sitting comfortably mere minutes from a variety of Sunbury's shops and amenities, this 3-bedroom, 2-bathroom home offers a flowing, streamlined floorplan optimising co-existence between private and shared spaces. A carpeted lounge neighbours a light-filled meals area, opening via a sliding door to a decked pergola and low-maintenance, grassy rear yard.The kitchen, updated to offer abundant storage space, features stone surfaces, a lustrous blush-toned tiled splashback, soft-close drawers and cabinets, an undermount sink, and stainless-steel appliances including a dishwasher, Westinghouse upright oven and 900mm cooktop.Accommodation of 3 robed bedrooms commences with a main bedroom which boasts a generous walk-in-robe, ceiling fan, and ensuite. The central bathroom hosts a decorative mosaic tile design around its shower and bath, while a study nook provides work-from-home capacity. Further inclusions comprise an integrated garage, additional driveway parking, and split system heating/co
Request Details
Lifestyle & parkland location
View photo
House · for sale
Request Details
Lifestyle & parkland location
Sunbury
· 4 Bedrooms · 2 Baths · House
· Parking · Equipped kitchen
Sunbury · 4 Bedrooms · 2 Baths · House · Parking · Equipped kitchen
!Under contract! Contemporary and classic features merge with immaculate presentation in this family inspired residence situated in a fantastic location. Focusing on seamless indoor/outdoor living, the home has been designed, detailed and constructed, to capture and maximise a wealth of natural light without compromising on privacy. The home comprises generously of 4 bedrooms, 4 distinct living zones, study, and 2 car garage, providing plenty of space for big families and to accomodate every person's needs. As you enter this incredible 36 square (approx) home, you are instantly welcomed by a formal living zone and large study that flows through to the open plan kitchen / meals area. The kitchen effortlessly interacts with the meals area while providing access to the cinema / rumpus room. It is truly a floor plan designed to both entertain or to give each family member space to themselves. The large study could be utilised as a fifth bedroom giving the versatility of making the home you
Request Details
Affordable H&L Package
View photo
Terraced House · for sale
Request Details
Affordable H&L Package
Sunbury
· 3 Bedrooms · 2 Baths · Terraced House
· Equipped kitchen
Sunbury · 3 Bedrooms · 2 Baths · Terraced House · Equipped kitchen
The Darley 178 House and Land Package! Premium Added Value Inclusions: - Fixed Site cost, includes rock removal & excavation - 50-Year Structural Warranty - 3.52kW solar system (battery-ready) - 7-star energy rating - 2000mm framed shower screens to ensuite & bathroom - Stone benchtops to kitchen, bathroom & ensuite - 900mm stainless steel oven, cooktop & canopy rangehood - Stainless steel dishwasher - LED downlights throughout - Double glazed awning windows - Double bowl undermount sink - Quality floor coverings throughout - Fibre optic provision Call Frank 0432 905 897 for details. Plans, facades, specifications and prices are indicative and subject to change without notice. Prices are based on a standard facade, standard inclusions and suitable land, excluding developer/estate requirements. Images may show non-standard items not included; dimensions are approximate. Landscaping, fencing, decking, planter boxes, driveways and paths are excluded unless specified
Request Details
Best Value 4 Bedrooms H&L Package
View photo
Terraced House · for sale
Request Details
Best Value 4 Bedrooms H&L Package
Sunbury
· 4 Bedrooms · 2 Baths · Terraced House
· Equipped kitchen
Sunbury · 4 Bedrooms · 2 Baths · Terraced House · Equipped kitchen
The Glenmore 207 House and Land Package! Premium Added Value Inclusions: - Fixed Site cost, includes rock removal & excavation - 50-Year Structural Warranty - 3.52kW solar system (battery-ready) - 7-star energy rating - 2000mm framed shower screens to ensuite & bathroom - Stone benchtops to kitchen, bathroom & ensuite - 900mm stainless steel oven, cooktop & canopy rangehood - Stainless steel dishwasher - LED downlights throughout - Double glazed awning windows - Double bowl undermount sink - Quality floor coverings throughout - Fibre optic provision Call Frank 0432 905 897 for details. Plans, facades, specifications and prices are indicative and subject to change without notice. Prices are based on a standard facade, standard inclusions and suitable land, excluding developer/estate requirements. Images may show non-standard items not included; dimensions are approximate. Landscaping, fencing, decking, planter boxes, driveways and paths are excluded unless specified
Request Details
Best Seller Design with Premium Inclusions
View photo
Terraced House · for sale
Request Details
Best Seller Design with Premium Inclusions
Sunbury
· 4 Bedrooms · 2 Baths · Terraced House
· Equipped kitchen
Sunbury · 4 Bedrooms · 2 Baths · Terraced House · Equipped kitchen
The Cosgrove 225 House and Land Package! Premium Added Value Inclusions: - Fixed Site cost, includes rock removal & excavation - 50-Year Structural Warranty - 3.52kW solar system (battery-ready) - 7-star energy rating - 2000mm framed shower screens to ensuite & bathroom - Stone benchtops to kitchen, bathroom & ensuite - 900mm stainless steel oven, cooktop & canopy rangehood - Stainless steel dishwasher - LED downlights throughout - Double glazed awning windows - Double bowl undermount sink - Quality floor coverings throughout - Fibre optic provision Call Frank 0432 905 897 for details. Plans, facades, specifications and prices are indicative and subject to change without notice. Prices are based on a standard facade, standard inclusions and suitable land, excluding developer/estate requirements. Images may show non-standard items not included; dimensions are approximate. Landscaping, fencing, decking, planter boxes, driveways and paths are excluded unless specified
Request Details
Mimosa Homes Proudly Presents the Indigo 155
View photo
Terraced House · for sale
Request Details
Mimosa Homes Proudly Presents the Indigo 155
Sunbury
· 3 Bedrooms · 2 Baths · Terraced House
Sunbury · 3 Bedrooms · 2 Baths · Terraced House
Mimosa Homes House and Land Package Includes:- Inclusive of site costs & connections with H1 class slab as per standard inclusions!- 50 Year Structural Warranty!- Quality floor coverings throughout entire home!- Double Glazed Awning windows!- 600mm S/S upright oven and cook top with S/S canopy rangehood!- Developer Guidelines Included- Fixed Site CostsCALL BUILDER DIRECT!Images, facades and floorplans are for illustrative purposes only and may diff er from the final product. Mimosa Homes may amend plans, specifications, inclusions and pricing without notice. All V Collection House & Land Packages are subject to a final siting and compliance assessment under the Small Lot Housing Code and relevant design guidelines. Buyers must not purchase land based on this package or information until a Mimosa Homes siting assessment confirms suitability. Additional factors such as PSI reports, site and soil conditions, neighbouring properties, easements and developer or council requirements may also
Request Details
Best Value 4 Bedrooms H&L Package
View photo
Terraced House · for sale
Request Details
Best Value 4 Bedrooms H&L Package
Sunbury
· 4 Bedrooms · 2 Baths · Terraced House
· Equipped kitchen
Sunbury · 4 Bedrooms · 2 Baths · Terraced House · Equipped kitchen
The Enfield 201 House and Land Package! Premium Added Value Inclusions: - Fixed Site cost, includes rock removal & excavation - 50-Year Structural Warranty - 3.52kW solar system (battery-ready) - 7-star energy rating - 2000mm framed shower screens to ensuite & bathroom - Stone benchtops to kitchen, bathroom & ensuite - 900mm stainless steel oven, cooktop & canopy rangehood - Stainless steel dishwasher - LED downlights throughout - Double glazed awning windows - Double bowl undermount sink - Quality floor coverings throughout - Fibre optic provision Call Frank 0432 905 897 for details. Plans, facades, specifications and prices are indicative and subject to change without notice. Prices are based on a standard facade, standard inclusions and suitable land, excluding developer/estate requirements. Images may show non-standard items not included; dimensions are approximate. Landscaping, fencing, decking, planter boxes, driveways and paths are excluded unless specified
Request Details

Get email alerts

Don't miss out: be the first to know about new properties

The alert was correctly created

On subscribing you accept the conditions of use and the privacy policy
Alert
Receive new ads in your inbox
Save this search
Receive alerts for new listings

We'll send you an email when we have new properties for: "Properties for sale in Sunbury"

The alert was correctly created

Get email alerts and be the first to see new listings
Required field
On subscribing I accept the terms of the privacy policy
Perfect! You'll soon start receiving new listings via email
Alert
Receive an email when we have new ads for Properties for sale in Sunbury
Save this search
Filters

Bedrooms

Size (m²)

m²
m²

Price

$
$

Property type

Bathrooms

Clear all filters
Receive notifications when new entries are published.