911 properties for sale in Sunbury

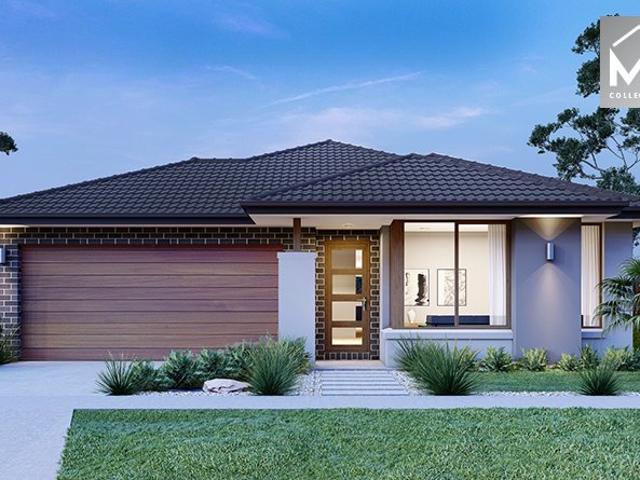
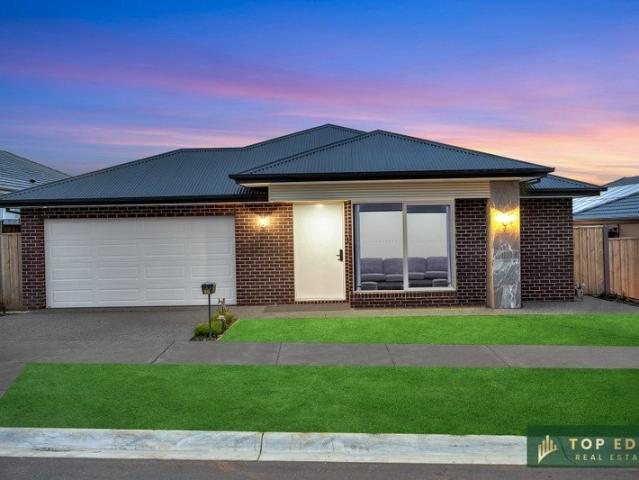
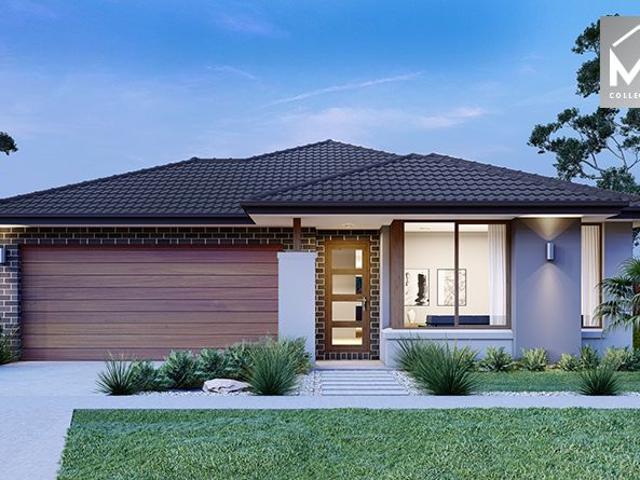
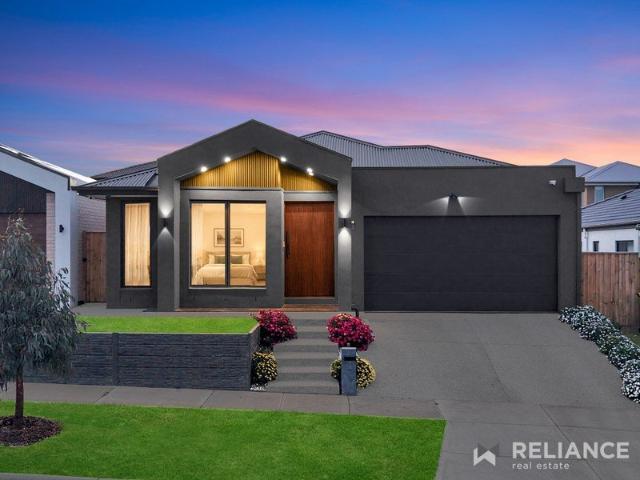
16 Spinebill Street, Redstone Estate
View photo
House · for sale
Request Details
16 Spinebill Street, Redstone Estate
Sunbury
· 4 Bedrooms · 2 Baths · House
· Equipped kitchen
Sunbury · 4 Bedrooms · 2 Baths · House · Equipped kitchen
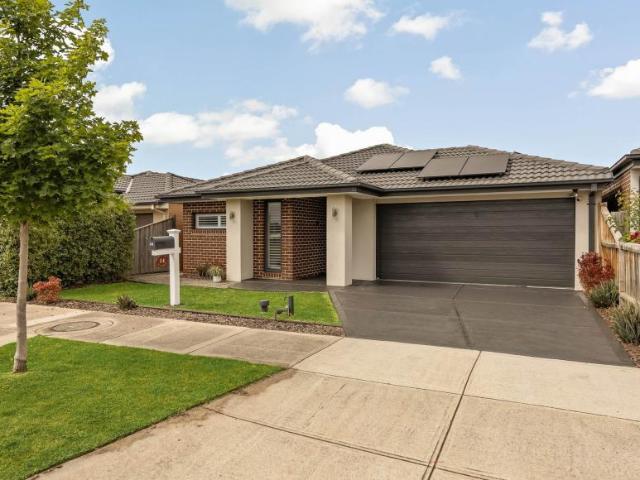
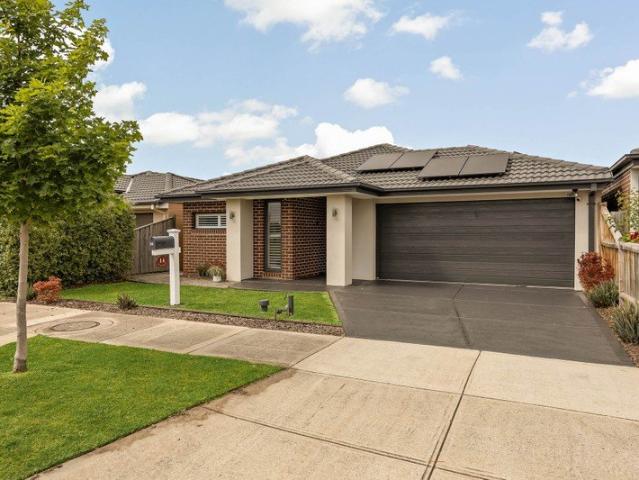
Some homes are built to a standard. This one has been finished to a statement. Welcome to 16 Spinebill Street - a beautifully upgraded four-bedroom brick residence nestled within Sunbury's most prestigious masterplanned community, Redstone Estate by Villawood Properties. From the moment you step inside, the quality of every decision made is immediately apparent - and nothing has been left to chance. Soaring 2700mm ceilings run throughout every room of this home, creating a sense of space, light and volume that elevates everyday living from the moment you walk through the front door. This is not just a new home - it is a thoroughly considered upgrade on what a new home can be. The open-plan kitchen, dining and family zone sits at the heart of the residence - a generous, light-filled space designed for both relaxed family living and effortless entertaining. The kitchen has been fully upgraded throughout, delivering premium finishes and quality appliances that will impress even the most d
Request Details
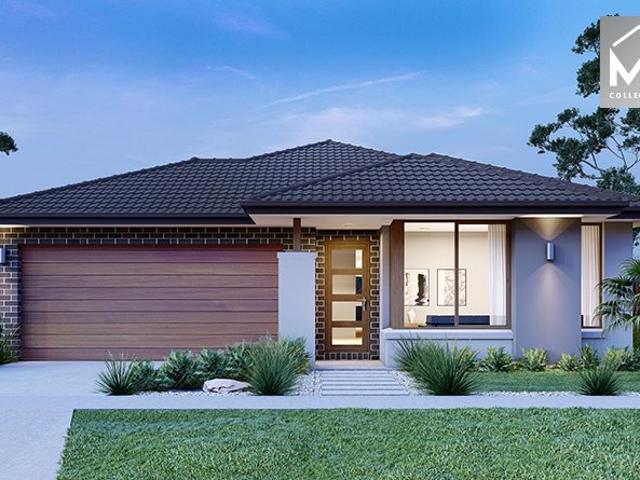
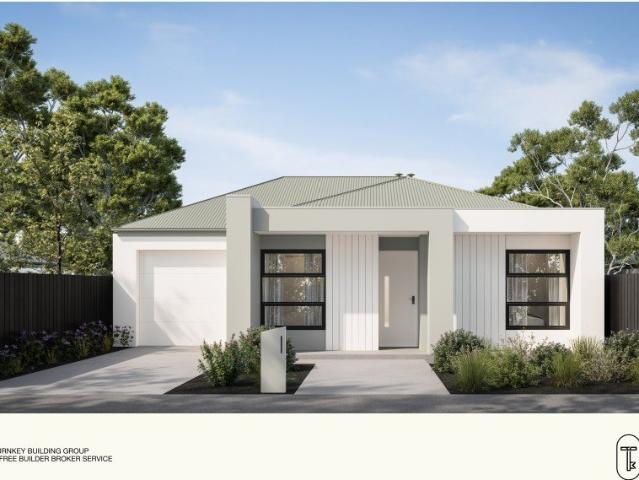
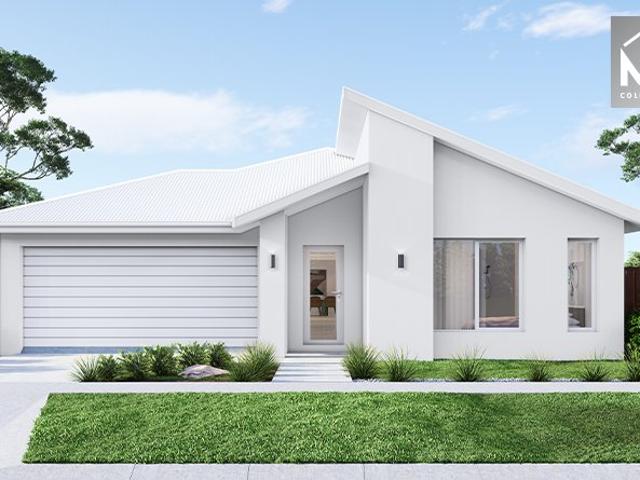
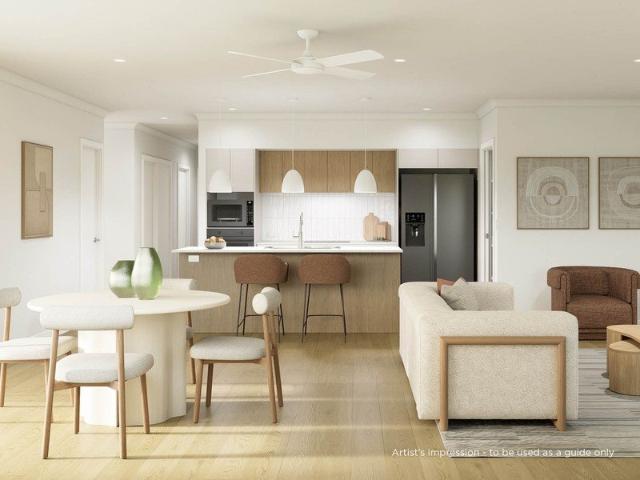
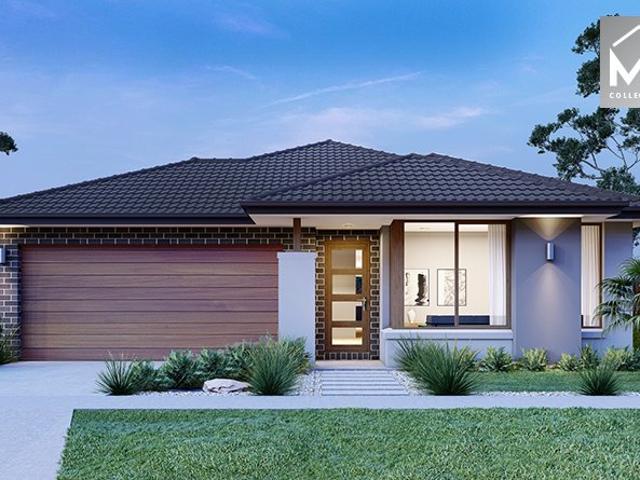
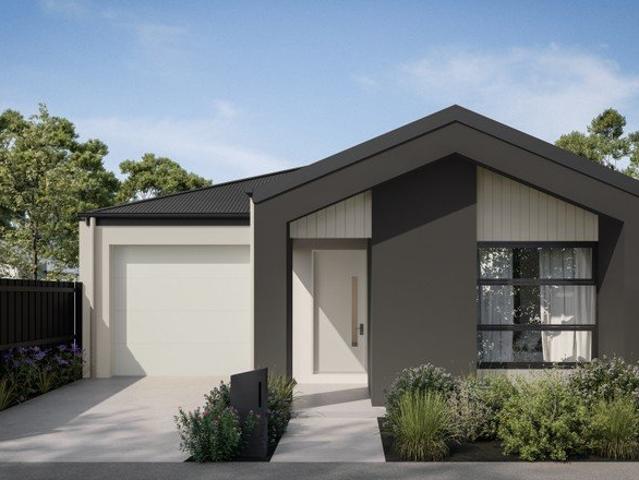
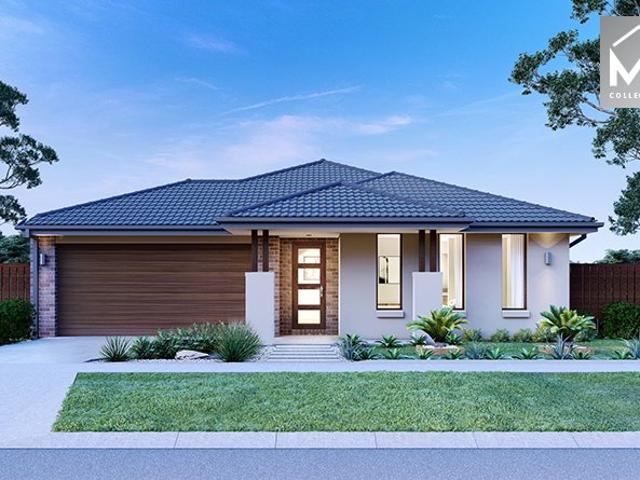
Your Dream Home Awaits: Modern Luxury & Comfort Perfectly Combined, all with No Deposit, Your New Home is Ready to be Built
View photo
Terraced House · for sale
Request Details
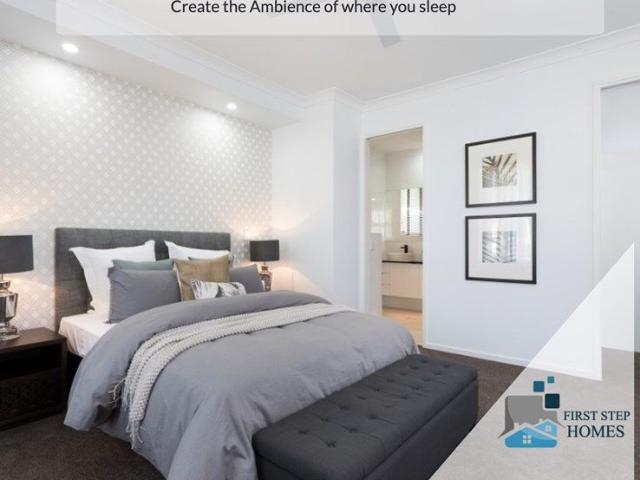
Your Dream Home Awaits: Modern Luxury & Comfort Perfectly Combined, all with No Deposit, Your New Home is Ready to be Built
Sunbury
· 4 Bedrooms · 2 Baths · Terraced House
· Air conditioning · Equipped kitchen
Sunbury · 4 Bedrooms · 2 Baths · Terraced House · Air conditioning · Equipped kitchen
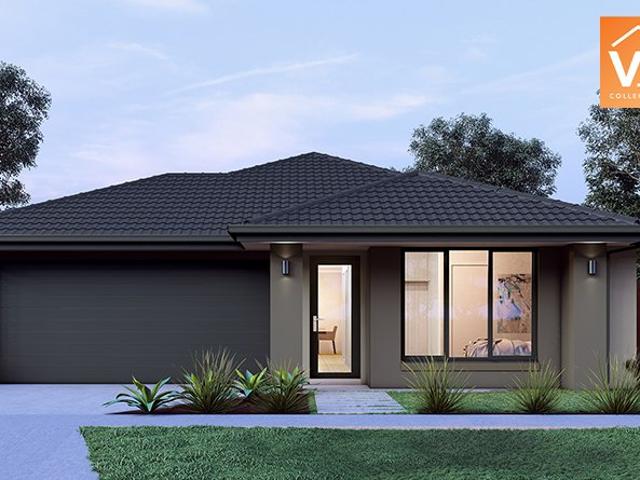
Welcome to Your Future Home - No Deposit Needed! Discover a stylish, comfortable new home-your perfect sanctuary for everyday living and memorable moments. With modern design and practical features, this residence feels like a getaway right at your doorstep. Key Features: Open, Breezy Layout: Spacious, modern design with family-friendly functionality. Gourmet Kitchen: High-quality finishes, stone benchtops, breakfast bar, and optional 900mm cooktop & stove. Luxury Bathrooms: Premium fixtures and durable finishes for a spa-like experience. Personalised Curb Appeal: Four facade options to match your style and enhance street presence. Comfort & Climate Control: Ducted air conditioning and ceiling fans are in all bedrooms and the alfresco area. Ambient Lighting: Stylish downlights create a relaxing or entertaining atmosphere. Additional Highlights: Built to high standards with quality craftsmanship. Designed for creating lasting memories. A perfect blend of modern elegance and practicality
Request Details
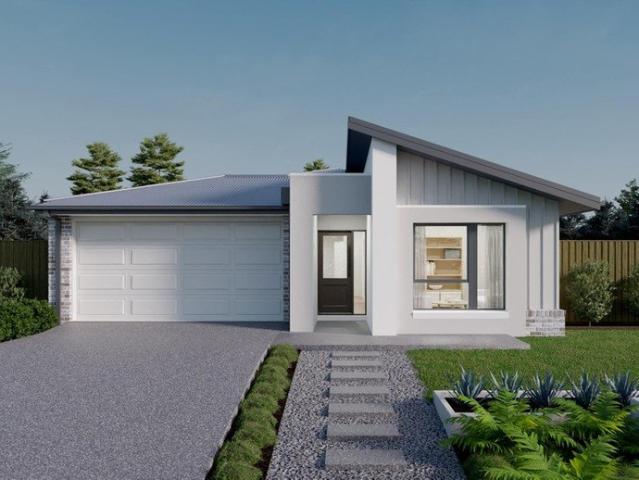
Your Dream Home Awaits: Modern Luxury & Comfort Perfectly Combined, all with No Deposit, Your New Home is Ready to be Built
View photo
Terraced House · for sale
Request Details
Your Dream Home Awaits: Modern Luxury & Comfort Perfectly Combined, all with No Deposit, Your New Home is Ready to be Built
Sunbury
· 4 Bedrooms · 2 Baths · Terraced House
· Air conditioning · Equipped kitchen
Sunbury · 4 Bedrooms · 2 Baths · Terraced House · Air conditioning · Equipped kitchen
Welcome to Your Future Home - No Deposit Needed! Discover a stylish, comfortable new home-your perfect sanctuary for everyday living and memorable moments. With modern design and practical features, this residence feels like a getaway right at your doorstep. Key Features: Open, Breezy Layout: Spacious, modern design with family-friendly functionality. Gourmet Kitchen: High-quality finishes, stone benchtops, breakfast bar, and optional 900mm cooktop & stove. Luxury Bathrooms: Premium fixtures and durable finishes for a spa-like experience. Personalised Curb Appeal: Four facade options to match your style and enhance street presence. Comfort & Climate Control: Ducted air conditioning and ceiling fans are in all bedrooms and the alfresco area. Ambient Lighting: Stylish downlights create a relaxing or entertaining atmosphere. Additional Highlights: Built to high standards with quality craftsmanship. Designed for creating lasting memories. A perfect blend of modern elegance and practicality
Request Details
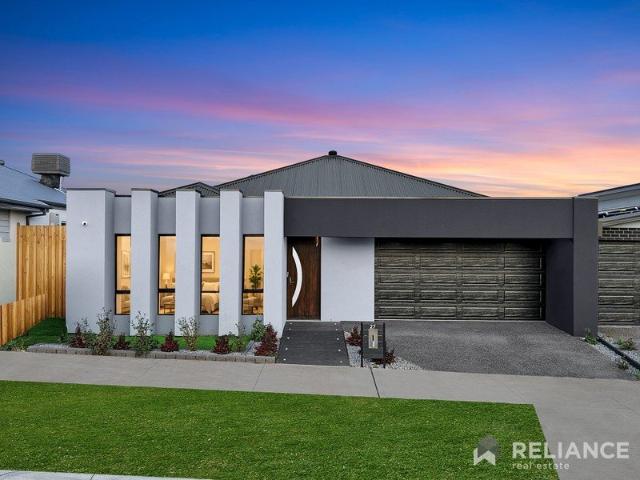
4 Bedroom House Sunbury VIC 106509397
View photo
House · for sale
Request Details
4 Bedroom House Sunbury VIC 106509397
Sunbury
· 4 Bedrooms · 2 Baths · House
· Equipped kitchen
Sunbury · 4 Bedrooms · 2 Baths · House · Equipped kitchen
A stunning expression of contemporary designer living, this immaculate family home delivers sophisticated modern style with an unmistakably chic aesthetic. Beautifully manicured, low-maintenance landscaping establishes polished street appeal, introducing interiors where a confident monochromatic palette creates an atmosphere of understated luxury.Gleaming tiled floors and crisp white plantation shutters establish a sleek visual foundation, with the living area showcasing clean architectural lines and a luminous sense of space. Commanding attention is the showpiece kitchen, where a substantial island takes centre stage beneath a trio of industrial-inspired glass pendants. Streamlined surfaces, contrasting black tapware and stainless steel appliances heighten the designer appeal, while adjoining family and meals areas provide an inviting setting for everyday living and entertaining.Extending the lifestyle outdoors, an alfresco entertaining area with extended decking connects to the rear
Request Details
Mimosa Homes Proudly Presents the Mansfield 256
View photo
Terraced House · for sale
Request Details
New
Mimosa Homes Proudly Presents the Mansfield 256
Sunbury
· 4 Bedrooms · 2 Baths · Terraced House
· Equipped kitchen
Sunbury · 4 Bedrooms · 2 Baths · Terraced House · Equipped kitchen
The Mansfield 256 House and Land Package! Mimosa Homes New Added Value Inclusions:- 50 Year Structural Warranty!- Inclusive of site costs & connections with H1 class slab as per standard inclusions!- Quality floor coverings throughout entire home!- Higher ceilings 2550mm to ground floor!- Double Glazed Awning windows!- LED Downlights to entire home!- Fibre Optic Provision!- Vitrified Compact Surface benchtop to kitchen, bathroom & ensuite!- 900mm S/S All Electric Oven and Cook Top with S/S canopy rangehood!- Stainless steel Dishwasher and Microwave with trim kit!- 7 star energy!- All Electric Heating & Cooling- Developer Guidelines- Site CostsCALL BUILDER DIRECT!All plans and facades are indicative only and may change. Mimosa Homes may amend plans, specifications, and prices without notice. Package prices are based on a standard facade, standard inclusions, and suitable land availability, excluding developer/estate requirements. Facade and inclusion images may show non standard items n
Request Details
Mimosa Homes Proudly Presents the Langmore 274
View photo
Terraced House · for sale
Request Details
Mimosa Homes Proudly Presents the Langmore 274
Sunbury
· 3 Bedrooms · 2 Baths · Terraced House
· Equipped kitchen
Sunbury · 3 Bedrooms · 2 Baths · Terraced House · Equipped kitchen
The Langmore 274 House and Land Package! Mimosa Homes New Added Value Inclusions:- Inclusive of site costs & connections with H1 class slab as per standard inclusions!- 50 year Structural Warranty!- Colorbond Steel Roof to double storey homes only!-Quality floor coverings throughout entire home!- Higher ceilings 2550mm to ground floor!- Double Glazed Awning windows!- LED Downlights to entire home!- Vitrified Compact Surface benchtop to kitchen, bathroom & ensuite!- 900mm S/S Electric oven and cook top with S/S canopy rangehood!- Stainless steel Dishwasher and Microwave- Reverse Cycle Heating & Refrigerated Cooling- Developer Guidelines Included- Fixed Site Costs CALL BUILDER DIRECT!All plans and facades are indicative only and may change. Mimosa Homes may amend plans, specifications, and prices without notice. Package prices are based on a standard facade, standard inclusions, and suitable land availability, excluding developer/estate requirements. Facade and inclusion images may show
Request Details
Mimosa Homes Proudly Presents the Churchill 220
View photo
Terraced House · for sale
Request Details
New
Mimosa Homes Proudly Presents the Churchill 220
Sunbury
· 4 Bedrooms · 2 Baths · Terraced House
· Equipped kitchen
Sunbury · 4 Bedrooms · 2 Baths · Terraced House · Equipped kitchen
The Churchill 220 House and Land Package! Mimosa Homes New Added Value Inclusions:- 50 Year Structural Warranty!- Inclusive of site costs & connections with H1 class slab as per standard inclusions!- Quality floor coverings throughout entire home!- Higher ceilings 2550mm to ground floor!- Double Glazed Awning windows!- LED Downlights to entire home!- Fibre Optic Provision!- Vitrified Compact Surface benchtop to kitchen, bathroom & ensuite!- 900mm S/S All Electric Oven and Cook top with S/S canopy rangehood!- Stainless steel Dishwasher and Microwave with trim kit!- 7 star energy!- All Electric Heating/ Cooling- Developer Guidelines- Fixed Site CostsCALL BUILDER DIRECT!All plans and facades are indicative only and may change. Mimosa Homes may amend plans, specifications, and prices without notice. Package prices are based on a standard facade, standard inclusions, and suitable land availability, excluding developer/estate requirements. Facade and inclusion images may show non standard it
Request Details
Modern Comfort & Space in the Sought After Kingsfield Estate!
View photo
House · for sale
Request Details
Modern Comfort & Space in the Sought After Kingsfield Estate!
Sunbury
· 4 Bedrooms · 2 Baths · House
· Equipped kitchen
Sunbury · 4 Bedrooms · 2 Baths · House · Equipped kitchen
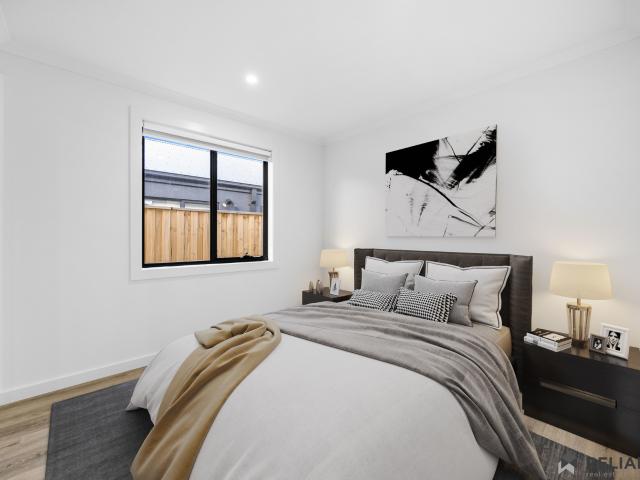
Reliance Real Estate Sunbury proudly presents 16 Company Avenue. A beautifully designed family home offering a perfect blend of style, functionality, and space, set in the highly sought-after Kingsfield Estate. This quality-built residence boasts four generously sized bedrooms, including a spacious master suite complete with a walk-in robe and private ensuite. The remaining bedrooms feature built-in robes and are serviced by a modern central bathroom, ideal for growing families. At the heart of the home lies a contemporary kitchen equipped with sleek appliances, a walk-in pantry, and ample bench space. Perfect for home chefs and entertainers alike. The open-plan design flows effortlessly into the main living and dining area, while a separate second living zone offers flexibility for a theatre room, kids' retreat, or formal lounge. Step outside to the alfresco area, ideal for year-round entertaining and relaxed family gatherings. Additional features include: Located in the desirable Kin
Request Details
Landmark Luxury Offering with Dual Living
View photo
House · for sale
Request Details
Landmark Luxury Offering with Dual Living
Sunbury
· 7 Bedrooms · 5 Baths · House
· Fireplace · Equipped kitchen
Sunbury · 7 Bedrooms · 5 Baths · House · Fireplace · Equipped kitchen
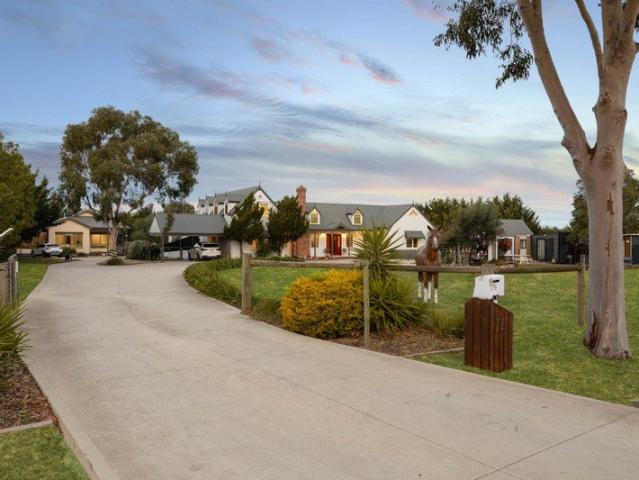
Set across 6000m2 (approx.), this extravagant acreage property delivers a rare and complete lifestyle offering, uniting a gracious main residence, independent cottage, separate studio, resort-style pool, and expansive grounds designed for both leisure and productivity. A picture-perfect home of storybook appeal, the main residence is defined by dormer windows and a striking red front door with leadlight panes, opening to interiors of remarkable scale. Soaring vaulted ceilings imbue architectural drama, while white barn-style doors support adaptable zoning within the open-plan design. Comfort is assured year-round with ducted heating, refrigerated cooling, and split systems throughout the entire home, including all bedrooms, while a security camera system adds further peace of mind. Multiple living areas include a lounge with a wood-fuelled fireplace set within recycled brick surrounds, while beyond, a stunning kitchen is elegantly appointed with 40mm stone benchtops, a substantial isla
Request Details
Space, Privacy and Family Living
View photo
House · for sale
Request Details
Space, Privacy and Family Living
Sunbury
· 3 Bedrooms · 2 Baths · House
· Garden · Equipped kitchen
Sunbury · 3 Bedrooms · 2 Baths · House · Garden · Equipped kitchen
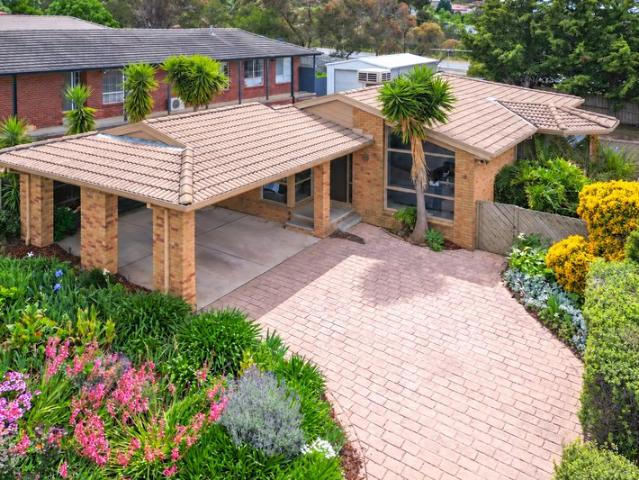
Located in the Killara Estate, this inviting three-bedroom, two-bathroom home offers generous living spaces, a private backyard and a convenient setting for family life. Raised ceilings create a wonderful sense of space in the welcoming lounge and meals area. Positioned at the centre of the home, the spacious kitchen connects with a light-filled dining area featuring a bay window, while a separate living room provides flexibility for everyday relaxation, entertaining or allowing the family room to spread out. All three bedrooms are generously sized, with the main bedroom featuring a walk-in robe and ensuite. The two additional bedrooms are serviced by the central family bathroom. Outside, a decked entertainment area provides the perfect spot to enjoy a weekend barbecue or unwind while overlooking the large, private backyard, with plenty of space for children to play. With bus services in the street, primary schools nearby and easy access to Sunbury township, this home combines space an
Request Details
Mimosa Homes Proudly Presents the Enfield 201
View photo
Terraced House · for sale
Request Details
Mimosa Homes Proudly Presents the Enfield 201
Sunbury
· 4 Bedrooms · 2 Baths · Terraced House
· Equipped kitchen
Sunbury · 4 Bedrooms · 2 Baths · Terraced House · Equipped kitchen
The Enfield 201 House and Land Package! Mimosa Homes New Added Value Inclusions:- 50 Year Structural Warranty!- Inclusive of site costs & connections with H1 class slab as per standard inclusions!- Quality floor coverings throughout entire home!- Higher ceilings 2550mm to ground floor!- Double Glazed Awning windows!- LED Downlights to entire home!- Fibre Optic Provision!- Vitrified Compact Surface benchtop to kitchen, bathroom & ensuite!- 900mm S/S Electric Oven and Cook top with S/S canopy rangehood!- Stainless steel Dishwasher and Microwave with trim kit!- 7 star energy!- Developer Guidelines Included-Fixed Site CostsCALL BUILDER DIRECT!All plans and facades are indicative only and may change. Mimosa Homes may amend plans, specifications, and prices without notice. Package prices are based on a standard facade, standard inclusions, and suitable land availability, excluding developer/estate requirements. Facade and inclusion images may show non standard items not included in the price
Request Details
Refined Luxury Meets Contemporary Elegance
View photo
House · for sale
Request Details
Refined Luxury Meets Contemporary Elegance
Sunbury
· 4 Bedrooms · 2 Baths · House
· Parking · Equipped kitchen
Sunbury · 4 Bedrooms · 2 Baths · House · Parking · Equipped kitchen
Welcome to 27 Vilana Drive, Sunbury, a beautifully appointed residence where sophisticated design, premium finishes and everyday comfort come together effortlessly. Offering four generously sized bedrooms, two luxurious bathrooms and a double-car garage, this stunning home delivers the perfect combination of style and functionality. Thoughtfully designed with modern family living in mind, the home showcases elegant interiors, sheer curtains and quality finishes throughout. Stylish recessed wall lights further enhance the home's contemporary aesthetic, creating a warm and inviting atmosphere with a refined sense of luxury. At the heart of the home, the stunning kitchen makes an immediate impression with its exquisite marble waterfall benchtop, striking feature backsplash, elegant feature wall and stylish bulkhead detailing. Complemented by a gas cooktop and a thoughtfully designed layout, this impressive space is perfect for both everyday cooking and entertaining. The beautifully appoin
Request Details
3 Bedroom Turnkey Home in Maplestone Fixed Price $652,000 Full Turnkey Inclusions
View photo
House · for sale
Request Details
3 Bedroom Turnkey Home in Maplestone Fixed Price $652,000 Full Turnkey Inclusions
Sunbury
· 3 Bedrooms · 2 Baths · House
· Parking · Equipped kitchen
Sunbury · 3 Bedrooms · 2 Baths · House · Parking · Equipped kitchen
Maplestone is packaged here as a complete home and land buy at a fixed $652,000, major costs included. The Sunbury block is 304m² on Ardmayle Drive, with three bedrooms, two bathrooms, a single garage and turnkey inclusions. Key Features: - $652,000 fixed-price turnkey package - 3 bedrooms, 2 bathrooms and a single garage - 304m² block in Maplestone, Sunbury, 14m frontage - Main bedroom with ensuite, plus a main bathroom - 7-star all-electric home and double-glazed windows - 40mm Caesarstone to the kitchen and 20mm Caesarstone to the bathroom and ensuite - Bosch appliances, including a dishwasher - 2590mm ceilings, LED downlights, split system to living and a bedroom - Timber laminate, deluxe carpet, roller blinds and flyscreens - Coloured concrete driveway and porch, landscaping, fencing, clothesline and letterbox - Brochure estimated title in Q2 2026 that date has passed, so confirm title If you're buying your first home: $651,500 fixed is the simpler Sunbury number: three bedrooms,
Request Details
Build Your Dream Home In This Ideal Location!
View photo
Terraced House · for sale
Request Details
Build Your Dream Home In This Ideal Location!
Sunbury
· 4 Bedrooms · 2 Baths · Terraced House
· Parking · Equipped kitchen
Sunbury · 4 Bedrooms · 2 Baths · Terraced House · Parking · Equipped kitchen
The Covello is a stunning home that offers over ten ready-to-go floorplan options. The front of the home acts as a parents retreat as you are welcomed into a living area followed by a spacious master bedroom with ensuite. As you journey through the home, the kitchen and main living area flows out onto the alfresco. The rear of the home brings you to the kids territory or guest living, complete with three bedrooms and a family bathroom, all conveniently sectioned off with a separate passageway. Site Costs including Rock Removal Developer and Council Requirements 30year structural guarantee Threephase power included Motorised sectional garage door with 2 remotes 20mm composite stone benchtops to kitchen 900mm cooking appliances (oven, cooktop, rangehood) Threecoat paint system throughout 2590mm ceiling height to ground floor Tiled splashback to Kitchen Images are for illustrative purposes only and may include upgrade items, fixtures, finishes available at an additional cost. Burbank does
Request Details
Mimosa Homes Proudly Presents the Aspendale 226
View photo
Terraced House · for sale
Request Details
Mimosa Homes Proudly Presents the Aspendale 226
Sunbury
· 4 Bedrooms · 2 Baths · Terraced House
· Equipped kitchen
Sunbury · 4 Bedrooms · 2 Baths · Terraced House · Equipped kitchen
The Aspendale 226 House and Land Package! Mimosa Homes New Added Value Inclusions:- 50 Year Structural Warranty!- Inclusive of site costs & connections with H1 class slab as per standard inclusions!- Quality floor coverings throughout entire home!- Higher ceilings 2550mm to ground floor!- Double Glazed Awning windows!- LED Downlights to entire home!- Fibre Optic Provision!- Vitrified Compact Surface benchtop to kitchen, bathroom & ensuite!- 900mm S/S upright oven and cook top with S/S canopy rangehood!- Stainless steel Dishwasher and Microwave with trim kit!- 7 star energy!- Flexible floor plans & so much more!CALL BUILDER DIRECT! Erick Sutedja 0416 575 858Inspect display at 4 Kindred Circuit, Sunbury 3429All plans and facades are indicative only and may change. Mimosa Homes may amend plans, specifications, and prices without notice. Package prices are based on a standard facade, standard inclusions, and suitable land availability, excluding developer/estate requirements. Facade and in
Request Details
Alma
View photo
House · for sale
Request Details
Alma
Sunbury
· 3 Bedrooms · 2 Baths · House
· Air conditioning · Parking · Equipped kitchen
Sunbury · 3 Bedrooms · 2 Baths · House · Air conditioning · Parking · Equipped kitchen
Welcome home to luxury, comfort and freedom at Ingenia Lifestyle Sunbury. This thoughtfully designed and affordable 3-bedroom, 2.5-bathroom home is light-filled and luxuriously appointed. There are many generous features included in the purchase price, including: Generous open plan living/dining Private undercover alfresco Primary bedroom with ensuite and walk-in robe Built-in robe in bedroom 2 Separate guest powder room Double lock-up garage with storage space, remote control door and internal access Single level entry to your home (step free) via garage Smart storage including built-in linen and broom cupboards Air conditioning system with wall units in living and bedrooms High quality kitchen appliances including built-in oven, induction cooktop and dishwasher Walk-in pantry and feature pendant lights above island bench Dedicated laundry room Sustainable and healthy features including energy efficient lighting, double-glazed windows and solar panels Rediscover your zest for life at
Request Details
Mimosa Homes Proudly Presents the Cosgrove 225
View photo
Terraced House · for sale
Request Details
Mimosa Homes Proudly Presents the Cosgrove 225
Sunbury
· 4 Bedrooms · 2 Baths · Terraced House
· Equipped kitchen
Sunbury · 4 Bedrooms · 2 Baths · Terraced House · Equipped kitchen
The Cosgrove 225 House and Land Package! Mimosa Homes New Added Value Inclusions:- 50 Year Structural Warranty!- Inclusive of site costs & connections with H1 class slab as per standard inclusions!- Quality floor coverings throughout entire home!- Higher ceilings 2550mm to ground floor!- Double Glazed Awning windows!- LED Downlights to entire home!- Fibre Optic Provision!- Vitrified Compact Surface benchtop to kitchen, bathroom & ensuite!- 900mm S/S upright oven and cook top with S/S canopy rangehood!- Stainless steel Dishwasher and Microwave with trim kit!- 7 star energy!- Flexible floor plans & so much more!CALL BUILDER DIRECT! Erick Sutedja 0416 575 858Inspect display at 4 Kindred Circuit, Sunbury 3429All plans and facades are indicative only and may change. Mimosa Homes may amend plans, specifications, and prices without notice. Package prices are based on a standard facade, standard inclusions, and suitable land availability, excluding developer/estate requirements. Facade and inc
Request Details
LUXE LIVING IN AN ENVIABLE LOCATION !
View photo
House · for sale
Request Details
LUXE LIVING IN AN ENVIABLE LOCATION !
Sunbury
· 4 Bedrooms · 3 Baths · House
· Equipped kitchen
Sunbury · 4 Bedrooms · 3 Baths · House · Equipped kitchen
Top Edge Real Estate Proudly presenting 17 Legacy Court, Sunbury, an exceptional opportunity to secure a near-new, fully upgraded family residence in the highly sought-after Rosenthal Estate. Only 1 year old, this stunning home delivers the perfect blend of luxury, comfort, and modern family living with premium finishes throughout. Thoughtfully designed for growing families, this impressive residence showcases 4 spacious bedrooms, 3 stylish bathrooms, and multiple living zones, offering both space and functionality. The luxurious master suite is beautifully appointed with a private en-suite and walk-in robe, while the remaining bedrooms are generously sized and serviced by well-designed bathrooms. At the heart of the home lies a stunning designer kitchen featuring premium stone benchtops, quality stainless-steel appliances, ample cabinetry, and an abundance of storage space. Adding to the appeal is a fully equipped second kitchen in the alfresco area, making it ideal for entertaining,
Request Details
Fixed Price Turnkey $635,800 | First Home Buyers Help to Buy Scheme Eligible | 3 Bed Sunbury
View photo
Terraced House · for sale
Request Details
Fixed Price Turnkey $635,800 | First Home Buyers Help to Buy Scheme Eligible | 3 Bed Sunbury
Sunbury
· 3 Bedrooms · 2 Baths · Terraced House
· Equipped kitchen
Sunbury · 3 Bedrooms · 2 Baths · Terraced House · Equipped kitchen
A smart, low-maintenance home designed for buyers who want value without compromising on comfort. Fixed price and full turnkey means no hidden extras - just move in and enjoy. This well-planned single-level home delivers a functional layout with three bedrooms, open-plan living and a centrally positioned kitchen designed for easy day-to-day living. The master bedroom includes a walk-in robe and private ensuite, while the separate rear bedroom zone offers flexibility for families, guests or shared living. Clean modern lines and a practical façade design give the home a fresh, low-maintenance street presence suited to contemporary buyers Key Features: - $635,800 fixed price - land titled and ready to build now - Three bedroom design with ensuite to master - Open-plan living, dining & kitchen area - 7-star energy-rated, all-electric home - lower running costs from day one - 40mm Caesarstone® benchtops to kitchen; 20mm Caesarstone® to bathroom and ensuite - Bosch appliances throughout, inc
Request Details
Spacious 4 Bedrooms H&L Package
View photo
Terraced House · for sale
Request Details
Spacious 4 Bedrooms H&L Package
Sunbury
· 4 Bedrooms · 2 Baths · Terraced House
· Equipped kitchen
Sunbury · 4 Bedrooms · 2 Baths · Terraced House · Equipped kitchen
The Saba 250 House and Land Package! Premium Added Value Inclusions: - Fixed Site cost, includes rock removal & excavation - 50-Year Structural Warranty - 3.52kW solar system (battery-ready) - 7-star energy rating - 2000mm framed shower screens to ensuite & bathroom - Stone benchtops to kitchen, bathroom & ensuite - 900mm stainless steel oven, cooktop & canopy rangehood - Stainless steel dishwasher - LED downlights throughout - Double glazed awning windows - Double bowl undermount sink - Quality floor coverings throughout - Fibre optic provision Call Frank 0432 905 897 for details. Plans, facades, specifications and prices are indicative and subject to change without notice. Prices are based on a standard facade, standard inclusions and suitable land, excluding developer/estate requirements. Images may show non-standard items not included; dimensions are approximate. Landscaping, fencing, decking, planter boxes, driveways and paths are excluded unless specified
Request Details
Sophisticated Style, Effortless Family Living
View photo
House · for sale
Request Details
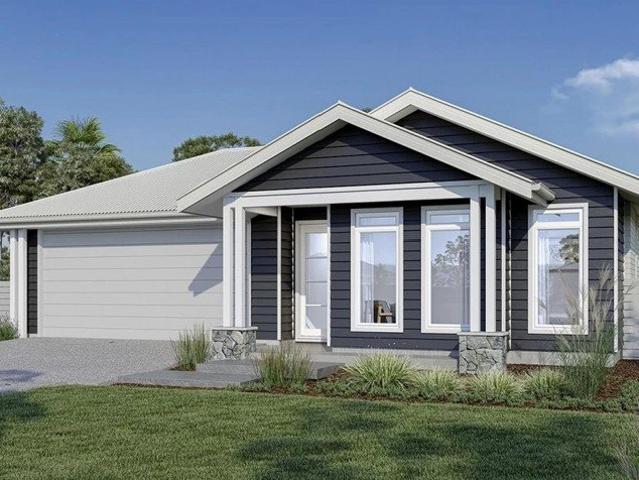
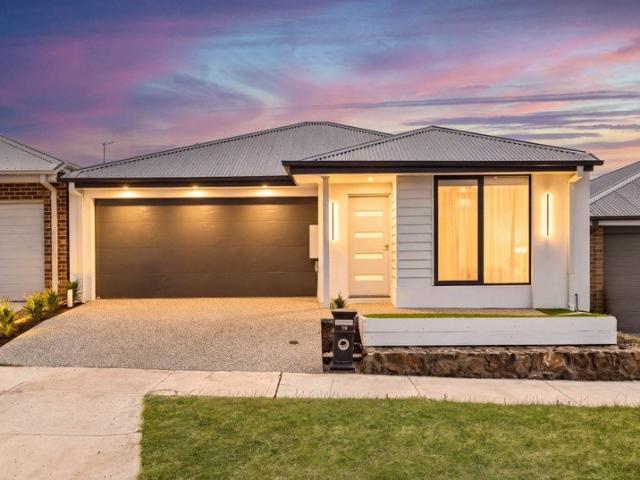
Sophisticated Style, Effortless Family Living
Sunbury
· 4 Bedrooms · 2 Baths · House
· Equipped kitchen
Sunbury · 4 Bedrooms · 2 Baths · House · Equipped kitchen
A stunning expression of contemporary designer living, this immaculate family home delivers sophisticated modern style with an unmistakably chic aesthetic. Beautifully manicured, low-maintenance landscaping establishes polished street appeal, introducing interiors where a confident monochromatic palette creates an atmosphere of understated luxury. Gleaming tiled floors and crisp white plantation shutters establish a sleek visual foundation, with the living area showcasing clean architectural lines and a luminous sense of space. Commanding attention is the showpiece kitchen, where a substantial island takes centre stage beneath a trio of industrial-inspired glass pendants. Streamlined surfaces, contrasting black tapware and stainless steel appliances heighten the designer appeal, while adjoining family and meals areas provide an inviting setting for everyday living and entertaining. Extending the lifestyle outdoors, an alfresco entertaining area with extended decking connects to the rea
Request Details
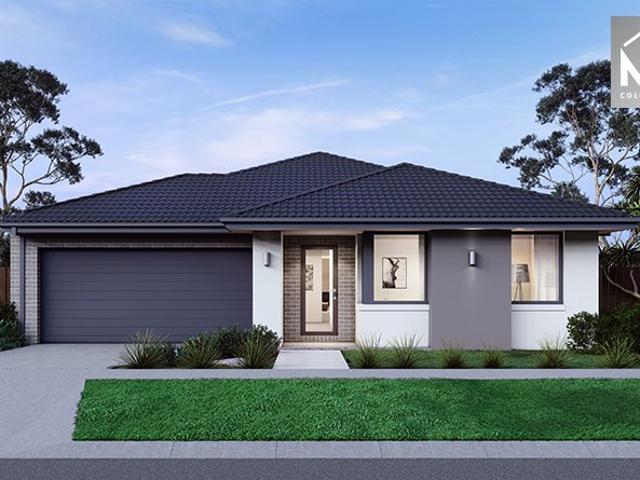
Best Value with TURNKEY Inclusions
View photo
Terraced House · for sale
Request Details
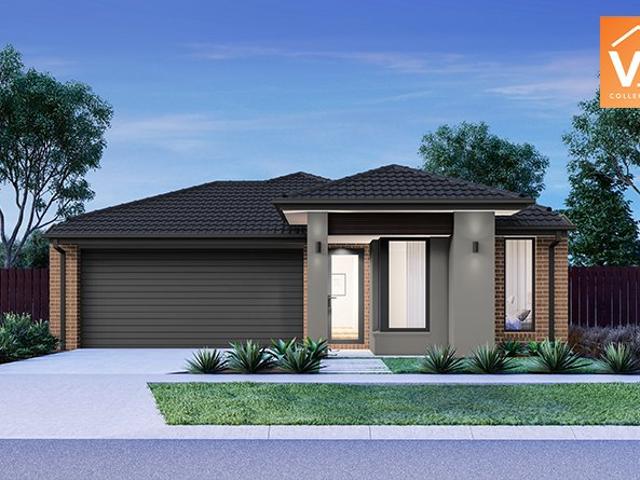
Best Value with TURNKEY Inclusions
Sunbury
· 4 Bedrooms · 2 Baths · Terraced House
· Equipped kitchen
Sunbury · 4 Bedrooms · 2 Baths · Terraced House · Equipped kitchen
Turnkey Added Value Inclusions: - Site costs & connections included (H1-class slab as standard) - Front landscaping included - Driveway included - Blinds throughout - Letterbox & clotheslines - Stone benchtops to kitchen - 50-Year Structural Warranty - 7-star energy rating - Double glazed awning windows - Quality floor coverings throughout - 900mm stainless steel oven, cooktop & canopy rangehood - 3.5KW Solar Panels Call Frank 0432 905 897 for details. Plans, facades, specifications and prices are indicative and subject to change without notice. Prices are based on a standard facade, standard inclusions and suitable land, excluding developer/estate requirements. Images may show non-standard items not included; dimensions are approximate. Landscaping, fencing, decking, planter boxes, driveways and paths are excluded unless specified
Request Details
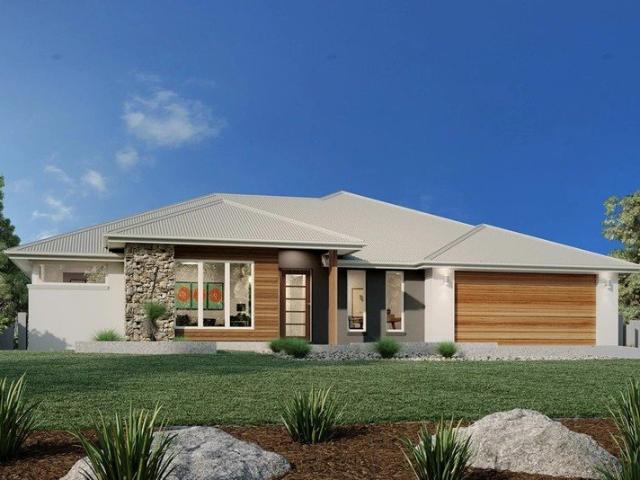
Finally your Dream Home Package
View photo
Terraced House · for sale
Request Details
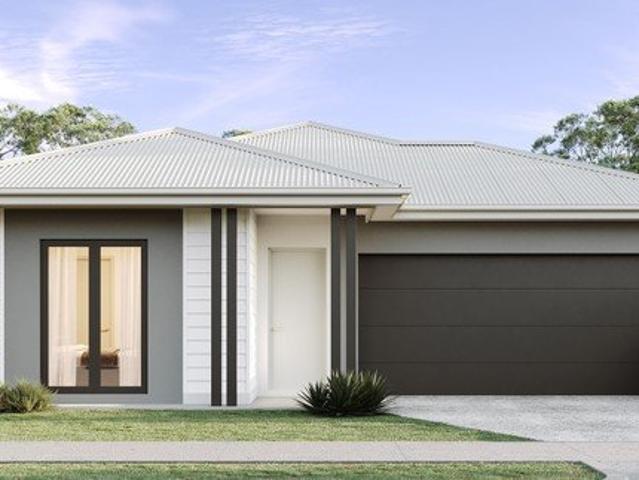
Finally your Dream Home Package
Sunbury
· 4 Bedrooms · 2 Baths · Terraced House
· Equipped kitchen
Sunbury · 4 Bedrooms · 2 Baths · Terraced House · Equipped kitchen
The Leemore 221 House and Land Package! Premium Added Value Inclusions: - Fixed Site cost, includes rock removal & excavation - 50-Year Structural Warranty - 3.52kW solar system (battery-ready) - 7-star energy rating - 2000mm framed shower screens to ensuite & bathroom - Stone benchtops to kitchen, bathroom & ensuite - 900mm stainless steel oven, cooktop & canopy rangehood - Stainless steel dishwasher - LED downlights throughout - Double glazed awning windows - Double bowl undermount sink - Quality floor coverings throughout - Fibre optic provision Call Frank 0432 905 897 for details. Plans, facades, specifications and prices are indicative and subject to change without notice. Prices are based on a standard facade, standard inclusions and suitable land, excluding developer/estate requirements. Images may show non-standard items not included; dimensions are approximate. Landscaping, fencing, decking, planter boxes, driveways and paths are excluded unless specified
Request Details
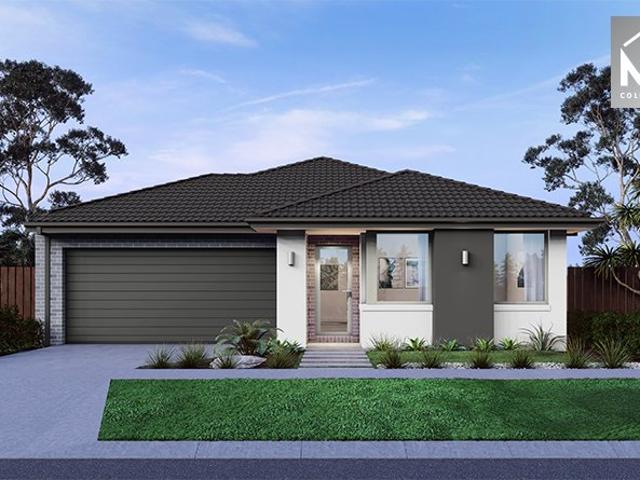
Experience the Best of Brand New Designer Living
View photo
House · for sale
Request Details
Experience the Best of Brand New Designer Living
Sunbury
· 3 Bedrooms · 2 Baths · House
· Garden · Equipped kitchen
Sunbury · 3 Bedrooms · 2 Baths · House · Garden · Equipped kitchen
Experience the best of brand-new designer living with this beautifully appointed 'Eight Homes' residence, delivering contemporary luxury and effortless low-maintenance appeal within the boutique Fairway Meadows Estate. Sophisticated, spacious interiors centre around an open plan kitchen, meals and living domain, where the kitchen makes an elegant statement with 40mm stone surfaces, crisp white subway-tiled splashback, fridge plumbing, and stainless steel appliances including a 900mm-wide upright oven with induction cooktop and dishwasher. Double-glazed sliding doors extend the living area to a private rear yard with artificial turf and Colorbond fencing, creating an attractive outdoor setting requiring minimal upkeep. Accommodation is equally impressive, comprising 3 robed bedrooms including a frontage main suite with walk-in robe and luxurious ensuite featuring an oversized niched shower, stone vanity and matte black tapware. The main bathroom continues the stylish aesthetic with both
Request Details
Fairhaven 260 Kimberley Estate Sunbury
View photo
Terraced House · for sale
Request Details
Fairhaven 260 Kimberley Estate Sunbury
Sunbury
· 4 Bedrooms · 2 Baths · Terraced House
· Equipped kitchen
Sunbury · 4 Bedrooms · 2 Baths · Terraced House · Equipped kitchen
LIVE BIG. LIVE CONNECTED. LIVE KIMBERLEY. Three schools within walking distance, including the new Salesian College senior campus Designer kitchen with generous butler’s pantry Multiple living zones for entertaining, relaxing & family time Open-plan family & dining flowing to a covered alfresco Oversized master suite privately positioned at the front Generous laundry with plenty of practical storage
Request Details
Spacious 4 Bedrooms H&L Package
View photo
Terraced House · for sale
Request Details
Spacious 4 Bedrooms H&L Package
Sunbury
· 4 Bedrooms · 2 Baths · Terraced House
· Equipped kitchen
Sunbury · 4 Bedrooms · 2 Baths · Terraced House · Equipped kitchen
The Lismore 192 House and Land Package! Premium Added Value Inclusions: - Fixed Site cost, includes rock removal & excavation - 50-Year Structural Warranty - 3.52kW solar system (battery-ready) - 7-star energy rating - 2000mm framed shower screens to ensuite & bathroom - Stone benchtops to kitchen, bathroom & ensuite - 900mm stainless steel oven, cooktop & canopy rangehood - Stainless steel dishwasher - LED downlights throughout - Double glazed awning windows - Double bowl undermount sink - Quality floor coverings throughout - Fibre optic provision Call Frank 0432 905 897 for details. Plans, facades, specifications and prices are indicative and subject to change without notice. Prices are based on a standard facade, standard inclusions and suitable land, excluding developer/estate requirements. Images may show non-standard items not included; dimensions are approximate. Landscaping, fencing, decking, planter boxes, driveways and paths are excluded unless specified
Request Details
Best Value 4 Bedrooms H&L Package
View photo
Terraced House · for sale
Request Details
Best Value 4 Bedrooms H&L Package
Sunbury
· 4 Bedrooms · 2 Baths · Terraced House
· Equipped kitchen
Sunbury · 4 Bedrooms · 2 Baths · Terraced House · Equipped kitchen
Turnkey Added Value Inclusions: - Site costs & connections included (H1-class slab as standard) - Front landscaping included - Driveway included - Blinds throughout - Letterbox & clotheslines - Stone benchtops to kitchen - 50-Year Structural Warranty - 7-star energy rating - Double glazed awning windows - Quality floor coverings throughout - 900mm stainless steel oven, cooktop & canopy rangehood - 3.5KW Solar Panels Call Frank 0432 905 897 for details. Plans, facades, specifications and prices are indicative and subject to change without notice. Prices are based on a standard facade, standard inclusions and suitable land, excluding developer/estate requirements. Images may show non-standard items not included; dimensions are approximate. Landscaping, fencing, decking, planter boxes, driveways and paths are excluded unless specified
Request Details
Wide Bay 196 Kingsfield Estate Sunbury
View photo
Terraced House · for sale
Request Details
Wide Bay 196 Kingsfield Estate Sunbury
Sunbury
· 4 Bedrooms · 2 Baths · Terraced House
· Equipped kitchen
Sunbury · 4 Bedrooms · 2 Baths · Terraced House · Equipped kitchen
SPACE TO BUILD THE HOME YOU WANT Nature at your doorstep Only 37km to Melbourne CBD Just 15km to Melbourne Airport Enjoy the perfect mix of nature, convenience & community Exclusive G.J. Gardner Homes design Cleverly designed for wider blocks Spacious kitchen, dining & family open-plan living Large covered alfresco Generous master suite with walk-in robe & ensuite Separate front lounge A perfect blend of style, space & practicality
Request Details
NewHouseLand Sunbury
View photo
Terraced House · for sale
Request Details
NewHouseLand Sunbury
Sunbury
· 4 Bedrooms · 2 Baths · Terraced House
· Equipped kitchen
Sunbury · 4 Bedrooms · 2 Baths · Terraced House · Equipped kitchen
A well-designed single-storey design, the Rori 4-21 is suitable for a 14-metre wide lot features 4 bedrooms, open-plan family and dining area with kitchen and sperate living area - maximizing space and functionality for modern family living.A well-designed single-storey design, the Rori 4-21 is suitable for a 14-metre wide lot features 4 bedrooms, open-plan family and dining area with kitchen and sperate living area - maximizing space and functionality for modern family living
Request Details
Best Value 4 Bedrooms H&L Package
View photo
Terraced House · for sale
Request Details
Best Value 4 Bedrooms H&L Package
Sunbury
· 4 Bedrooms · 2 Baths · Terraced House
· Equipped kitchen
Sunbury · 4 Bedrooms · 2 Baths · Terraced House · Equipped kitchen
The Enfield 201 House and Land Package! Premium Added Value Inclusions: - Fixed Site cost, includes rock removal & excavation - 50-Year Structural Warranty - 3.52kW solar system (battery-ready) - 7-star energy rating - 2000mm framed shower screens to ensuite & bathroom - Stone benchtops to kitchen, bathroom & ensuite - 900mm stainless steel oven, cooktop & canopy rangehood - Stainless steel dishwasher - LED downlights throughout - Double glazed awning windows - Double bowl undermount sink - Quality floor coverings throughout - Fibre optic provision Call Frank 0432 905 897 for details. Plans, facades, specifications and prices are indicative and subject to change without notice. Prices are based on a standard facade, standard inclusions and suitable land, excluding developer/estate requirements. Images may show non-standard items not included; dimensions are approximate. Landscaping, fencing, decking, planter boxes, driveways and paths are excluded unless specified
Request Details

Get email alerts

Don't miss out: be the first to know about new properties

The alert was correctly created

On subscribing you accept the conditions of use and the privacy policy
Alert
Receive new ads in your inbox
Save this search
Receive alerts for new listings

We'll send you an email when we have new properties for: "Properties for sale in Sunbury"

The alert was correctly created

Get email alerts and be the first to see new listings
Required field
On subscribing I accept the terms of the privacy policy
Perfect! You'll soon start receiving new listings via email
Alert
Receive an email when we have new ads for Properties for sale in Sunbury
Save this search
Filters

Bedrooms

Size (m²)

m²
m²

Price

$
$

Property type

Bathrooms

Clear all filters
Receive notifications when new entries are published.