100 properties for sale in Ashburton, Melbourne

Luxury living in vibrant Ashburton
View photo
Apartment · for sale
Request Details
Luxury living in vibrant Ashburton
Ashburton, Melbourne
· 2 Bedrooms · 2 Baths · Apartment
· Parking · Equipped kitchen
Ashburton, Melbourne · 2 Bedrooms · 2 Baths · Apartment · Parking · Equipped kitchen
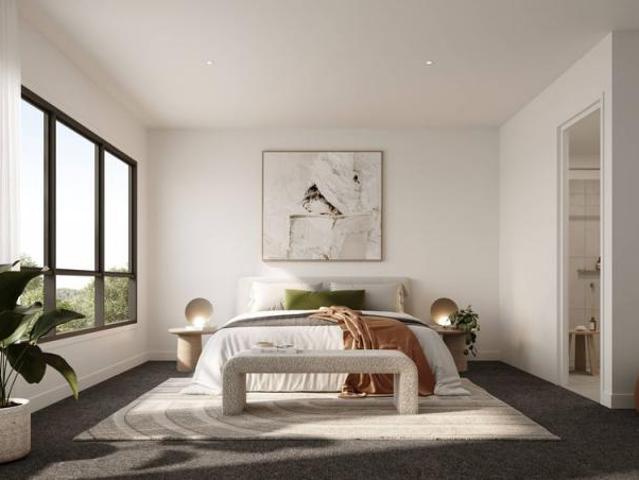
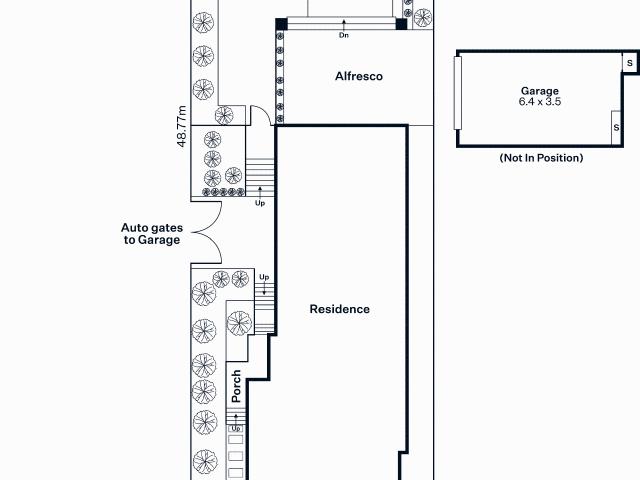
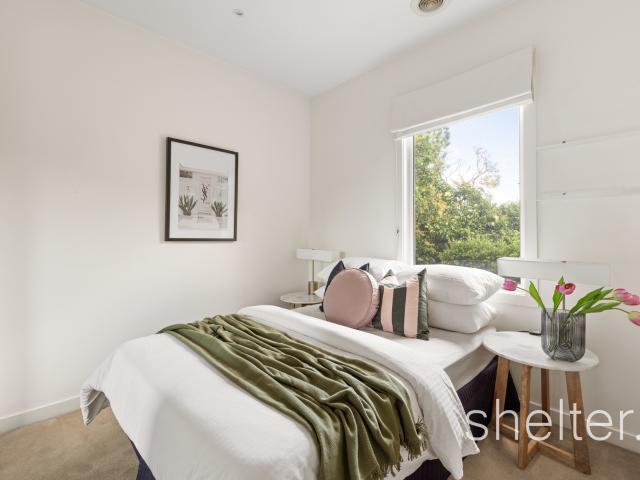
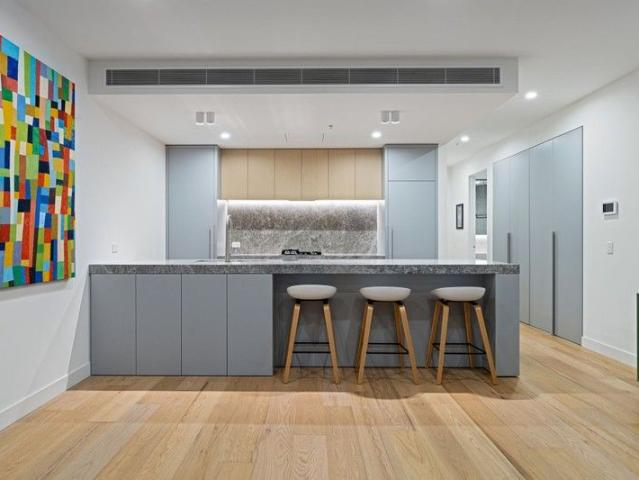
To enquire, please email or call 1300 815 051 and enter code 1200 $915,000 Private Sale Masterfully designed by renowned Ewert Leaf with landscaping by John Patrick, this luxurious first floor residence is just moments from the vibrant Ashburton village hub. Providing privacy and security, the spacious two bedroom apartment boasts impressive storage and a full sized natural stone kitchen with Miele appliances and integrated fridge/freezer. Both the lavish ensuite and main bathroom offer abundant storage options, rainfall showerheads and expansive stone benchtops. An impressive laundry zone provides a custom-built linen storage space, broom cupboard and additional shelving. The generous outdoor entertaining area is accessed via the main living zone and second bedroom. Additional features include multi-zoned ducted heating and cooling, underground secure parking, oversized storage cage, dedicated EV charging, integrated parcel delivery, a dog wash bay and CCTV throughout the building. On
Request Details
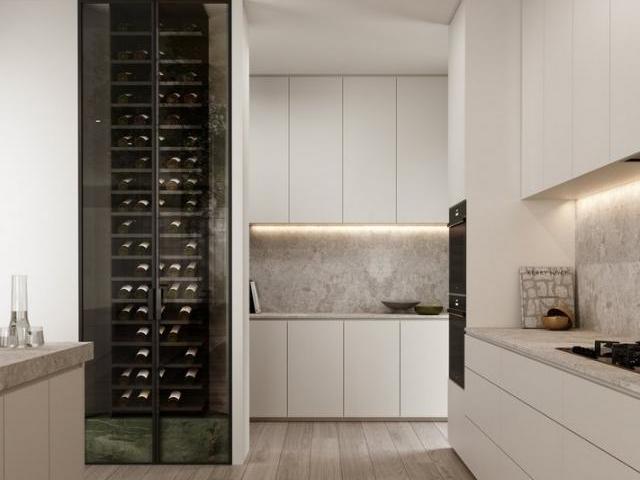
Townhouse 4 Bedroom For Rent ASHBURTON VIC 2150000 ES80411105
View photo
Townhouse · for sale
$ 2,150,000
Townhouse 4 Bedroom For Rent ASHBURTON VIC 2150000 ES80411105
Ashburton, Melbourne
· 4 Bedrooms · Townhouse
· Fireplace · Parking
Ashburton, Melbourne · 4 Bedrooms · Townhouse · Fireplace · Parking
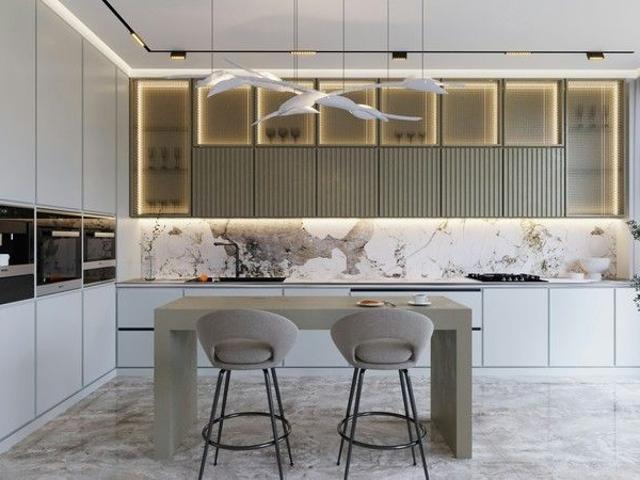
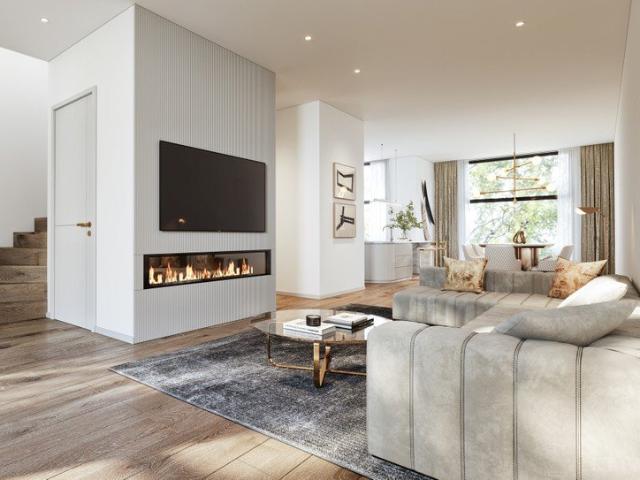
Seamlessly blends modern design with unparalleled accessibility, offering a perfect balance of style and location. Packed with quality materials and luxury throughout. This 4-bedroom, 3.5-Bathrooms and double car garage offer the perfect blend of sophistication and comfort. Outstanding design. As soon as you, a friend or family member walk into this beautiful luxury home they will straight away feel not only the luxury and beautiful aesthetics but also truly understand the grand scale of what the builder and developer has achieved. The high ceilings mixed with floor to ceiling windows/doors in the living room and other places will leave the family feeling a great sense of space and will also have a stunning view of the gorgeous landscaping and thought that has been put into this project. Specifications: (For a full list please enquire with the agent) - High End Appliances throughout (Gas cooktop) - Wanders Lenga high end fireplace - Polished Venetian plaster - 2 Pac throughout - Soft c
$ 2,150,000
Townhouse 4 Bedroom For Rent ASHBURTON VIC 2100000 ES80411098
View photo
Townhouse · for sale
$ 2,100,000
Townhouse 4 Bedroom For Rent ASHBURTON VIC 2100000 ES80411098
Ashburton, Melbourne
· 4 Bedrooms · Townhouse
· Terrace
Ashburton, Melbourne · 4 Bedrooms · Townhouse · Terrace
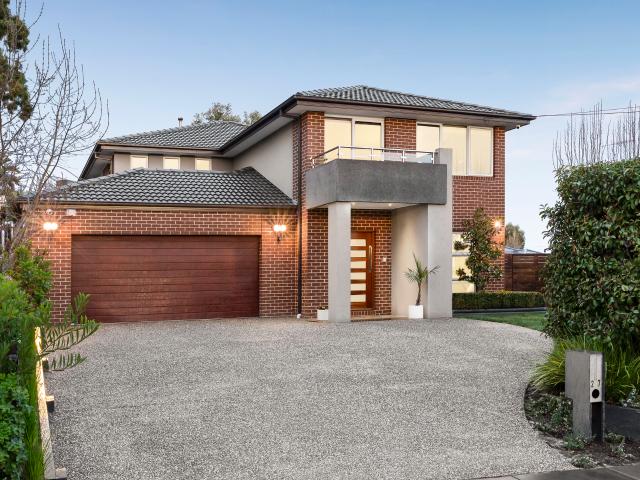
If you have been looking for an oversized townhouse in a quiet street that is free standing, then you have finally found a complete gem. Sick of townhouses that are connected or on busy roads! Enquire before this is gone! Four-bedroom, four-bathroom large townhouse, street facing and one of only two! Free standing! Private courtyard. First-floor terrace. Quality inclusions. Separate driveway and not connected! Close to parks, shops and schools. Be quick to grab something of this quality. Only two months from completion! Please ask the agents for a full inclusion list or to organize an inspection. Inclusions: (Please ask the agent for a full list) Cook Top: Miele 90cm gas cook top Oven: Miele 60cm electric fan forced oven Range hood: Miele 90cm Range hood Dishwasher: Miele 60cm dishwasher Flooring: Floating Timber Floor Overhead joinery: Select 2 Pac finish Lighting: Modern LED Lighting Bench top: Selected luxury quality stone bench tops Plus, much more Disclaimer: Due to being off the
$ 2,100,000
Excellent Opportunity in Prime Locale
View photo
House · for sale
Request Details
Excellent Opportunity in Prime Locale
Ashburton, Melbourne
· 4 Bedrooms · 2 Baths · House
· Garden · Fireplace · Parking · Patio · Equipped kitchen
Ashburton, Melbourne · 4 Bedrooms · 2 Baths · House · Garden · Fireplace · Parking · Patio · Equipped kitchen
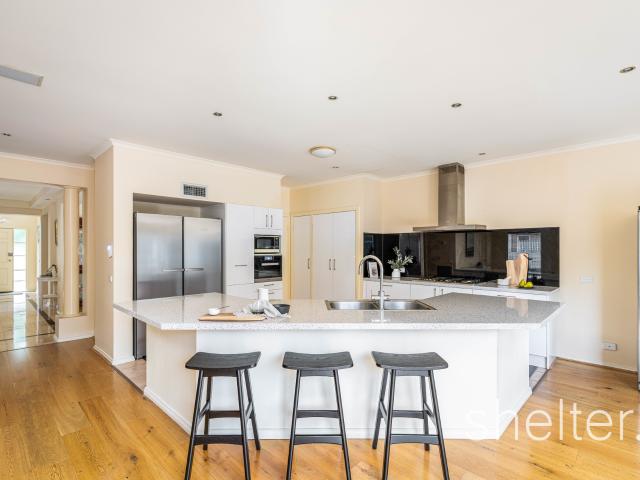
With a commanding street presence on an elevated corner allotment, this grand family home delivers palatial proportions and an excellent opportunity in a prime locale; moments from Ashburton Village and train station, Ashburton Pool and Recreation Centre, Warner Park, Gardiners Creek trails and excellent schools. Extending over two levels, the spacious ground floor layout reveals formal living and dining rooms, a huge home office and a gourmet Miele equipped kitchen overlooking an atrium style dining zone and expansive living and entertaining domain with open fireplace; all opening to a large low maintenance rear garden basking in north-east sunshine with extensive paved patio, alfresco deck and carport parking for two vehicles behind a remote-controlled gate. The laundry with external access, powder room and copious under-stair storage add convenience to downstairs. Upstairs, an enormous rumpus room provides enjoyment for the family while the generous main suite boasts a sizeable dres
Request Details
Contemporary Family Living in a Prime Ashburton Pocket
View photo
Duplex · for sale
Request Details
Contemporary Family Living in a Prime Ashburton Pocket
Ashburton, Melbourne
· 4 Bedrooms · 3 Baths · Duplex
· Garden · Parking · Equipped kitchen
Ashburton, Melbourne · 4 Bedrooms · 3 Baths · Duplex · Garden · Parking · Equipped kitchen
A rare opportunity to secure a spacious, beautifully designed family home in one of Ashburton's most desirable court locations - offering generous interiors, modern finishes, and exceptional lifestyle convenience. Home Features 4 + Study | 3 Bathrooms | 2 Car Garage Multiple living zones for family flexibility Modern kitchen with quality appliances & ample storage Light-filled bedrooms, including large master with ensuite Private outdoor area ideal for relaxing or entertaining Lifestyle & Location Zoned for top-performing schools: Ashwood High School Solway Primary School Parkhill Primary School 900m walk to Alamein Train Station 3 mins drive to Chadstone Market, Ashburton Village & Ashburton Shopping Centre 750m to Markham Reserve & Ashburton Park Easy access to shops, cafés, parks, schools & public transport Perfect for families seeking space, comfort and a premium lifestyle in a highly sought-after, peaceful Ashburton location. Images are indicative only. Contact agent for floorplan
Request Details
Family Perfection in Picturesque Surrounds
View photo
House · for sale
$ 2,295,000
Family Perfection in Picturesque Surrounds
Ashburton, Melbourne
· 3 Bedrooms · 2 Baths · House
· Garden · Equipped kitchen
Ashburton, Melbourne · 3 Bedrooms · 2 Baths · House · Garden · Equipped kitchen
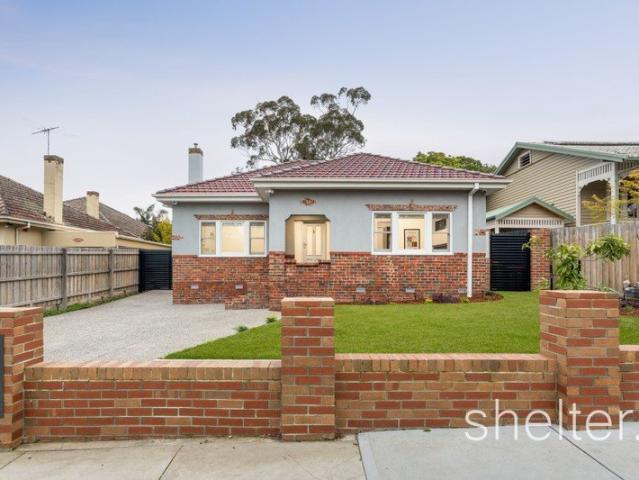
A glorious deep northeast-facing landscaped corner garden makes the perfect backdrop to this impressively renovated elegant solid brick residence. Beautifully combining period charm with inspired contemporary style, the sun-drenched single level dimensions provide an irresistible setting for relaxed family living and indoor-outdoor entertaining. Framed by lush, leafy gardens, the entrance hall featuring timber floors flows through to a generous formal sitting room with an open fire, high ceiling and original metal windows. The superb gourmet kitchen appointed with stone benches and Miele/Smeg appliances and the expansive open plan living and dining room open through bi-fold doors to an exceptionally spacious undercover al fresco deck with heaters providing year-round comfort. Capturing wonderful northern light, the captivating private garden is bordered by magnificent Magnolia hedges. The three double bedrooms with built in robes and a home office are accompanied by two stylish bathroo
$ 2,295,000
SOLD Low Maintenance Living. Versatile floorplan. Stroll to Ashburton Village
View photo
Townhouse · for sale
Request Details
SOLD Low Maintenance Living. Versatile floorplan. Stroll to Ashburton Village
Ashburton, Melbourne
· 3 Bedrooms · 2 Baths · Townhouse
· Parking · Patio · Equipped kitchen
Ashburton, Melbourne · 3 Bedrooms · 2 Baths · Townhouse · Parking · Patio · Equipped kitchen
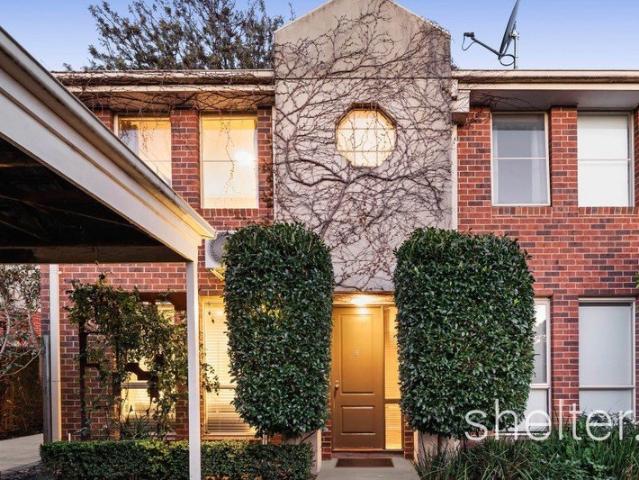
Peacefully positioned at the rear of just two residences, this impeccable freestanding home set behind a secure remote gate delivers a harmonious blend of contemporary elegance and effortless functionality in a highly sought-after setting. Discover a refined interior embraced by leafy surrounds, comprising an expansive formal lounge and dining domain, and an open-plan kitchen equipped with Blanco appliances and granite finishes, flowing to a casual living and meals zone. Glass French doors seamlessly connect the home to an inviting outdoor entertaining precinct featuring an undercover deck, paved patio and wrap-around courtyard, all basking in a glorious north-west aspect. Accommodation is thoughtfully zoned upstairs, with the main suite showcasing mirrored built-in robes and a private ensuite, complemented by two further bedrooms serviced by the spotless family bathroom. Enhanced by a study nook, internal access via the remote double lock-up garage, separate laundry with external acce
Request Details
Expansive Single Level Living on the Village Edge
View photo
House · for sale
Request Details
Expansive Single Level Living on the Village Edge
Ashburton, Melbourne
· 4 Bedrooms · 2 Baths · House
· Garden · Fireplace · Equipped kitchen
Ashburton, Melbourne · 4 Bedrooms · 2 Baths · House · Garden · Fireplace · Equipped kitchen
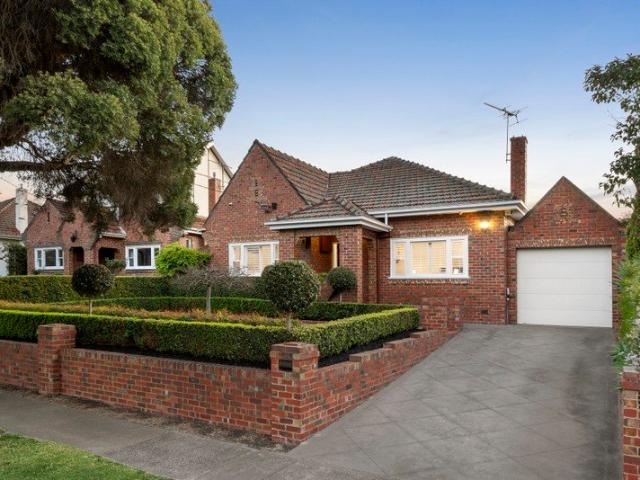
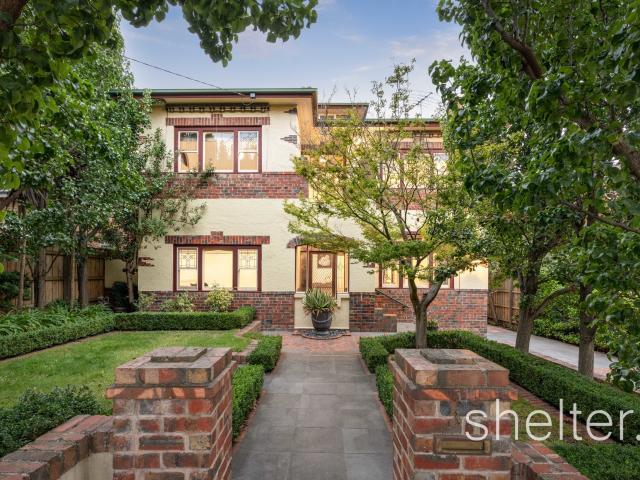
Behind its distinctive clinker brick façade, this captivating Art Deco residence delivers substantial single-level family living, with sun-drenched interiors opening to private established gardens in a peaceful position on the edge of Ashburton Village. Meticulous hedging and an elevated garden setting create an impressive arrival, with the portico entry opening to high decorative ceilings and a choice of generous, light-filled living spaces. A formal living room with a working open fireplace retains the warmth and character of the original Art Deco home, before the layout shifts dramatically at the rear into a brilliant contemporary living and entertaining domain. Excellent zoning and expansive proportions come into their own across the rear of the residence, with breathtaking open-plan living and dining extending through wide sliding doors to an enormous undercover deck and low-maintenance rear yard. The adjoining kitchen is equally spacious, with extensive stone benchtops, a broad i
Request Details
Construction Commenced Buy With Only 5% Deposit
View photo
Townhouse · for sale
Request Details
Updated
Construction Commenced Buy With Only 5% Deposit
Ashburton, Melbourne
· 2 Bedrooms · 2 Baths · Townhouse
Ashburton, Melbourne · 2 Bedrooms · 2 Baths · Townhouse
Completion September 2027 Secure significant stamp duty savings, personalise your new home and enjoy the rare advantage of purchasing with just a 5% deposit. Presenting an exceptional opportunity for owner-occupiers and investors alike, these architecturally designed townhouses combine striking sculptural facades with sophisticated interiors in a blue-chip, family-friendly precinct. Thoughtfully designed for contemporary living and long-term comfort, each residence offers two bedrooms, two and a half bathrooms, a dedicated study and secure car accommodation. Expansive, intelligently considered living spaces are complemented by premium finishes and a refined selection of designer appointments throughout. Multi-level floorplans create a sense of space and separation, while premium stone kitchens, beautifully landscaped outdoor areas and the added convenience of private lifts elevate everyday living. Sustainability has also been placed at the forefront of the design, with solar-ready infr
Request Details
Impressive Family Credentials
View photo
House · for sale
Request Details
Impressive Family Credentials
Ashburton, Melbourne
· 4 Bedrooms · 2 Baths · House
· Garden · Balcony · Terrace · Swimming pool · Equipped kitchen
Ashburton, Melbourne · 4 Bedrooms · 2 Baths · House · Garden · Balcony · Terrace · Swimming pool · Equipped kitchen
From the generosity of space to the sleek designer styling and luxurious finishes, this sensational contemporary residence’s dynamic floorplan perfectly adapts to a growing family’s evolving requirements. Glossy oversized white tiles add both a sense of light and practicality to the generous entrance hall and expansive open plan living and dining spaces that surround a gourmet kitchen appointed with stone benches. Stacking glass sliders extend the living out to a large undercover bluestone terrace and the private northeast garden, offering plenty of room for a pool. A fabulous home theatre is fully equipped with screen, projector and lounges. A light-filled home office is conveniently situated on the ground level while upstairs accommodation comprises the lavish main bedroom with walk in robe, designer en suite with freestanding bath and a northwest balcony, three additional robed bedrooms, a stylish bathroom and spacious retreat. Enjoying a prized location near Alamein station, Ashbur
Request Details
Commanding and Charismatic. Space and Versatility. Family Friendly Locale
View photo
House · for sale
Request Details
Commanding and Charismatic. Space and Versatility. Family Friendly Locale
Ashburton, Melbourne
· 4 Bedrooms · 2 Baths · House
· Garden · Fireplace · Equipped kitchen · Concierge
Ashburton, Melbourne · 4 Bedrooms · 2 Baths · House · Garden · Fireplace · Equipped kitchen · Concierge
Exquisitely set in one of the few streets in Ashburton offering heritage protection and with Ashburton Village at the end of the street, this commanding and charismatic double storey home combines its original architecture and design with family friendly spaces full of natural light and period charm. Remaining a flawless example of 1930's architecture with its established gardens, clinker brick detailing, ornate ceilings, hardwood doors and architraves, fireplaces and lead-lighting, the home is now ready for a refresh and a new chapter. Delivering both the space and versatility for a sensational family future in this coveted location, the terracotta tiled reception foyer leads to the formal living room with open fireplace while double doors open to the equally impressive dining room with a second fireplace. The slate floored kitchen features a copper rangehood, central granite topped bench and walk in pantry and flows to both the casual meals zone and the verdant rear garden with brick
Request Details
Quietly Positioned at the Rear. Integrated Indoor Outdoor Living. Footsteps from Ashburton Village
View photo
Townhouse · for sale
Request Details
Quietly Positioned at the Rear. Integrated Indoor Outdoor Living. Footsteps from Ashburton Village
Ashburton, Melbourne
· 3 Bedrooms · 2 Baths · Townhouse
· Parking · Equipped kitchen
Ashburton, Melbourne · 3 Bedrooms · 2 Baths · Townhouse · Parking · Equipped kitchen
Sunlit interiors, quality finishes plus a supremely convenient address unite in this spacious townhouse, delivering an exceptional opportunity for first home buyers, young families or purchasers seeking an easycare home footsteps from Ashburton Village. Quietly positioned at the rear of a boutique complex, convenient carport parking delivers you right to the front door. Upon entry, the well-proportioned floorplan integrates indoor-outdoor living throughout with glass doors opening to the generous, wrap-around courtyard with an undercover alfresco area extending from all of the living and entertaining precincts. The welcoming sun-filled lounge flows to a dining zone adjoined by a well presented kitchen with a breakfast bar. A powder room and a laundry with ample storage complete downstairs. Accommodation is peacefully zoned on the upper level with a main suite featuring built-in robes plus an ensuite and two further bedrooms with private leafy outlooks are accompanied by the family bath
Request Details
Perfect Position. Designer Luxury. Versatile Family Living
View photo
House · for sale
Request Details
Perfect Position. Designer Luxury. Versatile Family Living
Ashburton, Melbourne
· 4 Bedrooms · 3 Baths · House
· Parking · Equipped kitchen
Ashburton, Melbourne · 4 Bedrooms · 3 Baths · House · Parking · Equipped kitchen
Located on the border of Malvern East and Glen Iris, every detail has been considered to enhance comfort and functionality of this charming art-deco home. Fully renovated to include Cosentino granite stone finishes, hydronic heating, three-phase power, an integrated camera system, Bosch alarm, Hikvision video intercom, Bosch, Asko and Qasair appliances and every luxury to create an elegant sense of refinement throughout. Beautiful character meets sophisticated contemporary living, where a substantial renovation and considered extension have created exceptional space, luxurious finishes and remarkable versatility across two levels. With four generous bedrooms, three bathrooms, a dedicated home office, multiple living zones, an exquisite kitchen with butler's pantry, expansive entertaining spaces and a huge double garage with studio above, the home is perfectly suited to modern family life while offering outstanding flexibility for multi-generational living. Beyond the classic portico en
Request Details
A Masterpiece of Architecture and Luxury
House · for sale
Request Details
A Masterpiece of Architecture and Luxury
Ashburton, Melbourne
· 6 Bedrooms · 7 Baths · House
· Garden · Terrace · Equipped kitchen
Ashburton, Melbourne · 6 Bedrooms · 7 Baths · House · Garden · Terrace · Equipped kitchen
Proudly standing as a monument to contemporary architecture, this spectacular brand-new 6-bedroom/7-bathroom residence is an inspired showcase of grand volumes, luxurious finishes and incomparable designer style set amidst a deep landscaped northwest garden and pool sanctuary. An oversized timber door reveals breathtaking free-flowing living spaces of exceptional scale all beneath soaring ceilings and circling a striking curved staircase. A sitting area with built in desk overlooks the picturesque heated indoor lap pool. The palatial living and dining zone features a premium entertainer’s kitchen appointed with stone benches, V-Zug appliances, a walk-in pantry and full butler’s pantry or 2nd kitchen. Glass sliders open to an expansive undercover al fresco dining terrace and the deep landscaped north-facing garden with sports court and freestanding studio apartment with kitchenette and bathroom. A downstairs guest bedroom with stylish en suite is matched upstairs by three king sized bed
Request Details
Vibrant Village Living. Light Filled Interiors. Investment Ready
Apartment · for sale
$ 395,000
Vibrant Village Living. Light Filled Interiors. Investment Ready
Ashburton, Melbourne
· 1 Bedroom · 1 Bath · Apartment
· Balcony · Parking · Cellar · Equipped kitchen
Ashburton, Melbourne · 1 Bedroom · 1 Bath · Apartment · Balcony · Parking · Cellar · Equipped kitchen
Nestled in one of Ashburton's most sought-after pockets, this sunlit one-bedroom apartment combines low-maintenance comfort with a lively village lifestyle. Perfectly suited to first-home buyers, downsizers or investors, it offers a relaxed yet connected way of living. Inside, a welcoming hallway leads to a light-filled open plan living and dining area that flows onto a north-facing balcony, accompanied by a modern kitchen with stone benchtops, cooktop, electric oven and dishwasher. The bedroom features mirrored built-in robes and is served by a contemporary central bathroom. Additional inclusions comprise reverse-cycle heating and cooling, laundry facilities, secure intercom entry, basement parking with remote access and a private storage cage. Beyond the apartment, the location truly shines. Enjoy the vibrancy of Ashburton Village, with cafés, shops and essential services all within easy reach. Commuting is simple via nearby Ashburton train station and the M1 Freeway, while parks, tr
$ 395,000
Best Buy In Premium Ashburton Pocket
House · for sale
Request Details
Best Buy In Premium Ashburton Pocket
Ashburton, Melbourne
· 3 Bedrooms · 1 Bath · House
· Garden · Parking · Equipped kitchen
Ashburton, Melbourne · 3 Bedrooms · 1 Bath · House · Garden · Parking · Equipped kitchen
Timeless with its enduring Art Deco character, this delightful treasure packs as much pride as it has promise on 543sqm (approx). Lovingly maintained throughout, explore a wealth of possibilities; there is an option to live in or let out the current spaces as is, or make your next move to extend into the deep backyard, renovate with modern intentions or consider rebuilding or redeveloping (STCA). Beyond its traditional facade lies an engaging home filled with elegance and character, from its beautiful ceiling roses to its decorative cornices. Reflective of its era. Today's comfort is provided by an inviting living room, tidy kitchen/meals area, sunroom, 3 bedrooms, bathroom, carport and single garage with storage. Set in a pretty streetscape opposite popular Ashburton Primary, a stroll to the green expanses of Ashburton Park, the culinary and shopping delights of Ashburton Village, train, buses and Ashburton Recreation Centre. Shelter Real Estate Agents Ashburton
Request Details
Tranquil Family Sanctuary. Magnificently Renovated. Premium Central Locale
House · for sale
Request Details
Tranquil Family Sanctuary. Magnificently Renovated. Premium Central Locale
Ashburton, Melbourne
· 4 Bedrooms · 3 Baths · House
· Garden · Swimming pool · Parking · Equipped kitchen
Ashburton, Melbourne · 4 Bedrooms · 3 Baths · House · Garden · Swimming pool · Parking · Equipped kitchen
Celebrate an unrivalled family lifestyle with this magnificently renovated home on a sizeable 696 sqm (approx) allotment. Tranquilly set behind a remote gate enabling ample secure off street parking, the classic solid clinker brick façade benefits from an elevated frontage embraced by established landscaped gardens. The welcoming verandah leads to a wide leadlight adorned entrance introducing an impressive single level floorplan lined with blonde timber floors, delivering generous sun-filled interiors offering endless versatility, back-dropped by a serene garden and sparkling pool vista. Bright, relaxed living and dining zones warmed by a gas log fire and a separate family room with soaring 3m ceilings flow from the renovated kitchen finished in stone, equipped with a breakfast bar, brand new Smeg and Whirlpool appliances including an induction cooktop, oven and dishwasher plus abundant cabinetry. Integrating indoor and outdoor entertaining precincts, glass bi-folds open seamlessly to
Request Details
Tranquil Family Sanctuary. Magnificently Renovated. Premium Central Locale
House · for sale
Request Details
Tranquil Family Sanctuary. Magnificently Renovated. Premium Central Locale
Ashburton, Melbourne
· 4 Bedrooms · 3 Baths · House
· Garden · Swimming pool · Parking · Equipped kitchen
Ashburton, Melbourne · 4 Bedrooms · 3 Baths · House · Garden · Swimming pool · Parking · Equipped kitchen
Celebrate an unrivalled family lifestyle with this magnificently renovated home on a sizeable 696 sqm (approx) allotment. Tranquilly set behind a remote gate enabling ample secure off street parking, the classic solid clinker brick façade benefits from an elevated frontage embraced by established landscaped gardens. The welcoming verandah leads to a wide leadlight adorned entrance introducing an impressive single level floorplan lined with blonde timber floors, delivering generous sun-filled interiors offering endless versatility, back-dropped by a serene garden and sparkling pool vista. Bright, relaxed living and dining zones warmed by a gas log fire and a separate family room with soaring 3m ceilings flow from the renovated kitchen finished in stone, equipped with a breakfast bar, brand new Smeg and Whirlpool appliances including an induction cooktop, oven and dishwasher plus abundant cabinetry. Integrating indoor and outdoor entertaining precincts, glass bi-folds open seamlessly to
Request Details
Consummate Family Luxury
House · for sale
Request Details
Consummate Family Luxury
Ashburton, Melbourne
· 5 Bedrooms · 2 Baths · House
· Terrace · Equipped kitchen
Ashburton, Melbourne · 5 Bedrooms · 2 Baths · House · Terrace · Equipped kitchen
Reflecting classic architectural themes, this imposing brick residence has been brilliantly conceived and constructed to deliver a luxurious backdrop for relaxed family living, working from home and effortless entertaining both inside and out. The wide entrance gallery featuring high ceiling and dark oak floors creates a sense of occasion as it flows through to an executive study and a generous media/sitting room. Northern light illuminates the expansive open plan living and dining room with a roaring open fire and gourmet kitchen appointed with a 90cm Smeg oven, stone benches and a walk in pantry. The living spaces open to a large bluestone entertaining terrace beneath a jasmine covered pergola and the captivating northwest facing landscaped gardens with an artificial grass sports court that will delight both the young and old. Impressively proportioned family accommodation upstairs with plantation shutters comprises the gorgeous main bedroom with designer en suite and walk in robe, t
Request Details
Luxurious Executive Living with Single Level Layout
House · for sale
Request Details
Luxurious Executive Living with Single Level Layout
Ashburton, Melbourne
· 4 Bedrooms · 2 Baths · House
· Fireplace · Equipped kitchen
Ashburton, Melbourne · 4 Bedrooms · 2 Baths · House · Fireplace · Equipped kitchen
Manicured gardens and a pristine, stately façade introduce this luxurious single level home defined by superior craftsmanship and contemporary sophistication. Experience the designer style and beautiful light filled spaces of this low maintenance sanctuary where parquetry flooring, wool carpet, premium window furnishings and stunning stone surfaces deliver high end quality while the extensive single level layout integrates seamlessly with the outdoors, creating an ideal scenario for families of all ages to enjoy. The grand entrance extends to a versatile home office or guest bedroom, powder room and a magnificent master suite (WIR) with sumptuous double shower and twin vanity ensuite. Formal lounge and dining rooms either side of the long parquetry hall provide an idyllic spot to sit beside a cosy gas log fireplace while glass French doors introduce the casual living domain of the home where an exquisite SMEG equipped gourmet kitchen finished in stone with abundant cabinetry and large
Request Details
Ultra Convenient Family Living on 852sqm approx
House · for sale
Request Details
Ultra Convenient Family Living on 852sqm approx
Ashburton, Melbourne
· 4 Bedrooms · 2 Baths · House
· Garden · Fireplace · Parking
Ashburton, Melbourne · 4 Bedrooms · 2 Baths · House · Garden · Fireplace · Parking
Nestled in a family friendly neighbourhood steps from Watson Park, this extended single level home exceeds expectations from its classic facade to its light-filled contemporary spaces and seamless connection to the outdoors; delivering a premium lifestyle in an exceptional address. Shrouded by beautifully landscaped gardens and bordered by established trees, an electric gate opens to provide ample off street parking for up to six cars with two undercover and a garage/workshop. A statement entry leads to the north facing formal lounge warmed by the open fireplace with versatile home office and French doors opening to the front garden. The main bedroom with a full wall of built in robes is tucked away at the front alongside a tranquil ensuite with atrium outlook, three further bedrooms (two with built in robes) are located down the hallway and share a family bathroom with bath. At the rear, the absolute drawcard of this home is discovered with the reveal of the entertaining and relaxatio
Request Details
Consummate Family Luxury
House · for sale
Request Details
Consummate Family Luxury
Ashburton, Melbourne
· 5 Bedrooms · 2 Baths · House
· Terrace · Equipped kitchen
Ashburton, Melbourne · 5 Bedrooms · 2 Baths · House · Terrace · Equipped kitchen
Reflecting classic architectural themes, this imposing brick residence has been brilliantly conceived and constructed to deliver a luxurious backdrop for relaxed family living, working from home and effortless entertaining both inside and out. The wide entrance gallery featuring high ceiling and dark oak floors creates a sense of occasion as it flows through to an executive study and a generous media/sitting room. Northern light illuminates the expansive open plan living and dining room with a roaring open fire and gourmet kitchen appointed with a 90cm Smeg oven, stone benches and a walk in pantry. The living spaces open to a large bluestone entertaining terrace beneath a jasmine covered pergola and the captivating northwest facing landscaped gardens with an artificial grass sports court that will delight both the young and old. Impressively proportioned family accommodation upstairs with plantation shutters comprises the gorgeous main bedroom with designer en suite and walk in robe, t
Request Details
Instant Appeal with Impressive Potential
House · for sale
Request Details
Instant Appeal with Impressive Potential
Ashburton, Melbourne
· 4 Bedrooms · 2 Baths · House
· Garden · Terrace · Parking · Equipped kitchen
Ashburton, Melbourne · 4 Bedrooms · 2 Baths · House · Garden · Terrace · Parking · Equipped kitchen
Superbly situated within a deep private garden allotment backing directly onto the Anniversary Trail, this comfortably presented brick residence’s generous single level dimensions provide both immediate family appeal and exciting scope to renovate, rebuild or develop (STCA). Timber floors flow through the hall to a gracious light-filled sitting room, well equipped kitchen and the spacious open plan living and dining room with a wood fire heater. Sliders open the living space to a large undercover terrace and the very deep private northeast garden culminating in the Anniversary Trail. The main bedroom with en suite is set apart from three additional robed bedrooms and a pristine bathroom with separate toilet. Idyllically positioned close to Alamein station, Ashburton Village, schools, Gardiner’s Creek parkland, Malvern Valley Golf Course and Chadstone, it includes ducted heating, ceiling fans, air-conditioner, laundry, garden shed and large garage. Land size: 697sqm Approx
Request Details
Renovate, Extend or Redevelop STCA. Light Filled Spaces. Prime Location
House · for sale
Request Details
Renovate, Extend or Redevelop STCA. Light Filled Spaces. Prime Location
Ashburton, Melbourne
· 4 Bedrooms · 1 Bath · House
· Garden
Ashburton, Melbourne · 4 Bedrooms · 1 Bath · House · Garden
Set on a generous 696sqm (approx) allotment, this four-bedroom home is bursting with opportunity. Whether you're a renovator, builder, or developer (STCA), it's a rare chance to create something truly special in one of Ashburton's most tightly held and desirable pockets. The existing residence features spacious living and dining areas, four well-proportioned bedrooms, and a deep backyard, providing the perfect foundation for a contemporary family renovation. There's ample room to extend, modernise or completely reimagine the space (STCA), offering exceptional scope to add value and establish a long-term family haven. Ideally located within walking distance to High Street shops, local schools, parks and public transport, this property delivers lifestyle and convenience in equal measure. A blank canvas with endless potential, ready for its next exciting chapter. Shelter Real Estate Agents Ashburton
Request Details
Generous Proportions. Leafy Surrounds. Premium Ashburton Pocket
Townhouse · for sale
Request Details
Generous Proportions. Leafy Surrounds. Premium Ashburton Pocket
Ashburton, Melbourne
· 3 Bedrooms · 1 Bath · Townhouse
· Equipped kitchen
Ashburton, Melbourne · 3 Bedrooms · 1 Bath · Townhouse · Equipped kitchen
Bright, airy spaces with leafy outlooks create an ideal first home or a re-size without compromising on comfort. With every convenience a short walk away, this freestanding home, one of just two with no Body Corporate, ensures a superior lifestyle in this sought-after pocket. Peaceful and private, this low-maintenance sanctuary with connection to the outdoors, delivers ample room for the entire family both inside and out with established gardens surrounding the residence. Period features such as a decorative ceiling rose and timber floors enhance a superbly comfortable living and meals area, sweeping to the well-presented Blanco equipped kitchen featuring ample cabinetry. Accommodation comprises three bedrooms (two with built in robes) plus a sizeable home office with a desk and integrated storage providing versatility as additional accommodation or living quarters, accompanied by a central bathroom, laundry and a separate toilet. Freshly painted with inclusions such as double glazing,
Request Details
Refined Easy Care Spaces In Parkland Setting
Townhouse · for sale
Request Details
Refined Easy Care Spaces In Parkland Setting
Ashburton, Melbourne
· 3 Bedrooms · 2 Baths · Townhouse
· Equipped kitchen
Ashburton, Melbourne · 3 Bedrooms · 2 Baths · Townhouse · Equipped kitchen
Boasting a beautiful streetfront presence in a secure gated enclave, this meticulously designed and maintained townhouse offers a remarkable synergy of convenience and contemporary elegance. From the moment you step inside, the calming neutral colour scheme, fresh paint and timeless modern finishes create an ambiance of comfort and warmth that sets the tone throughout. Flooded with natural light and providing distinct dual-zoned living, the sun-flooded living/dining domain of impressive proportions is accompanied by a gourmet kitchen, flawlessly appointed with stone surfaces, stainless steel appliances and island bench. To the rear you will discover a quiet place to relax and entertain on the large deck, offering peace, privacy and tranquility. A downstairs main bedroom with luxe ensuite and walk-in robe highlights lifestyle flexibility, and is complemented on the upper-level by 2 additional bedrooms each fitted with BIRs and an immaculate bathroom. The practicality and comfort of this
Request Details
Footsteps from Ashburton Village
House · for sale
Request Details
Footsteps from Ashburton Village
Ashburton, Melbourne
· 3 Bedrooms · 1 Bath · House
· Air conditioning · Fireplace · Equipped kitchen · Concierge
Ashburton, Melbourne · 3 Bedrooms · 1 Bath · House · Air conditioning · Fireplace · Equipped kitchen · Concierge
A splendid example of period architecture, this charming single level home has been impeccably maintained to provide exceptional accommodation mere footsteps from Ashburton Village. Introduced by picturesque gardens and an inviting verandah; timber flooring, high ornate ceilings, picture rails, lead lighting and a decorative fireplace adorn a versatile single level layout boasting wonderfully proportioned rooms. The interior comprises a wide entrance lobby, ambient lounge room, generous central kitchen (DW) with abundant cabinetry, separate dining/family domain, three spacious bedrooms and an endearing country style bathroom. Outdoors, the glorious paved rear courtyard drenched in north/east sunshine wraps around the home & delivers pedestrian lane access landing you right in the heart of Ashburton Village and all its cafes, shops and amenities plus the library and train station. Comfortably appointed with ducted heating, split system heating/aircon, HRV ventilation roof space, Europea
Request Details
Sunlit Luxury, Designed for Family Life
House · for sale
Request Details
Sunlit Luxury, Designed for Family Life
Ashburton, Melbourne
· 4 Bedrooms · 3 Baths · House
· Garden · Terrace · Fireplace · Equipped kitchen
Ashburton, Melbourne · 4 Bedrooms · 3 Baths · House · Garden · Terrace · Fireplace · Equipped kitchen
Steps from Ashburton Village, this impeccably renovated Interwar Californian Bungalow blends timeless elegance with exceptional family functionality. Framed by manicured gardens and a pristine weatherboard façade, its wide frontage and picture-perfect setting make a striking first impression. Inside, soaring ceilings and sunlit interiors reveal generous living zones designed for refined comfort. A spacious ground-floor suite with walk-through robes and ensuite sits opposite a serene garden-view sitting room. A formal dining room with fireplace offers elegant entertaining, complemented by a private study, powder room, and a well-appointed laundry with abundant storage. At the rear, a vast open-plan kitchen, living, and dining space is the heart of the home. Featuring European appliances, a stone island bench, and a concealed butler’s pantry, the kitchen flows effortlessly to a covered alfresco terrace and expansive landscaped garden – perfect for family living. Upstairs, a light-filled
Request Details
Contemporary Comfort. Flexible Floorplan. Family Friendly Location
House · for sale
Request Details
Contemporary Comfort. Flexible Floorplan. Family Friendly Location
Ashburton, Melbourne
· 4 Bedrooms · 3 Baths · House
· Fireplace · Equipped kitchen
Ashburton, Melbourne · 4 Bedrooms · 3 Baths · House · Fireplace · Equipped kitchen
Experience substantial family living in this prized locale, strolling distance from Ashburton Village and Watson Park. Seamlessly merging contemporary comfort with a flexible floorplan, this stately rendered home promises tranquillity and security, nestled behind secure high gates on an easy-care allotment. Updated to meet the needs of a growing family, enjoy convenient keyless entry and a zoned layout spread across two spacious levels featuring multiple living areas, providing ample space for relaxation and family bonding. Upon entry, blonde Tasmanian Oak floorboards line the welcoming foyer and lead to the lounge and dining domain warmed by the Heat & Glo gas log fireplace. Sleek in design with cool stone benchtops, abundant cabinetry, Zip tap and a full suite of Siemens appliances including built-in fridge-freezer, a steam combi-oven, combi-microwave, gas cooktop, Teppanyaki hob and dishwasher, gourmet meals and entertaining are a pleasure in the indulgent open plan kitchen. Step do
Request Details
Enduring Charmer with an Exciting Future
House · for sale
Request Details
Enduring Charmer with an Exciting Future
Ashburton, Melbourne
· 3 Bedrooms · 1 Bath · House
· Garden · Parking · Fireplace · Equipped kitchen
Ashburton, Melbourne · 3 Bedrooms · 1 Bath · House · Garden · Parking · Fireplace · Equipped kitchen
A cherished home for many years, this charming single level residence’s impeccably preserved and updated dimensions provide both current day family comfort and exceptional potential to renovate further, extend or alternatively to rebuild as a new luxury home (STCA). The central entrance hall flows through to a graciously proportioned living room with plantation shutters and a gas fireplace and the light-filled formal dining room. The casual dining area and well equipped modern granite kitchen open to an undercover deck overlooking the private leafy northwest facing garden. Two bedrooms with robes and a third bedroom or home office share large immaculate bathroom. In a tree-lined location prized for its close proximity to Ashburton Village, Darling and Alamein stations, a range of schools, Watson Park, the Anniversary Trail, Gardiner’s Creek parkland and the Monash Freeway, it includes ducted heating, RC/air-conditioner, ceiling fans, laundry, garage and double carport. Land size: 591sq
Request Details

Get email alerts

Don't miss out: be the first to know about new properties

The alert was correctly created

On subscribing you accept the conditions of use and the privacy policy
Alert
Receive new ads in your inbox
Save this search
Receive alerts for new listings

We'll send you an email when we have new properties for: "Properties for sale in Ashburton, Melbourne"

The alert was correctly created

Get email alerts and be the first to see new listings
Required field
On subscribing I accept the terms of the privacy policy
Perfect! You'll soon start receiving new listings via email
Alert
Receive an email when we have new ads for Properties for sale in Ashburton, Melbourne
Save this search
Filters

Bedrooms

Size (m²)

m²
m²

Price

$
$

Property type

Bathrooms

Clear all filters
Receive notifications when new entries are published.