100 properties for sale in Ashburton, Melbourne

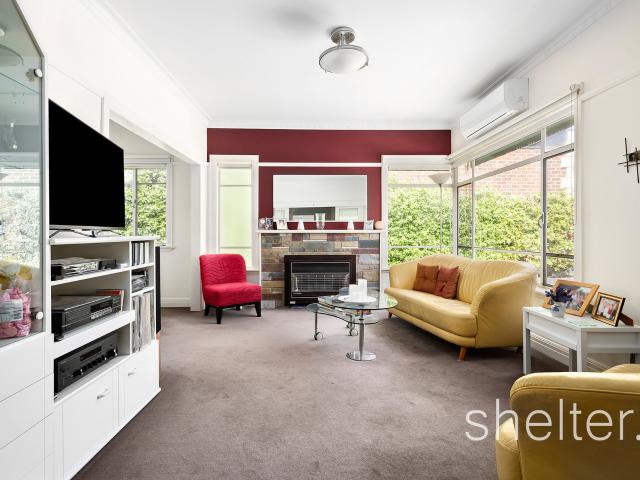
Renovated Period Perfection with Complete Convenience
View photo
House · for sale
Request Details
Renovated Period Perfection with Complete Convenience
Ashburton, Melbourne
· 3 Bedrooms · 2 Baths · House
· Garden · Fireplace · Equipped kitchen
Ashburton, Melbourne · 3 Bedrooms · 2 Baths · House · Garden · Fireplace · Equipped kitchen
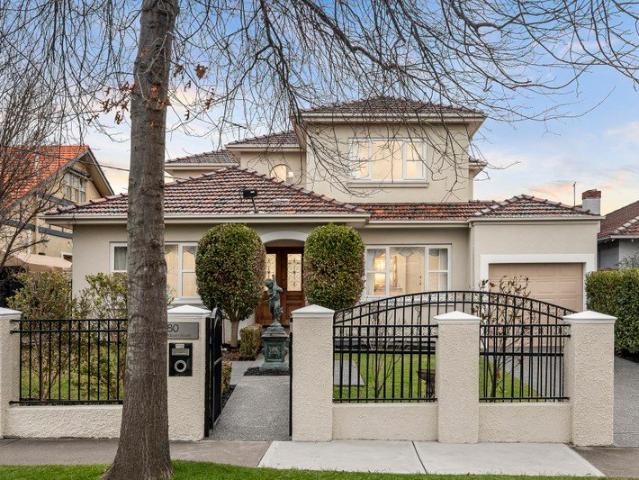
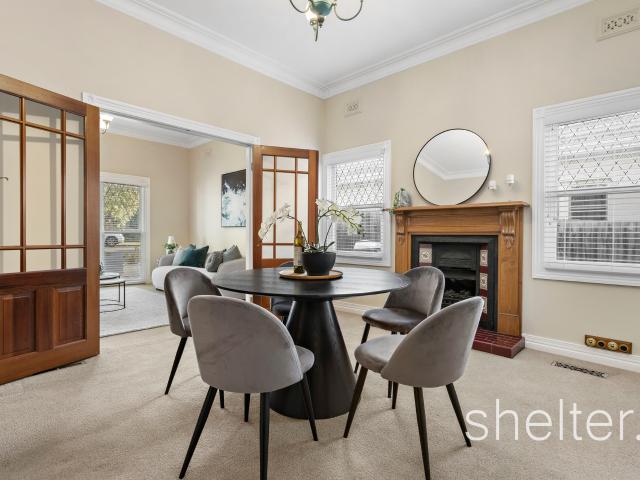
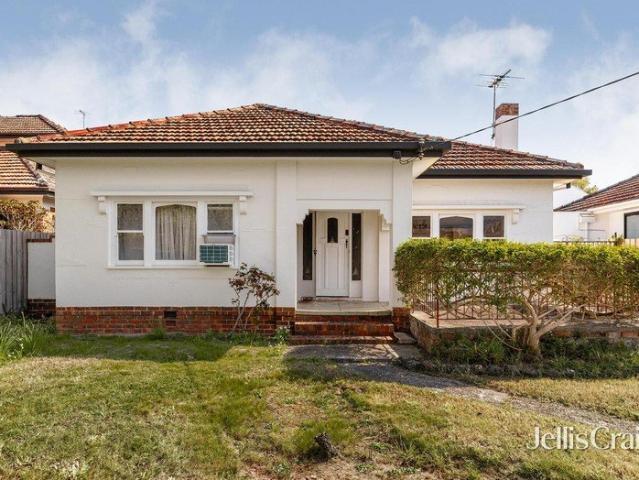
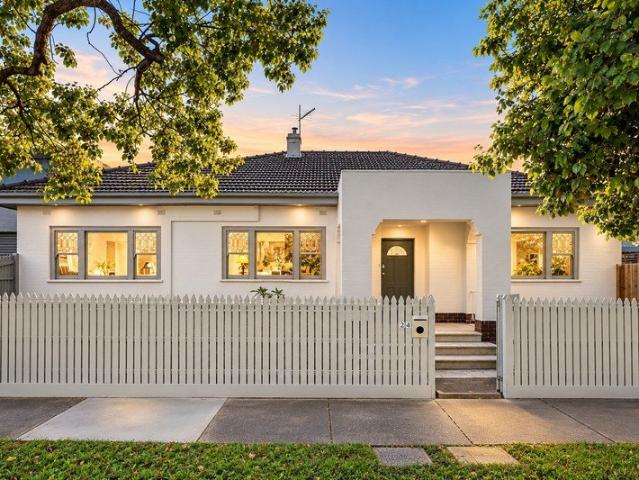
Blending the bespoke beauty of its Art Deco past with a quality renovation that reflects eye-catching contemporary style, this stunning street front, double brick home is full of charm, warmth and lifestyle appeal in the vibrant heart of Ashburton. Instantly capturing the heart, the home's elegant façade sits beyond a gorgeous picket fence and front garden, opening via a covered entry porch to reveal the home's stylish interior. From here, the real magic unfolds with high ceilings and polished hardwood floorboards guiding you through to the lounge room featuring elegant cornices, characteristic sash windows and a decorative fireplace, flowing through to a dedicated dining room. Whether you're preparing family meals or catering for friends, the kitchen is certain to impress with its stylish dimensions incorporating fashionable stone benches/splashbacks, Miele appliances (gas stove, oven and dishwasher) and soft close finger-pull drawers. Stepping outside, a covered deck provides the per
Request Details
Parkside Access. North Facing Rear. Court Location
View photo
House · for sale
Request Details
Parkside Access. North Facing Rear. Court Location
Ashburton, Melbourne
· 2 Bedrooms · 1 Bath · House
Ashburton, Melbourne · 2 Bedrooms · 1 Bath · House
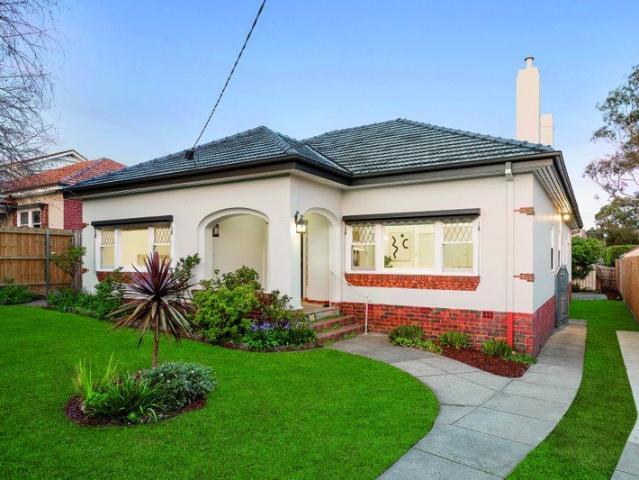
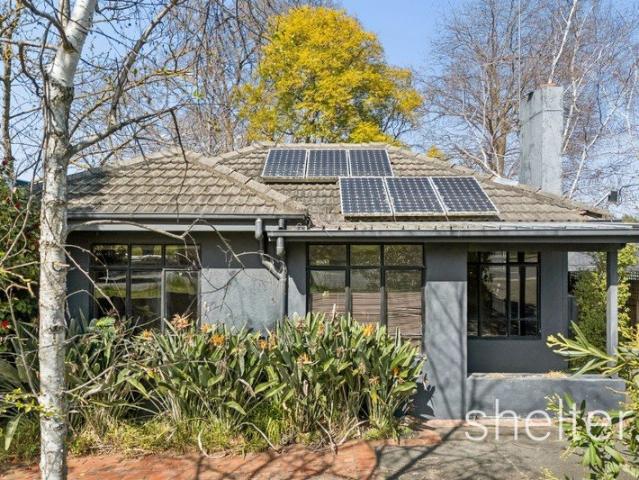
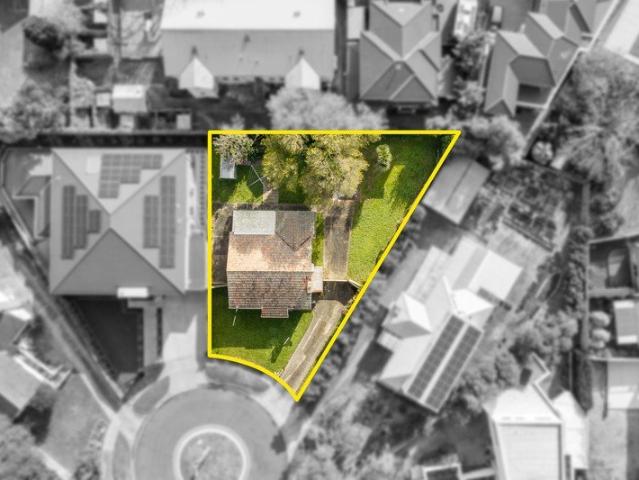
Positioned in a quiet court adjacent to Markham Reserve and the Gardiners Creek Trail, 4 Halifax Court, Ashburton presents an exceptional opportunity to secure approximately 634sqm of north-facing rear land. Whether you're looking to renovate and extend the existing home or create something entirely new (STCA), this is a property where the land, orientation and location combine to offer genuine long-term potential. The existing red brick home comprises two bedrooms and one bathroom, providing a solid foundation for those looking to renovate, extend or start again with a new home or redevelopment (STCA). Set on approximately 634sqm with a prized north-facing rear, the true value lies in the land, orientation and outstanding scope to create something special. One of the property's greatest strengths is its connection to the surrounding amenities. Markham Reserve, the Gardiners Creek Trail and the Anniversary Trail are quite literally at your doorstep, offering expansive parkland, playgro
Request Details
Timeless Elegance, Modern living
View photo
House · for sale
Request Details
Timeless Elegance, Modern living
Ashburton, Melbourne
· 5 Bedrooms · 4 Baths · House
· Garden · Balcony · Fireplace · Equipped kitchen
Ashburton, Melbourne · 5 Bedrooms · 4 Baths · House · Garden · Balcony · Fireplace · Equipped kitchen
Beautifully positioned in a tightly held pocket bordering Gardiners Creek, this comprehensively renovated and extended 1930s residence combines timeless character with contemporary luxury, exceptional family proportions and effortless indoor-outdoor living (STCA). Beyond the captivating façade and double-door entry, rich Japan Black timber floors and high ceilings introduce a grand entrance hall, formal living room and refined executive study with gas fireplace. The home then opens to an expansive open-plan living and dining domain, where bi-fold doors create a seamless connection to the private rear garden. A bluestone-paved veranda, all-weather sunroom and tranquil water feature provide an inviting setting for year-round entertaining. Inside, a second gas fireplace adds warmth and ambience, while the premium kitchen features stone benchtops, a substantial island, walk-in pantry and quality Bosch and Miele appliances. Direct access to a separate decked BBQ courtyard makes entertaining
Request Details
Elegant Charm. Designed For Family Living. Ideally Positioned
View photo
House · for sale
Request Details
Elegant Charm. Designed For Family Living. Ideally Positioned
Ashburton, Melbourne
· 4 Bedrooms · 3 Baths · House
· Fireplace · Equipped kitchen
Ashburton, Melbourne · 4 Bedrooms · 3 Baths · House · Fireplace · Equipped kitchen
Framed by beautifully landscaped gardens in a tightly held Ashburton street, this captivating weatherboard home blends timeless elegance with contemporary ease. Thoughtfully extended and tastefully renovated, it offers refined spaces, family flexibility and seamless indoor-outdoor living in one of the area's most sought-after neighbourhoods. Behind its classic façade, the home opens to light-filled interiors where period charm meets modern functionality. Decorative ceiling roses, polished timber floors and a gas fireplace enrich the formal lounge and dining rooms, while a spacious open-plan living and meals area offers a relaxed setting for everyday living and entertaining. The well-appointed kitchen features generous storage and a premium 900mm Smeg upright oven, catering effortlessly to family life. The flexible floorplan comprises four robed bedrooms, including a beautiful main bedroom with a bay window overlooking a mature Japanese maple. Three stylish bathrooms provide convenience
Request Details
Deco Charm with Deep Potential
View photo
House · for sale
Request Details
Deco Charm with Deep Potential
Ashburton, Melbourne
· 4 Bedrooms · 2 Baths · House
· Garden · Equipped kitchen
Ashburton, Melbourne · 4 Bedrooms · 2 Baths · House · Garden · Equipped kitchen
Displaying evocative Art Deco character, this superbly presented solid brick residence provides instant family appeal while considering exciting options to combine the home’s original elegance with a state-of-the-art renovation/extension (STCA) that takes advantage of the allotment’s significant depth and exceptional deep west facing garden. Timber floors and ornate ceilings add irresistible charm to the central entrance hall, gracious sitting room with a gas fire and the elegant formal dining room with an open fire. The main bedroom with built in robe and stylish ensuite is set peacefully apart from three additional bedrooms and a bright bathroom with separate toilet. Appointed with sleek Corian benches and European appliances, the gourmet kitchen and generous living/dining room open out to a large undercover deck overlooking the very deep private west-facing garden. Enjoying an enviable location close to Darling, East Malvern, Glen Iris and Alamein stations, Ashburton Village, local
Request Details
Deco Character, Modern Family Appeal
View photo
House · for sale
Request Details
Deco Character, Modern Family Appeal
Ashburton, Melbourne
· 4 Bedrooms · 2 Baths · House
· Garden · Fireplace · Parking · Patio · Equipped kitchen
Ashburton, Melbourne · 4 Bedrooms · 2 Baths · House · Garden · Fireplace · Parking · Patio · Equipped kitchen
Impeccably well maintained and just moments from High Street, this charming solid brick Art Deco residence offers light-filled single-level living, a deep garden and scope to renovate or extend (STCA). Decorative ceilings, diamond leadlight windows and an open fireplace enrich the formal sitting and dining rooms, while Tasmanian oak floors continue through the open-plan living and dining area to a central kitchen and wide decked patio. Four spacious bedrooms, two bathrooms, laundry, heating and cooling plus extensive off-street parking complete a superb family setting near cafes, shops, parkland, transport and excellent private schools, in a coveted family pocket
Request Details
Sold prior to auction
View photo
House · for sale
Request Details
Sold prior to auction
Ashburton, Melbourne
· 3 Bedrooms · 1 Bath · House
· Terrace · Equipped kitchen
Ashburton, Melbourne · 3 Bedrooms · 1 Bath · House · Terrace · Equipped kitchen
Timeless Sun-filled Beauty With Parkland Aspect Nestled on the elevated side of the street, enveloped by lush, well-maintained gardens that bloom with ever-changing seasonal colors, this radiant sanctuary boasts immaculate interiors that are sure to captivate you now while also piquing your curiosity for the future. An air of elegance, warmth, and modern style gracefully permeates these dual-zoned interiors. This includes a generous lounge/dining area that beautifully complements a pristine kitchen boasting high-quality stainless-steel appliances, a sunlit and airy sunroom, as well as ample storage space. An adjoining family room bathes in natural light and effortlessly connects to a spacious terrace featuring an outdoor kitchen, making it the perfect space for easy indoor-outdoor entertaining or a delightful spot to bask in the sun. Adding to the allure of this home are two bedrooms, each equipped with built-in robes (BIRs), a home office/third bedroom, an impeccable bathroom, heating
Request Details
Flexible Floorplan. Parkside Position. Future Potential
View photo
House · for sale
Request Details
Flexible Floorplan. Parkside Position. Future Potential
Ashburton, Melbourne
· 3 Bedrooms · 3 Baths · House
· Parking · Equipped kitchen
Ashburton, Melbourne · 3 Bedrooms · 3 Baths · House · Parking · Equipped kitchen
Commanding a substantial parcel of 738sqm (approx.) directly across from Ashburton Park and moments from Ashburton Village, this exceptional opportunity will ignite your imagination for future possibilities. With a wide frontage (19m approx.), the property provides enticing options to renovate, build new, or develop into a multi-dwelling site, in a premier Ashburton position (STCA). The current accommodation provides a highly flexible floorplan with a self-contained studio providing plenty of options to move in, make your own, or rent out. The main house offers two bedrooms with WIRs and two bathrooms, plus multiple living areas and a quality kitchen, whilst the studio provides a third bedroom with WIR, ensuite and a living area. Entertaining all-year round is a breeze with multiple alfresco areas including an enclosed area with cooking facilities and bench space, plus a large sun deck with built in seating surrounded by gardens providing plenty of privacy, plus ample space for parking
Request Details
An Exclusive Collection Luxury Residences Townhouse
View photo
Townhouse · for sale
Request Details
An Exclusive Collection Luxury Residences Townhouse
Ashburton, Melbourne
· 3 Bedrooms · 3 Baths · Townhouse
Ashburton, Melbourne · 3 Bedrooms · 3 Baths · Townhouse
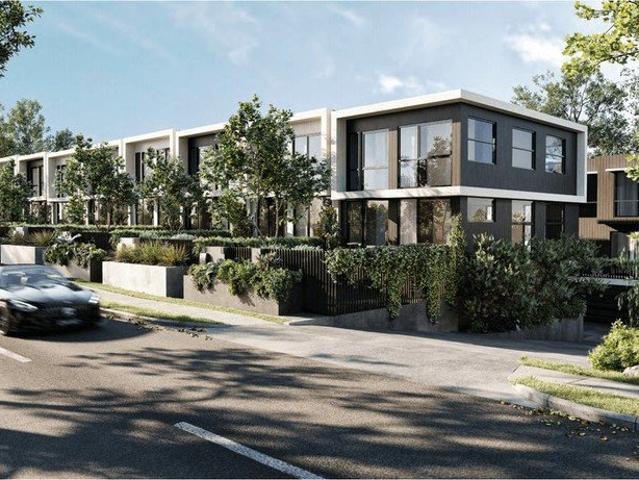
Set within one of Melbourne's tightly held residential enclaves, 326 High Street presents a limited release of 18 architecturally crafted townhomeswhere timeless design meets contemporary sophistication. Defined by elegant proportions, refined materiality, and meticulous attention to detail, each residence has been thoughtfully curated to deliver an exceptional standard of living. Expansive interiors, abundant natural light, and seamless indoor-outdoor integration create a sense of space, comfort, and understated luxury. Positioned for absolute convenience, the development is just a short stroll to Ashburton Train Station, offering direct access to Melbourne CBD in approximately 20 minutes. Immediate connectivity to the Monash Freeway further enhances accessibility, placing the city within an effortless 11.5km commute. Surrounded by established lifestyle amenities, residents will enjoy proximity to Woolworths Ashwood, an array of boutique retail and dining options, as well as some of t
Request Details
4 Bedroom Townhouse ASHBURTON VIC 80411105
View photo
Townhouse · for sale
$ 2,150,000
4 Bedroom Townhouse ASHBURTON VIC 80411105
Ashburton, Melbourne
· 4 Bedrooms · 4 Baths · Townhouse
· Fireplace · Parking
Ashburton, Melbourne · 4 Bedrooms · 4 Baths · Townhouse · Fireplace · Parking
Seamlessly blends modern design with unparalleled accessibility, offering a perfect balance of style and location. Packed with quality materials and luxury throughout. This 4-bedroom, 3.5-Bathrooms and double car garage offer the perfect blend of sophistication and comfort. Outstanding design. As soon as you, a friend or family member walk into this beautiful luxury home they will straight away feel not only the luxury and beautiful aesthetics but also truly understand the grand scale of what the builder and developer has achieved. The high ceilings mixed with floor to ceiling windows/doors in the living room and other places will leave the family feeling a great sense of space and will also have a stunning view of the gorgeous landscaping and thought that has been put into this project. Specifications: (For a full list please enquire with the agent) - High End Appliances throughout (Gas cooktop) - Wanders Lenga high end fireplace - Polished Venetian plaster - 2 Pac throughout - Soft c
$ 2,150,000
4 Bedroom Townhouse ASHBURTON VIC 80411098
View photo
Townhouse · for sale
$ 2,100,000
4 Bedroom Townhouse ASHBURTON VIC 80411098
Ashburton, Melbourne
· 4 Bedrooms · 4 Baths · Townhouse
· Terrace
Ashburton, Melbourne · 4 Bedrooms · 4 Baths · Townhouse · Terrace
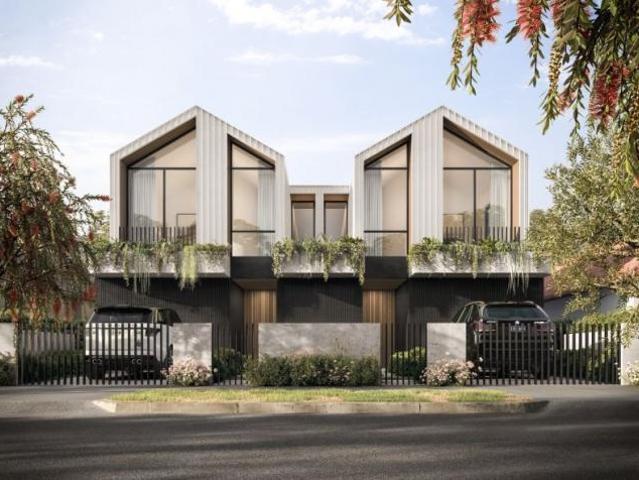
If you have been looking for an oversized townhouse in a quiet street that is free standing, then you have finally found a complete gem. Sick of townhouses that are connected or on busy roads! Enquire before this is gone! Four-bedroom, four-bathroom large townhouse, street facing and one of only two! Free standing! Private courtyard. First-floor terrace. Quality inclusions. Separate driveway and not connected! Close to parks, shops and schools. Be quick to grab something of this quality. Only two months from completion! Please ask the agents for a full inclusion list or to organize an inspection. Inclusions: (Please ask the agent for a full list) Cook Top: Miele 90cm gas cook top Oven: Miele 60cm electric fan forced oven Range hood: Miele 90cm Range hood Dishwasher: Miele 60cm dishwasher Flooring: Floating Timber Floor Overhead joinery: Select 2 Pac finish Lighting: Modern LED Lighting Bench top: Selected luxury quality stone bench tops Plus, much more Disclaimer: Due to being off the
$ 2,100,000
Two Master Suites, One Beautifully Big & Bright Home
View photo
Townhouse · for sale
Request Details
Two Master Suites, One Beautifully Big & Bright Home
Ashburton, Melbourne
· 4 Bedrooms · 3 Baths · Townhouse
· Patio · Equipped kitchen
Ashburton, Melbourne · 4 Bedrooms · 3 Baths · Townhouse · Patio · Equipped kitchen
With its own street frontage and private driveway, this independent residence instantly impresses with light-filled living, two sunny all-weather decks, a flexible rumpus and office, and dual master suites designed for easy family living, entertaining and everyday retreat. Distinguished by a generous and radiant living zone that's animated by two sunny all-weather decked sunroom and a patio that yield a seamless indoor-outdoor flow, this home will embolden you to entertain in any weather. Supported by a stone kitchen that hosts will love to entertain with Smeg appliances and a butler's pantry, as well as a first floor rumpus and an inviting fitted office. The main master suite sits privately at the helm of the home, pampered by a lavishly large walk in robe, fitted dressing table and a twin ensuite with a rainfall shower that's lined with full height tiles. While three further bedrooms, each with their own utility, are spread across both levels and served by two further generously size
Request Details
Original Elegance with Exceptional Scope
View photo
House · for sale
Request Details
Original Elegance with Exceptional Scope
Ashburton, Melbourne
· 3 Bedrooms · 2 Baths · House
· Garden · Terrace · Fireplace · Equipped kitchen
Ashburton, Melbourne · 3 Bedrooms · 2 Baths · House · Garden · Terrace · Fireplace · Equipped kitchen
Nestled in the sought-after locale of Ashburton, this delightful residence offers a unique blend of classic charm and modern potential. Set on a substantial 869 sqm (approx.) allotment, the property presents an exceptional opportunity to renovate or restore, creating a beautiful family home. The home's heritage frontage exudes character, welcoming you into a spacious interior filled with natural light. The living area, adorned with a classic fireplace and ornate ceiling details, flows seamlessly into a formal dining room, perfect for entertaining. The well-appointed kitchen, complete with a butler's pantry, opens to a family meals area, providing a functional space for everyday living. Three generously sized bedrooms offer ample storage, while a versatile rumpus room adds additional living space, ideal for a growing family. Two bathrooms, including a combined bath/laundry, enhance convenience. Outside, the property features a generous terrace and a beautifully landscaped garden, perfec
Request Details
Parkside Position. Architect Designed. Family Friendly Locale
View photo
House · for sale
Request Details
Parkside Position. Architect Designed. Family Friendly Locale
Ashburton, Melbourne
· 4 Bedrooms · 3 Baths · House
· Garden · Parking · Equipped kitchen
Ashburton, Melbourne · 4 Bedrooms · 3 Baths · House · Garden · Parking · Equipped kitchen
Embracing a parkside position in a leafy tree-lined avenue, this stunning Zeno Entity Architects designed residence delivers unsurpassed luxury and impressive versatility across two levels. Innovatively created to provide contemporary living beyond compare, this sumptuous family home on an easy-care allotment is immediately enticing from the grand keyless entrance with soaring ceiling void and a floating staircase, all setting the tone for the inspired spaces adorned with American oak, silver travertine, black granite and marble within. A ground floor bedroom (BIRs) with luxurious dual access bathroom complements a series of flexible living, dining and entertainment spaces accompanied by internal access from the double remote garage. A sprawling open plan living and dining domain is tranquilly back-dropped by the established rear garden and anchored by a showpiece gourmet kitchen with soft-close cabinetry under stone benchtops, an island bench, Smeg induction cooktop and oven, integrat
Request Details
North Facing Contemporary 4 Bedroom Luxury Living in a Prime Ashwood Location
View photo
Townhouse · for sale
Request Details
New
North Facing Contemporary 4 Bedroom Luxury Living in a Prime Ashwood Location
Ashburton, Melbourne
· 4 Bedrooms · 3 Baths · Townhouse
· Parking · Equipped kitchen · Heating
Ashburton, Melbourne · 4 Bedrooms · 3 Baths · Townhouse · Parking · Equipped kitchen · Heating
Discover refined modern living in this beautifully designed 4-bedroom residence, offering an exceptional blend of space, natural light and everyday convenience. Featuring a north-facing living area, the home is bathed in natural sunlight throughout the day, while Mitsubishi central heating and cooling ensures year-round comfort. The gourmet kitchen is appointed with a full suite of premium Miele appliances, complemented by thoughtfully designed interiors and a private bathtub for added relaxation. Set on approximately 221sqm of land with an impressive 216sqm internal area, the home offers 4 spacious bedrooms, 3.5 bathrooms, a dedicated study and secure parking for 2 cars ideal for growing families, professionals or those seeking a premium lifestyle. Perfectly positioned within walking distance of Alamein Train Station, with shops, cafés and restaurants approximately 650m away, and zoned for Solway Primary School and Ashwood High School. Key Features: 4 spacious bedrooms + dedicated stu
Request Details
First Offering. Family Flexibility. Community Locale
View photo
House · for sale
Request Details
First Offering. Family Flexibility. Community Locale
Ashburton, Melbourne
· 6 Bedrooms · 4 Baths · House
· Balcony · Equipped kitchen
Ashburton, Melbourne · 6 Bedrooms · 4 Baths · House · Balcony · Equipped kitchen
Offered for the first time since being purpose-built by its current owners, 27 Samarinda Avenue, Ashburton is a substantial double-storey brick residence designed to accommodate large and evolving families with ease. Thoughtfully configured with six bedrooms, four bathrooms and multiple living zones, the home delivers exceptional flexibility across two spacious levels, all within one of Ashburton's most tightly held neighbourhoods. A commanding facade introduces interiors where space and natural light are immediately apparent. Arched windows draw beautiful northern sunshine into both the upstairs and downstairs master suites, while a generous formal dining room, expansive original kitchen and two separate living areas create a practical layout equally suited to everyday living and entertaining. Cleverly zoned accommodation provides privacy for parents, grandparents, teenagers or guests, while a dedicated study offers an ideal work-from-home space. Upstairs, a balcony captures peaceful
Request Details
For Rent 4 Bedroom Townhouse ASHBURTON VIC DS80411105
View photo
Townhouse · for sale
$ 2,150,000
For Rent 4 Bedroom Townhouse ASHBURTON VIC DS80411105
Ashburton, Melbourne
· 4 Bedrooms · 4 Baths · Townhouse
· Fireplace · Parking
Ashburton, Melbourne · 4 Bedrooms · 4 Baths · Townhouse · Fireplace · Parking
Seamlessly blends modern design with unparalleled accessibility, offering a perfect balance of style and location. Packed with quality materials and luxury throughout. This 4-bedroom, 3.5-Bathrooms and double car garage offer the perfect blend of sophistication and comfort. Outstanding design. As soon as you, a friend or family member walk into this beautiful luxury home they will straight away feel not only the luxury and beautiful aesthetics but also truly understand the grand scale of what the builder and developer has achieved. The high ceilings mixed with floor to ceiling windows/doors in the living room and other places will leave the family feeling a great sense of space and will also have a stunning view of the gorgeous landscaping and thought that has been put into this project. Specifications: (For a full list please enquire with the agent) - High End Appliances throughout (Gas cooktop) - Wanders Lenga high end fireplace - Polished Venetian plaster - 2 Pac throughout - Soft c
$ 2,150,000
For Rent 4 Bedroom Townhouse ASHBURTON VIC DS80411098
View photo
Townhouse · for sale
$ 2,100,000
For Rent 4 Bedroom Townhouse ASHBURTON VIC DS80411098
Ashburton, Melbourne
· 4 Bedrooms · 4 Baths · Townhouse
· Terrace
Ashburton, Melbourne · 4 Bedrooms · 4 Baths · Townhouse · Terrace
If you have been looking for an oversized townhouse in a quiet street that is free standing, then you have finally found a complete gem. Sick of townhouses that are connected or on busy roads! Enquire before this is gone! Four-bedroom, four-bathroom large townhouse, street facing and one of only two! Free standing! Private courtyard. First-floor terrace. Quality inclusions. Separate driveway and not connected! Close to parks, shops and schools. Be quick to grab something of this quality. Only two months from completion! Please ask the agents for a full inclusion list or to organize an inspection. Inclusions: (Please ask the agent for a full list) Cook Top: Miele 90cm gas cook top Oven: Miele 60cm electric fan forced oven Range hood: Miele 90cm Range hood Dishwasher: Miele 60cm dishwasher Flooring: Floating Timber Floor Overhead joinery: Select 2 Pac finish Lighting: Modern LED Lighting Bench top: Selected luxury quality stone bench tops Plus, much more Disclaimer: Due to being off the
$ 2,100,000
Unsurpassed Luxury and Impressive Versatility
View photo
House · for sale
Request Details
Unsurpassed Luxury and Impressive Versatility
Ashburton, Melbourne
· 5 Bedrooms · 4 Baths · House
· Parking · Equipped kitchen
Ashburton, Melbourne · 5 Bedrooms · 4 Baths · House · Parking · Equipped kitchen
Designed and constructed by Carter Grange to deliver unsurpassed luxury and impressive versatility across two substantial levels, this near new family home has been innovatively created to provide contemporary living beyond compare. Set on a low maintenance allotment, an entrance with a stunning floating staircase sets the tone for the inspired spaces and lush light-filled living within. A ground floor bedroom (BIRs) with luxurious dual access bathroom complements a series of flexible free-flowing living, dining and entertainment spaces accompanied by internal access from the double remote garage via a mudroom. An open plan living with woodfire, dining zone with in-built glass wine storage and a separate lounge are all anchored by a showpiece gourmet kitchen with soft-close cabinetry under stone benchtops, island bench, Ilve five burner gas cooktop and oven, integrated dishwasher plus an enormous walk-in pantry; ensuring ease of application from casual family meals to a large-scale eve
Request Details
Street Frontage. Low Maintenance Living. Sun Filled Interior
View photo
Townhouse · for sale
Request Details
Street Frontage. Low Maintenance Living. Sun Filled Interior
Ashburton, Melbourne
· 4 Bedrooms · 2 Baths · Townhouse
· Garden · Terrace · Equipped kitchen
Ashburton, Melbourne · 4 Bedrooms · 2 Baths · Townhouse · Garden · Terrace · Equipped kitchen
Expressions of Interest closing Tuesday 27th of October at 6:30pm Delivering a harmonious combination of generous proportions with a brilliantly sun-filled interior, this neatly presented home offers the perfect opportunity for a young family or those seeking a low maintenance house alternative to embrace this exceptionally convenient lifestyle, mere footsteps from Ashburton Village. Proudly presenting its own street frontage with a verdant treetop outlook, the wide front garden introduces the home. Once inside, the north-west aspect floods the interior with natural light and the spacious floorplan unfolds, delivering a downstairs bedroom or a versatile home office, a spacious lounge room overlooking the front garden and a granite finished kitchen equipped with Bosch appliances flowing to a dining precinct with a glass slider extending the entertaining zone out to the paved terrace under a pergola. A powder room and separate laundry complete downstairs. Accommodation is peacefully zone
Request Details
Renovate, re build or redevelop STCA
View photo
House · for sale
Request Details
Renovate, re build or redevelop STCA
Ashburton, Melbourne
· 2 Bedrooms · 1 Bath · House
· Equipped kitchen
Ashburton, Melbourne · 2 Bedrooms · 1 Bath · House · Equipped kitchen
Immense future potential metres to vibrant Ashburton Village. LAND: 621 sqm (approx.), 16m frontage with cross-over Favourably zoned HCTZ2 Freestanding classic single-level home, versatile layout Two sizeable bedrooms Formal living room and separate dining Original kitchen Central bathroom with bath, separate laundry Extensive front and back gardens, ample space for an outdoor entertaining area, a children's cubby house and swing set, plus scope for future landscaping, extension or redevelopment Set within the coveted primary school and secondary school zones A blue-chip investment with genuine upside. Perfectly positioned with High Street shops and village cafés just steps from home, this connected address offers an appealing lifestyle today and a compelling setting for future plans. Ashburton Station, Ashburton Primary School and St Michael's Primary School are all within easy walking distance, along with Ashburton Pool and Recreation Centre, Warner Reserve and the leafy Gardiners Cr
Request Details
Highly Desirable Solway Pocket. Rare Single Level Excellence. Generous and Flexible Living Zones
View photo
House · for sale
Request Details
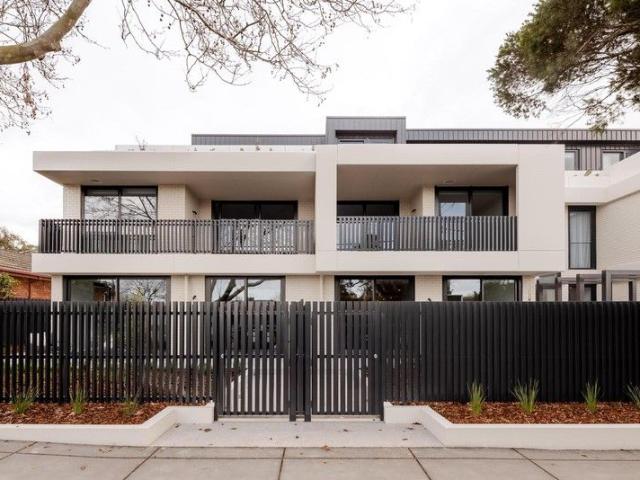
Highly Desirable Solway Pocket. Rare Single Level Excellence. Generous and Flexible Living Zones
Ashburton, Melbourne
· 4 Bedrooms · 2 Baths · House
· Garden · Parking · Equipped kitchen
Ashburton, Melbourne · 4 Bedrooms · 2 Baths · House · Garden · Parking · Equipped kitchen
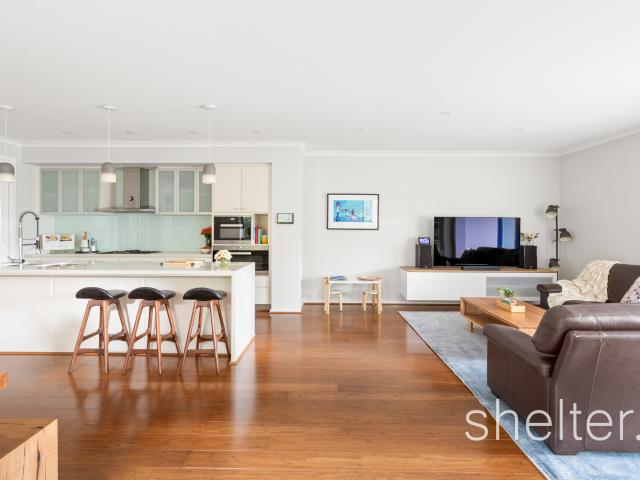
Ideally positioned in a highly desirable pocket, footsteps from Solway Primary School and Estrella Preschool and flanked by local cafes and the greenery of parkland alongside Gardiners Creek Trail, this impressive single level family home has been immaculately maintained and offers light filled, open plan living. Securely enter the home via the remote double lock up garage with internal access and discover an expansive floorplan delivering multiple living and dining spaces that seamlessly flow through a flexible layout. Living and entertaining zones include a separate lounge room, a gourmet kitchen with walk-in storage, stone benchtops and quality appliances adjoining the casual living and dining domain which extends out through a glass slider to an undercover alfresco deck and extensive garden complete with a raised garden bed, twin side access and self-contained bungalow featuring a powder room. Accommodation is abundant and includes a substantial main suite fitted with a walk-in rob
Request Details
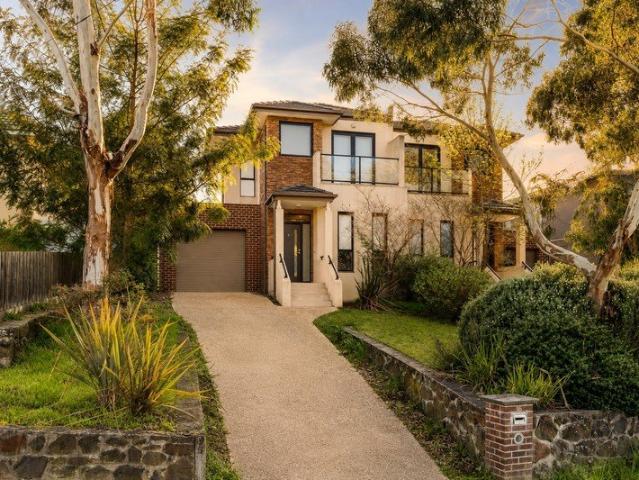
Rare. Actually
View photo
House · for sale
Request Details
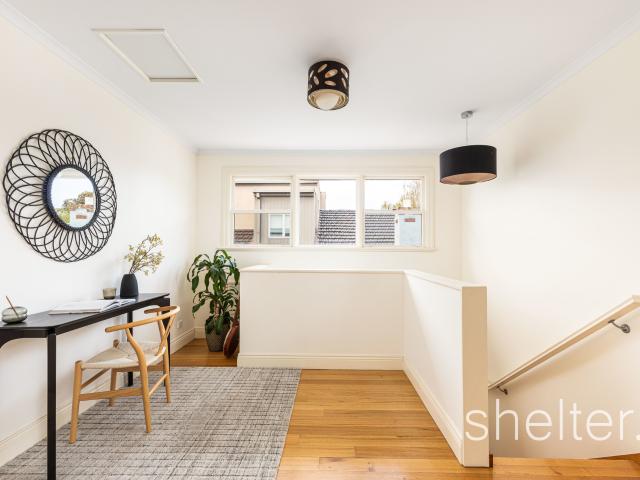
Rare. Actually
Ashburton, Melbourne
· 1 Bedroom · 1 Bath · House
· Parking
Ashburton, Melbourne · 1 Bedroom · 1 Bath · House · Parking
SHIFT GUIDE $1,620,000 to $1,720,000 buy.realtair.com/properties/267836 THE SHIFT Every second property campaign seems to call something rare. Fair enough. But this time, show us another one like it. Set on approximately 769sqm of residential land in a tightly held Ashburton pocket, 58 Taylor Street is not trying to be the prettiest property on the market. It is trying to be one of the most useful. Land, scale, existing improvements, serious hardstand, parking, access, location and future flexibility. It is the kind of property different buyers will read in different ways, and that is exactly what makes it interesting. HOW IT LIVES At surface level, the existing improvement is simple, with one bedroom and one bathroom. But the real story is not the bedroom count. The real story is the site. The current residential modifications gives immediate function. The hardstand gives genuine usability. The parking gives flexibility. The landholding gives buyers room to think beyond what is
Request Details
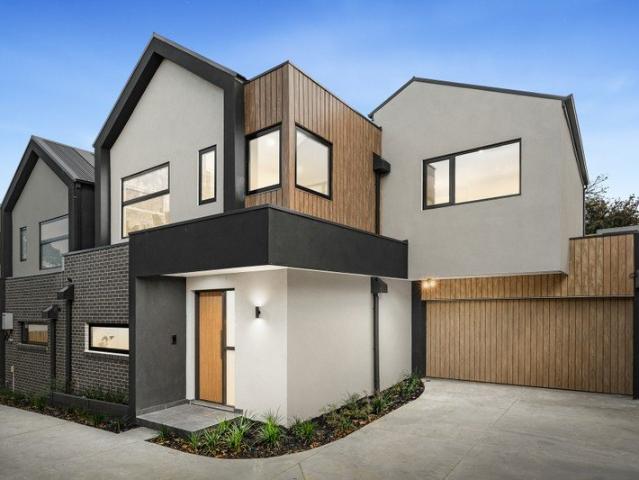
Contemporary Living. Work Life balance. Prime Family Location
View photo
Townhouse · for sale
Request Details
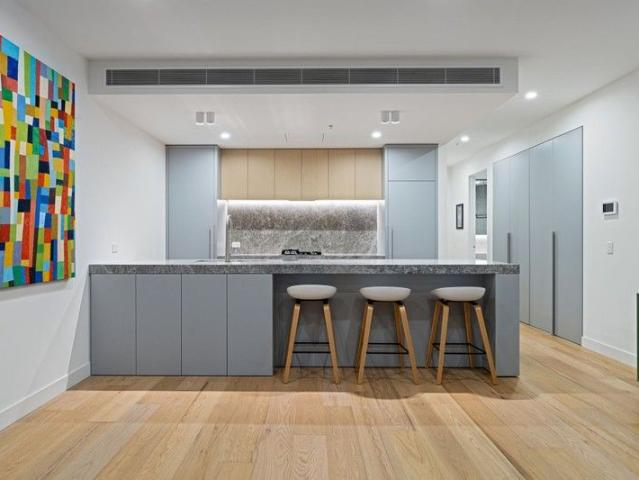
Contemporary Living. Work Life balance. Prime Family Location
Ashburton, Melbourne
· 3 Bedrooms · 2 Baths · Townhouse
· Garden · Equipped kitchen
Ashburton, Melbourne · 3 Bedrooms · 2 Baths · Townhouse · Garden · Equipped kitchen
Showcasing a striking contemporary edge, this impeccable residence spread across two luxurious levels offers an idyllic family lifestyle without compromise. Each facet has been meticulously planned from flexible living zones and brilliant working from home options to considered security solutions throughout, delivering a home that has been superbly maintained with the highest level of care. Behind a secure remote gate, a landscaped front garden leads to the stately entrance of this private home introducing the ground level comprising a north facing sitting room or home office, gourmet kitchen finished in stone with an oversized island bench, butler’s pantry and a premium suite of Miele appliances including a five burner gas cooktop, oven, microwave, rangehood and dishwasher, dining zone flowing to the wrap-around deck, casual living room and a sprawling sun-drenched family room connected by glass sliders delivering a children’s play haven where supervision is effortless. Bi-folds integ
Request Details
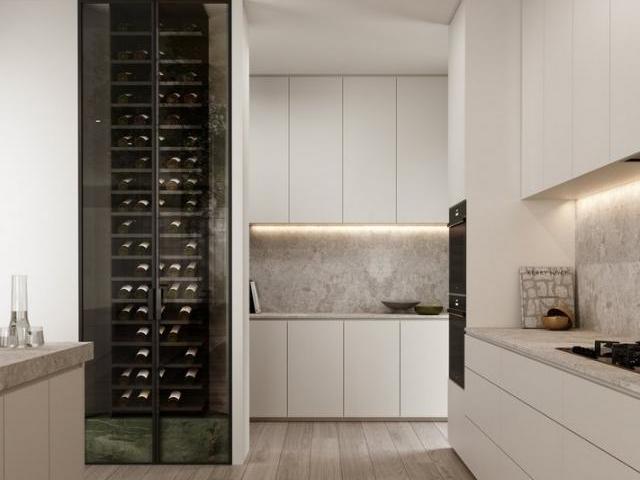
Chapter House
View photo
Apartment · for sale
Request Details
Chapter House
Ashburton, Melbourne
· 3 Bedrooms · 2 Baths · Apartment
· Terrace · Fireplace · Cellar
Ashburton, Melbourne · 3 Bedrooms · 2 Baths · Apartment · Terrace · Fireplace · Cellar
At a Glance Ground-floor with expansive entertaining terrace Award-winning Ewert Leaf design Premium finishes: fireplace, European appliances, bespoke joinery Secure basement carparking About Positioned on the ground floor, this light-filled residence offers a rare blend of indoor luxury and expansive outdoor living with its generous entertaining terrace. Conceived by acclaimed designers Ewert Leaf, the 3-bedroom, 2-bathroom layout delivers both style and practicality in equal measure. The exterior's bold, monochrome palette is softened by lush, integrated greenery, creating a seamless dialogue between the building and its landscaped surrounds. Inside, warm, natural finishes and an airy open-plan flow invite sunlight deep into the home, enhancing the connection to the outdoors. Premium appointments including a fireplace, high-end European appliances, and bespoke joinery, underscore the quality throughout. This impressive residence represents a refined lifestyle with a private garden-li
Request Details
Elevated family living in a prized parkside setting
View photo
House · for sale
Request Details
Elevated family living in a prized parkside setting
Ashburton, Melbourne
· 4 Bedrooms · 3 Baths · House
· Balcony · Equipped kitchen
Ashburton, Melbourne · 4 Bedrooms · 3 Baths · House · Balcony · Equipped kitchen
Space, style and serenity opposite Markham Reserve, with beautiful parkland views and Gardiners Creek Trail at your doorstep. · Framed by mature gardens, with a welcoming front porch opening to a spacious entrance hall · Versatile front study ideal for a home office or as an extra bedroom, complemented by a sleek central bathroom · Light-filled open-plan kitchen and dining domain anchored by a Caesarstone island bench · Quality Smeg stainless-steel appliances including gas cooktop, oven, rangehood and dishwasher, plus excellent pantry and preparation space · Stepping up to a large separate living area, providing generous space for the family to relax and unwind · Sliding doors extending outdoors to a paved alfresco area and beautiful rear gardens · Three generous bedrooms peacefully positioned upstairs · Superb main suite featuring a walk-in robe, private ensuite and balcony capturing leafy views across the park · Two additional bedrooms appointed with built-in robes · Serviced by a fa
Request Details
Timeless Elegance. Contemporary Comfort. Family Location
View photo
House · for sale
Request Details
Timeless Elegance. Contemporary Comfort. Family Location
Ashburton, Melbourne
· 5 Bedrooms · 3 Baths · House
· Garden · Swimming pool
Ashburton, Melbourne · 5 Bedrooms · 3 Baths · House · Garden · Swimming pool
Beyond the picture-perfect silhouette of this enchanting five bedroom, three bathroom Art Deco home lies an impressive contrast between heritage and contemporary style; delivering the finest elements of period beauty with expertly renovated modern family proportions. Impressively located just metres from Ashburton Village and train station, enjoy the ambience of a quiet, tree-lined street with lush leafy outlooks from each window. Retaining key period attributes such as ornate ceilings, hardwood joinery, timber fretwork, picture rails, leadlight and open fireplaces; the front of the home commences with a wide entrance lined with timber floorboards leading to the formal lounge and adjoining home office, both freshly carpeted and fitted with original sets of leadlight glass French doors. The main suite with walk in robe and ensuite is accompanied by a second bedroom (BIRs) and a central bathroom. Providing a relaxing spot to enjoy the north-west pool and garden vista is the generous fami
Request Details
Contemporary Luxury Townhouse with Premium Finishes
View photo
Townhouse · for sale
Request Details
Contemporary Luxury Townhouse with Premium Finishes
Ashburton, Melbourne
· 4 Bedrooms · 2 Baths · Townhouse
· Equipped kitchen
Ashburton, Melbourne · 4 Bedrooms · 2 Baths · Townhouse · Equipped kitchen
Set in a sought-after Ashburton location, this brand-new, modern townhouse offers a perfect blend of style, functionality, and comfort. The expansive open-plan living and dining area features light-washed timber flooring throughout, high ceilings, and floor-to-ceiling glazing that connects effortlessly to a private outdoor entertaining area. A seamless flow between the indoor and outdoor zones creates an ideal space for both relaxation and hosting guests. The kitchen is a true highlight, showcasing a Carrara marble island bench with integrated sink and fluted timber panel detailing. Equipped with a full suite of Miele appliances, including a 5-burner gas cooktop, pyrolytic oven, and dishwasher, this kitchen is as practical as it is beautiful. Accommodation includes four well-appointed bedrooms all with built in robes and the master with its on ensuite. The two bathrooms are finished to a premium standard. Outdoors, the private rear deck with composite decking, designed for low maintena
Request Details
Luxury living in vibrant Ashburton
View photo
Apartment · for sale
Request Details
Luxury living in vibrant Ashburton
Ashburton, Melbourne
· 2 Bedrooms · 2 Baths · Apartment
· Parking · Equipped kitchen
Ashburton, Melbourne · 2 Bedrooms · 2 Baths · Apartment · Parking · Equipped kitchen
To enquire, please email or call 1300 815 051 and enter code 1200 $915,000 Private Sale Masterfully designed by renowned Ewert Leaf with landscaping by John Patrick, this luxurious first floor residence is just moments from the vibrant Ashburton village hub. Providing privacy and security, the spacious two bedroom apartment boasts impressive storage and a full sized natural stone kitchen with Miele appliances and integrated fridge/freezer. Both the lavish ensuite and main bathroom offer abundant storage options, rainfall showerheads and expansive stone benchtops. An impressive laundry zone provides a custom-built linen storage space, broom cupboard and additional shelving. The generous outdoor entertaining area is accessed via the main living zone and second bedroom. Additional features include multi-zoned ducted heating and cooling, underground secure parking, oversized storage cage, dedicated EV charging, integrated parcel delivery, a dog wash bay and CCTV throughout the building. On
Request Details
Townhouse 4 Bedroom For Rent ASHBURTON VIC 2150000 ES80411105
View photo
Townhouse · for sale
$ 2,150,000
Townhouse 4 Bedroom For Rent ASHBURTON VIC 2150000 ES80411105
Ashburton, Melbourne
· 4 Bedrooms · Townhouse
· Fireplace · Parking
Ashburton, Melbourne · 4 Bedrooms · Townhouse · Fireplace · Parking
Seamlessly blends modern design with unparalleled accessibility, offering a perfect balance of style and location. Packed with quality materials and luxury throughout. This 4-bedroom, 3.5-Bathrooms and double car garage offer the perfect blend of sophistication and comfort. Outstanding design. As soon as you, a friend or family member walk into this beautiful luxury home they will straight away feel not only the luxury and beautiful aesthetics but also truly understand the grand scale of what the builder and developer has achieved. The high ceilings mixed with floor to ceiling windows/doors in the living room and other places will leave the family feeling a great sense of space and will also have a stunning view of the gorgeous landscaping and thought that has been put into this project. Specifications: (For a full list please enquire with the agent) - High End Appliances throughout (Gas cooktop) - Wanders Lenga high end fireplace - Polished Venetian plaster - 2 Pac throughout - Soft c
$ 2,150,000

Get email alerts

Don't miss out: be the first to know about new properties

The alert was correctly created

On subscribing you accept the conditions of use and the privacy policy
Alert
Receive new ads in your inbox
Save this search
Receive alerts for new listings

We'll send you an email when we have new properties for: "Properties for sale in Ashburton, Melbourne"

The alert was correctly created

Get email alerts and be the first to see new listings
Required field
On subscribing I accept the terms of the privacy policy
Perfect! You'll soon start receiving new listings via email
Alert
Receive an email when we have new ads for Properties for sale in Ashburton, Melbourne
Save this search
Filters

Bedrooms

Size (m²)

m²
m²

Price

$
$

Property type

Bathrooms

Clear all filters
Receive notifications when new entries are published.