397 properties for sale in Glen Iris, Melbourne

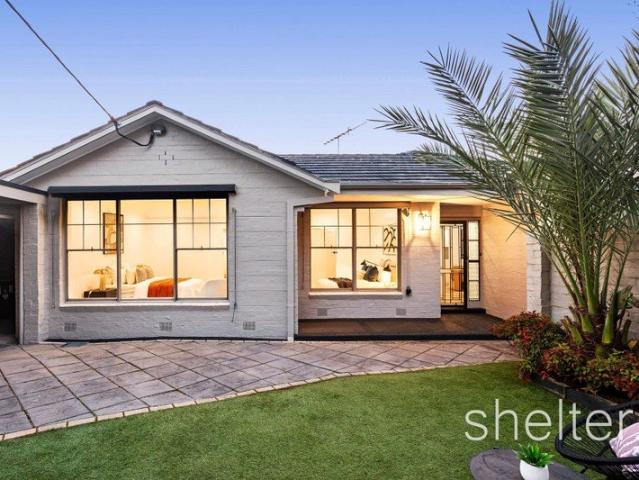
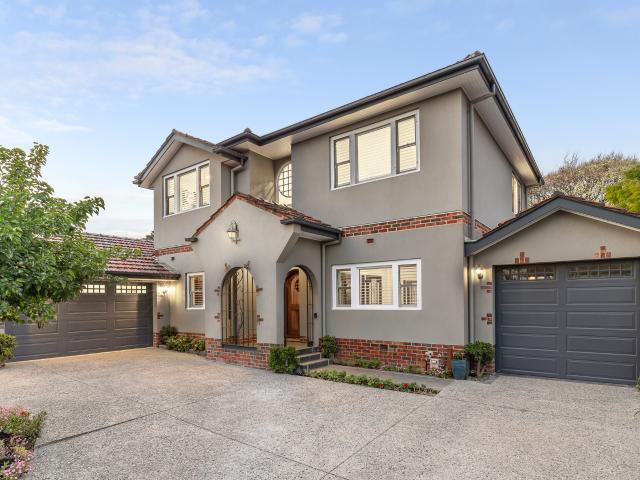
Captivating Family Home on Large Corner Allotment
View photo
House · for sale
Request Details
Captivating Family Home on Large Corner Allotment
Glen Iris, Melbourne
· 4 Bedrooms · 2 Baths · House
· Fireplace
Glen Iris, Melbourne · 4 Bedrooms · 2 Baths · House · Fireplace
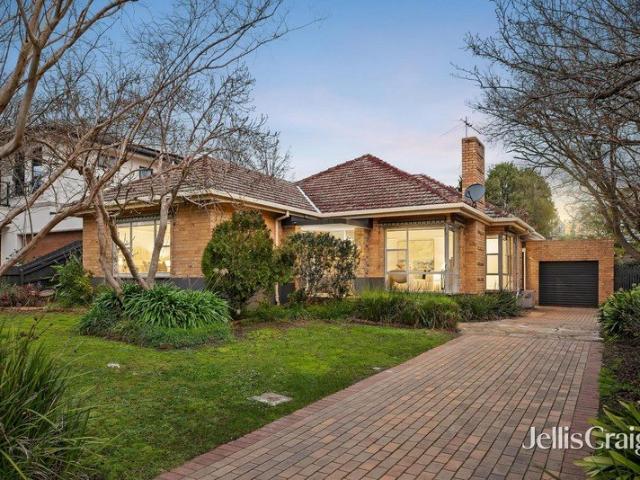
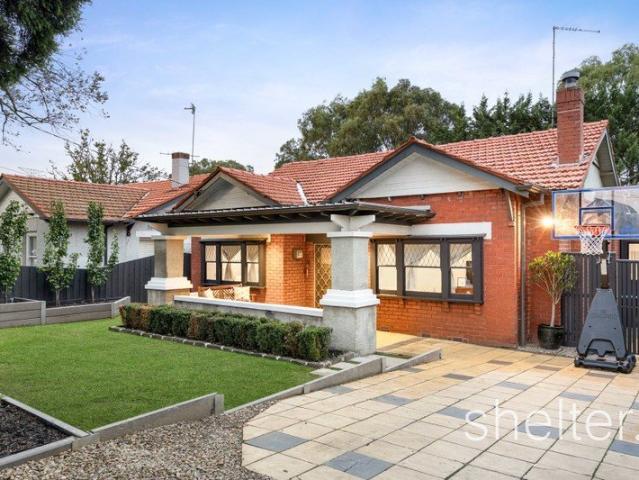
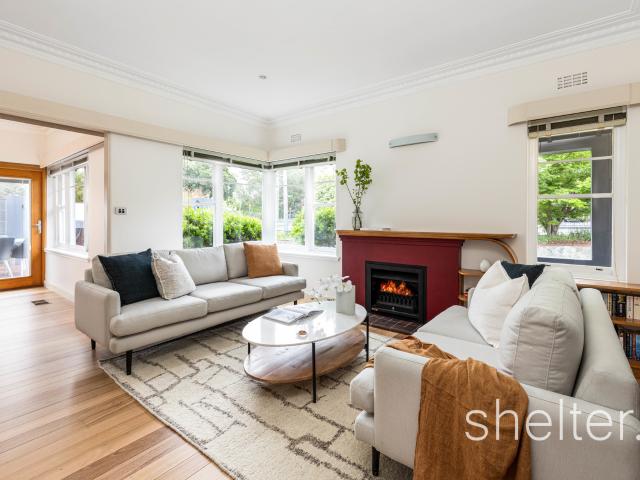
Laden with period charm and enhanced by meticulous, established gardens; this captivating brick home on a sweeping corner block has been sympathetically renovated and extended to deliver a functional floorplan designed for growing families to thrive in. Surrounded by parkland and connecting trails such as Ferndale and Gardiners Creek, equidistant from Ashburton and Burwood Villages and train stations with trams and Hartwell shops also nearby plus proximity to Ashburton and Hartwell Primary Schools and esteemed secondary schools, convenience for the entire family cannot be underestimated. Freshly polished timber floors, high ceilings with decorative cornices, glorious corner windows and ample connection to the outdoors throughout provide an inviting ambience, abundant natural light and a genuine sense of space. Entertaining and relaxation spaces comprise a light-filled formal living room with gas coal fireplace, magnificent dining room with flawless flow via a wall of bi-folds to a sens
Request Details
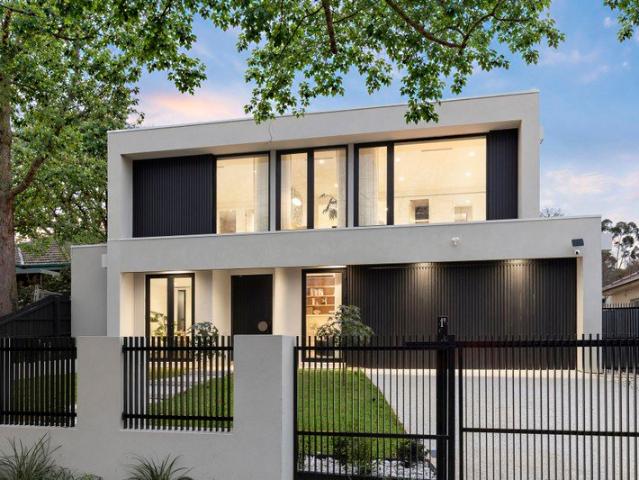
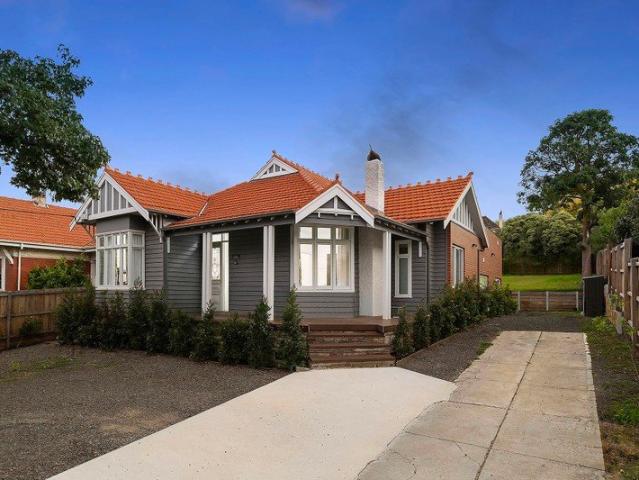
Luxurious family living in the of heart of Glen Iris
View photo
House · for sale
Request Details
Luxurious family living in the of heart of Glen Iris
Glen Iris, Melbourne
· 4 Bedrooms · 2 Baths · House
Glen Iris, Melbourne · 4 Bedrooms · 2 Baths · House
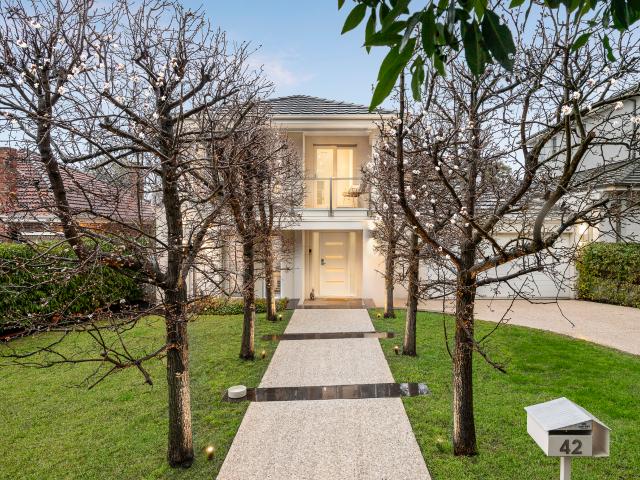
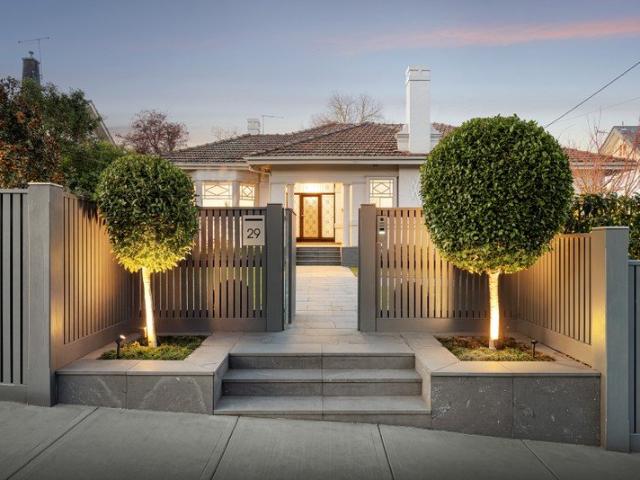
Combining period grace and grandeur, this renovated home in the heart of the Dorrington Estate, delivers luxurious low maintenance living close to elite schools, Central Park, local restaurants and multiple transport options. Set on a magnificent 1,130 sqm allotment with a broad 22 metre frontage, this stately single storey residence has three bedrooms, the main with an opulent ensuite, children's wing with bathroom, separate study or 4th bedroom and multiple living zones including formal and informal living. High-end finishes, great attention to detail and a timeless yet contemporary aesthetic combine to make this an enviable turnkey home. A deep set back and portico entry create an immediate sense of arrival. A warm character-filled family home offering generous living spaces and seamless connection to outdoor entertainment on a grand scale. Beautifully proportioned interiors are enhanced by high decorative ceilings, wide oak floorboards and fireplaces. Well-placed windows capture na
Request Details
Sophistication and Grandeur
View photo
House · for sale
Request Details
Sophistication and Grandeur
Glen Iris, Melbourne
· 5 Bedrooms · 5 Baths · House
Glen Iris, Melbourne · 5 Bedrooms · 5 Baths · House
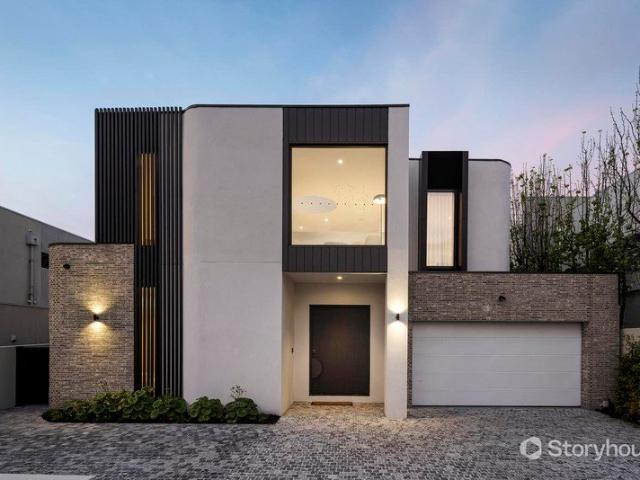
A landmark of contemporary luxury, this newly completed architectural residence sets a new benchmark for family living in one of Glen Iris' most tightly held pockets. Occupying 680sqm with an impressive 69-square internal footprint, every element has been thoughtfully curated to deliver exceptional scale, timeless elegance and uncompromising quality. Designed by Planning & Design and complemented by exquisite landscaping by John Patrick Landscape Architects, the home unfolds with soaring three-metre ceilings, a breathtaking custom American oak curved staircase, premium European oak chevron parquetry, marble finishes and floor-to-ceiling double-glazed windows that flood the interiors with natural light. Designed to accommodate every stage of family life, the expansive floorplan comprises five generously proportioned bedroom suites, each appointed with its own luxurious ensuite, alongside a substantial study, dedicated home office and three separate living zones. A private home theatre,
Request Details
4 Apartments plus plans for 3 townhouse
View photo
Flat · for sale
Request Details
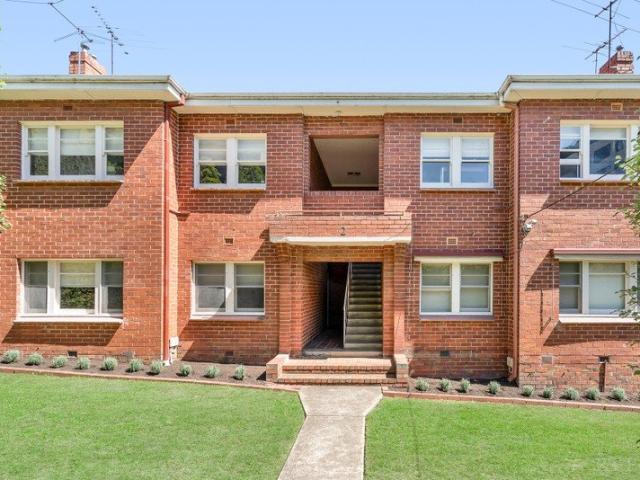
4 Apartments plus plans for 3 townhouse
Glen Iris, Melbourne
· 8 Bedrooms · 4 Baths · Flat
· Garden · Parking · Equipped kitchen
Glen Iris, Melbourne · 8 Bedrooms · 4 Baths · Flat · Garden · Parking · Equipped kitchen
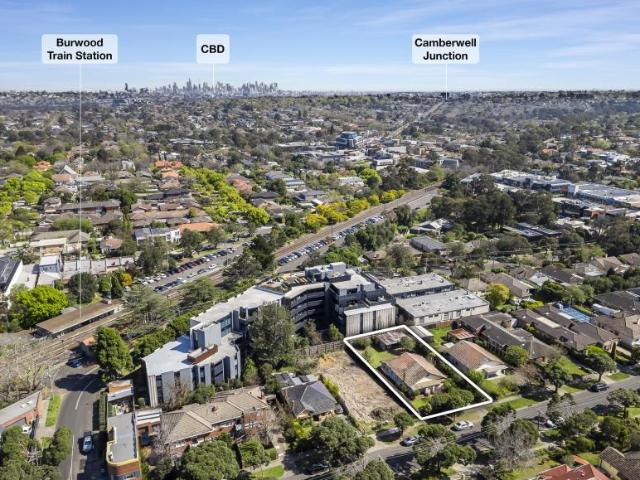
A stunning solid-brick block comprising four spacious two-bedroom residences, each featuring a separate dining room. A central entrance hall leads to a generous living area, complemented by a dedicated dining space with appealing front-facing views. Each apartment includes a large master bedroom, second bedroom, central bathroom, and a well-proportioned kitchen with meals area. Potential Development Upside Positioned on a substantial 910sqm (approx.) allotment with a deep rear garden, the property offers significant future potential. Chandler Architects have prepared a scheme for the addition of three substantial double-storey, two-bedroom townhouses, each with double garaging, while retaining a single garage for each of the four existing apartments. Townhouse 1: 177sqm plus garaging Townhouse 2: 150sqm plus garaging Current Lease Schedule Residence 1 Lease expiry: September 2026 Rental: $2,173 pcm Residence 2 Lease expiry: November 2026 Rental: $2,042 pcm Residence 3 Vacant Residence
Request Details
Elevated Park Facing Two Bedroom Sanctuary Near Amenities
View photo
Apartment · for sale
Request Details
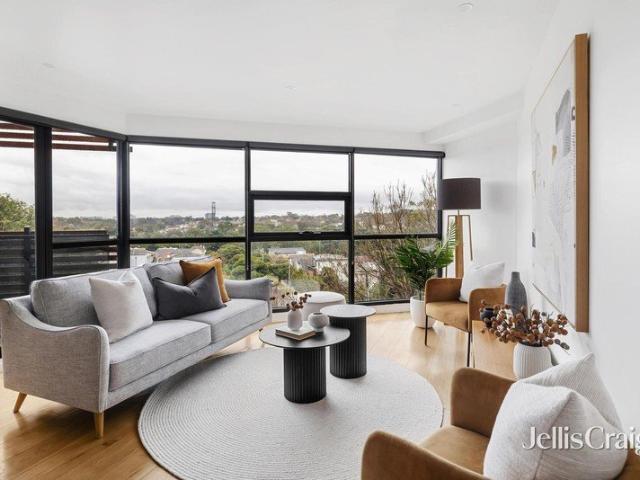
Elevated Park Facing Two Bedroom Sanctuary Near Amenities
Glen Iris, Melbourne
· 2 Bedrooms · 2 Baths · Apartment
· Balcony · Air conditioning · Lift · Parking · Cellar · Equipped kitchen
Glen Iris, Melbourne · 2 Bedrooms · 2 Baths · Apartment · Balcony · Air conditioning · Lift · Parking · Cellar · Equipped kitchen
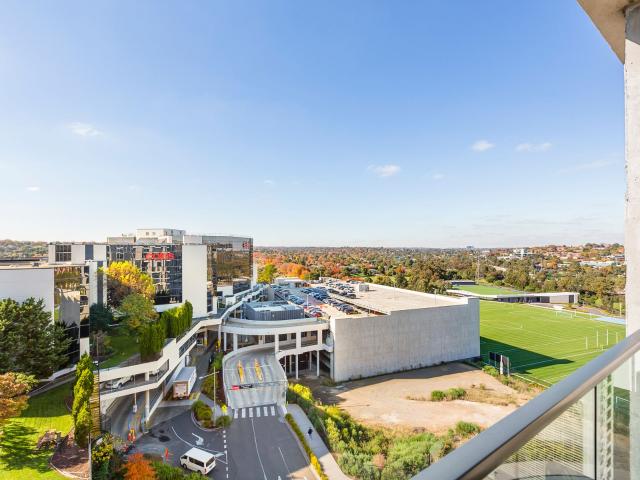
Positioned on the third floor at the quiet rear of the acclaimed 'Raven' complex, this ultra-modern 2-bedroom, 2-bathroom sanctuary offers a rare connection to nature with panoramic, uninterrupted views over the treetops of the Gardiners Creek valley. Floor-to-ceiling glass floods the open-plan living domain with natural light, flowing effortlessly out onto a private alfresco balcony designed for entertaining against a serene parkland backdrop. The premium interiors feature split-system air conditioning, rich French Oak flooring, a discreet Euro laundry, and a sleek stone kitchen with high-end AEG appliances. The private master suite serves as a luxurious retreat, complete with expansive built-in wardrobes and a fully tiled designer ensuite boasting a stone-topped vanity and frameless glass shower, complemented by a second spacious bedroom and matching central bathroom. Enjoy ultimate peace of mind with secure entry, video intercom access, lift access, and secure basement parking. Rela
Request Details
Coveted Position. Sophisticated Style. Boutique Secure Complex
View photo
Apartment · for sale
Request Details
Coveted Position. Sophisticated Style. Boutique Secure Complex
Glen Iris, Melbourne
· 3 Bedrooms · 2 Baths · Apartment
· Balcony · Equipped kitchen
Glen Iris, Melbourne · 3 Bedrooms · 2 Baths · Apartment · Balcony · Equipped kitchen
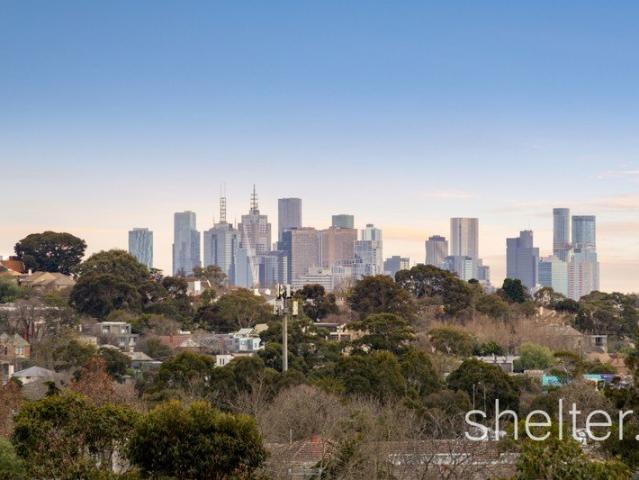
Positioned high on the fourth floor with sweeping city views abundant natural light, this sophisticated three bedroom residence delivers the space, quality and lifestyle so often sought yet rarely found. Designed for effortless living, generous open plan interiors flow seamlessly to an expansive balcony, creating a private retreat equally suited to quiet mornings or entertaining with friends. The beautifully appointed kitchen anchors the home with premium appliances, quality stone surfaces and ample storage, while the spacious living and dining domain is framed by full height glazing, enhancing the sense of light and connection to the outdoors. Three well-proportioned bedrooms provide exceptional accommodation, including a luxurious main suite with ensuite and built-in robes, complemented by a stylish central bathroom and thoughtfully integrated storage throughout. Set within one of Glen Iris' most desirable lifestyle precincts, the apartment places Gardiners Creek trails, Harold Holt
Request Details
Boutique Complex. Street Frontage. Private Entrance
View photo
Villa · for sale
Request Details
Boutique Complex. Street Frontage. Private Entrance
Glen Iris, Melbourne
· 3 Bedrooms · 1 Bath · Villa
· Garden · Parking · Equipped kitchen
Glen Iris, Melbourne · 3 Bedrooms · 1 Bath · Villa · Garden · Parking · Equipped kitchen
A fresh blend of timeless elegance and contemporary comfort make this private villa with street frontage and its own exclusive access an outstanding lifestyle purchase, moments from Burwood Station and Toorak Road trams, shops and dining. One of just three boutique units and showcasing the significant bonus of both front and back courtyards plus secure off-street parking for two cars via a private driveway, the home delivers a unique proposition on so many fronts. The well-conceived layout basking in sunshine is adorned with engineered flooring and features a generous living room with a garden outlook, an updated kitchen finished in stone and equipped with an island bench, stainless steel appliances and an integrated dishwasher adjoined by a large dining zone, a substantial main bedroom accompanied by two further bedrooms, a refurbished bathroom with shower and bath, a separate toilet and a laundry with external access. Enticing additional attributes include ample storage plus built in
Request Details
Private House Sized Living in Glen Iris | 3 Bed Residence at $1.855M
View photo
Apartment · for sale
Request Details
Private House Sized Living in Glen Iris | 3 Bed Residence at $1.855M
Glen Iris, Melbourne
· 3 Bedrooms · 2 Baths · Apartment
· Balcony
Glen Iris, Melbourne · 3 Bedrooms · 2 Baths · Apartment · Balcony
Enso Gardens | House-Sized 3 Bedroom Residences in Glen Iris From $1,855,000 | 3 Bedrooms | Single-Level Living | 14 Residences | Completion March 2027 Enso Gardens is a boutique collection of just 14 luxury three-bedroom residences at 44 Scott Grove, Glen Iris, designed for owner-occupiers, downsizers and buyers seeking the space and comfort of a house with the ease of single-level living. Designed by Ascui & Co. and developed by Vantage Point Projects, each residence combines generous proportions, high ceilings and full-height glazing with private balconies or courtyards overlooking Japanese-inspired gardens by Acre Landscape Architects. Natural stone surfaces, engineered timber flooring and integrated Miele appliances are complemented by a choice of Yuki or Mori interior schemes, creating refined yet highly liveable interiors. Built by AG Construct, Enso Gardens also places an emphasis on long-term comfort and efficiency, with double glazing, a minimum 7-Star energy rating and EV ch
Request Details
House 3 Bedroom For Rent Glen Iris VIC ES101611962
View photo
House · for sale
Request Details
House 3 Bedroom For Rent Glen Iris VIC ES101611962
Glen Iris, Melbourne
· 3 Bedrooms · House
· Balcony · Parking · Cellar · Equipped kitchen
Glen Iris, Melbourne · 3 Bedrooms · House · Balcony · Parking · Cellar · Equipped kitchen
COMPLETION DATE APRIL 2026 * Brand new and exquisitely crafted, this three-level townhome delivers an exceptional lifestyle defined by space, light and contemporary sophistication. Spanning an impressive *251sqm (approx.) of internal and outdoor living*, the home has been thoughtfully designed to create a seamless balance between refined interiors and private outdoor spaces. Sun-filled living and dining zones flow effortlessly to a private balcony and landscaped courtyard, creating a warm and inviting environment for everyday living and entertaining alike. With three, spacious bedrooms, two beautifully appointed bathrooms, a guest powder room, and a fully fitted, dedicated study, the layout caters perfectly to families, professionals and downsizers seeking flexibility without compromise. Secure two-car basement parking adds everyday convenience. At the centre of the home, the designer kitchen is both elegant and functional—where stone, timber and premium Gaggenau appliances combine to
Request Details
CBD Skyline Views in Glen Iris | 3 Bed Residence at $1,875,000
View photo
Apartment · for sale
Request Details
CBD Skyline Views in Glen Iris | 3 Bed Residence at $1,875,000
Glen Iris, Melbourne
· 3 Bedrooms · 2 Baths · Apartment
· Balcony
Glen Iris, Melbourne · 3 Bedrooms · 2 Baths · Apartment · Balcony
Enso Gardens | House-Sized 3 Bedroom Residences in Glen Iris From $1,855,000 | 3 Bedrooms | Single-Level Living | 14 Residences | Completion March 2027 Enso Gardens is a boutique collection of just 14 luxury three-bedroom residences at 44 Scott Grove, Glen Iris, designed for owner-occupiers, downsizers and buyers seeking the space and comfort of a house with the ease of single-level living. Designed by Ascui & Co. and developed by Vantage Point Projects, each residence combines generous proportions, high ceilings and full-height glazing with private balconies or courtyards overlooking Japanese-inspired gardens by Acre Landscape Architects. Natural stone surfaces, engineered timber flooring and integrated Miele appliances are complemented by a choice of Yuki or Mori interior schemes, creating refined yet highly liveable interiors. Built by AG Construct, Enso Gardens also places an emphasis on long-term comfort and efficiency, with double glazing, a minimum 7-Star energy rating and EV ch
Request Details
Modern Elegance & Ultimate Convenience in Tooronga Village
View photo
Apartment · for sale
$ 427,500
Modern Elegance & Ultimate Convenience in Tooronga Village
Glen Iris, Melbourne
· 1 Bedroom · 1 Bath · Apartment
· Parking · Cellar · Equipped kitchen
Glen Iris, Melbourne · 1 Bedroom · 1 Bath · Apartment · Parking · Cellar · Equipped kitchen
Discover a perfect blend of style, comfort, and convenience in this stunning one-bedroom apartment, complete with a dedicated home office. Situated on the sixth floor of the prestigious ‘Gardiner’ tower of Tooronga Village Residential Development, this residence offers effortless urban living in a highly desired prime location. Designed for modern lifestyles, the spacious open-plan living area benefits from lots of natural light and fantastic views. The apartment features Australian species timber flooring and split system heating & cooling system. The kitchen is equipped with a gas stove, Bosch appliances, dishwasher, while the sun-filled bedroom includes built-in robes and Australian species timber flooring. Enjoy peace of mind with secure entry and CCTV intercom access. The apartment also comes with a secure basement car space and a storage cage. The storage cage is spacious and located in an ultra-secure area of the complex away from the residents' car parking. Residents have exclu
$ 427,500
Parkside comfort with premier potential
View photo
House · for sale
Request Details
Parkside comfort with premier potential
Glen Iris, Melbourne
· 4 Bedrooms · 3 Baths · House
· Garden · Air conditioning · Fireplace · Parking · Equipped kitchen
Glen Iris, Melbourne · 4 Bedrooms · 3 Baths · House · Garden · Air conditioning · Fireplace · Parking · Equipped kitchen
Taking in the sweet serenity of the neighbouring street reserve, this spacious four bedroom plus study two bathroom single level classic rests on an oversized 782sqm approx. Enjoying glorious park aspects and plenty of separation in its layout, this cream brick home provides a light filled north west facing lounge with open fireplace, a large open plan living and dining room with modern kitchen equipped with stainless steel appliances, four substantial bedrooms including three with built in robes, a private fitted study, two neat bathrooms, a separate toilet and a full laundry with super storage. Sliding stacker doors open to an expansive covered entertaining deck in the established rear garden where the converted garage now forms a flexible home office studio with third bathroom. A great base to grow with your family, this generous accommodator is complete with stained hardwood flooring, ducted heating, reverse cycle air conditioning, ceiling fans, attic storage, a garden shed and par
Request Details
Sunlit Parkside Luxury with Rooftop Entertaining
View photo
Townhouse · for sale
Request Details
Sunlit Parkside Luxury with Rooftop Entertaining
Glen Iris, Melbourne
· 3 Bedrooms · 2 Baths · Townhouse
· Lift
Glen Iris, Melbourne · 3 Bedrooms · 2 Baths · Townhouse · Lift
Expressions Of Interest Delivering an exceptional combination of architectural sophistication, generous proportions and parkland living, this luxurious three-bedroom residence within the prestigious Highpark Seasons development offers an extraordinary lifestyle beside Gardiners Creek. Spanning multiple levels and connected by a private internal lift, the home is distinguished by its north-facing orientation across every level, drawing exceptional natural light throughout the day. Designed by acclaimed architects Rothelowman, the residence showcases the considered detailing and premium finishes synonymous with Highpark Seasons. The main living level is dedicated to an expansive open-plan living and dining domain, where its prized northern aspect and sweeping glazing create a wonderfully bright and inviting environment. European Oak flooring laid in an elegant herringbone pattern enhances the sense of warmth and sophistication, while the living space extends seamlessly to a private north
Request Details
For Rent 4 Bedroom House Glen Iris VIC DS105865647
View photo
House · for sale
Request Details
For Rent 4 Bedroom House Glen Iris VIC DS105865647
Glen Iris, Melbourne
· 4 Bedrooms · 3 Baths · House
· Garden · Fireplace · Parking · Equipped kitchen
Glen Iris, Melbourne · 4 Bedrooms · 3 Baths · House · Garden · Fireplace · Parking · Equipped kitchen
Beautifully renovated while retaining its period character, this generous Glen Iris residence offers flexible family living and an impressive connection to the outdoors. A welcoming entrance leads past the separate lounge, which can serve as a fourth bedroom, to an expansive open-plan living and dining area. At its heart, the contemporary kitchen features a large island bench, excellent storage and a practical adjoining laundry. Three spacious bedrooms provide comfortable accommodation. The main suite is a standout, with a fireplace, walk-in robe and private ensuite, while the two additional bedrooms have built-in robes and access to two stylish bathrooms. Outside, a 12.5-metre deck creates an outstanding setting for entertaining and overlooks the landscaped garden. High ceilings and preserved period details add warmth throughout, while a long driveway and carport provide convenient off-street parking. Combining character, space and a considered renovation, this is a home ready for its
Request Details
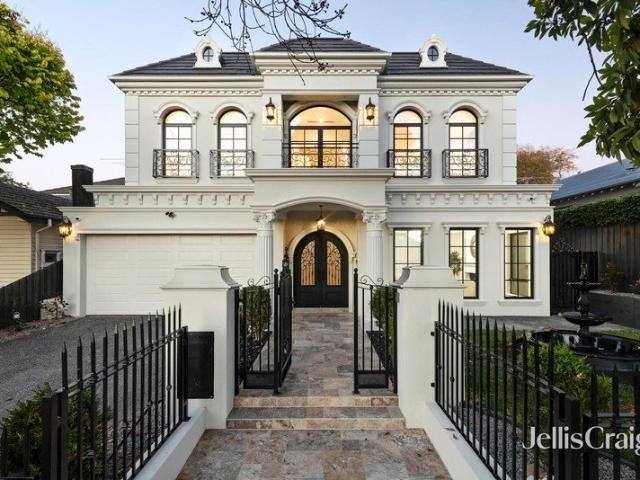
A new benchmark of timeless luxury
View photo
House · for sale
Request Details
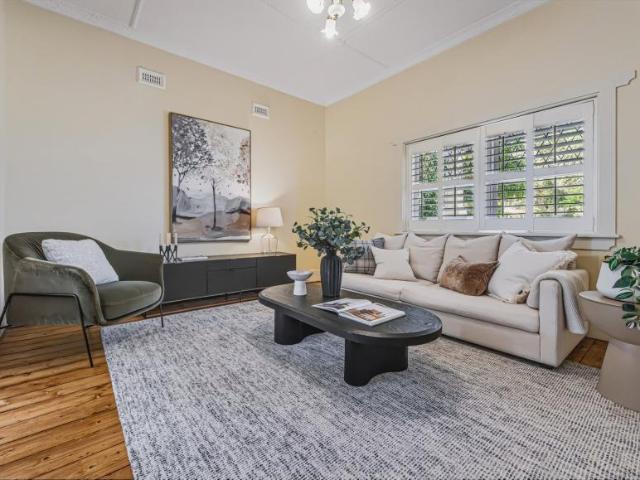
A new benchmark of timeless luxury
Glen Iris, Melbourne
· 5 Bedrooms · 5 Baths · House
· Fireplace · Equipped kitchen
Glen Iris, Melbourne · 5 Bedrooms · 5 Baths · House · Fireplace · Equipped kitchen
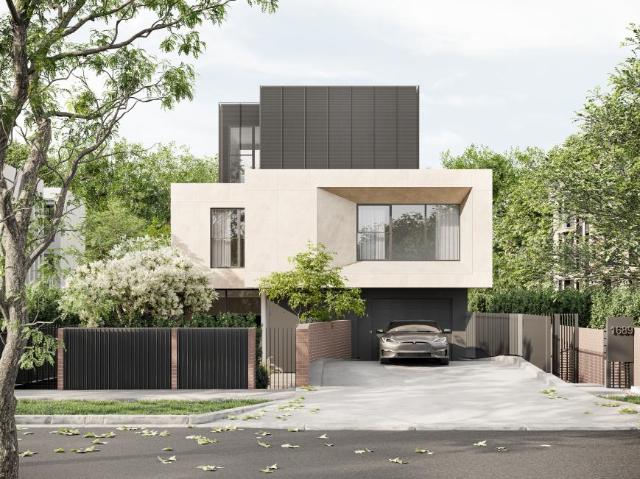
An investment in uncompromising quality is found in this majestic new five bedroom plus study five bathroom French Classical masterpiece. Simply superior with its 3m approx. ceilings on both levels, dazzling light fittings, magnificent cornices and stained timber floors laid in chevron parquetry with a Versailles pattern upon entrance, this opulent home is an indulgence of 62 squares approx. Welcomed by an Italian travertine walkway and arched wrought iron double door entrance, this dream maison unveils a gorgeous lounge with marble enclaved gas log fireplace, a luxurious theatre room with deep charcoal tones, a full downstairs bedroom suite, an incredible laundry, a guest powder room and a mudroom nook. Make family memories in the light filled open plan living and dining area, entertain around the divine marble kitchen with Miele appliances and conceal your culinary skills within the butler's kitchen with its Fotile cooktop. Upstairs creates compelling lifestyle balance with its brill
Request Details
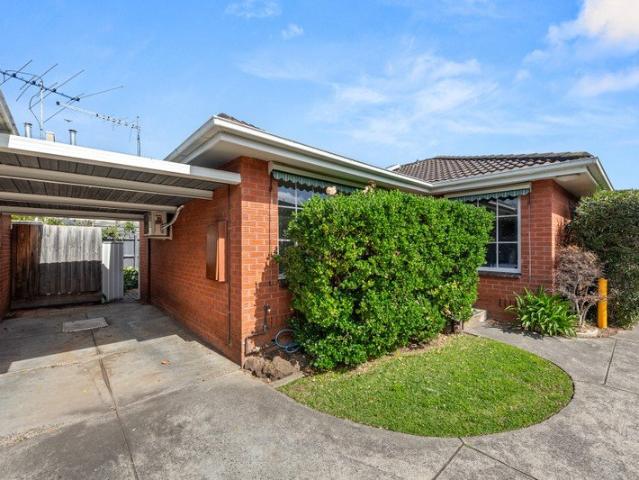
Simply Breathtaking, Inside and Out
View photo
House · for sale
Request Details
Simply Breathtaking, Inside and Out
Glen Iris, Melbourne
· 5 Bedrooms · 4 Baths · House
· Garden · Equipped kitchen
Glen Iris, Melbourne · 5 Bedrooms · 4 Baths · House · Garden · Equipped kitchen
Magnificently set within a rare quarter acre north-facing garden, this captivating c1930’s solid brick residence displays a flawless blend of evocative period elegance and spectacular designer style. With its rich, moody hues, ornate ceilings and hardwood floors, the wide entrance gallery sets an atmospheric tone that continues through a refined library with corner opening recessed doors, an elegant sitting room with a gas fire and the inviting formal dining room. The glass walkway over the pond bridges the classic to the modern architecture opening to reveal polished concrete floors and expansive living and dining areas beneath a soaring double height void. This heart of the home is bathed in bright northerly light all year round. Appointed with V-Zug appliances, a huge walk-in pantry and butler’s pantry/laundry, the gourmet kitchen is as efficient as it is a work of art complete with a Corian bench that lights up from within. Glass sliders extend the living out to a large Vergola cov
Request Details
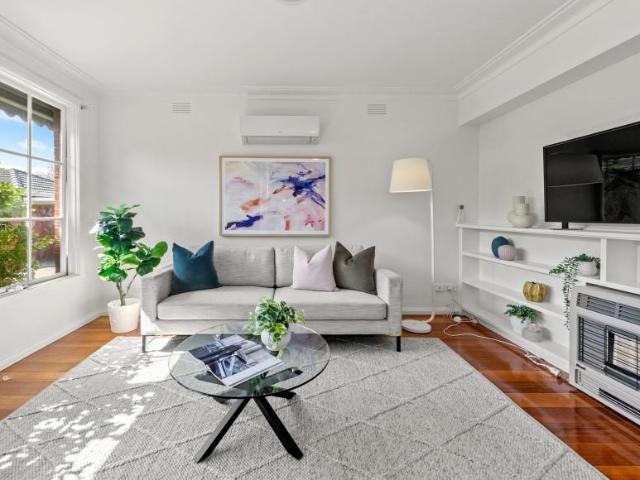
Period Charm, Contemporary Space and Exceptional Outdoor Entertaining
View photo
House · for sale
Request Details
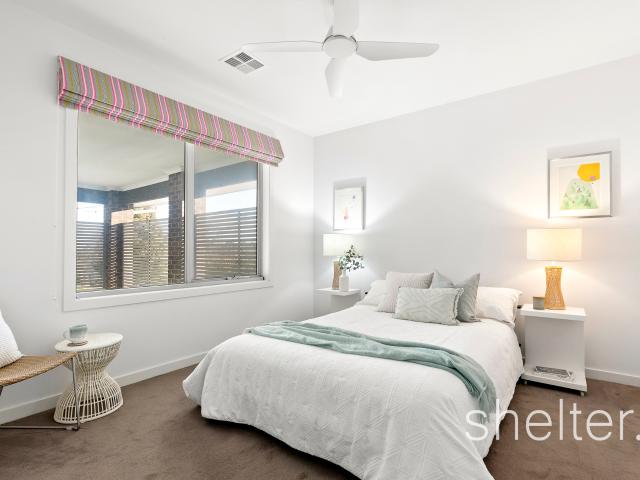
Period Charm, Contemporary Space and Exceptional Outdoor Entertaining
Glen Iris, Melbourne
· 4 Bedrooms · 3 Baths · House
· Garden · Fireplace · Parking · Equipped kitchen
Glen Iris, Melbourne · 4 Bedrooms · 3 Baths · House · Garden · Fireplace · Parking · Equipped kitchen
Beautifully renovated while retaining its period character, this generous Glen Iris residence offers flexible family living and an impressive connection to the outdoors. A welcoming entrance leads past the separate lounge, which can serve as a fourth bedroom, to an expansive open-plan living and dining area. At its heart, the contemporary kitchen features a large island bench, excellent storage and a practical adjoining laundry. Three spacious bedrooms provide comfortable accommodation. The main suite is a standout, with a fireplace, walk-in robe and private ensuite, while the two additional bedrooms have built-in robes and access to two stylish bathrooms. Outside, a 12.5-metre deck creates an outstanding setting for entertaining and overlooks the landscaped garden. High ceilings and preserved period details add warmth throughout, while a long driveway and carport provide convenient off-street parking. Combining character, space and a considered renovation, this is a home ready for its
Request Details
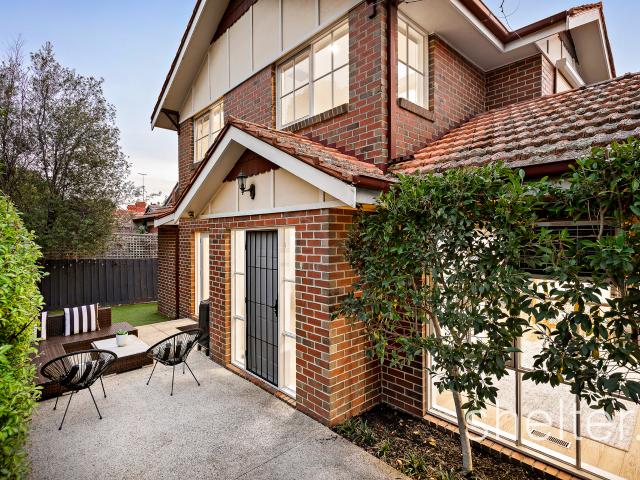
This superior quality as new one bedroom apartment is in the Heart of Glen Iris
View photo
Apartment · for sale
Request Details
This superior quality as new one bedroom apartment is in the Heart of Glen Iris
Glen Iris, Melbourne
· 1 Bedroom · 1 Bath · Apartment
· Balcony · Gym · Parking · Cellar · Equipped kitchen
Glen Iris, Melbourne · 1 Bedroom · 1 Bath · Apartment · Balcony · Gym · Parking · Cellar · Equipped kitchen
Phone enquiries - please call 1300 594 794 and quote property ID 38575. This spacious one-bedroom apartment has great open floor plan for the modern lifestyle with full height glazing & an entertainer's Balcony facing main Malvern Road side. This light-filled one Bedroom apartment is within easy reach of Tram (Tram stop at Door step) & Train Station Tooronga (750 m) & Gardiner Train station (850m) very close by. From this apartment you can get easy access to Monash Freeway (1.1km) and Swim centre,gym cafe's restaurant's within 1 km. Features large glass windows and balcony allowing an abundance of natural light. A spacious open living area with an open plan gourmet kitchen with stainless steel appliances, LG's gas cooking, electric fan-forced LG's oven, and Fisher & Paykel dishwasher. The bedroom is complete with double mirrored built-in robes, a central modern bathroom with a Electrolux washing machine. Few other features include; Daikin's Heating/cooling, basement car parking, interc
Request Details
Belvedere
View photo
House · for sale
Request Details
Belvedere
Glen Iris, Melbourne
· 5 Bedrooms · 6 Baths · House
· Sauna · Swimming pool
Glen Iris, Melbourne · 5 Bedrooms · 6 Baths · House · Sauna · Swimming pool
THE SEARCH For the established family with teenagers, looking for more than a beautiful house. A beautiful life. Right now. Skip the architects and the drawings. The Sundays lost to choosing tiles. The call halfway through the build that starts, So, about the budget. This one is already done, to perfection. The pool. The bar. The pavilion. The sauna. A main suite that feels like a private hotel, and a dressing room to match. Room for twenty at dinner, but just as much to also disappear. You don't have to design it. You just have to live in it. Most houses have an address. This one has a name. That's when you know it's special. THE STORY Meet Belvedere on 83. Italian for beautiful to see. And from the moment you arrive, you'll understand the name. The pivot door swings open under your palm. Your head tips back without asking. Two storeys of air. A circle of sky in the ceiling. Light spilling down a staircase that curves like it was poured. Then the hallway. Floor-to-ceiling glass in eve
Request Details
For Rent 4 Bedroom House Glen Iris VIC DS105865500
View photo
House · for sale
Request Details
For Rent 4 Bedroom House Glen Iris VIC DS105865500
Glen Iris, Melbourne
· 4 Bedrooms · 2 Baths · House
· Fireplace · Equipped kitchen
Glen Iris, Melbourne · 4 Bedrooms · 2 Baths · House · Fireplace · Equipped kitchen
Expressions Of Interest Closing Tuesday 27th October @ 12pm Occupying a magnificent 629sqm parcel with a prized north-facing rear, this beautifully maintained solid brick Californian Bungalow residence presents a rare combination of generous land, refined period character and exciting future potential in one of Glen Iris's most tightly held residential pockets. Tastefully updated & immaculately presented throughout, the home pairs its original charm with thoughtfully updated interiors. High ceilings adorned with decorative cornices, polished timber floors, original timber joinery and an elegant period fireplace create an inviting sense of character, while the renovated kitchen and updated bathroom deliver the contemporary comfort today's buyers expect. The accommodation offers four generous bedrooms plus a separate study along with two bathrooms, providing exceptional flexibility for families, with a functional living and dining arrangement centred around the updated kitchen with firep
Request Details
For Rent 3 Bedroom House Glen Iris VIC DS105865440
View photo
House · for sale
Request Details
For Rent 3 Bedroom House Glen Iris VIC DS105865440
Glen Iris, Melbourne
· 3 Bedrooms · 1 Bath · House
Glen Iris, Melbourne · 3 Bedrooms · 1 Bath · House
An exceptional opportunity to secure a substantial 808sqm (approx.) parcel of land in a wonderfully convenient Glen Iris location, 20 Lithgow Street presents an exciting proposition for developers and those looking to create a home of their own. Whether your vision is to build a luxurious family residence, design a statement architectural home or explore the possibilities of a new development, this generous allotment offers the space and flexibility to create something truly special. When it comes to convenience, the location is equally compelling. Burwood railway station just a short stroll away, shops and everyday amenities of Toorak Road at the end of the street, and numerous schools are within easy reach. All approximately 16km from Melbourne’s CBD. Agent in Conjunction: Josh Tiernan 0460 290 311 Tiernan Property Group
Request Details
Modern Sophistication. 1920's Charm. Ideal family living
View photo
House · for sale
Request Details
Modern Sophistication. 1920's Charm. Ideal family living
Glen Iris, Melbourne
· 4 Bedrooms · 2 Baths · House
· Balcony · Fireplace · Equipped kitchen
Glen Iris, Melbourne · 4 Bedrooms · 2 Baths · House · Balcony · Fireplace · Equipped kitchen
Behind its charming 1920's exterior, this exceptional residence has been transformed with an architectural renovation to create a contemporary four-bedroom, two-bathroom family home in the heart of Glen Iris. Superbly renovated spaces showcase a refined blend of ornate period details, modern sophistication and effortless family living. Introduced by a charming traditional façade and front veranda, elegant period details are immediately evident as you enter the wide entrance hall with high decorative ceilings and enchanting open fireplaces throughout. To the rear of the home, an expansive entertaining domain unfolds with engineered timber floors, soaring skylights and expansive windows that flood the space with natural light. The beautifully-appointed, entertainers kitchen is complete with stone island, Miele appliances, sleek integrated cabinetry and a substantial butlers pantry. The adjoining living area with built in cabinetry features a cosy gas fireplace and flows effortlessly to t
Request Details
Refined Living in a Coveted Locale
View photo
House · for sale
Request Details
Refined Living in a Coveted Locale
Glen Iris, Melbourne
· 4 Bedrooms · 2 Baths · House
· Garden · Parking · Terrace · Fireplace
Glen Iris, Melbourne · 4 Bedrooms · 2 Baths · House · Garden · Parking · Terrace · Fireplace
Perfectly positioned in the prized Summerhill Estate, this beautifully light filled renovated modern residence delivers sophisticated family living with indoor-outdoor flow and a flexible floorplan. Set on a west facing 651sqm (approx) block, the refined home balances scale, comfort, and contemporary style across two tranquil levels. A picturesque, landscaped front garden and tree-lined path introduce the façade, leading to a wide entry hall with high ceilings and generous proportions. The inviting formal lounge with floating fireplace overlooks the garden, while opposite, an oversized double garage with storage area offers direct internal access. The lower level also features a large office, guest powder room, and a main suite with luxurious dual-vanity ensuite and walk-in robe with dressing zone. Central to the home, the open-plan living and dining domain features a fireplace and dual-aspect glass sliders extending seamlessly to a covered alfresco terrace. Framed by established hedge
Request Details
3 Bedroom House Glen Iris VIC 101611962
View photo
House · for sale
Request Details
3 Bedroom House Glen Iris VIC 101611962
Glen Iris, Melbourne
· 3 Bedrooms · 2 Baths · House
· Balcony · Parking · Cellar · Equipped kitchen
Glen Iris, Melbourne · 3 Bedrooms · 2 Baths · House · Balcony · Parking · Cellar · Equipped kitchen
COMPLETION DATE APRIL 2026 * Brand new and exquisitely crafted, this three-level townhome delivers an exceptional lifestyle defined by space, light and contemporary sophistication. Spanning an impressive *251sqm (approx.) of internal and outdoor living*, the home has been thoughtfully designed to create a seamless balance between refined interiors and private outdoor spaces. Sun-filled living and dining zones flow effortlessly to a private balcony and landscaped courtyard, creating a warm and inviting environment for everyday living and entertaining alike. With three, spacious bedrooms, two beautifully appointed bathrooms, a guest powder room, and a fully fitted, dedicated study, the layout caters perfectly to families, professionals and downsizers seeking flexibility without compromise. Secure two-car basement parking adds everyday convenience. At the centre of the home, the designer kitchen is both elegant and functional—where stone, timber and premium Gaggenau appliances combine to
Request Details
For Rent 3 Bedroom House Glen Iris VIC DS105977033
View photo
House · for sale
Request Details
For Rent 3 Bedroom House Glen Iris VIC DS105977033
Glen Iris, Melbourne
· 3 Bedrooms · 2 Baths · House
· Fireplace · Equipped kitchen
Glen Iris, Melbourne · 3 Bedrooms · 2 Baths · House · Fireplace · Equipped kitchen
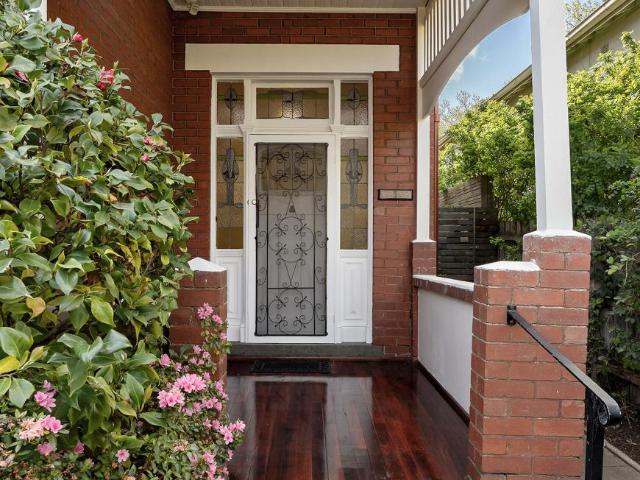
Standard roses line the path, a terracotta roof sits above a deep verandah, and diamond-paned leadlight windows catch the light on either side of the front door. It’s a lovely welcome for a dearly loved home that has held onto its character and charm.Inside, polished floorboards run from the entry past a front bedroom to the living room, where ornate ceilings and plantation shutters set the tone. Double doors lead through to the dining room, with a decorative ceiling rose overhead and the original open fireplace. The layout adapts easily to suit the way you live. Keep both rooms as they are and lay a long table for a crowd, or turn the living room into a fourth bedroom and let the dining room become a lounge, with the fire crackling away on winter nights.The kitchen, fitted with cream cabinetry, gas cooktop and dishwasher, looks over the family and meals area, a bright space with timber floors and a pair of French doors onto the deck. On warm evenings you’ll throw them open and let the
Request Details
SINGLE LEVEL SENSATION
View photo
Villa · for sale
Request Details
SINGLE LEVEL SENSATION
Glen Iris, Melbourne
· 2 Bedrooms · 1 Bath · Villa
· Garden · Terrace · Air conditioning · Equipped kitchen
Glen Iris, Melbourne · 2 Bedrooms · 1 Bath · Villa · Garden · Terrace · Air conditioning · Equipped kitchen
This charming single level villa unit, privately positioned at the rear of a well-maintained boutique block strikes the perfect balance between privacy, comfort and accessibility. Neatly presented and ready to enjoy it also offers scope for updates to reflect your personal style and further enhance its appeal. The welcoming entry foyer sets the tone and forms the heart of the home's practical floorplan. Two spacious bedrooms feature polished floorboard and built-in-wardrobes, while the carpeted north-facing living room and adjoining dining area enjoy a pleasant garden outlook. The neat and functional kitchen is equipped with a Westinghouse upright cooker with gas cooktop, separate griller and electric oven, while the casual meals area overlooks the terrace style garden. The bathroom includes a shower, bath, vanity and a skylight. The separate laundry is well proportioned and has terrace access. Additional features include reverse cycle air conditioning, security doors, extensive hall c
Request Details
Villa 2 Bedroom For Rent Glen Iris VIC 700000 ES105825777
View photo
Villa · for sale
$ 700,000
Villa 2 Bedroom For Rent Glen Iris VIC 700000 ES105825777
Glen Iris, Melbourne
· 2 Bedrooms · Villa
· Garden · Terrace · Air conditioning · Equipped kitchen
Glen Iris, Melbourne · 2 Bedrooms · Villa · Garden · Terrace · Air conditioning · Equipped kitchen
This charming single level villa unit, privately positioned at the rear of a well-maintained boutique block strikes the perfect balance between privacy, comfort and accessibility. Neatly presented and ready to enjoy it also offers scope for updates to reflect your personal style and further enhance its appeal.The welcoming entry foyer sets the tone and forms the heart of the home’s practical floorplan. Two spacious bedrooms feature polished floorboard and built-in-wardrobes, while the carpeted north-facing living room and adjoining dining area enjoy a pleasant garden outlook.The neat and functional kitchen is equipped with a Westinghouse upright cooker with gas cooktop, separate griller and electric oven, while the casual meals area overlooks the terrace style garden. The bathroom includes a shower, bath, vanity and a skylight. The separate laundry is well proportioned and has terrace access.Additional features include reverse cycle air conditioning, security doors, extensive hall cupb
$ 700,000
Exclusive, Architectural and Luxury Presence
View photo
House · for sale
Request Details
Exclusive, Architectural and Luxury Presence
Glen Iris, Melbourne
· 5 Bedrooms · 5 Baths · House
· Fireplace
Glen Iris, Melbourne · 5 Bedrooms · 5 Baths · House · Fireplace
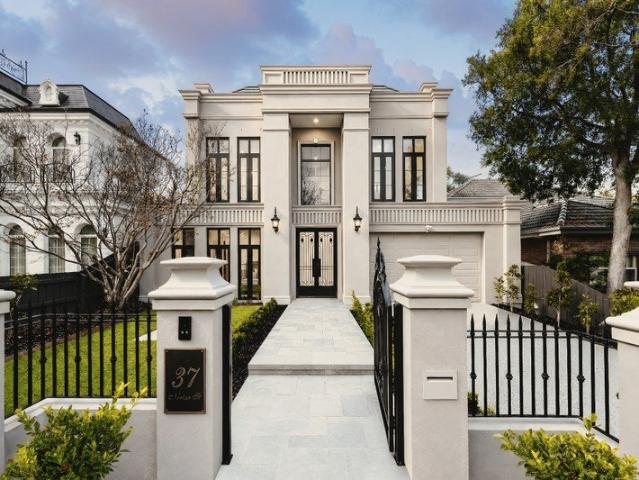
An exceptional expression of architectural elegance, refined craftsmanship and uncompromising luxury, this magnificent residence at 37 Nerissa Street, Glen Iris has been designed and finished to an extraordinary standard. Set behind a commanding façade and low-maintenance landscaped surrounds, the home delivers grand family proportions, sophisticated entertaining spaces and an impressive selection of imported finishes, fixtures and appliances. From the moment you step inside, the sense of quality is immediate. Soaring 3-metre ceilings, solid herringbone timber flooring, American oak herringbone internal doors and extensive use of natural stone create a timeless and luxurious atmosphere throughout. Every detail has been carefully selected, from the European oak staircase treads to the marble fireplace mantle, luxury American and Belgian lighting, double-glazed acoustic windows and natural stone outdoor paving. The expansive ground floor has been thoughtfully planned for both everyday fa
Request Details
Sunlit Splendour and Ultimate Private Outdoor Retreat
View photo
House · for sale
Request Details
Sunlit Splendour and Ultimate Private Outdoor Retreat
Glen Iris, Melbourne
· 4 Bedrooms · 2 Baths · House
· Garden · Parking · Terrace · Patio · Equipped kitchen
Glen Iris, Melbourne · 4 Bedrooms · 2 Baths · House · Garden · Parking · Terrace · Patio · Equipped kitchen
Relishing a premier north/west corner position affording abundant natural light and maintaining privacy, two levels of exceptional architecture, grand-scale living and magnificent luxury deliver an unparalleled, low maintenance family lifestyle. Commanding an impressive street presence combined with an incredibly sought-after address the tone is set for the stunning home inside. Internal access from the remote double garage leads to a series of living and entertaining zones with a sprawling formal lounge and dining area positioned to benefit from the northerly aspect at the front of the home flowing to both the front garden with paved patio and the rear outdoor entertaining terrace. Anchored by the gourmet kitchen with premium Smeg appliances including a six burner gas cooktop and dishwasher, walk-in pantry and breakfast bar, the informal living and casual meals area provides a prime spot for family gatherings with a glass sliding door inviting you to the superb undercover entertaining
Request Details
Low Maintenance Lifestyle in Family Friendly Locale
View photo
Townhouse · for sale
Request Details
Low Maintenance Lifestyle in Family Friendly Locale
Glen Iris, Melbourne
· 3 Bedrooms · 2 Baths · Townhouse
· Terrace · Patio · Equipped kitchen
Glen Iris, Melbourne · 3 Bedrooms · 2 Baths · Townhouse · Terrace · Patio · Equipped kitchen
With an impressive street frontage and an exclusive, secure entrance; this striking townhouse presents outstanding indoor and outdoor living and entertaining options with exceptional appointments throughout; all within the gated community of Victoria Mews. Set across two levels, the expansive layout incorporates a spacious lounge room accompanied by a formal dining zone with versatility to easily function as a home office providing segregation from the main living areas. A spectacular kitchen fitted with stone benchtops and premium Bosch appliances overlooks a casual meals area with connection via a wall of glass to the north/east alfresco terrace and wrap-around courtyard with undercover patio. A convenient powder room and laundry with rear access add to the comfort of downstairs. Upstairs showcases three carpeted bedrooms including the north facing main suite with walk in robe and ensuite, an additional north facing bedroom with built in robe, bright and spacious third bedroom plus a
Request Details

Get email alerts

Don't miss out: be the first to know about new properties

The alert was correctly created

On subscribing you accept the conditions of use and the privacy policy
Alert
Receive new ads in your inbox
Save this search
Receive alerts for new listings

We'll send you an email when we have new properties for: "Properties for sale in Glen Iris, Melbourne"

The alert was correctly created

Get email alerts and be the first to see new listings
Required field
On subscribing I accept the terms of the privacy policy
Perfect! You'll soon start receiving new listings via email
Alert
Receive an email when we have new ads for Properties for sale in Glen Iris, Melbourne
Save this search
Filters

Bedrooms

Size (m²)

m²
m²

Price

$
$

Property type

Bathrooms

Clear all filters
Receive notifications when new entries are published.