394 properties for sale in Glen Iris, Melbourne

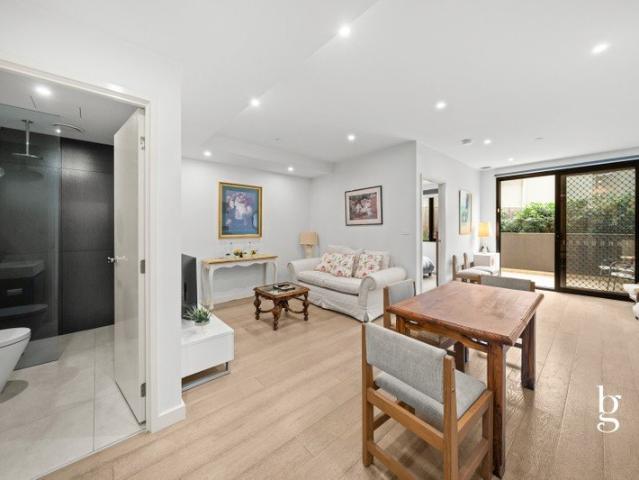
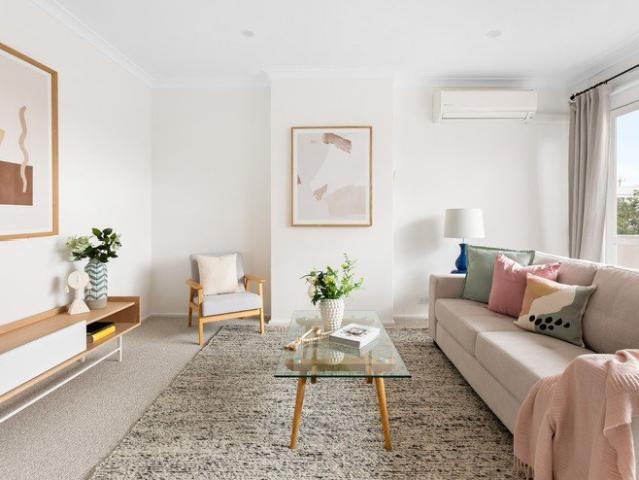
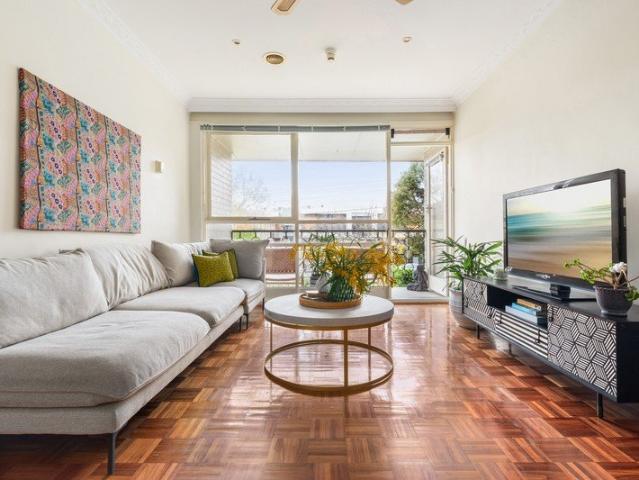
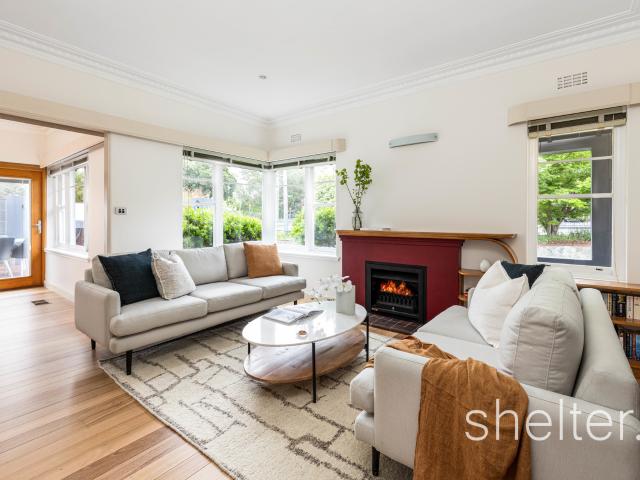
MASSIVE LIVING ROOM & WRAP AROUND TERRACE
View photo
Apartment · for sale
Request Details
MASSIVE LIVING ROOM & WRAP AROUND TERRACE
Glen Iris, Melbourne
· 3 Bedrooms · 2 Baths · Apartment
· Terrace · Swimming pool
Glen Iris, Melbourne · 3 Bedrooms · 2 Baths · Apartment · Terrace · Swimming pool
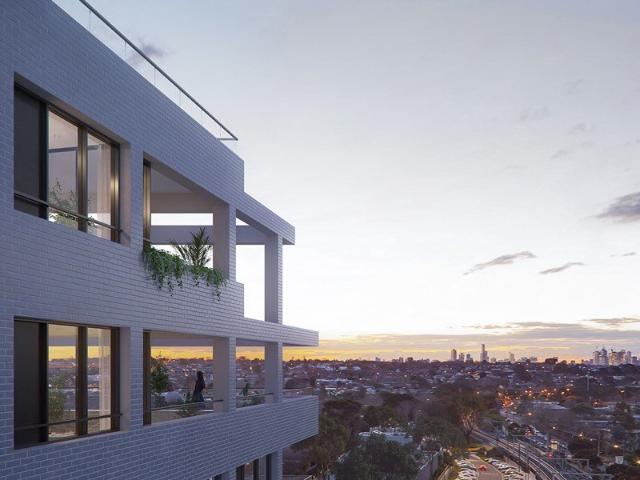
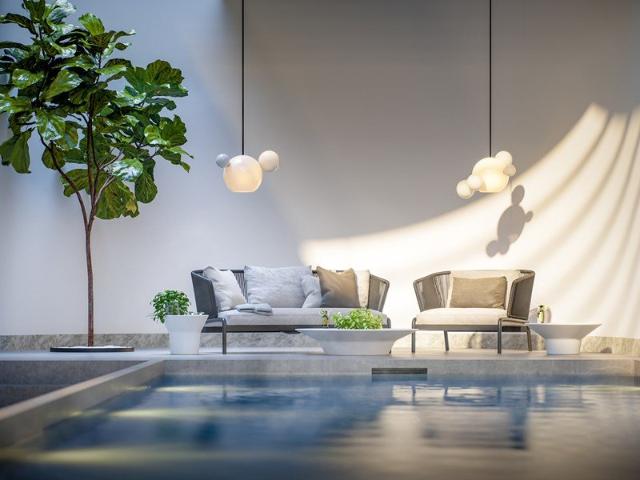
Glenarm Square introduces a vibrant, new community hub connecting Gardiner Railway Station, Shane Delia dining room, a providore, grocer, café and bar, co working spaces, gymnasium, pool and The Residences. Step inside meticulously designed contemporary apartments finished to perfection with a light, fresh palette accentuated by European floorboards. Hecker Guthrie have invoked a duality in contrasting feature materials and a design approach that highlights elegant stone and timber detailing. Flexible living spaces allow for residents individuality, while adjoining zones are delineated with the use of evocative threshold details and changes in texture. Enjoy light-filled open plan living. Step out to private terraces, perfect for a morning coffee or al fresco meals in the summer. Full height, well-considered robes and built in flexible storage options convey a generosity of space. Every room showcases meticulous attention to detail such as hidden architectural lighting to instill drama
Request Details
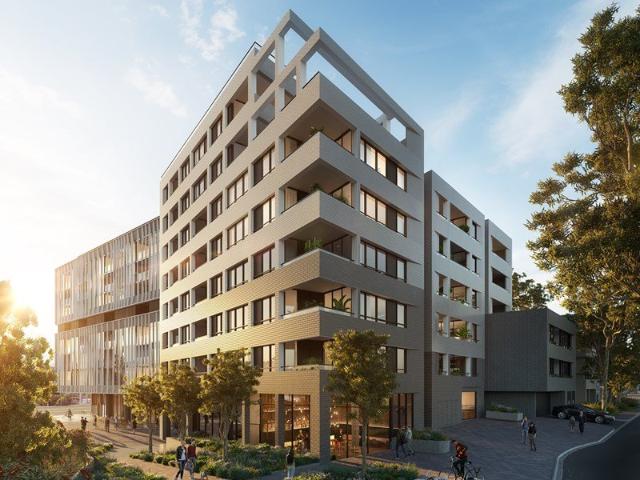
THE PENTHOUSE
View photo
Apartment · for sale
Request Details
THE PENTHOUSE
Glen Iris, Melbourne
· 3 Bedrooms · 2 Baths · Apartment
· Swimming pool
Glen Iris, Melbourne · 3 Bedrooms · 2 Baths · Apartment · Swimming pool
Glenarm Square introduces a vibrant, new community hub connecting Gardiner Railway Station, Shane Delia dining room, a providore, grocer, café and bar, co working spaces, gymnasium, pool and The Residences. Step inside meticulously designed contemporary apartments finished to perfection with a light, fresh palette accentuated by European floorboards. Hecker Guthrie have invoked a duality in contrasting feature materials and a design approach that highlights elegant stone and timber detailing. Flexible living spaces allow for residents individuality, while adjoining zones are delineated with the use of evocative threshold details and changes in texture. Enjoy light-filled open plan living. Step out to private terraces, perfect for a morning coffee or al fresco meals in the summer. Full height, well-considered robes and built in flexible storage options convey a generosity of space. Every room showcases meticulous attention to detail such as hidden architectural lighting to instill drama
Request Details
MASSIVE LIVING ROOM & WRAP AROUND TERRACE
View photo
Apartment · for sale
Request Details
MASSIVE LIVING ROOM & WRAP AROUND TERRACE
Glen Iris, Melbourne
· 2 Bedrooms · 2 Baths · Apartment
· Terrace · Swimming pool
Glen Iris, Melbourne · 2 Bedrooms · 2 Baths · Apartment · Terrace · Swimming pool
Glenarm Square introduces a vibrant, new community hub connecting Gardiner Railway Station, Shane Delia dining room, a providore, grocer, café and bar, co working spaces, gymnasium, pool and The Residences. Step inside meticulously designed contemporary apartments finished to perfection with a light, fresh palette accentuated by European floorboards. Hecker Guthrie have invoked a duality in contrasting feature materials and a design approach that highlights elegant stone and timber detailing. Flexible living spaces allow for residents individuality, while adjoining zones are delineated with the use of evocative threshold details and changes in texture. Enjoy light-filled open plan living. Step out to private terraces, perfect for a morning coffee or al fresco meals in the summer. Full height, well-considered robes and built in flexible storage options convey a generosity of space. Every room showcases meticulous attention to detail such as hidden architectural lighting to instill drama
Request Details
Timeless Elegance in a Prized Family Location
View photo
House · for sale
Request Details
Timeless Elegance in a Prized Family Location
Glen Iris, Melbourne
· 4 Bedrooms · 2 Baths · House
· Fireplace
Glen Iris, Melbourne · 4 Bedrooms · 2 Baths · House · Fireplace
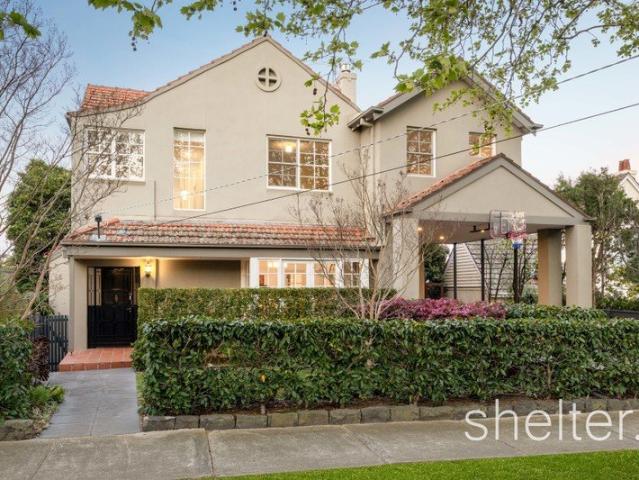
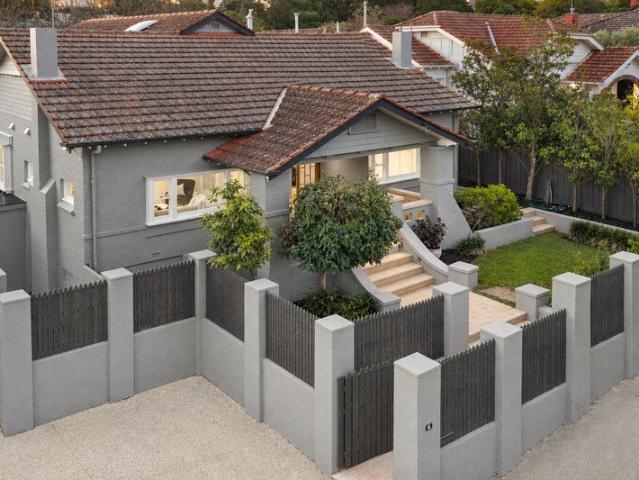
Expressions of Interest closing Monday 26th October at 6:00pm (unless sold prior) Combining timeless charm with contemporary sophistication, this beautifully maintained four-bedroom family home occupies an impressive allotment of approximately 600sqm in a peaceful parkside setting, moments from Lewin Reserve and the Gardiners Creek Trail. Delivering generous proportions, elegant interiors and exceptional indoor-outdoor living, rich timber floors, ornate detailing and thoughtfully updated spaces create a warm and inviting home where classic character meets modern family comfort. Beyond the charming façade, refined formal living and dining rooms provide an elegant introduction, each enhanced by exquisite ornate ceilings and a character-filled fireplace mantel. Generous in scale and rich in warmth, these inviting spaces are equally suited to relaxed family living and sophisticated entertaining. At the heart of the home, high ceilings compliment a light-filled open-plan living and dining d
Request Details
SENSATIONAL DESIGNER LIVING WITH SHANE DELIA KITCHEN
View photo
Apartment · for sale
Request Details
SENSATIONAL DESIGNER LIVING WITH SHANE DELIA KITCHEN
Glen Iris, Melbourne
· 2 Bedrooms · 2 Baths · Apartment
· Swimming pool · Equipped kitchen
Glen Iris, Melbourne · 2 Bedrooms · 2 Baths · Apartment · Swimming pool · Equipped kitchen
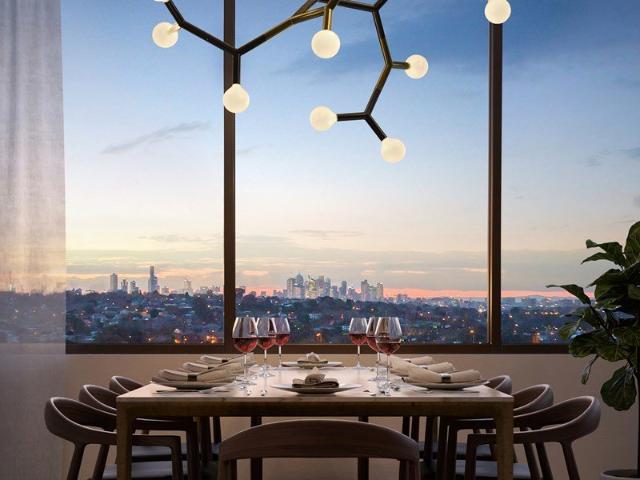
Glenarm Square introduces a vibrant, new community hub connecting Gardiner Railway Station, Shane Delia dining room, a providore, grocer, café and bar, co working spaces, gymnasium, pool and The Residences. Step inside meticulously designed contemporary apartments finished to perfection with a light, fresh palette accentuated by European floorboards. Hecker Guthrie have invoked a duality in contrasting feature materials and a design approach that highlights elegant stone and timber detailing. Flexible living spaces allow for residents individuality, while adjoining zones are delineated with the use of evocative threshold details and changes in texture. Enjoy light-filled open plan living. Step out to private terraces, perfect for a morning coffee or al fresco meals in the summer. Full height, well-considered robes and built in flexible storage options convey a generosity of space. Every room showcases meticulous attention to detail such as hidden architectural lighting to instill drama
Request Details
SENSATIONAL DESIGNER LIVING WITH SHANE DELIA KITCHEN
View photo
Apartment · for sale
Request Details
SENSATIONAL DESIGNER LIVING WITH SHANE DELIA KITCHEN
Glen Iris, Melbourne
· 2 Bedrooms · 1 Bath · Apartment
· Swimming pool · Equipped kitchen
Glen Iris, Melbourne · 2 Bedrooms · 1 Bath · Apartment · Swimming pool · Equipped kitchen
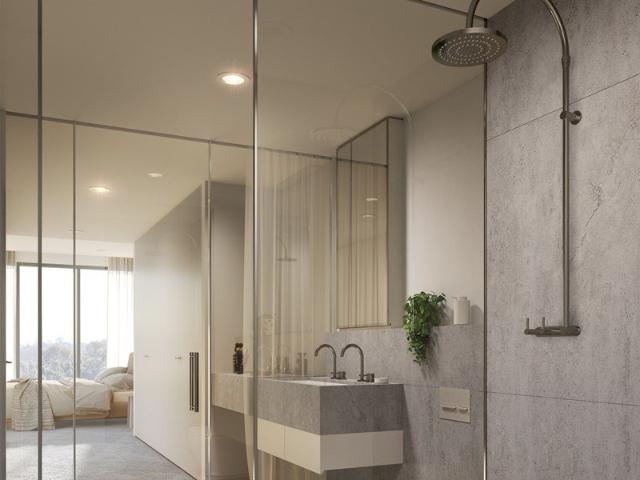
Glenarm Square introduces a vibrant, new community hub connecting Gardiner Railway Station, Shane Delia dining room, a providore, grocer, café and bar, co working spaces, gymnasium, pool and The Residences. Step inside meticulously designed contemporary apartments finished to perfection with a light, fresh palette accentuated by European floorboards. Hecker Guthrie have invoked a duality in contrasting feature materials and a design approach that highlights elegant stone and timber detailing. Flexible living spaces allow for residents individuality, while adjoining zones are delineated with the use of evocative threshold details and changes in texture. Enjoy light-filled open plan living. Step out to private terraces, perfect for a morning coffee or al fresco meals in the summer. Full height, well-considered robes and built in flexible storage options convey a generosity of space. Every room showcases meticulous attention to detail such as hidden architectural lighting to instill drama
Request Details
Distinctive, And Desirable, By Design
View photo
House · for sale
Request Details
Distinctive, And Desirable, By Design
Glen Iris, Melbourne
· 4 Bedrooms · 3 Baths · House
· Equipped kitchen · Heating
Glen Iris, Melbourne · 4 Bedrooms · 3 Baths · House · Equipped kitchen · Heating
Private Auction Tuesday 10 November At a glance Distinctive architect designed contemporary residence Light-filled north-facing living and dining dimensions 4 bedroom, 3 bathroom accommodation over dual levels Moments from parks, schools, trams, Burke Road shops Abode Architect designed so that its superb dual level spaces deliver family surroundings of significant contemporary flair, this exceptional home's profile is both essentially 'of the moment' and equally certain to remain desirable far into the future. Natural light from the north-facing rear aspect fills living and dining areas accompanied by chevron patterned oak parquetry and a scintillating open-plan kitchen featuring stone surfaces, Miele appliances and a beautifully appointed butler's pantry. Four bedroom, three bathroom accommodation that intelligently includes alternative upstairs and downstairs main suites is complemented by an upstairs retreat and a dedicated study/work from home zone. Surround sound, central heating
Request Details
'DORHAM' c1915 Heritage Grandeur & Resort Living in the Dorrington Estate
View photo
House · for sale
Request Details
'DORHAM' c1915 Heritage Grandeur & Resort Living in the Dorrington Estate
Glen Iris, Melbourne
· 5 Bedrooms · 3 Baths · House
· Swimming pool · Equipped kitchen
Glen Iris, Melbourne · 5 Bedrooms · 3 Baths · House · Swimming pool · Equipped kitchen
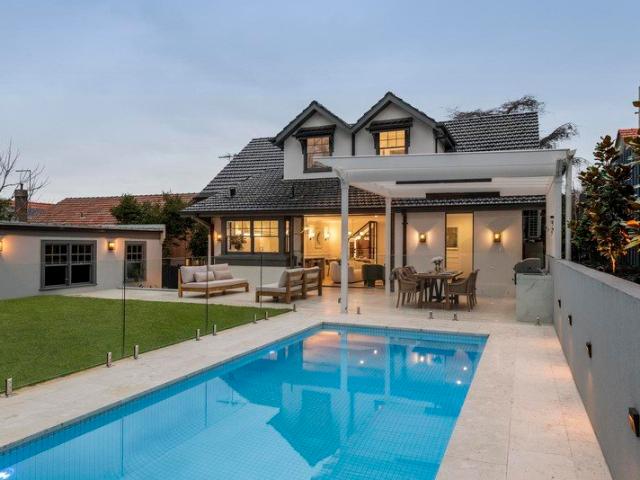
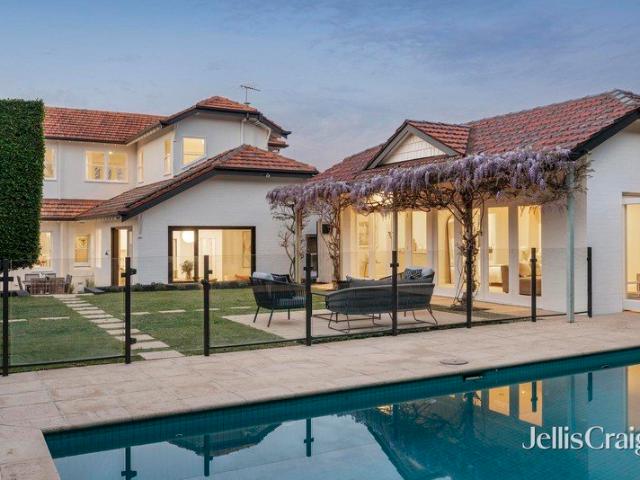
We are pleased to confirm that the contract is now available At a glance Privileged Dorrington Estate setting with secure electric-gated entry and commanding street presence Landmark c.1915 solid double-brick residence comprehensively reimagined across 891sqm (approx.) Five bedrooms, three bathrooms, versatile retreats and a dedicated home office across two levels Sophisticated designer interiors featuring 3.3m ceilings, wide oak floors, Miele kitchen, butler's pantry and dedicated wine room Exceptional alfresco entertaining with landscaped gardens, heated 8m x 3m swimming pool and secure garaging Abode Behind a secure electric gate in the tightly held Dorrington Estate, 'Dorham' presents an exceptional interpretation of heritage architecture and contemporary family living. Built in circa 1915 with solid double-brick construction, this distinguished residence has been comprehensively reimagined across 891sqm (approx.), retaining its enduring period character while introducing a refined
Request Details
Art Deco, Spanish Mission. Access via Adrian Street. Prized Corner Allotment
View photo
House · for sale
Request Details
Art Deco, Spanish Mission. Access via Adrian Street. Prized Corner Allotment
Glen Iris, Melbourne
· 4 Bedrooms · 2 Baths · House
· Garden · Parking · Equipped kitchen
Glen Iris, Melbourne · 4 Bedrooms · 2 Baths · House · Garden · Parking · Equipped kitchen
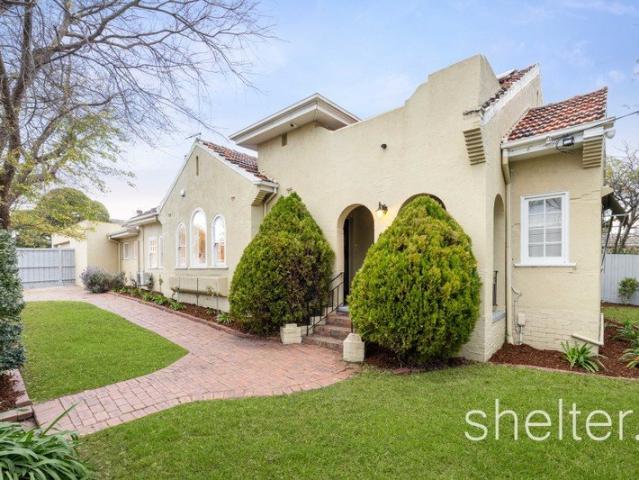
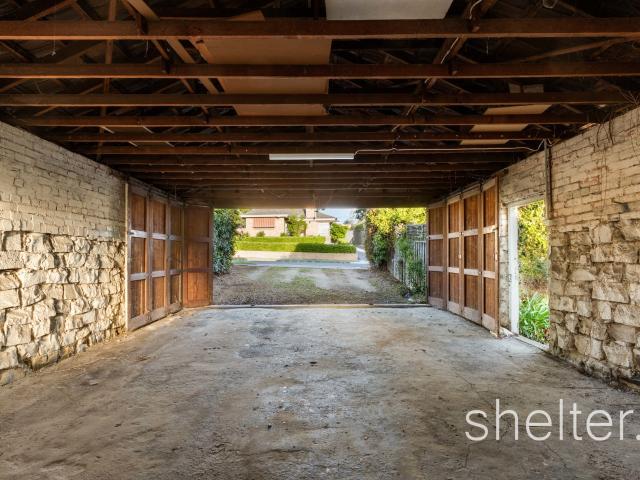
All Offers Encouraged! Situated on a prized corner allotment and conveniently accessed via quiet Adrian Street, this timeless family home c1936 successfully combines both Art Deco and Spanish Mission inspired elements. Set behind high fencing to deliver a secluded retreat, the remote double garage provides a secure internal entry into the home. Once inside, elegant characteristics such as polished timber floorboards, lead-lighting, picture rails, decorative mantles and ornate ceilings have been enhanced by contemporary finishes. Private and light-filled, basking in the north-east orientation, delightful garden vistas are never more than a glance away. An entrance hall introduces the formal lounge and dining rooms adorned with arched windows and three generous bedrooms fitted with built in robes are accompanied by a family bathroom with a separate bath and shower. Further down, day to day family life is centred around the generous open plan precinct comprising a stylish kitchen finished
Request Details
Architecturally Designed Single Level Sanctuary
View photo
Townhouse · for sale
$ 1,890,000
Architecturally Designed Single Level Sanctuary
Glen Iris, Melbourne
· 3 Bedrooms · 2 Baths · Townhouse
· Equipped kitchen
Glen Iris, Melbourne · 3 Bedrooms · 2 Baths · Townhouse · Equipped kitchen
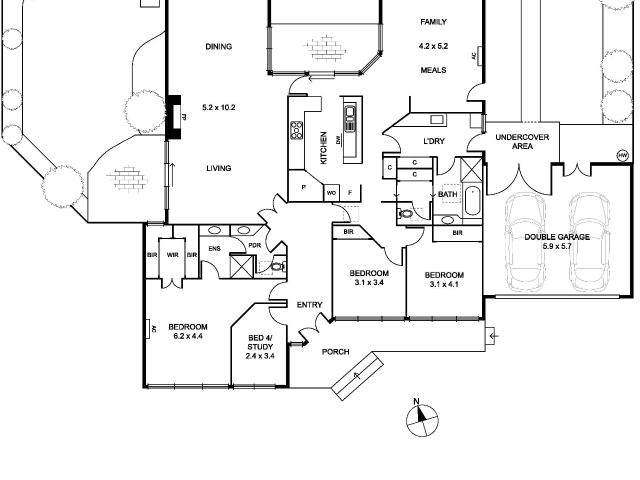
Boasting house-like dimensions, this peaceful and spacious single level town residence is a well-defined canvas awaiting your creative touch. Offering endless possibilities, this low-maintenance home is a standout prospect for family home buyers, those seeking to downsize, or savvy investors with an eye for potential. Featuring soaring high ceilings with mid century modern influences, the impressive interiors are filled with an abundance of northern natural light from the expansive windows capturing beautiful leafy aspects. Practicality and convenience are evident throughout an oversized inviting lounge, immaculate kitchen with ample storage and a 2nd family living area. Stepping outdoors you will discover a large wrap-around courtyard that holds the promise of becoming your own private oasis, an ideal haven for relaxation and entertainment. Enjoy the comfort of 3 well-sized bedrooms each appointed with BIRs (main bedroom with ensuite/WIR), light-filled study/4th bedroom and skylit bat
$ 1,890,000
An Exceptional Introduction to Camberwell Living
View photo
Apartment · for sale
Request Details
An Exceptional Introduction to Camberwell Living
Glen Iris, Melbourne
· 1 Bedroom · 1 Bath · Apartment
· Terrace · Equipped kitchen
Glen Iris, Melbourne · 1 Bedroom · 1 Bath · Apartment · Terrace · Equipped kitchen
Nestled within the highly sought-after Amber Apartments, this stylish one-bedroom residence delivers an enviable lifestyle of effortless comfort and contemporary living. An exceptional entry point into the prestigious Camberwell market, the property also presents an attractive opportunity for investors seeking a quality apartment in a well-connected location, complete with the added convenience of a secure car space and storage cage. Filled with natural light and thoughtfully designed with a modern open-plan layout, the residence offers a seamless flow through the living and dining areas into a sophisticated kitchen appointed with quality Miele appliances and stylish splashbacks that beautifully reflect the natural light. Stained timber flooring complements the living spaces, while the bedroom features quality carpeting for added comfort. Extending the living space outdoors, the generous-sized private terrace provides an ideal setting for entertaining, relaxing or enjoying your morning
Request Details
A New Benchmark in Family Luxury
View photo
House · for sale
Request Details
A New Benchmark in Family Luxury
Glen Iris, Melbourne
· 5 Bedrooms · 4 Baths · House
· Garden · Terrace · Lift · Cellar
Glen Iris, Melbourne · 5 Bedrooms · 4 Baths · House · Garden · Terrace · Lift · Cellar
A benchmark in contemporary luxury, this brand-new 55sq family residence showcases exceptional architecture, refined interiors and resort-style living across three lift-connected levels. Designed by Point Architect, with interiors by FYC Architect and landscaped gardens by Memla, this remarkable home delivers an extraordinary family lifestyle by the picturesque Ferndale Park and Trail, defined by sophistication, comfort and uncompromising quality. Set amidst beautiful gardens and centred around a sparkling swimming pool, the four-bedroom, four-bathroom residence has been thoughtfully designed to balance grand-scale entertaining with effortless everyday living. A private lift provides seamless access to all three levels, connecting the home's exceptional living spaces, accommodation and extensive basement facilities. Expansive open-plan living and dining domains flow seamlessly to a covered alfresco terrace, overlooking the sunny rear garden and electric heated pool, capturing northern
Request Details
Character and class in sought after Glen Iris Heights Estate
View photo
House · for sale
Request Details
Character and class in sought after Glen Iris Heights Estate
Glen Iris, Melbourne
· 4 Bedrooms · 2 Baths · House
· Garden · Fireplace
Glen Iris, Melbourne · 4 Bedrooms · 2 Baths · House · Garden · Fireplace
All the appeal of a Glen Iris family lifestyle comes together in this generously extended 1920s brick home. Positioned amongst landscaped gardens in a prized family address, its meticulously cared-for proportions provide an elegant setting for everyday living and easy entertaining with multiple formal and family areas, sunny alfresco zones, a private parents domain and an address that puts Glen Iris Primary, the area's renowned parkland, buses and High Street shopping all within a short walk. Beyond its handsome verandah façade, a wonderfully wide central hallway links a series of original rooms with high ceilings and leadlight windows to equally generous extended areas that flow to refined indoor/outdoor entertaining and a fully landscaped rear garden designed to provide sunny areas for play, private retreat and fun afternoons with family and friends. A formal living room with open fireplace is complemented by adjoining formal dining, both beneath decorative ceilings, while across the
Request Details
Family Home. Incredible Development Potential. Brilliant Location
View photo
House · for sale
Request Details
Family Home. Incredible Development Potential. Brilliant Location
Glen Iris, Melbourne
· 3 Bedrooms · 1 Bath · House
· Garden · Terrace · Equipped kitchen
Glen Iris, Melbourne · 3 Bedrooms · 1 Bath · House · Garden · Terrace · Equipped kitchen
Expressions of Interest Explore the incredible potential of this family home in a tightly held and prized locale, with option to develop now or into the future. Beyond the quintessential facade with a leafy front garden, this timeless home retains original finishes such as timber floors, double-hung windows, lead-lighting, decorative fireplaces and high ceilings, all paying tribute to yesteryear's aesthetic. Preceded by the traditional verandah entrance, the long hallway introduces the spacious accommodation comprising three large bedrooms before progressing to the open plan living and dining precinct adjoined by a spotless kitchen with stainless steel appliances overlooking an expansive rear garden. A family bathroom with a bath and shower, separate toilet and a laundry complete the indoors. Convenient and secure car access is via a remote roller door from the ROW, and the deep rear garden basks in sunshine and features a paved entertainment terrace and lush secure garden. The home in
Request Details
Space, Light and Effortless Indoor Outdoor Living
View photo
Apartment · for sale
Request Details
Space, Light and Effortless Indoor Outdoor Living
Glen Iris, Melbourne
· 2 Bedrooms · 1 Bath · Apartment
· Fireplace · Equipped kitchen
Glen Iris, Melbourne · 2 Bedrooms · 1 Bath · Apartment · Fireplace · Equipped kitchen
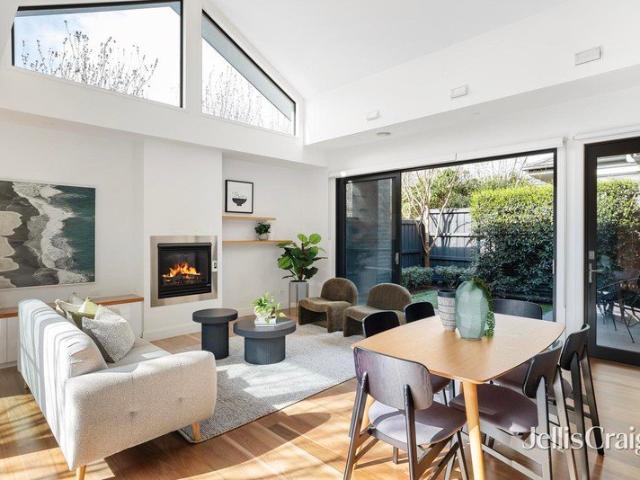
This light-filled two-bedroom residence has been thoughtfully designed for easy single-level living, with private gardens and a natural connection between indoors and out. Warm timber floors, high ceilings and large windows fill the living spaces with light and create a calm, welcoming feel. At the heart of the home, a feature gas fireplace and built-in storage make the open-plan living and dining area a place to slow down, relax and enjoy. Large sliding doors open directly to a private courtyard, creating an effortless extension of the living space. With paved entertaining, a lawn area and established gardens, it is an inviting setting for morning coffee, relaxed dinners with friends or quiet afternoons in the sun. The kitchen is designed for everyday ease and entertaining, incorporating extensive cabinetry, a generous island bench, gas cooktop, oven, dishwasher and fridge recess. Both bedrooms include built-in robes and peaceful courtyard outlooks. A contemporary bathroom with floor-
Request Details
Grand family entertainer in premium parkland position
View photo
House · for sale
Request Details
Grand family entertainer in premium parkland position
Glen Iris, Melbourne
· 5 Bedrooms · 3 Baths · House
· Gym · Swimming pool
Glen Iris, Melbourne · 5 Bedrooms · 3 Baths · House · Gym · Swimming pool
Stylishly renovated and updated on a grand 894sqm parcel with pool, this luxuriously large forever family residence combines easy living and fabulous entertaining with exceptional flexibility through every stage of family life. Multiple living and entertaining areas ensure families can spread out, relax or gather, while a generous pool house with Murphy bed and bathroom, and a separate gym with home office create valuable versatility for anything from last-minute guests to adult children or working from home. A ground floor main bedroom suite provides privacy as well as convenience, while four upstairs bedrooms, a north facing retreat and contemporary bathroom form an ideal domain for kids and teens. Nestled in perfectly private landscaped gardens behind a broad frontage, original 1920s detailing adds character to a generously renovated and extended floorplan that enjoys high ceilings, leadlight windows and hardwood timber floors. An original fretworked hall leads to north facing forma
Request Details
Brand New French Inspired Grandeur with Resort Style Luxury
View photo
House · for sale
Request Details
Brand New French Inspired Grandeur with Resort Style Luxury
Glen Iris, Melbourne
· 5 Bedrooms · 4 Baths · House
· Equipped kitchen
Glen Iris, Melbourne · 5 Bedrooms · 4 Baths · House · Equipped kitchen
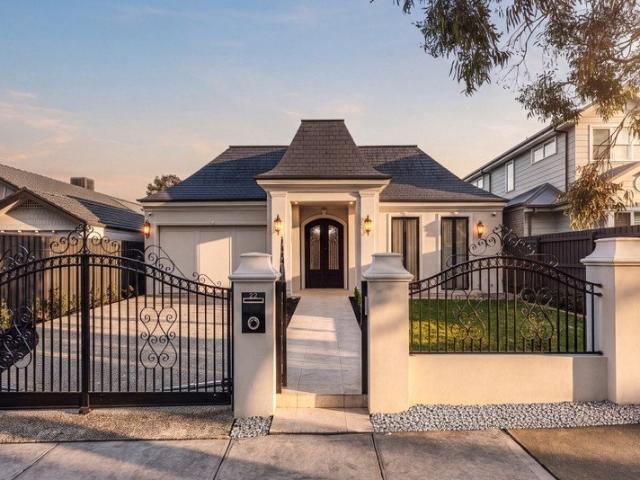
An exceptional expression of timeless French elegance, this brand-new, full-brick residence delivers magnificent single-level living, uncompromising craftsmanship and resort-style entertaining in a prestigious Glen Iris setting. Beyond its grand façade and beautifully landscaped entrance, the home reveals an impressive sense of scale and refinement. Soaring ceilings, luxurious natural marble finishes and carefully considered interiors create an atmosphere of understated elegance, while the expansive single-level design offers effortless comfort for families of every generation. At the heart of the residence, generous living and dining areas flow around a statement kitchen featuring a substantial natural marble island bench, premium appliances and abundant storage. A separate family room and dedicated home theatre provide further spaces to relax and entertain, while the private study is ideal for working from home. Five beautifully proportioned bedrooms provide outstanding accommodation
Request Details
Charming Californian Bungalow Reimagined for Modern Life
View photo
House · for sale
Request Details
Charming Californian Bungalow Reimagined for Modern Life
Glen Iris, Melbourne
· 3 Bedrooms · 2 Baths · House
· Equipped kitchen
Glen Iris, Melbourne · 3 Bedrooms · 2 Baths · House · Equipped kitchen
Picture perfect inside and out, this captivating Californian Bungalow has been thoughtfully renovated and enhanced to create a beautiful family home sure to appeal to the most fastidious of buyers. From its charming verandah façade and welcoming wide entrance hall to enticing seamless indoor/outdoor entertaining at the rear. Everything you could want is here. Featuring striking timber floors, quality carpets, high ceilings and endless internal storage throughout, the attractive single level interior presents three robed bedrooms (main with luxe ensuite), sleek central bathroom and an expansive open plan living and entertaining domain. A gourmet kitchen equipped with Bosch/AEG stainless steel appliances and island bench with breakfast bar flows into a light-filled dining and living zone complete with working from home station and sliding glass doors, providing access to the elevated, undercover alfresco deck adorned with an ornamental grapevine. Flowing from the deck, a lush lawn surrou
Request Details
Light Filled Living in a Leafy Lifestyle Setting
View photo
Apartment · for sale
Request Details
Light Filled Living in a Leafy Lifestyle Setting
Glen Iris, Melbourne
· 2 Bedrooms · 1 Bath · Apartment
· Balcony · Equipped kitchen
Glen Iris, Melbourne · 2 Bedrooms · 1 Bath · Apartment · Balcony · Equipped kitchen
Expressions of Interest closing Monday 26th October at 6:00pm (unless sold prior) Be it your place to call home or a sensational addition to the property portfolio, this stylish apartment will have you captivated. Positioned for privacy on the first floor of a solid-brick complex, one of only 6. This impeccable apartment combines the over-sized dimensions of its era with a cheerful abundance of northern sunlight. Fresh updates and a subtle neutral palette bring to light a generous floorplan with a big welcoming entrance leading to sizeable living and dining areas where there is ample sunlit space to entertain or unwind. From here journey outside to the north-facing balcony and take in the rooftop and treetop views across the communal gardens. The well-appointed kitchen provides an exceptional space to prepare meals or share a drink with friends around the dining bench whilst the combination bathroom/laundry features a relaxing bath tub and separate toilet for added convenience. Two gen
Request Details
Lifestyle, Location and Low Maintenance Appeal
View photo
Apartment · for sale
Request Details
Lifestyle, Location and Low Maintenance Appeal
Glen Iris, Melbourne
· 2 Bedrooms · 1 Bath · Apartment
· Balcony · Equipped kitchen
Glen Iris, Melbourne · 2 Bedrooms · 1 Bath · Apartment · Balcony · Equipped kitchen
Enjoy the perfect blend of lifestyle and convenience in this light filled two bedroom apartment, ideally positioned in the heart of Glen Iris. Set within a well maintained complex, it features a spacious living and dining area, flowing onto a private balcony perfect for relaxing. The functional kitchen offers ample storage, while both bedrooms include built in robes, with the main also featuring a convenient vanity. A central bathroom and dedicated car space complete the home. Just moments from Malvern Road cafés, trams, Gardiner Railway Station, Gardiner Park, Harold Holt Swim Centre and Tooronga Shopping Centre, this low maintenance apartment is an excellent opportunity for first home buyers, investors or downsizers seeking a connected lifestyle
Request Details
Exclusive Dorrington Estate. Breathtaking Views. Extensive Accommodation
View photo
House · for sale
Request Details
Exclusive Dorrington Estate. Breathtaking Views. Extensive Accommodation
Glen Iris, Melbourne
· 5 Bedrooms · 2 Baths · House
· Garden · Terrace · Equipped kitchen
Glen Iris, Melbourne · 5 Bedrooms · 2 Baths · House · Garden · Terrace · Equipped kitchen
Occupying a tightly held and exclusive position within Dorrington Estate, this impressive home showcases breathtaking views and a refined interior embraced by a private and landscaped garden oasis, delivering an idyllic setting for a magnificent family entertainer. Beyond its commanding street presence, a timeless and versatile layout unfolds, backdropped by far-reaching vistas. Beautifully maintained throughout, an entrance vestibule and a wide foyer introduce an elegant formal lounge with an ambient gas fire surrounded by a marble mantle and a box bay window with French doors opening to the front terrace. A separate dining room, large family room with a picture window and a gourmet kitchen finished in timber cabinetry and granite benchtops, all connect and flow via glass doors from the dining and kitchen precincts to an elevated alfresco terrace overlooking the serene garden. Accommodation is tranquilly zoned on the upper level with a main suite fitted with a sizeable home office, ab
Request Details
Summerhill Estate. Inspired Renovation and Architectural Extension. Leafy Locale
View photo
House · for sale
Request Details
Summerhill Estate. Inspired Renovation and Architectural Extension. Leafy Locale
Glen Iris, Melbourne
· 5 Bedrooms · 2 Baths · House
Glen Iris, Melbourne · 5 Bedrooms · 2 Baths · House
Expressions of Interest closing Tuesday 10th of November Exquisitely reflecting Art Deco origins, an inspired renovation with an architectural extension have added sophisticated contemporary style to this captivating solid brick residence, idyllically nestled in the coveted Summerhill Estate, footsteps from Summerhill Park and Ferndale Trail. With an evocative yet unassuming exterior embraced by landscaped gardens, the revelation of what lies inside is truly exciting with polished timber floors, soaring ceilings and extensive glazing delivering a brilliant sense of space and light, while the layout lends itself to incredible versatility for larger families. Spread across three levels, generous accommodation options are peacefully zoned from living and entertaining precincts. Welcomed by the foyer, the entry level delivers a flexible separate lounge room, currently configured as a second main bedroom, two bedrooms fitted with built in robes and a large study. The luxurious family bathro
Request Details
Embrace the Ultimate Lifestyle. Corner Site Opportunity. Leafy Locale
View photo
House · for sale
Request Details
Embrace the Ultimate Lifestyle. Corner Site Opportunity. Leafy Locale
Glen Iris, Melbourne
· 2 Bedrooms · 1 Bath · House
· Equipped kitchen
Glen Iris, Melbourne · 2 Bedrooms · 1 Bath · House · Equipped kitchen
Offered for the first time in over 60 years, this much-loved 1940s clinker brick residence presents a rare and exciting opportunity in a prized Glen Iris pocket. Set on a substantial corner allotment of approximately 836sqm, this delightful property combines timeless character, generous proportions, and immense potential to renovate, extend or create your dream home (STCA). Lovingly maintained to preserve its original charm, the single-level home showcases beautiful period features throughout including etched glass doors, ornate cornices, decorative mantles and a stunning terrazzo bathroom. Light-filled formal lounge and dining rooms, a spacious kitchen with stainless steel appliances and abundant storage, plus a sunroom or study offer a warm and practical layout for immediate comfort. Two generous bedrooms, a central bathroom with terrazzo detailing, a separate toilet and a full laundry complete the home, further enhanced by ducted heating and air-conditioning. The front and rear gard
Request Details
A new benchmark in contemporary luxury
View photo
House · for sale
Request Details
A new benchmark in contemporary luxury
Glen Iris, Melbourne
· 4 Bedrooms · 3 Baths · House
· Parking · Cellar · Equipped kitchen
Glen Iris, Melbourne · 4 Bedrooms · 3 Baths · House · Parking · Cellar · Equipped kitchen
Set within the boutique 'Summer Hill' collection of just five luxury residences, this brand new four-bedroom, 3.5-bathroom home delivers sophisticated contemporary living with generous proportions, abundant natural light and an efficient six-star energy rating. A spacious open-plan living and dining domain connects seamlessly to the north-facing outdoor entertaining area, while a statement kitchen features a generous island, refined joinery and premium Smeg appliances including induction cooktop, integrated rangehood, built-in oven, dishwasher and microwave. Engineered oak flooring adds warmth, complemented by plush carpets and quality porcelain tiling. Four generous bedrooms include a luxurious main suite with ensuite, while designer bathrooms feature large-format tiles, twin vanities and refined tapware. A secure basement provides private two-car parking with direct internal access and EV charging infrastructure. Enjoy leafy Glen Iris living moments from Presbyterian Ladies' College,
Request Details
Modern Comfort and Timeless Charm in Glen Iris
View photo
House · for sale
Request Details
Modern Comfort and Timeless Charm in Glen Iris
Glen Iris, Melbourne
· 4 Bedrooms · 3 Baths · House
· Garden · Parking · Equipped kitchen
Glen Iris, Melbourne · 4 Bedrooms · 3 Baths · House · Garden · Parking · Equipped kitchen
Step into a home where timeless character meets modern functionality at 37 Staughton Road, Glen Iris.A beautifully appointed residence offering outstanding comfort and convenience in one of Melbourne's most sought-after neighborhoods. Set on a generous 427m² block, this four-bedroom, two-bathroom home delivers spacious interiors, a flowing floorplan, and high-quality finishes designed for effortless everyday living. Enjoy light-filled open-plan living and dining zones that connect seamlessly with a private, landscaped garden.Ideal for entertaining or relaxing in your own sanctuary. The modern kitchen is equipped with premium appliances, ample storage, and clean contemporary styling. Each bedroom offers generous space and comfort, including a luxurious master with ensuite and built-in robes. Additional features include polished timber floors, ducted heating and cooling, and secure parking for two cars. Located in a quiet, tree-lined street, this home is just moments from leading schools
Request Details
Elegant Family Living, Exceptional Lifestyle Location
View photo
House · for sale
Request Details
Elegant Family Living, Exceptional Lifestyle Location
Glen Iris, Melbourne
· 4 Bedrooms · 2 Baths · House
· Garden · Fireplace · Equipped kitchen
Glen Iris, Melbourne · 4 Bedrooms · 2 Baths · House · Garden · Fireplace · Equipped kitchen
Expressions of Interest Closing 27th October 2026 at 5pm Enjoying a prized Glen Iris position and set in picturesque landscaped gardens this beautiful, solid brick Californian Bungalow offers generous proportions and flexible family accommodation in a desirable location. Nestled in an enchanting treelined street, enjoy a relaxed lifestyle with easy access to schools, parks, cafes, transport, the Monash freeway, shopping and the Gardiners Creek trail. Through the manicured front garden, the home welcomes you into an entrance foyer flanked by the master suite and formal sitting room featuring high ceilings, period details and beautiful lead-light bay windows. The warm, welcoming interior continues as the entrance hall draws you through to the refined main living room, featuring a cosy open fireplace and French doors opening out to the garden. The north facing orientation of the adjoining open plan kitchen and dining domain are bathed in natural light and seamlessly connect to the gloriou
Request Details
3 Bedroom House Glen Iris VIC 105977033
View photo
House · for sale
Request Details
3 Bedroom House Glen Iris VIC 105977033
Glen Iris, Melbourne
· 3 Bedrooms · 2 Baths · House
· Fireplace · Equipped kitchen
Glen Iris, Melbourne · 3 Bedrooms · 2 Baths · House · Fireplace · Equipped kitchen
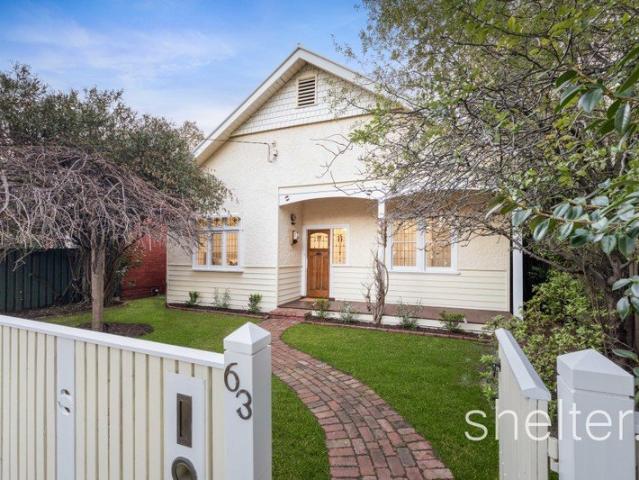
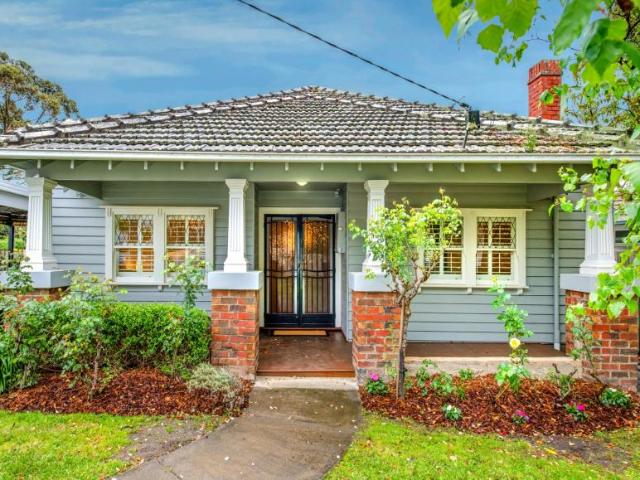
Standard roses line the path, a terracotta roof sits above a deep verandah, and diamond-paned leadlight windows catch the light on either side of the front door. It’s a lovely welcome for a dearly loved home that has held onto its character and charm.Inside, polished floorboards run from the entry past a front bedroom to the living room, where ornate ceilings and plantation shutters set the tone. Double doors lead through to the dining room, with a decorative ceiling rose overhead and the original open fireplace. The layout adapts easily to suit the way you live. Keep both rooms as they are and lay a long table for a crowd, or turn the living room into a fourth bedroom and let the dining room become a lounge, with the fire crackling away on winter nights.The kitchen, fitted with cream cabinetry, gas cooktop and dishwasher, looks over the family and meals area, a bright space with timber floors and a pair of French doors onto the deck. On warm evenings you’ll throw them open and let the
Request Details
Front Unit Of Three. North Oriented Courtyard. Leafy Position
View photo
Apartment · for sale
Request Details
Front Unit Of Three. North Oriented Courtyard. Leafy Position
Glen Iris, Melbourne
· 2 Bedrooms · 1 Bath · Apartment
· Air conditioning · Parking · Equipped kitchen
Glen Iris, Melbourne · 2 Bedrooms · 1 Bath · Apartment · Air conditioning · Parking · Equipped kitchen
Delivering a harmonious combination of elegant style with spacious, sunlit proportions, this beautifully presented villa unit sits amongst only three and boasts its own street frontage. Spacious living and dining zones swathed in natural light are complemented by a Bosch equipped kitchen with abundant cabinetry, all opening to a large paved courtyard basking in northern sunshine. Two generous bedrooms fitted with built in robes are serviced by a spotless bathroom with oversized shower and separate toilet while split system heating/aircon, contemporary flooring, separate laundry, ample storage plus a secure lock up garage are just some of the superb features that are certain to impress. Enjoying a leafy, tree-lined setting, the home is moments from the shops, dining and conveniences of Tooronga Village and Camberwell Junction. Gardiner Station, local buses, Gardiners Creek walking and cycling trails, and easy access to Citylink/M1 are all nearby, while the property is also within the Au
Request Details
Captivating Family Home on Large Corner Allotment
View photo
House · for sale
Request Details
Captivating Family Home on Large Corner Allotment
Glen Iris, Melbourne
· 4 Bedrooms · 2 Baths · House
· Fireplace
Glen Iris, Melbourne · 4 Bedrooms · 2 Baths · House · Fireplace
Laden with period charm and enhanced by meticulous, established gardens; this captivating brick home on a sweeping corner block has been sympathetically renovated and extended to deliver a functional floorplan designed for growing families to thrive in. Surrounded by parkland and connecting trails such as Ferndale and Gardiners Creek, equidistant from Ashburton and Burwood Villages and train stations with trams and Hartwell shops also nearby plus proximity to Ashburton and Hartwell Primary Schools and esteemed secondary schools, convenience for the entire family cannot be underestimated. Freshly polished timber floors, high ceilings with decorative cornices, glorious corner windows and ample connection to the outdoors throughout provide an inviting ambience, abundant natural light and a genuine sense of space. Entertaining and relaxation spaces comprise a light-filled formal living room with gas coal fireplace, magnificent dining room with flawless flow via a wall of bi-folds to a sens
Request Details
Luxurious family living in the of heart of Glen Iris
View photo
House · for sale
Request Details
Luxurious family living in the of heart of Glen Iris
Glen Iris, Melbourne
· 4 Bedrooms · 2 Baths · House
Glen Iris, Melbourne · 4 Bedrooms · 2 Baths · House
Combining period grace and grandeur, this renovated home in the heart of the Dorrington Estate, delivers luxurious low maintenance living close to elite schools, Central Park, local restaurants and multiple transport options. Set on a magnificent 1,130 sqm allotment with a broad 22 metre frontage, this stately single storey residence has three bedrooms, the main with an opulent ensuite, children's wing with bathroom, separate study or 4th bedroom and multiple living zones including formal and informal living. High-end finishes, great attention to detail and a timeless yet contemporary aesthetic combine to make this an enviable turnkey home. A deep set back and portico entry create an immediate sense of arrival. A warm character-filled family home offering generous living spaces and seamless connection to outdoor entertainment on a grand scale. Beautifully proportioned interiors are enhanced by high decorative ceilings, wide oak floorboards and fireplaces. Well-placed windows capture na
Request Details
View map Back to list

Get email alerts

Don't miss out: be the first to know about new properties

The alert was correctly created

On subscribing you accept the conditions of use and the privacy policy
Alert
Receive new ads in your inbox
Save this search
Receive alerts for new listings

We'll send you an email when we have new properties for: "Properties for sale in Glen Iris, Melbourne"

The alert was correctly created

Get email alerts and be the first to see new listings
Required field
On subscribing I accept the terms of the privacy policy
Perfect! You'll soon start receiving new listings via email
Alert
Receive an email when we have new ads for Properties for sale in Glen Iris, Melbourne
Save this search
Filters

Bedrooms

Size (m²)

m²
m²

Price

$
$

Property type

Bathrooms

Clear all filters
Receive notifications when new entries are published.