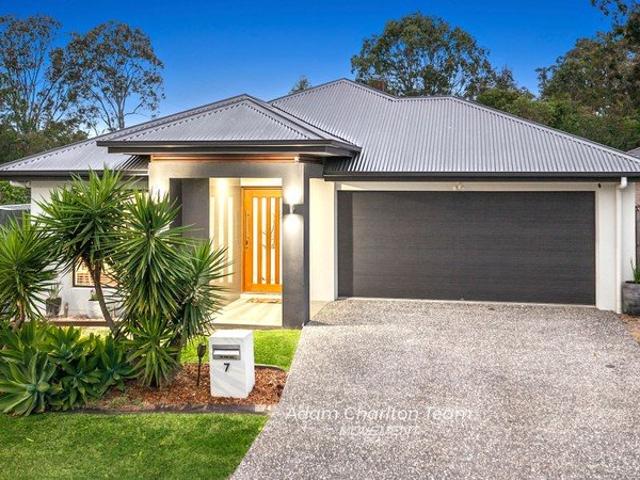
128 properties for sale in Upper Caboolture

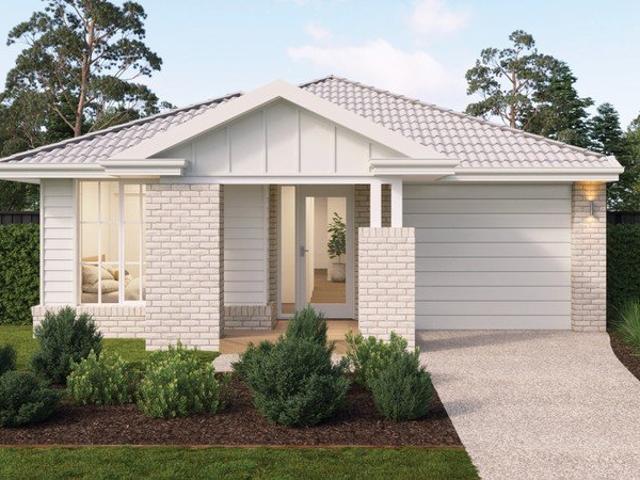
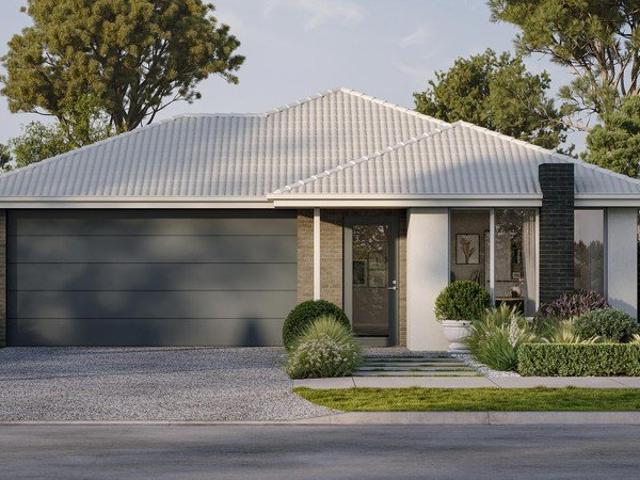
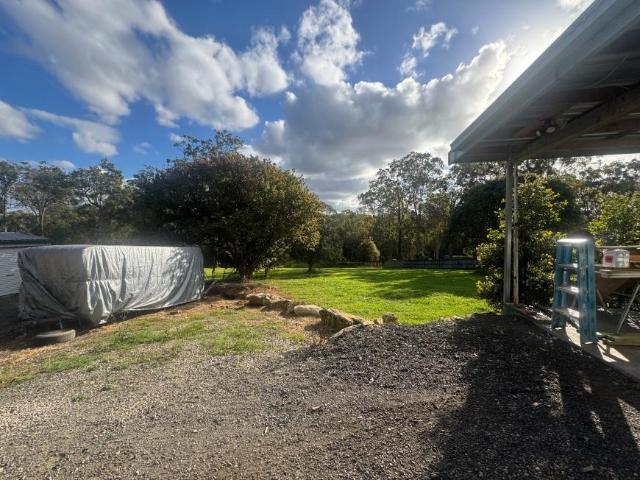
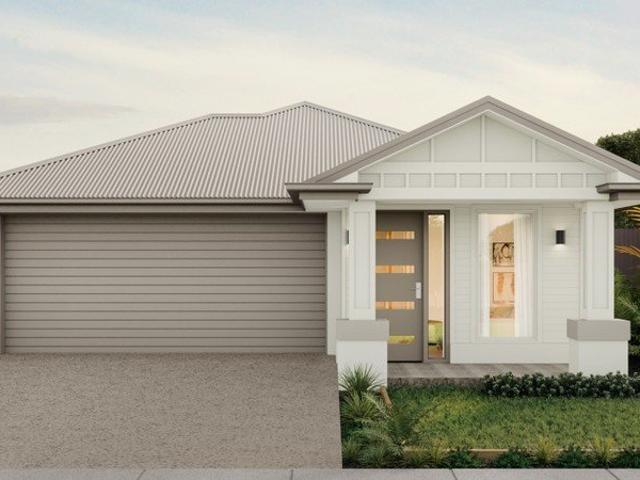
Lot 245 Avalon 171Q by Coral Homes
View photo
Terraced House · for sale
Request Details
Lot 245 Avalon 171Q by Coral Homes
Upper Caboolture
· 3 Bedrooms · 2 Baths · Terraced House
· Equipped kitchen
Upper Caboolture · 3 Bedrooms · 2 Baths · Terraced House · Equipped kitchen
Designed for Modern Family Living. Avalon 171Q designed for effortless family living, boasts 3 bedrooms, seamless open-plan spaces, a contemporary kitchen, and a secluded alfresco area. This practical layout offers the perfect balance of modern style, comfort, and daily functionality.Fixed price site costs Carpet and Tiling Stainless steel kitchen appliances Quality bathroom tapware, baths and frameless mirrors Ceiling fans to Bedrooms NBN Package Integrated slab to Outdoor Living Area and Porch Exposed aggregate driveway Clothes Line & Letterbox 70m2 turf to home & Fencing AllowanceAbout Stockland Rivermont - Paying homage to its rich equine, agricultural and indigenous heritage, be greeted at Rivermont by stone washed pathways, white picket fences and leafy, established parklands. A gentle flowing river runs throughout the modern country community, which is positioned on elevated land with a magnificent mountain backdrop. Six precincts will offer six unique villages, while a neighbou
Request Details
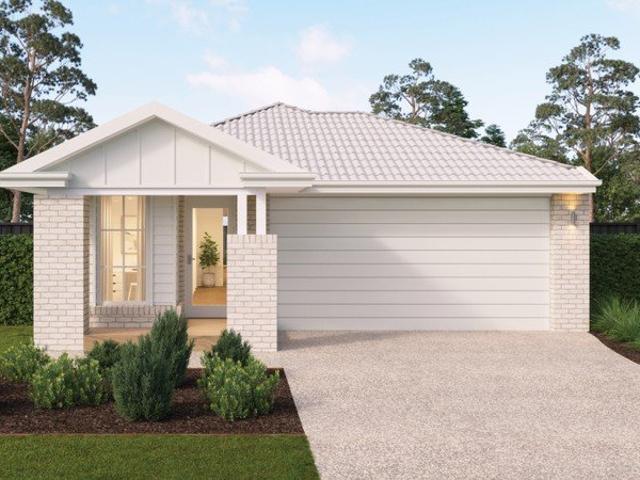
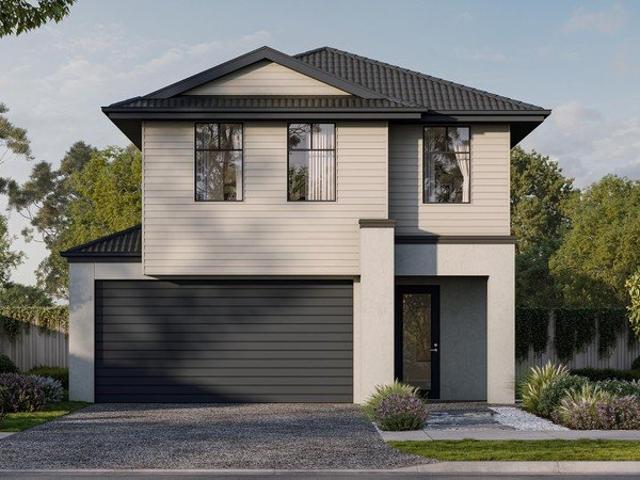
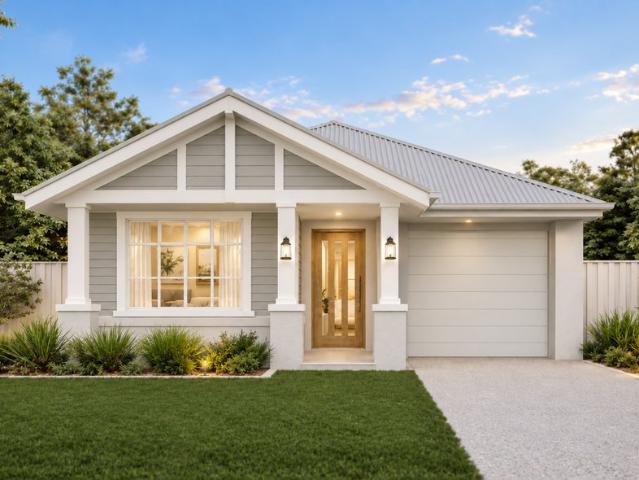
Lot 241 Coolum 18 by ABC Homes
View photo
Terraced House · for sale
Request Details
Lot 241 Coolum 18 by ABC Homes
Upper Caboolture
· 3 Bedrooms · 2 Baths · Terraced House
· Parking · Equipped kitchen
Upper Caboolture · 3 Bedrooms · 2 Baths · Terraced House · Parking · Equipped kitchen
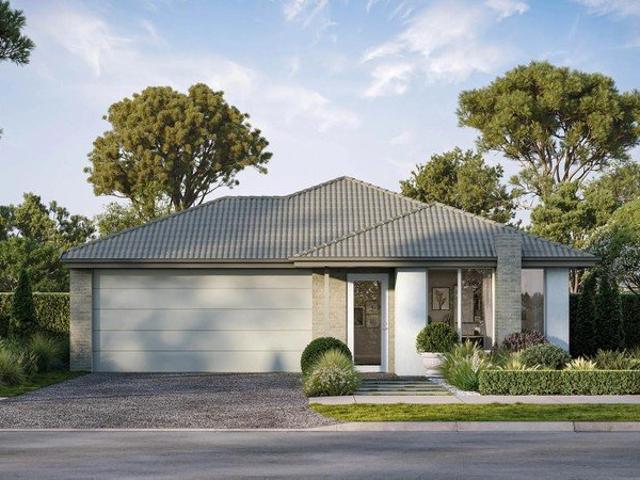
Versatile Family Living with Study. Coolum 18 Preston offers three bedrooms, a dedicated study, open-plan living, and a covered outdoor room, delivering functional family living with contemporary style and quality inclusions. ABC Essentials Value Steel Roof Pack ABC Essentials Value Flooring Pack (Carpet/Tiles) Fixed site costs Council building and water application fees 25 year structural guarantee H2F termite resistant frame Covenant requirements included Modern façade finish for elevated exterior COLORBOND® sheet roofing Stainless steel kitchen appliances Painted render finish on the front façade Outdoor room for indoor outdoor living Panelift automatic garage door with remote controls Floor coverings throughout About Stockland Rivermont - Paying homage to its rich equine, agricultural and indigenous heritage, be greeted at Rivermont by stone washed pathways, white picket fences and leafy, established parklands. A gentle flowing river runs throughout the modern country community, wh
Request Details
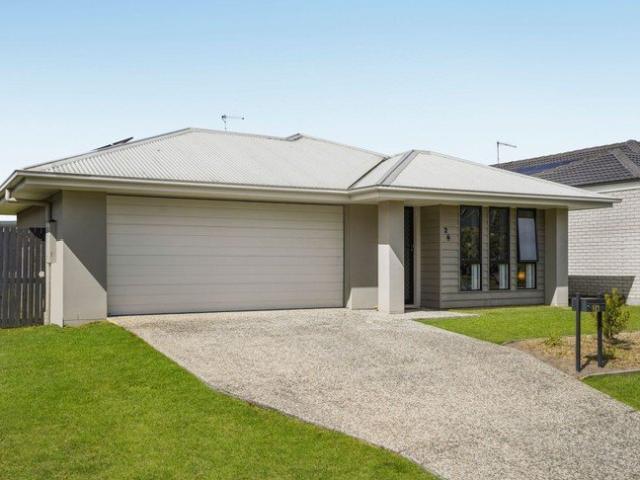
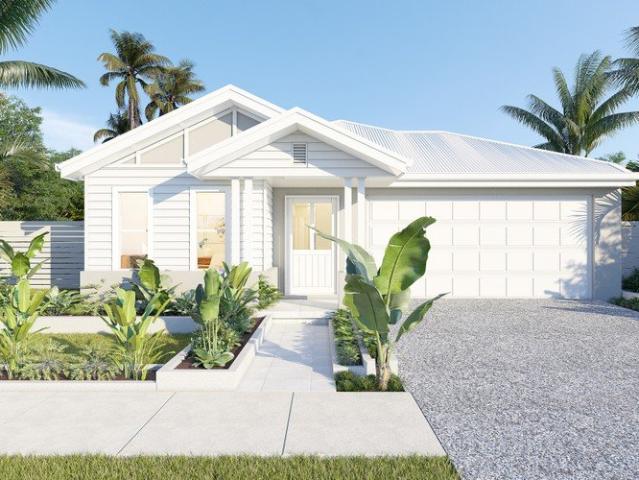
Lot 241 Archie 14 ED by ABC Homes
View photo
Terraced House · for sale
Request Details
Lot 241 Archie 14 ED by ABC Homes
Upper Caboolture
· 3 Bedrooms · 2 Baths · Terraced House
· Parking · Equipped kitchen
Upper Caboolture · 3 Bedrooms · 2 Baths · Terraced House · Parking · Equipped kitchen
Smart Family Living with Outdoor Room. Archie 14 ED Preston offers three bedrooms, open-plan living, and a covered outdoor room, delivering functional, low-maintenance living with quality inclusions and contemporary style. ABC Essentials Value Steel Roof Pack ABC Essentials Value Flooring Pack (Carpet/Tiles) Fixed site costs Council building and water application fees 25 year structural guarantee H2F termite resistant frame Covenant requirements included Modern façade finish for elevated exterior COLORBOND® sheet roofing Stainless steel kitchen appliances Painted render finish on the front façade Outdoor room for indoor outdoor living Panelift automatic garage door with remote controls Floor coverings throughout About Stockland Rivermont - Paying homage to its rich equine, agricultural and indigenous heritage, be greeted at Rivermont by stone washed pathways, white picket fences and leafy, established parklands. A gentle flowing river runs throughout the modern country community, which
Request Details
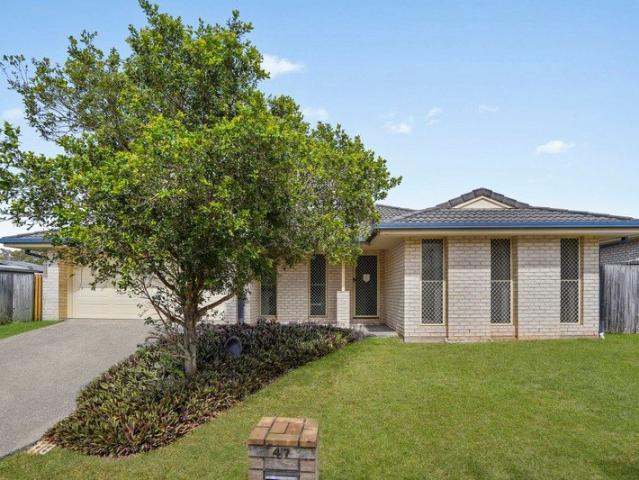
PRICE REDUCED OWNERS COMMITTED ELSEWHERE
View photo
House · for sale
Request Details
PRICE REDUCED OWNERS COMMITTED ELSEWHERE
Upper Caboolture
· 4 Bedrooms · 2 Baths · House
Upper Caboolture · 4 Bedrooms · 2 Baths · House
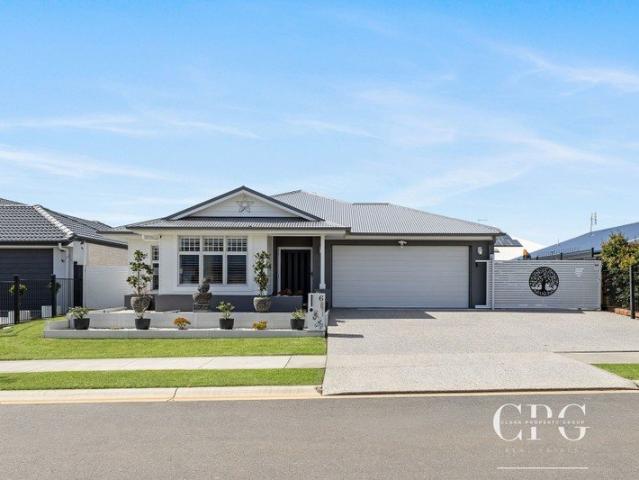
MODERN LUXURY, SERIOUS STORAGE & NEXT-LEVEL LIFESTYLE IN RIVERPARKS ESTATE Inspections by Private Appointment Positioned in the newer section of the highly regarded Riverparks Estate, this impressive 2024-built Brighton home delivers an outstanding combination of contemporary family living, premium upgrades, exceptional vehicle and caravan accommodation, and an outdoor lifestyle designed to be enjoyed. From the moment you arrive, the home makes an impact. Fully landscaped grounds, Colorbond fencing, a custom automatic sliding gate and a full-length side driveway lead to an enormous caravan port, while inside, generous proportions and a thoughtful floorplan provide space for the entire family. Add a heated swim spa, fire pit, 13.2kW solar system, 19.2kW battery, electric vehicle charging, ducted air-conditioning, media room and superb alfresco entertaining, and this is a home where much of the hard work - and the upgrading - has already been done. PROPERTY FEATURES: 2024-built Brighton
Request Details
Family Favourite with Space, Comfort & Side Access
View photo
House · for sale
Request Details
Family Favourite with Space, Comfort & Side Access
Upper Caboolture
· 4 Bedrooms · 2 Baths · House
· Garden · Air conditioning · Equipped kitchen
Upper Caboolture · 4 Bedrooms · 2 Baths · House · Garden · Air conditioning · Equipped kitchen
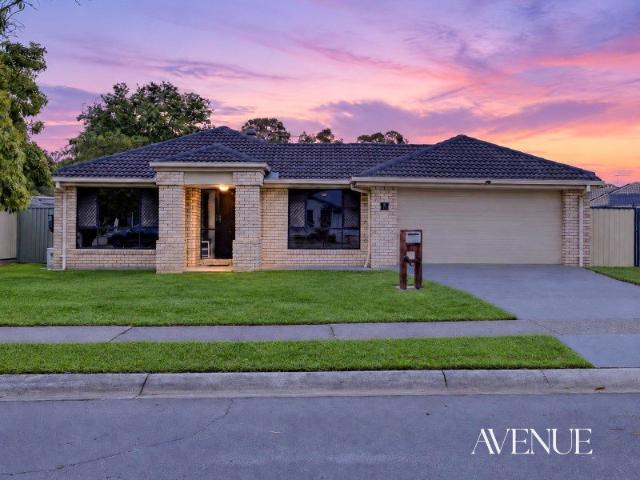
Space, Flexibility & Family Living Offering a practical combination of space, comfort and versatility, this inviting residence presents an appealing opportunity for families and buyers looking for a home that can adapt as their needs evolve. With four bedrooms, a dedicated cinema room with the potential to create a fifth bedroom, and valuable side access to the backyard for caravan storage, the property delivers flexibility both inside and out. Designed to accommodate the demands of everyday living, the home features a renovated kitchen that brings a fresh feel to the heart of the residence, complemented by updated bedroom flooring and a functional layout with room for everyone to spread out. Ducted air conditioning provides comfort throughout the seasons, while tinted front and side windows are a thoughtful addition, helping reduce heat entering the home during Queensland's warmer months. A 32-panel solar system adds another practical feature to the property. One of the home's standou
Request Details
New Home & Land in Upper Caboolture!
View photo
Terraced House · for sale
Request Details
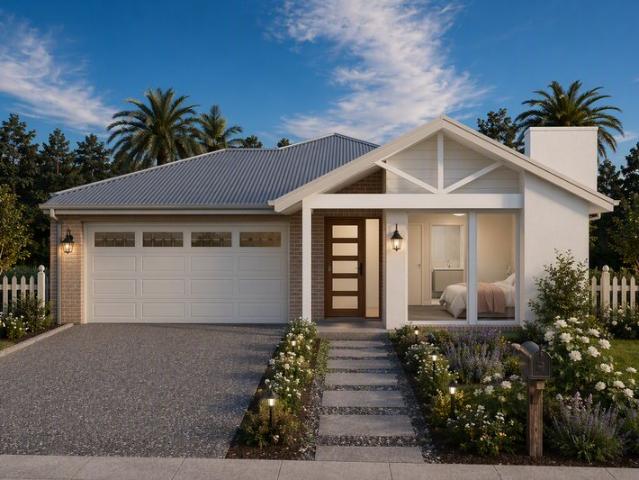
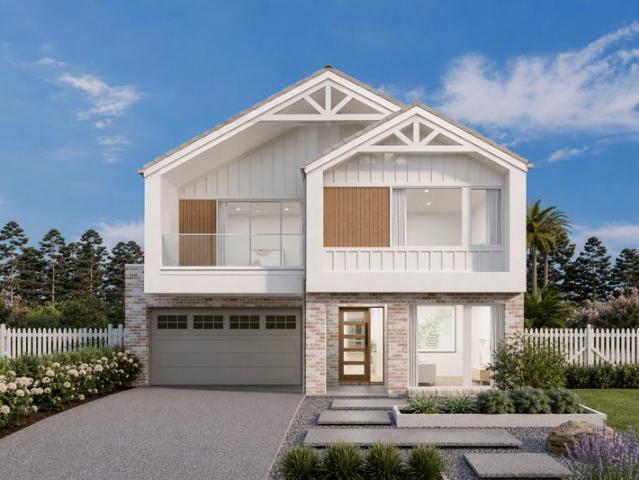
New Home & Land in Upper Caboolture!
Upper Caboolture
· 3 Bedrooms · 2 Baths · Terraced House
· Parking · Equipped kitchen
Upper Caboolture · 3 Bedrooms · 2 Baths · Terraced House · Parking · Equipped kitchen
Hosking - 16 by Simonds Homes Lot 436 New Road, Upper Caboolture 263 sqm Available From: $730,745 PACKAGE INCLUSIONS: Site Costs provision Developer & council requirements provision Exposed aggregate Drive-way Feature front entry door Colourbond Sectional garage door & remote controls Floor coverings to entire house 20mm Stone benchtops to kitchen Quality stainless steel cooktop & oven Ceiling fans throughout Plus much more! For more information contact Kyle Waters on 0425 321 906 Home & Land Package not constructed. Images for illustration purposes only and may feature items not included in price, such as landscaping and fencing. Home & Land Packages subject to approval from Developer and Council and based on builder's standard design without alterations. Stamp duty, government fees, and other charges not included. The Community Infrastructure Levy and Asset Protection Permit, if applicable, must be arranged directly with the Developer. Additional charges may apply for alterations. La
Request Details
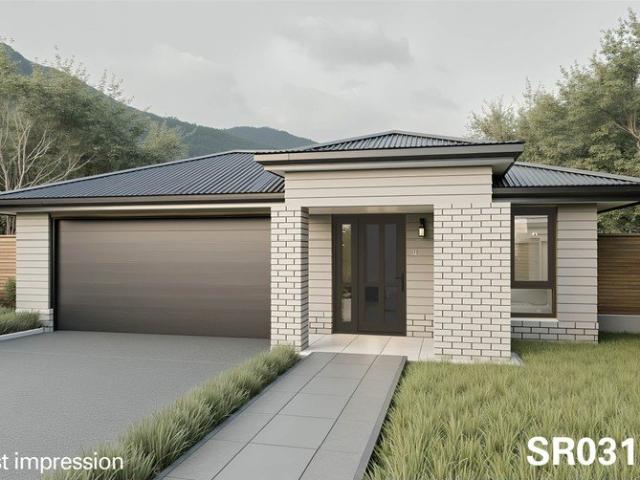
House 4 Bedroom For Rent UPPER CABOOLTURE QLD ES104950093
View photo
House · for sale
Request Details
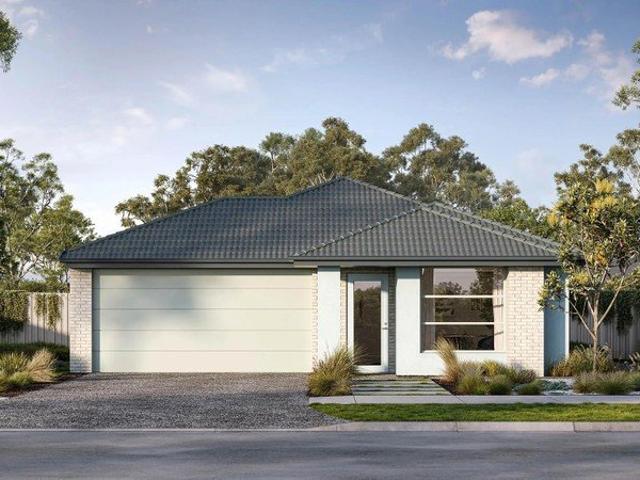
House 4 Bedroom For Rent UPPER CABOOLTURE QLD ES104950093
Upper Caboolture
· 4 Bedrooms · House
· Garden · Parking · Patio · Equipped kitchen
Upper Caboolture · 4 Bedrooms · House · Garden · Parking · Patio · Equipped kitchen
The Phone Code for this property is: 23970. Please quote this number when phoning or texting.This beautiful family home is set on a generous landscaped 3,000m2 block in a well-established, quiet and peaceful street in the upmarket area of Upper Caboolture.The home is comprised of three double bedrooms with built-in wardrobes and a fourth single bedroom/study, dual living areas including a large combined formal lounge and dining area, with separate family room and meals area adjoining the kitchen. To the rear is an extensive patio for entertaining, linking the family room, lounge room, master bedroom and garage.The large master bedroom features a walk-in wardrobe, an extra-large shower in the ensuite and large sliding door access to the patio, overlooking the backyard.The fully fenced backyard is a stunning oasis of low maintenance gardens and established trees, offering true privacy and a wonderful sense of seclusion. This backyard has to be seen to be fully appreciated - it's like hav
Request Details
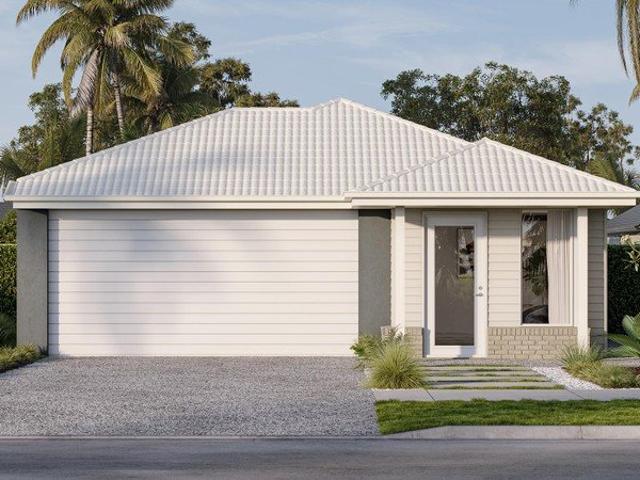
FABULOUS HUGE FAMILY HOME IN QUIET LOCATION
View photo
Terraced House · for sale
Request Details
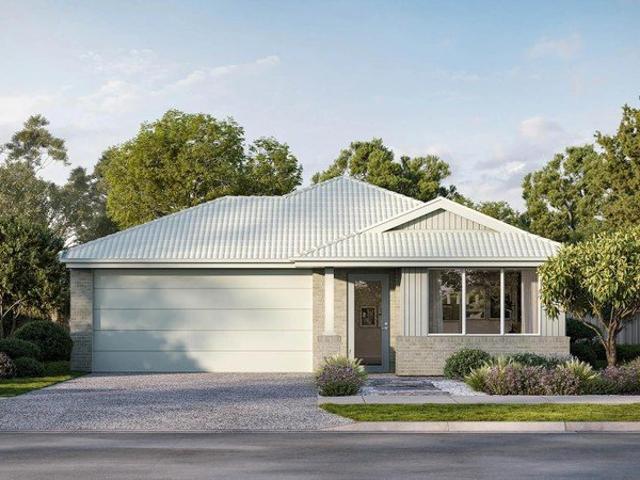
FABULOUS HUGE FAMILY HOME IN QUIET LOCATION
Upper Caboolture
· 5 Bedrooms · 3 Baths · Terraced House
· Air conditioning · Swimming pool · Equipped kitchen
Upper Caboolture · 5 Bedrooms · 3 Baths · Terraced House · Air conditioning · Swimming pool · Equipped kitchen
Set in a sought-after acreage enclave, and backing onto 8ha of parkland, this spacious, near 300m2 family home offers the flexibility, comfort and outdoor lifestyle that growing and multigenerational families are looking for. Multiple living zones include a generous family area and separate media room, which could also serve as an additional bedroom, teenage retreat or is perfect for a kids playroom, with double doors to hide the chaos. The well-appointed kitchen overlooks the covered entertaining area and inground pool, while zoned ducted air conditioning provides year-round comfort. A security system is installed for peace of mind. Upstairs are four generous bedrooms fitted with Plantation shutters and ceiling fans. The huge master bedroom has double door entry, with ample room to accommodate a king size bed and a cozy couch or breakfast setting, walk in robe, and large ensuite with spa bath for a true parent's retreat. A laundry chute and large walk in linen/ storage cupboard add pr
Request Details
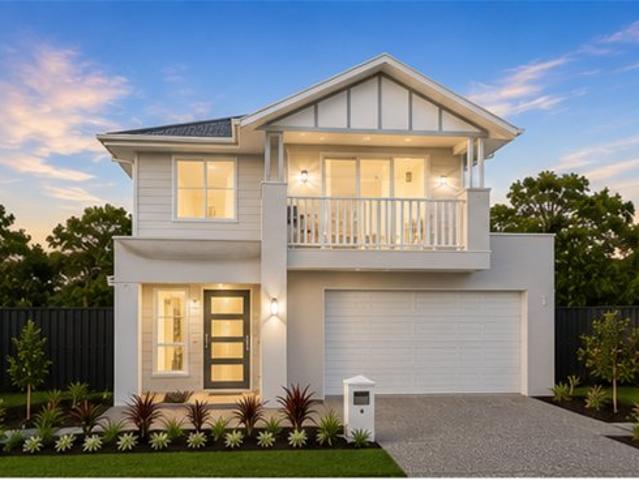
A Large and Leafy Home with Room to Grow
View photo
House · for sale
Request Details
A Large and Leafy Home with Room to Grow
Upper Caboolture
· 4 Bedrooms · 2 Baths · House
· Garden · Balcony · Equipped kitchen
Upper Caboolture · 4 Bedrooms · 2 Baths · House · Garden · Balcony · Equipped kitchen
6 Ballymore Drive is a comfortable and welcoming home that has been thoughtfully cared for and has lots of room to enjoy both inside and out. Positioned on an elevated block overlooking a quiet cul-de-sac, this solid brick home combines generous living spaces, a large backyard and a practical layout ideal for families looking for room to grow, or downsizers who still love spending time in the garden. Located in a highly sought-after part of Upper Caboolture, local shops and schools are within walking distance, while Morayfield's shopping centre and train station are just a few minutes away. Inside, this home offers four bedrooms, two bathrooms and two separate living areas, providing flexibility for everyday family life. The open plan kitchen, dining and living area is cool and breezy, with wide glass doors looking out onto the spacious covered rear veranda, while a formal lounge provides a comfortable place to relax or entertain. The primary bedroom enjoys its own position at the fron
Request Details
Beautiful family home on a very private acreage block
View photo
House · for sale
Request Details
Beautiful family home on a very private acreage block
Upper Caboolture
· 4 Bedrooms · 2 Baths · House
· Garden · Parking · Patio · Equipped kitchen
Upper Caboolture · 4 Bedrooms · 2 Baths · House · Garden · Parking · Patio · Equipped kitchen
The Phone Code for this property is: 23970. Please quote this number when phoning or texting. This beautiful family home is set on a generous landscaped 3,000m2 block in a well-established, quiet and peaceful street in the upmarket area of Upper Caboolture. The home is comprised of three double bedrooms with built-in wardrobes and a fourth single bedroom/study, dual living areas including a large combined formal lounge and dining area, with separate family room and meals area adjoining the kitchen. To the rear is an extensive patio for entertaining, linking the family room, lounge room, master bedroom and garage. The large master bedroom features a walk-in wardrobe, an extra-large shower in the ensuite and large sliding door access to the patio, overlooking the backyard. The fully fenced backyard is a stunning oasis of low maintenance gardens and established trees, offering true privacy and a wonderful sense of seclusion. This backyard has to be seen to be fully appreciated - it's like
Request Details
4 Bedroom House Upper Caboolture QLD 105689850
View photo
House · for sale
Request Details
4 Bedroom House Upper Caboolture QLD 105689850
Upper Caboolture
· 4 Bedrooms · 2 Baths · House
· Garden · Air conditioning · Patio · Equipped kitchen
Upper Caboolture · 4 Bedrooms · 2 Baths · House · Garden · Air conditioning · Patio · Equipped kitchen
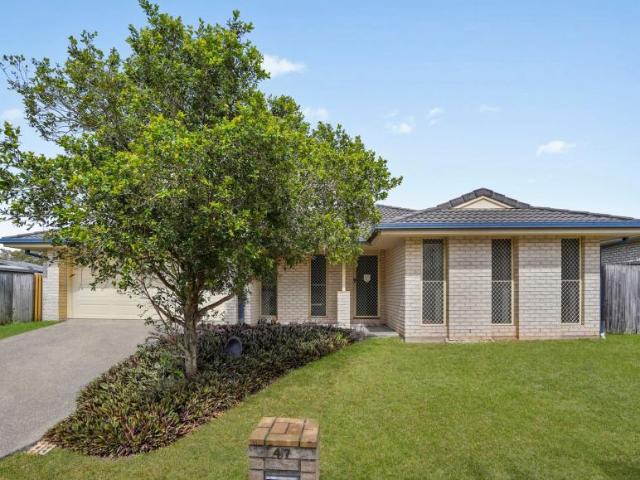
First National Moreton and The Mark Cheney Team are proud to present 47 Sunflower Crescent, Upper Caboolture to the market. Set on a generous 674m² block, this spacious and versatile home offers plenty of room for growing families, first-home buyers and investors alike. Designed with flexibility in mind, the home features four well-sized bedrooms, including a master suite with walk-in robe and private ensuite. An additional living space provides the option of a fifth bedroom, media room, second lounge or home office, allowing the layout to adapt to suit your family's needs. At the heart of the home is the open-plan living and dining area, overlooked by the practical kitchen featuring gas cooking and a dishwasher. Air conditioning, ceiling fans and security screens add to the everyday comfort, while the separate internal laundry provides additional convenience. Outside, the covered patio flows onto a large, fully fenced backyard, providing plenty of space for children and pets while cre
Request Details
PRICES INCLUDE COMPLIANCE TO ACCESSIBILITY AND ENERGY EFFICIENCY REQUIREMENTS OF THE LATEST NATIONAL CONSTRUCTION CODE
View photo
Terraced House · for sale
Request Details
PRICES INCLUDE COMPLIANCE TO ACCESSIBILITY AND ENERGY EFFICIENCY REQUIREMENTS OF THE LATEST NATIONAL CONSTRUCTION CODE
Upper Caboolture
· 4 Bedrooms · 3 Baths · Terraced House
· Garden
Upper Caboolture · 4 Bedrooms · 3 Baths · Terraced House · Garden
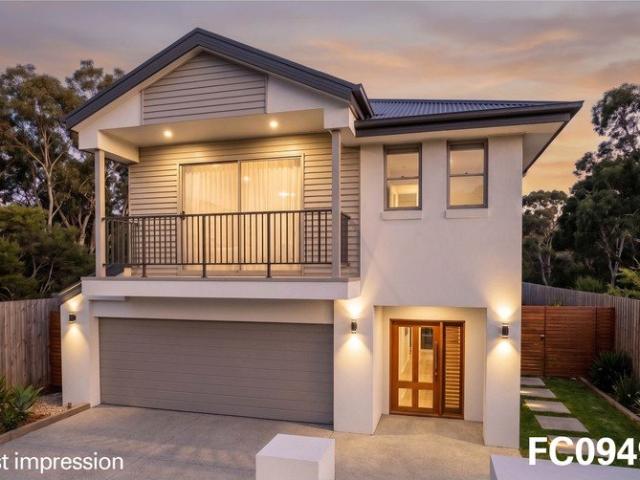
Debt Free From $250 Preliminary Fee 5kW PV & Heat Pump HWS Steel Frames & Trusses ASX Listed (TWD.ASX) For more Design and Specification Options visit www.dixonhomes.com.au Land Price: $515,000 Design - FC0949 (Habitat Spec) Starter Package on a similar priced block from $933,900 Turnkey Package on a similar priced block from $971,900 Design only on your block $378,900 Design - FC0938 (Habitat Spec) Starter Package on a similar priced block from $992,600 Turnkey Package on a similar priced block from $1,033,600 Design only on your block $431,500 - Starter Package Includes - - House, Land and Site Works - TurnKey Package Includes - - House, Land and Site Works - Floor coverings throughout - Blinds - Letterbox - Clothesline - Concrete porch & alfresco - Exposed aggregate driveway - Garden bed - Turf - Treated Timber fencing & gates - Design only excludes - - Land, site works and all turnkey inclusions Façade renders depict optional extras that are not included in the standard price. Disc
Request Details
Inspection by Appointment Please Contact the Agent to Arrange a Viewing
View photo
House · for sale
Request Details
Inspection by Appointment Please Contact the Agent to Arrange a Viewing
Upper Caboolture
· 4 Bedrooms · 2 Baths · House
· Garden · Parking · Patio · Equipped kitchen
Upper Caboolture · 4 Bedrooms · 2 Baths · House · Garden · Parking · Patio · Equipped kitchen
Welcome to 15 Crabapple a beautiful family home perfectly positioned on a generous block in a convenient location. With plenty of space for all your toys, including caravans, boats, or trailers, there's room for everyone to enjoy. Imagine weekends spent entertaining family and friends, relaxing in your own backyard, or exploring the nearby parks and local amenities. This home offers the perfect balance of space, lifestyle, and convenience, making it an ideal choice for families or hobbyists. Indoor Comfort 4 carpeted bedrooms with ceiling fans Main Bathroom with shower and Bath Main Bedroom with ensuite and walk in robe Open plan kitchen and dining with air-conditioning Kitchen with gas cooktop, electric oven walk in pantry Media Room Outdoor & Energy Features Patio with outdoor BBQ and Blind 5-car parking with side access (Approx 4.89m) 3-bay shed (approx. 12 x 7m) - No power 2 x 5kW solar system Gas hot water system Flood-free NBN ready Local Convenience Minimbah State School 1.68km
Request Details
New Home & Land in Upper Caboolture!
View photo
Terraced House · for sale
Request Details
New Home & Land in Upper Caboolture!
Upper Caboolture
· 4 Bedrooms · 2 Baths · Terraced House
· Parking · Equipped kitchen
Upper Caboolture · 4 Bedrooms · 2 Baths · Terraced House · Parking · Equipped kitchen
Olivine - 21 by Simonds Homes Lot 455 New Road, Upper Caboolture 450 sqm Available From: $915,213 PACKAGE INCLUSIONS: Site Costs provision Developer & council requirements provision Exposed aggregate Drive-way Feature front entry door Colourbond Sectional garage door & remote controls Floor coverings to entire house 20mm Stone benchtops to kitchen Quality stainless steel cooktop & oven Ceiling fans throughout Plus much more! For more information contact Kyle Waters on 0425 321 906 Home & Land Package not constructed. Images for illustration purposes only and may feature items not included in price, such as landscaping and fencing. Home & Land Packages subject to approval from Developer and Council and based on builder's standard design without alterations. Stamp duty, government fees, and other charges not included. The Community Infrastructure Levy and Asset Protection Permit, if applicable, must be arranged directly with the Developer. Additional charges may apply for alterations. La
Request Details
New Home & Land in Upper Caboolture!
View photo
Terraced House · for sale
Request Details
New Home & Land in Upper Caboolture!
Upper Caboolture
· 4 Bedrooms · 2 Baths · Terraced House
· Parking · Equipped kitchen
Upper Caboolture · 4 Bedrooms · 2 Baths · Terraced House · Parking · Equipped kitchen
Lark - 24 by Simonds Homes Lot 455 New Road, Upper Caboolture 450 sqm Available From: $937,836 PACKAGE INCLUSIONS: Site Costs provision Developer & council requirements provision Exposed aggregate Drive-way Feature front entry door Colourbond Sectional garage door & remote controls Floor coverings to entire house 20mm Stone benchtops to kitchen Quality stainless steel cooktop & oven Ceiling fans throughout Plus much more! For more information contact Kyle Waters on 0425 321 906 Home & Land Package not constructed. Images for illustration purposes only and may feature items not included in price, such as landscaping and fencing. Home & Land Packages subject to approval from Developer and Council and based on builder's standard design without alterations. Stamp duty, government fees, and other charges not included. The Community Infrastructure Levy and Asset Protection Permit, if applicable, must be arranged directly with the Developer. Additional charges may apply for alterations. Land
Request Details
New Home & Land in Upper Caboolture!
View photo
Terraced House · for sale
Request Details
New Home & Land in Upper Caboolture!
Upper Caboolture
· 4 Bedrooms · 2 Baths · Terraced House
· Parking · Equipped kitchen
Upper Caboolture · 4 Bedrooms · 2 Baths · Terraced House · Parking · Equipped kitchen
Alberton - 23 by Simonds Homes Lot 455 New Road, Upper Caboolture 450 sqm Available From: $1,013,637 PACKAGE INCLUSIONS: Site Costs provision Developer & council requirements provision Exposed aggregate Drive-way Feature front entry door Colourbond Sectional garage door & remote controls Floor coverings to entire house 20mm Stone benchtops to kitchen Quality stainless steel cooktop & oven Ceiling fans throughout Plus much more! For more information contact Kyle Waters on 0425 321 906 Home & Land Package not constructed. Images for illustration purposes only and may feature items not included in price, such as landscaping and fencing. Home & Land Packages subject to approval from Developer and Council and based on builder's standard design without alterations. Stamp duty, government fees, and other charges not included. The Community Infrastructure Levy and Asset Protection Permit, if applicable, must be arranged directly with the Developer. Additional charges may apply for alterations.
Request Details
Space, Style & Family Comfort It's All Here!
View photo
House · for sale
Request Details
Space, Style & Family Comfort It's All Here!
Upper Caboolture
· 4 Bedrooms · 2 Baths · House
· Garden · Air conditioning · Patio · Equipped kitchen
Upper Caboolture · 4 Bedrooms · 2 Baths · House · Garden · Air conditioning · Patio · Equipped kitchen
Viewing by appointment Positioned in a family friendly estate on a fully fenced 528m² block, this lovely home offers the perfect blend of comfort, space and convenience for growing families, first home buyers or savvy investors alike. Designed with modern living in mind, this home features a spacious open plan layout that creates an inviting atmosphere and allows the living, dining and kitchen areas to flow seamlessly together. A separate media room provides the ideal space for movie nights; a kids' retreat or a quiet second living area. Accommodation includes four generous bedrooms, all complete with built in wardrobes and ceiling fans. The master suite is privately positioned and features a walk in robe, ensuite and air conditioning for year round comfort. The family bathroom is well appointed with a bath, separate shower and separate toilet, making busy mornings easy for the whole household. Stepping outside, you'll love the undercover patio overlooking the grassy backyard the perfe
Request Details
New Home & Land in Upper Caboolture!
View photo
Terraced House · for sale
Request Details
New Home & Land in Upper Caboolture!
Upper Caboolture
· 4 Bedrooms · 2 Baths · Terraced House
· Parking · Equipped kitchen
Upper Caboolture · 4 Bedrooms · 2 Baths · Terraced House · Parking · Equipped kitchen
Olivine - 21 by Simonds Homes Lot 424 New Road, Upper Caboolture 392 sqm Available From: $884,581 PACKAGE INCLUSIONS: Site Costs provision Developer & council requirements provision Exposed aggregate Drive-way Feature front entry door Colourbond Sectional garage door & remote controls Floor coverings to entire house 20mm Stone benchtops to kitchen Quality stainless steel cooktop & oven Ceiling fans throughout Plus much more! For more information contact Kyle Waters on 0425 321 906 Home & Land Package not constructed. Images for illustration purposes only and may feature items not included in price, such as landscaping and fencing. Home & Land Packages subject to approval from Developer and Council and based on builder's standard design without alterations. Stamp duty, government fees, and other charges not included. The Community Infrastructure Levy and Asset Protection Permit, if applicable, must be arranged directly with the Developer. Additional charges may apply for alterations. La
Request Details
House 4 Bedroom For Rent Upper Caboolture QLD ES104798710
View photo
House · for sale
Request Details
House 4 Bedroom For Rent Upper Caboolture QLD ES104798710
Upper Caboolture
· 4 Bedrooms · House
Upper Caboolture · 4 Bedrooms · House
Please contact Mark Cheney for more information! 0409 876 778
Request Details
Lot 210 Alida 14 by Ultra Living Homes
View photo
Terraced House · for sale
Request Details
Lot 210 Alida 14 by Ultra Living Homes
Upper Caboolture
· 3 Bedrooms · 2 Baths · Terraced House
· Air conditioning · Parking · Equipped kitchen
Upper Caboolture · 3 Bedrooms · 2 Baths · Terraced House · Air conditioning · Parking · Equipped kitchen
The Alida 14 delivers smart family living in a compact 134.08m² design, featuring three bedrooms, two bathrooms, open-plan kitchen, dining and living, alfresco, single garage and practical storage. With a private master suite, walk-in robe and split-system air conditioning, it offers comfort, functionality and excellent value for modern everyday living.Driveway All flooring including tiled porch and alfresco Fixed price contracts Roller blinds and fly screens All electrical Moderin kitchen appliances including dishwasher Premium tapware Built in robes Choice of facades
Request Details
Lot 242 Iaspire 197 by Homes by CMA
View photo
Terraced House · for sale
Request Details
Lot 242 Iaspire 197 by Homes by CMA
Upper Caboolture
· 4 Bedrooms · 2 Baths · Terraced House
· Parking · Equipped kitchen
Upper Caboolture · 4 Bedrooms · 2 Baths · Terraced House · Parking · Equipped kitchen
Your New Home Journey Starts Here. Discover the iAspire 197, a smart and stylish family home designed to deliver exceptional value, comfort and functionality. Featuring four well sized bedrooms, two bathrooms, two separate living areas and a double garage, this versatile design suits a wide range of modern lifestyles. The heart of the home showcases an open plan kitchen, living and dining zone that connects seamlessly to the alfresco, creating an inviting space for everyday living and entertaining. The contemporary kitchen is complete with stone benchtops, soft close cabinetry, a 90cm induction cooktop and a practical butlers pantry for added storage and convenience. Privately positioned, the master suite offers a walk in robe and ensuite, while the remaining bedrooms are thoughtfully grouped near the main bathroom and media room, providing excellent separation for growing families.20mm stone benchtops throughout 1020mm entry door Shower niche to Bathroom/Ensuite Split air-conditioning
Request Details
Spacious Family Living with Multiple Living Areas on 674m²
View photo
House · for sale
Request Details
Spacious Family Living with Multiple Living Areas on 674m²
Upper Caboolture
· 4 Bedrooms · 2 Baths · House
· Garden · Air conditioning · Patio · Equipped kitchen
Upper Caboolture · 4 Bedrooms · 2 Baths · House · Garden · Air conditioning · Patio · Equipped kitchen
First National Moreton and The Mark Cheney Team are proud to present 47 Sunflower Crescent, Upper Caboolture to the market. Set on a generous 674m² block, this spacious and versatile home offers plenty of room for growing families, first-home buyers and investors alike. Designed with flexibility in mind, the home features four well-sized bedrooms, including a master suite with walk-in robe and private ensuite. An additional living space provides the option of a fifth bedroom, media room, second lounge or home office, allowing the layout to adapt to suit your family's needs. At the heart of the home is the open-plan living and dining area, overlooked by the practical kitchen featuring gas cooking and a dishwasher. Air conditioning, ceiling fans and security screens add to the everyday comfort, while the separate internal laundry provides additional convenience. Outside, the covered patio flows onto a large, fully fenced backyard, providing plenty of space for children and pets while cre
Request Details
Lot 455 Coolum 367 by Burbank Homes
View photo
Terraced House · for sale
Request Details
Lot 455 Coolum 367 by Burbank Homes
Upper Caboolture
· 6 Bedrooms · 3 Baths · Terraced House
· Air conditioning · Equipped kitchen
Upper Caboolture · 6 Bedrooms · 3 Baths · Terraced House · Air conditioning · Equipped kitchen
Build Your Dream Home In This Ideal Location! Introducing the Coolum, our flagship double-storey design crafted for 12.5m lot types. This spacious home features six bedrooms including a fully equipped guest suite on the ground floor. The heart of the home is a light-filled open-plan living area, anchored by a kitchen with endless bench space and a walk-through pantry. Upstairs, every bedroom is generously sized with walk-in robes, complemented by an activity area and rumpus room. With ample storage, multiple bathrooms, and options for display-quality finishes, the Coolum delivers unmatched amenity and comfort for growing families.Bring More Home More Finess package Lounge Room, Retreat, Activity room and Mud Room Included 12 months Price Freeze option for 16 months Price Freeze Daiken Ducted Air Conditioning Walk-in and Butler Pantry & 900mm Appliances included Flyscreens & Flydoors to opening windows Carpet & Tiling/Hybrid flooring throughout as per promotion Walk in robe to all bedro
Request Details
Private Bushland Outlook with Spacious Family Living
View photo
House · for sale
Request Details
Private Bushland Outlook with Spacious Family Living
Upper Caboolture
· 4 Bedrooms · 2 Baths · House
· Equipped kitchen
Upper Caboolture · 4 Bedrooms · 2 Baths · House · Equipped kitchen
The Adam Charlton Team are proud to present, 7 Crabapple Court, Upper Caboolture. Positioned on a 480m² block and built by CMA in 2018, this owner-occupied home has been lovingly maintained by its sole owner since new. Offering modern family living with the added benefit of backing directly onto a protected nature reserve, the home provides a peaceful outlook, a strong sense of privacy and a permanent natural backdrop with no rear neighbours. The impressive 1,200mm-wide hardwood entry door opens into a spacious interior featuring 2.5m high ceilings, tiled flooring throughout the main living areas and carpeted bedrooms. The open-plan kitchen, living and dining area forms the central hub of the home, complemented by a separate media room for additional living space. The kitchen is designed for functionality, featuring stone benchtops, a breakfast bar, 900mm Westinghouse gas cooktop, 900mm electric oven and plumbed fridge provision. The walk-in pantry includes a second sink, Westinghouse
Request Details
Lot 184 Wilshire 195 by Burbank Homes
View photo
Terraced House · for sale
Request Details
Lot 184 Wilshire 195 by Burbank Homes
Upper Caboolture
· 4 Bedrooms · 2 Baths · Terraced House
· Air conditioning
Upper Caboolture · 4 Bedrooms · 2 Baths · Terraced House · Air conditioning
TURN-KEY INCLUSIONS WITH FIXED PRICE CONTRACTS! The Warner exemplifies smart, affordable living without compromise. Designed with efficiency in mind, each home maximises space and functionality to suit modern lifestyles. Open-plan layouts create a sense of flow, while well-appointed kitchens and bathrooms ensure everyday comfort. Thoughtful storage solutions and energy conscious features add to the practicality, making the Warner ideal for first-time buyers, downsizers, or savvy investors. The Warner delivers all the essentials—style, comfort, and value—in a compact footprint that feels anything but small.Bring More Home More Styling package 12 months Price Freeze option for 16 months Price Freeze Ceiling fans included Walk-in Pantry & 900mm Appliances included Carpet & Tiling/Hybrid flooring throughout as per promotion Walk in robe to Bed 1 and Built in Robes to Beds 2,3 and 4 Daiken Ducted Air Conditioning About Stockland Rivermont - Paying homage to its rich equine, agricultural and
Request Details
PRICES INCLUDE COMPLIANCE TO ACCESSIBILITY AND ENERGY EFFICIENCY REQUIREMENTS OF THE LATEST NATIONAL CONSTRUCTION CODE
View photo
Terraced House · for sale
Request Details
PRICES INCLUDE COMPLIANCE TO ACCESSIBILITY AND ENERGY EFFICIENCY REQUIREMENTS OF THE LATEST NATIONAL CONSTRUCTION CODE
Upper Caboolture
· 3 Bedrooms · 2 Baths · Terraced House
Upper Caboolture · 3 Bedrooms · 2 Baths · Terraced House
Debt Free From $250 Preliminary Fee 5kW PV & Heat Pump HWS Steel Frames & Trusses ASX Listed (TWD.ASX) For more Design and Specification Options visit www.dixonhomes.com.au Land Price: $543,000 Design - SR0312 (Habitat Spec) Starter Package on a similar priced block from $827,300 Turnkey Package on a similar priced block from $860,300 Design only on your block $266,300 Design - FR0802 (Habitat Spec) Starter Package on a similar priced block from $881,000 Turnkey Package on a similar priced block from $909,000 Design only on your block $315,400 Design - FC10707 (Habitat Spec) Starter Package on a similar priced block from $974,300 Turnkey Package on a similar priced block from $1,008,300 Design only on your block $406,500 Design - FC09158 (Habitat Spec) Starter Package on a similar priced block from $1,064,200 Turnkey Package on a similar priced block from $1,105,200 Design only on your block $490,900 - Starter Package Includes - - House, Land and Site Works - TurnKey Package Includes -
Request Details
New Home & Land in Upper Caboolture!
View photo
Terraced House · for sale
Request Details
New Home & Land in Upper Caboolture!
Upper Caboolture
· 4 Bedrooms · 2 Baths · Terraced House
· Parking · Equipped kitchen
Upper Caboolture · 4 Bedrooms · 2 Baths · Terraced House · Parking · Equipped kitchen
Bremer - 19 by Simonds Homes Lot 3701 New Road, Upper Caboolture 512 sqm Available From: $871,887 PACKAGE INCLUSIONS: Site Costs provision Developer & council requirements provision Exposed aggregate Drive-way Feature front entry door Colourbond Sectional garage door & remote controls Floor coverings to entire house 20mm Stone benchtops to kitchen Quality stainless steel cooktop & oven Ceiling fans throughout Plus much more! For more information contact Kyle Waters on 0425 321 906 Home& Land Package not constructed. Images for illustration purposes only and may feature items not included in price, such as landscaping and fencing. Home & Land Packages subject to approval from Developer and Council and based on builder's standard design without alterations. Stamp duty, government fees, and other charges not included. The Community Infrastructure Levy and Asset Protection Permit, if applicable, must be arranged directly with the Developer. Additional charges may apply for alterations. Lan
Request Details
New Home & Land in Upper Caboolture!
View photo
Terraced House · for sale
Request Details
New Home & Land in Upper Caboolture!
Upper Caboolture
· 3 Bedrooms · 2 Baths · Terraced House
· Parking · Equipped kitchen
Upper Caboolture · 3 Bedrooms · 2 Baths · Terraced House · Parking · Equipped kitchen
Bremer - 18 by Simonds Homes Lot 3704 New Road, Upper Caboolture 480 sqm Available From: $826,203 PACKAGE INCLUSIONS: Site Costs provision Developer & council requirements provision Exposed aggregate Drive-way Feature front entry door Colourbond Sectional garage door & remote controls Floor coverings to entire house 20mm Stone benchtops to kitchen Quality stainless steel cooktop & oven Ceiling fans throughout Plus much more! For more information contact Kyle Waters on 0425 321 906 Home& Land Package not constructed. Images for illustration purposes only and may feature items not included in price, such as landscaping and fencing. Home & Land Packages subject to approval from Developer and Council and based on builder's standard design without alterations. Stamp duty, government fees, and other charges not included. The Community Infrastructure Levy and Asset Protection Permit, if applicable, must be arranged directly with the Developer. Additional charges may apply for alterations. Lan
Request Details
New Home & Land in Upper Caboolture!
View photo
Terraced House · for sale
Request Details
New Home & Land in Upper Caboolture!
Upper Caboolture
· 3 Bedrooms · 2 Baths · Terraced House
· Parking · Equipped kitchen
Upper Caboolture · 3 Bedrooms · 2 Baths · Terraced House · Parking · Equipped kitchen
Bremer - 18 by Simonds Homes Lot 3702 New Road, Upper Caboolture 480 sqm Available From: $830,578 PACKAGE INCLUSIONS: Site Costs provision Developer & council requirements provision Exposed aggregate Drive-way Feature front entry door Colourbond Sectional garage door & remote controls Floor coverings to entire house 20mm Stone benchtops to kitchen Quality stainless steel cooktop & oven Ceiling fans throughout Plus much more! For more information contact Kyle Waters on 0425 321 906 Home& Land Package not constructed. Images for illustration purposes only and may feature items not included in price, such as landscaping and fencing. Home & Land Packages subject to approval from Developer and Council and based on builder's standard design without alterations. Stamp duty, government fees, and other charges not included. The Community Infrastructure Levy and Asset Protection Permit, if applicable, must be arranged directly with the Developer. Additional charges may apply for alterations. Lan
Request Details
Brand New Two Storey Display Home Premium Family Living
View photo
House · for sale
Request Details
Brand New Two Storey Display Home Premium Family Living
Upper Caboolture
· 4 Bedrooms · 2 Baths · House
· Equipped kitchen
Upper Caboolture · 4 Bedrooms · 2 Baths · House · Equipped kitchen
An exceptional opportunity to secure a brand-new two-storey home offering generous proportions, impressive natural light and a highly functional layout designed for modern family living and entertaining. Set on approximately 420m² of land, this substantial residence offers around 261m² of total area and features four bedrooms, three bathrooms, multiple living zones, a study, alfresco entertaining and secure garaging. Natural light is a standout feature throughout the home, with extensive glazing enhancing the entry void, staircase and living areas. The ground floor combines a formal living area with a spacious open-plan kitchen, dining and family zone, while a separate scullery adds excellent functionality for entertaining. The main living area opens directly to the alfresco, creating a seamless indoor-outdoor connection. Property Highlights Four bedrooms Three bathrooms Multiple living areas Formal living room Open-plan family and dining zone Separate study Large contemporary kitchen
Request Details

Get email alerts

Don't miss out: be the first to know about new properties

The alert was correctly created

On subscribing you accept the conditions of use and the privacy policy
Alert
Receive new ads in your inbox
Save this search
Receive alerts for new listings

We'll send you an email when we have new properties for: "Properties for sale in Upper Caboolture"

The alert was correctly created

Get email alerts and be the first to see new listings
Required field
On subscribing I accept the terms of the privacy policy
Perfect! You'll soon start receiving new listings via email
Alert
Receive an email when we have new ads for Properties for sale in Upper Caboolture
Save this search
Filters

Bedrooms

Size (m²)

m²
m²

Price

$
$

Property type

Bathrooms

Clear all filters
Receive notifications when new entries are published.