128 properties for sale in Upper Caboolture

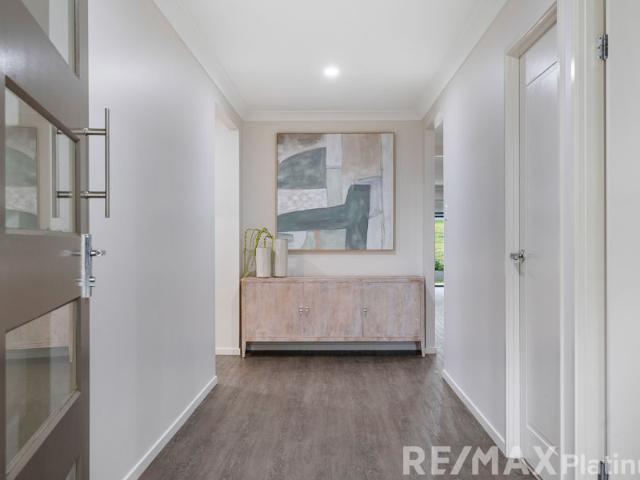
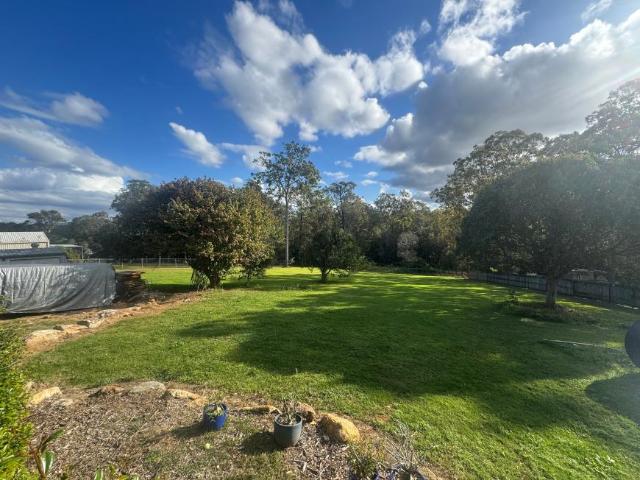
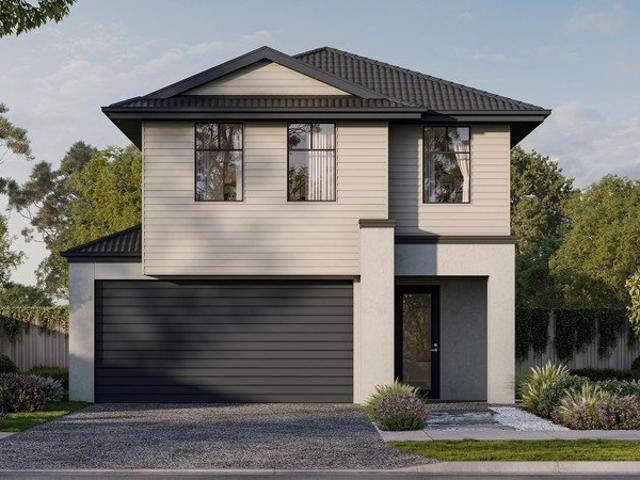
5000+m2 ALL THE SPACE YOU WILL EVER NEED TO LIVE AND ALL YOUR TOYS WITH MINIMAL NEIGHBOURS
View photo
House · for sale
Request Details
Updated
5000+m2 ALL THE SPACE YOU WILL EVER NEED TO LIVE AND ALL YOUR TOYS WITH MINIMAL NEIGHBOURS
Upper Caboolture
· 4 Bedrooms · 2 Baths · House
Upper Caboolture · 4 Bedrooms · 2 Baths · House
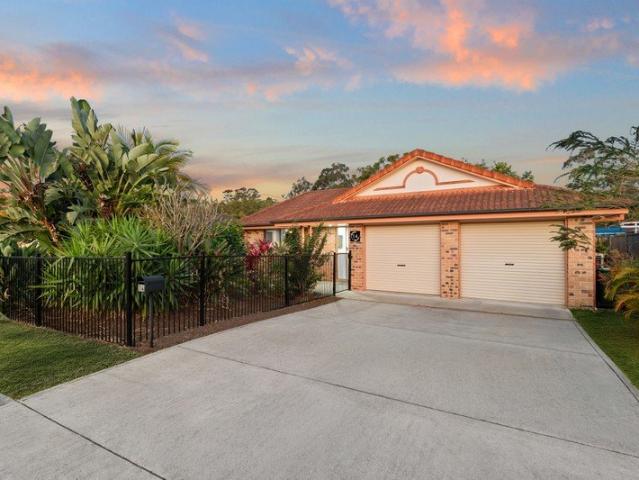
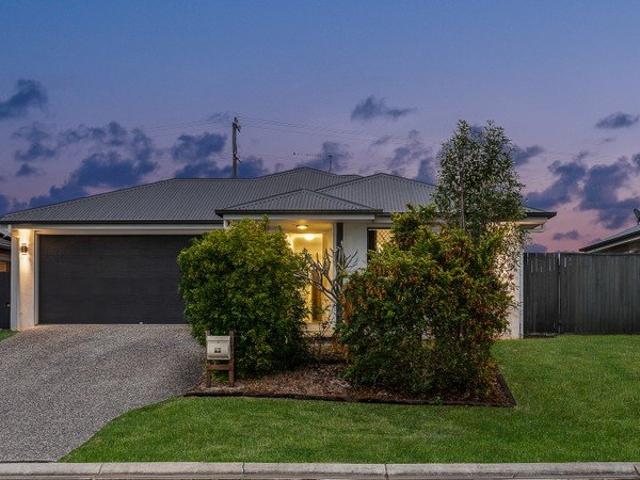
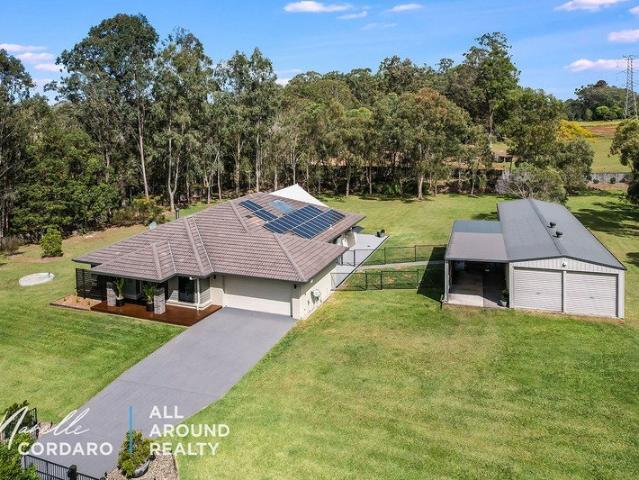
FOR A PRIVATE INSPECTION IF YOU CANNOT MAKE IT TO THE OPEN HOME- GIVE NARELLE A CALL ON 0466 683 684 Positioned in a quiet and peaceful setting, with a reserve as one of your neighbours, this impressive low-set brick home with over 300m2 under roof offers the space, privacy and versatility that can only be appreciated by those looking for acreage living. Narelle Cordaro from All Around Realty welcomes you to this beautifully built Metricon, Flood Free home at 495-501 Petersen Road, Upper Caboolture. It is so peaceful you get to hear the local wildlife such as Koalas and Kookaburra's. Set on an expansive 5,056m² fully fenced block amongst other quality executive-style homes, the property combines a relaxed acreage lifestyle with everyday convenience. No Easements or flooding to worry about plus the ability to build a Granny Flat and Pool (STCA). Major shopping, medical centres, schools and essential services are all approximately a five-minute drive away. Offering four spacious bedrooms
Request Details
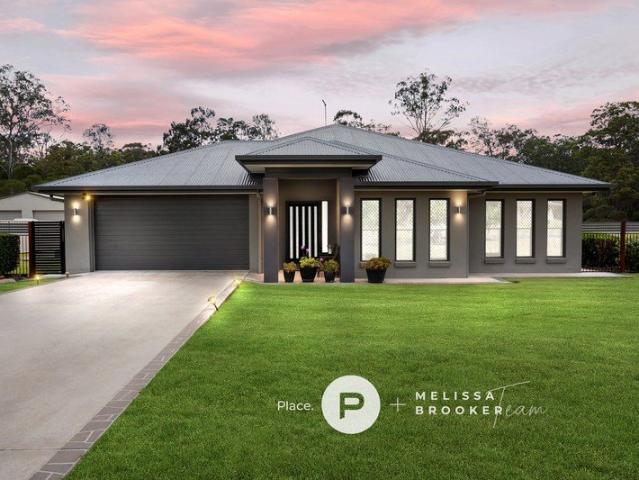
A Hidden Rainforest Retreat 35 Years in the Making!
View photo
House · for sale
Request Details
A Hidden Rainforest Retreat 35 Years in the Making!
Upper Caboolture
· 4 Bedrooms · 1 Bath · House
· Equipped kitchen
Upper Caboolture · 4 Bedrooms · 1 Bath · House · Equipped kitchen
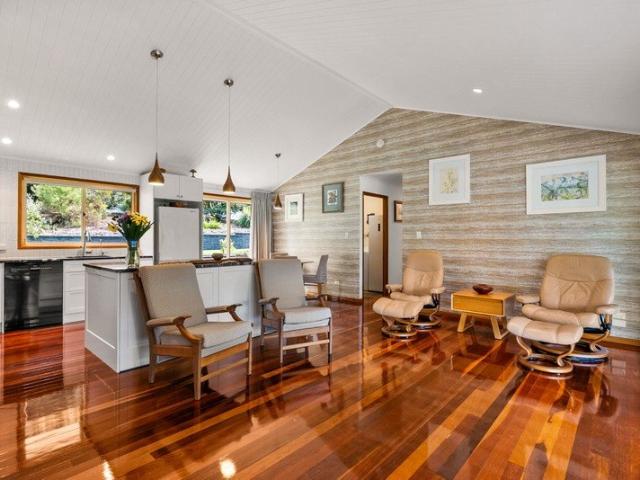
Tucked away in a peaceful cul-de-sac, this is more than just a home. It's a lifestyle sanctuary. Set across an expansive 3,349m2 parcel and lovingly held by the same owners for 35 years, 39 Whistler Court is a rare offering where nature, privacy and thoughtful design come together in perfect harmony. From the moment you arrive, you'll feel it. The stillness, the space, the sense of something truly special. What was once a bare block has been meticulously transformed into a thriving rainforest haven, hand-planted and nurtured over decades. Towering greenery, native plantings and winding pockets of shade create a setting that feels worlds away, yet remains incredibly convenient. Inside, the home welcomes you with warmth and character. Polished timber floors flow through the main living zones, complemented by pitched ceilings with VJ paneling that enhance the light, space and subtle Hamptons-inspired charm. The open-plan kitchen, dining and living area forms the heart of the home, seamles
Request Details
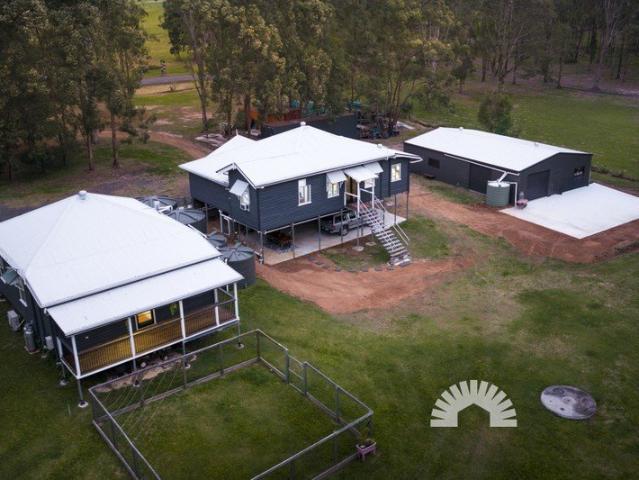
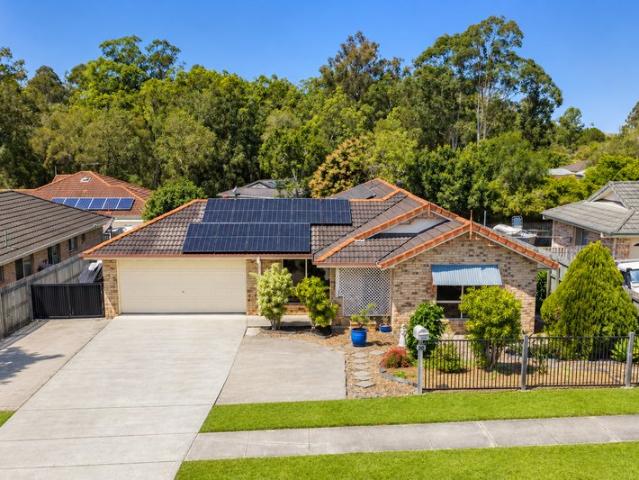
Two historic Queenslanders. One extraordinary 1.5 acre estate
View photo
House · for sale
Request Details
Two historic Queenslanders. One extraordinary 1.5 acre estate
Upper Caboolture
· 5 Bedrooms · 2 Baths · House
· Equipped kitchen
Upper Caboolture · 5 Bedrooms · 2 Baths · House · Equipped kitchen
There is something truly special about a Queenslander. The soaring ceilings, polished hardwood floors, wide verandahs and timeless charm create a feeling that simply can't be replicated. Set amongst the peaceful surrounds of Upper Caboolture, this remarkable property brings together two beautifully restored Queenslander homes on one incredible parcel of land, offering the perfect blend of history, character and modern comfort. Surrounded by leafy landscapes, quality schools, sporting facilities, parklands and everyday conveniences, this is the kind of home where memories are made and generations can grow together. The heart of the main residence is a stunning open plan kitchen, living and dining space where family naturally comes together. Framed by impressive 3.2-metre ceilings and rich timber flooring, the space is warm, welcoming and filled with natural light. The country-inspired kitchen is beautifully appointed with timber-look bench tops, a walk-in pantry, Falcon five-burner cook
Request Details
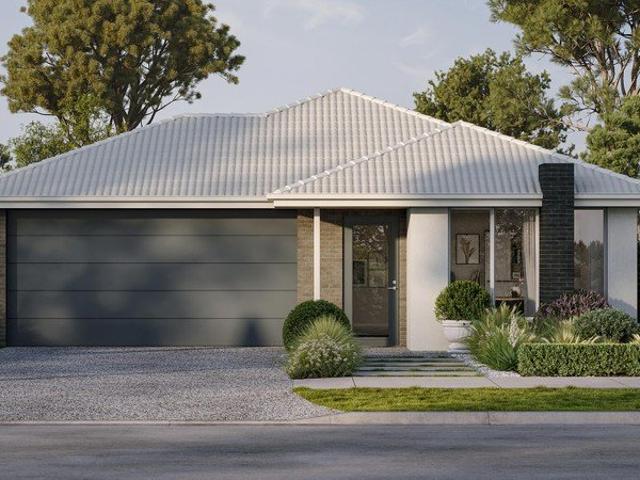
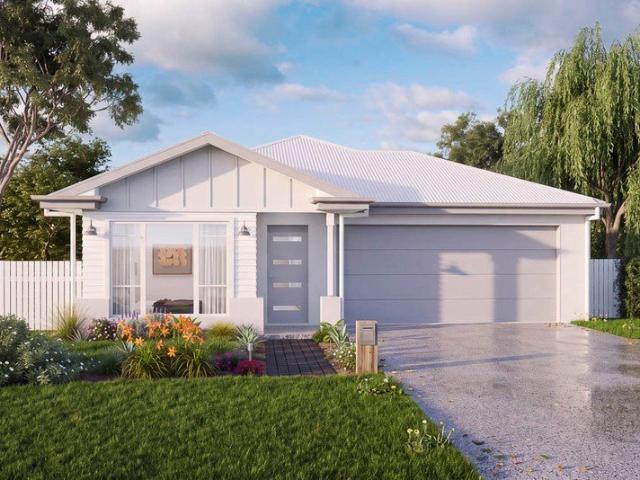
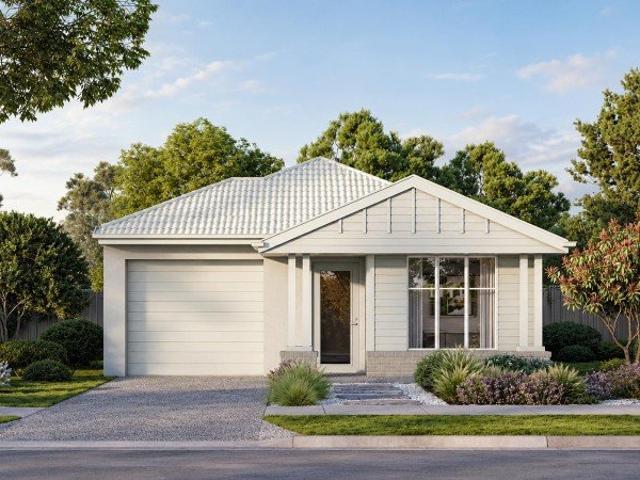
Lot 184 Tide 180 RH by Integrale Homes
View photo
Terraced House · for sale
Request Details
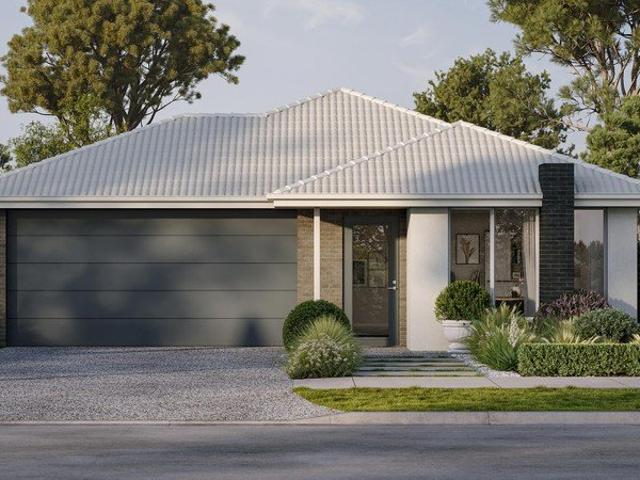
Lot 184 Tide 180 RH by Integrale Homes
Upper Caboolture
· 4 Bedrooms · 2 Baths · Terraced House
· Parking · Air conditioning · Equipped kitchen
Upper Caboolture · 4 Bedrooms · 2 Baths · Terraced House · Parking · Air conditioning · Equipped kitchen
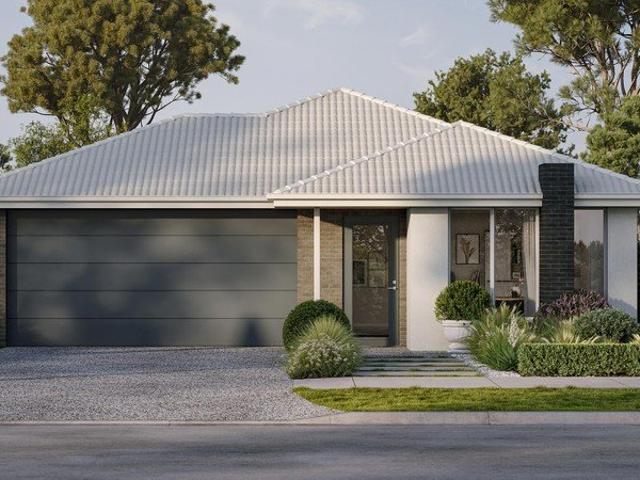
Perfect First Home! The home features 4 bedrooms, 2 bathrooms, double garage, study station and ample storage. Main bedroom to the rear of the home with walk in robe. Open plan kitchen with large walk in pantry.Chill & Charge + Spring Savings Render to entire home Bedroom 1 to the rear Large walk in pantry Ducted Aircon +9kW solar system+ 16kW battery Epoxy flooring to garage Flyscreens to all windows Vinyl Plank to main living and carpet to bedrooms Built in robes Ceiling fans included Fencing and Landscaping AllowanceAbout Stockland Rivermont - Paying homage to its rich equine, agricultural and indigenous heritage, be greeted at Rivermont by stone washed pathways, white picket fences and leafy, established parklands. A gentle flowing river runs throughout the modern country community, which is positioned on elevated land with a magnificent mountain backdrop. Six precincts will offer six unique villages, while a neighbourhood centre are among some of the fantastic community facilities
Request Details
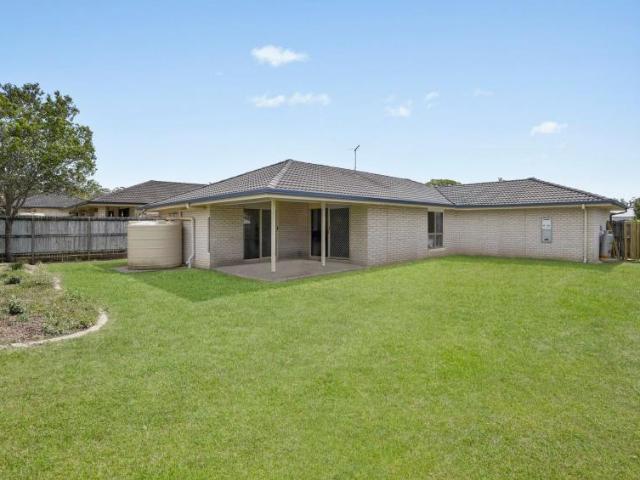
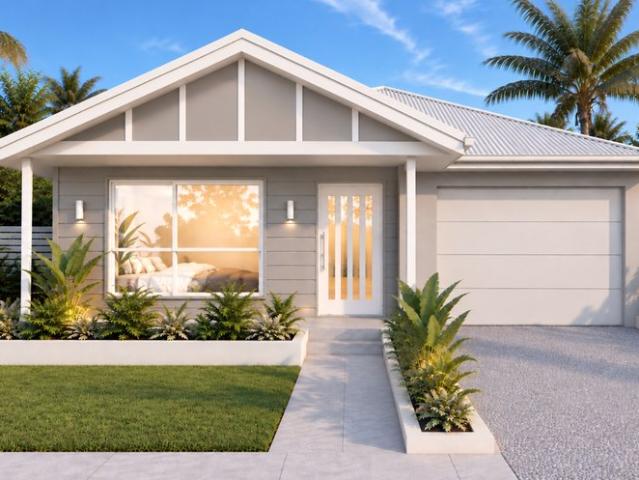
Lot 210 iBella 143 by Homes by CMA
View photo
Terraced House · for sale
Request Details
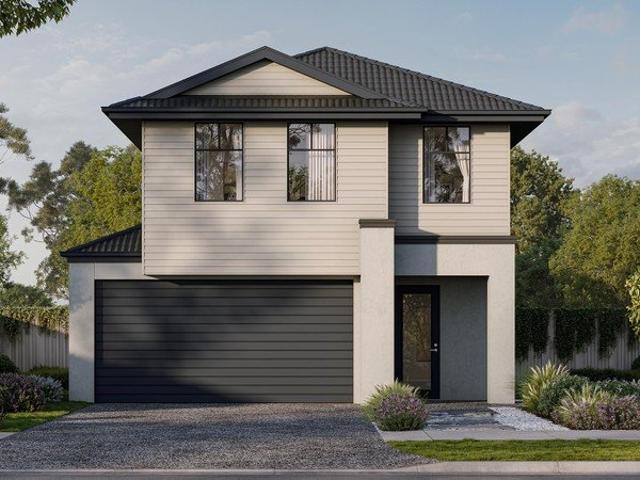
Lot 210 iBella 143 by Homes by CMA
Upper Caboolture
· 3 Bedrooms · 2 Baths · Terraced House
· Parking · Equipped kitchen
Upper Caboolture · 3 Bedrooms · 2 Baths · Terraced House · Parking · Equipped kitchen
3 Bed | 2 Bath | Single Garage | Alfresco | 143.93m² | Turnkey! The iBella 143 makes excellent use of its footprint, featuring a spacious open-plan kitchen, living and dining area flowing directly to the alfresco. The master bedroom is privately positioned at the rear with a walk-in robe and ensuite, while two additional bedrooms, the main bathroom and single garage complete this practical design.20mm stone benchtops throughout 1020mm entry door Shower niche to Bathroom/Ensuite Split air-conditioning to Living Soft-close cabinetry throughout Dishwasher included 2590mm ceilings throughout Premium 600x600 rectified tiling to main living areas with carpet to bedrooms Choice of warm or cool pre-selected colour palettes Walk in pantry About Stockland Rivermont - Paying homage to its rich equine, agricultural and indigenous heritage, be greeted at Rivermont by stone washed pathways, white picket fences and leafy, established parklands. A gentle flowing river runs throughout the modern countr
Request Details
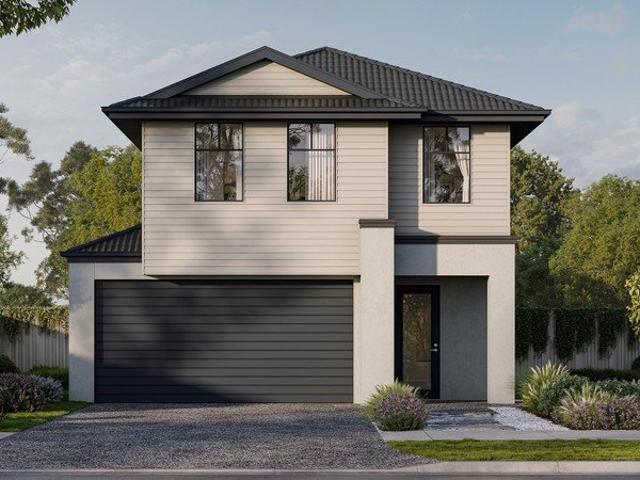
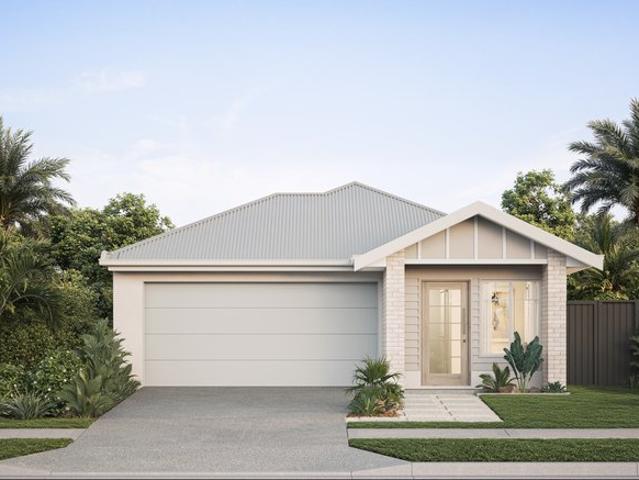
Lot 210 Sage 16 by Creation Homes
View photo
Terraced House · for sale
Request Details
Lot 210 Sage 16 by Creation Homes
Upper Caboolture
· 3 Bedrooms · 2 Baths · Terraced House
Upper Caboolture · 3 Bedrooms · 2 Baths · Terraced House
Calling all First Home Buyers! The Sage 16 offers a smart and functional layout designed for modern QLD living. It’s the perfect choice for families, first home buyers or downsizers.Exposed Aggregate Driveway Designer Curated Interior/Exterior Colour Schemes Full Exterior Render Ceiling Fans included Haier 600mm appliances Premium fixtures and fitting throughout Colorbond Roof Soft Close Cabinetry Throughout Simplified Build Process High Quality Floor Coverings About Stockland Rivermont - Paying homage to its rich equine, agricultural and indigenous heritage, be greeted at Rivermont by stone washed pathways, white picket fences and leafy, established parklands. A gentle flowing river runs throughout the modern country community, which is positioned on elevated land with a magnificent mountain backdrop. Six precincts will offer six unique villages, while a neighbourhood centre are among some of the fantastic community facilities proposed for Rivermont.This is modern country living made
Request Details
For Rent 4 Bedroom House UPPER CABOOLTURE QLD DS104950093
View photo
House · for sale
Request Details
For Rent 4 Bedroom House UPPER CABOOLTURE QLD DS104950093
Upper Caboolture
· 4 Bedrooms · 2 Baths · House
· Garden · Parking · Patio · Equipped kitchen
Upper Caboolture · 4 Bedrooms · 2 Baths · House · Garden · Parking · Patio · Equipped kitchen
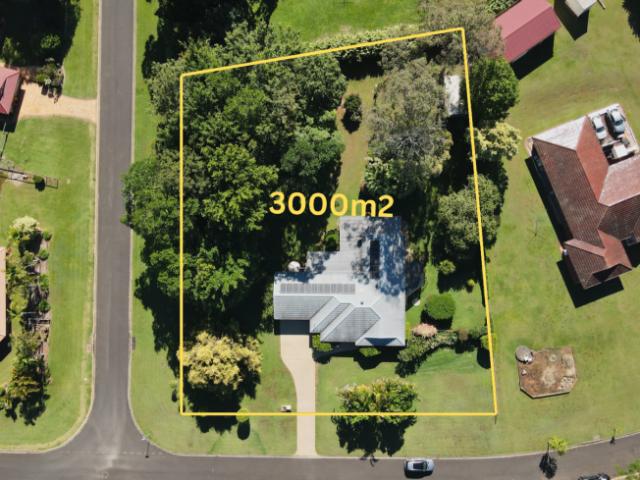
The Phone Code for this property is: 23970. Please quote this number when phoning or texting.This beautiful family home is set on a generous landscaped 3,000m2 block in a well-established, quiet and peaceful street in the upmarket area of Upper Caboolture.The home is comprised of three double bedrooms with built-in wardrobes and a fourth single bedroom/study, dual living areas including a large combined formal lounge and dining area, with separate family room and meals area adjoining the kitchen. To the rear is an extensive patio for entertaining, linking the family room, lounge room, master bedroom and garage.The large master bedroom features a walk-in wardrobe, an extra-large shower in the ensuite and large sliding door access to the patio, overlooking the backyard.The fully fenced backyard is a stunning oasis of low maintenance gardens and established trees, offering true privacy and a wonderful sense of seclusion. This backyard has to be seen to be fully appreciated - it's like hav
Request Details
For Rent 4 Bedroom House Upper Caboolture QLD DS104798710
View photo
House · for sale
Request Details
For Rent 4 Bedroom House Upper Caboolture QLD DS104798710
Upper Caboolture
· 4 Bedrooms · 1 Bath · House
Upper Caboolture · 4 Bedrooms · 1 Bath · House
Please contact Mark Cheney for more information! 0409 876 778
Request Details
Space Without Compromise
View photo
House · for sale
Request Details
Space Without Compromise
Upper Caboolture
· 4 Bedrooms · 2 Baths · House
· Air conditioning · Equipped kitchen
Upper Caboolture · 4 Bedrooms · 2 Baths · House · Air conditioning · Equipped kitchen
Peacefully positioned and beautifully maintained, this low-set residence presents a move-in-ready opportunity where space, comfort and future potential come together. Set on an easy-care 629sqm fully fenced allotment, the home has been lovingly owner-occupied and thoughtfully updated, with new ceiling fans, air conditioning, security and electrical improvements already taken care of - allowing its nexowners to simply move in, enjoy and add their own personal touch over time. Designed with everyday family living in mind, the light-filled floorplan o ers multiple living zones, including an open-plan living, dining and kitchen area complemented by tinted windows and a breezy outdoor deck, plus a versatile second family room ideal as a children's retreat, home o ice or additional lounge. The generously appointed kitchen provides excellent bench and storage space, while four well- proportioned bedrooms include a privately positioned master suite with walk-in wardrobe and ensuite. Ducted air
Request Details
4 Bedroom Acreage Style house on 3,000m²
View photo
House · for sale
Request Details
4 Bedroom Acreage Style house on 3,000m²
Upper Caboolture
· 4 Bedrooms · 2 Baths · House
· Parking · Equipped kitchen
Upper Caboolture · 4 Bedrooms · 2 Baths · House · Parking · Equipped kitchen
A rare opportunity to secure a spacious single-level home on approximately 3,000m² of land, combining generous family accommodation, multiple living zones and a highly functional layout designed for relaxed modern living. Offering approximately 271m² of total floor area, the residence features four bedrooms, two bathrooms, multiple living areas, a butler's pantry, walk-in pantry, covered alfresco and double garage. Property Highlights 4 bedrooms 2 bathrooms Main bedroom with walk-in robe and ensuite Spacious open-plan kitchen, dining and living Separate rumpus / kids' retreat Separate multi-purpose room Butler's pantry Walk-in pantry Mud room / drop zone Walk-in linen Covered alfresco Double garage Approximately 271.02m² house area Approximately 3,000m² allotment 7-Star energy rating Turnkey specification. Designed for Spacious Family Living The layout has been thoughtfully arranged to give families both connection and privacy. At the centre of the home, the kitchen, dining and living
Request Details
Priced Below Replacement Cost A Must Inspect Home
View photo
House · for sale
Request Details
Priced Below Replacement Cost A Must Inspect Home
Upper Caboolture
· 4 Bedrooms · 2 Baths · House
· Air conditioning · Swimming pool
Upper Caboolture · 4 Bedrooms · 2 Baths · House · Air conditioning · Swimming pool
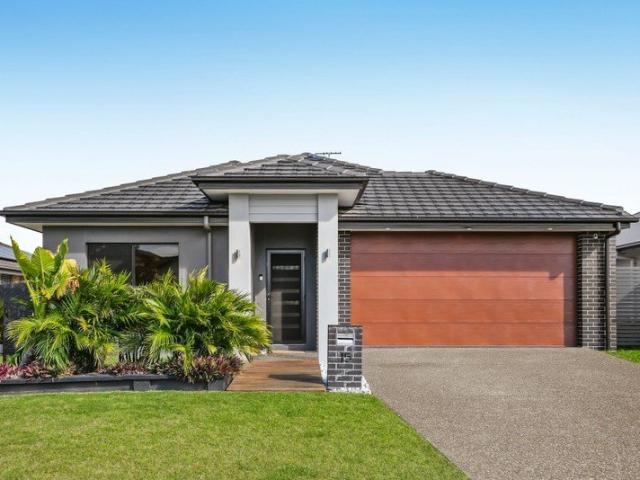
Built in 2021, this beautifully presented four-bedroom home is listed below replacement costthe advertised price is less than what it would cost to build this home today. It's an outstanding opportunity for buyers seeking modern comfort, low-maintenance living and space to relax and entertain. Set on a 427m² block, 15 Woodfern Drive combines contemporary finishes with a practical family floorplan, while the sparkling in-ground pool provides the perfect setting to enjoy Queensland's relaxed outdoor lifestyle. Inside, four spacious bedrooms and two well-appointed bathrooms offer comfortable accommodation for the family. The open-plan living and dining area forms a welcoming central hub, flowing effortlessly towards the outdoor entertaining and pool area. Ducted air conditioning provides year-round comfort, while the home's modern construction allows you to enjoy the benefits of a relatively new property without the time and hassle of building. Property Features: Built in 2021 Four spacio
Request Details
Hamptons Inspired Family Living Opposite Parkland 719m² with Solar & Battery
View photo
House · for sale
Request Details
Hamptons Inspired Family Living Opposite Parkland 719m² with Solar & Battery
Upper Caboolture
· 4 Bedrooms · 2 Baths · House
· Parking · Equipped kitchen
Upper Caboolture · 4 Bedrooms · 2 Baths · House · Parking · Equipped kitchen
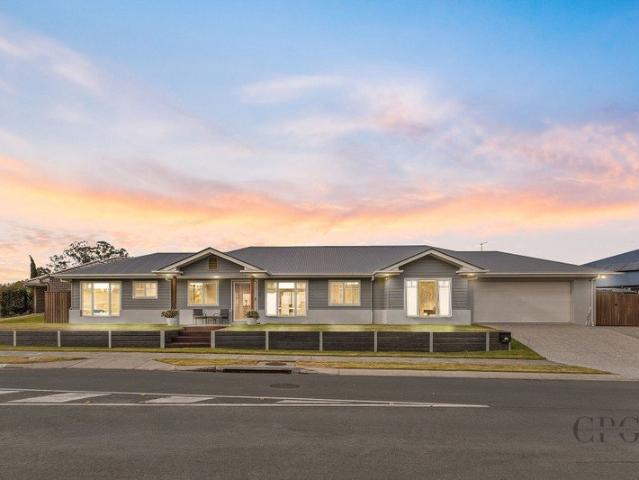
Inspections by Private Appointment Beautifully presented, extensively upgraded and enjoying a peaceful outlook across parkland and nature reserve, this stunning Hamptons-inspired residence offers an exceptional combination of space, style and functionality. Built in 2020 and positioned on a generous 719m² allotment, the home provides approximately 270m² under roof, with a thoughtfully designed floorplan incorporating four bedrooms, multiple living areas, a dedicated study, oversized outdoor entertaining and impressive additional vehicle parking. From the moment you arrive, the home's beautiful presentation and established landscaping set the tone for what awaits inside. At the heart of the home is the spacious open-plan kitchen, living and dining zone. The impressive kitchen features 40mm stone benchtops, waterfall ends to the island, five-burner gas cooktop, walk-in pantry and plumbed fridge space, creating a superb central hub for family life and entertaining. The generous 5.3m x 4.5
Request Details
Brand New & Complete Next Week! Open This Sat!
View photo
Terraced House · for sale
Request Details
Brand New & Complete Next Week! Open This Sat!
Upper Caboolture
· 4 Bedrooms · 2 Baths · Terraced House
Upper Caboolture · 4 Bedrooms · 2 Baths · Terraced House
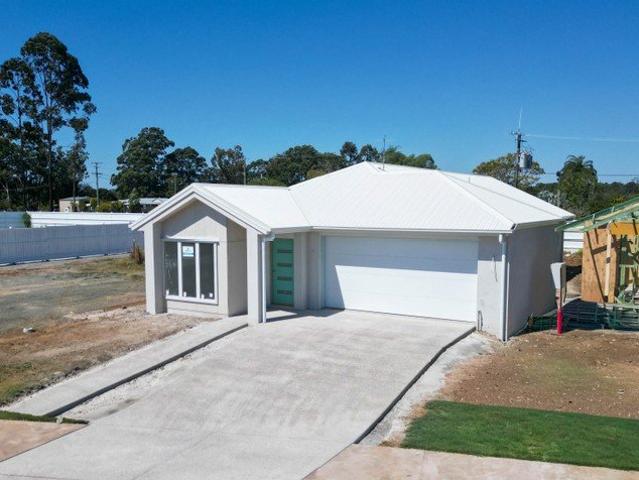
Another brand-new MaveriX privately built property straight to the market! First-home buyers can capitalize on no stamp duty when securing a brand-new MaveriX property, making entry into the market far more attainable. At the same time, investors can benefit from negative gearing, tax advantages and the ability to borrow up to 98% of the property value, creating a compelling opportunity to maximize returns and leverage long-term growth. Positioned within the highly coveted Rivermont community, 13 Hinterland Drive presents a brand-new, high-quality residence due for completion in October. Buyers can secure this home now with a $5,000 deposit and no further payments until settlement, offering an exceptional opportunity in one of Lilywood's most sought-after pockets. Set on a 419m² block, the home has been crafted with elevated fittings, fixtures and inclusions throughout. The floorplan delivers three generous bedrooms plus a dedicated media room / fourth bedroom, along with a centrally l
Request Details
NEW Carpet. NEW Paint. NEW Led Lights and much more
View photo
House · for sale
Request Details
NEW Carpet. NEW Paint. NEW Led Lights and much more
Upper Caboolture
· 3 Bedrooms · 2 Baths · House
· Air conditioning · Parking · Equipped kitchen
Upper Caboolture · 3 Bedrooms · 2 Baths · House · Air conditioning · Parking · Equipped kitchen
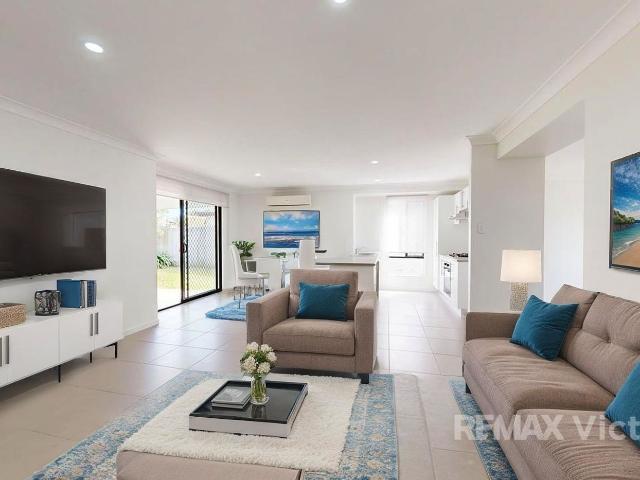
This home has all. 2 living areas. 3 beds. 2 baths. Air-con. Security screens. Minutes to Shops, Transport, Schools. It is a stand-alone home in a complex of 9 and is FREEHOLD (you own the land) with low body corporate and built in approx. 2009. Move in ready NOW! View our Virtual Tour and Floorplan NEW Paint. Carpet. Blinds. Led lights. Dishwasher. Rangehood. Two spacious tiled living areas. Neat kitchen with NEW dishwasher and rangehood. Lots of bench space for cooking and pantry. Dishwasher, Electric Oven, Range Hood, Gas Cooktop. Spacious ensuited master with walk-in-robe. All three bedrooms have robes and fans and new carpet. Sliding door to the undercover entertainment area off the dining. Single lock-up garage with internal access. Laundry is in the garage with a double sliding glass door. Pets welcome on application. Built in approx. 2009, fully fenced back and side yards. Block size approx. 135m2. Rates are approx. 555.45 per quarter. Body corporate fees including Building Ins
Request Details
2x Incredible Investment Opportunities!
View photo
House · for sale
Request Details
2x Incredible Investment Opportunities!
Upper Caboolture
· 3 Bedrooms · 2 Baths · House
· Parking · Equipped kitchen
Upper Caboolture · 3 Bedrooms · 2 Baths · House · Parking · Equipped kitchen
Dual-Income Opportunity | Modern Duplex Offering Flexibility & Strong Investment Appeal The individually titled duplexes present an outstanding opportunity for investors! Thoughtfully designed for comfort and functionality, each residence offers open-plan living, private outdoor entertaining spaces and secure garage accommodation, delivering a low-maintenance lifestyle with broad market appeal. Price: Unit 1- Offers Over $699,000 Unit 2- Offers Over $599,000 Unit 1 Features: Current tenancy agreement (6/6/2026 5/12/2027) $500 per week Spacious 3-bedroom layout Master bedroom complete with walk-in robe and private ensuite Additional two bedrooms with built-in robes Open-plan kitchen, living and dining area Well-appointed kitchen with breakfast island featuring stone benches, dishwasher and gas cooktop Central family bathroom Laundry cupboard Single lock-up garage with internal access Covered outdoor entertaining area Unit 2 Features: Current tenancy agreement (4/7/2026 - 3/7/2027) at $4
Request Details
Modern Acreage Living at Its Best 5 Bedroom Family Oasis with shed
View photo
House · for sale
$ 1,275,000
Modern Acreage Living at Its Best 5 Bedroom Family Oasis with shed
Upper Caboolture
· 5 Bedrooms · 2 Baths · House
· Air conditioning
Upper Caboolture · 5 Bedrooms · 2 Baths · House · Air conditioning
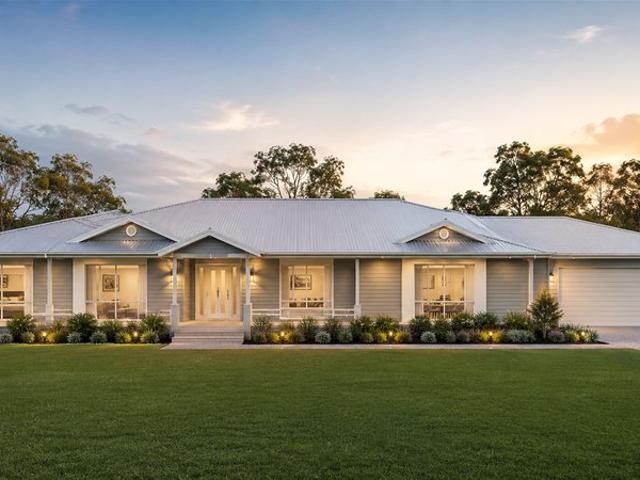
Welcome to your dream retreat at 42 Macginley Road, Upper Caboolture where modern luxury meets the serenity of country living. Situated on a generous 3,586m2 block, this expansive family home is a rare gem, offering an unbeatable combination of space, style, and comfort. Step inside to discover a thoughtfully designed layout featuring five spacious bedrooms, including a luxurious master suite with walk-in wardrobe and a private ensuite. Whether you have a growing family or love to entertain, this home delivers the ultimate in versatile living with both spacious indoor & outdoor entertainment areas. 42 Macginley Road, Upper Caboolture features: 5 Bedrooms. 2.5 Bathrooms. 5 Car Accommodation. 3,586m2 Fully fenced block + Side access. Sungold Constructions home (Completed in 2020). 338m2 Under roof. 3 Bay powered shed (Insulated). Large covered outdoor entertainment area. Electric outdoor blinds. Zoned Ducted Air Conditioning. Plantations shutters. 3x Separate Internal living areasÂ. Beau
$ 1,275,000
4 Bedroom House Upper Caboolture QLD 104798710
View photo
House · for sale
Request Details
4 Bedroom House Upper Caboolture QLD 104798710
Upper Caboolture
· 4 Bedrooms · 1 Bath · House
Upper Caboolture · 4 Bedrooms · 1 Bath · House
Please contact Mark Cheney for more information! 0409 876 778
Request Details
Space to breathe, in a home you'll love
View photo
House · for sale
Request Details
Space to breathe, in a home you'll love
Upper Caboolture
· 4 Bedrooms · 2 Baths · House
· Garden · Parking · Equipped kitchen
Upper Caboolture · 4 Bedrooms · 2 Baths · House · Garden · Parking · Equipped kitchen
• 4 bedroom home on a generous 502m2 block • Separate media room • Large open plan living and dining area • Modern kitchen • Master bedroom with ensuite and walk-in robe • Built-in robes to bedrooms 2, 3 and 4 • Covered outdoor entertaining area • Fully fenced backyard • Double lock-up garage • Quiet position in Arcadia Estate • Walking distance to parks and local walking tracks • Close to local shops, schools and Morayfield Shopping Centre • Cant attend the opens? Contact Nathan to arrange a private inspection. If you have been looking for a home that gives you a little more room to live, 43 Arcadia Street is a great new addition to the market. This home is vacant and is accepting offers prior to auction. Built in 2016, the Arcadia estate is a relatively new development in Upper Caboolture allowing a great mix of lifestyle and convenience. The home offers four bedrooms, a separate media room and a large open plan living and dining area, giving the family plenty of options for everyday
Request Details
New Home & Land in Upper Caboolture!
View photo
Terraced House · for sale
Request Details
New Home & Land in Upper Caboolture!
Upper Caboolture
· 4 Bedrooms · 2 Baths · Terraced House
· Parking · Equipped kitchen
Upper Caboolture · 4 Bedrooms · 2 Baths · Terraced House · Parking · Equipped kitchen
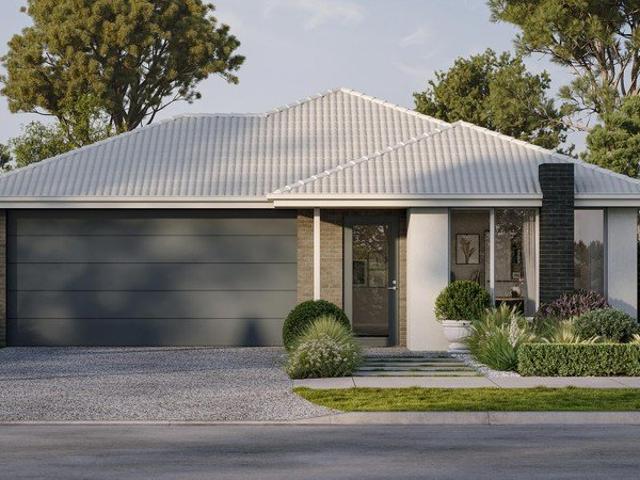
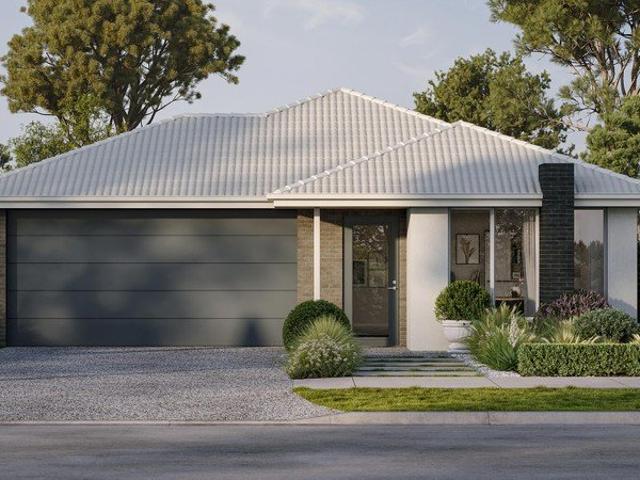
Lark - 24 by Simonds Homes Lot 424 New Road, Upper Caboolture 392 sqm Available From: $909,379 PACKAGE INCLUSIONS: Site Costs provision Developer & council requirements provision Exposed aggregate Drive-way Feature front entry door Colourbond Sectional garage door & remote controls Floor coverings to entire house 20mm Stone benchtops to kitchen Quality stainless steel cooktop & oven Ceiling fans throughout Plus much more! For more information contact Kyle Waters on 0425 321 906 Home & Land Package not constructed. Images for illustration purposes only and may feature items not included in price, such as landscaping and fencing. Home & Land Packages subject to approval from Developer and Council and based on builder's standard design without alterations. Stamp duty, government fees, and other charges not included. The Community Infrastructure Levy and Asset Protection Permit, if applicable, must be arranged directly with the Developer. Additional charges may apply for alterations. Land
Request Details
New Home & Land in Upper Caboolture!
View photo
Terraced House · for sale
Request Details
New Home & Land in Upper Caboolture!
Upper Caboolture
· 4 Bedrooms · 2 Baths · Terraced House
· Parking · Equipped kitchen
Upper Caboolture · 4 Bedrooms · 2 Baths · Terraced House · Parking · Equipped kitchen
Alberton - 23 by Simonds Homes Lot 424 New Road, Upper Caboolture 392 sqm Available From: $979,531 PACKAGE INCLUSIONS: Site Costs provision Developer & council requirements provision Exposed aggregate Drive-way Feature front entry door Colourbond Sectional garage door & remote controls Floor coverings to entire house 20mm Stone benchtops to kitchen Quality stainless steel cooktop & oven Ceiling fans throughout Plus much more! For more information contact Kyle Waters on 0425 321 906 Home & Land Package not constructed. Images for illustration purposes only and may feature items not included in price, such as landscaping and fencing. Home & Land Packages subject to approval from Developer and Council and based on builder's standard design without alterations. Stamp duty, government fees, and other charges not included. The Community Infrastructure Levy and Asset Protection Permit, if applicable, must be arranged directly with the Developer. Additional charges may apply for alterations. L
Request Details
Space, Comfort and Practicality
View photo
House · for sale
Request Details
Space, Comfort and Practicality
Upper Caboolture
· 5 Bedrooms · 2 Baths · House
· Garden · Swimming pool · Equipped kitchen
Upper Caboolture · 5 Bedrooms · 2 Baths · House · Garden · Swimming pool · Equipped kitchen
29 Pocketwood Place, Upper Caboolture Welcome to 29 Pocketwood Place, Upper Caboolture, where space, comfort and practicality come together on a beautifully maintained 3,002m² property. With generous living areas, excellent outdoor entertaining, extensive shed facilities and plenty of room for a swimming pool, this is a home where the whole family can enjoy more freedom. A welcoming portico introduces the lowset residence, which has been freshly repainted within the past three years and updated with new floor coverings. Inside, the galley-style kitchen is designed for busy family life, with stone benchtops, a 900mm freestanding cooker, walk-in pantry and island breakfast bar providing plenty of room for preparing meals and gathering together. The tiled open plan living and dining area opens onto a spacious covered alfresco with ceiling fans, creating a wonderful setting for weekend barbecues, family celebrations and relaxed afternoons overlooking the backyard. A separate rumpus room an
Request Details
New Home & Land in Upper Caboolture!
View photo
Terraced House · for sale
Request Details
New Home & Land in Upper Caboolture!
Upper Caboolture
· 3 Bedrooms · 2 Baths · Terraced House
· Parking · Equipped kitchen
Upper Caboolture · 3 Bedrooms · 2 Baths · Terraced House · Parking · Equipped kitchen
Hosking - 16 by Simonds Homes Lot 256 New Road, Upper Caboolture 263 sqm Available From: $705,000 PACKAGE INCLUSIONS: Site Costs provision Developer & council requirements provision Exposed aggregate Drive-way Feature front entry door Colourbond Sectional garage door & remote controls Floor coverings to entire house 20mm Stone benchtops to kitchen Quality stainless steel cooktop & oven Ceiling fans throughout Plus much more! For more information contact Kyle Waters on 0425 321 906 Home & Land Package not constructed. Images for illustration purposes only and may feature items not included in price, such as landscaping and fencing. Home & Land Packages subject to approval from Developer and Council and based on builder's standard design without alterations. Stamp duty, government fees, and other charges not included. The Community Infrastructure Levy and Asset Protection Permit, if applicable, must be arranged directly with the Developer. Additional charges may apply for alterations. La
Request Details
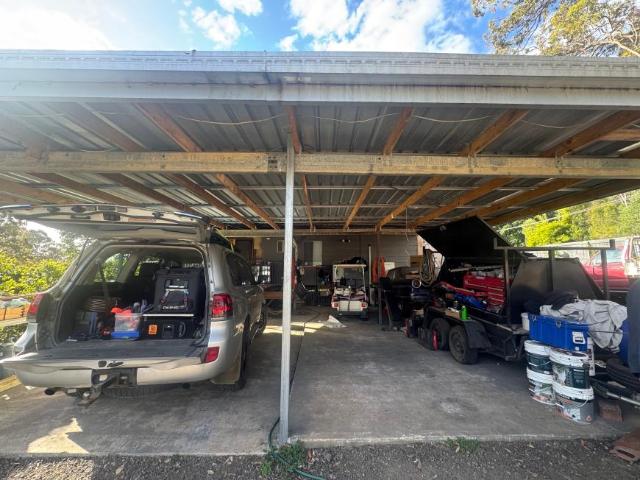
Space for the Family, the Toys and Everything in Between
View photo
House · for sale
Request Details
Space for the Family, the Toys and Everything in Between
Upper Caboolture
· 4 Bedrooms · 2 Baths · House
· Garden · Air conditioning
Upper Caboolture · 4 Bedrooms · 2 Baths · House · Garden · Air conditioning
A home that gives you the space to settle in, spread out and enjoy the lifestyle that comes with having a little more room. Designed with family living in mind, the home offers four bedrooms, two bathrooms and multiple living areas, creating a layout that feels both spacious and practical. Whether it is movie nights in the separate lounge, family dinners around the table or simply having enough room for everyone to enjoy their own space, this is a home that works with everyday life. Comfort has been well considered throughout, with split-system air conditioning, ceiling fans to the bedrooms and tinted windows, while solar panels help take some of the pressure off the household bills. Step outside and the lifestyle really starts to come together. The fully fenced backyard provides a secure space for the kids and pets to enjoy, while the outdoor entertaining area gives you a great place to relax, catch up with friends or enjoy a quiet afternoon at home. There is also a separate backyard
Request Details
New Home & Land in Upper Caboolture!
View photo
Terraced House · for sale
Request Details
New Home & Land in Upper Caboolture!
Upper Caboolture
· 4 Bedrooms · 2 Baths · Terraced House
· Parking · Equipped kitchen
Upper Caboolture · 4 Bedrooms · 2 Baths · Terraced House · Parking · Equipped kitchen
Olivine - 21 by Simonds Homes Lot 455 New Road, Upper Caboolture 450 sqm Available From: $915,213 PACKAGE INCLUSIONS: Site Costs provision Developer & council requirements provision Exposed aggregate Drive-way Feature front entry door Colourbond Sectional garage door & remote controls Floor coverings to entire house 20mm Stone benchtops to kitchen Quality stainless steel cooktop & oven Ceiling fans throughout Plus much more! For more information contact Kyle Waters on 0425 321 906 Home & Land Package not constructed. Images for illustration purposes only and may feature items not included in price, such as landscaping and fencing. Home & Land Packages subject to approval from Developer and Council and based on builder's standard design without alterations. Stamp duty, government fees, and other charges not included. The Community Infrastructure Levy and Asset Protection Permit, if applicable, must be arranged directly with the Developer. Additional charges may apply for alterations. La
Request Details
New Home & Land in Upper Caboolture!
View photo
Terraced House · for sale
Request Details
New Home & Land in Upper Caboolture!
Upper Caboolture
· 4 Bedrooms · 2 Baths · Terraced House
· Parking · Equipped kitchen
Upper Caboolture · 4 Bedrooms · 2 Baths · Terraced House · Parking · Equipped kitchen
Olivine - 21 by Simonds Homes Lot 424 New Road, Upper Caboolture 392 sqm Available From: $884,581 PACKAGE INCLUSIONS: Site Costs provision Developer & council requirements provision Exposed aggregate Drive-way Feature front entry door Colourbond Sectional garage door & remote controls Floor coverings to entire house 20mm Stone benchtops to kitchen Quality stainless steel cooktop & oven Ceiling fans throughout Plus much more! For more information contact Kyle Waters on 0425 321 906 Home & Land Package not constructed. Images for illustration purposes only and may feature items not included in price, such as landscaping and fencing. Home & Land Packages subject to approval from Developer and Council and based on builder's standard design without alterations. Stamp duty, government fees, and other charges not included. The Community Infrastructure Levy and Asset Protection Permit, if applicable, must be arranged directly with the Developer. Additional charges may apply for alterations. La
Request Details
New Home & Land in Upper Caboolture!
View photo
Terraced House · for sale
Request Details
New Home & Land in Upper Caboolture!
Upper Caboolture
· 4 Bedrooms · 2 Baths · Terraced House
· Parking · Equipped kitchen
Upper Caboolture · 4 Bedrooms · 2 Baths · Terraced House · Parking · Equipped kitchen
Lark - 24 by Simonds Homes Lot 455 New Road, Upper Caboolture 450 sqm Available From: $939,388 PACKAGE INCLUSIONS: Site Costs provision Developer & council requirements provision Exposed aggregate Drive-way Feature front entry door Colourbond Sectional garage door & remote controls Floor coverings to entire house 20mm Stone benchtops to kitchen Quality stainless steel cooktop & oven Ceiling fans throughout Plus much more! For more information contact Kyle Waters on 0425 321 906 Home & Land Package not constructed. Images for illustration purposes only and may feature items not included in price, such as landscaping and fencing. Home & Land Packages subject to approval from Developer and Council and based on builder's standard design without alterations. Stamp duty, government fees, and other charges not included. The Community Infrastructure Levy and Asset Protection Permit, if applicable, must be arranged directly with the Developer. Additional charges may apply for alterations. Land
Request Details
New Home & Land in Upper Caboolture!
View photo
Terraced House · for sale
Request Details
New Home & Land in Upper Caboolture!
Upper Caboolture
· 4 Bedrooms · 2 Baths · Terraced House
· Parking · Equipped kitchen
Upper Caboolture · 4 Bedrooms · 2 Baths · Terraced House · Parking · Equipped kitchen
Lark - 24 by Simonds Homes Lot 424 New Road, Upper Caboolture 392 sqm Available From: $910,931 PACKAGE INCLUSIONS: Site Costs provision Developer & council requirements provision Exposed aggregate Drive-way Feature front entry door Colourbond Sectional garage door & remote controls Floor coverings to entire house 20mm Stone benchtops to kitchen Quality stainless steel cooktop & oven Ceiling fans throughout Plus much more! For more information contact Kyle Waters on 0425 321 906 Home & Land Package not constructed. Images for illustration purposes only and may feature items not included in price, such as landscaping and fencing. Home & Land Packages subject to approval from Developer and Council and based on builder's standard design without alterations. Stamp duty, government fees, and other charges not included. The Community Infrastructure Levy and Asset Protection Permit, if applicable, must be arranged directly with the Developer. Additional charges may apply for alterations. Land
Request Details
House 4 Bedroom For Rent Upper Caboolture QLD ES105689850
View photo
House · for sale
Request Details
House 4 Bedroom For Rent Upper Caboolture QLD ES105689850
Upper Caboolture
· 4 Bedrooms · House
· Garden · Air conditioning · Patio · Equipped kitchen
Upper Caboolture · 4 Bedrooms · House · Garden · Air conditioning · Patio · Equipped kitchen
First National Moreton and The Mark Cheney Team are proud to present 47 Sunflower Crescent, Upper Caboolture to the market. Set on a generous 674m² block, this spacious and versatile home offers plenty of room for growing families, first-home buyers and investors alike. Designed with flexibility in mind, the home features four well-sized bedrooms, including a master suite with walk-in robe and private ensuite. An additional living space provides the option of a fifth bedroom, media room, second lounge or home office, allowing the layout to adapt to suit your family's needs. At the heart of the home is the open-plan living and dining area, overlooked by the practical kitchen featuring gas cooking and a dishwasher. Air conditioning, ceiling fans and security screens add to the everyday comfort, while the separate internal laundry provides additional convenience. Outside, the covered patio flows onto a large, fully fenced backyard, providing plenty of space for children and pets while cre
Request Details
New Home & Land in Upper Caboolture!
View photo
Terraced House · for sale
Request Details
New Home & Land in Upper Caboolture!
Upper Caboolture
· 4 Bedrooms · 2 Baths · Terraced House
· Parking · Equipped kitchen
Upper Caboolture · 4 Bedrooms · 2 Baths · Terraced House · Parking · Equipped kitchen
Alberton - 23 by Simonds Homes Lot 455 New Road, Upper Caboolture 450 sqm Available From: $1,013,637 PACKAGE INCLUSIONS: Site Costs provision Developer & council requirements provision Exposed aggregate Drive-way Feature front entry door Colourbond Sectional garage door & remote controls Floor coverings to entire house 20mm Stone benchtops to kitchen Quality stainless steel cooktop & oven Ceiling fans throughout Plus much more! For more information contact Kyle Waters on 0425 321 906 Home & Land Package not constructed. Images for illustration purposes only and may feature items not included in price, such as landscaping and fencing. Home & Land Packages subject to approval from Developer and Council and based on builder's standard design without alterations. Stamp duty, government fees, and other charges not included. The Community Infrastructure Levy and Asset Protection Permit, if applicable, must be arranged directly with the Developer. Additional charges may apply for alterations.
Request Details
New Home & Land in Upper Caboolture!
View photo
Terraced House · for sale
Request Details
New Home & Land in Upper Caboolture!
Upper Caboolture
· 4 Bedrooms · 2 Baths · Terraced House
· Parking · Equipped kitchen
Upper Caboolture · 4 Bedrooms · 2 Baths · Terraced House · Parking · Equipped kitchen
Alberton - 23 by Simonds Homes Lot 424 New Road, Upper Caboolture 392 sqm Available From: $981,417 PACKAGE INCLUSIONS: Site Costs provision Developer & council requirements provision Exposed aggregate Drive-way Feature front entry door Colourbond Sectional garage door & remote controls Floor coverings to entire house 20mm Stone benchtops to kitchen Quality stainless steel cooktop & oven Ceiling fans throughout Plus much more! For more information contact Kyle Waters on 0425 321 906 Home & Land Package not constructed. Images for illustration purposes only and may feature items not included in price, such as landscaping and fencing. Home & Land Packages subject to approval from Developer and Council and based on builder's standard design without alterations. Stamp duty, government fees, and other charges not included. The Community Infrastructure Levy and Asset Protection Permit, if applicable, must be arranged directly with the Developer. Additional charges may apply for alterations. L
Request Details

Get email alerts

Don't miss out: be the first to know about new properties

The alert was correctly created

On subscribing you accept the conditions of use and the privacy policy
Alert
Receive new ads in your inbox
Save this search
Receive alerts for new listings

We'll send you an email when we have new properties for: "Properties for sale in Upper Caboolture"

The alert was correctly created

Get email alerts and be the first to see new listings
Required field
On subscribing I accept the terms of the privacy policy
Perfect! You'll soon start receiving new listings via email
Alert
Receive an email when we have new ads for Properties for sale in Upper Caboolture
Save this search
Filters

Bedrooms

Size (m²)

m²
m²

Price

$
$

Property type

Bathrooms

Clear all filters
Receive notifications when new entries are published.