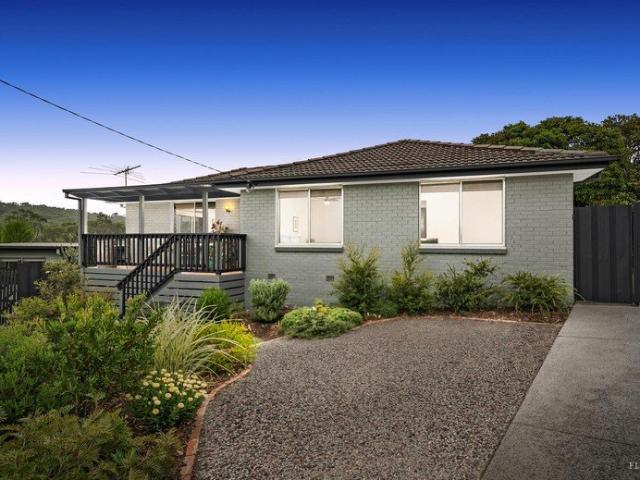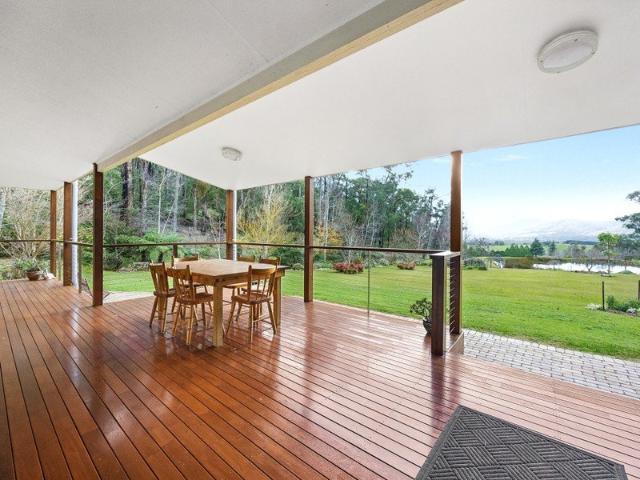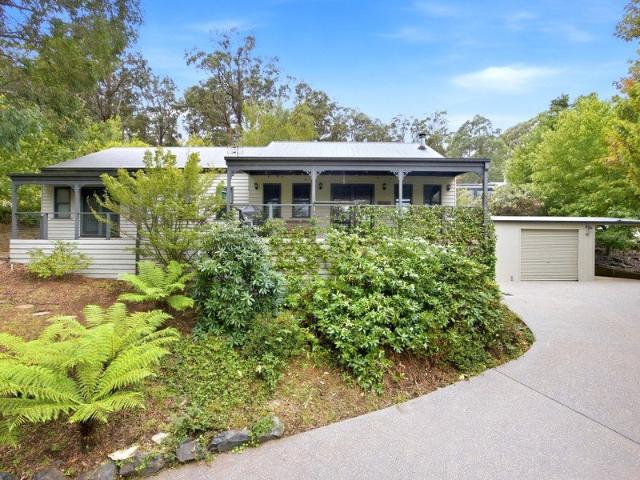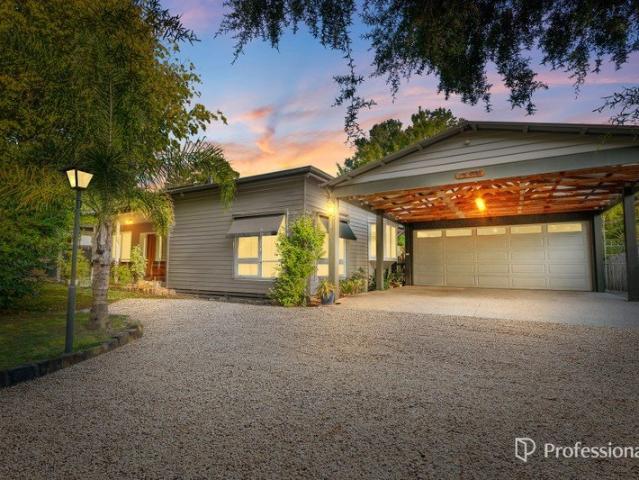
187 houses for sale in Fernshaw

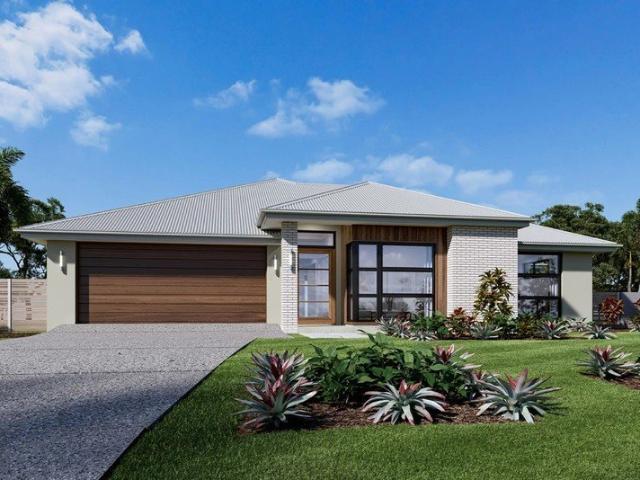
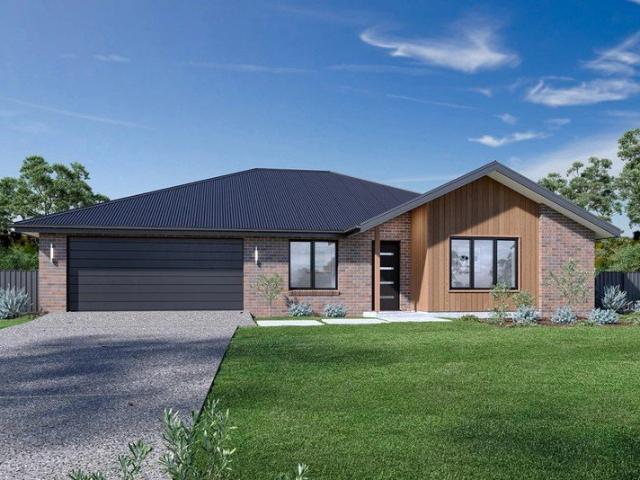
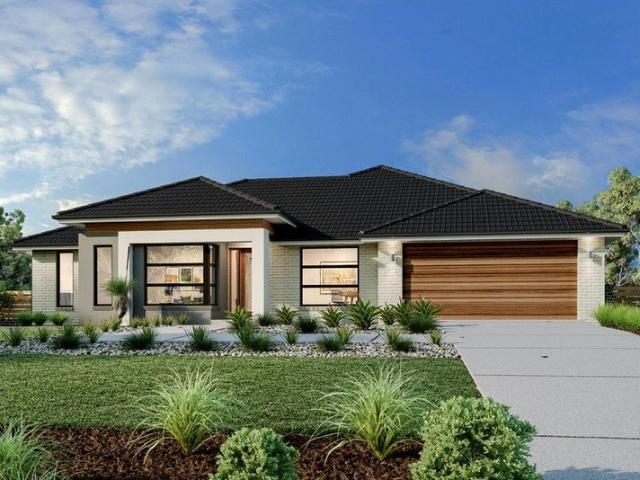
Wide Bay 212 Hamptons Facade Select Inclusions
View photo
Terraced House · for sale
Request Details
Wide Bay 212 Hamptons Facade Select Inclusions
Fernshaw
· 4 Bedrooms · 2 Baths · Terraced House
· Equipped kitchen
Fernshaw · 4 Bedrooms · 2 Baths · Terraced House · Equipped kitchen
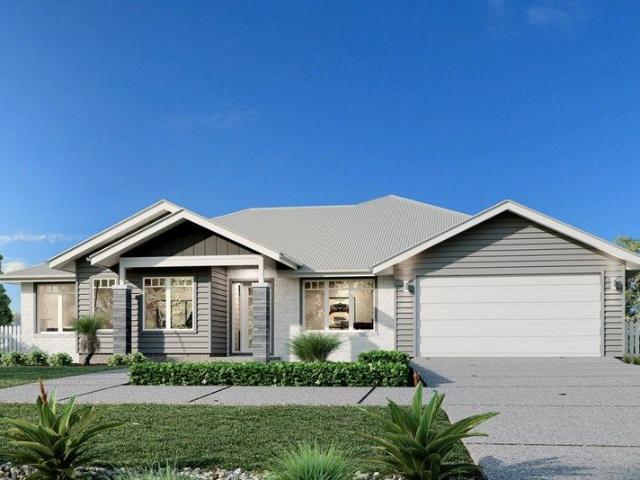
This stunning home looks deceptively simple, but its impressive size makes a statement which is the end result of clever and considered design. The Wide Bay designs, exclusive to G.J. Gardner Homes, have been created to suit wider sites, its expansive frontage naturally enlarging its appearance and giving it a magnificent visage, which is sure to impress. The heart of the home is the Kitchen, Dining and Family open plan living space that lead out to a large covered Alfresco area making entertaining easy. The large master bedroom suite with walk in robe and ensuite and a separate lounge to the front of the home provide the perfect spaces to retreat and relax. The Wide Bay has everything needed for today’s modern family and it can be described in two words: ‘stunning’ is the first, ‘perfect’ is the next. Allow yourself to imagine the lifestyle you’ve always wanted; in the home you deserve! The Wide Bay design offers individually crafted facades that will inspire you by providing a choice
Request Details
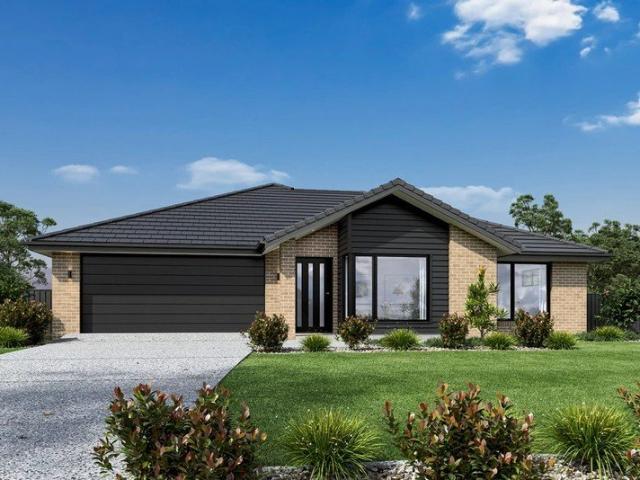
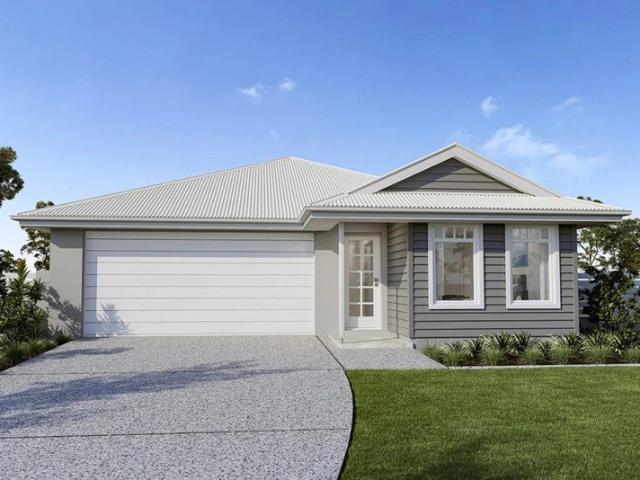
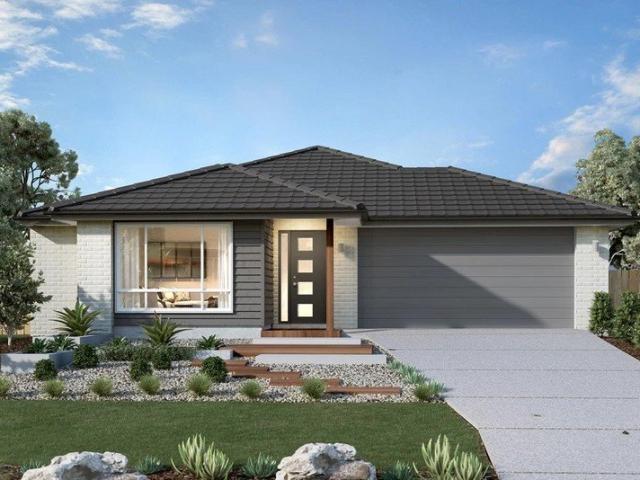
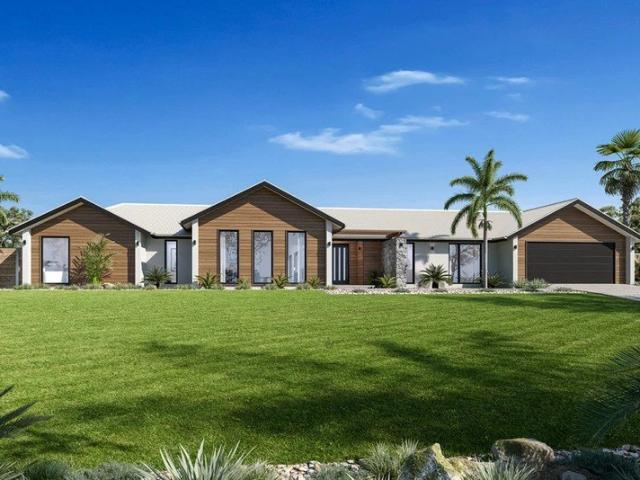
Fernbank 202 Classic Facade Select Inclusions
View photo
Terraced House · for sale
Request Details
Fernbank 202 Classic Facade Select Inclusions
Fernshaw
· 4 Bedrooms · 2 Baths · Terraced House
· Equipped kitchen
Fernshaw · 4 Bedrooms · 2 Baths · Terraced House · Equipped kitchen
The needs of today’s family are at the forefront of the Fernbank, a striking family home with an open plan living space, perfectly centred between a unique kid’s zone to the rear and the parents’ zone to the front. Entertaining with family and friends in the central living space with kitchen, family, dining and outdoor covered alfresco has never been so easy. While the kids play in the activity room to the rear of the home, retreat to the lounge room where you can relax and unwind. A large private master bedroom boasts a generous ensuite and a large walk-in robe; it is the perfect place to get away from it all and re-charge. This unique, versatile design also lends itself to be a split-level design, subject to site limitations and the ability to flip the front of the home to suit site conditions if required. Stylish and smart, Fernbank designs cleverly wraps up family time and me time and delivers an elegant home everyone will enjoy. Allow yourself to imagine the lifestyle you’ve alway
Request Details
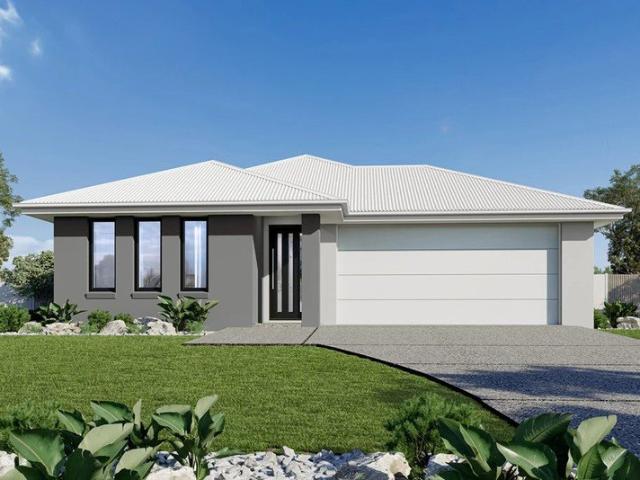
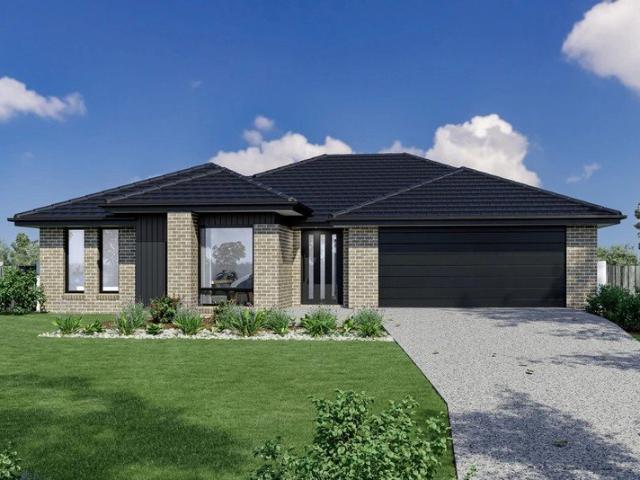
Nova 195 Resort Facade Select Inclusions
View photo
Terraced House · for sale
Request Details
Nova 195 Resort Facade Select Inclusions
Fernshaw
· 4 Bedrooms · 2 Baths · Terraced House
· Parking · Equipped kitchen
Fernshaw · 4 Bedrooms · 2 Baths · Terraced House · Parking · Equipped kitchen
The Nova is a cleverly designed home with a harmonious blend of modern elegance and functional design, tailored to meet the needs of contemporary living. The heart of the home is designed with an open plan layout that fosters a sense of connection seamlessly flowing from the kitchen into the dining and family areas, creating a perfect space for entertaining and family gatherings. An alfresco area extends this living space outdoors to enjoy fresh air and sunshine. Each bedroom is thoughtfully positioned to provide privacy and tranquillity. The master suite at the front of the home, complete with a walk-in robe and ensuite, serves as a personal retreat, offering a serene escape from the hustle and bustle of daily life. Additional bedrooms to the rear are generously sized, each with built-in robes, ensuring ample storage and comfort for all family members. Practical elements like a double garage, storage and a well-appointed laundry ensure convenience along with additional options such as
Request Details
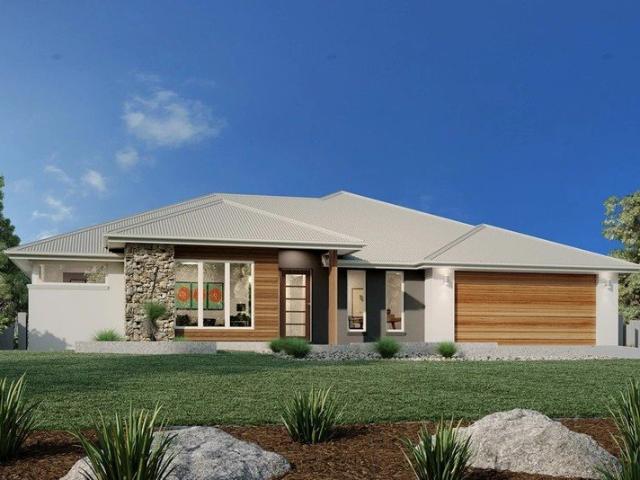
Two Acres, A Character Home, 5 minutes from Healesville
View photo
House · for sale
Request Details
Two Acres, A Character Home, 5 minutes from Healesville
Fernshaw
· 4 Bedrooms · 2 Baths · House
· Garden · Equipped kitchen
Fernshaw · 4 Bedrooms · 2 Baths · House · Garden · Equipped kitchen
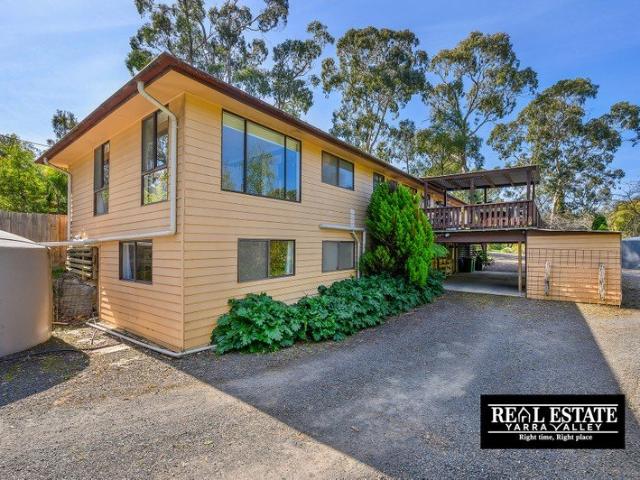
Set on approx. 2.03 acres in Chum Creek, this classic 1970s family home pairs space and comfort with a peaceful bush setting. The fully fenced grounds combine natural bushland with established gardens and manicured lawns, plus a separate, fully fenced pony paddock. The birdlife is abundant, kangaroos are regular visitors, and every window looks onto garden or bush. Inside, the layout gives everyone room to spread out. The main bedroom sits at one end of the home, with a walk-in robe, separate ensuite and its own private porch. The three other bedrooms are at the opposite end, each with built-in robes, alongside a new family bathroom and additional storage in the hallway. The kitchen sits at the heart of the home, with mountain views, a gas stove and cooktop, and dishwasher. The dining area opens to a covered outdoor entertaining area, and the main living area has a wood heater for winter. A separate lounge with its own sink, ready to set up as a bar, also opens up onto the deck overloo
Request Details
Fernbank 202 Resort Facade Select Inclusions
View photo
Terraced House · for sale
Request Details
Fernbank 202 Resort Facade Select Inclusions
Fernshaw
· 4 Bedrooms · 2 Baths · Terraced House
· Equipped kitchen
Fernshaw · 4 Bedrooms · 2 Baths · Terraced House · Equipped kitchen
The needs of today’s family are at the forefront of the Fernbank, a striking family home with an open plan living space, perfectly centred between a unique kid’s zone to the rear and the parents’ zone to the front. Entertaining with family and friends in the central living space with kitchen, family, dining and outdoor covered alfresco has never been so easy. While the kids play in the activity room to the rear of the home, retreat to the lounge room where you can relax and unwind. A large private master bedroom boasts a generous ensuite and a large walk-in robe; it is the perfect place to get away from it all and re-charge. This unique, versatile design also lends itself to be a split-level design, subject to site limitations and the ability to flip the front of the home to suit site conditions if required. Stylish and smart, Fernbank designs cleverly wraps up family time and me time and delivers an elegant home everyone will enjoy. Allow yourself to imagine the lifestyle you’ve alway
Request Details
Nova 195 Hamptons Facade Select Inclusions
View photo
Terraced House · for sale
Request Details
Nova 195 Hamptons Facade Select Inclusions
Fernshaw
· 4 Bedrooms · 2 Baths · Terraced House
· Parking · Equipped kitchen
Fernshaw · 4 Bedrooms · 2 Baths · Terraced House · Parking · Equipped kitchen
The Nova is a cleverly designed home with a harmonious blend of modern elegance and functional design, tailored to meet the needs of contemporary living. The heart of the home is designed with an open plan layout that fosters a sense of connection seamlessly flowing from the kitchen into the dining and family areas, creating a perfect space for entertaining and family gatherings. An alfresco area extends this living space outdoors to enjoy fresh air and sunshine. Each bedroom is thoughtfully positioned to provide privacy and tranquillity. The master suite at the front of the home, complete with a walk-in robe and ensuite, serves as a personal retreat, offering a serene escape from the hustle and bustle of daily life. Additional bedrooms to the rear are generously sized, each with built-in robes, ensuring ample storage and comfort for all family members. Practical elements like a double garage, storage and a well-appointed laundry ensure convenience along with additional options such as
Request Details
Edgecliff 190 Resort Facade Select Inclusions
View photo
Terraced House · for sale
Request Details
Edgecliff 190 Resort Facade Select Inclusions
Fernshaw
· 4 Bedrooms · 2 Baths · Terraced House
· Parking · Equipped kitchen
Fernshaw · 4 Bedrooms · 2 Baths · Terraced House · Parking · Equipped kitchen
The Edgecliff is a remarkable home design that seamlessly blends functionality with elegance. Its open-plan layout integrates the kitchen, family, and dining areas, creating a harmonious flow throughout the home. This design is perfect for both everyday living and entertaining, offering multiple living spaces that cater to various needs for space and privacy. The luxurious master suite is a true retreat, positioned for ultimate privacy. It features a stylish walk-in robe and an elegant ensuite, providing a serene escape from the hustle and bustle of daily life. Additional bedrooms are thoughtfully placed towards the front of the home, each designed to offer a sense of seclusion. A separate lounge room adds extra functional space, ideal for a growing family’s needs. The Edgecliff also includes a double garage, and alfresco area, enhancing the home’s versatility and appeal. Whether you’re hosting guests or enjoying quiet family time, the Edgecliff offers a perfect blend of comfort and so
Request Details
Wide Bay 196 Resort Facade Select Inclusions
View photo
Terraced House · for sale
Request Details
Wide Bay 196 Resort Facade Select Inclusions
Fernshaw
· 4 Bedrooms · 2 Baths · Terraced House
· Equipped kitchen
Fernshaw · 4 Bedrooms · 2 Baths · Terraced House · Equipped kitchen
This stunning family home looks deceptively simple, but its impressive size makes a statement which is the end result of clever and considered design. The Wide Bay designs, exclusive to G.J. Gardner Homes, have been created to suit wider sites, its expansive frontage naturally enlarging its appearance and giving it a magnificent visage, which is sure to impress. The heart of the home is the kitchen, dining and family open plan living space that extends out to a large covered Alfresco area making entertaining easy. The large master bedroom suite with walk in robe and ensuite and a separate lounge to the front of the home provide the perfect spaces to retreat and relax. The Wide Bay is a stunning family home with everything needed for today’s modern family, a perfect combination of practical and elegant design. Allow yourself to imagine the lifestyle you’ve always wanted; in the home you deserve! The Wide Bay offers individually crafted facades that will inspire you by providing a choice
Request Details
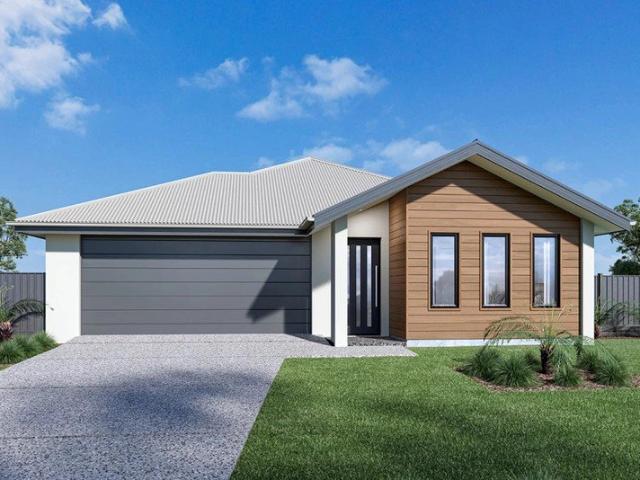
Brighton 187 Resort Facade Select Inclusions
View photo
Terraced House · for sale
Request Details
Brighton 187 Resort Facade Select Inclusions
Fernshaw
· 4 Bedrooms · 2 Baths · Terraced House
· Parking · Equipped kitchen
Fernshaw · 4 Bedrooms · 2 Baths · Terraced House · Parking · Equipped kitchen
The Brighton home design masterfully combines elegance and practicality. Its open-plan living area seamlessly integrates the kitchen, dining, and family spaces, perfect for both daily life and entertaining. The alfresco area extends your living space outdoors, ideal for enjoying the weather and hosting gatherings. Inside, spacious bedrooms with ample storage ensure comfort for all. The master suite is a luxurious retreat with a walk-in robe and ensuite bathroom. The kitchen, equipped with modern appliances and generous pantry space, blends style with functionality. The thoughtful layout ensures a harmonious flow throughout the home. Additional features include a double garage for convenience and security, and an optional study space for modern family needs. The Brighton home design offers a perfect blend of comfort, style, and practicality, catering to both growing families and those looking to downsize without compromising on luxury. Allow yourself to imagine the lifestyle you’ve alwa
Request Details
Claremont 240 Classic Facade Select Inclusions
View photo
Terraced House · for sale
Request Details
Claremont 240 Classic Facade Select Inclusions
Fernshaw
· 4 Bedrooms · 2 Baths · Terraced House
· Equipped kitchen
Fernshaw · 4 Bedrooms · 2 Baths · Terraced House · Equipped kitchen
Bringing everyone together with a clever layout and beautifully appointed features, the Claremont designs offer an immaculately harmonised home for the modern family. Three separate living zones each with flawless features provides a space for any occasion. Entertaining is made easy with the open plan living zone consisting of family, dining and kitchen with butler’s pantry that fills the centre of the home and flows to the outdoor covered alfresco. The kids will love the separate zone dedicated to them with activity room and family bathroom. The master bedroom is situated at the front of the home, separate from the other bedrooms delivering extra privacy and is equipped with a well-appointed ensuite and walk in robe. A Study nook and formal lounge completes the home’s functionality for the needs of today’s families. Allow yourself to imagine the lifestyle you’ve always wanted; in the home you deserve! The Claremont design offers individually crafted facades that will inspire, by provi
Request Details
Pomona 260 Classic Facade Select Inclusions
View photo
Terraced House · for sale
Request Details
Pomona 260 Classic Facade Select Inclusions
Fernshaw
· 4 Bedrooms · 2 Baths · Terraced House
· Equipped kitchen
Fernshaw · 4 Bedrooms · 2 Baths · Terraced House · Equipped kitchen
Designed around the central courtyard, the Pomona provides elegant interior and exterior spaces that flow together, offering relaxed resort style living and entertaining. The open plan living with large gourmet kitchen and butler’s pantry enjoys close connections with the family, dining spaces and continues outdoors to the interior alfresco and courtyard. An optional alfresco can easily be added to the rear of the home to further extend the living spaces for a greater sense of space. The master suite is an oasis equipped with all the luxuries including a large double ensuite with its own bath and a walk-in robe. The kids have their own space to the rear of home with bedrooms, family bathroom and powder room and a central activity room. Extra comforts are provided with a separate lounge room that benefits from direct access to the central courtyard and main living areas to the rear, allowing light and fresh air to flood the home, while a study can be found to the front of the home adjac
Request Details
Millbrook 230 Urban Facade Select Inclusions
View photo
Terraced House · for sale
Request Details
Millbrook 230 Urban Facade Select Inclusions
Fernshaw
· 3 Bedrooms · 2 Baths · Terraced House
· Equipped kitchen
Fernshaw · 3 Bedrooms · 2 Baths · Terraced House · Equipped kitchen
Made for entertaining and everyday living, the Millbrook is a modern family home designed with plenty of space and added luxurious features for the whole family to enjoy. The heart of the home provides an enjoyable open plan living space, featuring a stunning kitchen and butler’s pantry adjoined by the dining and family rooms that extend outdoors to the rear alfresco and a central private courtyard. A generous master suite with large walk-in robe and its lavishly outfitted ensuite is privately positioned behind a separate lounge room at the front of the home; an ideal space to retreat and unwind. Additional bedrooms and the family bathroom at the rear of the home provide private spaces for the rest of the household. Extra features compliment the design with the inclusion of a study or mudroom making the Millbrook an ideal place for any family to call home. Allow yourself to imagine the lifestyle you’ve always wanted; in the home you deserve! The Millbrook offers individually crafted fa
Request Details
Wide Bay 196 Executive Facade Select Inclusions
View photo
Terraced House · for sale
Request Details
Wide Bay 196 Executive Facade Select Inclusions
Fernshaw
· 4 Bedrooms · 2 Baths · Terraced House
· Equipped kitchen
Fernshaw · 4 Bedrooms · 2 Baths · Terraced House · Equipped kitchen
This stunning family home looks deceptively simple, but its impressive size makes a statement which is the end result of clever and considered design. The Wide Bay designs, exclusive to G.J. Gardner Homes, have been created to suit wider sites, its expansive frontage naturally enlarging its appearance and giving it a magnificent visage, which is sure to impress. The heart of the home is the kitchen, dining and family open plan living space that extends out to a large covered Alfresco area making entertaining easy. The large master bedroom suite with walk in robe and ensuite and a separate lounge to the front of the home provide the perfect spaces to retreat and relax. The Wide Bay is a stunning family home with everything needed for today’s modern family, a perfect combination of practical and elegant design. Allow yourself to imagine the lifestyle you’ve always wanted; in the home you deserve! The Wide Bay offers individually crafted facades that will inspire you by providing a choice
Request Details
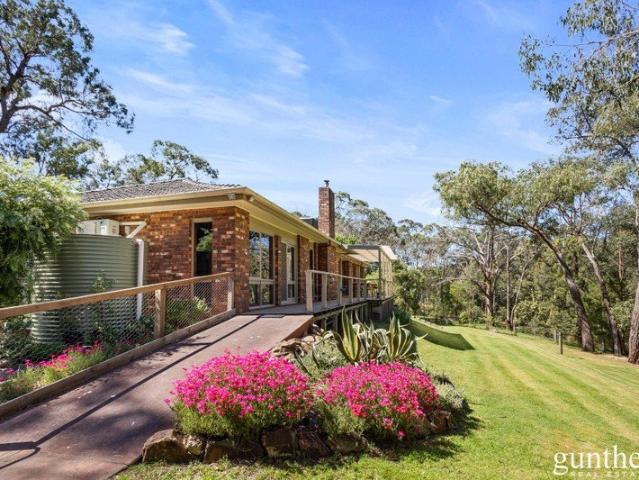
Alpine Vista 360 Resort Facade Select Inclusions
View photo
Terraced House · for sale
Request Details
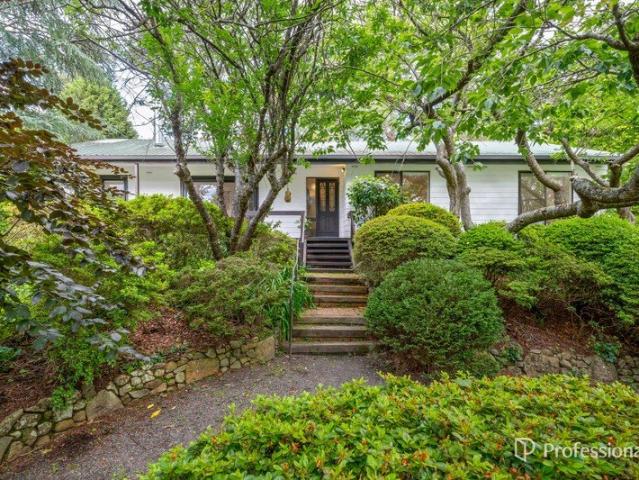
Alpine Vista 360 Resort Facade Select Inclusions
Fernshaw
· 4 Bedrooms · 3 Baths · Terraced House
· Equipped kitchen
Fernshaw · 4 Bedrooms · 3 Baths · Terraced House · Equipped kitchen
Designed with an impressive spacious layout, the Alpine Vista is a pavilion style home that boasts elegant connections between interior and exterior spaces and distinct zones suited for all occasions for the entire family. With a wide frontage, this home is suited for large sites and perfectly engages with the outdoors allowing sunlight, breezes, and a spectacular outlook to be captured throughout the home. Entertaining family and friends is a relaxed and an enjoyable experience with a central main living pavilion extending from the foyer through to a large open plan kitchen, family and dining space with a large outdoor alfresco. A separate lounge at the front of the home is the ideal place to retreat in comfort. The kids have their own wing to indulge in with a central activity, family bathroom and additional bedrooms, that connects to the rest of the home via the gallery hallway and courtyard in the middle of the home. The fourth bedroom comes with an ensuite, ideal for guests, or ol
Request Details
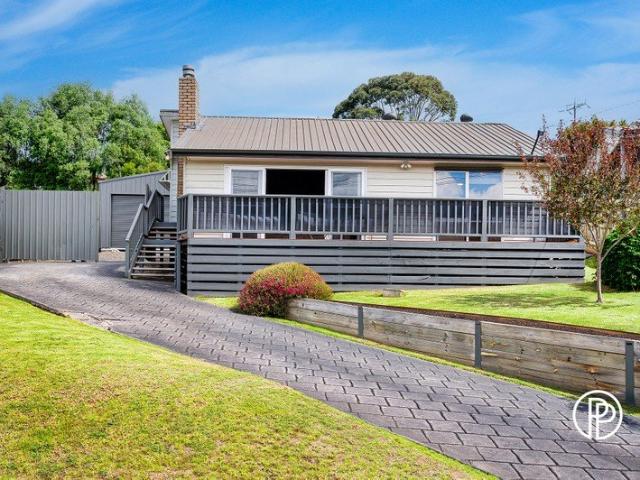
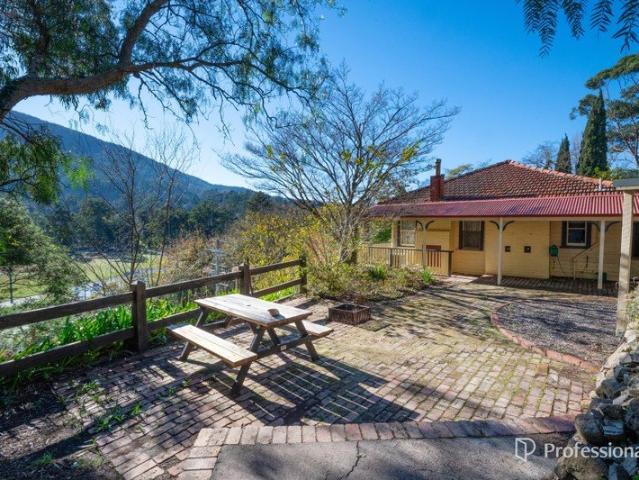
HISTORIC CHARM, STUNNING VIEWS AND AN UNBEATABLE WARBURTON LIFESTYLE
View photo
House · for sale
Request Details
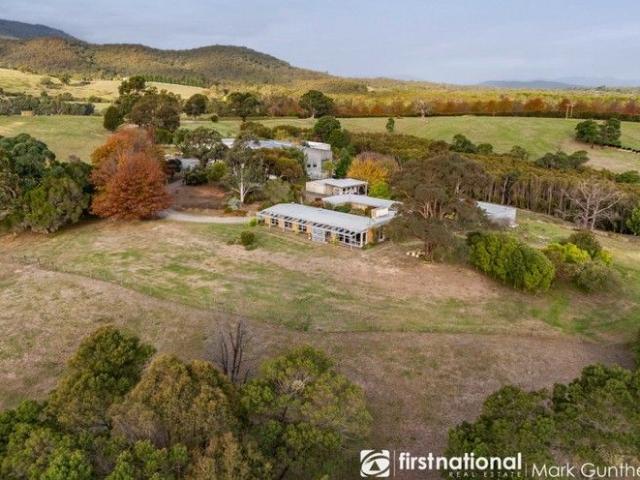
HISTORIC CHARM, STUNNING VIEWS AND AN UNBEATABLE WARBURTON LIFESTYLE
Fernshaw
· 2 Bedrooms · 2 Baths · House
Fernshaw · 2 Bedrooms · 2 Baths · House
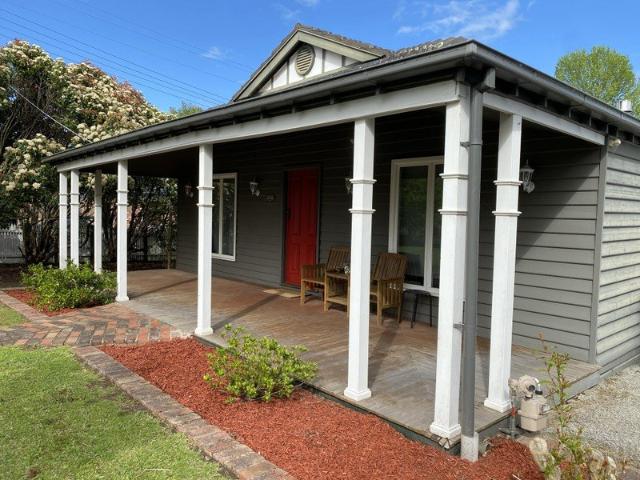
Privately nestled amongst picturesque native bushland, this charming historic cottage offers a rare combination of character, comfort, and an enviable location in the very heart of Warburton. Beautifully presented throughout, the home features two generous bedrooms, two bathrooms and a flexible floorplan that blends timeless charm with modern convenience. The inviting living area provides the perfect place to unwind, complete with a cosy wood fire, reverse-cycle heating and cooling, and ceiling fans for year-round comfort. One of the home's standout features is its seamless connection to the outdoors. An expansive entertaining area captures breathtaking views across the local sports oval, the Yarra River, and the majestic backdrop of Mt Donna Buang. Whether you're enjoying your morning coffee, entertaining family and friends or relaxing beside the fire pit beneath the stars, this is a setting you'll never tire of. Complete with private driveway access via Highfield Road and off-street
Request Details
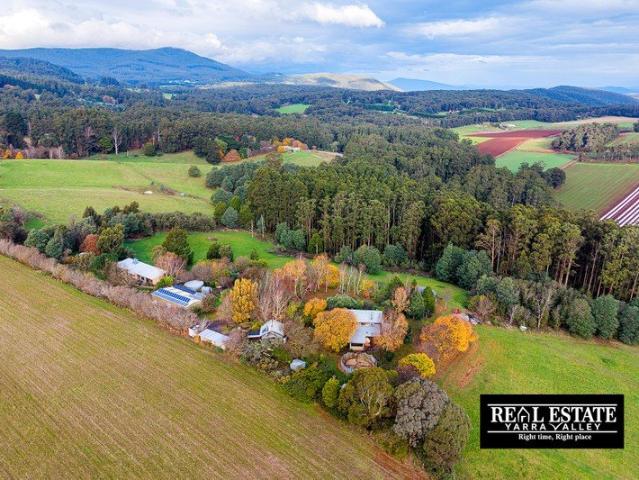
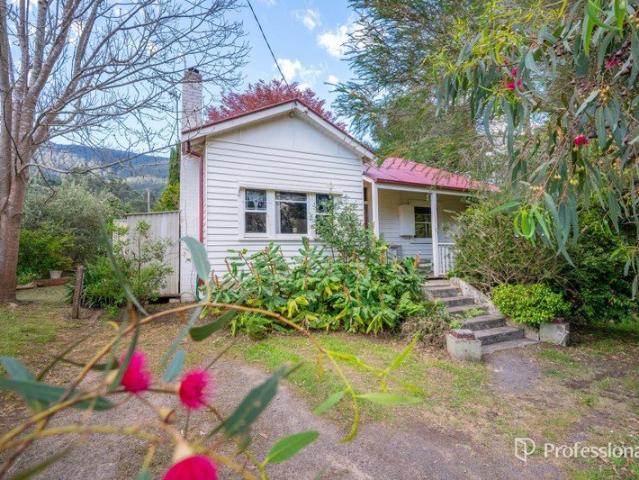
CHARACTER COTTAGE WITH SELF CONTAINED BUNGALOW AND B&B POTENTIAL
View photo
House · for sale
Request Details
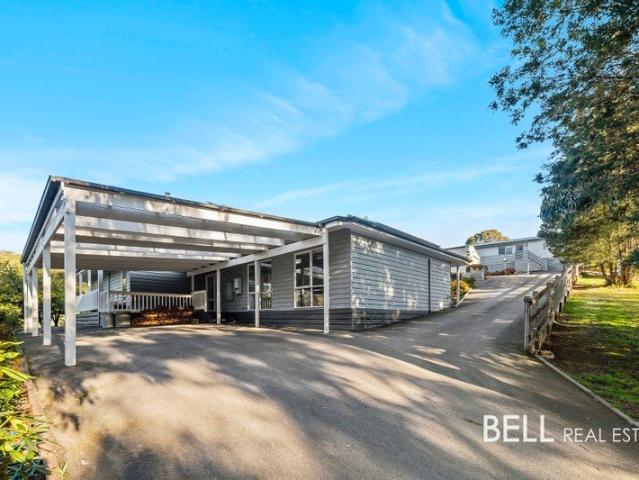
CHARACTER COTTAGE WITH SELF CONTAINED BUNGALOW AND B&B POTENTIAL
Fernshaw
· 3 Bedrooms · 2 Baths · House
· Balcony
Fernshaw · 3 Bedrooms · 2 Baths · House · Balcony
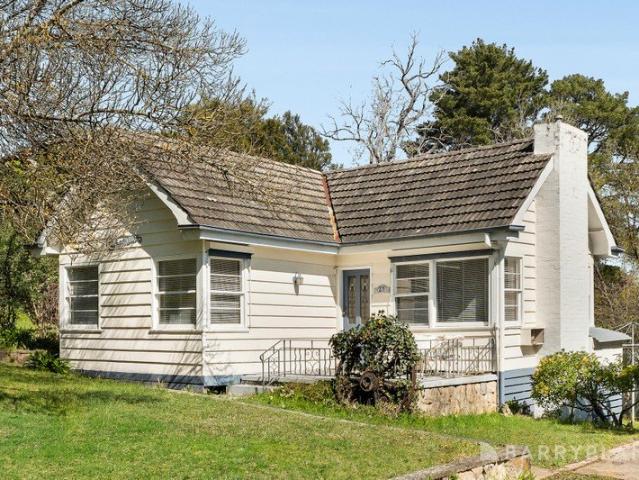
Rich in character, warmth and charm, this delightful Californian style bungalow offers a wonderful combination of relaxed living, versatile accommodation and income potential in beautiful Warburton. Filled with natural light, the two bedroom, one bathroom main residence features a soft, neutral palette, timber floors and high ceilings, creating a welcoming sense of space and tranquillity. The north facing sunroom provides the perfect spot to unwind, while the bedrooms open onto a delightful veranda overlooking thoughtfully planted gardens. Modest in size yet generous in atmosphere, this inviting home offers a peaceful sanctuary where you can relax, recharge and enjoy the beauty of your surroundings. Adding exceptional versatility is a fully self-contained bungalow at the rear of the property, complete with its own access. Currently operating as a bed and breakfast, the bungalow presents an appealing opportunity to generate supplementary income while enjoying the comfort of the main res
Request Details
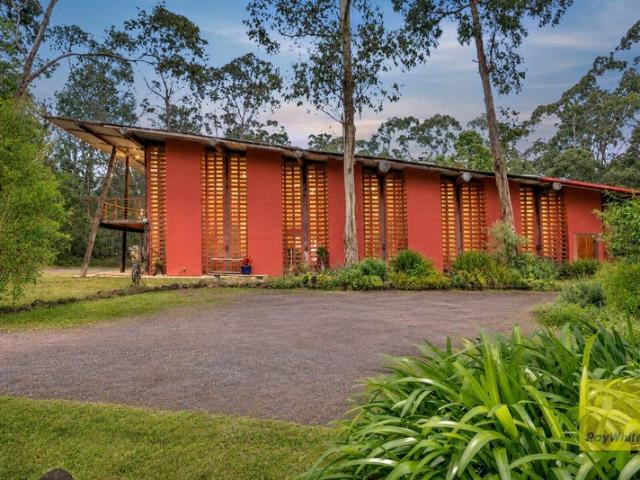
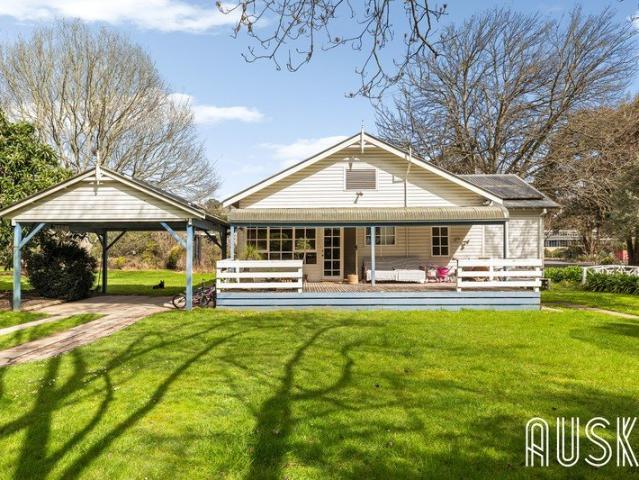
3 Bedroom, 1 Bathroom Home Featuring a Spacious Detached Bungalow With Additional Bathroom
View photo
House · for sale
Request Details
3 Bedroom, 1 Bathroom Home Featuring a Spacious Detached Bungalow With Additional Bathroom
Fernshaw
· 4 Bedrooms · 2 Baths · House
· Equipped kitchen
Fernshaw · 4 Bedrooms · 2 Baths · House · Equipped kitchen
Set at the bowl of a peaceful and friendly court, this inviting family home captures scenic hill views and a relaxed country lifestyle, with the added benefit of a detached bungalow offering exceptional flexibility. Ideal for multi-generational families with dependent parents, teenagers, a home business or studio, the separate accommodation also presents exciting potential for guest accommodation, a small second dwelling or B&B (STCA). Designed for families seeking dual living spaces, flexibility and connection to nature, this is a home that instantly feels welcoming. Polished timber floors flow throughout the main residence, opening to a light-filled living, dining and kitchen zone framed by beautiful outlooks. The kitchen makes a statement, boasting coloured cabinetry, timber benchtops, feature splashbacks and stainless-steel appliances, combining character with practicality. An elevated front alfresco overlooking recently established native gardens provides the perfect setting for m
Request Details
20Ha 50 acres approx. Privacy and seclusion, 3km to the township
View photo
Terraced House · for sale
Request Details
20Ha 50 acres approx. Privacy and seclusion, 3km to the township
Fernshaw
· 4 Bedrooms · 3 Baths · Terraced House
· Garden
Fernshaw · 4 Bedrooms · 3 Baths · Terraced House · Garden
A sanctuary and retreat embellished by nature with the added advantage of high standard improvements and easy access to the outside world. Versatile design and fittings to cater for multi-generational families, adapted also for independent living with special needs. Suited to home business/studio with separate entry and ramp access. A superb setting and views across the valley to Mt Donna Buang which enraptures all who visit. Sheltered from the winter winds yet enjoying the evening breeze in the Summer. Located at the end of the road with no neighbouring houses or passing traffic. Upper Yarra Secondary College and Steiner school only 2km. Town centre about five minutes by car. Self sufficiency is an option with a home orchard of about 50 fruit trees plus vegetable garden and Chicken run. The land is a majority of pristine natural forest with a cleared area surrounding the residence which includes a picturesque and practical dam plus a small paddock with reticulated water for a house co
Request Details
WOODBINE SOPHISTICATION AND COMFORT
View photo
House · for sale
Request Details
WOODBINE SOPHISTICATION AND COMFORT
Fernshaw
· 3 Bedrooms · 2 Baths · House
· Fireplace · Equipped kitchen
Fernshaw · 3 Bedrooms · 2 Baths · House · Fireplace · Equipped kitchen
Immaculately presented and thoughtfully designed, this stunning home strikes the perfect balance between sophistication and comfortideal for both entertaining and relaxed everyday living. Positioned on a low-maintenance 808m² (approx.) allotment in the highly sought-after Kerami Crescent, it offers an enviable lifestyle just 400m from Marysville's local pub, cafés, and the family favourite, Gallipoli Park and playground. Filled with natural light, the home showcases a beautifully considered floorplan that flows effortlessly throughout. At its heart, the gourmet kitchen is sure to impress, featuring sleek cabinetry, a walk-in pantry, quality modern appliances, stone benchtops, and an expansive breakfast bar perfect for casual dining and social gatherings. The adjoining living and dining areas are enhanced by soaring ceilings that create a wonderful sense of openness, while a cosy fireplace anchors the lounge. Large windows capture multiple aspects, inviting in abundant sunlight and tree
Request Details
PACKED WITH FEATURES BUNGALOW, WORKSHOPS & ENTERTAINERS DREAM
View photo
House · for sale
Request Details
PACKED WITH FEATURES BUNGALOW, WORKSHOPS & ENTERTAINERS DREAM
Fernshaw
· 5 Bedrooms · 3 Baths · House
· Garden · Parking · Equipped kitchen
Fernshaw · 5 Bedrooms · 3 Baths · House · Garden · Parking · Equipped kitchen
Positioned in a peaceful and highly sought after pocket of Wesburn, this beautifully presented character home offers an enviable lifestyle on a fabulous, fully useable block with outstanding street appeal. Framed by a lovely established front garden that provides both charm and privacy, the property features dual driveways and an abundance of parking options. These spaces include undercover space for large vehicles or a caravan, a double carport, and a double lock up garage with convenient access through to the backyard. Introduced by a welcoming formal entry, the interior of the home showcases timeless charm with polished timber floors, leadlight windows, pressed tin features, and high ceilings. Designed for comfortable family living, it offers four bedrooms, including a main bedroom with built in storage, and another with a handy attic space. A separate lounge and formal dining room with wood heating add warmth and flexibility, while the genuine country kitchen provides ample cupboar
Request Details
A Premium Dual Value Offering Fully Furnished
View photo
House · for sale
Request Details
A Premium Dual Value Offering Fully Furnished
Fernshaw
· 2 Bedrooms · 2 Baths · House
· Fireplace · Parking · Equipped kitchen
Fernshaw · 2 Bedrooms · 2 Baths · House · Fireplace · Parking · Equipped kitchen
A rare chance to secure an extensively renovated period home currently operating as a profitable, well established BNB in the heart of Healesville. This beautifully presented 2 bed, 2 bath residence carries a 4.91 star Airbnb rating and is the perfect opportunity to continue a successful short stay rental or enjoy as a luxurious weekend retreat. Luxury Features Two deluxe ensuite bathrooms with deep tubs and double walk in showers Gas log fireplace Private entertaining deck Country kitchen with dishwasher Ducted heating and cooling Off street parking for two cars French oak doors The asking price includes all furniture and fittings shown in the listing - a complete turn key package. With an average nightly rate of $455, strong year round occupancy, and no seasonal volatility, this property delivers a ready made income stream from day one. Located moments from Healesville's cafés, distilleries, wineries, and major attractions, it offers exceptional guest appeal, repeat bookings, and eff
Request Details
All the spaces for a large family
View photo
House · for sale
Request Details
All the spaces for a large family
Fernshaw
· 5 Bedrooms · 2 Baths · House
· Air conditioning · Equipped kitchen
Fernshaw · 5 Bedrooms · 2 Baths · House · Air conditioning · Equipped kitchen
Welcome to 16 Centre Grove, Healesville - a stunning family home set on a generous 4110 sqm block, perfect for those seeking space, comfort, and a touch of nature. This impressive property offers five spacious bedrooms, including a master suite with an ensuite, making it ideal for families of all sizes. The heart of the home features a modern kitchen equipped with a dishwasher, seamlessly connecting to the dining and living areas, perfect for entertaining. With one additional well-appointed bathrooms and three toilets, convenience is at your fingertips. Enjoy year-round comfort with ducted heating and cooling, along with split system air conditioning for those warmer days. The home also boasts beautiful floorboards throughout, creating a warm and inviting atmosphere. A dedicated study provides the perfect space for remote work or study. Step outside to discover your own private oasis. The expansive deck and outdoor entertaining area are perfect for hosting gatherings, while the lush ga
Request Details
Original Charm, Plenty of Potential
View photo
House · for sale
Request Details
Original Charm, Plenty of Potential
Fernshaw
· 2 Bedrooms · 1 Bath · House
· Garden · Fireplace · Equipped kitchen
Fernshaw · 2 Bedrooms · 1 Bath · House · Garden · Fireplace · Equipped kitchen
Set on approximately 2.5 acres of a mix of established yard and natural bushland, this charming weatherboard home offers a great opportunity for those looking for a property with character and potential, all within walking distance of Healesville township. The home features two well sized bedrooms, one bathroom and two separate living areas. The first living room includes a gas fireplace, while the main bedroom has direct access to the bathroom, complete with shower, bath, vanity and toilet. The kitchen is in original condition and includes basic storage, a gas cooktop and oven, along with views across the valley towards Yarra Glen. The adjoining dining area flows through to the second living space, which features beautiful windows overlooking the property and a split system for climate control, with the second bedroom positioned nearby. Outside, there are three sheds in varying condition, including one with an additional room or studio. With a combination of open yard and bushland, th
Request Details
MILLBROOK A FOUR ACRE SANCTUARY
View photo
House · for sale
Request Details
MILLBROOK A FOUR ACRE SANCTUARY
Fernshaw
· 3 Bedrooms · 1 Bath · House
· Garden · Equipped kitchen
Fernshaw · 3 Bedrooms · 1 Bath · House · Garden · Equipped kitchen
Discover the magic of Millbrook - a truly special four-acre sanctuary where you can slow down, breathe deeply and reconnect with nature, family, friends and yourself. Only 90 minutes from Melbourne this amazing property offers enchanting gardens, mature trees, peaceful ponds and beautifully considered spaces while surrounding a warm and inviting home, creating a property that is as much a lifestyle as it is a place to live. Bathed in natural light, the home has been thoughtfully designed to embrace its garden setting. Key features include; Living spaces with expansive picture windows, neutral interiors and a cosy wood fire, creating a warm connection to the surrounding gardens. Three bedrooms, each with robe storage and beautiful garden outlooks, serviced by a central bathroom with relaxing bath, separate toilet and adjoining laundry. Well-appointed kitchen with Smeg and Westinghouse appliances, plus a quiet adjoining study. Reverse-cycle heating and cooling, complemented by European-d
Request Details
STUNNING VIEWS, SPACIOUS LIVING & SHEDDING THAT STEALS THE SHOW!
View photo
House · for sale
Request Details
STUNNING VIEWS, SPACIOUS LIVING & SHEDDING THAT STEALS THE SHOW!
Fernshaw
· 3 Bedrooms · 2 Baths · House
Fernshaw · 3 Bedrooms · 2 Baths · House
Positioned in a lovely pocket of Woori Yallock, 28 Carroll Street offers a fantastic blend of character, comfort and practicality, with beautiful views and impressive shedding that truly sets this property apart! Featuring three bedrooms and two bathrooms, this charming split-level home offers a practical and spacious layout, with its distinctive design adding character and creating comfortable spaces for everyday living. The main bedroom features its own ensuite and walk-in robe, while the remaining bedrooms provide comfortable accommodation for family members or guests. The living areas offer a relaxed setting for everyday life, with gas heating providing warmth and comfort throughout the cooler months. Whether it's spending time with family or enjoying a quiet evening by the fire, the home offers a comfortable atmosphere to enjoy. A generously sized laundry adds further practicality, providing plenty of room for everyday household needs. One of the home's lovely features is the beau
Request Details
The Ultimate Lifestyle Blend Country Living, Winery Income, Yarra Valley Beauty
View photo
Terraced House · for sale
Request Details
The Ultimate Lifestyle Blend Country Living, Winery Income, Yarra Valley Beauty
Fernshaw
· 4 Bedrooms · 3 Baths · Terraced House
· Fireplace · Equipped kitchen
Fernshaw · 4 Bedrooms · 3 Baths · Terraced House · Fireplace · Equipped kitchen
Welcome to Gracedale Hills Estate, an stunning Yarra Valley lifestyle property offering not only breathtaking beauty but also income potential from its established winery and vineyard. Set on approximately 91 acres in the heart of the Yarra Valley, this landmark estate in Healesville captures the very essence of country living. Elevated to showcase uninterrupted 360-degree views of Mount St Leonard and the Great Dividing Range, every angle of this property is pure beauty. The warm, light-filled homestead blends rustic charm with modern comfort - featuring expansive windows, natural timber finishes, and a stunning open-plan living area with a gourmet kitchen and open fireplace. Multiple alfresco spaces invite you to entertain, unwind, and soak in the spectacular scenery. Comprising three bedrooms (including a master suite with walk-in robe and ensuite) plus a flexible study, the home offers a peaceful retreat from the world. Beyond the residence lies the fully operational winery, curren
Request Details
Affordable family living
View photo
House · for sale
Request Details
Affordable family living
Fernshaw
· 6 Bedrooms · 2 Baths · House
Fernshaw · 6 Bedrooms · 2 Baths · House
If you're looking for a country lifestyle on a picturesque 43-acre property ready to accommodate two families in separate homes, look no further. This magnificent property has so much to offer, starting with professionally-designed solar off-grid living and ample water storage, saving you thousands on bills per year. Only 75 minutes from Melbourne CBD and airport, and a short 15-minute drive to Healesville, Kinglake and Yarra Glen, this is a rare opportunity to set yourself up in one of Victoria's most scenic rural locations. Complete with a 2 Megalitre water license and accessible Yea River frontage, this stunning Toolangi gem offers natural bushland and rich open paddocks ripe for horticulture, self-sufficient living, hobby farming or running livestock. If you're dreaming of a private and sustainable lifestyle with space and breathtaking views, perfect for multi-generational living, extended families, or guest accommodation, this secluded property offers all that and more. 17.2ha, or
Request Details
INSPECTION BY APPOINTMENT ONLY! The Complete Acreage Lifestyle Two Homes on 11 Acres
View photo
House · for sale
Request Details
INSPECTION BY APPOINTMENT ONLY! The Complete Acreage Lifestyle Two Homes on 11 Acres
Fernshaw
· 7 Bedrooms · 5 Baths · House
· Equipped kitchen
Fernshaw · 7 Bedrooms · 5 Baths · House · Equipped kitchen
Set across approximately 11 acres, this impressive lifestyle property delivers an exceptional combination of space, privacy and versatility, with two separate residences, extensive shedding, seven fenced paddocks and superb outdoor entertaining. Perfectly suited to multi-generational families, this is a property designed to adapt to every stage of life. The substantial main residence is introduced by an undercover entry, opening into a spacious kitchen and dining zone finished with tiled flooring. The beautifully appointed kitchen features a gas cooktop, dishwasher, generous storage and expansive bench space incorporating a breakfast bar. A skylight fills the adjoining dining area with natural light, while a split system ensures year-round comfort. Two bedrooms are positioned at the front of the home, including one with built-in robes and another with a walk-in robe and private ensuite. At the opposite end, the generous lounge creates an inviting retreat with laminate timber flooring,
Request Details
A Rare Badger Creek Sanctuary Almost 5 Acres of Endless Possibilities
View photo
House · for sale
Request Details
A Rare Badger Creek Sanctuary Almost 5 Acres of Endless Possibilities
Fernshaw
· 4 Bedrooms · 2 Baths · House
Fernshaw · 4 Bedrooms · 2 Baths · House
Offered to the market for the first time in more than two decades, this extraordinary Badger Creek property represents a once-in-a-generation opportunity to secure an exceptional country retreat in one of the Yarra Valley's most picturesque settings. Bordering the iconic Healesville Sanctuary and positioned just six minutes from Healesville's vibrant main street, this remarkable estate delivers an extraordinary combination of space, privacy, lifestyle and untapped potential. Set across an impressive allotment of approximately 19,900m² (just under 5 acres), the substantial residence offers an abundance of space both inside and out, with expansive open-plan living areas, soaring cathedral ceilings and an elevated mezzanine retreat overlooking the magnificent living domain. The existing four-bedroom accommodation is complemented by a versatile floorplan, with the upstairs mezzanine offering exciting potential to be reconfigured into multiple additional bedrooms or further living accommoda
Request Details
Approx. 15 Acres of Yarra Valley Lifestyle Minutes from Healesville
View photo
House · for sale
Request Details
Approx. 15 Acres of Yarra Valley Lifestyle Minutes from Healesville
Fernshaw
· 3 Bedrooms · 2 Baths · House
· Equipped kitchen
Fernshaw · 3 Bedrooms · 2 Baths · House · Equipped kitchen
A rare opportunity to secure approximately 15 acres of established Yarra Valley lifestyle living remarkably close to the heart of Healesville. Offering the space and privacy of a rural holding without sacrificing everyday convenience, this character-filled property combines a comfortable three-bedroom residence, extensive shedding and excellent infrastructure across approximately 6.1 hectares. Set well within its expansive surrounds, the home offers three bedrooms and two bathrooms, including a master bedroom with ensuite, together with generous living and dining spaces designed for relaxed country living. The kitchen provides excellent storage and connects naturally with the verandah, creating an inviting setting for outdoor entertaining while enjoying the peaceful rural atmosphere. For buyers needing genuine usable space beyond the home, this property becomes particularly compelling. Substantial shedding and storage provide enormous flexibility for the hobbyist, tradesperson, collect
Request Details

Get email alerts

Don't miss out: be the first to know about new properties

The alert was correctly created

On subscribing you accept the conditions of use and the privacy policy
Alert
Receive new ads in your inbox
Save this search
Receive alerts for new listings

We'll send you an email when we have new properties for: "Houses for sale in Fernshaw"

The alert was correctly created

Woori Yallock
Launching Place
Get email alerts and be the first to see new listings
Required field
On subscribing I accept the terms of the privacy policy
Perfect! You'll soon start receiving new listings via email
Alert
Receive an email when we have new ads for Houses for sale in Fernshaw
Save this search
Filters

Bedrooms

Size (m²)

m²
m²

Price

$
$

Property type

Bathrooms

Clear all filters
Receive notifications when new entries are published.