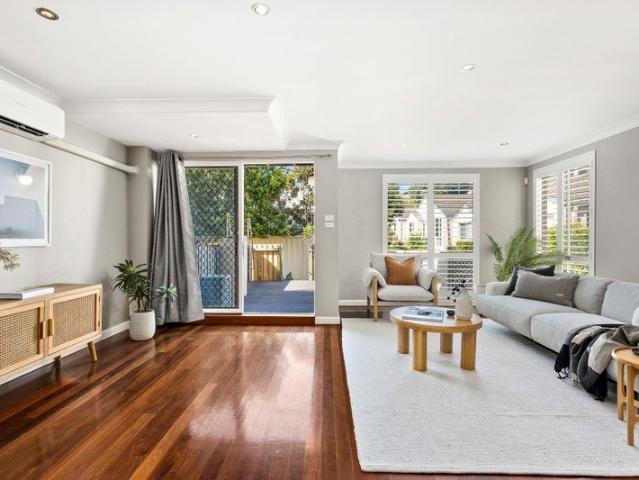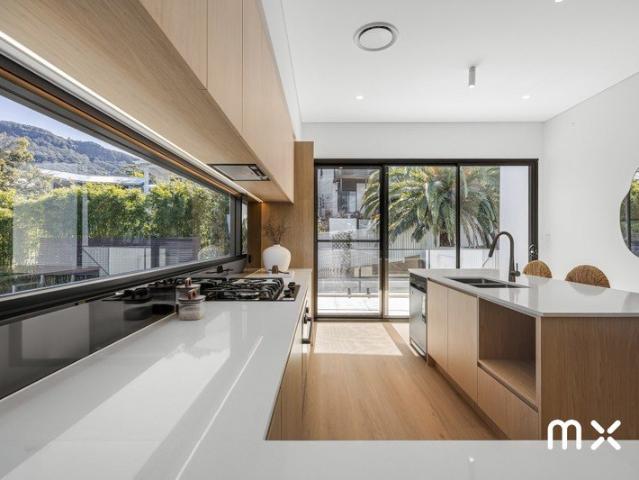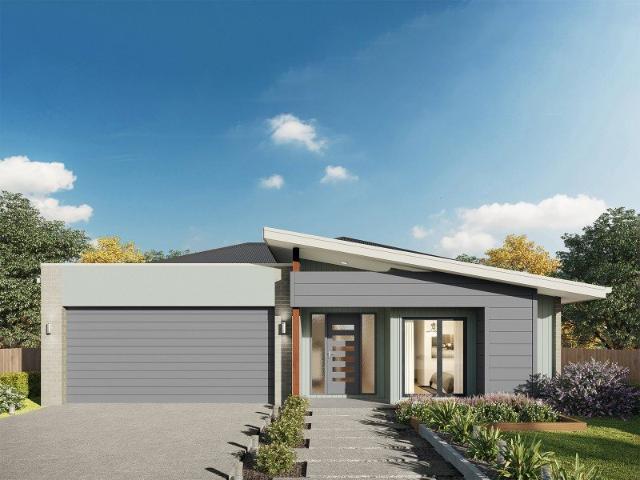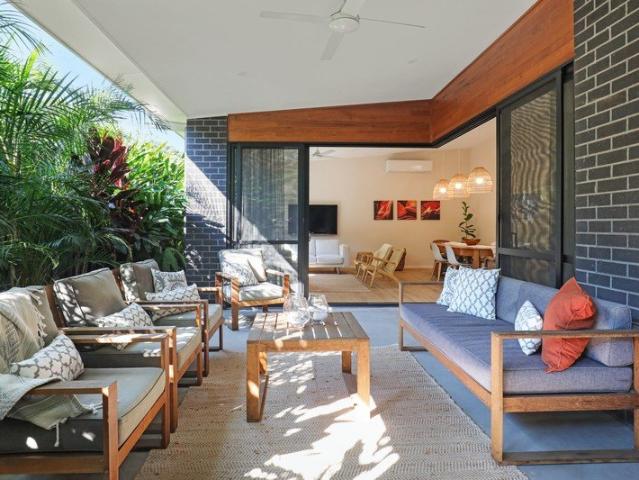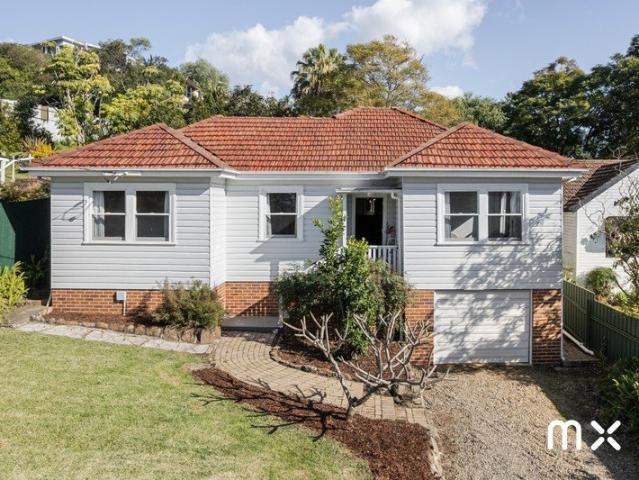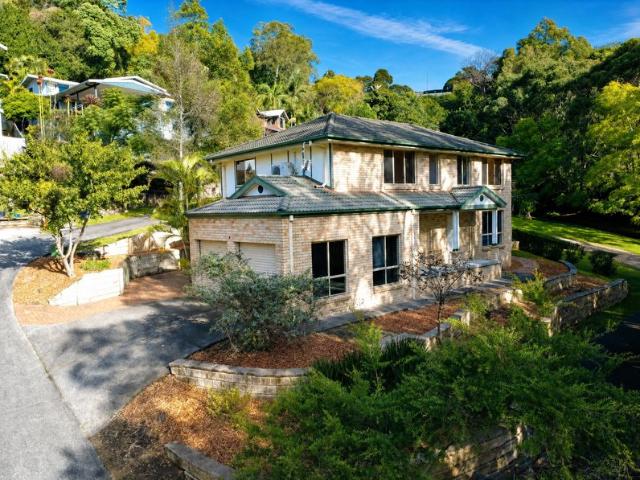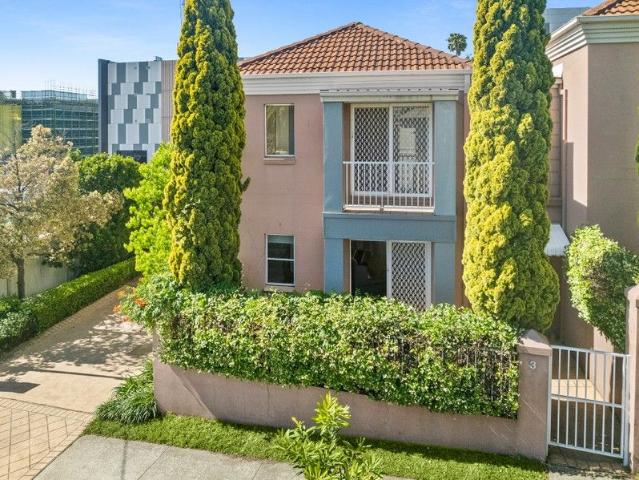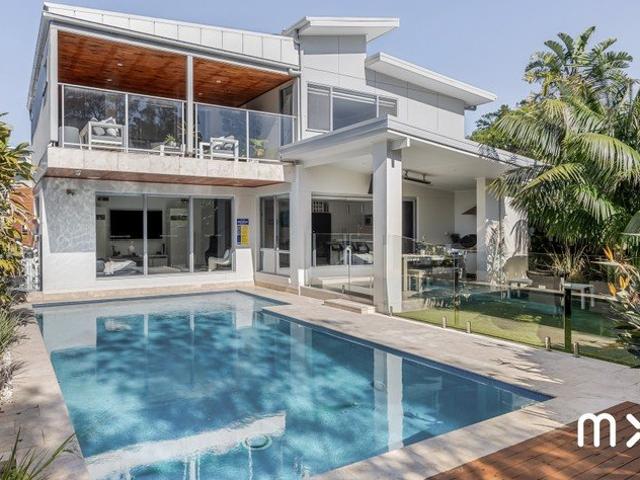
266 houses for sale in Fernhill

A Once in a Generation Oceanfront Offering
View photo
House · for sale
Request Details
A Once in a Generation Oceanfront Offering
Fernhill
· 8 Bedrooms · 6 Baths · House
Fernhill · 8 Bedrooms · 6 Baths · House
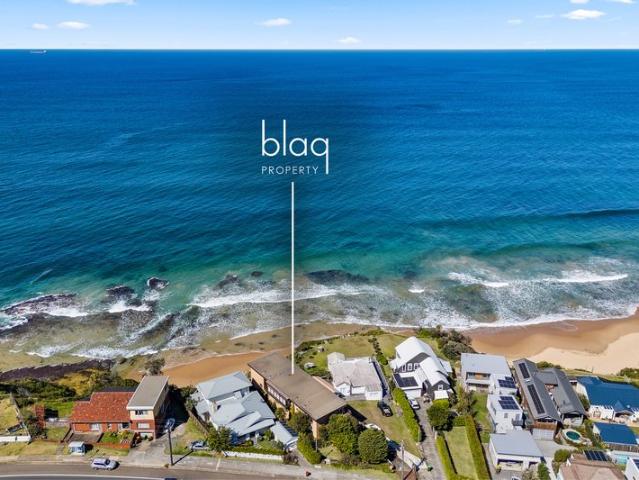
Offered to the market for the first time in over 60 Years, this property presents a rare opportunity to secure an absolute beachfront home in a sought after location. Perched right on the cliff's edge at, this is one of those once in a generation offerings. It's a solid well built property, concrete slab building with four one bedroom apartments below, and a three bedroom penthouse above, all originally built as a private coastal haven. Stepping inside is like opening a time capsule pristine period details throughout, untouched and remarkably preserved, yet framed by jaw dropping ocean panoramas from almost every room. There's garaging for six cars, and a private path that meanders from the property straight down to the beach. So, whether you're envisioning a sensitive restoration that honours its mid century bones or a bold redevelopment that fully capitalizes on the site, this is a rare chance to secure a true coastal oceanfront unicorn with irreplaceable aspect. Property features: -
Request Details
Escarpment Entertainer
View photo
Townhouse · for sale
Request Details
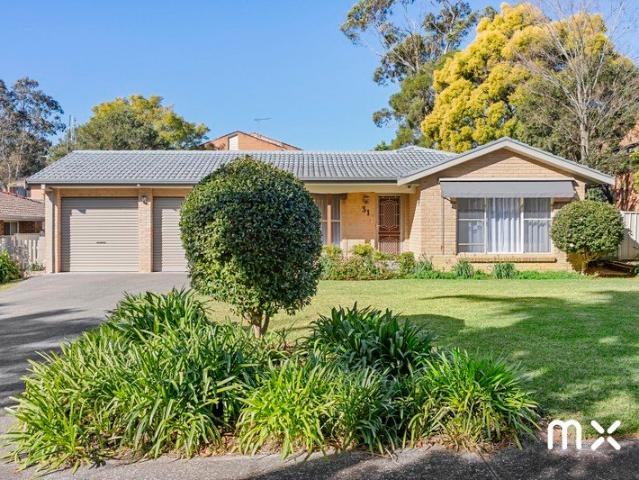
Escarpment Entertainer
Fernhill
· 3 Bedrooms · 2 Baths · Townhouse
· Terrace · Air conditioning · Equipped kitchen
Fernhill · 3 Bedrooms · 2 Baths · Townhouse · Terrace · Air conditioning · Equipped kitchen
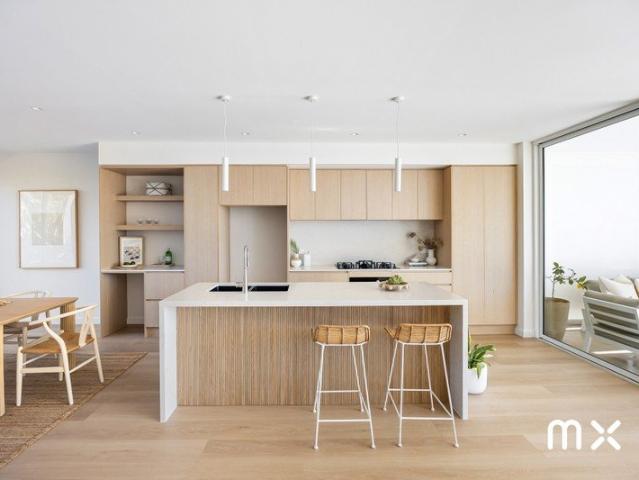
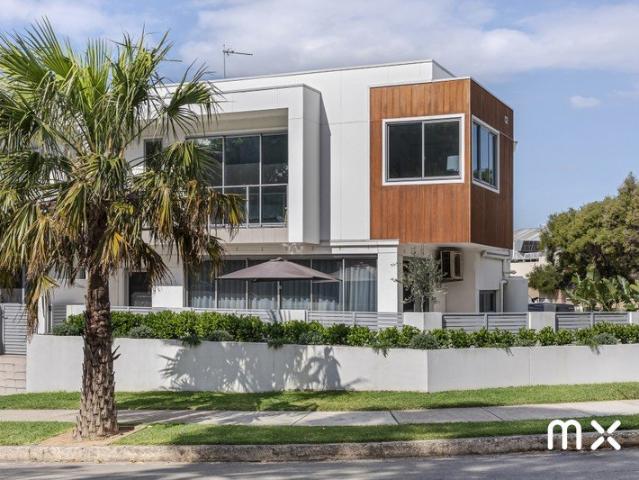
contemporary | versatile | private A thoughtfully crafted residence offering a superb combination of modern finishes, generous accommodation and exceptional outdoor living. Set within a boutique environment, this impressive home captures escarpment vistas and abundant natural light while providing a wonderfully functional layout for families, professionals or those seeking a low-maintenance lifestyle with room to entertain. what you will love. > expansive open-plan interiors enhanced by engineered oak flooring, air conditioning and gas connection > designer Smeg kitchen appointed with a gas oven, four-burner cooktop, integrated dishwasher > sleek stone surfaces and streamlined shark-nose cabinetry creating a sophisticated culinary space > exceptionally large north-west facing terrace providing an outstanding setting for entertaining > well-proportioned bedrooms featuring built-in robes, ceiling fans and beautiful escarpment outlooks > impressive master retreat complete with walk-in rob
Request Details
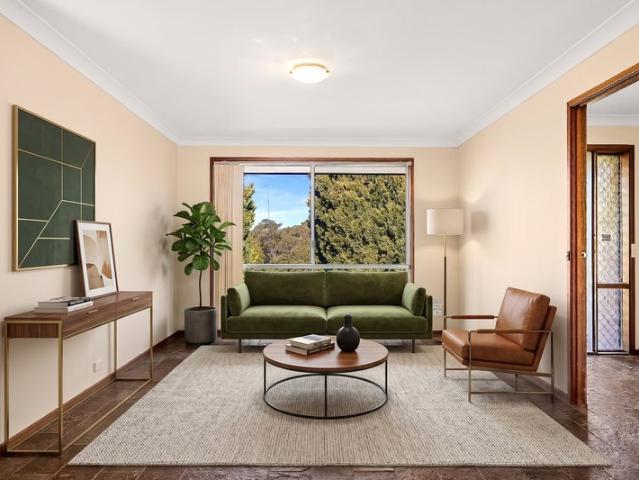
Private Beachside Oasis
View photo
House · for sale
Request Details
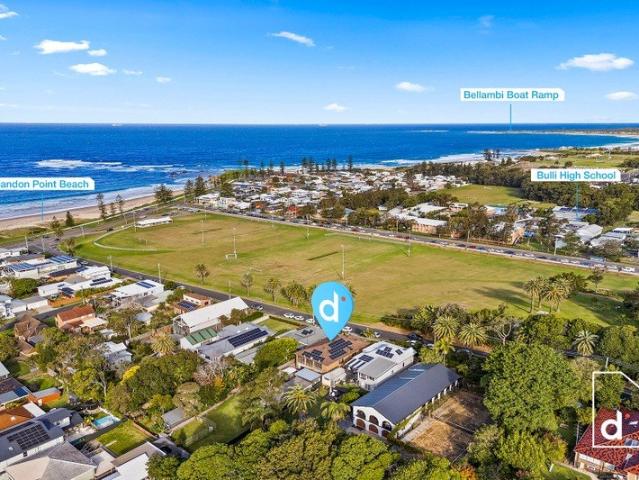
Private Beachside Oasis
Fernhill
· 6 Bedrooms · 3 Baths · House
· Swimming pool
Fernhill · 6 Bedrooms · 3 Baths · House · Swimming pool
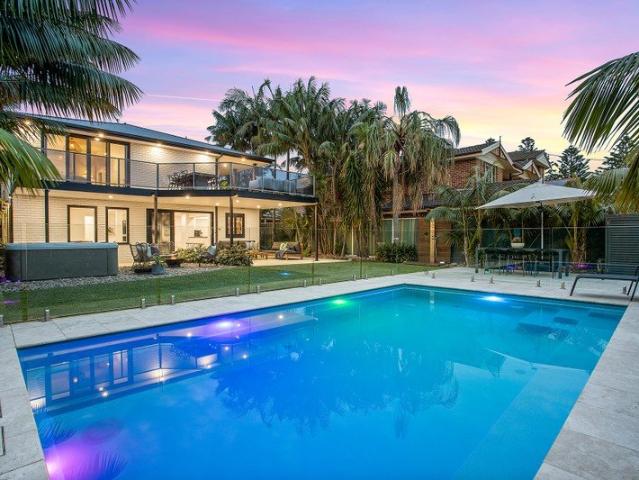
An entertainer's dream residence in one of Thirroul's most highly prized and coveted coastal pockets just 180 metres from the surf! Perfectly positioned in the highly sought-after east side of Thirroul village, this expansive two-storey residence delivers a rare combination of prestige, privacy and proximity. With the surf-patrolled beach, Olympic ocean pool, cafés, restaurants, schools and transport all a level stroll from your door. This is the ultimate beachside lifestyle address where the location and quality of this home says it all. A striking contemporary home that exudes relaxed glamour and luxury, it is designed to embrace its coastal setting with seamless indooroutdoor flow, sunlit entertaining terraces and lush tropical gardens that create a true sense of sanctuary. Dual street frontages to The Esplanade and Bath Street provide both convenience and privacy in one of the village's most tightly held enclaves. - Unique, palm-fringed executive residence on a level 700sqm block w
Request Details
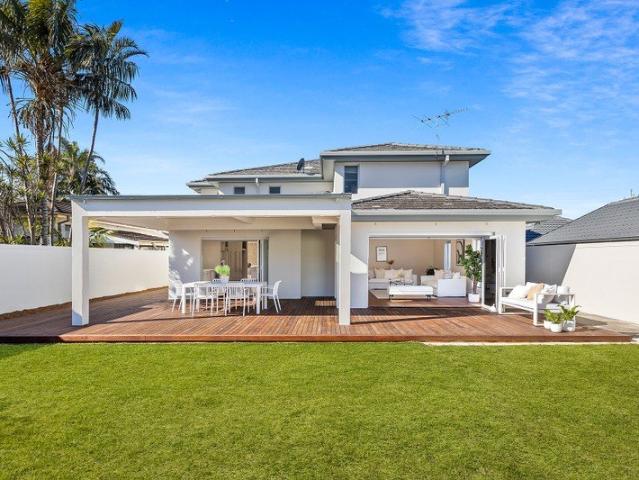
Timeless Charm with Exciting Future Potential
View photo
House · for sale
Request Details
Timeless Charm with Exciting Future Potential
Fernhill
· 4 Bedrooms · 1 Bath · House
· Equipped kitchen
Fernhill · 4 Bedrooms · 1 Bath · House · Equipped kitchen
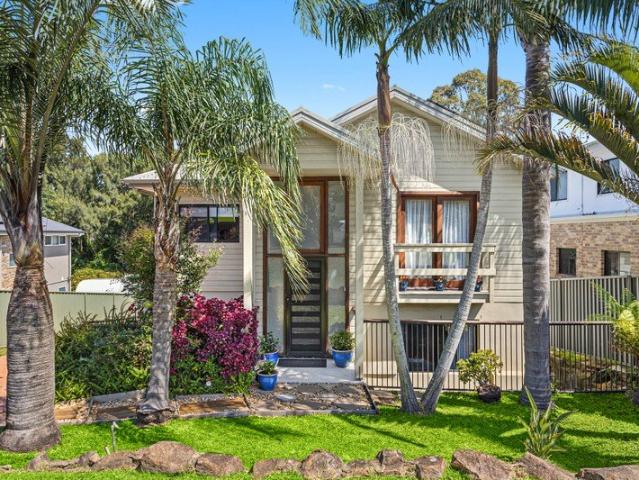
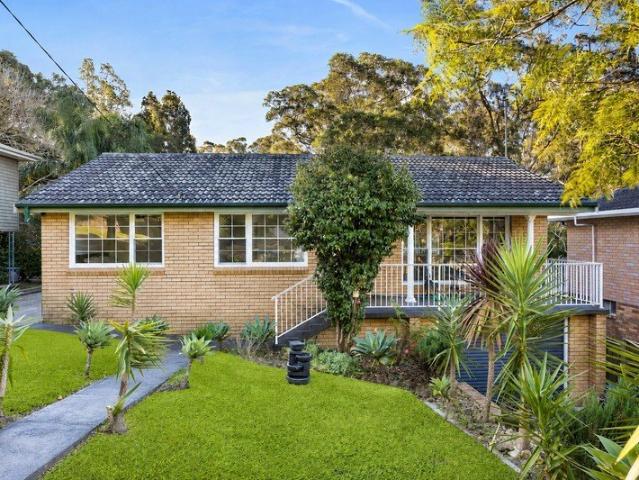
Positioned in the highly sought-after suburb of Mount Saint Thomas, this charming and beautifully maintained residence presents an exciting opportunity for families, investors and those looking to create their ideal home. Filled with natural light and showcasing generous proportions, high ceilings and timeless character, the home offers a flexible floor plan with comfortable living spaces and plenty of scope to further enhance or personalise. At the heart of the home, a spacious renovated kitchen provides excellent storage and functionality, while the covered rear entertaining area creates an inviting setting to relax or entertain while enjoying views towards the Illawarra Escarpment. Set on a generous parcel of 696sqm, with potential to add a second dwelling (STCA), the property also offers exciting possibilities for those looking to maximise its future potential. Conveniently located close to Mount St Thomas Public School, TIGS, Figtree Grove and Wollongong CBD, this is a wonderful o
Request Details
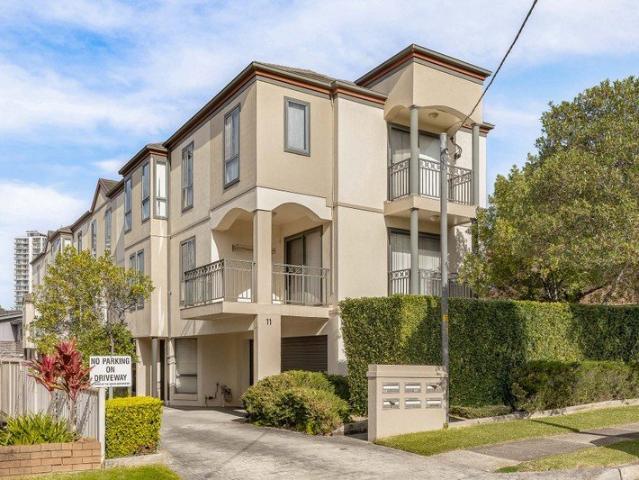
Tri Level Townhouse With Double Lock Up Garage, Under 800 Metres to Pristine Beaches
View photo
Townhouse · for sale
Request Details
Tri Level Townhouse With Double Lock Up Garage, Under 800 Metres to Pristine Beaches
Fernhill
· 2 Bedrooms · 1 Bath · Townhouse
· Balcony · Parking
Fernhill · 2 Bedrooms · 1 Bath · Townhouse · Balcony · Parking
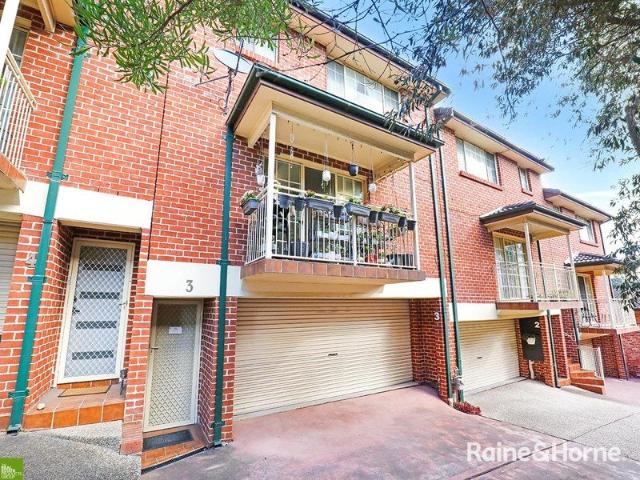
Convenience of the coastline, freeway access for the north and southbound commuters and North Wollongong Railway Station. • Generous in overall proportion, you will love the size of both bedrooms hosting triple mirrored built-in robes • Enjoy a soak in the free standing bath in renovated bathroom with floor to ceiling tiles • North facing living space with balcony affording views to the escarpment • Big double garage with auto door and internal access • Internal laundry hosting additonal toilet on the lower level • Boutique development of only 10 • Security gate access for pedestrians directly out to Flinders Street • Currently leased to long term tenant until January, 2027 North of the CBD, enjoy morning strolls or cycling along the Blue Mile! Strata Levies: $765.00 Per Quarter Council Rates: $440.32 Per Quarter Water Rates: $216.53 Per Quarter Disclaimer: The information contained herein has been gathered from, what we believe to be, relevant third party sources. We cannot guarantee
Request Details
Twin View
View photo
Townhouse · for sale
Request Details
Twin View
Fernhill
· 3 Bedrooms · 2 Baths · Townhouse
· Equipped kitchen
Fernhill · 3 Bedrooms · 2 Baths · Townhouse · Equipped kitchen
boutique | lifestyle | coastal Embracing panoramic ocean and escarpment views, this boutique collection of five luxury townhomes offers a rare blend of contemporary design and relaxed coastal living. Each residence has been thoughtfully crafted with premium finishes, sun-drenched interiors and a considered connection to its coastal surrounds. With individually tailored layouts designed to complement a range of lifestyles, this boutique offering is equally suited to downsizers seeking low-maintenance luxury and families looking for space to grow - all just moments from Thirroul's vibrant village and coastline. what you will love. > boutique collection of five architecturally designed three-bedroom residences > elegant engineered flooring, high ceilings and square-set joinery > north-facing orientation maximises natural light and captures refreshing coastal breezes > contemporary stone kitchen appointed with premium Fisher & Paykel appliances > open-plan living extends effortlessly to tw
Request Details
DESIGN, SPACE & LOCATION
View photo
Townhouse · for sale
Request Details
DESIGN, SPACE & LOCATION
Fernhill
· 3 Bedrooms · 2 Baths · Townhouse
· Balcony · Equipped kitchen
Fernhill · 3 Bedrooms · 2 Baths · Townhouse · Balcony · Equipped kitchen
Positioned within a boutique complex of just five terraces, this beautifully presented three-bedroom townhouse delivers an exceptional combination of space, natural light and effortless low-maintenance living. Designed with a focus on functionality & comfort, it offers generous proportions across two levels with an easy connection between indoor and outdoor living. From the moment you step inside, a bright and welcoming atmosphere sets the tone. The open-plan kitchen, dining and living domain creates a seamless space for everyday living and entertaining, while the private balcony provides the perfect setting to enjoy your morning coffee, unwind after work or host friends. At the heart of the home, the well-appointed timber kitchen combines timeless appeal with practicality, offering an abundance of bench space, gas cooking and a dishwasher. Three generously sized double bedrooms are privately positioned, each complete with built-in wardrobes, while the oversized main bedroom enjoys the
Request Details
Kalara 253 It's My Hotondo Home
View photo
Terraced House · for sale
Request Details
Kalara 253 It's My Hotondo Home
Fernhill
· 4 Bedrooms · 2 Baths · Terraced House
· Equipped kitchen
Fernhill · 4 Bedrooms · 2 Baths · Terraced House · Equipped kitchen
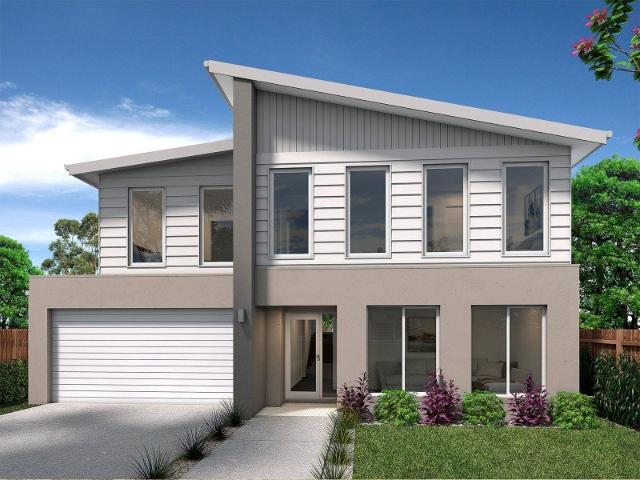
Suited perfectly to blocks that fall to the front, the Kalara 253 takes advantage of a slope to create the home of your dreams. Upon entering you will find a formal living area and one of four bedrooms, an ideal space for growing children or visiting guests. The main living area can be found on the lower level of the home, including a large study. The beautiful open-plan kitchen, dining and family area provides plenty of space for everyday living. The oversized walk-in pantry makes entertaining easy and offers generous storage. The sleeping quarters can be found on the top floor, along with an additional rumpus area and bathroom. The master suite is complete with a private ensuite and L-shaped walk-in robe. - 20mm Stone Benchtops - 900mm Stainless Steel Appliances - BASIX Sustainability Requirements Allowance - Colorbond Roof - Concrete driveway allowance - Ducted reverse cycle air-conditioning - LED Downlights - Vinyl planks, carpet and tiles throughout Copyright Hotondo Pty Ltd all r
Request Details
Hillgrove 246 RL It's My Hotondo Home
View photo
Terraced House · for sale
Request Details
Hillgrove 246 RL It's My Hotondo Home
Fernhill
· 5 Bedrooms · 2 Baths · Terraced House
· Equipped kitchen
Fernhill · 5 Bedrooms · 2 Baths · Terraced House · Equipped kitchen
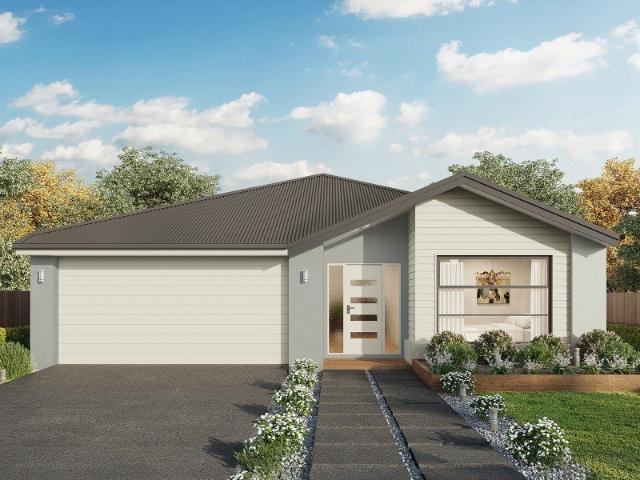
The Hillgrove 246 RL caters to the needs of the modern family, featuring five bedrooms across three distinct levels. Relax and unwind in the elegant master suite, complete with a spacious walk-through robe and private ensuite. The lower level is a dedicated kids' zone, featuring three generous bedrooms, a rumpus, clever study nook and family bathroom. The hero of this design is the expansive open-plan kitchen, dining and family area. Located on the upper level, this light-filled space is perfect for entertaining and takes advantage of scenic views. A guest powder room is conveniently located nearby, along with an additional study nook and fifth bedroom. - 20mm Stone Benchtops - 900mm Stainless Steel Appliances - BASIX Sustainability Requirements Allowance - Colorbond Roof - Concrete driveway allowance - LED Downlights - Vinyl planks, carpet and tiles throughout Copyright Hotondo Pty Ltd all rights reserved. Dimensions, photos and floor plans are for illustrative purposes and may includ
Request Details
Kalara 276 It's My Hotondo Home
View photo
Terraced House · for sale
Request Details
Kalara 276 It's My Hotondo Home
Fernhill
· 4 Bedrooms · 2 Baths · Terraced House
· Equipped kitchen
Fernhill · 4 Bedrooms · 2 Baths · Terraced House · Equipped kitchen
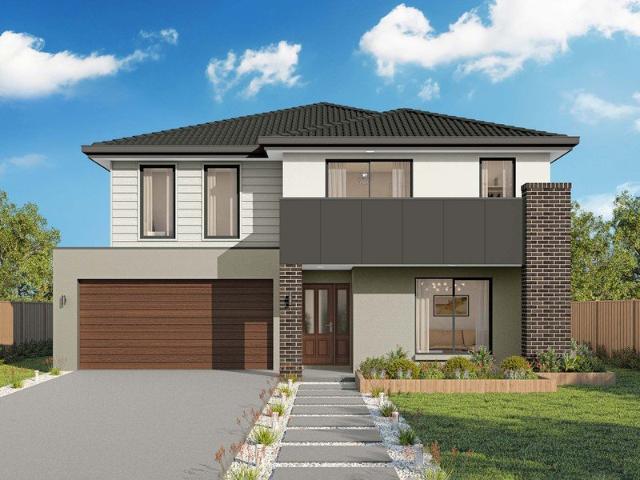
The Kalara 276 is the perfect split-level design, ideal for sloping blocks and dream living. The lower level offers a private bedroom, a practical living space and a convenient powder room, perfect for guests or extended family. Upstairs, the luxurious master suite boasts a spacious walk-in robe and ensuite, alongside two additional bedrooms, a large bathroom, rumpus room and a well-equipped laundry. The heart of the home features an expansive open-plan living area that includes the family room, dining and a stylish kitchen, all seamlessly connected to the oversized alfrescoperfect for entertaining. A generous walk-in pantry provides excellent storage solutions, adding to the practicality and functionality of this thoughtfully designed home. - 20mm Stone Benchtops - 900mm Stainless Steel Appliances - BASIX Sustainability Requirements Allowance - Colorbond Roof - Concrete driveway allowance - LED Downlights - Vinyl planks, carpet and tiles throughout Copyright Hotondo Pty Ltd all rights
Request Details
Kalara 274 House and Land package!
View photo
Terraced House · for sale
Request Details
Kalara 274 House and Land package!
Fernhill
· 4 Bedrooms · 3 Baths · Terraced House
· Equipped kitchen
Fernhill · 4 Bedrooms · 3 Baths · Terraced House · Equipped kitchen
The Kalara 274 split-level design truly needs to be seen to be appreciated. Upon entry, you're welcomed by a spacious living area, a bedroom and a bathroom ideal for guests or extended family. Heading upstairs, the master suite, complete with a separate walk-in robe and ensuite, is positioned at the front of the home. This level also features two additional bedrooms and an expansive open-plan kitchen, dining and family area that flows seamlessly to the generous alfresco space. A functional rumpus room and a convenient powder room add to the home's versatility. All of this is brought together in one stunning, thoughtfully designed home. - 20mm Stone Benchtops - 900mm Stainless Steel Appliances - BASIX Sustainability Requirements Allowance - Concrete driveway allowance - LED Downlights - Site cost allowance - Vinyl planks, carpet and tiles throughout Copyright Hotondo Pty Ltd all rights reserved. Dimensions, photos and floor plans are for illustrative purposes and may include optional fe
Request Details
Ellendale 231 House and Land package!
View photo
Terraced House · for sale
Request Details
Ellendale 231 House and Land package!
Fernhill
· 4 Bedrooms · 2 Baths · Terraced House
· Equipped kitchen
Fernhill · 4 Bedrooms · 2 Baths · Terraced House · Equipped kitchen
Packed full of clever design features, the Ellendale 231 is an expansive home that optimises space for every member of the household. The master bedroom has been zoned away for privacy and boasts a large walk-through robe into the ensuite. Take a short trip upstairs into the heart of the home and you will find the spacious open-plan entertaining area, which leads out to an enclosed alfresco you can enjoy all year round. The beautifully appointed kitchen is complete with an island bench and huge corner pantry. On the upper level, the remaining three bedrooms wrap around a family bathroom and versatile rumpus, which could be converted into a home theatre. The Ellendale 231 offers the best in split level family living. - 20mm Stone Benchtops - 900mm Stainless Steel Appliances - BASIX Sustainability Requirements Allowance - Concrete driveway allowance - LED Downlights - Site cost allowance - Vinyl planks, carpet and tiles throughout Copyright Hotondo Pty Ltd all rights reserved. Dimensions
Request Details
Freestanding Villa | Space, Style & Coastal Ease
View photo
Villa · for sale
Request Details
Freestanding Villa | Space, Style & Coastal Ease
Fernhill
· 2 Bedrooms · 1 Bath · Villa
· Garden · Parking
Fernhill · 2 Bedrooms · 1 Bath · Villa · Garden · Parking
Set apart from the neighbouring residences, this beautifully refreshed freestanding villa offers an inviting sense of space, privacy and flexibility rarely found in villa living. With a generous house-sized yard and a wonderfully relaxed feel, it provides the perfect setting to enjoy the best of Bulli's sought-after coastal lifestyle. Freshly presented and designed for effortless living, the home offers a comfortable blend of generous interiors and versatile outdoor space. The spacious open-plan living and dining area flows naturally towards the outdoors, creating an ideal environment for entertaining, relaxing or simply enjoying the freedom of having plenty of room around you. Positioned close to beaches, village amenities and everyday conveniences, this is a home that makes coastal living easy. Property Features: - Two well-proportioned bedrooms with built in robes - Private, house-sized backyard - Spacious open-plan living and dining - Internal laundry, single lock-up garage with in
Request Details
Stylishly Refreshed | Effortless Coastal Living
View photo
Villa · for sale
Request Details
Stylishly Refreshed | Effortless Coastal Living
Fernhill
· 2 Bedrooms · 1 Bath · Villa
· Garden · Parking
Fernhill · 2 Bedrooms · 1 Bath · Villa · Garden · Parking
Beautifully renovated and offering an enviable combination of space, style and easy-care living, this spacious single-level villa presents an exciting opportunity in one of Bulli's most sought-after coastal pockets. Designed for effortless everyday living, the home features generous proportions and a thoughtfully updated interior with a wonderful sense of comfort and modern appeal. The spacious open-plan living and dining area provides the perfect central space to relax and entertain, while two well-proportioned bedrooms with built-in robes offer excellent accommodation. A private grassed yard extends the living outdoors, complemented by an internal laundry and single lock-up garage with convenient internal access. Ideally positioned just moments from Bulli Village, local cafes, transport and beautiful coastal beaches, this is low-maintenance living in an outstanding location. Property features: - Beautifully refreshed throughout - Spacious single-level villa - Two generous bedrooms wi
Request Details
Modern Townhouse Living
View photo
Townhouse · for sale
Request Details
Modern Townhouse Living
Fernhill
· 3 Bedrooms · 2 Baths · Townhouse
· Equipped kitchen
Fernhill · 3 Bedrooms · 2 Baths · Townhouse · Equipped kitchen
Set within a secure, gated complex in one of Smith Street's most peaceful pockets, this three-bedroom townhouse delivers an unbeatable city-edge lifestyle, just two blocks from the CBD. Step inside and you'll find a home designed with real life in mind. The open-plan living and dining area is enhanced by warm timber flooring and plantation shutters, leading to a private, sun-drenched courtyard-ideal for quiet morning coffees and relaxed barbecues. At the heart of the home, the chefs kitchen makes a bold statement with stainless steel benchtops, a gas cooktop, an integrated fridge and generous storage. Upstairs, accommodation is thoughtfully arranged across three well-proportioned bedrooms, all with built-in wardrobes. The master suite is a true retreat, complete with a walk-in robe and private ensuite. Whether you're starting out, slowing down, or seeking a low-maintenance lifestyle with room to grow, this modern townhouse is ready to welcome you home. • Three bedrooms, two car spaces
Request Details
Vantage
View photo
House · for sale
Request Details
Vantage
Fernhill
· 4 Bedrooms · 2 Baths · House
· Balcony
Fernhill · 4 Bedrooms · 2 Baths · House · Balcony
contemporary | elevated | scenic Positioned in the sought-after coastal pocket of Austinmer, this brand-new duplex residence delivers contemporary design and effortless, low-maintenance living just moments from the beach. Completed only months ago this incredible home occupies an elevated position with beautiful escarpment and ocean views, offering a fresh, modern alternative to the area's established character homes. Perfectly suited to downsizers, professionals or investors seeking a turn-key coastal lifestyle, it combines oversized interiors, quality designer finishes and an oversized balcony capturing breathtaking views. All within easy reach of Austinmer and Thirroul's cafes, beaches and train transport. what you will love > brand-new architecturally designed duplex completed only months ago, offering turn-key coastal living > elevated position capturing beautiful escarpment and ocean views from multiple areas of the home > oversized private balcony creates an exceptional setting
Request Details
Hillgrove 267 House and Land package!
View photo
Terraced House · for sale
Request Details
Hillgrove 267 House and Land package!
Fernhill
· 4 Bedrooms · 2 Baths · Terraced House
· Balcony · Equipped kitchen
Fernhill · 4 Bedrooms · 2 Baths · Terraced House · Balcony · Equipped kitchen
The Hillgrove 267 features three levels of living space, cleverly zoned to ensure maximum comfort and privacy. The master bedroom is located on the entry level, complete with a spacious walk-through robe and ensuite. The lower level comprises the three remaining bedrooms, central family bathroom and versatile rumpus, which leads out to a stunning alfresco. Travel upstairs and you will find the open-plan kitchen, dining and family area, providing the perfect place to entertain. Glass sliding doors open onto a large balcony, offering a relaxing space to take in your surrounding views. The central living hub also features a huge walk-in pantry, study and second powder room. This large and expansive home is the perfect solution for families at every stage of life. - 20mm Stone Benchtops - 900mm Stainless Steel Appliances - BASIX Sustainability Requirements Allowance - Concrete driveway allowance - LED Downlights - Site cost allowance - Vinyl planks, carpet and tiles throughout Copyright Ho
Request Details
Luxury, Space and Privacy in a Class of Its Own
View photo
Townhouse · for sale
Request Details
Luxury, Space and Privacy in a Class of Its Own
Fernhill
· 3 Bedrooms · 2 Baths · Townhouse
Fernhill · 3 Bedrooms · 2 Baths · Townhouse
Available by appointment! Tucked away at the rear of an exclusive boutique setting, this beautifully appointed detached townhouse delivers house-like proportions, premium finishes and exceptional privacy all without the burden of common walls. Designed for effortless modern living, the versatile floorplan showcases three generous bedrooms with builtin robes, two sophisticated bathrooms and multiple light-filled living zones. A spacious second living area offers the flexibility of a home office, media retreat or potential fourth bedroom, catering perfectly to growing families or executive lifestyles. From the moment you step inside, the home impresses with soaring high ceilings, quality finishes and a thoughtfully curated design that maximises natural light throughout the day. A dedicated workstation adds further practicality for those working from home, while the stylish interiors create a sense of comfort and understated luxury. At the heart of the home, seamless indoor-outdoor flow o
Request Details
Garden House
View photo
House · for sale
Request Details
Garden House
Fernhill
· 4 Bedrooms · 2 Baths · House
· Garden · Equipped kitchen
Fernhill · 4 Bedrooms · 2 Baths · House · Garden · Equipped kitchen
character | space | potential Landholdings of this scale are becoming increasingly rare, particularly in such a central and tightly held location. The expansive 1,271sqm block offers an exceptional sense of space today, along with exciting potential to further enhance, extend or add a secondary dwelling in the future, subject to council approval. This beautifully renovated cottage blends timeless character with relaxed modern living. Light-filled interiors flow to a generous entertaining deck overlooking established gardens, while a separate powered studio and substantial grounds offer outstanding flexibility and future potential. Positioned moments from the heart of town, this is a unique lifestyle opportunity with space to grow. what you will love > beautifully restored cottage façade framed by landscaped gardens > expansive 1,271sqm block offering space, privacy and future potential > relaxed living area featuring vaulted ceilings and a peaceful garden outlook > open-plan kitchen wi
Request Details
Spacious Five Bedroom Family Home in a Quiet Cul de Sac
View photo
House · for sale
Request Details
Spacious Five Bedroom Family Home in a Quiet Cul de Sac
Fernhill
· 5 Bedrooms · 2 Baths · House
· Air conditioning · Equipped kitchen
Fernhill · 5 Bedrooms · 2 Baths · House · Air conditioning · Equipped kitchen
Perfectly positioned in a peaceful cul-de-sac, this spacious double-storey blonde brick residence offers a versatile floorplan, generous proportions and multiple living areas designed for comfortable family living. Freshly painted throughout, the home features a large north-facing carpeted lounge, separate tiled dining area and a modern kitchen with gas cooking, dishwasher, and ample storage. The fifth bedroom is conveniently located downstairs and can also be utilised as a large home office, guest room or additional living space. Upstairs, four well-proportioned bedrooms are complemented by quality timber flooring. Reverse-cycle air conditioning to an additional living area ideal as a children's retreat or quiet space. The spacious main bedroom includes a walk-in robe, private ensuite, and air conditioning. An updated bathroom with shower and bath. The home features: • Large and spacious 5-bedroom blonde brick beauty. • Large north-facing carpeted lounge and separate formal tiled dini
Request Details
Spacious boutique townhouse with two courtyards
View photo
Townhouse · for sale
Request Details
Spacious boutique townhouse with two courtyards
Fernhill
· 3 Bedrooms · 2 Baths · Townhouse
· Garden · Balcony · Patio · Equipped kitchen
Fernhill · 3 Bedrooms · 2 Baths · Townhouse · Garden · Balcony · Patio · Equipped kitchen
Built on a family-friendly scale with modern comfort in mind, this quality home enjoys the best of Wollongong's relaxed urban lifestyle. Semi-detached and street-facing in a small complex of six, it offers a house-like experience in many ways also featuring a large well-equipped kitchen, loads of natural light, and two charming outdoor areas including a north-facing entertainers' courtyard. Three bedrooms are wonderfully private upstairs, with the master fully provisioned with its own balcony and ensuite. Only a short walk from restaurant precincts, North Beach and the CBD, this superb property is sure to impress. -Bright and beautifully presented inner-city lifestyle residence -Generous design with entrance area, combined lounge/dining zone -Recently painted interiors, new floorboards & carpet throughout -Contemporary sliding-door flow to sunny and private rear alfresco -Enclosed garden courtyard and front patio with gated access -Solid timber kitchen cabinetry, breakfast bench, ample
Request Details
Salt & Stone
View photo
House · for sale
Request Details
Salt & Stone
Fernhill
· 4 Bedrooms · 2 Baths · House
· Balcony · Equipped kitchen
Fernhill · 4 Bedrooms · 2 Baths · House · Balcony · Equipped kitchen
family | entertaining | lifestyle Offering generous proportions, multiple living zones and exceptional outdoor entertaining, this impressive four-bedroom home delivers an enviable family lifestyle in a peaceful Bulli cul-de-sac. Polished concrete floors flow through the light-filled open-plan living and dining area, while sliding doors create a seamless connection to the covered alfresco space, outdoor kitchen and in-ground self-cleaning swimming pool. Designed to grow with the family, the flexible floorplan also includes a separate dining room, dedicated home office and an upstairs rumpus opening to a wraparound balcony with escarpment views. Positioned within walking distance of beaches, cafés, schools and Bulli town centre, the home combines everyday convenience with the relaxed coastal lifestyle the area is renowned for. what you will love. > expansive open-plan living and dining with polished concrete flooring > contemporary kitchen with generous storage and adjoining meals area >
Request Details
Coastal Corner Development Opportunity STCA
View photo
House · for sale
Request Details
Coastal Corner Development Opportunity STCA
Fernhill
· 4 Bedrooms · 1 Bath · House
Fernhill · 4 Bedrooms · 1 Bath · House
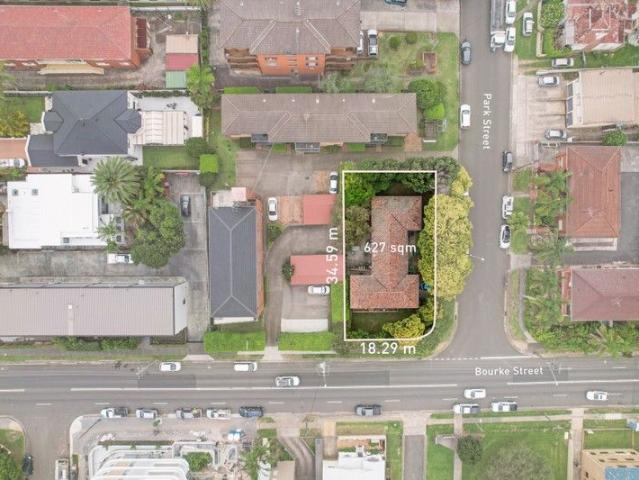
Set within one of North Wollongong's most tightly held coastal enclaves, 35 Bourke Street represents a high-calibre development opportunity in a coveted beachside setting. Just footsteps from the coastline and surrounded by established residential streets, this prominent site offers the rare combination of scale, planning uplift and lifestyle positioning that is increasingly difficult to secure in today's market. Occupying a prime 627sqm corner block, the property benefits from new planning controls allowing 32m building heights and favourable R1 General Residential zoning. Located within a designated Transport Oriented Development (TOD) precinct, the site permits an attractive 2.5:1 FSR, unlocking significant development potential (STCA). The neighbouring property is also currently on the market, presenting potential scope to further expand the overall site footprint. The address offers an exceptional blend of lifestyle amenity and urban connectivity. Within easy walking distance are
Request Details
Torrens Title Hampton style Residence
View photo
House · for sale
Request Details
Torrens Title Hampton style Residence
Fernhill
· 4 Bedrooms · 2 Baths · House
· Air conditioning · Parking · Equipped kitchen
Fernhill · 4 Bedrooms · 2 Baths · House · Air conditioning · Parking · Equipped kitchen
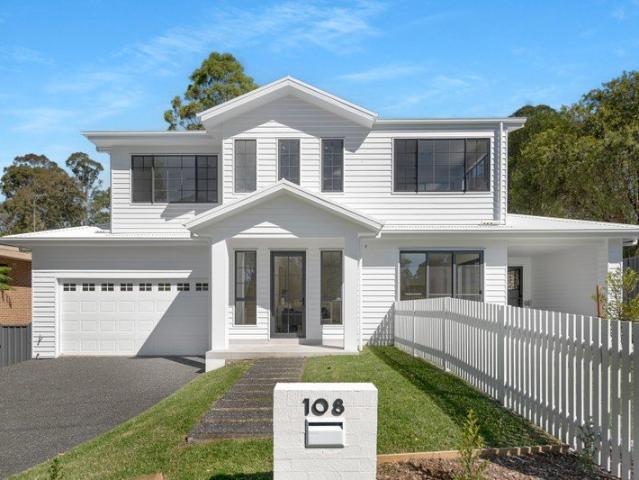
Elders Real Estate Wollongong is proud to present this brand-new Torrens Title Hampton-style residence, perfectly positioned in the heart of Figtree. Designed to embrace elegant living and contemporary style, this stunning Torrens Title home offers a low-maintenance lifestyle without compromising on space, quality, or comfort. Thoughtfully crafted with premium finishes throughout, it delivers the perfect balance of modern design and everyday functionality. Property Features: - Torrens Title home set on an approximately 352m² block - Four bedrooms with built-in wardrobes; master featuring a walk-in robe and private ensuite - Gourmet kitchen complete with premium appliances, stone benchtops, and a walk-in pantry - Stylish family bathroom featuring a freestanding bath, skylight, and a his/her vanity - Double lock-up garage with additional off-street parking - Ducted air conditioning throughout - Light-filled open-plan living and dining area enhanced by beautiful timber flooring - Spacious
Request Details
Tranquility
View photo
House · for sale
Request Details
Tranquility
Fernhill
· 4 Bedrooms · 2 Baths · House
· Garden · Equipped kitchen
Fernhill · 4 Bedrooms · 2 Baths · House · Garden · Equipped kitchen
level | easy living | move-in ready The opportunity is rare when a house has been in the family for nearly a decade. This single level fully renovated property is complemented by the ease of a level and generous parcel of land of approximately 753sqm, offering buyers of all kinds, a turnkey home to move straight in and start living. what you'll love > comfortable wide access on a private setback off Cordeaux Road; level house and block > well-proportioned four bedrooms with built in robes; main bedroom with ensuite > designated oversized dining area to savour on a quiet night or to entertain loved ones > dual oversized living areas to relax, recharge and share; outdoor all season entertainment space that intertwines with both living areas > a practical and spacious kitchen gifted with natural light, gas cooking, excellent storage and flow > ample space in the main bathroom; offering a separate shower and bathtub > versatile backyard with covered outdoor entertainment space and a sunlig
Request Details
Your Private Oasis
View photo
House · for sale
Request Details
Your Private Oasis
Fernhill
· 4 Bedrooms · 1 Bath · House
· Parking
Fernhill · 4 Bedrooms · 1 Bath · House · Parking
Complimented by the tranquility of its lush green surrounds; this single level family home offers an abundance of space with 4 generously sized bedrooms, multiple living areas and an expansive covered outdoor living and entertaining space. Located in a peaceful cul-de-sac, tiled throughout and bosting a fully renovated bathroom, this home is ready to occupy! Property features: - 4 generously sized bedrooms - Multiple living spaces - Large covered outdoor space - Expansive parcel of land with lush greenery - Parking space for 3 cars - Multiple split system A/C units throughout - Fully renovated bathroom - Tiled flooring throughout Disclaimer: Whilst every effort has been made to ensure the accuracy and thoroughness of the information provided to you in our marketing material, we cannot guarantee the accuracy of the information provided by our Vendors, and as such, Blaq Property makes no statement, representation or warranty, and assumes no legal liability in relation to the accuracy of
Request Details
Opportunity Multiplied
View photo
House · for sale
Request Details
Opportunity Multiplied
Fernhill
· 7 Bedrooms · 3 Baths · House
· Equipped kitchen
Fernhill · 7 Bedrooms · 3 Baths · House · Equipped kitchen
Positioned just footsteps from Bulli Beach and moments from the vibrant village heart, this expansive dual-level residence delivers an extraordinary opportunity to secure one of the suburb's most versatile and tightly held landholdings. Spanning a substantial parcel (approx. 1038m2) with a wide frontage and an impressive floorplan, 32 Park Road is a property defined by scale, flexibility and future potential. Whether you are seeking the ultimate multi-generational family home, a dual-living setup with income potential (STCA), or a premium development opportunity in a blue-chip coastal setting (STCA), this is a residence that offers endless pathways forward. The Home - Expansive dual-level residence offering exceptional flexibility for multi-generational living or dual occupancy potential (STCA) - Massive internal floorplan of approximately 301sqm with multiple living zones across both levels - Seven-bedroom configuration with separate living, dining and kitchen spaces ideal for extende
Request Details
Refined Living in the Heart of East Thirroul
View photo
House · for sale
Request Details
Refined Living in the Heart of East Thirroul
Fernhill
· 5 Bedrooms · 2 Baths · House
· Garden · Swimming pool
Fernhill · 5 Bedrooms · 2 Baths · House · Garden · Swimming pool
Centrally positioned in one of East Thirroul's most coveted pockets, just 200 metres from the beach, Olympic ocean pool, coastal path and cycleway, this substantial five-bedroom residence delivers an exceptional blend of space, style and relaxed coastal living. Recently refurbished and upgraded to a high standard throughout, the home showcases generous proportions and refined interiors designed for effortless modern family living. Multiple living zones and five well-appointed bedrooms provide outstanding flexibility and scale, while quality finishes throughout create a sophisticated yet relaxed aesthetic. Accommodation comprises five spacious bedrooms, complemented by two beautifully appointed bathrooms, including a private ensuite, plus there's a separate ground-floor guest powder room. Outdoors, the expansive rear garden is framed by a spectacular escarpment backdrop, offering a private and picturesque setting for entertaining and everyday family enjoyment. With ample space for an in
Request Details
The Art of Living Well
View photo
Townhouse · for sale
Request Details
The Art of Living Well
Fernhill
· 3 Bedrooms · 2 Baths · Townhouse
· Equipped kitchen
Fernhill · 3 Bedrooms · 2 Baths · Townhouse · Equipped kitchen
Luxury is measured by the lifestyle it creates. Perfectly positioned in the heart of Thirroul, this architecturally designed residence delivers the rare opportunity to embrace an effortless coastal lifestyle where cafés, restaurants, boutique shopping, the beach and rail are all just moments away. Sophisticated, spacious and exceptionally low maintenance, it's a home that gives you the freedom to spend less time maintaining and more time living. The Home A statement in contemporary coastal design, where generous proportions, soaring ceilings and refined finishes create an immediate sense of luxury and calm. The impressive open-plan living domain forms the social heart of the home, with oversized interiors flowing effortlessly through glass sliders to a beautifully landscaped private courtyard. Designed for entertaining, the gourmet kitchen combines sleek stone surfaces, premium appliances and an oversized island where family and friends naturally gather. The upper level has been though
Request Details
Peaceful Family Living Backing Onto Reserve
View photo
House · for sale
Request Details
Peaceful Family Living Backing Onto Reserve
Fernhill
· 3 Bedrooms · 2 Baths · House
· Swimming pool
Fernhill · 3 Bedrooms · 2 Baths · House · Swimming pool
Nestled in a peaceful pocket of Figtree and backing directly onto a tranquil reserve, this well-presented three-bedroom home offers the perfect balance of comfort, privacy, and convenience. Complete with an inviting in-ground pool and surrounded by leafy outlooks, the property is designed for relaxed family living and effortless entertaining. Inside, the home features light-filled interiors, spacious living areas, and seamless indoor-outdoor flow to an entertaining space overlooking the nature reserve. Adding further versatility, the generous rumpus space can be utilised for multiple purposes including a second living area, home office, games room, kids' retreat, or guest accommodation. Ideal for families, first-home buyers, or investors, the property enjoys a quiet setting while remaining close to local schools, shops, parks, and public transport. Key Features • Three spacious bedrooms with built-in storage • In-ground pool perfect for family enjoyment and entertaining • Peaceful rese
Request Details

Get email alerts

Don't miss out: be the first to know about new properties

The alert was correctly created

On subscribing you accept the conditions of use and the privacy policy
Alert
Receive new ads in your inbox
Save this search
Receive alerts for new listings

We'll send you an email when we have new properties for: "Houses for sale in Fernhill"

The alert was correctly created

Fairy Meadow
Wollongong North
Get email alerts and be the first to see new listings
Required field
On subscribing I accept the terms of the privacy policy
Perfect! You'll soon start receiving new listings via email
Alert
Receive an email when we have new ads for Houses for sale in Fernhill
Save this search
Filters

Bedrooms

Size (m²)

m²
m²

Price

$
$

Property type

Bathrooms

Clear all filters
Receive notifications when new entries are published.