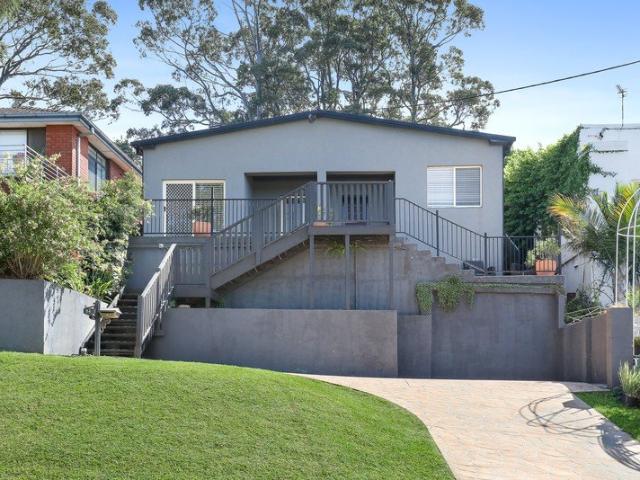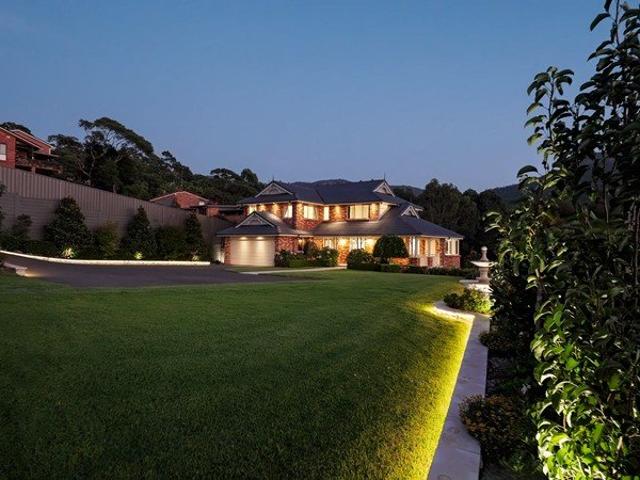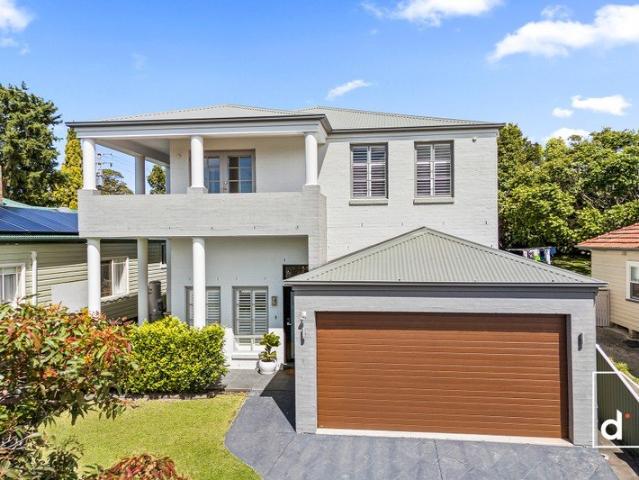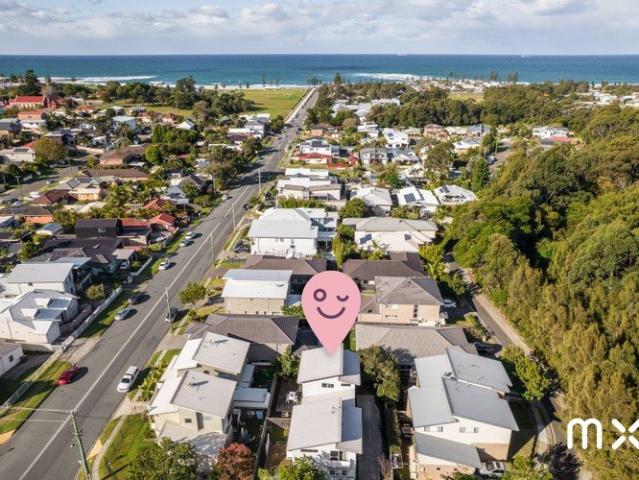
276 houses for sale in Fernhill

Boutique Beachside Living
View photo
Townhouse · for sale
Request Details
Boutique Beachside Living
Fernhill
· 3 Bedrooms · 2 Baths · Townhouse
· Balcony · Equipped kitchen
Fernhill · 3 Bedrooms · 2 Baths · Townhouse · Balcony · Equipped kitchen
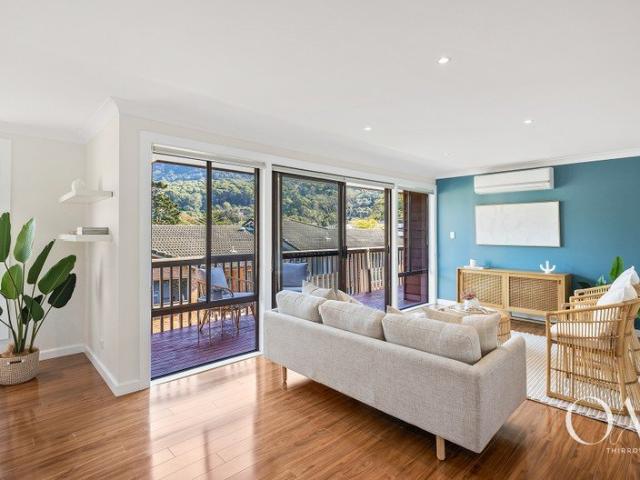
Fabulous beachside locale in a boutique complex of just four, this spacious town-home will have a broad appeal. Offering two living areas, modern kitchen and bathrooms and the visual delights of stunning escarpment views, this will make a lovely home, weekender or clever investment. Ideally located just a short walk to pristine local beaches, the kids play park and renowned coffee shops. - Positioned at the East end of Mountain Road, a short walk to Austinmer and Thirroul villages and beaches - Upon arrival you will discover a well-maintained boutique complex of just four town-homes - Open plan living/dining flows to a long balcony and enjoys a stunning amphitheatre of the escarpment vista - The large modern kitchen has a private leafy outlook and an abundance of bench and cupboard space - For those working from home, there is the flexibility to use a nook in the living area or the living/bedroom downstairs - A very generous master bedroom has balcony access and also enjoys the beautif
Request Details
Made for Family Living
View photo
House · for sale
Request Details
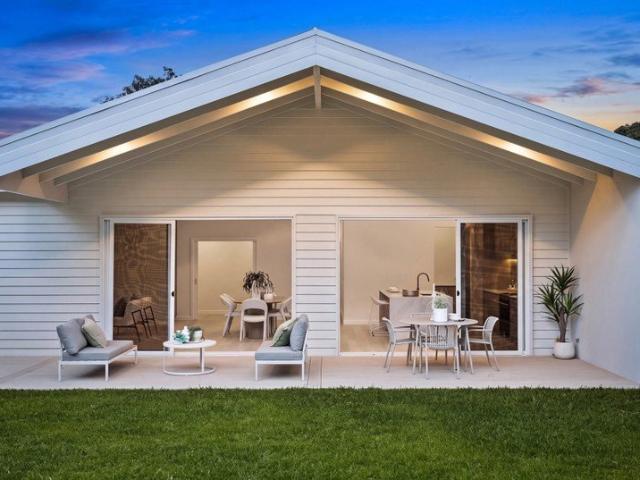
Made for Family Living
Fernhill
· 5 Bedrooms · 2 Baths · House
· Swimming pool · Equipped kitchen
Fernhill · 5 Bedrooms · 2 Baths · House · Swimming pool · Equipped kitchen
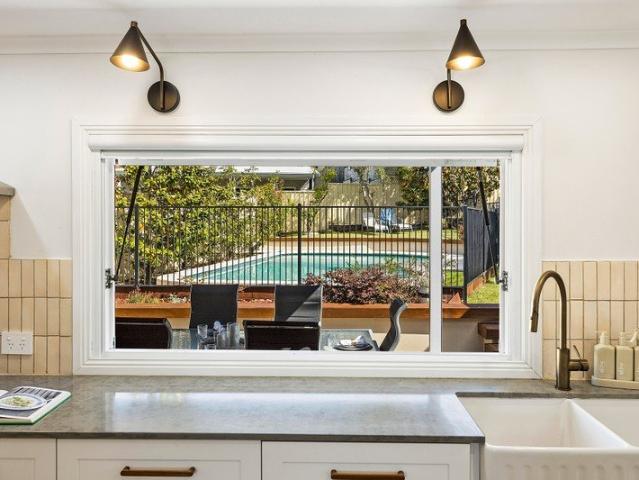
Offering generous space and flexibility, this Figtree home presents an appealing opportunity for growing families and those looking to upsize. With multiple living areas and an established outdoor setting, it offers a comfortable environment for everyday living, entertaining and accommodating changing needs. At the heart of the home, the renovated kitchen and butler's pantry connect to the covered outdoor entertaining area via a servery window with retractable flyscreen, making it easy to host family and friends. The in-ground swimming pool and adjoining lawn create a welcoming setting to enjoy throughout the warmer months, while downstairs, a separate bedroom/rumpus area and bathroom offer valuable flexibility as a teenage retreat or a comfortable space for visiting family and friends to stay. - Renovated kitchen with Westinghouse induction cooktop, oven and integrated dishwasher - Butler's pantry with additional storage and preparation space - Servery window with retractable flyscree
Request Details
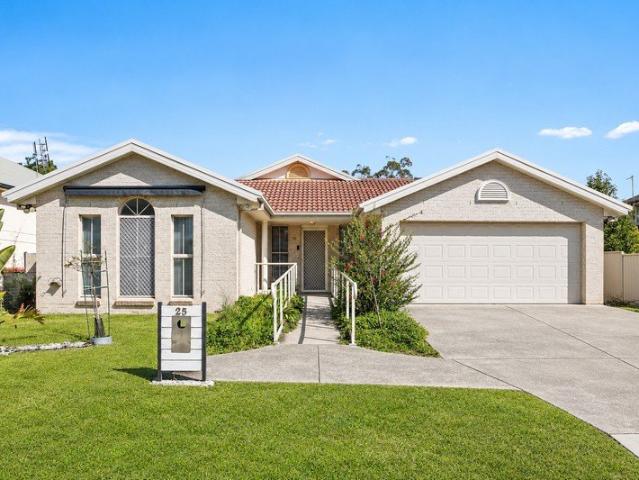
The Perfect Blend of Practical + Playful
View photo
Villa · for sale
Request Details
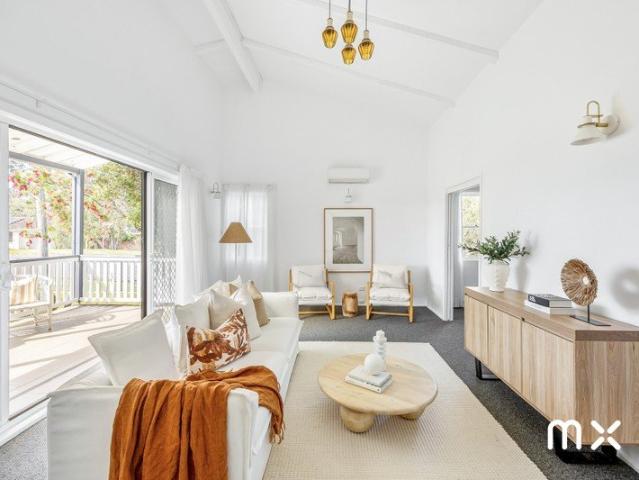
The Perfect Blend of Practical + Playful
Fernhill
· 2 Bedrooms · 1 Bath · Villa
· Equipped kitchen
Fernhill · 2 Bedrooms · 1 Bath · Villa · Equipped kitchen
Tucked quietly within a boutique complex and brimming with personality, lies this beautifully presented villa. Defined by its generous proportions, sunlit interiors and a charming indoor-outdoor connection, it delivers a lifestyle that feels both relaxed and refined-just moments from Bulli's vibrant village and coastline. Thoughtfully designed with an emphasis on easy living and entertaining, this is a home that surprises at every turn-where functionality meets flair, and low-maintenance living doesn't mean compromising on space or style. The Home Generous open-plan living and dining zone, rich in natural light and enhanced by unique original timber flooring Well-appointed kitchen with stone benchtops, breakfast bar seating and quality appliances-perfectly positioned for entertaining Seamless connection to a private, covered courtyard-an inviting alfresco setting for year-round dining and relaxation Two generously proportioned bedrooms, each with built-in wardrobes and soft natural lig
Request Details
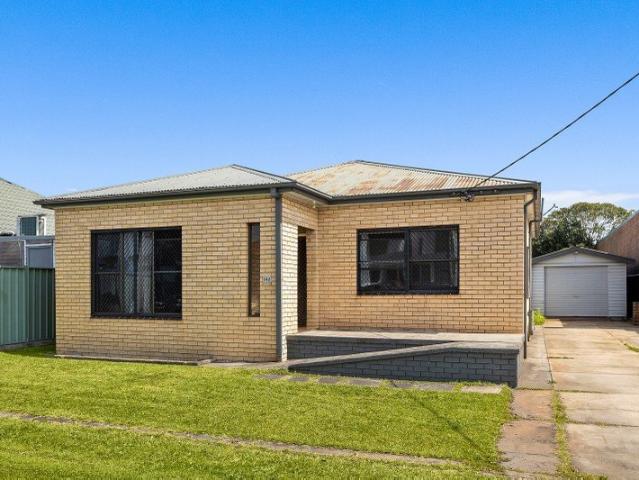
An elevated family residence with impressive proportions and expansive views
View photo
House · for sale
Request Details
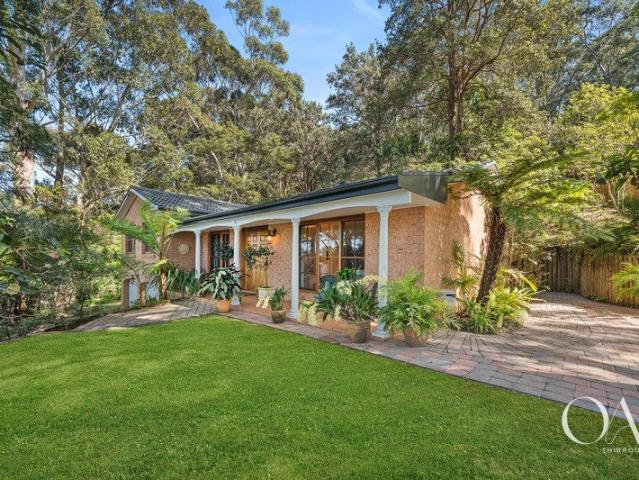
An elevated family residence with impressive proportions and expansive views
Fernhill
· 4 Bedrooms · 2 Baths · House
· Garden · Balcony · Air conditioning · Equipped kitchen
Fernhill · 4 Bedrooms · 2 Baths · House · Garden · Balcony · Air conditioning · Equipped kitchen
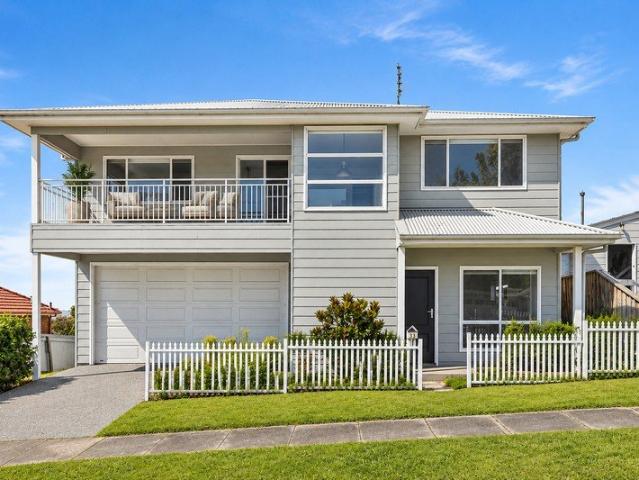
Commanding an elevated Figtree position, this beautifully presented residence combines generous proportions with a wonderfully versatile layout and sweeping district views. Spacious living and dining areas unfold across the main level, with the well-appointed kitchen opening to a covered balcony where the outlook becomes a striking backdrop. Downstairs, a fourth bedroom, bathroom and separate retreat provide exceptional flexibility for teenagers, guests or extended family, while the level backyard and covered entertaining area create a relaxed setting for outdoor living. - Elevated position capturing sweeping district and escarpment views - Generously proportioned interiors with distinct living and dining zones - Stone kitchen appointed with Miele appliances and induction cooking - Covered balcony embracing the outlook and extending the main living level - Three upstairs bedrooms with built-in wardrobes; ducted air conditioning - Versatile lower level with fourth bedroom, bathroom and
Request Details
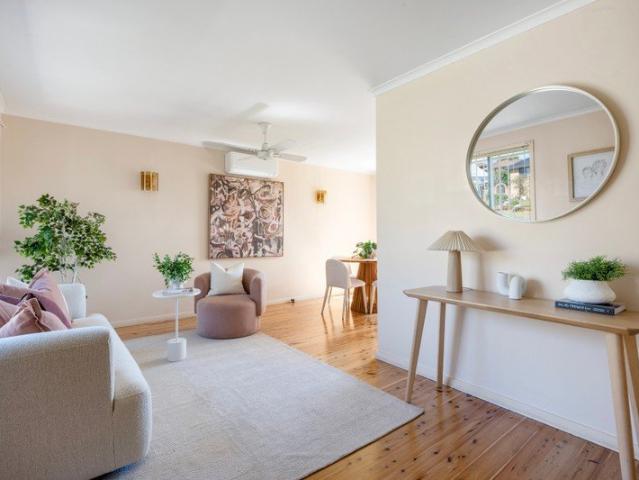
Inspiring Foothills Lifestyle Opportunity
View photo
House · for sale
Request Details
Inspiring Foothills Lifestyle Opportunity
Fernhill
· 4 Bedrooms · 2 Baths · House
· Garden · Terrace · Parking · Equipped kitchen
Fernhill · 4 Bedrooms · 2 Baths · House · Garden · Terrace · Parking · Equipped kitchen
A comfortable family home boasting multiple living areas over dual levels, distant ocean views from the expansive entertainers' terrace and glorious northern exposure, charming 'Lingalonga' provides a feast for the imagination. Greeting the market for the first time in 75 years, it offers endless future potential on a 1,075sqm block, within easy reach of local schools and shops, beaches and Bulli village. - Spacious, sunlit and serene c.1951 residence occupying a grandly elevated vantage point - Versatile layout with formal and family lounge rooms, formal dining, four large bedrooms - High ceilings, fully functional kitchen, one neat bathroom per level main with tub - Sliding doors from downstairs living areas to wraparound alfresco with leafy outlooks - Sprawling blank canvas backyard with sheds and many options to explore at leisure - Three built-in mirrored wardrobes, plus under-stairs cupboard and linen press - Generous drive-through garage with laundry, third toilet and under-hous
Request Details
Landmark Family Home
View photo
House · for sale
Request Details
Landmark Family Home
Fernhill
· 7 Bedrooms · 3 Baths · House
· Balcony · Swimming pool
Fernhill · 7 Bedrooms · 3 Baths · House · Balcony · Swimming pool
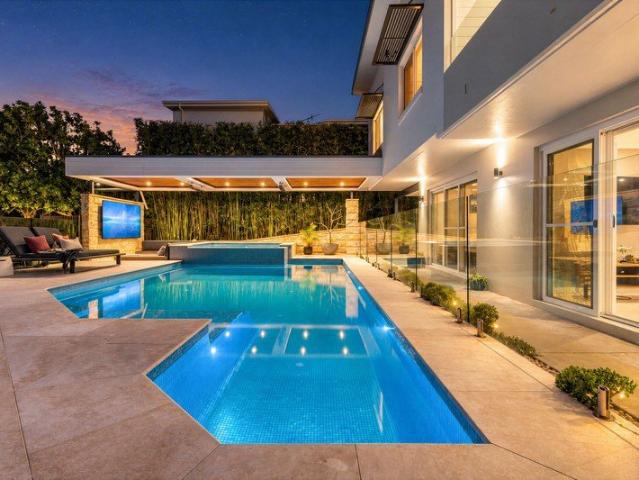
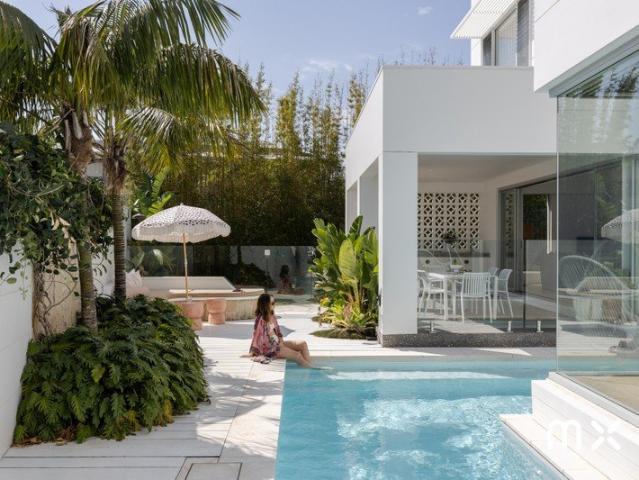
With its striking contemporary façade, expansive glazing and established leafy surrounds, 6 Tramway Court makes an impressive first impression. Occupying the largest block in the estate, this substantial Bulli residence spans three levels and offers almost 600sqm of internal living. Five bedrooms, a dedicated home office and a separate two-bedroom ground-floor apartment provide exceptional versatility for large families, multigenerational living and visiting guests. An award-winning pool and spa anchor an outstanding outdoor entertaining space, bringing a resort-like atmosphere to everyday life. A sunken seating area with a 100-inch television creates a memorable setting for poolside entertaining, complemented by a custom-built roof with integrated heaters for comfort throughout the seasons. Generous terraces and an elevated balcony add further spaces to unwind against the leafy backdrop. Inside, generous proportions and extensive windows create a welcoming sense of space and light. An
Request Details
Alba
View photo
House · for sale
Request Details
Alba
Fernhill
· 5 Bedrooms · 3 Baths · House
· Swimming pool
Fernhill · 5 Bedrooms · 3 Baths · House · Swimming pool
resort | space | private Set within the tightly held Sandon Point pocket, this residence has been designed around space, connection and effortless coastal living. Built by GM Williams, the home pairs generous proportions and refined finishes with a highly considered floorplan, where expansive living zones open seamlessly to the alfresco, landscaped gardens and heated mineral pool. With exceptional privacy, natural light and a strong connection between indoors and out, it delivers a sophisticated yet relaxed setting for family life and entertaining. what you will love > generous family floorplan designed for connection, separation and easy living > five spacious bedrooms and three bathrooms provide exceptional flexibility > multiple living zones create space to come together or retreat privately > main bedroom enjoys a peaceful retreat with dual walk-in robes and ensuite > lower-level guest suite offers excellent privacy with its own bathroom > soaring ceilings, engineered oak flooring
Request Details
Peaceful modern living moments to CBD
View photo
House · for sale
Request Details
Peaceful modern living moments to CBD
Fernhill
· 3 Bedrooms · 3 Baths · House
· Balcony · Equipped kitchen
Fernhill · 3 Bedrooms · 3 Baths · House · Balcony · Equipped kitchen
Ideally located within Wollongong city centre, the hospital precinct, public transport and minutes from schools and beaches, this spacious and well-appointed home is loaded with lifestyle appeal. Taking its place in a quiet street away from the bustle, it boasts open living and functional design with an alfresco entertaining space, an impressive master suite, a stylish kitchen complete with breakfast island, city skyline views from the balcony offering the perfect blend of modern comfort, ambience and convenience. - Freestanding two storey family residence on a low-maintenance block - Combined lounge and dining zone, ducted A/C, generous rear alfresco - North-facing balcony with outlooks to city skyline and ocean glimpses - Stone kitchen benchtops and island, gas cooking, stainless dishwasher - Quality storage including robes throughout master with large walk-in - Full family bath, third toilet in laundry, DLUG with internal access - Close to primary schools and TIGS, TAFE, cafes and U
Request Details
Coastal Sanctuary
View photo
House · for sale
Request Details
Coastal Sanctuary
Fernhill
· 3 Bedrooms · 2 Baths · House
· Garden · Terrace · Fireplace
Fernhill · 3 Bedrooms · 2 Baths · House · Garden · Terrace · Fireplace
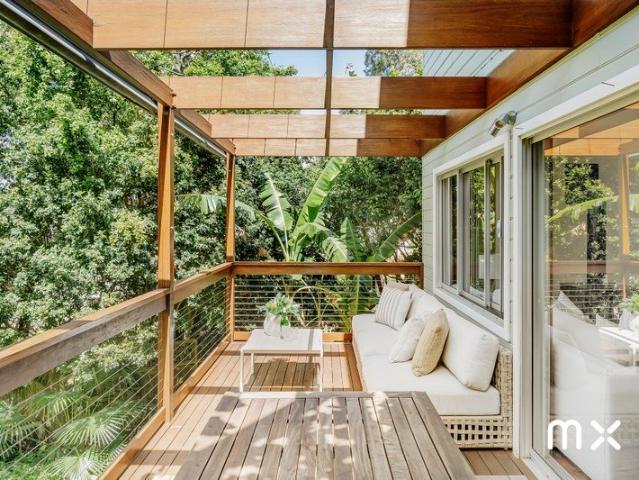
private | character-filled | coastal Privately positioned in one of Austinmer's most coveted streets, this beautifully presented coastal cottage pairs timeless character with natural light, leafy outlooks and a wonderful sense of privacy. Across two levels, generous living spaces open to north-facing decks and a level garden, while an upstairs retreat captures ocean glimpses. what you will love. > sun-filled open-plan living and dining with timber floors and wood fireplace > French doors create an effortless indoor-outdoor connection and privacy with no direct neighbours > north-facing rear deck provides an inviting setting for entertaining and relaxed afternoons > multiple decks and outdoor living spaces offer room to entertain, unwind and enjoy the leafy surrounds > oversized master suite opening through French doors to its own private terrace > expansive upstairs loungeroom and retreat capturing ocean glimpses, plus an additional outdoor entertaining deck > split-system air conditio
Request Details
A Rare Bulli Development Opportunity With Two Homes Already In Place
View photo
House · for sale
Request Details
A Rare Bulli Development Opportunity With Two Homes Already In Place
Fernhill
· 7 Bedrooms · 4 Baths · House
Fernhill · 7 Bedrooms · 4 Baths · House
Set across an impressive 7,596m² parcel of land, 3436 William Street, Bulli presents an exceptional opportunity for developers, investors and those looking to secure a substantial landholding in one of the Illawarra's most tightly held coastal communities. The real opportunity here is the land. With the potential to create a townhouse development, subject to Wollongong City Council approval and all relevant planning requirements, this is the type of property that offers enormous scope for someone with a vision for its future. And while you work through the planning and approval process, the property already provides an immediate holding opportunity with two connected homes. Home 1 comprises four bedrooms and two bathrooms, while Home 2 offers three bedrooms and one bathroom, with two carports servicing each residence. Together, the two homes could potentially provide rental income of approximately $1,400 per week, creating valuable holding income while you explore the property's develo
Request Details
Contemporary Comfort
View photo
House · for sale
Request Details
Contemporary Comfort
Fernhill
· 3 Bedrooms · 1 Bath · House
· Parking · Equipped kitchen
Fernhill · 3 Bedrooms · 1 Bath · House · Parking · Equipped kitchen
Perfectly positioned for effortless everyday living, this well-presented three-bedroom home combines modern comfort with practical appeal. The contemporary kitchen is appointed with quality appliances and a dishwasher, while all three bedrooms feature mirrored built-in wardrobes for excellent storage. Two reverse-cycle air conditioners ensure year-round comfort, adding to the home's easy-living appeal. Designed with functionality in mind, the home offers a comfortable layout with plenty of natural appeal throughout. Whether you're starting out, downsizing or looking for a smart investment, the combination of modern updates, generous storage and everyday practicality makes this a property that's easy to settle into. Set in the popular Mount Saint Thomas area, you're moments from local amenities, schools, transport and Wollongong's CBD, while still enjoying the convenience of a peaceful residential setting. With two dedicated parking spaces in the driveway and a location that places ever
Request Details
Grand Family Estate with Stunning Views & Landscaped Level Grounds
View photo
House · for sale
Request Details
Grand Family Estate with Stunning Views & Landscaped Level Grounds
Fernhill
· 5 Bedrooms · 3 Baths · House
Fernhill · 5 Bedrooms · 3 Baths · House
To enquire, please email or call 1300 815 051 and enter code 4314 Occupying an exceptional 1,487sqm parcel in one of Figtree's most tightly held and prestigious streets, this landmark family residence delivers a rare combination of scale, privacy, breathtaking outlooks and beautifully landscaped grounds. Elevated to capture sweeping escarpment panoramas, stunning ocean views and spectacular sunrises, the home offers an enviable lifestyle surrounded by nature while remaining moments from schools, shopping and Wollongong CBD. Designed with growing families in mind, the substantial floorplan unfolds across multiple living and entertaining zones, providing remarkable flexibility for everyday living and large-scale gatherings alike. Generous accommodation, seamless indoor-outdoor integration and a picturesque reserve-side setting combine to create an atmosphere of peace, space and tranquility rarely found so close to urban conveniences. Backing directly onto Terry Avenue Nature Reserve, the
Request Details
Big + Beautiful + Bulli
View photo
House · for sale
Request Details
Updated
Big + Beautiful + Bulli
Fernhill
· 4 Bedrooms · 3 Baths · House
· Fireplace · Swimming pool · Equipped kitchen
Fernhill · 4 Bedrooms · 3 Baths · House · Fireplace · Swimming pool · Equipped kitchen
Generous in every sense, 15 Willcath Street brings together the space families crave and the lifestyle Bulli is loved for. With multiple living zones, four oversized bedrooms, a dedicated home office, superb indoor-outdoor entertaining and a sparkling swimming pool, this is a home designed to make the most of every stage of family life. The Property - Expansive 273.2m² (approx.) residence unfolding across two generous levels, with exceptional flexibility for modern family life - Four beautifully proportioned bedrooms upstairs, including an impressive main suite with walk-in robe and ensuite. Generous fourth bedroom with walk-in robe, complemented by built-in robes to bedrooms two and three - Statement contemporary kitchen with stone surfaces, extensive cabinetry and an oversized five-seat island at its heart - Open-plan living flows effortlessly through wide glass doors to the alfresco, creating a seamless connection between indoors and outdoors - Rich timber flooring and a fireplace b
Request Details
Bulli Breeze
View photo
Townhouse · for sale
Request Details
Bulli Breeze
Fernhill
· 3 Bedrooms · 1 Bath · Townhouse
· Garden · Balcony · Equipped kitchen
Fernhill · 3 Bedrooms · 1 Bath · Townhouse · Garden · Balcony · Equipped kitchen
location | sunlight | lifestyle Positioned on the tightly held east side of Bulli, this beautifully presented home delivers an easy coastal lifestyle just moments from the beach. One of only two residences in the complex, it also offers the rare benefit of a simple self-managed strata arrangement with no quarterly strata levies. Modern throughout and filled with natural light, the home combines flexible living, a sun-soaked north-facing outdoor area and exceptional convenience, with Bulli Beach, cafés, shops, schools and transport all within easy reach. what you will love > highly sought-after East Bulli position, within walking distance of Bulli Beach > one of only two residences in the complex with no quarterly strata levies > self-managed arrangement, with annual building insurance shared between the two owners > three bedrooms of accommodation, with private balconies to two bedrooms > newly renovated bathroom with modern finishes and quality fixtures > gas kitchen with stainless st
Request Details
Architectural Distinction + Coastal Prestige
View photo
House · for sale
Request Details
Architectural Distinction + Coastal Prestige
Fernhill
· 4 Bedrooms · 3 Baths · House
Fernhill · 4 Bedrooms · 3 Baths · House
An expression of architectural refinement and enduring quality, 29A Hutton Avenue sets a new benchmark for contemporary coastal living. Positioned just 259 metres (approx.) from Bulli Beach, the newly completed residence encompass approximately 230sqm of meticulously curated interiors, where high-calibre design, bespoke craftsmanship and an uncompromising commitment to quality converge to create a home of remarkable sophistication. The Home - Architecturally conceived and executed with an unwavering commitment to craftsmanship. - Approximately 230sqm of meticulously curated internal living across three expansive levels. - Elevated position embracing captivating Pacific Ocean panoramas to the east and the dramatic Illawarra Escarpment to the west, providing a spectacular natural backdrop from sunrise to sunset. - A thoughtfully composed floorplan balancing grand open-plan living with intimate retreat spaces, creating an effortless sense of flow and liveability. - Four beautifully appoin
Request Details
Flexible Family Living
View photo
House · for sale
Request Details
Flexible Family Living
Fernhill
· 5 Bedrooms · 2 Baths · House
· Parking · Equipped kitchen
Fernhill · 5 Bedrooms · 2 Baths · House · Parking · Equipped kitchen
Designed with modern family living in mind, this beautifully presented home delivers generous proportions, contemporary finishes and an incredibly practical two-level layout. With five bedrooms, two bathrooms, two separate living areas and a double garage, there is plenty of room for the whole family to spread out while still enjoying connected everyday living. At the heart of the home, the open-plan kitchen, dining and living area is filled with natural light and finished in a warm, neutral palette. The modern kitchen features a large island bench, ample storage and walk-in pantry, flowing seamlessly through the dining and living spaces to the covered outdoor entertaining area. A fifth bedroom with ensuite on the ground floor provides excellent flexibility for guests, teenagers or those working from home. Upstairs, four additional bedrooms are complemented by a second living or family room, creating a separate retreat away from the main living zone. The generous master suite features
Request Details
Spacious Family Living with Versatile Rumpus Rooms
View photo
House · for sale
Request Details
Spacious Family Living with Versatile Rumpus Rooms
Fernhill
· 3 Bedrooms · 1 Bath · House
· Parking
Fernhill · 3 Bedrooms · 1 Bath · House · Parking
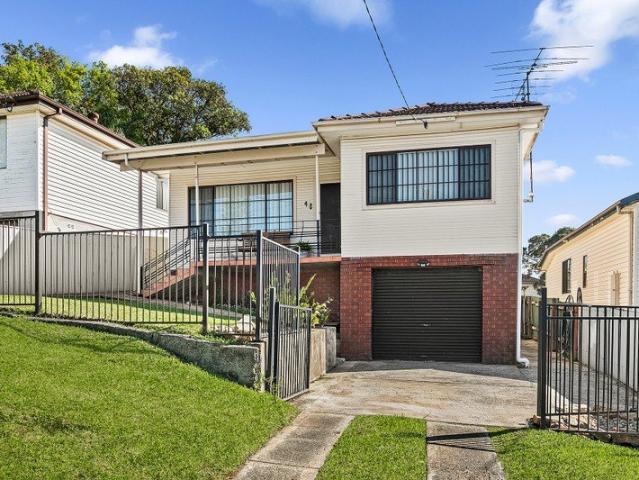
Offering generous proportions and excellent flexibility, 40 Cringila Street, Cringila presents a fantastic opportunity for families, first home buyers or investors seeking space, comfort and versatility. The home features three spacious bedrooms, all complete with built-in wardrobes, along with generous living areas enhanced by high ceilings and ceiling fans throughout. With approximately 167m² of internal space including the garage, there is plenty of room for the whole family to spread out. A unique feature is the lower ground level, offering two separate rumpus rooms that provide excellent flexibility for a home office, teenagers' retreat, games room, additional living space or storage. Outside, the large covered deck creates an ideal setting for entertaining, relaxing or enjoying time with family and friends. A single garage completes the package. Property Features: - Three spacious bedrooms, all with built-in wardrobes - Generous living areas with high ceilings - Two versatile rum
Request Details
The Shore's Edge
View photo
House · for sale
Request Details
The Shore's Edge
Fernhill
· 4 Bedrooms · 3 Baths · House
· Swimming pool · Equipped kitchen
Fernhill · 4 Bedrooms · 3 Baths · House · Swimming pool · Equipped kitchen
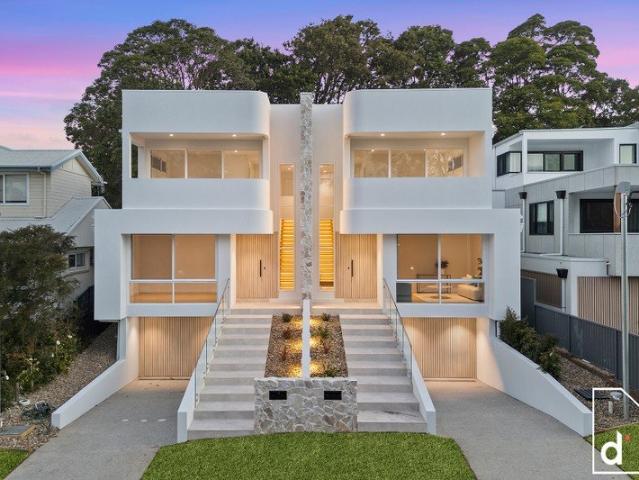
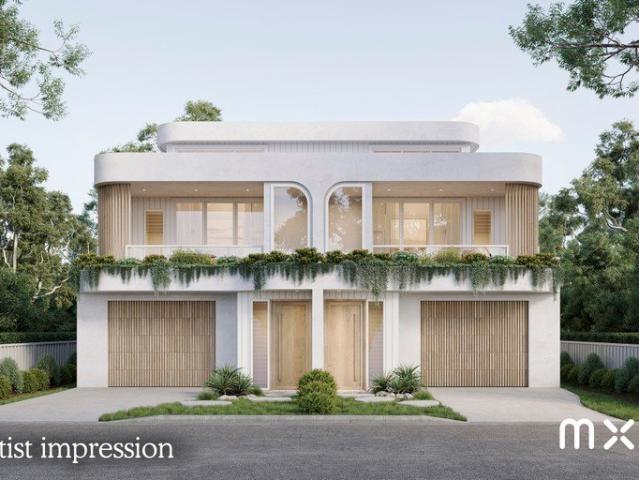
beachside | architecture | luxury Construction is well advanced, offering the opportunity to secure your home now and plan for life by the beach from December 2026. Morning swims, coastal walks and relaxed afternoons by your private pool become part of the everyday, with Bulli Beach just moments from the front door. Just over one hundred meters from the sand at Bulli Beach, The Shores Edge brings a refined architectural presence to one of Bulli's most tightly held coastal pockets. Two brand new residences pair sculptural curves, warm natural finishes and generous living with private plunge pools, creating a considered setting for effortless coastal living. Soft curves and natural textures give the architecture a distinctive presence, while warm timber tones, engineered European oak flooring and a considered selection of finishes bring warmth to the interiors. The spacious kitchen, living and dining areas connect seamlessly with alfresco entertaining, creating an inviting setting for re
Request Details
Architectural, Sophisticated, Beach Side Home
View photo
House · for sale
Request Details
Architectural, Sophisticated, Beach Side Home
Fernhill
· 4 Bedrooms · 3 Baths · House
· Swimming pool · Equipped kitchen
Fernhill · 4 Bedrooms · 3 Baths · House · Swimming pool · Equipped kitchen
1 HARBORD STREET, THIRROUL Boasting a 22M frontage, this incredible off-form concrete constructed home will suit the discerning and very astute buyer who truly appreciates practical, considered & thoughtful design. Steps from the best location on Thirroul Beach & the 50M saltwater fast pool making mornings a breeze. This property pairs striking contemporary form with the relaxed warmth of a truly luxurious coastal retreat. Every element has been carefully crafted from polished heated concrete floors, soaring 3m ceilings with floor to ceiling archways & stacking retractable doors drawing in natural light and gentle sea breezes, creating a home that effortlessly balances sophistication and comfort. A true bespoke masterpiece! The gourmet integrated kitchen features stone benchtops, sleek timber cabinetry, and top-of-the-line Bosch accent line appliances - ideal for both entertaining and everyday living. • 247sqm of living across 2 levels, a truly private home • Shou Sugi Ban 'Japanese Ch
Request Details
ARCHITECTURAL COASTAL LIVING DESIGN, SUSTAINABILITY & SOPHISTICATION
View photo
House · for sale
Request Details
ARCHITECTURAL COASTAL LIVING DESIGN, SUSTAINABILITY & SOPHISTICATION
Fernhill
· 4 Bedrooms · 2 Baths · House
· Garden · Equipped kitchen
Fernhill · 4 Bedrooms · 2 Baths · House · Garden · Equipped kitchen
A distinctive residence nestled in a whisper-quiet cul-de-sac with ocean and escarpment views that capture Thirroul's spectacular coastal and escarpment environment. Designed for contemporary coastal living, this architecturally designed home combines passive and active sustainable design with natural materials, premium finishes and expansive indoor-outdoor connections. Thoughtfully oriented to capture morning eastern sun, northern light and prevailing coastal breezes, the design promotes natural airflow throughout, complemented by an inner rock garden offering a private winter sun-bathing retreat. At the heart of the home, an exceptional commercial-grade kitchen combines functionality with sophisticated form, featuring Caesarstone benchtops, extensive storage, double electric oven, natural gas cooktop, integrated Fisher & Paykel French-door refrigerator, Zip Global Plus filtered water system and automated overhead feature cabinet. A servery connects seamlessly to the outdoors. Living
Request Details
Breathtaking views
View photo
House · for sale
Request Details
Breathtaking views
Fernhill
· 5 Bedrooms · 3 Baths · House
Fernhill · 5 Bedrooms · 3 Baths · House
Positioned within one of Austinmer's most tightly held and prestigious oceanfront enclaves, this exceptional clifftop residence commands an unrivalled coastal panorama stretching across the Pacific Ocean. Bathed in natural light and designed to embrace its breathtaking setting, the home delivers a sense of tranquillity, space and connection to the sea from almost every room. Spanning two expansive levels, the versatile floorplan effortlessly accommodates growing families, multigenerational living or those seeking an additional income stream. A self-contained lower level provides the ideal retreat for extended family, guests or highly desirable short-stay holiday accommodation, capitalising on the home's coveted waterfront position and spectacular outlook. Framed by endless blue horizons and the ever-changing beauty of the coastline, this is a rare opportunity to secure a landmark residence in one of the Northern Illawarra's most exclusive beachfront addresses. - Prestigious clifftop wa
Request Details
Beautifully Presented Family Home
View photo
House · for sale
Request Details
Beautifully Presented Family Home
Fernhill
· 3 Bedrooms · 1 Bath · House
· Garden · Equipped kitchen
Fernhill · 3 Bedrooms · 1 Bath · House · Garden · Equipped kitchen
Presented by Nigel Darby and Jordan Booth of One Agency Elite Property Group. Set on a generous 607m² parcel, this charming standalone three-bedroom home combines warmth, space and a peaceful outlook with impressive views towards Mount Keira, Mount Kembla and the Illawarra Escarpment. With a large, fully fenced backyard and a reserve to the rear, it offers an appealing opportunity for families, first-home buyers and investors, along with potential to further utilise the block in the future, At the heart of the home is the light-filled open-plan kitchen and living area, where timber flooring adds warmth and large windows draw in natural light while capturing the escarpment outlook. The stylish kitchen features stainless steel appliances, timber cabinetry and a butler's pantry, creating a practical yet inviting space for everyday living and entertaining. The accommodation comprises three comfortable bedrooms and a freshly updated bathroom with a bathtub. Thoughtful touches continue throu
Request Details
Position and potential in fashionable Thirroul village
View photo
House · for sale
Request Details
Position and potential in fashionable Thirroul village
Fernhill
· 3 Bedrooms · 1 Bath · House
· Garden · Parking · Equipped kitchen
Fernhill · 3 Bedrooms · 1 Bath · House · Garden · Parking · Equipped kitchen
A sensational project for lovers of vibrant village life, this original 1980s cottage presents a wonderful blank canvas for creative renovation or complete redevelopment (STCA). Set on a 556.4sqm (approx.) parcel of land framed by grassed gardens, this brick home is a great opportunity for first homebuyers, investors or those seeking a coastal retreat to capitalise on a home brimming with potential. There's scope to convert the oversized garage to additional living space, add a second storey or reconfigure to suit your needs (STCA). Approx. 250m from the heart of upmarket Thirroul one of the Wollongong area's most desirable addresses you'll find yourself within minutes of fashionable restaurants and cafes, beaches, schools and the train station for an easy trip to the Sydney CBD for commuters. - Three spacious bedrooms with built-in wardrobes and serene garden views - Generous living space warmed by a wood-burning combustion fire - Original open-plan pine kitchen with a breakfast bar a
Request Details
Contemporary comfort meets dramatic views
View photo
House · for sale
Request Details
Contemporary comfort meets dramatic views
Fernhill
· 4 Bedrooms · 2 Baths · House
· Balcony · Patio
Fernhill · 4 Bedrooms · 2 Baths · House · Balcony · Patio
Delivering a perfect combination of space and style, this contemporary two-storey residence has been designed for effortless family living and entertaining. Built by trusted builder Metricon in 2015, the expertly crafted brick and tile home is set on a 639.7sqm (approx.) parcel of land framed by manicured gardens, providing plenty of space for the kids to play. Bedrooms are secluded upstairs for privacy, including an expansive main bedroom wing with its own balcony, while a variety of living spaces across both floors create room for gathering and retreat. You'll look forward to hosting friends on the patio for afternoon drinks, with the Illawarra escarpment rising dramatically in the background. Positioned in a peaceful street, the home is effortlessly convenient to quality schools, Figtree Grove Shopping Centre and an array of sporting fields. - Four bedrooms with WIRs, including a private main wing with an ensuite and balcony - Free-flowing living and dining areas opening to a large
Request Details
Designer finishes in a village setting
View photo
House · for sale
Request Details
Designer finishes in a village setting
Fernhill
· 4 Bedrooms · 2 Baths · House
· Equipped kitchen
Fernhill · 4 Bedrooms · 2 Baths · House · Equipped kitchen
A remarkable showcase of contemporary coastal design, refined craftsmanship and effortless sophistication, this beautifully designed masterpiece presents a considered approach to modern family living with an emphasis on practicality. Impeccably appointed throughout, the home combines striking design elements with warmth, functionality and an enviable connection to the outdoors. - Oversized living and dining wing with dramatic cathedral ceilings enhanced by a clever use of skylights, overlooking the entertainers' alfresco - Statement designer kitchen with custom Casentino Beech joinery, SMEG appliances, Taj Mahal waterfall stone and complete with a butler's pantry - Impressive main bedroom with polyurethane robes, wool blend carpets and a bespoke ensuite with skylight - Four oversized bedrooms all with built-in robes plus a dedicated home office, ample storage throughout - Luxurious family bathroom with freestanding bath, floor-to-ceiling tiling, travertine finger tiling and brushed bro
Request Details
Effortless Family Cohesion: Spacious Single Storey Living with Room to Grow
View photo
House · for sale
Request Details
Effortless Family Cohesion: Spacious Single Storey Living with Room to Grow
Fernhill
· 5 Bedrooms · 2 Baths · House
Fernhill · 5 Bedrooms · 2 Baths · House
Crafted for effortless family cohesion and modern prestige, this sun-drenched, north-facing single-level sanctuary harmonises luxurious comfort with an intuitive, step-free layout. Offered to the market for the first time in over 28 years by its original owner, the home features five exceptionally spacious bedrooms, all generously proportioned and larger than typically found, including a huge master bedroom with a large walk-in wardrobe. At the home's centre, an expansive open-plan living and dining domain serves as an inviting focal point for active family life and memorable entertaining-subtly supported by reverse-cycle climate control and eco-conscious solar efficiency, with the solar panel system substantially reducing electricity costs. Freshly painted interiors, modern downlights throughout and brand-new carpeting to the master bedroom, walk-in wardrobe and second bedroom further enhance the home's contemporary comfort and appeal. Extending beyond the main residence is an excepti
Request Details
Tranquil Oasis
View photo
House · for sale
Request Details
Tranquil Oasis
Fernhill
· 3 Bedrooms · 2 Baths · House
· Garden · Parking · Patio · Equipped kitchen
Fernhill · 3 Bedrooms · 2 Baths · House · Garden · Parking · Patio · Equipped kitchen
character | homely | low maintenance Showcasing eye-catching features throughout like vaulted ceilings, statement light fittings, bright and light interiors and soft window furnishings, this home is the perfect combination of comfort and style. what you will love. > three bedrooms all with built in robes, ceiling fans and soft sheer curtains > family living room with vaulted ceilings, double glass doors opening onto patio and additional study nook > statement kitchen with breakfast bar and dishwasher; adjoining dining room with vaulted ceilings and feature lighting > only a few steps down to the rear lounge with its own study nook and opening out onto yard > renovated bathroom with deep bathtub, separate shower and separate w/c; large ensuite adjoining master bedroom > level grassed yard with hedge fencing, covered alfresco space, and access from both the front and side > double lock up garage including mezzanine storage, option to add addtional side parking; plus under house storage >
Request Details
Level 607sqm block with E3 zoning
View photo
House · for sale
Request Details
Level 607sqm block with E3 zoning
Fernhill
· 3 Bedrooms · 1 Bath · House
· Garden · Parking · Equipped kitchen
Fernhill · 3 Bedrooms · 1 Bath · House · Garden · Parking · Equipped kitchen
Enjoying prime proximity to cafes and local parks, beautiful surf beaches and the heart of the CBD, this superb level landholding offers an exceptionally versatile Wollongong opportunity. A single-storey brick home currently occupies the site and provides renovation potential, or a solid investment opportunity with strong long-term upside all but assured. Options also abound for a variety of future uses ranging from light industry, distribution and urban services, specialised retail, office premises and more, to a brand-new luxury build (STCA) in a setting of premier family convenience. - Great home or business potential with E3: Productivity Support zoning - Ideal for warehousing, takeaway, childcare, creative/community space etc - Alternatively, renovate or extend existing residence, or build new (STCA) - Three bedrooms plus study, high ceilings, large living, eat-in kitchen - Single garage with drive through access to large, level rear yard - Walk to cafes and rail, approx. 800m to
Request Details
Elegant Elevated Escape
View photo
House · for sale
Request Details
Elegant Elevated Escape
Fernhill
· 4 Bedrooms · 2 Baths · House
· Equipped kitchen
Fernhill · 4 Bedrooms · 2 Baths · House · Equipped kitchen
Peacefully positioned on an extraordinary 1461sqm double block adjoining the magnificent native forest of Illawarra Escarpment Reserve, this immaculately presented family home captures expansive ocean views from its elevated vantage, and offers unlimited access to nature's playground coupled with convenient proximity to schools, shops, and services. Featuring a superb outdoor entertaining space complete with covered dining and BBQ areas flanked by verdant bushland, step inside and discover open-plan living embracing views from McCauley's Beach to Bellambi Point, a stylish contemporary kitchen including quality Bosch appliances, and a separate family room, perfect for recreation or retreat as desired. Immersed in the leafy landscape with birdsong and visiting wildlife, it's easy to imagine this is some remote rural idyll, but in fact civilisation is conveniently close at hand. Stroll to nearby Leishman Park and Cornock Reserve for walking trails and outdoor enjoyment, Thirroul Village s
Request Details
A bright and inviting home with timeless appeal and plenty of potential
View photo
House · for sale
Request Details
A bright and inviting home with timeless appeal and plenty of potential
Fernhill
· 3 Bedrooms · 1 Bath · House
· Garden · Parking · Equipped kitchen
Fernhill · 3 Bedrooms · 1 Bath · House · Garden · Parking · Equipped kitchen
Enjoying a sunny setting on a near-level parcel, this well-kept brick home offers an inviting foundation for first home buyers, young families or investors. Natural light fills the interiors, where polished timber floors and touches of original retro character bring warmth and personality to the home. A sunroom provides an additional place to relax, while the kitchen and bathroom leave plenty of scope to update over time and make the home your own. The generous backyard adds further lifestyle appeal, all within easy reach of local schools, shops and Wollongong CBD. - Generous living and dining areas with an easy flowing layout - Bright kitchen complemented by a brand new stovetop - Three bedrooms including generous main with built-in robe - Light-filled sunroom providing a versatile second living area - Neat original bathroom with separate bath and shower, w/c - Near-level backyard offering plenty of usable outdoor space - Single car garage with easy dual access; close to all amenities
Request Details
View map Back to list

Get email alerts

Don't miss out: be the first to know about new properties

The alert was correctly created

On subscribing you accept the conditions of use and the privacy policy
Alert
Receive new ads in your inbox
Save this search
Receive alerts for new listings

We'll send you an email when we have new properties for: "Houses for sale in Fernhill"

The alert was correctly created

Fairy Meadow
Wollongong North
Get email alerts and be the first to see new listings
Required field
On subscribing I accept the terms of the privacy policy
Perfect! You'll soon start receiving new listings via email
Alert
Receive an email when we have new ads for Houses for sale in Fernhill
Save this search
Filters

Bedrooms

Size (m²)

m²
m²

Price

$
$

Property type

Bathrooms

Clear all filters
Receive notifications when new entries are published.