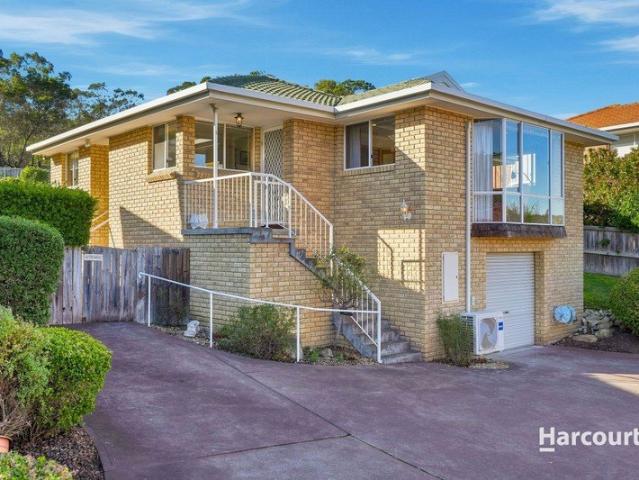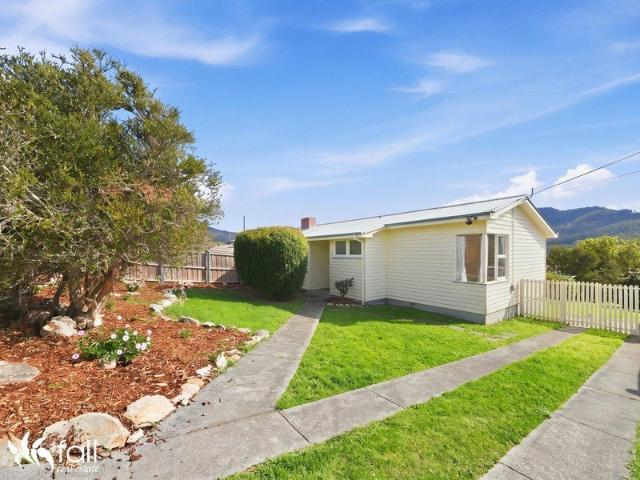
507 houses for sale in Fern Tree

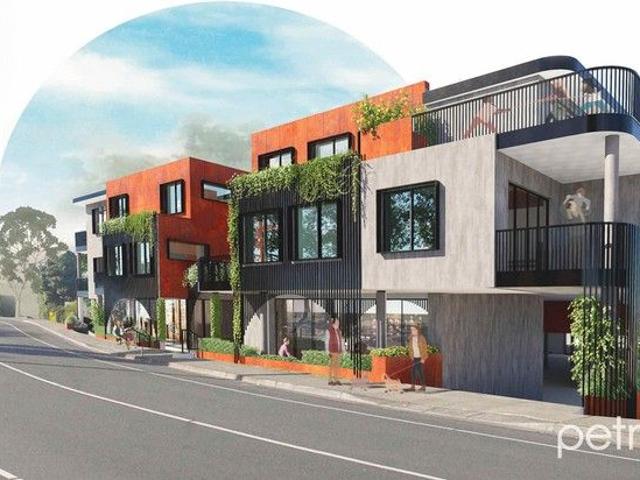
Only One Remaining!
View photo
House · for sale
Request Details
Only One Remaining!
Fern Tree
· 2 Bedrooms · 1 Bath · House
Fern Tree · 2 Bedrooms · 1 Bath · House
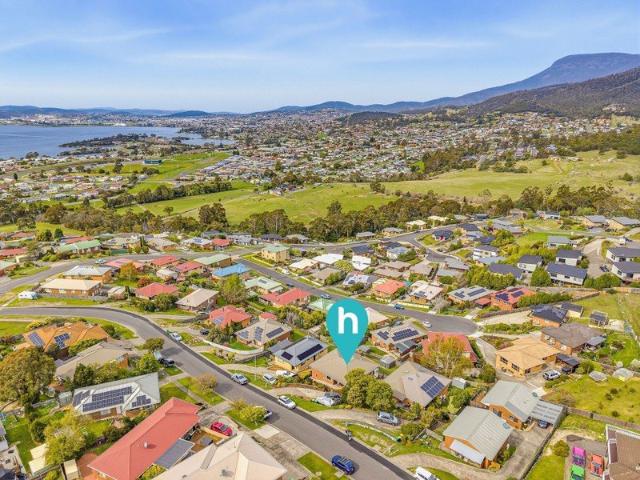
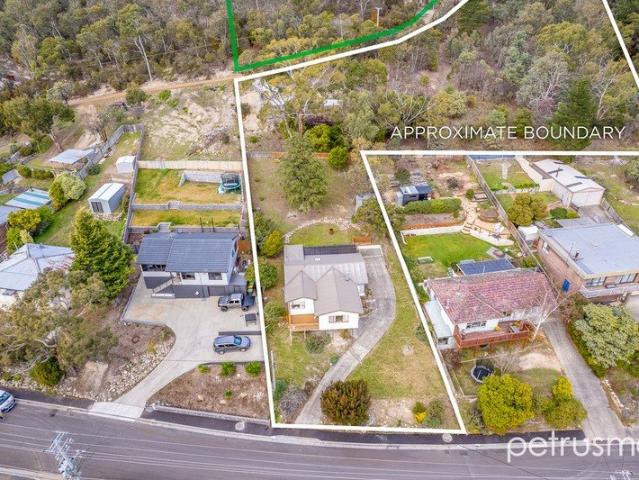
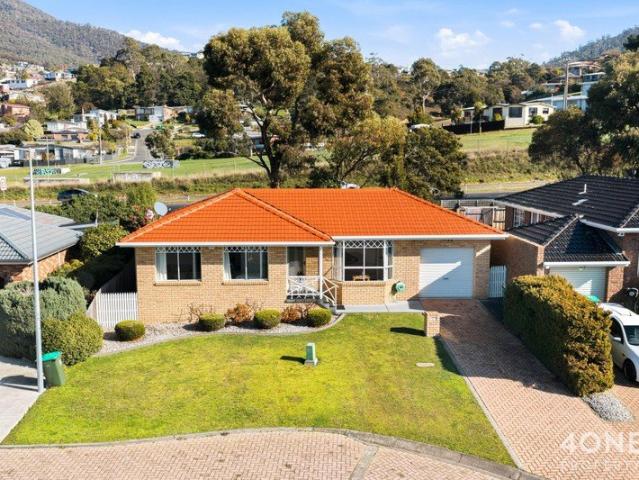
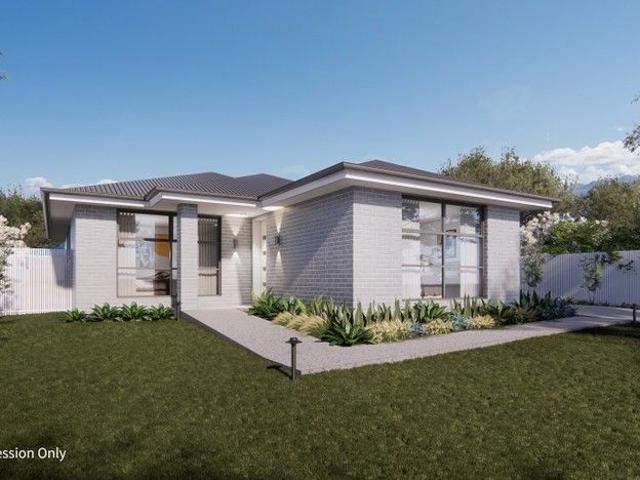
Are you ready to break into the housing market? Block only - offers over $235,000. House and land package from $499,000. This subdivision has been extremely popular and this is your last chance - we have one lot remaining! Extremely good value. you can simply buy the block or we can help you put together a house and land package! Located just minutes from Glebe Hill Shopping Centre, you'll enjoy convenience, lifestyle, and future growth potential - all in one place. And don't forget, you could take advantage of generous government incentives to make your dream of homeownership even more affordable. But hurry, this is the last block remaining. Don't miss out - take the first step toward homeownership today! The information contained herein has been supplied to us and we have no reason to doubt its accuracy, however, we cannot guarantee it. Accordingly, all interested parties should make their own enquiries to verify this information. All timeframes and dimensions are approximates only
Request Details
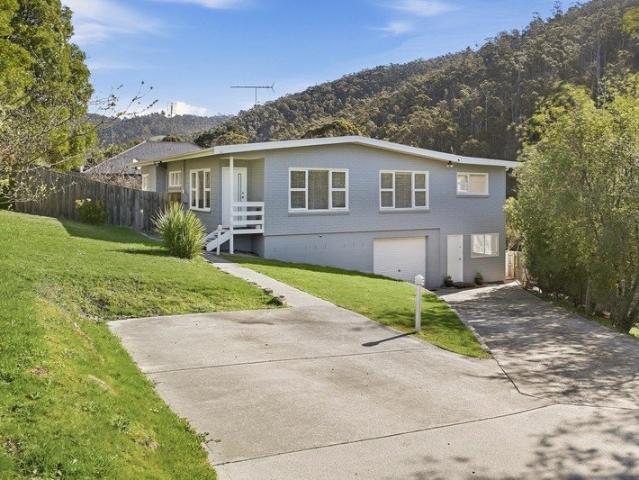
Smart Investment, Solid Home, Great Location
View photo
House · for sale
Request Details
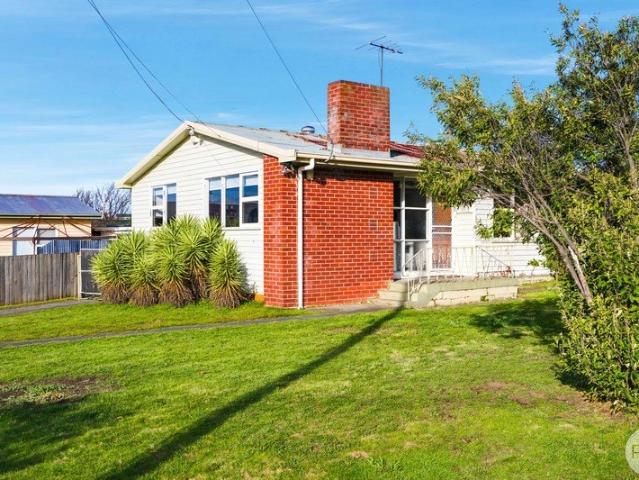
Smart Investment, Solid Home, Great Location
Fern Tree
· 3 Bedrooms · 1 Bath · House
· Garden · Parking · Equipped kitchen
Fern Tree · 3 Bedrooms · 1 Bath · House · Garden · Parking · Equipped kitchen
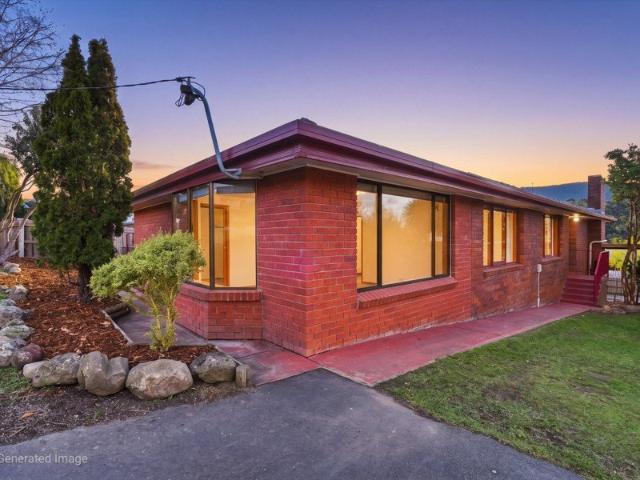
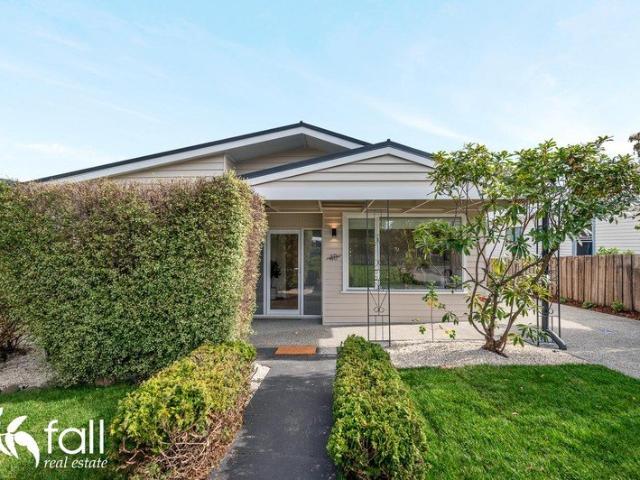
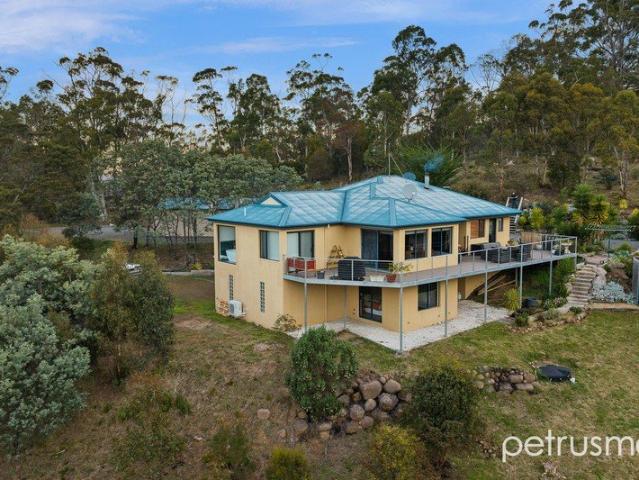
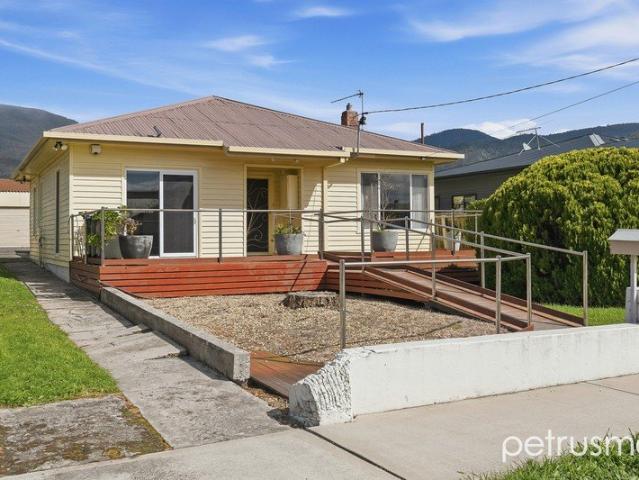
Set on a level block, the home features three generous bedrooms, a spacious and light filled living area, and a practical kitchen and dining space that flows easily through the home. There's plenty of character throughout, while a combination of heating options ensures year round comfort. Outside, the fully fenced yard provides great space for children and pets, along with outdoor entertaining areas and excellent off street parking, including a large garage with plenty of additional storage. The level block and flexible layout also offer plenty of scope for buyers wanting to add their own touches over time. For investors, the property presents an excellent opportunity, with a tenant already in place until February 2027, providing immediate rental income and security from day one. With strong rental demand across Glenorchy, a convenient location close to shops, schools and transport, and an established tenancy already secured, this is an ideal set and forget addition to any investment p
Request Details
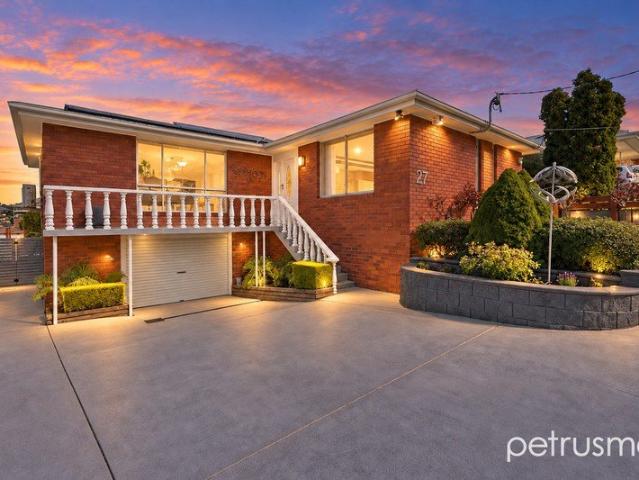
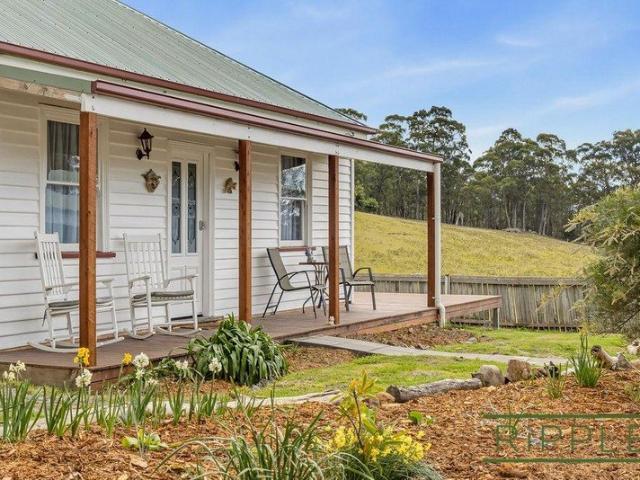
Edgehill Hidden Battery Point Estate on prestigious St Georges Terrace
View photo
House · for sale
Request Details
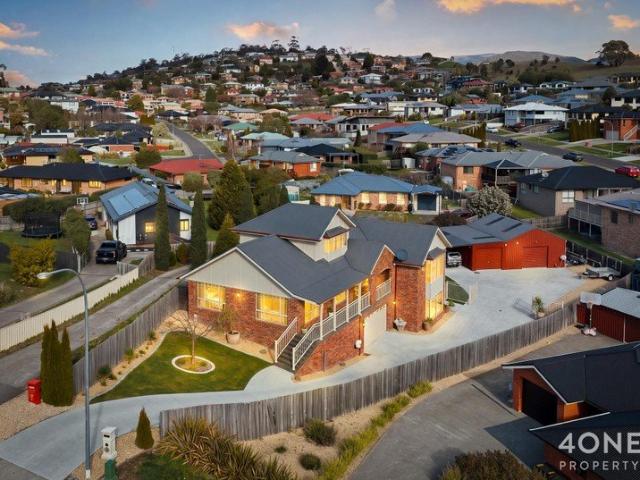
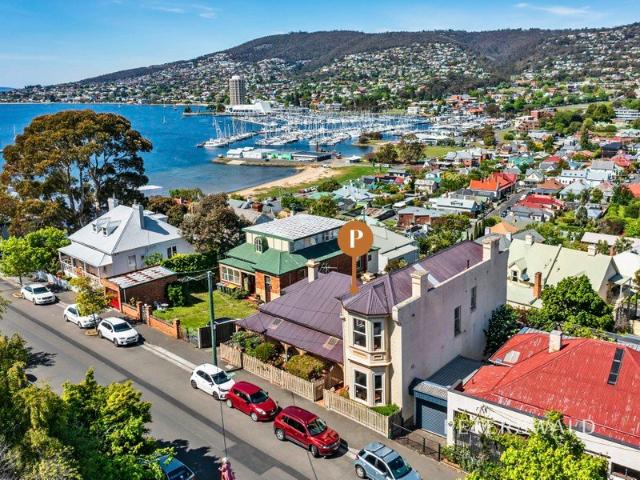
Edgehill Hidden Battery Point Estate on prestigious St Georges Terrace
Fern Tree
· 7 Bedrooms · 5 Baths · House
· Terrace · Parking
Fern Tree · 7 Bedrooms · 5 Baths · House · Terrace · Parking
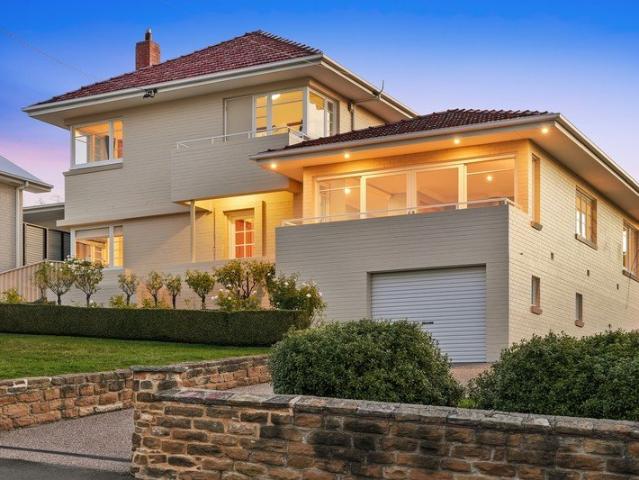
Five independent residences behind one gracious Battery Point address What you see from St Georges Terrace is only the beginning. Behind one of Battery Point's most distinguished historic façades lies a property of remarkable rarity and unexpected scale. Edgehill presents from the street as one substantial period residence, yet beyond its elegant frontage it gradually reveals five self-contained homes, five off-street parking spaces, established rental income and extraordinary flexibility for its next owner. The property has evolved over generations. An earlier cottage fronts St Georges Terrace alongside the later and grander residence, whose façade still bears the date 1880. Contemporary records place the Plunkett family at Edge Hill Cottage, St Georges Terrace in that same year, while the historic EDGEHILL name survives within the property today. Rather than feeling like a conventional apartment complex, the residences form an intimate collection within one historic Battery Point hol
Request Details
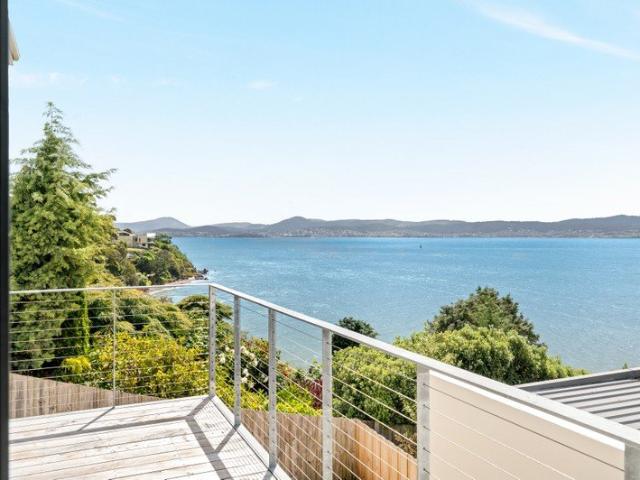
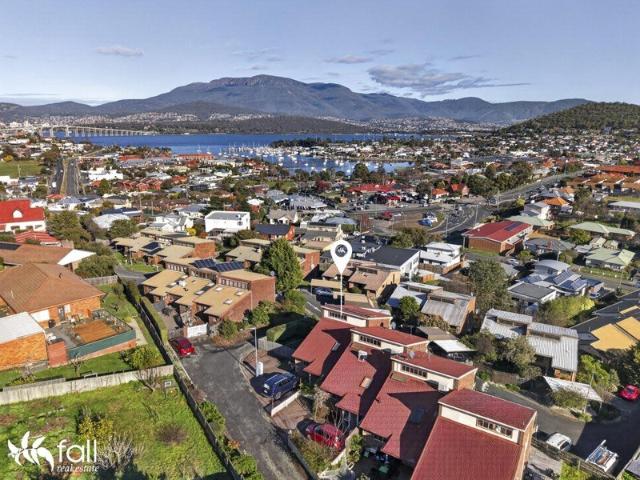
'Hanby Lodge'
View photo
House · for sale
Request Details
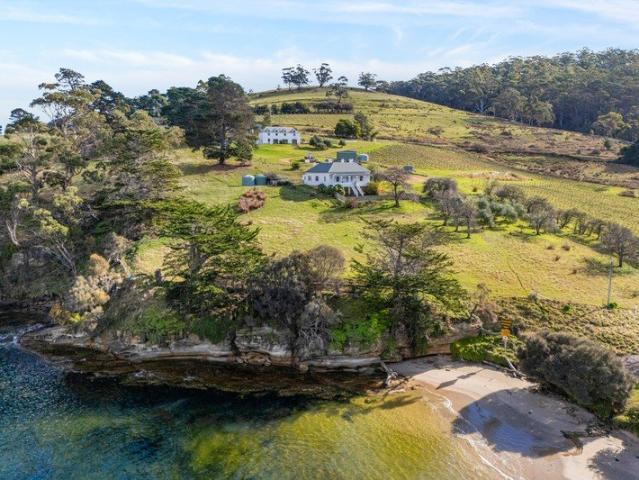
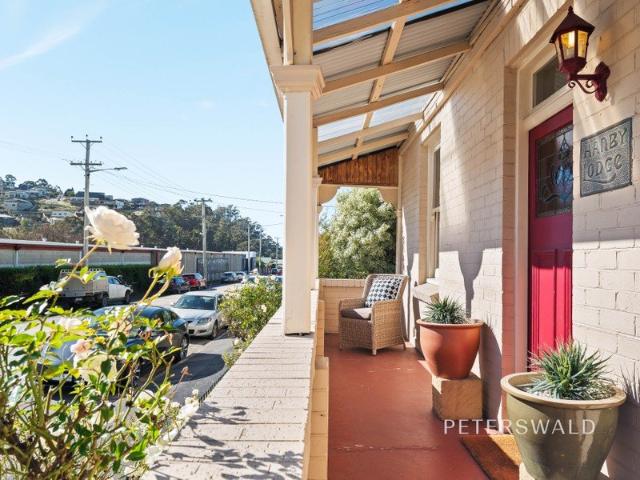
'Hanby Lodge'
Fern Tree
· 3 Bedrooms · 1 Bath · House
· Parking · Fireplace · Equipped kitchen
Fern Tree · 3 Bedrooms · 1 Bath · House · Parking · Fireplace · Equipped kitchen
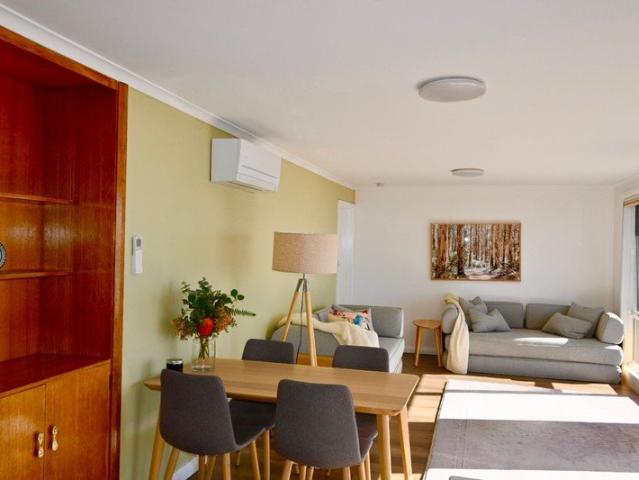
Nestled in the heart of South Hobart, this delightful solid brick residence on Cascade Road offers a perfect blend of historic charm and modern convenience. Built in c1890 with a classic facade and inviting interiors, this property is ideal for those looking to purchase without compromising on character or location and would suit a myriad of purchasers ranging from couples and downsizers to families and investors. This light-filled home features a cosy separate lounge room, open plan kitchen/dining with direct access to a fantastic alfresco courtyard perfect for entertaining, three spacious bedrooms and a well-appointed bathroom. A welcomed addition to the home is a quality ducted reverse cycle heating and cooling system which compliments the existing gas fireplace for comfort all year round. A large double garage with plenty of storage space is certainly a fantastic addition to the residence which also benefits from additional off-street parking. The property is fully fenced and the e
Request Details
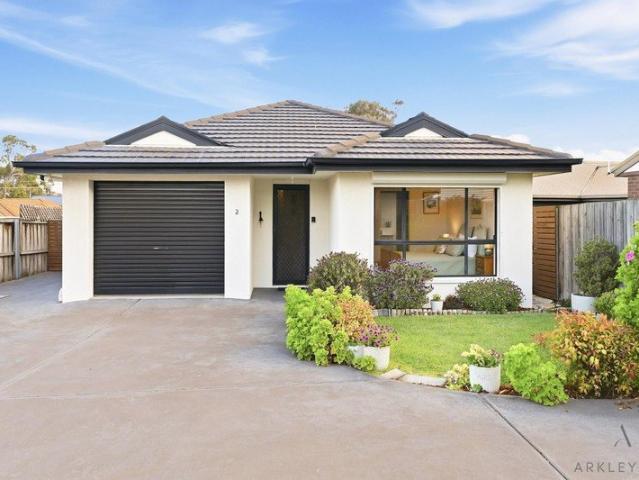
Contemporary comfort in a prime location
View photo
Townhouse · for sale
Request Details
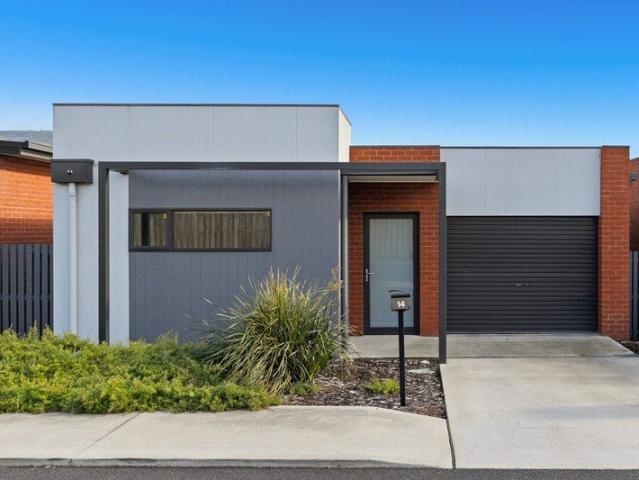
Contemporary comfort in a prime location
Fern Tree
· 2 Bedrooms · 1 Bath · Townhouse
· Parking · Equipped kitchen
Fern Tree · 2 Bedrooms · 1 Bath · Townhouse · Parking · Equipped kitchen
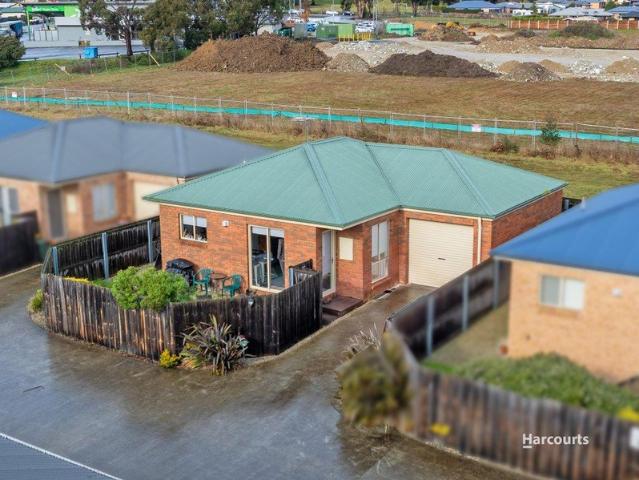
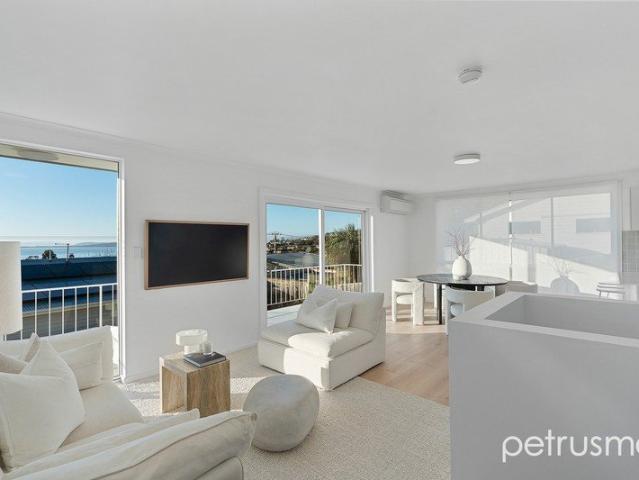
Nestled within the desirable Flamenco complex, this two bedroom, one bathroom townhouse is a seamless blend of contemporary design and effortless living. Perfectly positioned, it offers an ideal combination of modern comforts and a low-maintenance lifestyle. Step inside to discover an open-plan layout that exudes both style and practicality. The sleek kitchen is fitted with high-end Smeg appliances, promising both elegance and functionality for your culinary needs. A Daikin split system ensures year-round comfort, while NBN connectivity supports a modern, connected lifestyle. Each of the two bedrooms are thoughtfully designed with built-in wardrobes, providing ample storage solutions. The home features a European laundry and linen storage. The light-filled living area flows effortlessly to a private back yardperfect for unwinding or hosting intimate gatherings. The property also boasts a single remote garage with internal access, ensuring security and ease. The surrounding low-maintena
Request Details
Character, Space & Lifestyle in Coveted Montagu Bay
View photo
House · for sale
Request Details
Character, Space & Lifestyle in Coveted Montagu Bay
Fern Tree
· 4 Bedrooms · 2 Baths · House
· Garden · Fireplace · Equipped kitchen
Fern Tree · 4 Bedrooms · 2 Baths · House · Garden · Fireplace · Equipped kitchen
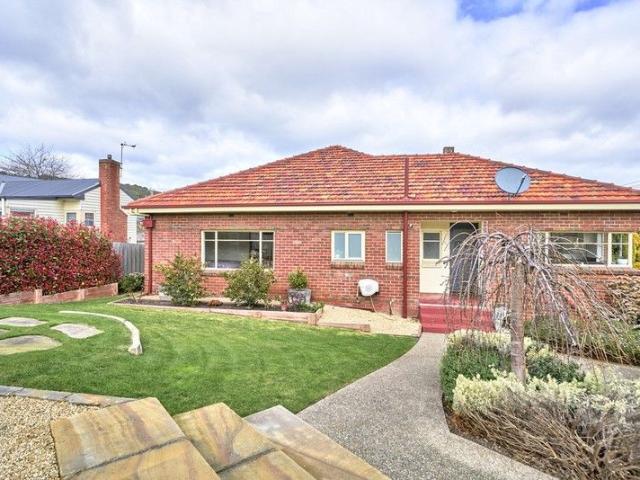
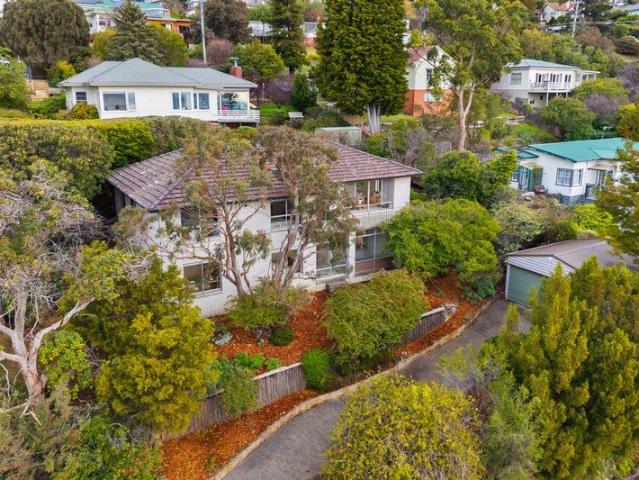
This classic double-brick 1950s home, positioned in the tightly held suburb of Montagu Bay, is sure to impress. Renowned for its convenience and proximity to quality schools, parks, walking trails, and just ten minutes from the Hobart CBD, this location offers the perfect balance of lifestyle and accessibility. Set across one spacious level, the home has been thoughtfully designed for comfortable, easy living. With generous proportions and a seamless connection to its established gardens, the property celebrates indoor-outdoor living with multiple alfresco spaces ideal for entertaining or quiet relaxation. Enjoy sweeping views of the River Derwent and kunanyi/Mount Wellington from the elegant central living room, where an original sandstone fireplace sets a warm and inviting tone. The adjoining sun-filled dining area flows through to a contemporary kitchen framed by leafy garden outlooks. The main residence includes three spacious bedrooms, all with floor-to-ceiling built-in wardrobes,
Request Details
Leased Until Feb 2028 Quality Tenant, Effortless Investment!
View photo
Villa · for sale
Request Details
Leased Until Feb 2028 Quality Tenant, Effortless Investment!
Fern Tree
· 2 Bedrooms · 1 Bath · Villa
· Garden · Parking · Equipped kitchen
Fern Tree · 2 Bedrooms · 1 Bath · Villa · Garden · Parking · Equipped kitchen
Well Maintained Investment Opportunity Nestled within a well-established complex, within walking distance to local schools and everyday conveniences, this well-maintained villa makes a solid addition to your next portfolio. Thoughtfully designed, the open-plan living, kitchen and dining area makes practical sense for easy winter heating. Both bedrooms feature built-in robes, and the central bathroom has a separate shower and bath. The toilet and laundry are also separate. This neat and tidy villa has been well maintained, with new carpet and fresh paint added approximately 12 months ago. There is internal access to the garage, plus additional off-street parking and visitor parking. The easy-care yard is fully fenced and simple to maintain. Body Corporate fees are approximately $1,200 per year, covering building and common ground insurance - making this an easy, no-fuss investment choice offering immediate returns
Request Details
Impressive Water & Mountain Views
View photo
House · for sale
Request Details
New
Impressive Water & Mountain Views
Fern Tree
· 3 Bedrooms · 1 Bath · House
· Equipped kitchen
Fern Tree · 3 Bedrooms · 1 Bath · House · Equipped kitchen
Located on a quiet no-through road within easy commuting distance of the city, this appealing family home enjoys an elevated position with impressive of both the Derwent River and Mount Wellington. The 3-bedroom brick home features open-plan kitchen & dining with a large opening through to the living room and a timber deck accessible from each area. A panoramic outlook with a grand view of the mountain, sweeping views over the suburbs and then continued views across the water to the Eastern Shore while taking in a number of recognisable landmarks in between, including Elwick Bay, The Derwent Entertainment Centre, Wilkinsons Point and The Bowen Bridge. Good-sized bedrooms with built in wardrobes and an additional lower-floor rumpus/storage area which adds versatility and offers the option of a potential 4th bedroom. Close to Claremont College and just a short drive to Claremont Plaza, where plenty of shops and services are available. Approximately 15 minutes to central Hobart. Call toda
Request Details
A Country Estate in the Heart of Blackmans Bay
View photo
House · for sale
Request Details
New
A Country Estate in the Heart of Blackmans Bay
Fern Tree
· 4 Bedrooms · 2 Baths · House
· Garden · Equipped kitchen
Fern Tree · 4 Bedrooms · 2 Baths · House · Garden · Equipped kitchen
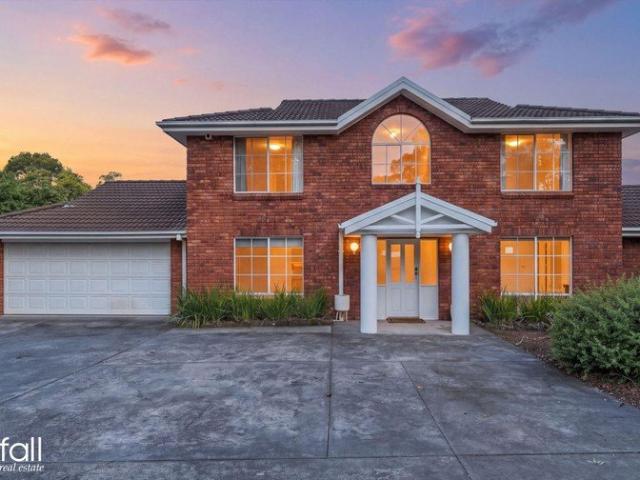
Room to breathe. Gardens to wander. A home made for living. There are properties that simply provide a place to live, and then there are properties that invite you to slow down and enjoy the good things in life. Set behind its handsome Georgian-inspired brick façade and surrounded by approximately 2,700m' of level land with established gardens and dual entries, this substantial country-style estate offers an enviable sense of space and privacy, yet remains wonderfully connected to everything Blackmans Bay has to offer. Inside, the home unfolds with an easy generosity. Three separate living areas provide space for everyone to retreat, gather or entertain, while the expansive open-plan kitchen and dining area forms the natural heart of the home. French doors open to the gardens, creating a beautiful flow for long lunches, summer gatherings and relaxed family occasions. The kitchen and dining area are equally suited to everyday family life and entertaining, with the garden beyond providin
Request Details
Modern Comfort in the Heart of Snug
View photo
House · for sale
Request Details
Modern Comfort in the Heart of Snug
Fern Tree
· 3 Bedrooms · 2 Baths · House
Fern Tree · 3 Bedrooms · 2 Baths · House
Located in the much-desired township of Snug, this lovely three-bedroom home offers comfortable living, a sunny northerly aspect and beautiful mountain views. The generously sized main bedroom features a walk-in robe and ensuite, while the two additional bedrooms both include built-in robes. The well-appointed family bathroom offers a separate bath and shower, complemented by a separate toilet and a spacious laundry. The spacious open-plan living and dining area flows seamlessly onto a sunny deck, providing the perfect spot to relax and enjoy the surrounding mountain views. The home has recently been refreshed throughout, with new paint, carpets and blinds, providing a fresh and inviting feel. Set on an approximately 739m² block, the property is conveniently located within a short stroll of the local primary school, IGA and the range of amenities available in the centre of Snug. Snug is approximately 25 minutes south of Hobart and offers a relaxed village lifestyle with essential loca
Request Details
Renovate, or develop multiple dwellings 18 residential and 3 commercial
View photo
House · for sale
Request Details
Renovate, or develop multiple dwellings 18 residential and 3 commercial
Fern Tree
· 7 Bedrooms · 3 Baths · House
· Parking
Fern Tree · 7 Bedrooms · 3 Baths · House · Parking
This is an outstanding opportunity to secure this rare opportunity with architect plans in place for a shop top apartment project at Taroona in this prime beach side residential suburb neighbouring Sandy Bay at just 15 minutes south of the Hobart CBD and within 10 minutes to Kingston Beach. Please contact agent for further information and plans. What a great time to get into this market and set up your future. With the new AFL $1b plus stadium, AFL high performance centre and $30+ billion state government infrastructure pipeline plan, the face of Hobart will change yet again and high growth is expected in the coming years. The property on the water side of Channel highway (mixed use site) features two separate houses on separate titles (150 and 152 Channel Highway) both of which are tenanted with plan in place for this outstanding project including the possibility for 3 commercial spaces, 24 class 3a car park spaces (27005400); bicycle parking plus 18 units with various floor plans. Th
Request Details
Flexible Dual Living with Genuine Income Potential
View photo
House · for sale
Request Details
Flexible Dual Living with Genuine Income Potential
Fern Tree
· 4 Bedrooms · 2 Baths · House
Fern Tree · 4 Bedrooms · 2 Baths · House
Thoughtfully renovated, beautifully maintained and offering an unusually adaptable floorplan, 24 Glenlusk Road presents an exciting opportunity for families, multi-generational households or buyers looking to combine home ownership with supplementary rental income. The home can be enjoyed in its entirety as a generous three-bedroom, two-bathroom residence with an additional study and rumpus room, with the rumpus also offering the flexibility to function as a fourth bedroom. Alternatively, the floorplan can be configured into two distinct living zones with a high degree of separation. By simply closing off two internal doorways, the secondary zone can incorporate a generous bedroom with ensuite and adjoining study on the upper level, together with a substantial downstairs rumpus room that could also serve as a second bedroom or separate living area. A utility space adds further flexibility, while the laundry can remain conveniently shared between both sections of the home. For a first-h
Request Details
Hillview character, country charm & a new lease on life
View photo
House · for sale
Request Details
Hillview character, country charm & a new lease on life
Fern Tree
· 3 Bedrooms · 1 Bath · House
Fern Tree · 3 Bedrooms · 1 Bath · House
Set amongst the rolling landscape of Lower Snug, Hillview is a circa 1930s property that has been recently and thoughtfully transformed, blending the character and charm of its era with a comprehensive range of modern improvements. Tucked away in a peaceful and private setting, the property enjoys an outlook across the surrounding paddocks, creating the feeling of a genuine country retreat while remaining within easy reach of Snug and the conveniences of the greater Hobart region. The renovation has been extensive, with the home rewired, re-stumped and fitted with new plumbing and a new septic mound system, providing peace of mind for its next owners while retaining the personality that makes older homes so appealing. The property also features its own bore water ideal for gardening, livestock and even human consumption. One of the home's standout features is the new Merbau front porch, which flows through to an impressive 12m x 3m Merbau deck. Positioned to take full advantage of the
Request Details
Views and Convenience in Lindisfarne
View photo
Townhouse · for sale
Request Details
Updated
Views and Convenience in Lindisfarne
Fern Tree
· 2 Bedrooms · 1 Bath · Townhouse
· Equipped kitchen
Fern Tree · 2 Bedrooms · 1 Bath · Townhouse · Equipped kitchen
Positioned in the heart of sought-after Lindisfarne, this solid brick veneer townhouse offers comfortable living, beautiful outlooks and a highly convenient lifestyle. Built in 1994 and enjoying a desirable northerly aspect, the home is filled with natural light and captures impressive views across the water to kunanyi / Mount Wellington. A charming stained-glass entrance provides a warm welcome into this thoughtfully designed three-level townhouse. On the lower level, two well-proportioned bedrooms, both with built-in wardrobes, offer comfortable accommodation alongside the bathroom with shower, separate toilet. Floor heating provides year-round comfort throughout the home. The middle level is dedicated to everyday living, with a well-appointed Blackwood timber kitchen featuring a generous pantry and ample storage. Adjoining the kitchen, the dining area creates a functional and inviting space for family meals or entertaining. Also on this level is the practical separate laundry which
Request Details
Space, flexibility & sweeping views
View photo
House · for sale
Request Details
Space, flexibility & sweeping views
Fern Tree
· 4 Bedrooms · 2 Baths · House
· Parking · Equipped kitchen
Fern Tree · 4 Bedrooms · 2 Baths · House · Parking · Equipped kitchen
Enjoying expansive views across Hobart, this spacious family home offers a versatile floorplan with room for growing families, multi-generational living or those needing extra space to work from home. The upper level features a large open-plan living area and upgraded kitchen, complemented by beautiful Tasmanian Oak floorboards. Three generous bedrooms, all with built-in robes and double blinds, are serviced by a renovated bathroom complete with a separate shower and bath. Year-round comfort is assured with a Daikin heat pump in the living area and panel heaters in each bedroom. Downstairs provides exceptional flexibility with a second kitchen featuring a dishwasher, hotplates and microwave, alongside a fourth bedroom with built-in robe, study, sitting area and excellent storage, including under-stair and separate cupboards. Adding further practicality is a large undercover utility space with sliding door access, and a double garage with additional off-street. parking. Close to local s
Request Details
Stylishly Renovated Home in a Prime Location!
View photo
House · for sale
Request Details
New
Stylishly Renovated Home in a Prime Location!
Fern Tree
· 4 Bedrooms · 2 Baths · House
· Equipped kitchen
Fern Tree · 4 Bedrooms · 2 Baths · House · Equipped kitchen
Positioned in a convenient and ever-popular pocket of Moonah, this beautifully renovated four-bedroom home offers the perfect balance of character, privacy, and modern comfort. Originally a charming weatherboard residence, the property has been thoughtfully transformed from top to bottom, now showcasing a fresh, contemporary interior while still retaining its warm and inviting appeal. Set across a single level, the home delivers effortless living with a practical floorplan suited to families, downsizers, or first-home buyers alike. Inside, a light-filled open-plan living and dining area is complemented by a stylishly updated kitchen featuring neutral tones, quality appliances, and ample storage. A striking glass splashback enhances the space, allowing natural light to flow through, while a cleverly integrated European laundry is conveniently housed within the kitchen cabinetry. Sliding doors extend seamlessly to a private, undercover patio-perfect for entertaining and embracing indoor-
Request Details
Prestige Dual Living
View photo
House · for sale
Request Details
Prestige Dual Living
Fern Tree
· 5 Bedrooms · 3 Baths · House
· Balcony · Equipped kitchen
Fern Tree · 5 Bedrooms · 3 Baths · House · Balcony · Equipped kitchen
Meticulously renovated to an impeccable standard, this exceptional residence blends sophisticated coastal design with a highly versatile floorplan, perfectly suited to modern family living, dual occupancy or premium Airbnb potential. Capturing elevated water views and offering multiple living domains across two thoughtfully designed levels, the home delivers an enviable lifestyle just moments from the beach, vibrant cafés and 10 minutes from Hobart CBD. - Beautifully renovated interiors with a refined coastal aesthetic - Elevated water views framed from living and balcony areas - Expansive open-plan living with timber floors and neutral tones - Designer kitchen with stone benchtops and quality appliances - Generous entertaining balcony capturing the outlook and sun - Three upper-level bedrooms, two with built-in robes - Luxurious master suite with private ensuite - Stylish bathrooms with floor-to-ceiling tiles and quality finishes - Flexible lower level with bedrooms and rumpus space -
Request Details
Unique development opportunity with permit
View photo
House · for sale
Request Details
Unique development opportunity with permit
Fern Tree
· 3 Bedrooms · 1 Bath · House
Fern Tree · 3 Bedrooms · 1 Bath · House
By private appointment only. This is an outstanding opportunity to purchase a tightly held property, held for over four decades (currently on one title with land area approx. 4,882m2, plus the bonus of a 1,667m2 balance lot) with an established home rented until 26 August 2026 ($500 per week). There is a planning permit in place that could set you up for life with the rear of the property allowing for up to 5 more lots! With a preliminary concept to develop up to six generous residential separate blocks (includes the current home) ranging from 753m2 888m2, most of the preliminary work has been done with the main driveway and retaining wall recently completed in readiness for development. The current home: Nestled in the peaceful hills of Abbotsfield Road, the original three-bedroom home offers a warm and welcoming atmosphere, perfect for families or those seeking a quiet lifestyle just outside the city. Stepping inside, you will find generously sized rooms with classic features that ad
Request Details
Charming Downsizer's Dream in Lowestoft Estate
View photo
House · for sale
Request Details
Charming Downsizer's Dream in Lowestoft Estate
Fern Tree
· 3 Bedrooms · 1 Bath · House
Fern Tree · 3 Bedrooms · 1 Bath · House
Welcome to a loved home in the heart of Berriedale's Lowestoft Estate, an ideal choice for those looking to downsize without compromising on lifestyle. This delightful three-bedroom house offers a cozy yet spacious environment with a separate lounge and built-in robes. Overlooking the iconic Mona and the Derwent River, the property provides a picturesque setting that's hard to resist, paired with the convenience of nearby facilities. Berriedale is renowned for its community spirit and accessibility. With shops, schools, and public transport all within close proximity, you'll find everything you need right at your doorstep. The suburb's tranquil environment combined with its vibrant cultural scene makes it a perfect place for both relaxation and exploration. If you're an investor or a large family seeking a new chapter, this property presents an unrivaled opportunity. This truly is your last chance to purchase in the sought-after Lowestoft Estate. Don't miss out on securing this amazing
Request Details
The Ultimate Blend of Country Living and City Convenience
View photo
Terraced House · for sale
Request Details
The Ultimate Blend of Country Living and City Convenience
Fern Tree
· 5 Bedrooms · 3 Baths · Terraced House
· Equipped kitchen
Fern Tree · 5 Bedrooms · 3 Baths · Terraced House · Equipped kitchen
Welcome to 115 Proctors Road, Kingston a remarkable lifestyle property where city convenience and rural tranquility combine in perfect harmony. Set on approximately 4 hectares of picturesque land and located just minutes from Hobart's CBD, this exceptional residence offers a rare opportunity to enjoy the space and privacy of country living without sacrificing accessibility. Nestled between the sought-after hillsides of Mount Nelson and Tolmans Hill, the home enjoys a sun-drenched aspect and breathtaking leafy vistas that create a peaceful and inviting atmosphere year-round. Designed with modern family living in mind, the beautifully appointed kitchen forms the heart of the home, flowing seamlessly into the expansive open-plan living and dining areas. Large windows frame the stunning natural outlook, while easy access to the entertaining deck allows indoor and outdoor living to blend effortlessly. Whether enjoying a quiet morning coffee or hosting family and friends, the setting is simp
Request Details
Prestige Family Home, Prestige Area, Incredible Views!
View photo
House · for sale
Request Details
Prestige Family Home, Prestige Area, Incredible Views!
Fern Tree
· 4 Bedrooms · 2 Baths · House
· Parking · Equipped kitchen
Fern Tree · 4 Bedrooms · 2 Baths · House · Parking · Equipped kitchen
Occupying a coveted location, this prestigious family home positioned on over 1000m2 of land, offers breathtaking views across Hobart's cityscape to the River Derwent. A rare opportunity, being only minutes to Hobart's CBD and an unrivalled position in one of Hobart's most sought-after suburbs. This much-loved family home is now awaiting it's lucky new owners, this is certainly a dream. An inspection is a must to truly appreciate all this striking home. The incredible street appeal and meticulous landscaping makes this property as a pretty as a picture. A garage for your convenience with ample storage space, a large carport at the rear of the property providing ample parking accommodation, which is a rare find so close to the CBD. The ground level offers effortless everyday functionality, featuring a spacious master suite complete with walk-in robe and a stylish bathroom and hideaway laundry. The expansive open-plan kitchen and dining area/second sitting area is the true heart of the h
Request Details
First home owners opportunity Sunshine, Views & Sandy Bay Lifestyle
View photo
House · for sale
Request Details
First home owners opportunity Sunshine, Views & Sandy Bay Lifestyle
Fern Tree
· 2 Bedrooms · 1 Bath · House
· Balcony
Fern Tree · 2 Bedrooms · 1 Bath · House · Balcony
To enquire, please email or call 1300 815 051 and enter code 4525 Wake to sunshine, spectacular Derwent views and the ever-changing activity of Sandy Bay. Privately positioned in a tightly held part of Sandy Bay, this beautifully presented two-bedroom home combines an enviable east-facing aspect with comfort, quality and a wonderfully easy lifestyle. Bedrooms are quiet and private, living area is sunlight with expansive views. Bathed in sunshine through the winter months, the home captures beautiful natural light and warmth, while extensive double-glazed windows provide excellent thermal efficiency and year-round comfort. The home is solidly built, dry and moisture-free, offering the reassurance of a well-maintained property designed for comfortable living. The living area opens to a delightful sun-drenched balcony the perfect spot for morning coffee or breakfast while watching the Derwent, boats and the daily activity of Sandy Bay unfold below. Privacy has been thoughtfully considered
Request Details
Welcome to 2/9 Evergreen Terrace, Geilston Bay
View photo
House · for sale
Request Details
Welcome to 2/9 Evergreen Terrace, Geilston Bay
Fern Tree
· 2 Bedrooms · 1 Bath · House
· Terrace · Equipped kitchen
Fern Tree · 2 Bedrooms · 1 Bath · House · Terrace · Equipped kitchen
Welcome to 2/9 Evergreen Terrace, Geilston Bay. Tucked away in a quiet cul-de-sac, this fantastic unit offers privacy, convenience, and truly magnificent mountain views. One of only two on the block, this solid 1994 brick veneer home sits on approximately 340m² and offers around 96m² of comfortable living. As you step inside, you're welcomed by a spacious living area that really showcases those beautiful mountain views, creating a relaxing space to unwind. The home is filled with natural light, adding to its warm and inviting feel. The kitchen also enjoys those stunning mountain views, making every day cooking a pleasure. With plenty of bench space and storage, it's both practical and functional. Adjacent to the kitchen is a separate dining area, perfect for family meals. The home offers two bedrooms with built ins, a well-appointed bathroom, plus the added convenience of a separate toilet. There's also a separate laundry with direct access outside. Downstairs, you'll love the oversize
Request Details
Affordable ready for you to move in!
View photo
House · for sale
Request Details
Affordable ready for you to move in!
Fern Tree
· 2 Bedrooms · 1 Bath · House
· Garden · Parking · Equipped kitchen
Fern Tree · 2 Bedrooms · 1 Bath · House · Garden · Parking · Equipped kitchen
Great opportunity to enter the property market into your very own home on a generous 615 Sqm block. Currently vacant this property will also appeal to investors who could enjoy a rental income of $490 per week as demand in this suburb is high. Capturing all day sun the home provides a spacious interior that features an expansive timber kitchen with ample storage, light filled open plan living and dining area, Two generous bedrooms one with built-ins, and a spacious combined bathroom/toilet/laundry that maximises living space, a Daikin reverse cycle heater provides comfort year-round. Outside the spacious backyard features a north facing deck for summer BBQ's, a garden shed and scope for you to redesign the garden beds. This is not a villa or a unit, this is house- your own home, complete with your own driveway with plenty of parking for you and your visitors all on a generous block of land with further scope to add a veggie garden, lady/man's cave, a double garage or even a granny pod
Request Details
Solid. Simple. Smart
View photo
House · for sale
Request Details
Solid. Simple. Smart
Fern Tree
· 3 Bedrooms · 1 Bath · House
· Garden · Equipped kitchen
Fern Tree · 3 Bedrooms · 1 Bath · House · Garden · Equipped kitchen
THINK IT. Whether you're searching for your next investment or a place to make your own, 5 Colston Street offers the kind of opportunity that's becoming harder to find. Set on a generous, level allotment in a convenient Claremont location, this well-maintained home combines immediate income with plenty of future potential. KNOW IT. Currently leased on a non-fixed term tenancy at $450 per week, the property offers flexibility for both investors and owner-occupiers alike. With a current rental appraisal of $500-$520 per week, there is excellent scope to increase returns while securing a solid asset. Inside, you'll find a spacious living area filled with natural light, three comfortable bedrooms, a practical kitchen and dining space, and a functional floorplan designed for easy everyday living. Outside, the large backyard provides room for children, pets or future improvements (STCA), while the separate storage shed adds valuable extra space. OWN IT. Properties offering this combination o
Request Details
Immaculately Kept, Generously Proportioned and Ready to Enjoy
View photo
House · for sale
Request Details
Immaculately Kept, Generously Proportioned and Ready to Enjoy
Fern Tree
· 3 Bedrooms · 2 Baths · House
· Garden · Parking · Patio · Equipped kitchen
Fern Tree · 3 Bedrooms · 2 Baths · House · Garden · Parking · Patio · Equipped kitchen
A home that has clearly been cherished and maintained with pride. Set on approximately 513 m², the property offers three bedrooms, two bathrooms and an exceptionally generous open plan living and dining area. Large windows bring plenty of natural light into the main living space, while the adjoining kitchen is centrally positioned for everyday living and entertaining. The main bedroom is complete with its own ensuite and built in robe, with both additional bedrooms also offering built in storage. The impressive proportions continue outdoors, with the main living area opening directly onto a covered patio, providing a sheltered space for entertaining, relaxing or enjoying a morning coffee. Underneath the home is a substantial garage together with extensive additional under house storage, a feature that will be particularly appreciated by buyers needing room for tools, hobbies and all the extras. A separate garden shed adds further practicality. Adding to the home's appeal is a solar pan
Request Details
Elevated Family Living with Space, Quality & Versatility
View photo
House · for sale
Request Details
Elevated Family Living with Space, Quality & Versatility
Fern Tree
· 4 Bedrooms · 2 Baths · House
· Equipped kitchen
Fern Tree · 4 Bedrooms · 2 Baths · House · Equipped kitchen
Positioned in a quiet Granton cul-de-sac on the cusp of Austins Ferry on an impressive 1,282m² parcel, 8 Heron Court delivers a substantial family home with a versatile multi-level layout, quality finishes and exceptional outdoor infrastructure. Built in 2007 to a high standard, the property combines generous living spaces with beautifully established, low-maintenance surroundings. The main level forms the heart of the home, where a spacious open-plan kitchen and dining area flows through to a spacious lounge room and out onto the deck, creating an inviting setting for everyday family life and entertaining. Blackwood flooring brings warmth and character throughout, while a separate office provides a dedicated space for those working or studying from home. Three bedrooms with built-in wardrobes are also located on this level and are serviced by the centrally positioned family bathroom, providing a practical arrangement for children, guests or extended family. Occupying the upper level i
Request Details
Luxury Living On Sandy Bay's Golden Mile
View photo
House · for sale
Request Details
Luxury Living On Sandy Bay's Golden Mile
Fern Tree
· 1 Bedroom · 1 Bath · House
· Equipped kitchen
Fern Tree · 1 Bedroom · 1 Bath · House · Equipped kitchen
Positioned along Hobart's prestigious Golden Mile, this fully renovated residence occupies one of the city's most tightly held waterfront locations, enjoying sweeping, uninterrupted views across the River Derwent. The new kitchen, appointed with high end integrated European appliances, boasts mesmerising views across to the Eastern Shore and seamlessly integrates with a cosy dining area. Polished timber floors and high ceilings create a warm, inviting atmosphere, perfect for relaxed living. Bathed in both morning and afternoon sun, the property enjoys excellent natural light throughout the day, enhancing its warmth, comfort and year-round appeal. Step outside to a spacious deck and uninterrupted water views a sunlit haven where you can enjoy front row seats for the famous Sydney to Hobart race. This alfresco space, which has been professionally landscaped, offers an unrivalled spot for entertaining or unwinding, set against Hobart's most exclusive riverside backdrops. Every detail has
Request Details
Tinderbox Farm and Vineyard Estate A Landmark Coastal Holding of Scale, Heritage and Agricultural Potential
View photo
House · for sale
Request Details
Tinderbox Farm and Vineyard Estate A Landmark Coastal Holding of Scale, Heritage and Agricultural Potential
Fern Tree
· 6 Bedrooms · 2 Baths · House
Fern Tree · 6 Bedrooms · 2 Baths · House
Tinderbox Farm and Vineyard Estate is a significant Tasmanian holding of scale, productivity and long-term potential. Spanning approximately 317.5 hectares with over 4 kilometres of high water mark frontage, the property combines rolling pastures, a productive cool-climate vineyard and expansive views across the D'Entrecasteaux Channel to Bruny Island. Located just 25 minutes south of Hobart, the estate offers a rare balance of scale, privacy and coastal outlook. Generationally held and recognised for premium table wine production, it presents a considered blend of agricultural capability and lifestyle appeal. The 2-hectare vineyard, established in 1993 with plantings of Pinot Noir, Riesling and Chardonnay, sits on basalt and dolerite derived soils. A maritime influenced climate moderates temperature and reduces frost risk, supporting consistent yields and fruit quality. The broader holding supports a mixed farming system, comprising improved and native pastures and bushland, which is
Request Details
Spacious Single Level Living in the Heart of Lindisfarne
View photo
Villa · for sale
Request Details
Spacious Single Level Living in the Heart of Lindisfarne
Fern Tree
· 3 Bedrooms · 2 Baths · Villa
· Equipped kitchen
Fern Tree · 3 Bedrooms · 2 Baths · Villa · Equipped kitchen
Offering the comfort of single-level living without compromising on space, this beautifully presented three-bedroom home is an appealing choice for down sizers, retirees or anyone seeking an easy-care property close to everything Lindisfarne has to offer. This immaculate home has been lovingly looked after and provides plenty of room inside and out. The large open-plan living area flows through to the dining room and well-appointed kitchen, creating a comfortable setting for everyday living and entertaining. Large windows and skylights bring plenty of natural light into the home, while a reverse-cycle heat pump provides year-round comfort. The main bedroom is positioned at the front of the home and includes a walk-in wardrobe and private ensuite. Two further bedrooms provide room for visiting family, hobbies or a home office, with built-in storage available. A central bathroom with a separate shower and bath is complemented by a separate toilet. Outside, the private and established gar
Request Details

Get email alerts

Don't miss out: be the first to know about new properties

The alert was correctly created

On subscribing you accept the conditions of use and the privacy policy
Alert
Receive new ads in your inbox
Save this search
Receive alerts for new listings

We'll send you an email when we have new properties for: "Houses for sale in Fern Tree"

The alert was correctly created

Ridgeway, Hobart
Hobart
Get email alerts and be the first to see new listings
Required field
On subscribing I accept the terms of the privacy policy
Perfect! You'll soon start receiving new listings via email
Alert
Receive an email when we have new ads for Houses for sale in Fern Tree
Save this search
Receive notifications when new entries are published.