562 houses for sale in Fennell Bay

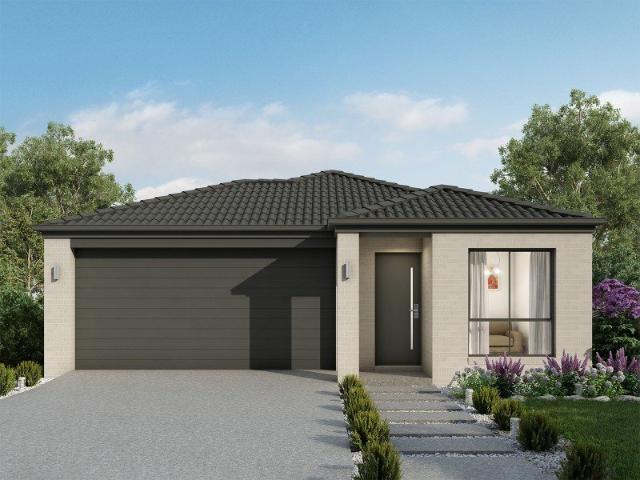
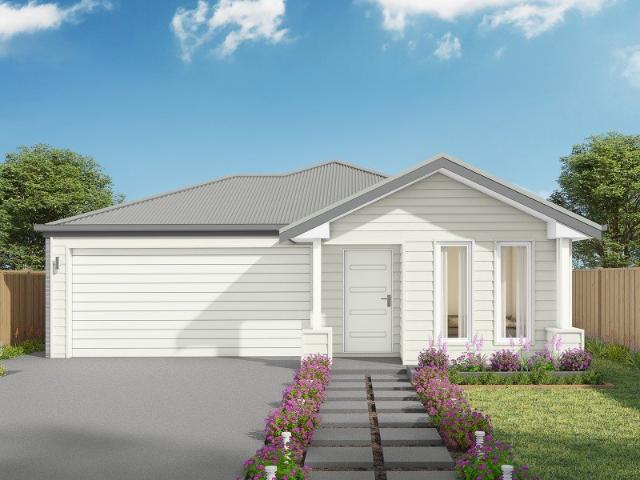
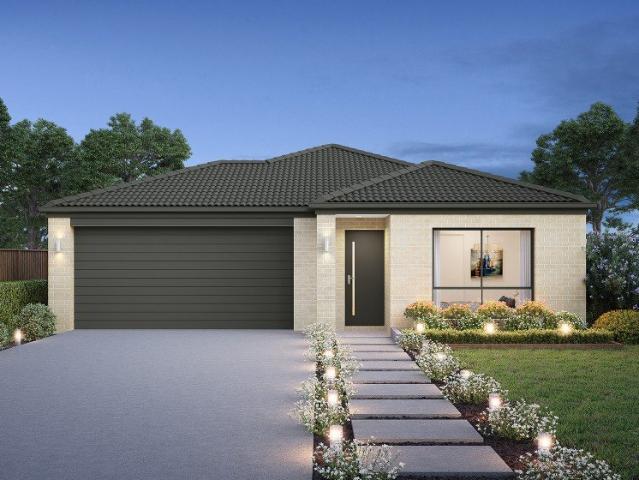
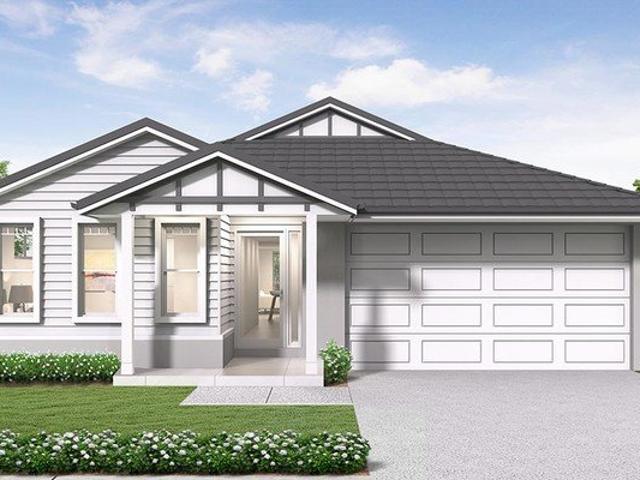
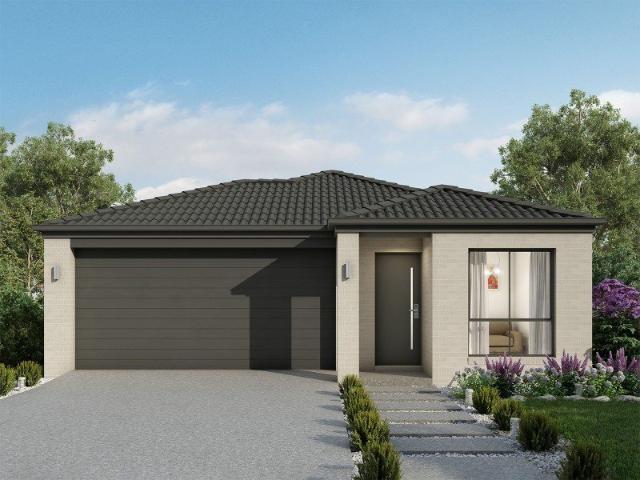
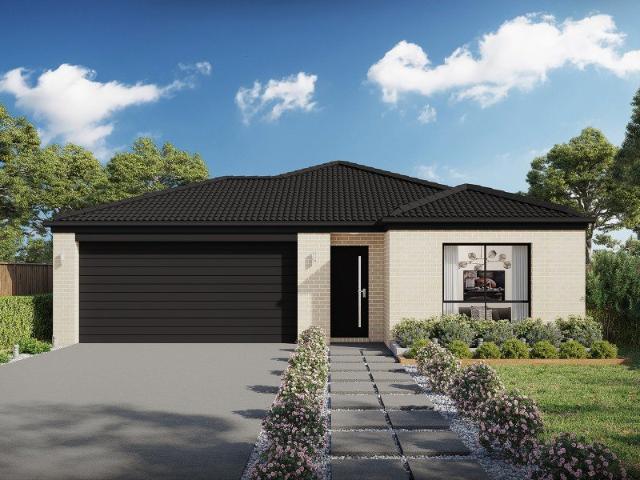
Madison 168 A new place to call home
View photo
Terraced House · for sale
Request Details
Madison 168 A new place to call home
Fennell Bay
· 3 Bedrooms · 2 Baths · Terraced House
· Equipped kitchen
Fennell Bay · 3 Bedrooms · 2 Baths · Terraced House · Equipped kitchen
Ideal for growing families, the Madison 168 features an open-plan kitchen, family and dining area with direct access to the alfresco to soak up the afternoon sun. The master bedroom is complete with an ensuite and walk-in robe and is located directly opposite the remaining two bedrooms so parents are close to young children. With a separate living area located at the front of the home, you have the flexibility to choose whether you create a home theatre, additional bedroom or even a study. Designed to fit perfectly on 12.5m blocks, the Madison 168 offers style and comfort providing the ideal home to begin creating new family memories. - 20mm Stone Benchtops - Colorbond Roof - Fixed Price Contracts - Local builder/Local trades - Timber Laminate flooring and carpet Copyright Hotondo Pty Ltd all rights reserved. Dimensions, photos and floor plans are for illustrative purposes and may include optional features. Additional facade options are available, as this home is not yet constructed. A
Request Details
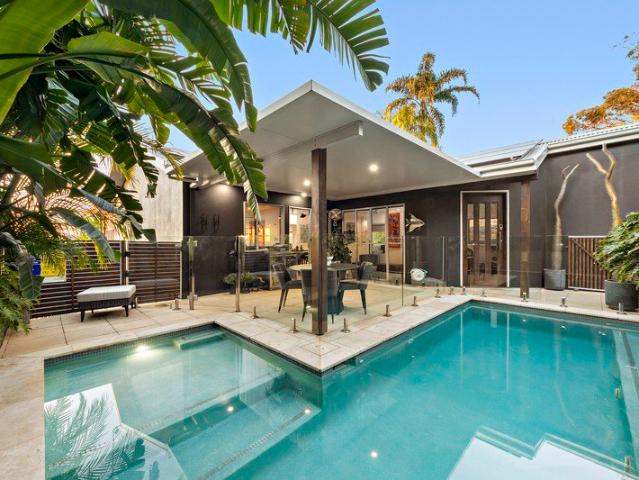
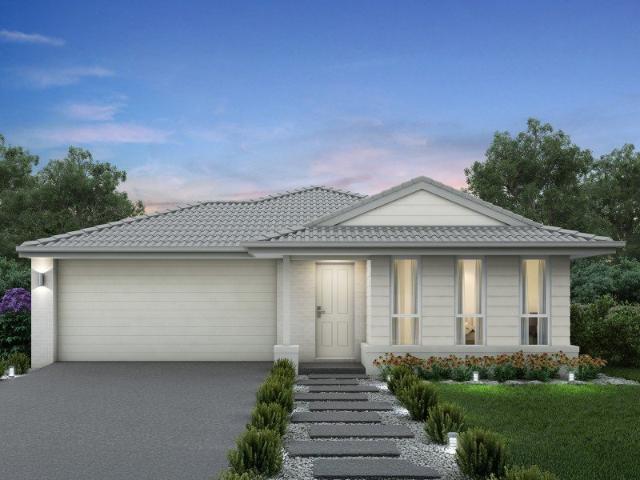
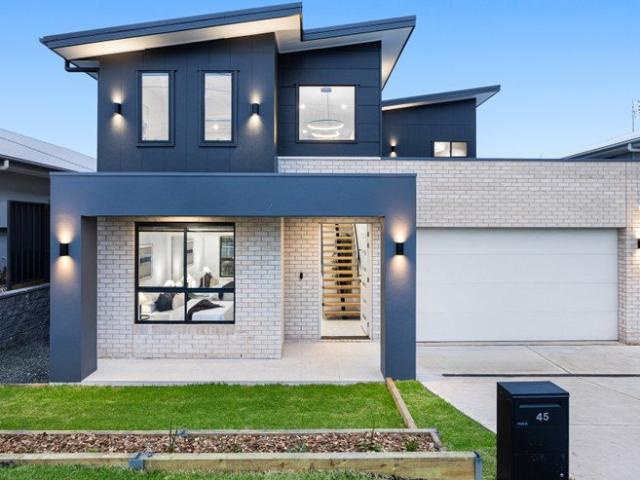
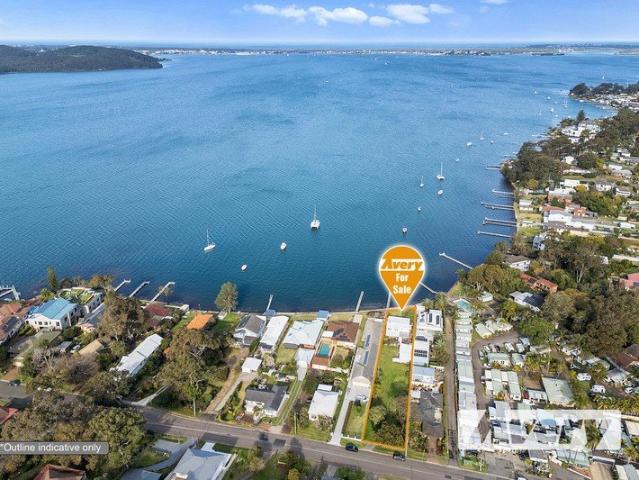
Immaculate Quality Home with Dual Street Access, Studio and Lake Views
View photo
House · for sale
Request Details
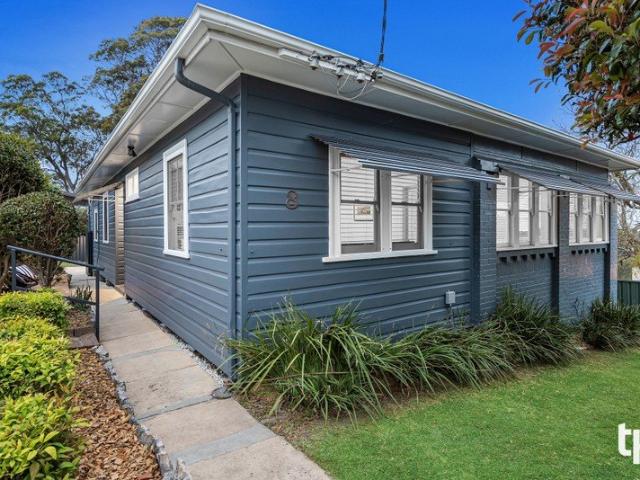
Immaculate Quality Home with Dual Street Access, Studio and Lake Views
Fennell Bay
· 5 Bedrooms · 3 Baths · House
· Parking · Equipped kitchen
Fennell Bay · 5 Bedrooms · 3 Baths · House · Parking · Equipped kitchen
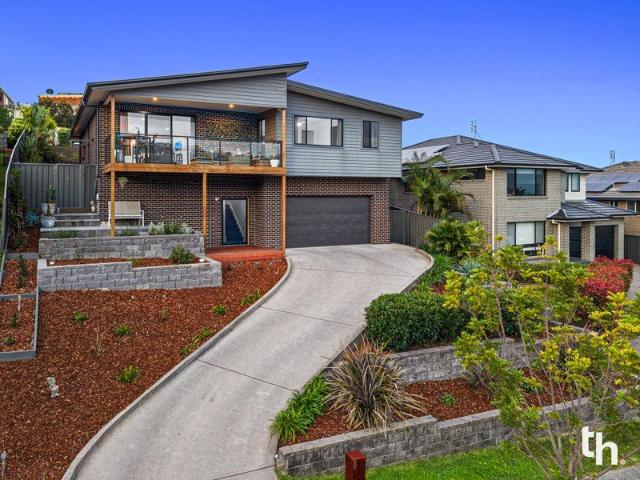
This is no ordinary family home. A dual-level stunner with architectural flair, a detached self-contained studio and an outdoor setting that rivals a boutique resort. Step inside and the home unfolds in layers of light and scale. Clever zoning and a strong connection to the outdoors shape every space. The main residence consists of four bedrooms across two levels, open plan living with indoor/outdoor flow, second living space and spacious entertaining deck overlooking Lake Macquarie. Outside, the salt water pool takes centre stage, framed by low maintenance landscaped gardens and a series of private spaces made for entertaining. The recently refreshed self-contained studio with full kitchen and bathroom adds real value, ready to generate income or house extended family. Dual street access brings rare practicality, with double garage and additional room to park the boat and caravan off-street. - Architect-designed dual-level floorplan with natural indoor-outdoor flow - Gourmet kitchen w
Request Details
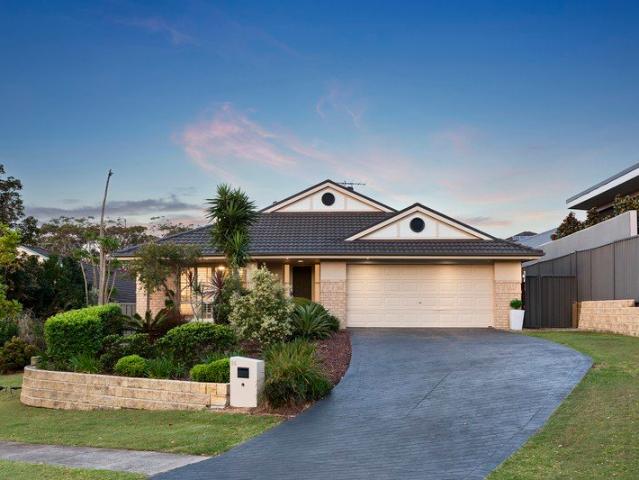
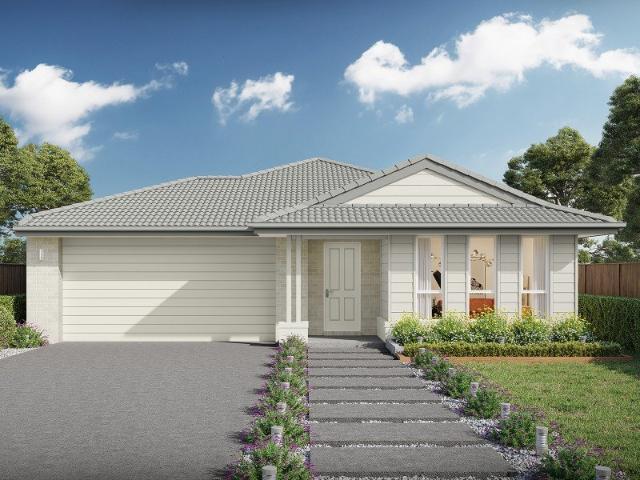
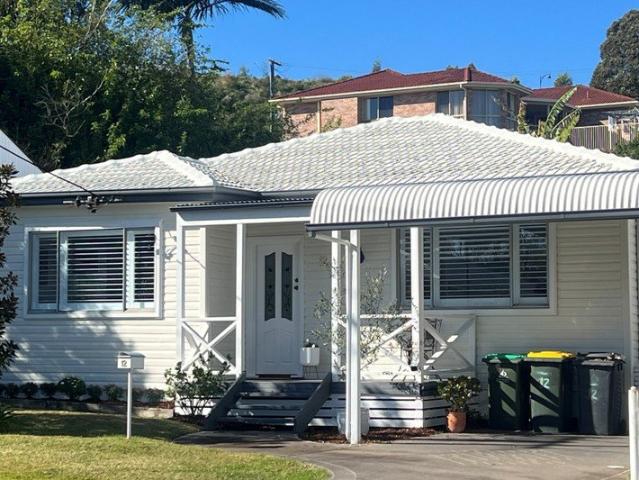
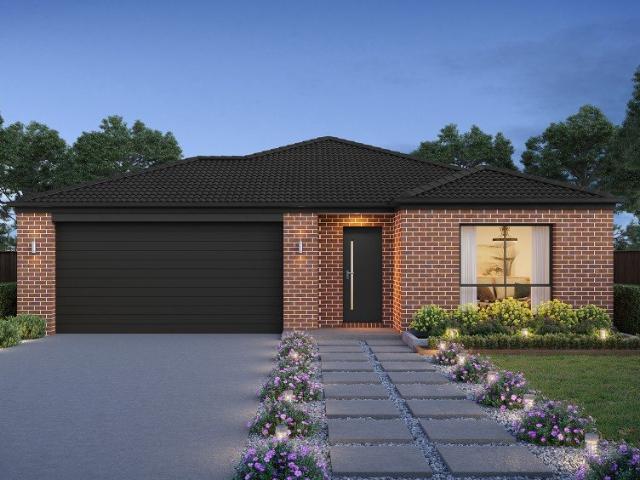
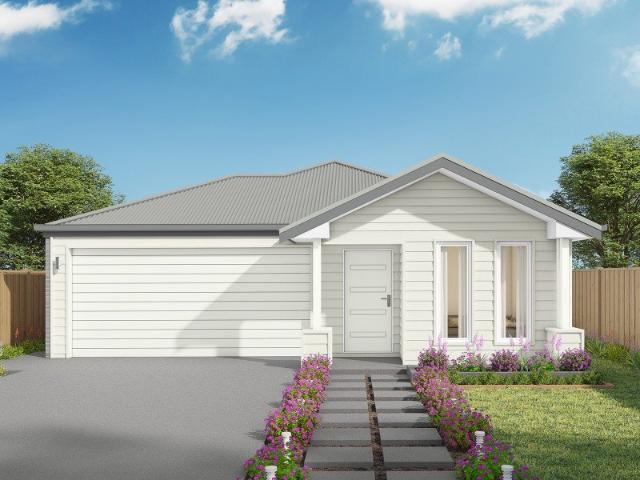
Capri 166 A new place to call home
View photo
Terraced House · for sale
Request Details
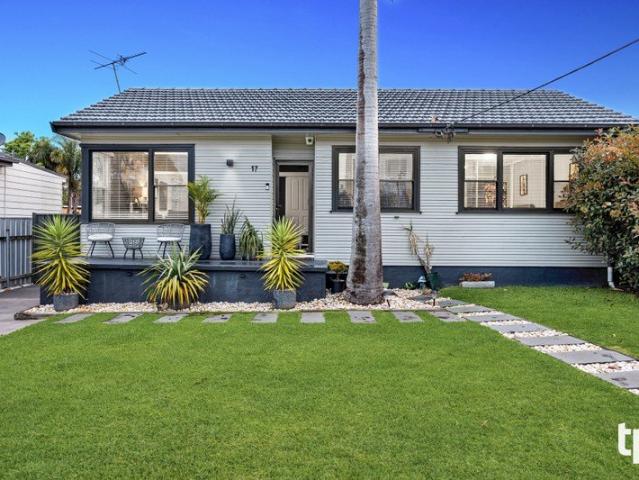
Capri 166 A new place to call home
Fennell Bay
· 3 Bedrooms · 2 Baths · Terraced House
· Parking · Equipped kitchen
Fennell Bay · 3 Bedrooms · 2 Baths · Terraced House · Parking · Equipped kitchen
The Capri 166 seamlessly combines convenience with sophistication, ideal for smaller lots. A compact living area at the entrance leads to a well-crafted hallway accessing three bedrooms and a family bathroom. The master suite impresses with a cleverly designed walk-through robe leading to an expansive ensuite. The rear of the home is dedicated to an inviting entertainment space, featuring an open-plan kitchen, dining and family area that effortlessly extends to the alfresco. Maximising functionality and aesthetics, the laundry is discreetly placed in the garage. The Capri 166 epitomises a harmonious blend of space, style and practicality. - 20mm Stone Benchtops - Colorbond Roof - Fixed Price Contracts - Local builder/Local trades - Timber Laminate flooring and carpet Copyright Hotondo Pty Ltd all rights reserved. Dimensions, photos and floor plans are for illustrative purposes and may include optional features. Additional facade options are available, as this home is not yet constructe
Request Details
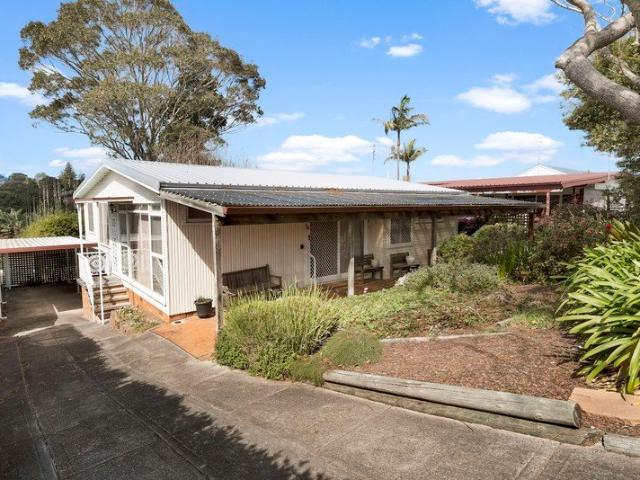
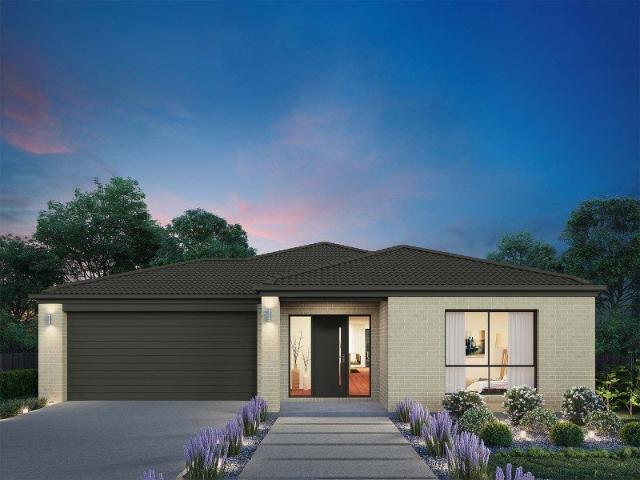
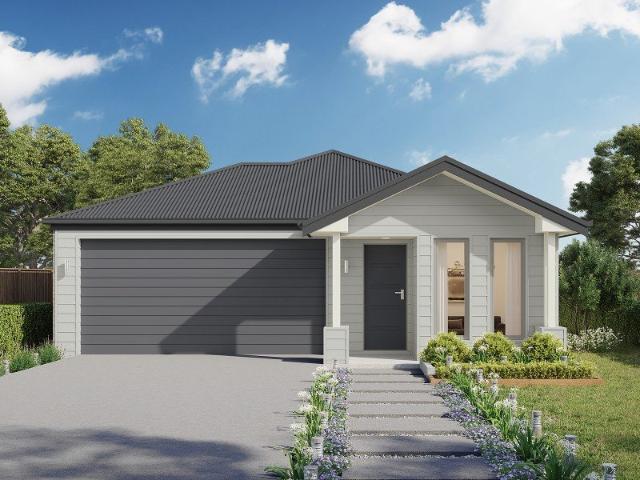
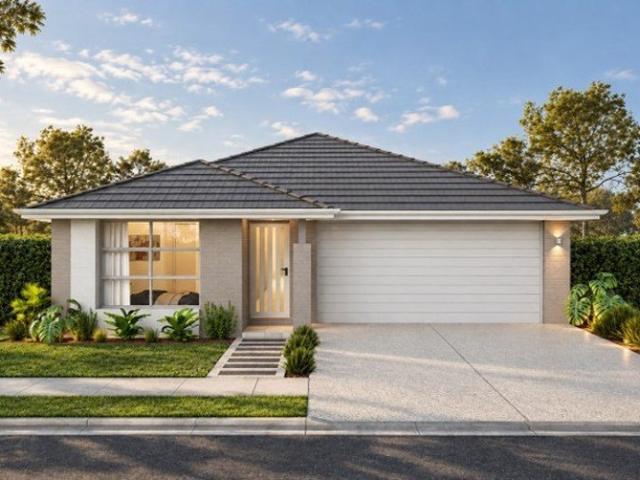
Allegra 193 Build your family memories
View photo
Terraced House · for sale
Request Details
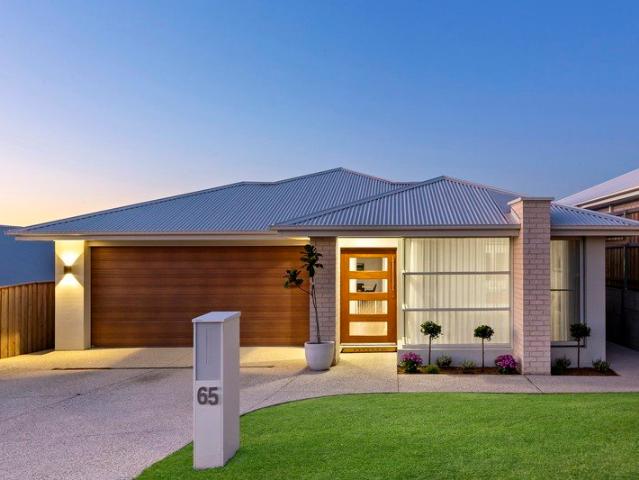
Allegra 193 Build your family memories
Fennell Bay
· 4 Bedrooms · 2 Baths · Terraced House
· Equipped kitchen
Fennell Bay · 4 Bedrooms · 2 Baths · Terraced House · Equipped kitchen
If you enjoy entertaining, the Allegra 193 could be your ultimate retreat. The rear of the home is complete with an open-plan kitchen, dining and family area that leads out to the spacious alfresco. The master bedroom features a walk-in robe and ensuite, while two additional bedrooms are located nearby for added convenience. - 20mm Stone Benchtops - Colorbond Roof - Fixed Price Contracts - Local builder/Local trades - Timber Laminate flooring and carpet Copyright Hotondo Pty Ltd all rights reserved. Dimensions, photos and floor plans are for illustrative purposes and may include optional features. Additional facade options are available, as this home is not yet constructed. All packages are subject to engineering plans and developer's approval and therefore may need to be altered to comply with estate covenants. Should additional costs be required to meet developer approval they will be added to the price, as unavailable at time of advertising. Hotondo reserves the right to expire a pr
Request Details
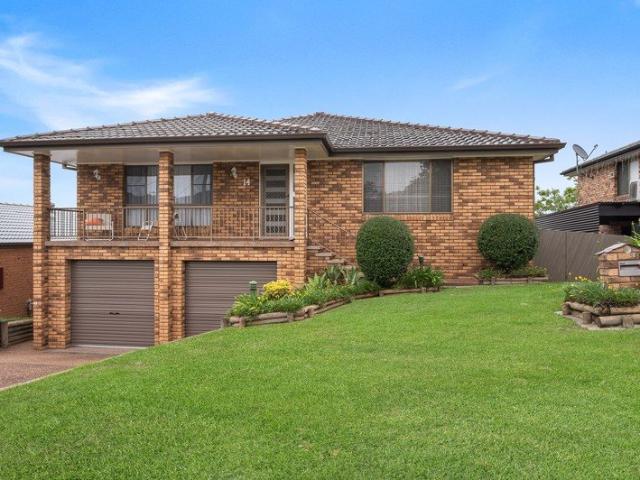
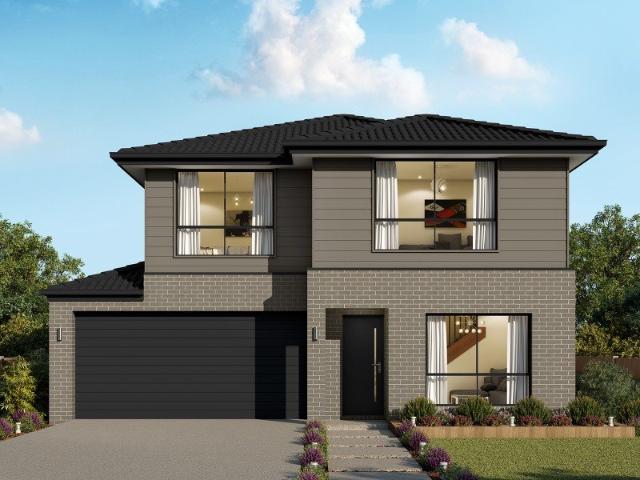
Airlie 211 A new place to call home
View photo
Terraced House · for sale
Request Details
Airlie 211 A new place to call home
Fennell Bay
· 4 Bedrooms · 2 Baths · Terraced House
· Equipped kitchen
Fennell Bay · 4 Bedrooms · 2 Baths · Terraced House · Equipped kitchen
The Airlie 211 features everything you and your family could ever need, starting with a well-appointed kitchen. This central hub of the home boasts a large pantry and island bench, which looks out to the open-plan dining and family area and adjoining alfresco, ideal for entertaining. The three bedrooms offer built-in robes and convenient access to bathroom facilities, while the master suite features a large walk-in robe and ensuite. To top it off, this home has a versatile second living area, which could be used as a sitting room or home theatre. - 20mm Stone Benchtops - Colorbond Roof - Fixed Price Contracts - Local builder/Local trades - Timber Laminate flooring and carpet Copyright Hotondo Pty Ltd all rights reserved. Dimensions, photos and floor plans are for illustrative purposes and may include optional features. Additional facade options are available, as this home is not yet constructed. All packages are subject to engineering plans and developer's approval and therefore may ne
Request Details
Alameda 255 Build your family memories
View photo
Terraced House · for sale
Request Details
Alameda 255 Build your family memories
Fennell Bay
· 4 Bedrooms · 2 Baths · Terraced House
· Equipped kitchen
Fennell Bay · 4 Bedrooms · 2 Baths · Terraced House · Equipped kitchen
Contemporary and chic are two words to describe the exceptional Alameda 255. Upon entering the home, you are welcomed by a private living room and a modern staircase. The heart of the home is located at the rear and presents a corner kitchen squared off with an alfresco, creating the perfect blend of indoor and outdoor living. Upstairs you'll find three bedrooms, a master suite featuring a unique walk-through robe and well-appointed ensuite, a versatile rumpus and a media room plenty of space for the entire family. Brimming with brilliant features, the Alameda is the perfect place to begin the next chapter of your life. - 20mm Stone Benchtops - Colorbond Roof - Fixed Price Contracts - Local builder/Local trades - Timber Laminate flooring and carpet Copyright Hotondo Pty Ltd all rights reserved. Dimensions, photos and floor plans are for illustrative purposes and may include optional features. Additional facade options are available, as this home is not yet constructed. All packages are
Request Details
Argo 196 A new place to call home
View photo
Terraced House · for sale
Request Details
Argo 196 A new place to call home
Fennell Bay
· 4 Bedrooms · 2 Baths · Terraced House
· Parking · Equipped kitchen
Fennell Bay · 4 Bedrooms · 2 Baths · Terraced House · Parking · Equipped kitchen
The thoughtfully designed Argo 196 offers excellent functionality, privacy and flexibility for modern family living. The home features well-zoned spaces, with the master suite privately positioned away from the secondary bedrooms, while the open-plan kitchen, dining and family area creates a central hub for everyday living and entertaining. The seamless connection to the alfresco enhances indoor-outdoor living and allows for easy entertaining and family interaction. Multiple living areas, including a separate front living room, provides flexibility for growing families, working from home or creating a dedicated retreat space. The centrally located kitchen overlooks the main family areas and includes a practical island bench and walk-in pantry, making it both functional and social. Additional features such as the separate bathroom and toilet, well-positioned laundry, internal garage access and efficient use of space throughout further enhance the home's practicality and broad family app
Request Details
Cypress 178 Build your family memories
View photo
Terraced House · for sale
Request Details
Cypress 178 Build your family memories
Fennell Bay
· 4 Bedrooms · 2 Baths · Terraced House
· Equipped kitchen
Fennell Bay · 4 Bedrooms · 2 Baths · Terraced House · Equipped kitchen
Combining convenience with class, the Cypress 178 is the perfect home for small blocks. Upon entry you will find the master suite at the front of the home. The hallway then leads you through to the family bathroom, conveniently located laundry and remaining three bedrooms. The stylish entertaining area makes up the rear of the home and is complete with a spacious open-plan kitchen with walk-in pantry, as well as the dining and family area which open out onto the alfresco. - 20mm Stone Benchtops - Colorbond Roof - Fixed Price Contracts - Local builder/Local trades - Timber Laminate flooring and carpet Copyright Hotondo Pty Ltd all rights reserved. Dimensions, photos and floor plans are for illustrative purposes and may include optional features. Additional facade options are available, as this home is not yet constructed. All packages are subject to engineering plans and developer's approval and therefore may need to be altered to comply with estate covenants. Should additional costs be
Request Details
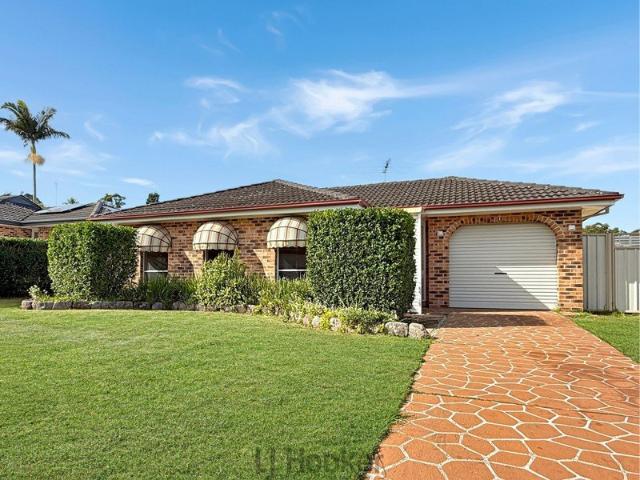
Timeless Charm
View photo
House · for sale
Request Details
Timeless Charm
Fennell Bay
· 2 Bedrooms · 1 Bath · House
· Air conditioning · Equipped kitchen
Fennell Bay · 2 Bedrooms · 1 Bath · House · Air conditioning · Equipped kitchen
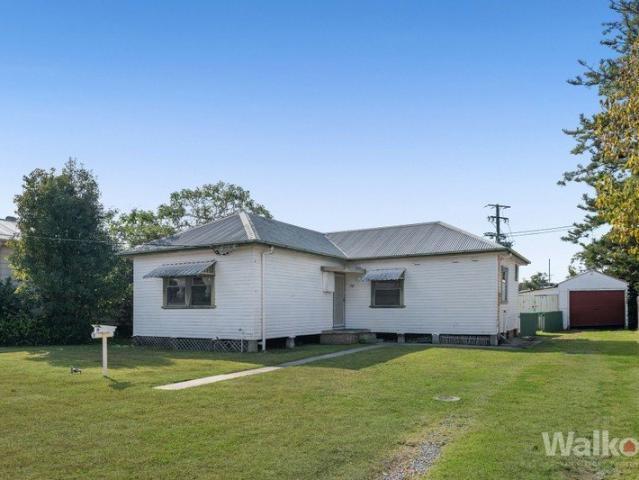
Beautifully presented and filled with character, this charming weatherboard residence offers an exceptional opportunity to secure a spacious home in one of Speers Point's most tightly held streets. Set on a generous parcel of land, this home combines timeless appeal with exciting future potential (STCA). From the moment you arrive, the welcoming front verandah and landscaped gardens create an inviting first impression. Inside, polished hardwood timber floors, decorative high ceilings, plantation shutters and an abundance of natural light showcase the home's classic charm, while modern comforts including split system air conditioning and ceiling fans ensure effortless year-round living. The thoughtful floorplan offers two generously proportioned bedrooms, each complete with built-in wardrobes, serviced by a central bathroom with separate bath and shower. Multiple living zones include a spacious lounge room at the front of the home and a separate dining room adjoining the kitchen, provid
Request Details
Capri 166 A new place to call home
View photo
Terraced House · for sale
Request Details
Capri 166 A new place to call home
Fennell Bay
· 3 Bedrooms · 2 Baths · Terraced House
· Parking · Equipped kitchen
Fennell Bay · 3 Bedrooms · 2 Baths · Terraced House · Parking · Equipped kitchen
The Capri 166 seamlessly combines convenience with sophistication, ideal for smaller lots. A compact living area at the entrance leads to a well-crafted hallway accessing three bedrooms and a family bathroom. The master suite impresses with a cleverly designed walk-through robe leading to an expansive ensuite. The rear of the home is dedicated to an inviting entertainment space, featuring an open-plan kitchen, dining and family area that effortlessly extends to the alfresco. Maximising functionality and aesthetics, the laundry is discreetly placed in the garage. The Capri 166 epitomises a harmonious blend of space, style and practicality. - 20mm Stone Benchtops - Colorbond Roof - Fixed Price Contracts - Local builder/Local trades - Timber Laminate flooring and carpet Copyright Hotondo Pty Ltd all rights reserved. Dimensions, photos and floor plans are for illustrative purposes and may include optional features. Additional facade options are available, as this home is not yet constructe
Request Details
Apsley 162 Build your family memories
View photo
Terraced House · for sale
Request Details
Apsley 162 Build your family memories
Fennell Bay
· 3 Bedrooms · 2 Baths · Terraced House
· Parking
Fennell Bay · 3 Bedrooms · 2 Baths · Terraced House · Parking
A compact design that incorporates all the features you would want in a first home. The Apsley 162 is the ideal home for a young family. Key features include a master bedroom with an ensuite and walk-in robe, two bedrooms with a bathroom, open-plan living with direct access to the alfresco, study nook and double car garage. - 20mm Stone Benchtops - Colorbond Roof - Fixed Price Contracts - Local builder/Local trades - Timber Laminate flooring and carpet Copyright Hotondo Pty Ltd all rights reserved. Dimensions, photos and floor plans are for illustrative purposes and may include optional features. Additional facade options are available, as this home is not yet constructed. All packages are subject to engineering plans and developer's approval and therefore may need to be altered to comply with estate covenants. Should additional costs be required to meet developer approval they will be added to the price, as unavailable at time of advertising. Hotondo reserves the right to expire a pro
Request Details
Brand New, Beautifully Bold and Built for Family Life
View photo
House · for sale
Request Details
Brand New, Beautifully Bold and Built for Family Life
Fennell Bay
· 5 Bedrooms · 3 Baths · House
· Garden · Equipped kitchen
Fennell Bay · 5 Bedrooms · 3 Baths · House · Garden · Equipped kitchen
Brand new and anything but ordinary, this striking five-bedroom home delivers contemporary family living with a distinctly designer edge. From its bold architectural façade and floating central-spine staircase to the rich timber cabinetry, statement lighting and sleek finishes inside, every element has been carefully considered to create a home that feels sophisticated, warm and wonderfully easy to live in. The two-storey layout has been cleverly planned for families who value both connection and their own space. Downstairs, open plan living and dining form the social heart of the home, anchored by a beautifully appointed kitchen where streamlined stone surfaces, warm timber-look cabinetry and an oversized island create an impressive centrepiece. Large glass doors extend the living spaces to the covered alfresco, making indoor-outdoor entertaining effortless, while the low-maintenance yard keeps weekends refreshingly free. A fifth bedroom on the ground floor adds excellent flexibility
Request Details
Allegra 193 A new place to call home
View photo
Terraced House · for sale
Request Details
Allegra 193 A new place to call home
Fennell Bay
· 4 Bedrooms · 2 Baths · Terraced House
· Equipped kitchen
Fennell Bay · 4 Bedrooms · 2 Baths · Terraced House · Equipped kitchen
If you enjoy entertaining, the Allegra 193 could be your ultimate retreat. The rear of the home is complete with an open-plan kitchen, dining and family area that leads out to the spacious alfresco. The master bedroom features a walk-in robe and ensuite, while two additional bedrooms are located nearby for added convenience. - 20mm Stone Benchtops - Colorbond Roof - Fixed Price Contracts - Local builder/Local trades - Timber Laminate flooring and carpet Copyright Hotondo Pty Ltd all rights reserved. Dimensions, photos and floor plans are for illustrative purposes and may include optional features. Additional facade options are available, as this home is not yet constructed. All packages are subject to engineering plans and developer's approval and therefore may need to be altered to comply with estate covenants. Should additional costs be required to meet developer approval they will be added to the price, as unavailable at time of advertising. Hotondo reserves the right to expire a pr
Request Details
Smart Design, Great Location, Exceptional Value
View photo
Terraced House · for sale
Request Details
New
Smart Design, Great Location, Exceptional Value
Fennell Bay
· 4 Bedrooms · 2 Baths · Terraced House
· Equipped kitchen
Fennell Bay · 4 Bedrooms · 2 Baths · Terraced House · Equipped kitchen
Set on a 400m² block with a 12.5m frontage, this package pairs the Avoca 173, in a Metro facade, with one of Edgeworth's most convenient family locations. Enjoy a brand-new home with contemporary designs, stylish finishes and the latest features, without the maintenance that can come with an older property. The Avoca 173 is designed for easy living, centred around a spacious open-plan kitchen, dining and family area with a walk-in pantry. Four bedrooms provide plenty of room for growing families, while the private master suite features a walk-in robe and ensuite. Thoughtful zoning helps create both connection and privacy throughout the home. Emerge Collection inclusions: Designer kitchen Quality appliance package 20mm stone kitchen benchtops Handle-less finger pull doors and drawers Internal floor coverings Included site costs Edgeworth places you around 25 minutes from Newcastle CBD, with Stockland Glendale, local schools, John Hunter Hospital and the University of Newcastle all withi
Request Details
New Home, New Lifestyle, Prime Edgeworth Location
View photo
Terraced House · for sale
Request Details
New
New Home, New Lifestyle, Prime Edgeworth Location
Fennell Bay
· 4 Bedrooms · 2 Baths · Terraced House
· Equipped kitchen
Fennell Bay · 4 Bedrooms · 2 Baths · Terraced House · Equipped kitchen
Set on a 510m² block with a 14m frontage, this house and land package pairs the popular Avoca 173 with Hamptons style in one of Lake Macquarie's most family-friendly locations. Enjoy a brand-new home with contemporary design, stylish finishes and the latest features, without the maintenance that can come with an older property. The Avoca 173 offers four bedrooms, including a private master suite with walk-in robe and ensuite, while the open-plan kitchen, dining and living area creates a welcoming space for everyday family life. A walk-in pantry adds practicality, and the thoughtful layout provides separation between the master retreat and secondary bedrooms. Complete with the Emerge Collection, including designer kitchen, quality appliances, 20mm stone benchtops, internal floor coverings and included site costs. Edgeworth offers easy access to Newcastle CBD, Stockland Glendale, Cardiff Train Station, John Hunter Hospital and the University of Newcastle, making it an ideal location for
Request Details
Argo 196 A new place to call home
View photo
Terraced House · for sale
Request Details
Argo 196 A new place to call home
Fennell Bay
· 4 Bedrooms · 2 Baths · Terraced House
· Parking · Equipped kitchen
Fennell Bay · 4 Bedrooms · 2 Baths · Terraced House · Parking · Equipped kitchen
The thoughtfully designed Argo 196 offers excellent functionality, privacy and flexibility for modern family living. The home features well-zoned spaces, with the master suite privately positioned away from the secondary bedrooms, while the open-plan kitchen, dining and family area creates a central hub for everyday living and entertaining. The seamless connection to the alfresco enhances indoor-outdoor living and allows for easy entertaining and family interaction. Multiple living areas, including a separate front living room, provides flexibility for growing families, working from home or creating a dedicated retreat space. The centrally located kitchen overlooks the main family areas and includes a practical island bench and walk-in pantry, making it both functional and social. Additional features such as the separate bathroom and toilet, well-positioned laundry, internal garage access and efficient use of space throughout further enhance the home's practicality and broad family app
Request Details
Comfortable Family Living in a Convenient Coastal Location
View photo
House · for sale
Request Details
Comfortable Family Living in a Convenient Coastal Location
Fennell Bay
· 3 Bedrooms · 1 Bath · House
· Garden · Equipped kitchen
Fennell Bay · 3 Bedrooms · 1 Bath · House · Garden · Equipped kitchen
Combining comfortable family living with an enviable coastal lifestyle, this well-presented brick and tile home offers the perfect opportunity to secure a place in the ever-popular suburb of Whitebridge. With generous living spaces, practical features and some of Newcastle's finest beaches just minutes away, this is a home that delivers on both comfort and convenience. Freshly painted and recently carpeted throughout, the home welcomes you with a light-filled interior and a warm, inviting atmosphere. Three spacious bedrooms, all complete with built-in wardrobes, provide comfortable accommodation, while the well-appointed kitchen with gas cooking offers everything you need for everyday family living. At the heart of the home, a generously proportioned living area provides plenty of room for the family to come together, with large windows allowing natural light to pour in and create a bright, welcoming space. Outside, the fully fenced backyard offers a fantastic setting for children and
Request Details
Tightly Held Carey Bay Home in an Exceptional Lakeside Position
View photo
House · for sale
Request Details
Tightly Held Carey Bay Home in an Exceptional Lakeside Position
Fennell Bay
· 5 Bedrooms · 2 Baths · House
Fennell Bay · 5 Bedrooms · 2 Baths · House
Positioned in one of Carey Bay's most desirable pockets, this tightly held family home presents an incredibly rare opportunity to secure a substantial property on an impressive 1,720sqm approx. parcel of land, just moments from the shores of Lake Macquarie. Enjoying a near-level road-to-waterfront setting and beautiful lake views, the home is perfectly placed for those wanting to embrace the relaxed lakeside lifestyle. Step outside and enjoy picturesque walks along the foreshore all the way into Toronto, with shops, cafés, restaurants approximately 2km away. The generous block size is a standout feature, offering exceptional space today along with exciting future potential, including possible subdivision opportunities subject to council approval. Never before offered to the market, this solid and beautifully presented home is filled with charm and character while offering generous proportions, flexible living arrangements and plenty of scope for its next owners to make it their own. Th
Request Details
Capri 166 A new place to call home
View photo
Terraced House · for sale
Request Details
Capri 166 A new place to call home
Fennell Bay
· 3 Bedrooms · 2 Baths · Terraced House
· Parking · Equipped kitchen
Fennell Bay · 3 Bedrooms · 2 Baths · Terraced House · Parking · Equipped kitchen
The Capri 166 seamlessly combines convenience with sophistication, ideal for smaller lots. A compact living area at the entrance leads to a well-crafted hallway accessing three bedrooms and a family bathroom. The master suite impresses with a cleverly designed walk-through robe leading to an expansive ensuite. The rear of the home is dedicated to an inviting entertainment space, featuring an open-plan kitchen, dining and family area that effortlessly extends to the alfresco. Maximising functionality and aesthetics, the laundry is discreetly placed in the garage. The Capri 166 epitomises a harmonious blend of space, style and practicality. - 20mm Stone Benchtops - Colorbond Roof - Fixed Price Contracts - Local builder/Local trades - Timber Laminate flooring and carpet Copyright Hotondo Pty Ltd all rights reserved. Dimensions, photos and floor plans are for illustrative purposes and may include optional features. Additional facade options are available, as this home is not yet constructe
Request Details
Two Sites Premium Location
View photo
House · for sale
Request Details
Two Sites Premium Location
Fennell Bay
· 3 Bedrooms · 1 Bath · House
· Equipped kitchen
Fennell Bay · 3 Bedrooms · 1 Bath · House · Equipped kitchen
Two blocks for sale, with existing structures onsite, the vendor will sell separately or combined, a DA is approved covering both sites for 25 units and two commercial units, a CC is underway but not completed. I have added a property link below for more information, downloads for the DA and other relevant documents for anyone interested in looking at the commercial opportunity for both sites. Both properties are within the Lake Macquarie Council LGA. _ The residential house: 9 Gen Street, Belmont NSW 2280 $800,000 to $880,000 This property is derelict, will require new kitchen and bathroom and a full renovation, it does have a nice street appeal, the home next door has been completely renovated (down hill), currently for sale and guided at $1,029.000 - $1,089.000. There is some real potential for a renovator to work with the existing structure, upgrading it to a nice residential/investment offering. RPD LOT 8 DP9457 SEC O Zoning Mixed Use Title Ref 8/O/9457 708m2 _ Commercial Property
Request Details
Double block, R3 zoning, plenty of potential 606 sqm 1km to Railway Station
View photo
House · for sale
Request Details
Updated
Double block, R3 zoning, plenty of potential 606 sqm 1km to Railway Station
Fennell Bay
· 2 Bedrooms · 1 Bath · House
Fennell Bay · 2 Bedrooms · 1 Bath · House
Ready to move straight in, renovate and add instant value, extend the existing home for more space, or clear the way for a brand-new build. Held by the same owner for 42 years, this two-bedroom Cardiff home is ready for its next chapter, with plenty of scope to add value and make the most of its large double block. Better still, the level 606 sqm ( approx) landholding, approximately 20.1m wide and 30.175m deep and zoned R3 Medium Density, opens up exciting possibilities for subdivision, dual occupancy or a multi-dwelling development (STCA). Tucked into a cul-de-sac yet just 1km from Cardiff town centre and Cardiff Public School, the location adds plenty to the equation. Glendale's shopping, dining and entertainment hub is around five minutes away, while Lake Macquarie is less than 10 minutes from home. Head to Warners Bay for waterfront cafés and restaurants, walk or cycle the foreshore, launch the boat, kayak or paddleboard, or simply enjoy having the lake lifestyle so close to home w
Request Details
Ready to Renovate or Potential Development Jackpot for Visionary Buyers
View photo
House · for sale
Request Details
Ready to Renovate or Potential Development Jackpot for Visionary Buyers
Fennell Bay
· 3 Bedrooms · 1 Bath · House
· Garden · Swimming pool
Fennell Bay · 3 Bedrooms · 1 Bath · House · Garden · Swimming pool
For those who thrive on possibility, this brimming-with-potential classic sits in a central location that borders Tingira Heights and Jewels. Set on a whopping 1,082sqm block, this original time capsule offers the kind of blank slate today's creators dream about you can retain and reinvent what's here, or clear the decks entirely and start fresh. Inside, you'll find plenty of spaces ready for reinvention, including three bedrooms and open-style living and dining areas. Young couples wanting an affordable project, builders seeking their next standout transformation, or seasoned renovators itching for a challenge will see the upside immediately: schools, shops, beaches, bush trails and the lake are all moments away, ensuring strong lifestyle appeal once complete. - Potential opportunity to develop or subdivide, add a granny-flat or multi-dwelling ( STCA) - Big backyard with endless scope add a signature alfresco space, pool, playground or extension (STCA) - Original three bedroom, one ba
Request Details
Immaculate & Inviting with Lovely Leafy Views
View photo
House · for sale
Request Details
Immaculate & Inviting with Lovely Leafy Views
Fennell Bay
· 4 Bedrooms · 2 Baths · House
· Garden · Balcony · Equipped kitchen
Fennell Bay · 4 Bedrooms · 2 Baths · House · Garden · Balcony · Equipped kitchen
Creating immediate appeal with its manicured landscaping and contemporary façade, this fabulous four-bedroom home is a dream for family living, ideally located within a sought-after pocket of Cameron Park. From that first glance, it only gets better as you step inside to find a delightfully spacious layout, where comfortable, considered spaces are complemented by stylish appointments and polished finishes. Boasting statement lighting and sleek design, the kitchen is all set to impress culinary enthusiasts, while also enhancing everyday living with an effortless connection to the open-plan. Offering an inviting hub to relax and unwind in, this airy living space is also wonderful for entertaining, extending to a beautiful balcony and leafy views on one side, and to a fantastic covered verandah on the other. Framed by mature landscaping within the tiered backyard, this private alfresco is an absolute delight, elevated further by an above-ground swim spa offering captivating views over the
Request Details
The Perfect Model of Low Maintenance Living
View photo
House · for sale
Request Details
The Perfect Model of Low Maintenance Living
Fennell Bay
· 3 Bedrooms · 2 Baths · House
· Air conditioning · Equipped kitchen
Fennell Bay · 3 Bedrooms · 2 Baths · House · Air conditioning · Equipped kitchen
Pristinely presented and perfectly polished, this three-bedroom, two-bathroom home is ready to love with nothing left to do. Free standing and Torrens title on a low-maintenance block, it delivers a peaceful lifestyle while staying extremely well-connected. It's a standout choice for downsizers leaving a larger home, older buyers seeking ease and accessibility, or couples looking for a quality start with future gains. Tiled and carpeted floors, plantation shutters, and ducted air conditioning bring everyday comfort, an inviting living room flows outdoors, and the dining area is anchored by a Caesarstone kitchen with modern appliances. The bathroom features both a bath and shower, and the private alfresco area and courtyard offer both covered & sunny options for a morning coffee or outdoor dining the alfresco area complete with a motorised roof shutter to accommodate all weather conditions. The location is another winner. Elermore Vale Shopping Centre and tavern are five minutes away, w
Request Details
This Renovated Character Cottage Will Steal Your Heart
View photo
House · for sale
Request Details
This Renovated Character Cottage Will Steal Your Heart
Fennell Bay
· 4 Bedrooms · 1 Bath · House
· Air conditioning · Fireplace · Equipped kitchen
Fennell Bay · 4 Bedrooms · 1 Bath · House · Air conditioning · Fireplace · Equipped kitchen
Charming and timeless, this flawless home is every bit as inviting as its tucked-away Cardiff Heights address. It exudes a fresh and on-trend aesthetic both inside and out while stamped with its original character and personality, you'll see from the onset that this peaceful gem has all the feels of a long-term home. Cute from the street, a step inside its four-bedroom design reveals a masterclass in style. Painted in a crisp white colour palette, it instantly brightens your mood while combining old-world features such as an original fireplace, picture rails and polished Tallowood floorboards, with modern elements including split-system air conditioning and on-trend fixtures. The kitchen and bathroom are both finished to perfection, while the bedrooms are serene spaces to enhance sleep. A second toilet is located within the laundry, there is a large entertaining area at the rear. A single off-street car space and under-house storage are bonus features. Known for being on the fringe of
Request Details
Family Focused Home with Space to Live, Entertain and Unwind
View photo
House · for sale
Request Details
Family Focused Home with Space to Live, Entertain and Unwind
Fennell Bay
· 4 Bedrooms · 2 Baths · House
· Garden · Equipped kitchen
Fennell Bay · 4 Bedrooms · 2 Baths · House · Garden · Equipped kitchen
A flawless family design, modern updates and a large-scale entertaining area merging with a child-friendly backyard combine here to create a warm and welcoming home within a super-central location. Spanning one easy-to-manage level with multiple living zones to give everyone space, every aspect of this light-filled home is designed for daily function. The stone-topped kitchen is ready to whip a meals, two bathrooms deliver convenience, and four bedrooms can accommodate a crowd. Five split system air conditioners, premium finishes and a fresh contemporary colour palette enhance the home's move-in-ready appeal. Complementing its footprint is a family oriented address, moments from Charlestown Square and a short drive to surf beaches and Lake Macquarie it's the perfect match for a property of this style and quality. - Modern family home set on a large block with established front landscaping - Plenty of space for the kids to get outside and burn off energy - Air conditioned open plan livi
Request Details
Modern Appeal, Four Bedrooms and a Cracking Location
View photo
House · for sale
Request Details
Modern Appeal, Four Bedrooms and a Cracking Location
Fennell Bay
· 4 Bedrooms · 2 Baths · House
· Garden · Air conditioning · Parking · Equipped kitchen
Fennell Bay · 4 Bedrooms · 2 Baths · House · Garden · Air conditioning · Parking · Equipped kitchen
A fresh take on classic suburban living, this substantially renovated four-bedroom home brings contemporary style, generous proportions and a location that puts everyday essentials within easy reach. A literal stone's throw from Edgeworth Oval and an easy walk from the town centre, it's a standout prospect for young buyers wanting a home with personality, plenty of room and all the hard work already done. Inside, the layout delivers two bathrooms, a separate lounge and an open-plan living and dining zone centred around a superb stone island kitchen with glossy cabinetry and quality appliances. Sliding doors lead to a covered entertaining deck, with established gardens, a lush lawn and leafy borders creating a backyard with plenty of appeal. A spa bath, air conditioning, ceiling fans and a lock-up garage add to the list of appealing inclusions. The address is another big tick. Edgeworth's shopping, schools, gyms, cafés and essential services are all close by, with Edgeworth Town Square
Request Details
Lovely Family Home Nicely Presented
View photo
House · for sale
Request Details
Lovely Family Home Nicely Presented
Fennell Bay
· 3 Bedrooms · 2 Baths · House
· Air conditioning · Equipped kitchen
Fennell Bay · 3 Bedrooms · 2 Baths · House · Air conditioning · Equipped kitchen
Nestled in the heart of Charlestown, this impressive 3-bedroom house at 34 Kendall Street offers the perfect blend of comfort, convenience and character. With its thoughtfully designed layout and abundant outdoor entertaining spaces, this property presents an exceptional opportunity for families seeking their next home in one of Lake Macquarie's most sought-after locations. Step inside to discover three generously sized bedrooms, including a master suite complete with ensuite and built-in wardrobes for seamless storage solutions. The two well-appointed bathrooms cater perfectly to family living, while air conditioning ensures year-round comfort throughout the home. There is a generous sized updated kitchen, space allocated for a dishwasher, a dining room area, generous sized family room and separate living room, the property enjoys the perfect aspect facing north, bright, sunny and airy, warm and welcoming in winter. Three spacious bedrooms two with built-in wardrobes Two bathrooms inc
Request Details
Near New Style & Effortless Living in the Heart of Boolaroo
View photo
House · for sale
Request Details
Near New Style & Effortless Living in the Heart of Boolaroo
Fennell Bay
· 4 Bedrooms · 2 Baths · House
· Parking · Equipped kitchen
Fennell Bay · 4 Bedrooms · 2 Baths · House · Parking · Equipped kitchen
Bringing a contemporary edge to Boolaroo's laid-back charm, this two-years-young home blends modern style with absolute practicality in a location that keeps life easy. An easy walk to the buzzing village hub and within 1500m of Bunnings and Costco, it places retail and recreation right at your fingertips while delivering a smart, low-maintenance design across one flawlessly finished level. At its heart is a stone-surfaced kitchen and open plan living area that merges with a covered alfresco setting via twin-sets of stacker doors, creating one large indoor-outdoor zone. Ducted air-conditioning keeps the interiors comfortable year-round, and four robed bedrooms ensure peace and privacy, including a spacious master with ensuite. With LED lighting, a double garage and the unmistakable feeling of being near-new, this is a savvy choice for buyers who want a modern home without the construction wait perfect for investors, families, or couples seeking a quality foothold near the lake. - Stone
Request Details
BIG ON SPACE & VERSATILITY IN SOUGHT AFTER EAST SIDE LOCATION
View photo
House · for sale
Request Details
New
BIG ON SPACE & VERSATILITY IN SOUGHT AFTER EAST SIDE LOCATION
Fennell Bay
· 5 Bedrooms · 3 Baths · House
· Garden · Parking · Equipped kitchen
Fennell Bay · 5 Bedrooms · 3 Baths · House · Garden · Parking · Equipped kitchen
Big on space, versatility and family-friendly living, this substantial five-bedroom home has room for everyone to spread out, come together and enjoy a little privacy when they need it. With three separate living areas, three refurbished bathrooms and a dedicated study, the flexible dual-level layout is ideal for large, blended or multi-generational families. Fresh decor and new carpet throughout give the home a lovely, updated feel, so you can move straight in and make yourself comfortable. At the heart of the home is a brand-new island kitchen that connects to the open-plan living and dining area, with sliding doors opening to an enclosed outdoor room that's perfect for entertaining in any weather. Elevated above the backyard, it's a beautiful spot to relax and take in the leafy bushland and ocean views, cooling sea breezes and the sounds of birdsong. Ducted air-conditioning and ducted vacuuming add everyday comfort and convenience, while the oversized double garage, abundant storage
Request Details

Get email alerts

Don't miss out: be the first to know about new properties

The alert was correctly created

On subscribing you accept the conditions of use and the privacy policy
Alert
Receive new ads in your inbox
Save this search
Receive alerts for new listings

We'll send you an email when we have new properties for: "Houses for sale in Fennell Bay"

The alert was correctly created

Macquarie Hills
Lakelands, Newcastle
Get email alerts and be the first to see new listings
Required field
On subscribing I accept the terms of the privacy policy
Perfect! You'll soon start receiving new listings via email
Alert
Receive an email when we have new ads for Houses for sale in Fennell Bay
Save this search
Filters

Bedrooms

Size (m²)

m²
m²

Price

$
$

Property type

Bathrooms

Clear all filters
Receive notifications when new entries are published.