View photo
Terraced House
·
for sale
Request Details
Sutherland 195
Farringdon
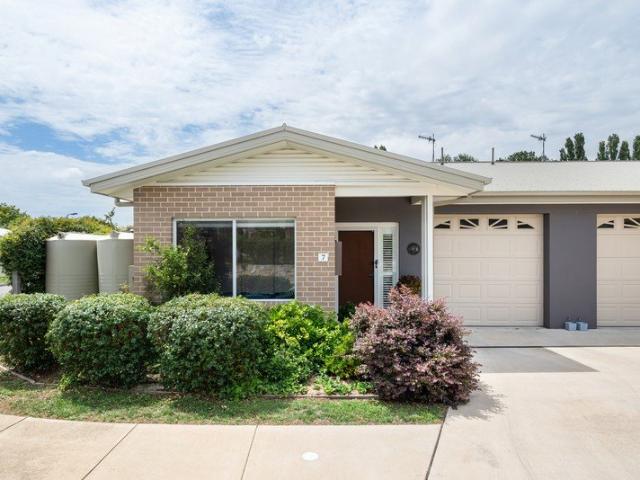
· 3 Bedrooms · 2 Baths · Terraced House
· Equipped kitchen
Farringdon · 3 Bedrooms · 2 Baths · Terraced House · Equipped kitchen
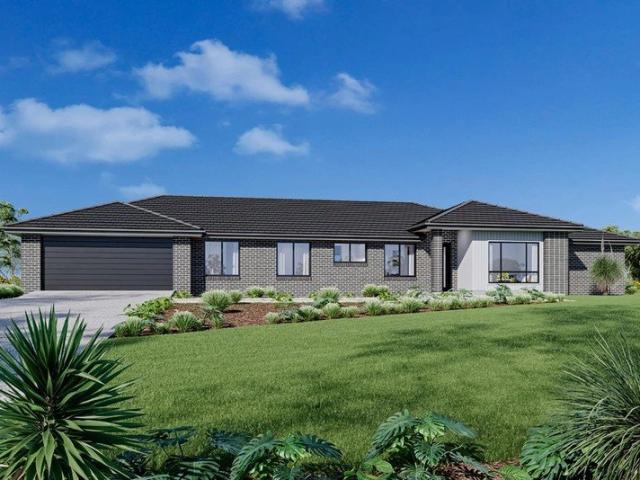
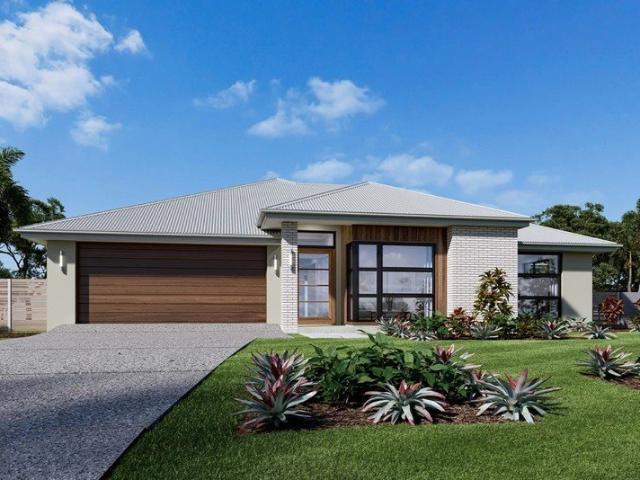
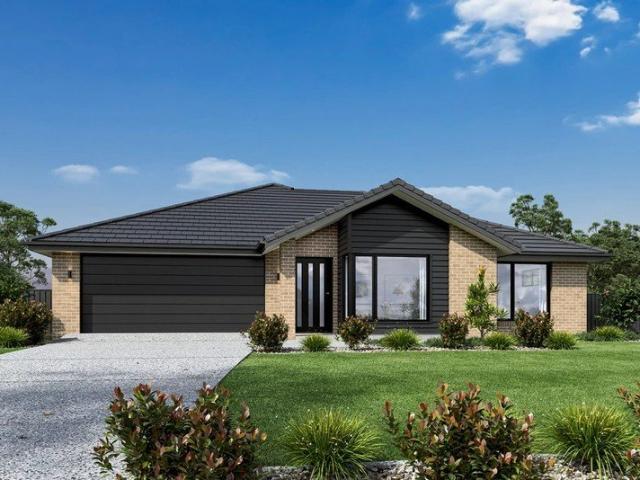
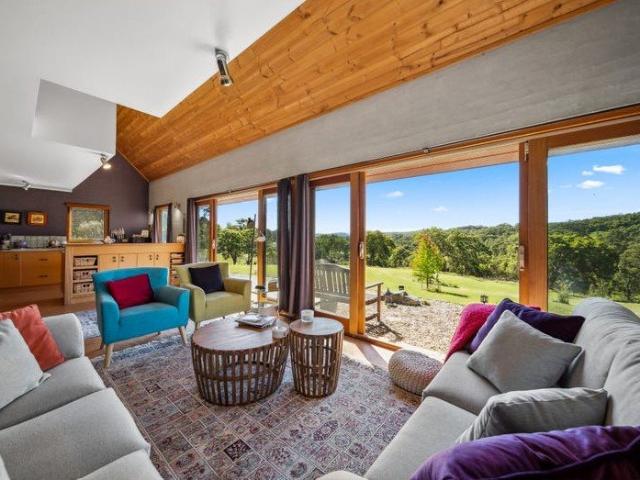
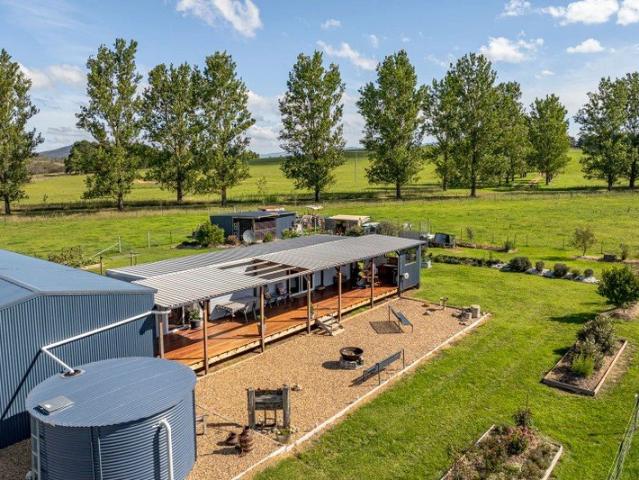
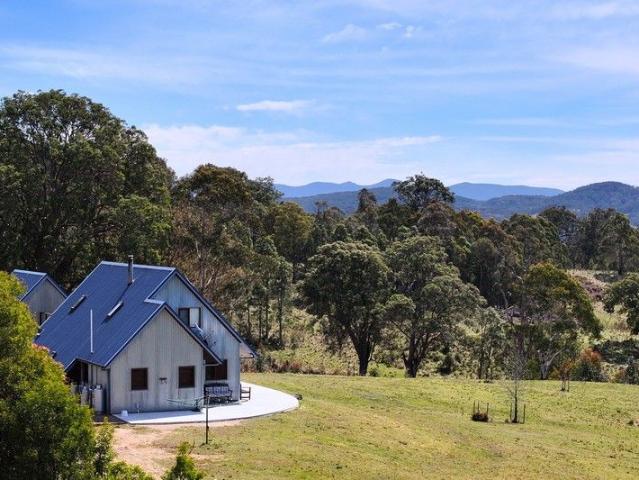
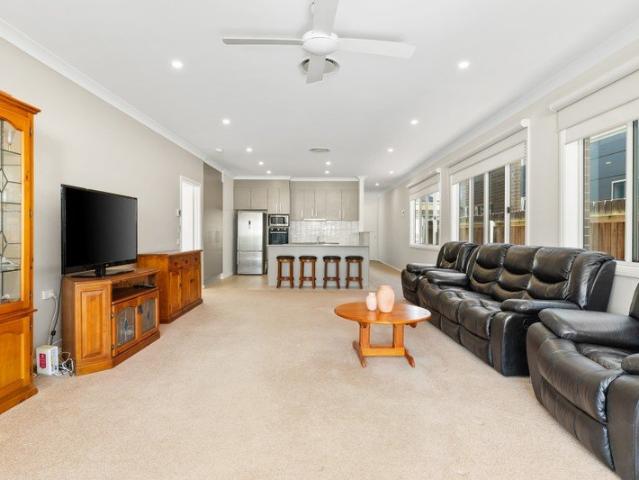
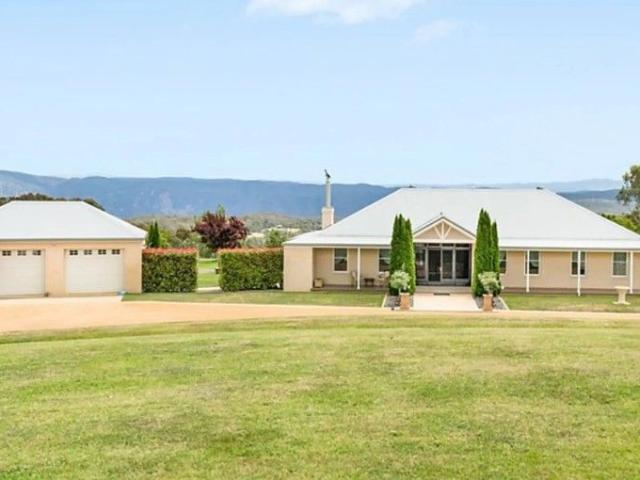
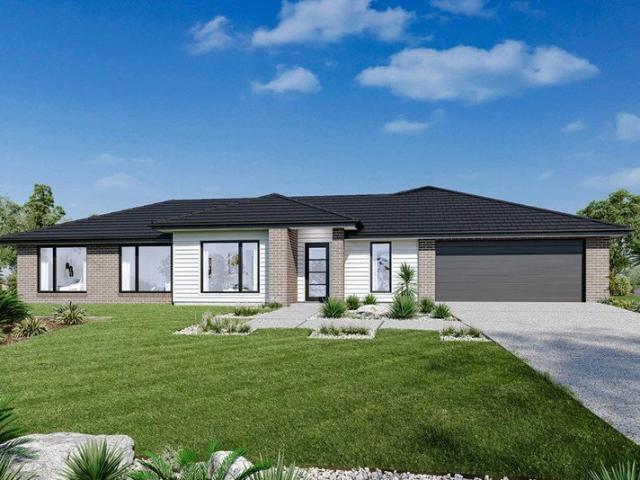
House & Land Package - Braidwood Ridge Estate Please contact Danielle on (02) 4472 1628 or The Sutherland is an outstanding functional design that has wide appeal for the new home buyer. Ideally suited to wider or rural sites, the Sutherland has a unique layout perfect for the entire family and comes with four spacious bedrooms including a master suite complete with an ensuite and a walk-in robe. A central open plan living area comprising the kitchen, family and dining areas and an adjacent outdoor alfresco area allows for entertaining with family and guests. A lounge off the foyer with an additional study and activity room allows space for everyone to relax, unwind and escape. Price is subject to final contour plan, bushfire (BAL) report & council approval. Images in this listing are for illustration purposes only. Photographs and floor plans may not be truly representative of final designs. Package price is based on a standard floor plan and standard classic façade (may be smaller th
House & Land Package - Braidwood Ridge Estate Please contact Danielle on (02) 4472 1628 or The Sutherland is an outstanding functional design that has wide appeal for the new home buyer. Ideally suited to wider or rural sites, the Sutherland has a unique layout perfect for the entire family and comes with four spacious bedrooms including a master suite complete with an ensuite and a walk-in robe. A central open plan living area comprising the kitchen, family and dining areas and an adjacent outdoor alfresco area allows for entertaining with family and guests. A lounge off the foyer with an additional study and activity room allows space for everyone to relax, unwind and escape. Price is subject to final contour plan, bushfire (BAL) report & council approval. Images in this listing are for illustration purposes only. Photographs and floor plans may not be truly representative of final designs. Package price is based on a standard floor plan and standard classic façade (may be smaller th
Request Details