57 houses for sale in Braidwood

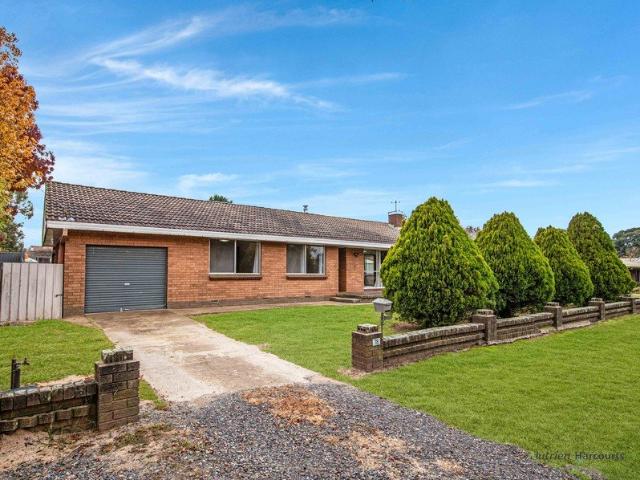
78 Lascelles St Home, business you choose
View photo
House · for sale
Request Details
78 Lascelles St Home, business you choose
Braidwood
· 3 Bedrooms · 1 Bath · House
· Equipped kitchen
Braidwood · 3 Bedrooms · 1 Bath · House · Equipped kitchen
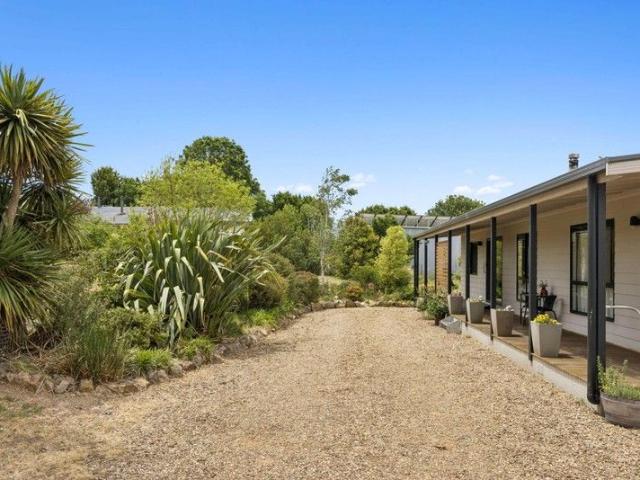
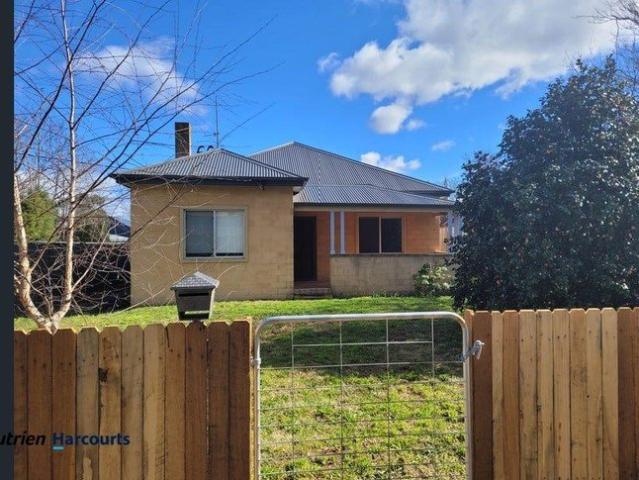
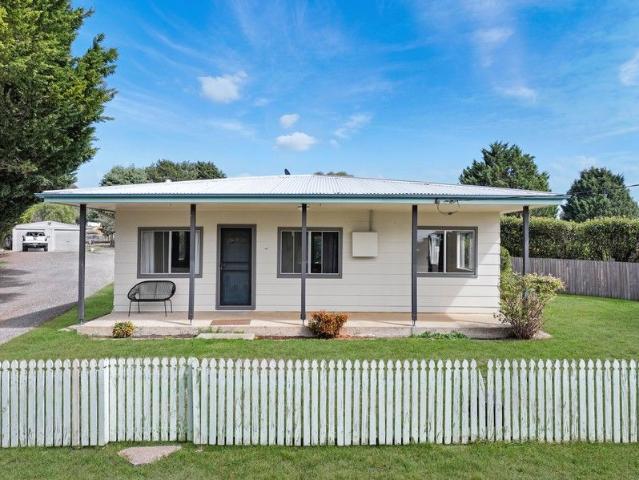
Positioned on a large, level 1041m2 block with great street exposure and zoned MU1 (mixed use residential), allowing a combination of residential and commercial uses, this 3 bedroom home is extremely well located. Whilst kitchen and bathroom could be brought back into the 21st century they are functional and have worked well over the 40 or so years the building has stood. This is an opportunity to have that business at home or in addition to the home (STCA) with so much vacant space on which to build. Homes in this price range with so much potential rarely get to market-an early inspection is advised
Request Details
Timeless Character with Space to Make Your Own
View photo
House · for sale
Request Details
Timeless Character with Space to Make Your Own
Braidwood
· 3 Bedrooms · 2 Baths · House
· Fireplace · Patio · Equipped kitchen
Braidwood · 3 Bedrooms · 2 Baths · House · Fireplace · Patio · Equipped kitchen
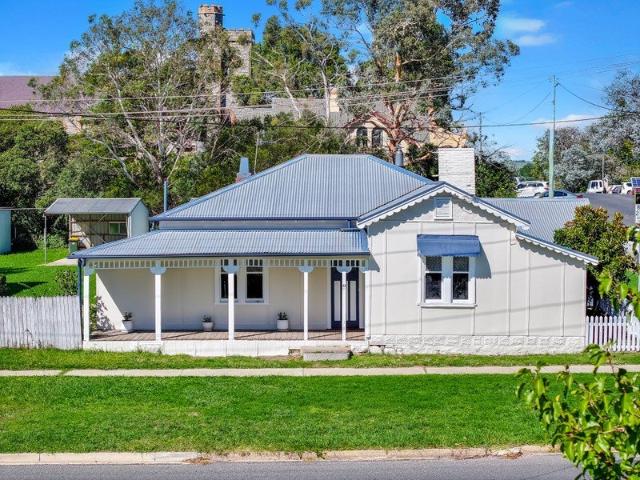
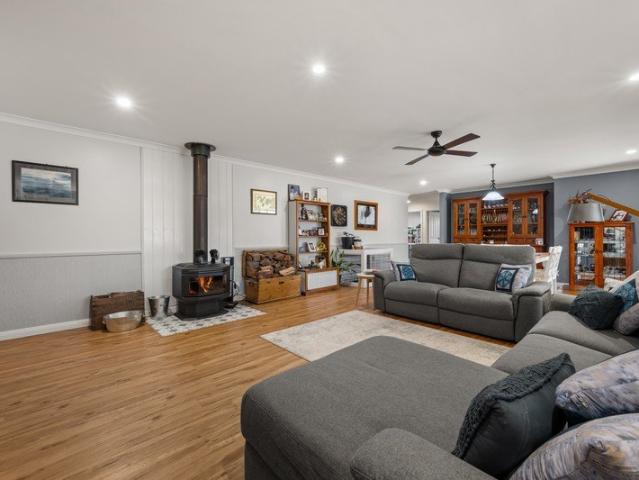
Built in the early 1900s, this charming home captures a sought after sense of character with its tall ceilings, timber floors, cosy fireplace and inviting verandahs, all set within easy walking distance to the heart of Braidwood. At the centre of the home, a large open kitchen offers a functional layout with plenty of space to update or personalise to your taste. The three generously sized bedrooms all feature built-in wardrobes, while the master bedroom includes a dressing room, providing a blank canvas to create your ideal retreat. The master and third bedroom are connected by a Jack and Jill bathroom with underfloor heating, adding a touch of everyday luxury. To the rear, a versatile sunroom with louvre windows brings in natural light and connects to the main bathroom, laundry and an additional room- ideal for a home office or additional storage. This area flows through to a covered patio, creating the perfect setting for outdoor living and entertaining. Outdoors, the property conti
Request Details
Bonnybrae Designer Tiny Home Retreat on 18 Acres of Native Bushland
View photo
Terraced House · for sale
Request Details
Bonnybrae Designer Tiny Home Retreat on 18 Acres of Native Bushland
Braidwood
· 2 Bedrooms · 1 Bath · Terraced House
· Equipped kitchen
Braidwood · 2 Bedrooms · 1 Bath · Terraced House · Equipped kitchen
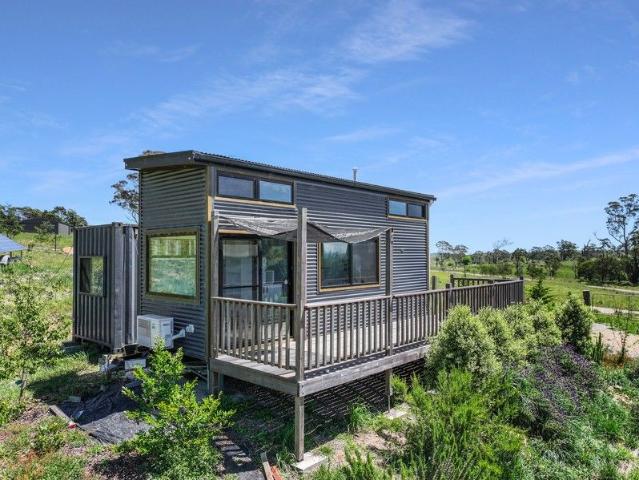
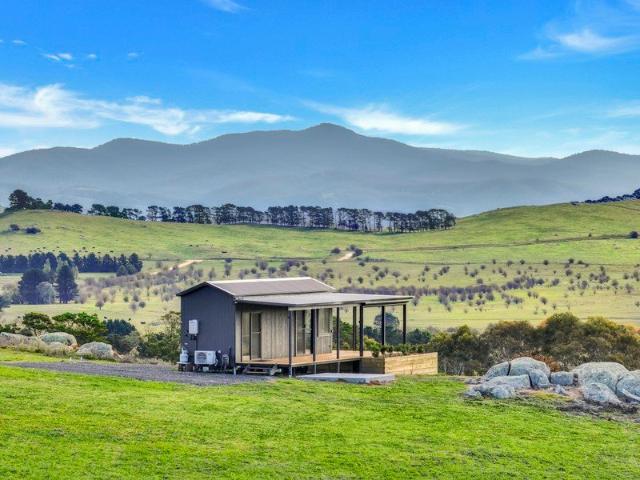
Set on 18 acres of picturesque native bushland with pockets of cleared country, 'Bonnybrae' offers an inviting blend of comfort and potential, all less than 10 minutes of Braidwood. The 'Designer Eco Tiny Home' features two elevated sleeping lofts, one bathroom, and a thoughtfully equipped living space powered by solar with a 6,750-watt generator as back-up. Comfort is assured year-round with a Fujitsu reverse-cycle air conditioner, ceiling fan, double-glazed windows and a 25,000L rainwater tank. The kitchen includes a 2-burner gas cooktop, instant hot water, and a 198L fridge. A partially lined and insulated container provides a solid base to expand the sleeping capacity if needed, with three-quarters fitted out and wired ready for connection, with the remaining quarter set up for storage and shelving. The property has building entitlement and mains power available at the boundary, and is D/A approved for a house, giving you the freedom to expand or build in the future. The land is fu
Request Details
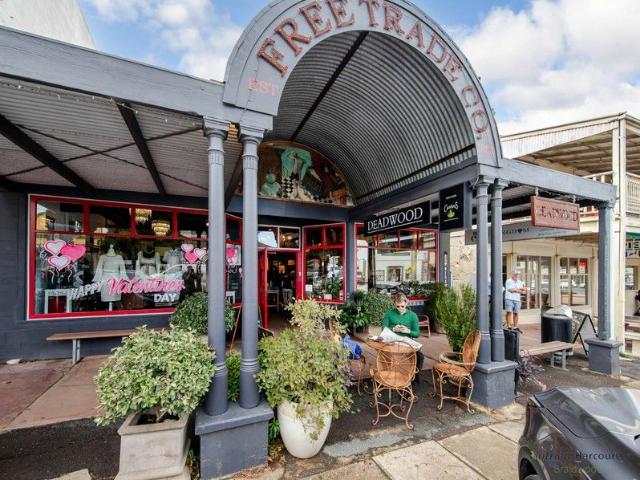
Deadwood Part of the Free Trading Co. $185,000
View photo
House · for sale
Request Details
Deadwood Part of the Free Trading Co. $185,000
Braidwood
· 1 Bedroom · 1 Bath · House
Braidwood · 1 Bedroom · 1 Bath · House
Quirky is an understatement as you enter this bustling centre of activity smack bang in the middle of the CBD. Deadwood has become an institution for the latte lovers and coffee connoisseurs of Braidwood and a must visit for passing tourists. Not just the best coffee in town but delicious cakes, slices and sandwiches and then there's giftware. The owners circumstances require a sale to move on providing a fantastic opportunity for a budding or experienced cafe and business operator to get into this tightly held business community. Showing great returns and with a secure lease in place the business trades extremely well yet still could be improved with diversification. NB -This is the business only being offered for sale
Request Details
50 Araluen Road Braidwood
View photo
House · for sale
Request Details
50 Araluen Road Braidwood
Braidwood
· 3 Bedrooms · 2 Baths · House
· Parking · Air conditioning · Fireplace · Equipped kitchen
Braidwood · 3 Bedrooms · 2 Baths · House · Parking · Air conditioning · Fireplace · Equipped kitchen
Set on the fringe of historic Braidwood, this well-presented weatherboard home sits quietly back from the road and enjoys an open rural outlook. A light-filled lounge room with a Nectre fireplace creates an inviting living space, while the kitchen and dining area flow out to the deck-perfect for relaxing and taking in the peaceful paddock views, complete with the occasional cow at the fence. The home includes three well-sized bedrooms, a modern main bathroom and a master bedroom with ensuite and walk-in robe. The 4,254sqm block provides plenty of room, offering privacy, space and flexibility. The separate, fully insulated studio is ideal as a creative space, teenage retreat, home office or guest room. Additional features include: Double garage Rainwater tanks plus town water Reverse-cycle air conditioning Fully insulated throughout Town services Agent declares interest in the property. Interested in this property and need finance? Give Scott a call at Springview finance and see what op
Request Details
Where Town meets Country
View photo
Terraced House · for sale
Request Details
Where Town meets Country
Braidwood
· 1 Bedroom · 1 Bath · Terraced House
Braidwood · 1 Bedroom · 1 Bath · Terraced House
Positioned at the northern gateway to Braidwood and elevated above the township, Little Strathallan offers a sweeping outlook across the district, with uninterrupted views over rolling pasture, farmland, and the historic main street below. Key points about the farm • 119 Acres (48 hectares) of highly productive farm land • RU1-zoned land • Well watered by 5 dams, spring fed dam with solar pump to header tank (20,000 Gal) • Cattle troughs • Tiny home with town water and mains power connected. • Automatic blinds on verandah • Brand new 16 x 12 meter machinery shed (power connected). • New fencing throughout the property • Internal laneway servicing the paddocks ready for your choice of cattle yards • D.A. Approval in place ready for a buyer to commence building without delay • All weather internal farm access track with cattle grids linking you from the main street of Braidwood all the way to your front door • 4 x paddocks • Newly established tree lanes with dripper line Summary Steeped
Request Details
Modern elegance meets effortless living Freehold, No Exit Fees!
View photo
Villa · for sale
Request Details
Modern elegance meets effortless living Freehold, No Exit Fees!
Braidwood
· 3 Bedrooms · 2 Baths · Villa
· Access for people with disabilities · Equipped kitchen
Braidwood · 3 Bedrooms · 2 Baths · Villa · Access for people with disabilities · Equipped kitchen
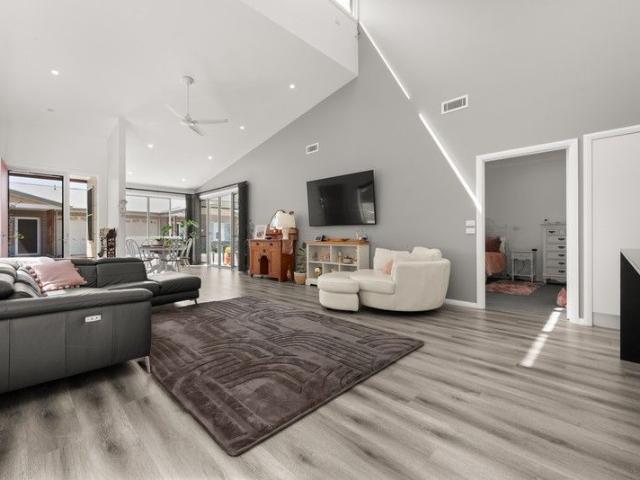
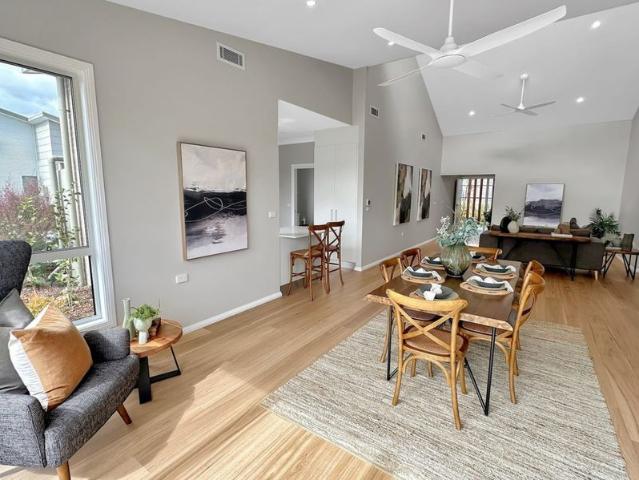
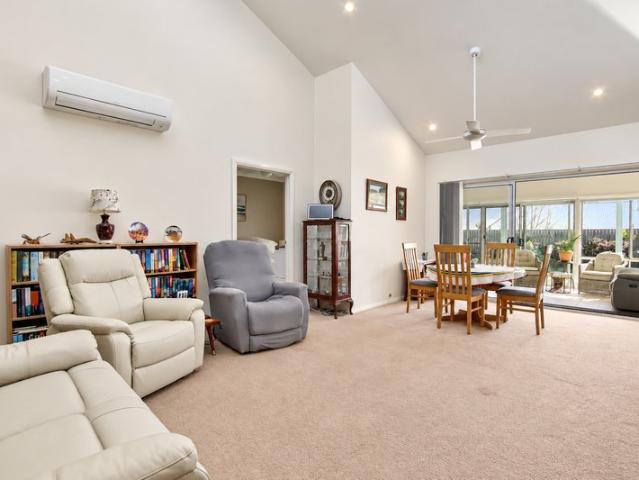
Experience comfort and sophistication in this beautifully designed villa, perfectly suited for those seeking a contemporary home with all the conveniences of an accessible over-55s community. ( At least one resident must be over 55 or living with a disability) Inside the Home From the moment you step inside, you're welcomed by the light-filled, open-plan living spaces, soaring ceilings, and a seamless indoor-outdoor connection - perfect for both relaxation and entertaining. The villa's single-level layout is thoughtfully designed with wide hallways, full wheelchair accessibility, and a modern, neutral palette. North-facing and bathed in natural light, the home is further enhanced by vaulted ceilings and clerestory windows, creating a bright and airy atmosphere throughout. The thoughtfully designed kitchen features sleek cabinetry, stone benchtops, Fisher & Paykel dish-drawer, and ample storage ideal for both casual meals and hosting guests. The master suite is a true retreat, complete
Request Details
Elegant Modern Home with Spacious Interiors
View photo
House · for sale
Request Details
Elegant Modern Home with Spacious Interiors
Braidwood
· 4 Bedrooms · 2 Baths · House
· Gym · Fireplace · Equipped kitchen
Braidwood · 4 Bedrooms · 2 Baths · House · Gym · Fireplace · Equipped kitchen
Located in the popular Braidwood Ridge Estate, this beautifully appointed, generously proportioned home is just seven years young, offering all the benefits of modern living without the time-consuming process of building. Built just seven years ago, this contemporary north-facing home offers generous proportions and plenty of space for the whole family. At its heart is a spacious open-plan living and dining area with combustion fireplace that flows seamlessly to the covered alfresco entertaining space complete with a spa and outlook towards the iconic Mt Gillamatong. The elegant kitchen is beautifully appointed with Caesarstone benchtops, a gas cooktop, double wall oven and a generous walk-in pantry. A second living area provides valuable flexibility and is currently used as a home gym, while also lending itself perfectly to a children's media room, library or sunny sitting room thanks to its desirable northern aspect. A separate office or fourth bedroom further caters to those working
Request Details
MAKEOVER COMPLETE TIME FOR A NEW OWNER!
View photo
House · for sale
Request Details
MAKEOVER COMPLETE TIME FOR A NEW OWNER!
Braidwood
· 3 Bedrooms · 1 Bath · House
· Garden · Equipped kitchen
Braidwood · 3 Bedrooms · 1 Bath · House · Garden · Equipped kitchen
The hard work has been done-simply move in and start enjoying everything this charming 1920'S Braidwood home has to offer. Blending timeless character with thoughtful updates, 32 Elrington Street retains its original warmth while offering the comfort and convenience of a refreshed home. High ceilings, beautiful timber floors and classic period features combine with recent renovations to create a home that's ready to enjoy from day one. Recent improvements include a new roof and insulation for comfort and efficiency, freshly painted inside and out, and new kitchen flooring. Set on a level block within easy walking distance of Braidwood's cafés, shops and local amenities, you'll love the relaxed village lifestyle on offer. Beautifully refreshed and move-in ready, all that's left to do is unpack and make yourself at home. With a practical floor plan, manageable yard and a location that will always be in demand, this property will appeal to a wide range of buyers, from first home buyers an
Request Details
Beautifully Presented Home on 8 Acres on the Edge of Braidwood
View photo
Terraced House · for sale
Request Details
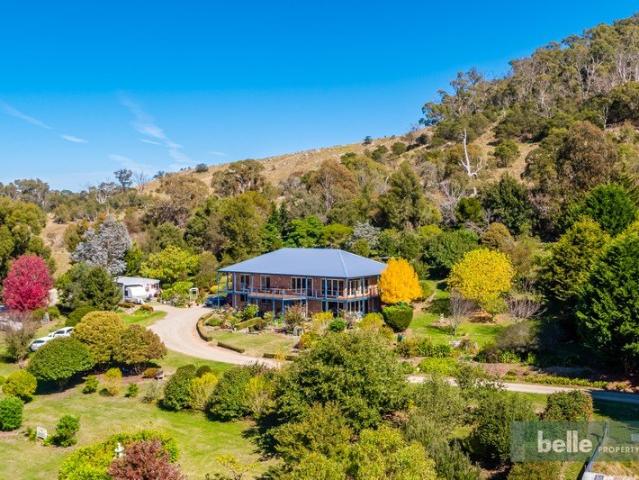
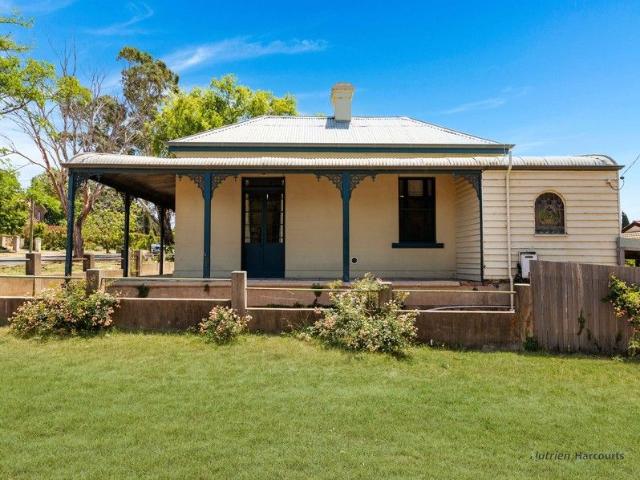
Beautifully Presented Home on 8 Acres on the Edge of Braidwood
Braidwood
· 3 Bedrooms · 2 Baths · Terraced House
Braidwood · 3 Bedrooms · 2 Baths · Terraced House
Positioned on the edge of historic Braidwood, this highly sought-after modern brick residence is set on approximately 8.65 acres (3.5 ha) (approx) of established gardens and productive land. Enjoying sweeping views across the rolling countryside for which Braidwood is renowned, the property offers permanent water via two dams and a convict-era well and working windmill, ample shedding, and space ideal for a couple of horses. The Residence Built in 2001, the home is privately nestled within mature gardens and features rendered brick construction with large windows capturing abundant natural light and rural outlooks. A spacious, light-filled lounge is complemented by a sun-drenched dining room with a charming bay window, flowing seamlessly to a entertaining area complete with a pizza oven-perfect for family gatherings and relaxed entertaining. The master bedroom looks out onto the front paddock and verandah and includes a walk-in robe and ensuite. Two additional well-proportioned bedroom
Request Details
Welcome to Aubrey Close A Rare Small Acreage Lifestyle Release
View photo
Terraced House · for sale
Request Details
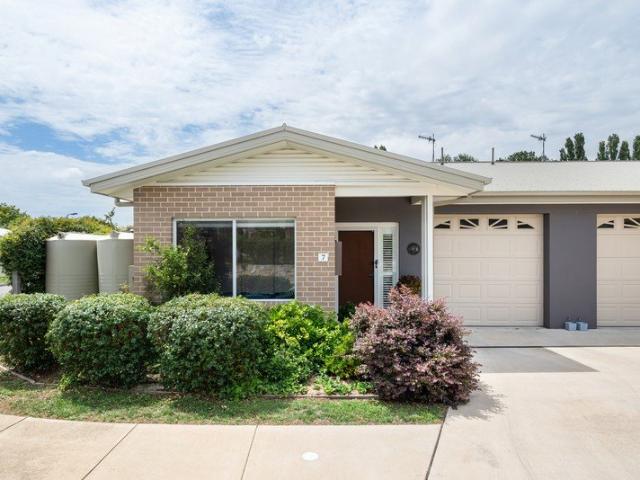
Welcome to Aubrey Close A Rare Small Acreage Lifestyle Release
Braidwood
· Terraced House
Braidwood · Terraced House
Welcome to Aubrey Close - A Rare Small Acreage Lifestyle Release PRD Bungendore is delighted to present Aubrey Close, a long-awaited and tightly held subdivision of just 10 premium lifestyle blocks, positioned on the edge of the historic township of Braidwood. With only seven blocks now available, Aubrey Close offers a rare opportunity to secure highly sought-after small acreage land, ideal for building your dream country home while enjoying space, views, and convenience. Block sizes range from approximately 5 acres (2 ha) to 11 acres (4.6 ha), each thoughtfully positioned to capture spectacular northern rural vistas across Braidwood township, sweeping views to Mount Gillamatong, and picturesque easterly outlooks over the rolling countryside for which the region is renowned. Key Features Approved building entitlements with designated building envelopes Underground power available to most blocks at the front gate Post and rail entrances with sealed road access Newly fenced, productive g
Request Details
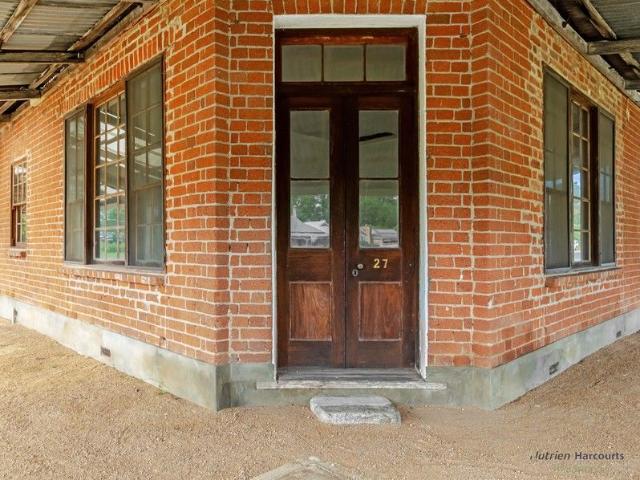
This Isn't Downsizing… This Is Upscaling Your Lifestyle!
View photo
House · for sale
Request Details
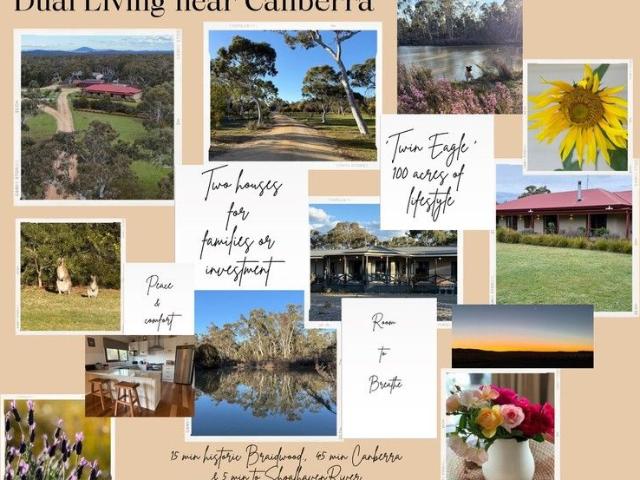
This Isn't Downsizing… This Is Upscaling Your Lifestyle!
Braidwood
· 3 Bedrooms · 2 Baths · House
· Parking · Gym · Swimming pool
Braidwood · 3 Bedrooms · 2 Baths · House · Parking · Gym · Swimming pool
Welcome to refined living within one of the district's most exclusive private estates - where elegance, community and effortless comfort come together. This beautifully appointed 3-bedroom, 2-bathroom residence has been thoughtfully designed for those who appreciate quality without compromise. Light-filled open plan living area with plenty of east and north facing natural light. The master suite offers a peaceful retreat with its own ensuite, walk through robe and complemented by two additional bedrooms ideal for guests, hobbies or a home office. This home also offers a large double garage with built in storage and electric roller door for easy access. Beyond the home, the lifestyle is what truly sets this residence apart. Enjoy year-round access to a heated indoor swimming pool, gym and a residents' clubhouse - the social heart of the estate. Whether it's morning laps, an afternoon workout, or evening drinks with neighbours, every day feels like living in a boutique country club. With
Request Details
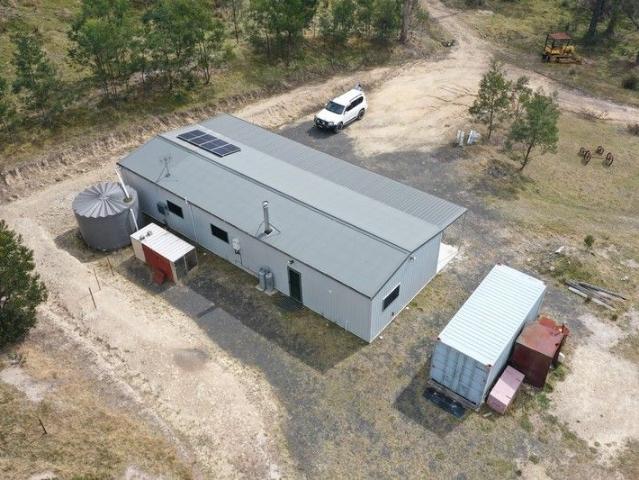
Landmark Investment Opportunity
View photo
Terraced House · for sale
Request Details
Landmark Investment Opportunity
Braidwood
· Terraced House
· Garden · Parking
Braidwood · Terraced House · Garden · Parking
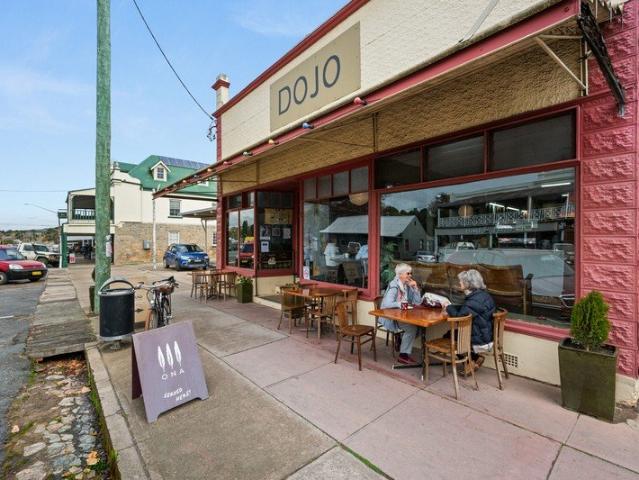
An exceptional opportunity to secure one of Braidwood's most iconic commercial investments. Previously home to the renowned Dojo Bread, this landmark property enjoys a strong reputation with visitors travelling from far and wide. Originally constructed in the late 1800s and thoughtfully renovated over the years, the building combines historic charm with practical functionality. The commanding retail frontage features expansive display windows, while inside, the large open café space showcases impressive, pressed tin ceilings and beautifully restored polished hardwood floors. Features Include Kitchenette facilities Two toilets and hand basin Three rear storerooms/workspaces Large secure storage room at rear Rear lane access with off-street parking for one vehicle Level rear yard A rare chance to secure a blue-chip commercial holding in the heart of historic Braidwood. For further information or to arrange a private inspection, contact Kelly Allen or Suzanne Carter at Belle Property Brai
Request Details
The Villa A Historic Treasure
View photo
House · for sale
Request Details
The Villa A Historic Treasure
Braidwood
· 4 Bedrooms · 1 Bath · House
· Garden · Parking · Equipped kitchen
Braidwood · 4 Bedrooms · 1 Bath · House · Garden · Parking · Equipped kitchen
Peek through the leaves of the towering London Plane trees on Duncan Street and look back at a very special piece of Braidwood history. Circa 1850s, this grand beauty is situated in the hub of bustling Braidwood and offers the new owner an enviable residence or highly sought after Air BnB. Whilst 80 Duncan Street needs a renovation, it oozes period features including original hard wood floors, pressed metal ceilings, wide skirting boards, and multiple fireplaces. In true Georgian style, the layout of this solid home is simple and straight forward. Two large bedrooms downstairs at the front, central hall and stairway, generous kitchen space with large adjacent bathroom and north facing living/dining room at the rear. Upstairs offers a pretty landing with window seat and two large bedrooms with fireplaces. With a little bit of love and work, the garden can be your leafy retreat and is located on the west side of the home and offers off street parking with a single garage. Interested in t
Request Details
Space & Comfort on 1,900sqm
View photo
House · for sale
Request Details
Space & Comfort on 1,900sqm
Braidwood
· 3 Bedrooms · 1 Bath · House
· Fireplace · Equipped kitchen
Braidwood · 3 Bedrooms · 1 Bath · House · Fireplace · Equipped kitchen
Set on half an acre on the edge of town, this three-bedroom, one-bathroom home combines the convenience of town living with plenty of outdoor space to enjoy. The house features a functional kitchen and living area, complete with a Saxon slow combustion fireplace to keep you cosy through the cooler months. A versatile fourth room provides flexibility and could be used as a study, hobby room. The generous 1,900sqm block offers plenty of space for kids, pets, veggie gardens or future landscaping projects. Another standout feature is the powered 6x6 metre, two-bay shed on a concrete slab - ideal for storage, tinkering or creating your own workshop or retreat. Property features: • Saxon slow combustion fireplace • Dishwasher • Town water & sewer • NBN connected • 6x6m two-bay shed with power • Fully fenced 1,900sqm (approx. half-acre) block • Built-in wardrobe in the main bedroom • Spacious bathroom Interested in this property and need finance? Give Scott a call at Springview finance and se
Request Details
HISTORIC 1888 COMMERCIAL BANK ICONIC BRAIDWOOD LANDMARK
View photo
House · for sale
Request Details
HISTORIC 1888 COMMERCIAL BANK ICONIC BRAIDWOOD LANDMARK
Braidwood
· 3 Bedrooms · 1 Bath · House
· Equipped kitchen
Braidwood · 3 Bedrooms · 1 Bath · House · Equipped kitchen
A rare opportunity to secure Braidwood's most recognisable Georgian landmark - circa 1888 Commercial Bank building, steeped in history and positioned proudly in the heart of town. Behind its grand façade lies a versatile six-room retail and office space with dual street entrances. Whether you envision a gallery, boutique retail space, professional offices, or multi-tenancy investment, this property adapts with style and substance. At the rear, a café space with commercial kitchen and out buildings. Rear lane access with proximity to the proposed new council car park. Key Features: Circa 1888 Commercial Bank building with timeless architectural detail Built for the centuries in stone and slate High ceilings and abundant natural light Prime main street position (26m frontage) with excellent exposure Six-room layout with flexible commercial potential Two street entrances for dual access and flow Established café at rear - income-producing Rear lane access and close to future council car p
Request Details
Lifestyle, Luxury & Potential Garanvale Woolshed, Braidwood
View photo
Terraced House · for sale
Request Details
Lifestyle, Luxury & Potential Garanvale Woolshed, Braidwood
Braidwood
· 4 Bedrooms · 2 Baths · Terraced House
· Air conditioning · Parking · Equipped kitchen
Braidwood · 4 Bedrooms · 2 Baths · Terraced House · Air conditioning · Parking · Equipped kitchen
Escape to the country and embrace the lifestyle you've always dreamed of at Garanvale Woolshed, just minutes from the heart of historic Braidwood. Set on 18 picturesque acres (7.335ha) of prime farmland, this stunning property combines modern comfort, rural charm, and exceptional potential for future growth. The Home: • Striking industrial farmhouse-style residence is designed for effortless family living. • Polished concrete floors & 2.7m high ceilings • Double-glazed windows, R3 rated walls & ducted air conditioning • Slow combustion wood fire & stunning black freestanding bath • 4 spacious bedrooms, 2 bathrooms (including one 3-way) • Open-plan kitchen with large island, living & dining areas opening to an enclosed informal living area perfect for entertaining while taking in the panoramic rural views • 10.5kw solar system to save on energy costs! • Attached is a drive-through breezeway and 3-bay garage, adding convenience and functionality. The Historic Wool Shed • Lovingly restore
Request Details
Nova 195 Classic
View photo
Terraced House · for sale
Request Details
Nova 195 Classic
Braidwood
· 4 Bedrooms · 2 Baths · Terraced House
· Equipped kitchen
Braidwood · 4 Bedrooms · 2 Baths · Terraced House · Equipped kitchen
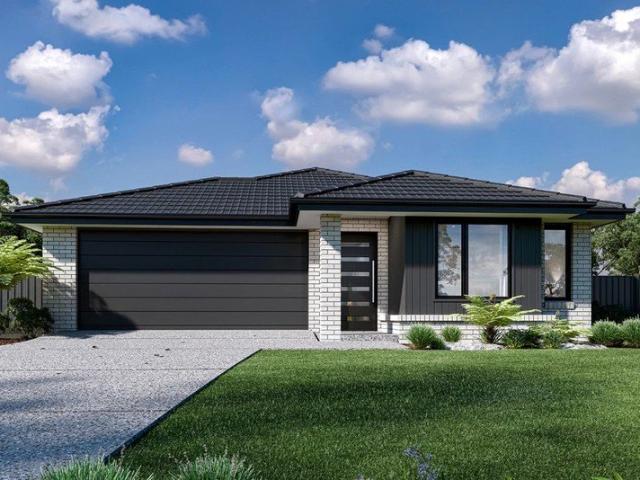
House & Land Package - Braidwood Ridge Estate Please contact Danielle on (02) 4472 1628 or The Nova is a cleverly designed home with a harmonious blend of modern elegance and functional design, tailored to meet the needs of contemporary living. The heart of the home is designed with an open plan layout that fosters a sense of connection seamlessly flowing from the kitchen into the dining and family areas, creating a perfect space for entertaining and family gatherings. An alfresco area extends this living space outdoors to enjoy fresh air and sunshine. Each bedroom is thoughtfully positioned to provide privacy and tranquillity. The master suite at the front of the home, complete with a walk-in robe and ensuite, serves as a personal retreat, offering a serene escape from the hustle and bustle of daily life. Additional bedrooms to the rear are generously sized, each with built-in robes, ensuring ample storage and comfort for all family members. Price is subject to final contour plan, bus
Request Details
Claremont 195
View photo
Terraced House · for sale
Request Details
Claremont 195
Braidwood
· 4 Bedrooms · 2 Baths · Terraced House
· Equipped kitchen
Braidwood · 4 Bedrooms · 2 Baths · Terraced House · Equipped kitchen
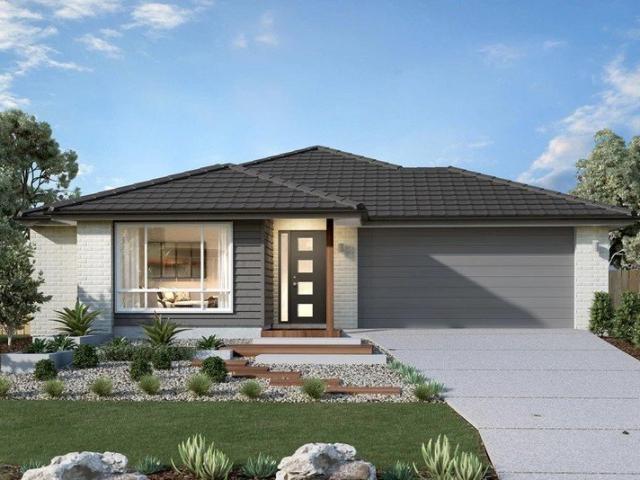
House & Land Package - Braidwood Ridge Estate Please contact Danielle on (02) 4472 1628 or Bringing everyone together with a clever layout and beautifully appointed features, the Claremont designs offer an immaculately harmonised home for the modern family. Three separate living zones each with flawless features provides a space for any occasion. Entertaining is made easy with the open plan living zone consisting of family, dining and kitchen with butler’s pantry that fills the centre of the home and flows to the outdoor covered alfresco. The kids will love the separate zone dedicated to them with activity room and family bathroom. The master bedroom is situated at the front of the home, separate from the other bedrooms delivering extra privacy and is equipped with a well-appointed ensuite and walk in robe. Price is subject to final contour plan, bushfire (BAL) report & council approval. Images in this listing are for illustration purposes only. Photographs and floor plans may not be t
Request Details
Bridgewater 173 Classic
View photo
Terraced House · for sale
Request Details
Bridgewater 173 Classic
Braidwood
· 3 Bedrooms · 2 Baths · Terraced House
· Equipped kitchen
Braidwood · 3 Bedrooms · 2 Baths · Terraced House · Equipped kitchen
House & Land Package - Braidwood Ridge Estate Please contact Danielle on (02) 4472 1628 or The Bridgewater design range features a superb blend of modern architectural interiors, quality fittings and inclusions and stylish outdoor entertaining. This is a home for the discerning buyer who wants clever design in tune with the needs of contemporary living. With its effortless connections throughout the home, here you can embrace both family time and easily find private space for relaxation. An open plan family zone creates the perfect space for entertaining friends and family, with a central kitchen and walk-in-pantry overlooking the dining, family, and alfresco areas. Plus, a separate lounge allows for the opportunity to escape and relax. Price is subject to final contour plan, bushfire (BAL) report & council approval. Images in this listing are for illustration purposes only. Photographs and floor plans may not be truly representative of final designs. Package price is based on a standa
Request Details
Wide Bay 212 Classic
View photo
Terraced House · for sale
Request Details
Wide Bay 212 Classic
Braidwood
· 4 Bedrooms · 2 Baths · Terraced House
· Equipped kitchen
Braidwood · 4 Bedrooms · 2 Baths · Terraced House · Equipped kitchen
House & Land Package - Braidwood Ridge Estate Please contact Danielle on (02) 4472 1628 or This stunning home looks deceptively simple, but its impressive size makes a statement which is the end result of clever and considered design. The Wide Bay designs, exclusive to G.J. Gardner Homes, have been created to suit wider sites, its expansive frontage naturally enlarging its appearance and giving it a magnificent visage, which is sure to impress. The heart of the home is the Kitchen, Dining and Family open plan living space that lead out to a large covered Alfresco area making entertaining easy. The large master bedroom suite with walk in robe and ensuite and a separate lounge to the front of the home provide the perfect spaces to retreat and relax. The Wide Bay has everything needed for today’s modern family and it can be described in two words: ‘stunning’ is the first, ‘perfect’ is the next. Price is subject to final contour plan, bushfire (BAL) report & council approval. Images in thi
Request Details
Sutherland 195
View photo
Terraced House · for sale
Request Details
Sutherland 195
Braidwood
· 3 Bedrooms · 2 Baths · Terraced House
· Equipped kitchen
Braidwood · 3 Bedrooms · 2 Baths · Terraced House · Equipped kitchen
House & Land Package - Braidwood Ridge Estate Please contact Danielle on (02) 4472 1628 or The Sutherland is an outstanding functional design that has wide appeal for the new home buyer. Ideally suited to wider or rural sites, the Sutherland has a unique layout perfect for the entire family and comes with four spacious bedrooms including a master suite complete with an ensuite and a walk-in robe. A central open plan living area comprising the kitchen, family and dining areas and an adjacent outdoor alfresco area allows for entertaining with family and guests. A lounge off the foyer with an additional study and activity room allows space for everyone to relax, unwind and escape. Price is subject to final contour plan, bushfire (BAL) report & council approval. Images in this listing are for illustration purposes only. Photographs and floor plans may not be truly representative of final designs. Package price is based on a standard floor plan and standard classic façade (may be smaller th
Request Details
Flaxton 224 Classic
View photo
Terraced House · for sale
Request Details
Flaxton 224 Classic
Braidwood
· 4 Bedrooms · 2 Baths · Terraced House
Braidwood · 4 Bedrooms · 2 Baths · Terraced House
House & Land Package - Braidwood Ridge Estate Please contact Danielle on (02) 4472 1628 or The Flaxton cleverly uses a combination of separation and open plan living to embrace intimacy and relaxation. Multiple living areas allow together time and private escape for the whole family, while a large alfresco adjoining both the family and dining areas easily blends the indoor and outdoor entertaining spaces for year-round enjoyment. When you need to retreat the master suite complete with walk in robe and ensuite is located with its own wing of the home for privacy. A kid’s zone on the other side of the home allows them to play and relax in their own space. Added features include a study and separate lounge room at the front, providing a home which bursts with character and quality features making the Flaxton the perfect family home. Price is subject to final contour plan, bushfire (BAL) report & council approval. Images in this listing are for illustration purposes only. Photographs and f
Request Details
Fernbank Classic
View photo
Terraced House · for sale
Request Details
Fernbank Classic
Braidwood
· 4 Bedrooms · 2 Baths · Terraced House
· Equipped kitchen
Braidwood · 4 Bedrooms · 2 Baths · Terraced House · Equipped kitchen
House & Land Package - Braidwood Ridge Estate Please contact Danielle on (02) 4472 1628 or email The needs of today’s family are at the forefront of the Fernbank, a striking family home with an open plan living space, perfectly centred between a unique kid’s zone to the rear and the parents’ zone to the front. Entertaining with family and friends in the central living space with kitchen, family, dining and outdoor covered alfresco has never been so easy. While the kids play in the activity room to the rear of the home, retreat to the lounge room where you can relax and unwind. A large private master bedroom boasts a generous ensuite and a large walk-in robe; it is the perfect place to get away from it all and re-charge. This unique, versatile design also lends itself to be a split-level design, subject to site limitations and the ability to flip the front of the home to suit site conditions if required. Price is subject to final contour plan, bushfire (BAL) report & council approval. I
Request Details
Fernbank 202 Classic Split
View photo
Terraced House · for sale
Request Details
Fernbank 202 Classic Split
Braidwood
· 4 Bedrooms · 2 Baths · Terraced House
· Equipped kitchen
Braidwood · 4 Bedrooms · 2 Baths · Terraced House · Equipped kitchen
House & Land Package - Braidwood Ridge Estate Please contact Danielle on (02) 4472 1628 or The needs of today’s family are at the forefront of the Fernbank, a striking family home with an open plan living space, perfectly centred between a unique kid’s zone to the rear and the parents’ zone to the front. Entertaining with family and friends in the central living space with kitchen, family, dining and outdoor covered alfresco has never been so easy. While the kids play in the activity room to the rear of the home, retreat to the lounge room where you can relax and unwind. A large private master bedroom boasts a generous ensuite and a large walk-in robe; it is the perfect place to get away from it all and re-charge. This unique, versatile design also lends itself to be a split-level design, subject to site limitations and the ability to flip the front of the home to suit site conditions if required. Stylish and smart, Fernbank designs cleverly wraps up family time and me time and deliver
Request Details

Get email alerts

Don't miss out: be the first to know about new properties

The alert was correctly created

On subscribing you accept the conditions of use and the privacy policy
Alert
Receive new ads in your inbox
Save this search
Receive alerts for new listings

We'll send you an email when we have new properties for: "Houses for sale in Braidwood"

The alert was correctly created

Canberra County
Manar
Get email alerts and be the first to see new listings
Required field
On subscribing I accept the terms of the privacy policy
Perfect! You'll soon start receiving new listings via email
Alert
Receive an email when we have new ads for Houses for sale in Braidwood
Save this search
Filters

Bedrooms

Size (m²)

Price

$
$

Property type

Bathrooms

Clear all filters
Receive notifications when new entries are published.