1,338 properties for sale in Farrants Hill

Private Coastal Living in an Exclusive Enclave
View photo
House · for sale
Request Details
Private Coastal Living in an Exclusive Enclave
Farrants Hill
· 4 Bedrooms · 2 Baths · House
· Parking · Air conditioning
Farrants Hill · 4 Bedrooms · 2 Baths · House · Parking · Air conditioning
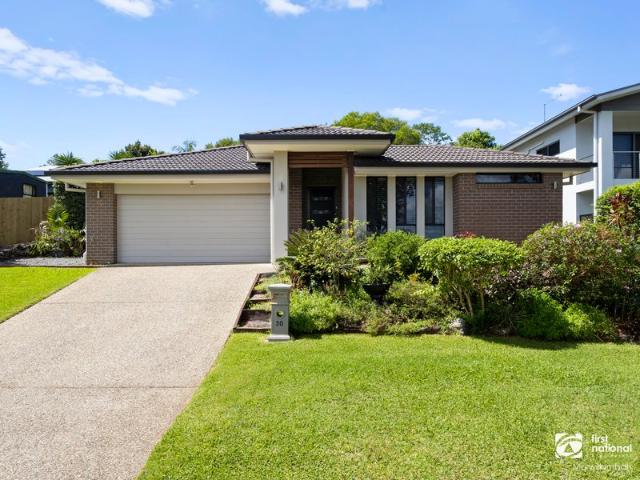
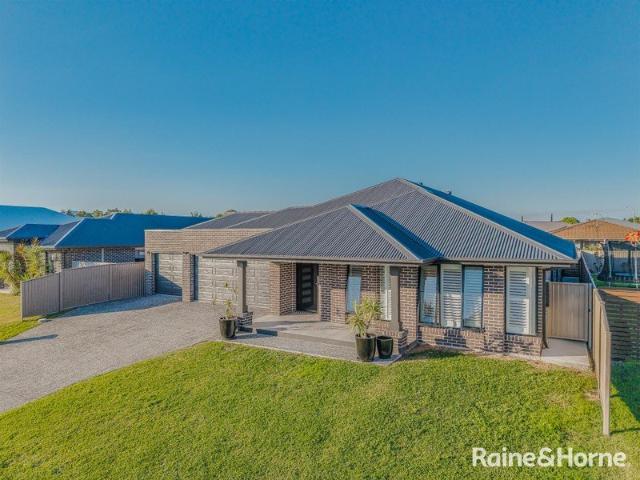
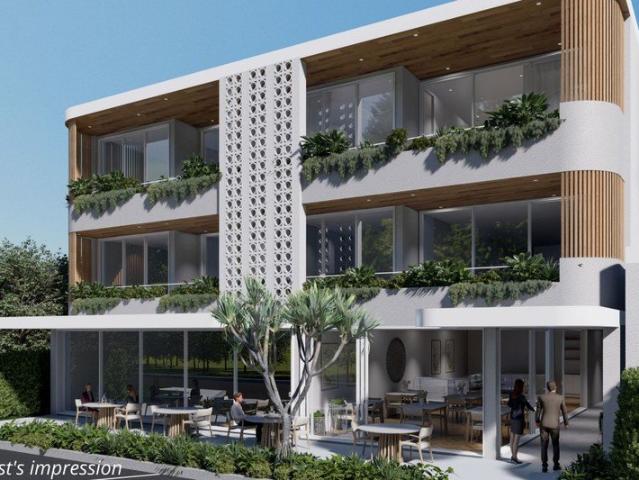
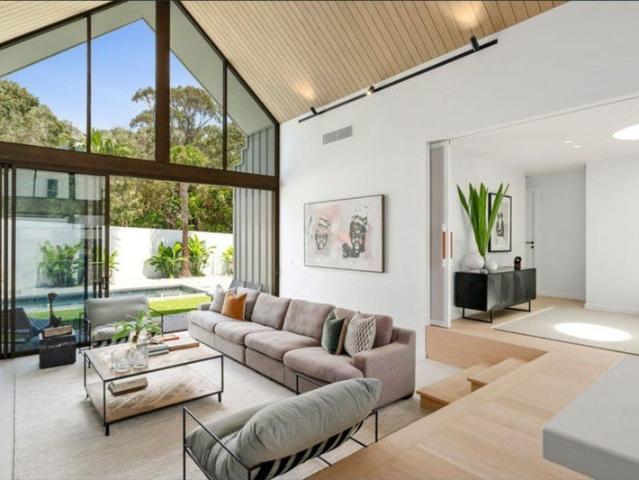
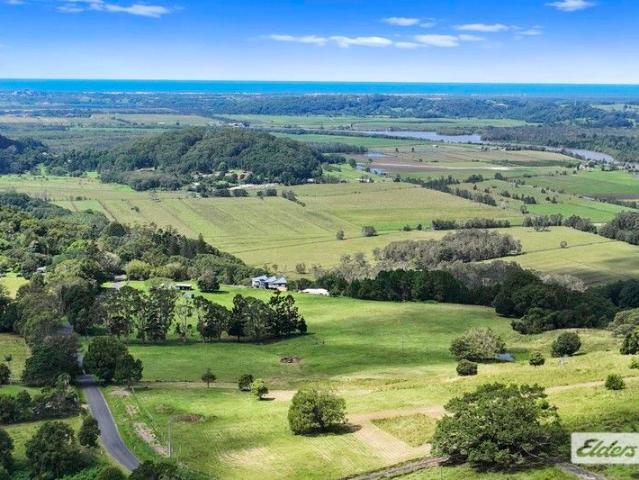
An exceptional expression of contemporary coastal architecture, this remarkable residence offers a rare combination of design, privacy and lifestyle in one of the Tweed Coast's most sought-after pockets. Set on a private 574m² corner block within the exclusive 17-lot Kanooka Crescent subdivision, the home is just a short stroll from the cafés, shops and pristine coastline of Cabarita Beach. Inside, striking architectural detail, refined interiors and a seamless connection to the surrounding greenery come together to create a home that is as impressive as it is inviting. All open home times are listed in NSW time AUCTION On Site 3:00pm 31.10.2026 Practicality has been thoughtfully integrated throughout, with a spacious extra-height double carport offering ample room for a boat, caravan or four-wheel drive. An adjoining storeroom provides excellent space for beach equipment and other essentials, while the concealed loft above features carpeting, air conditioning and skylights, creating a
Request Details
Retreat with Versatile Accommodation in a Rain Forest Setting
View photo
House · for sale
Request Details
Retreat with Versatile Accommodation in a Rain Forest Setting
Farrants Hill
· 6 Bedrooms · 3 Baths · House
Farrants Hill · 6 Bedrooms · 3 Baths · House
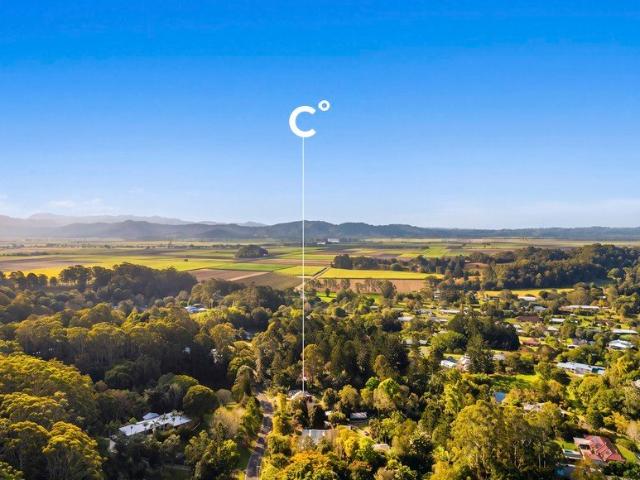
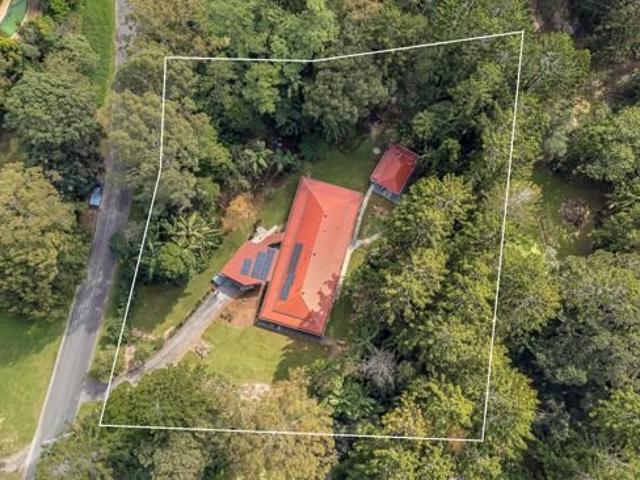
A Rare Nunderi Retreat with Versatile Accommodation & Tranquil Rainforest Surrounds Set within the peaceful Nunderi enclave, this exceptional property offers a rare combination of space, versatility and natural beauty on 1.5 acres of established grounds. Surrounded by lush rainforest and beautifully maintained bush gardens, it delivers a wonderfully private and tranquil lifestyle while remaining ideally positioned between the villages of Murwillumbah and the Tweed Coast beaches. The substantial main residence is embraced by an expansive wrap-around verandah, creating an inviting connection between the home and its leafy surrounds. Previously utilised as a respite facility, the property offers outstanding versatility and may suit those seeking disability accommodation, supported living or a unique multi-generational setup, subject to relevant approvals. Adding further appeal is a separate one-bedroom unit together with an additional self-contained cottage, providing multiple accommodati
Request Details
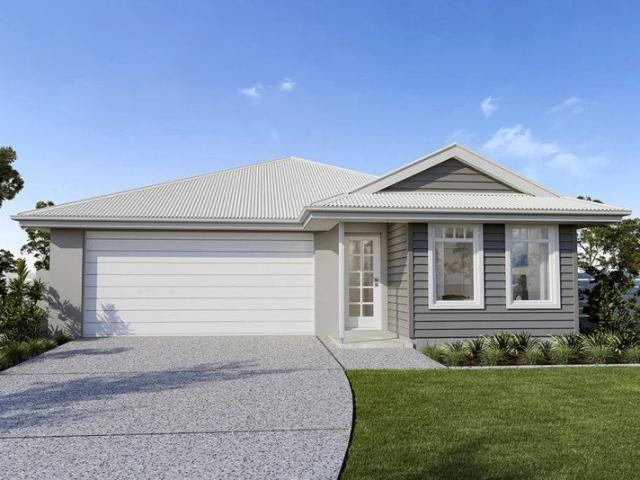
Lot 749 4 bedroom home family home and a generous yard space
View photo
Terraced House · for sale
Request Details
Lot 749 4 bedroom home family home and a generous yard space
Farrants Hill
· 4 Bedrooms · 2 Baths · Terraced House
· Garden · Parking · Equipped kitchen
Farrants Hill · 4 Bedrooms · 2 Baths · Terraced House · Garden · Parking · Equipped kitchen
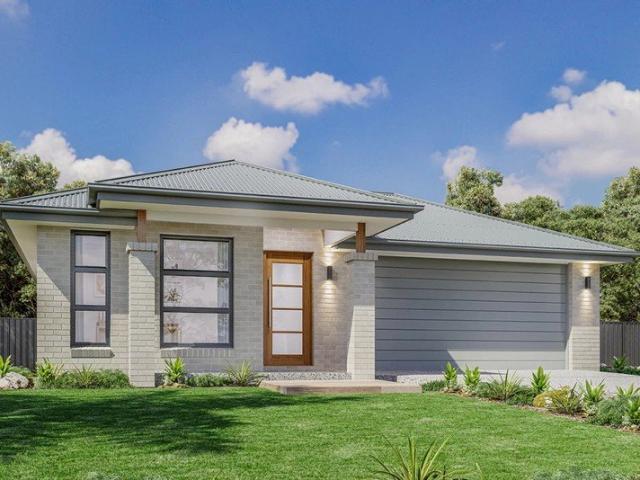
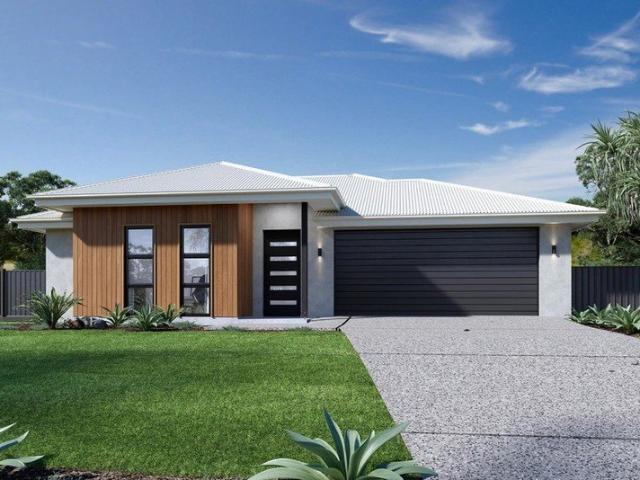
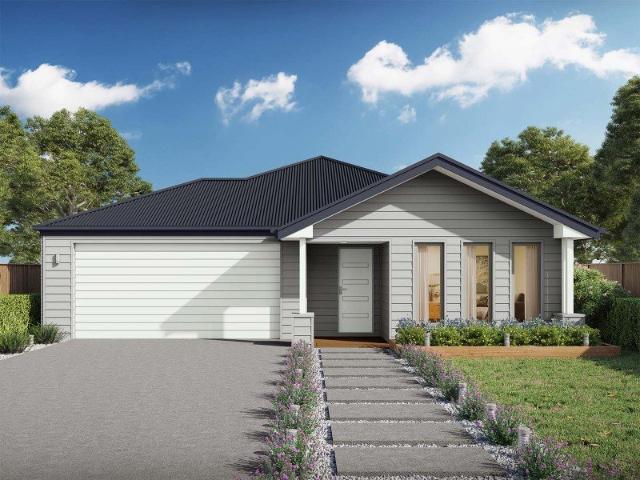
The Nova is a cleverly designed home with a harmonious blend of modern elegance and functional design, tailored to meet the needs of contemporary living. The heart of the home is designed with an open plan layout that fosters a sense of connection seamlessly flowing from the kitchen into the dining and family areas, creating a perfect space for entertaining and family gatherings. An alfresco area extends this living space outdoors to enjoy fresh air and sunshine. Each bedroom is thoughtfully positioned to provide privacy and tranquillity. The master suite at the front of the home, complete with a walk-in robe and ensuite, serves as a personal retreat, offering a serene escape from the hustle and bustle of daily life. Additional bedrooms to the rear are generously sized, each with built-in robes, ensuring ample storage and comfort for all family members. Practical elements like a double garage, storage and a well-appointed laundry ensure convenience along with additional options such as
Request Details
Collapsed Contact, A Fresh Opportunity Awaits!
View photo
House · for sale
Request Details
Collapsed Contact, A Fresh Opportunity Awaits!
Farrants Hill
· 3 Bedrooms · 1 Bath · House
· Garden · Air conditioning · Equipped kitchen
Farrants Hill · 3 Bedrooms · 1 Bath · House · Garden · Air conditioning · Equipped kitchen
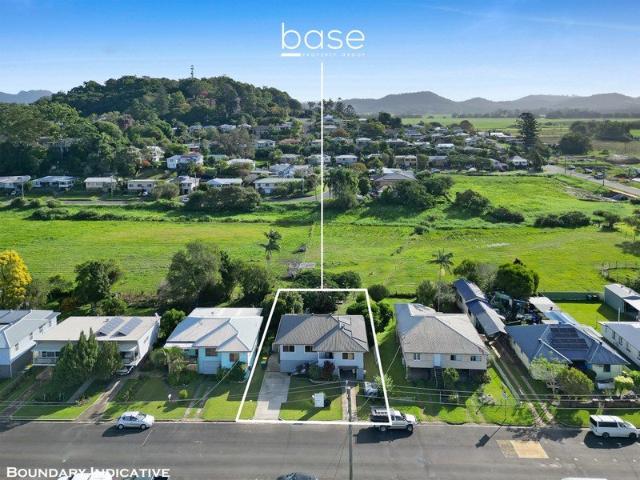
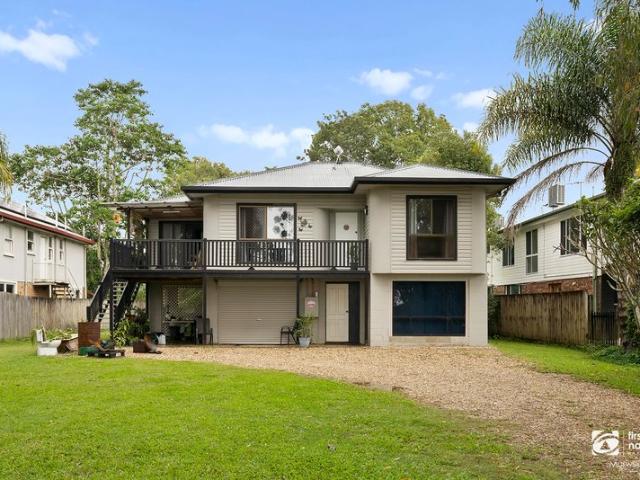
Perfectly positioned on a level 613m² block in one of Murwillumbah's most convenient pockets, this charming high-set home combines warmth, character and everyday comfort. Neatly presented throughout, the home showcases timeless timber flooring, high ceilings, soft natural light and a relaxed atmosphere that instantly feels like home. Inside offers three generous bedrooms, a central bathroom, spacious living areas and a tidy functional kitchen with dining. A versatile office/sunroom adds extra flexibility for working from home or enjoying a quiet morning coffee. Ceiling fans are installed throughout, with air conditioning in the main bedroom for year-round comfort. Step outside to a backyard designed for relaxed living and sustainability, complete with established vegetable gardens, thriving fruit trees including orange, lime, lemon, mandarin, passionfruit and pineapple, plus a chook shed. A covered BBQ and entertaining area flows effortlessly to the fire pit space, the perfect spot to
Request Details
'Garden of Eden' | A Private Coastal Acreage Estate with Luxury Family Living & Separate Guest Residence
View photo
House · for sale
Request Details
'Garden of Eden' | A Private Coastal Acreage Estate with Luxury Family Living & Separate Guest Residence
Farrants Hill
· 6 Bedrooms · 4 Baths · House
· Garden
Farrants Hill · 6 Bedrooms · 4 Baths · House · Garden
Hidden within one of Nunderi's most tightly held lifestyle enclaves, this extraordinary acreage estate is a sanctuary where luxury, nature and family living exist in perfect harmony. Set across approximately 7,048sqm of lush, park-like grounds, the property offers a rare opportunity to embrace the ultimate Northern Rivers lifestyle-peaceful and private, yet only minutes from the pristine beaches of Cabarita, vibrant village cafés, renowned schools and effortless M1 access. From the moment you arrive, the landscape tells a story. Meandering pathways wind through magnificent established gardens, crossing charming timber bridges over a crystal-clear permanent creek. Mature trees provide a canopy for abundant native birdlife, while every corner of the property has been thoughtfully designed to create a sense of tranquillity rarely found. Beautifully renovated to an exceptional standard, the main residence offers an elegant yet relaxed family environment. Sophisticated interiors are complem
Request Details
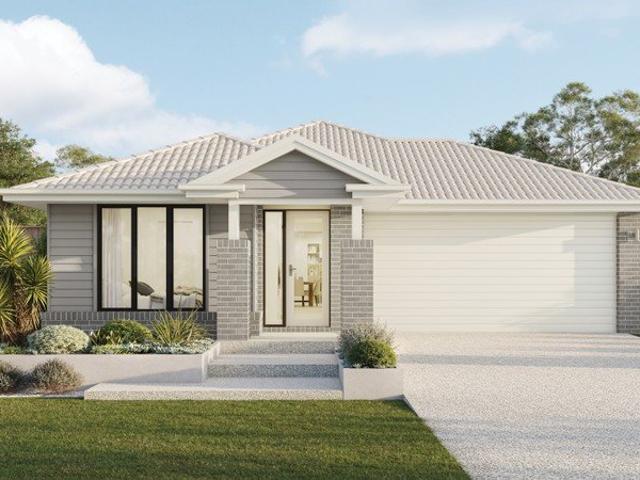
Australian Building Company Home & Land Package, Easy As ABC!
View photo
Terraced House · for sale
Request Details
Australian Building Company Home & Land Package, Easy As ABC!
Farrants Hill
· 4 Bedrooms · 2 Baths · Terraced House
· Parking
Farrants Hill · 4 Bedrooms · 2 Baths · Terraced House · Parking
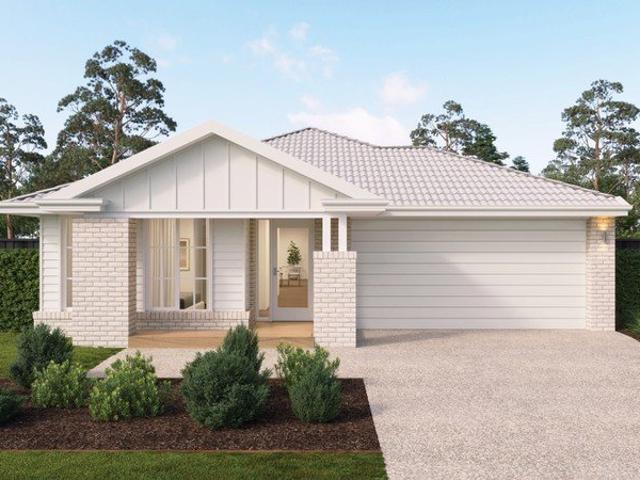
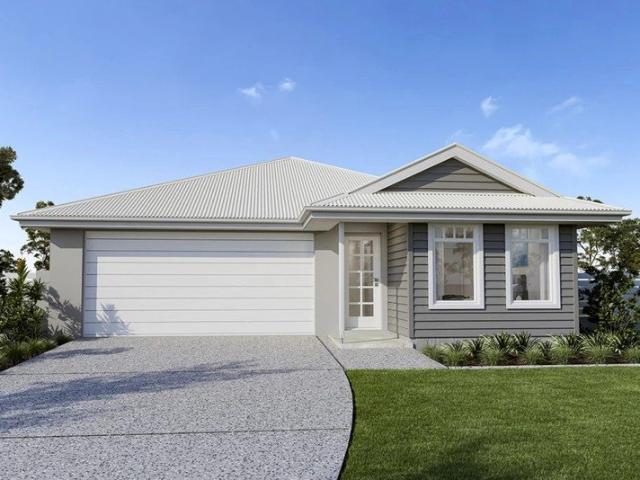
NEPEAN 23, PRESTON FAÇADE, LOT 712 JANEWINDI STREET, KINGS FOREST, KINGS FOREST ABC Homes is all about making it easier and simpler for Australians to build beautiful new homes that always offer exceptional value for money. Our award-winning homes are created by top home designers to suit the requirements of modern Australian families families who don't want to break the bank just to own their own home. Our 'Easy As' 3 step process makes getting into your home a breeze. We have simplified the process to save you stress, and make your new build more affordable and faster than ever. 'ABC' simply means great homes at great prices, built to last. SQS Brand: Australian Building CO Included in this home and land package is Fixed site costs 5000L rainwater tank Painted render finish to front facade Floor coverings throughout Council building and water application fees Outdoor room (refer to floorplan) Covenant requirements included Panelift automatic garage door with remote controls Stainless
Request Details
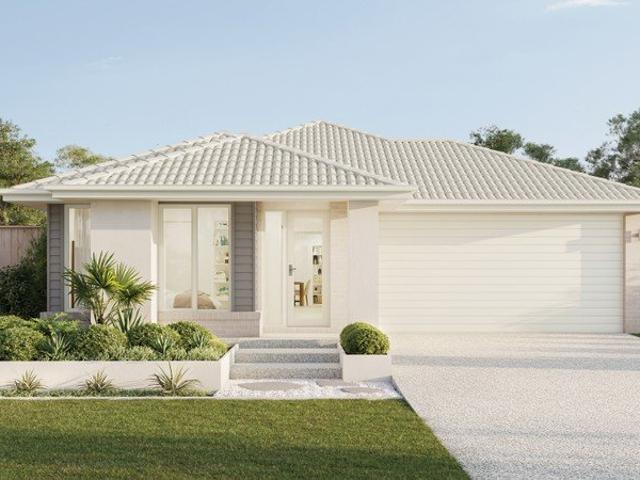
Australian Building Company Home & Land Package, Easy As ABC!
View photo
Terraced House · for sale
Request Details
Australian Building Company Home & Land Package, Easy As ABC!
Farrants Hill
· 4 Bedrooms · 2 Baths · Terraced House
· Parking · Equipped kitchen
Farrants Hill · 4 Bedrooms · 2 Baths · Terraced House · Parking · Equipped kitchen
EDEN 20 ED, AIRLIE FAÇADE, LOT 706 TORRINGTON STREET, KINGS FOREST 2487, KINGS FOREST The Australian Building Company is all about making it easier and simpler for Australians to build beautiful new homes that always offer exceptional value for money. Our award-winning homes are created by top home designers to suit the requirements of modern Australian families families who don't want to break the bank just to own their own home. Our 'Easy As' 3 step process makes getting into your home a breeze. We have simplified the process to save you stress, and make your new build more affordable and faster than ever. 'ABC' simply means great homes at great prices, built to last. SQS Brand: ABC Everyday Included in this home and land package is Fixed site costs 5000L rainwater tank Floor coverings throughout Council building and water application fees Outdoor room (refer to floorplan) Covenant requirements included Panelift automatic garage door with remote controls Stainless steel kitchen appli
Request Details
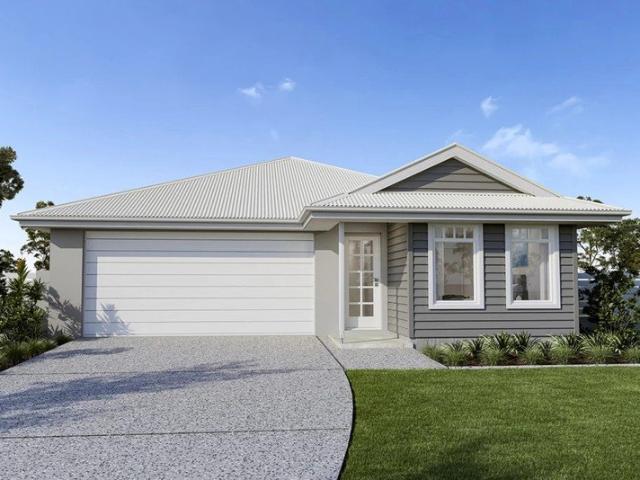
Australian Building Company Home & Land Package, Easy As ABC!
View photo
Terraced House · for sale
Request Details
Australian Building Company Home & Land Package, Easy As ABC!
Farrants Hill
· 4 Bedrooms · 2 Baths · Terraced House
· Parking · Equipped kitchen
Farrants Hill · 4 Bedrooms · 2 Baths · Terraced House · Parking · Equipped kitchen
EDEN 20 ED, COVE FAÇADE, LOT 728 TORRINGTON STREET, KINGS FOREST 2487, KINGS FOREST The Australian Building Company is all about making it easier and simpler for Australians to build beautiful new homes that always offer exceptional value for money. Our award-winning homes are created by top home designers to suit the requirements of modern Australian families families who don't want to break the bank just to own their own home. Our 'Easy As' 3 step process makes getting into your home a breeze. We have simplified the process to save you stress, and make your new build more affordable and faster than ever. 'ABC' simply means great homes at great prices, built to last. SQS Brand: ABC Everyday Included in this home and land package is Fixed site costs 5000L rainwater tank Floor coverings throughout Council building and water application fees Outdoor room (refer to floorplan) Covenant requirements included Panelift automatic garage door with remote controls Stainless steel kitchen applian
Request Details
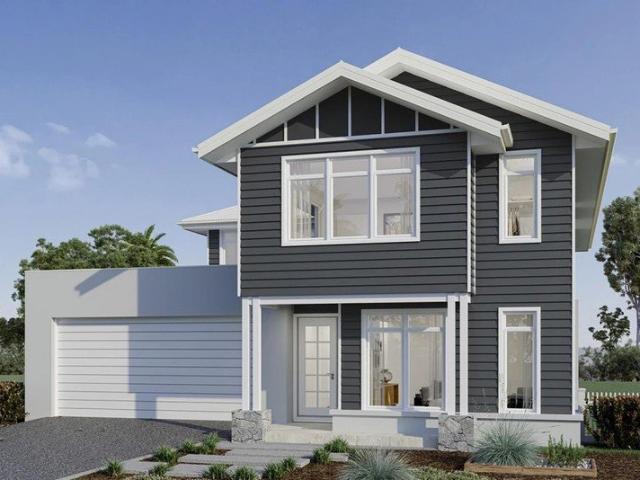
Quality and Price with GJ Gardner Homes
View photo
Terraced House · for sale
Request Details
Quality and Price with GJ Gardner Homes
Farrants Hill
· 4 Bedrooms · 2 Baths · Terraced House
· Balcony · Equipped kitchen
Farrants Hill · 4 Bedrooms · 2 Baths · Terraced House · Balcony · Equipped kitchen
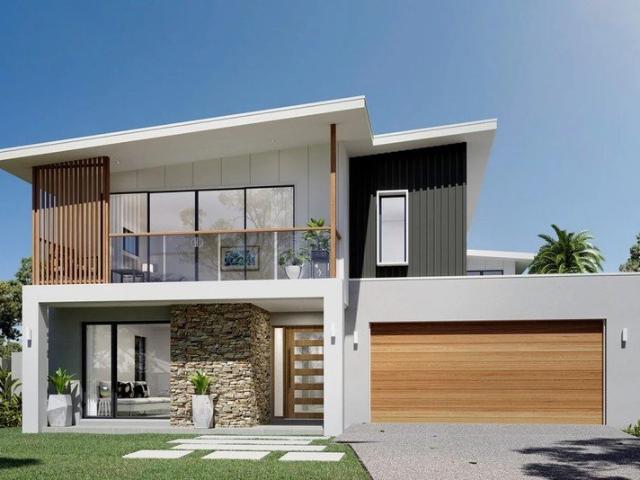
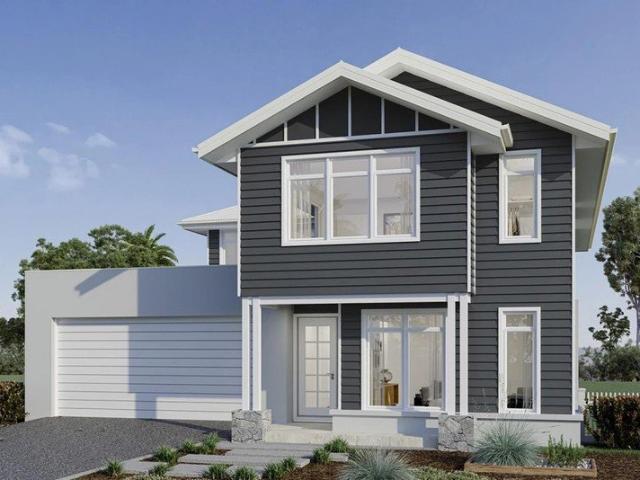
Functional and stylish, the Kingston provides separate living zones and elegant spatial flow in a stunning two storey family home. Relax and entertain with family and guests in an open plan living area that provides seamless connections between indoor and outdoor spaces. The home’s covered alfresco area is positioned off the family and dining rooms, with a well-appointed kitchen and butler’s pantry at the heart of the home. A separate lounge room to the front provides a comfortable space to enjoy, relax and unwind. The upper floor provides the private family zone with a kid’s activity, additional bedrooms, family bathroom and a master suite to the front including its own balcony, walk in robe and ensuite. The layout allows the design to be flexible to site conditions including flipping the rear of the home or adding a split level to suit sloping sites. Exclusive to G.J. Gardner Homes, the Kingston is a well-appointed family home that embraces the needs of family life, to be enjoyed for
Request Details
Great Design and Price for FHB and Investors alike
View photo
Terraced House · for sale
Request Details
Great Design and Price for FHB and Investors alike
Farrants Hill
· 3 Bedrooms · 2 Baths · Terraced House
· Parking · Equipped kitchen
Farrants Hill · 3 Bedrooms · 2 Baths · Terraced House · Parking · Equipped kitchen
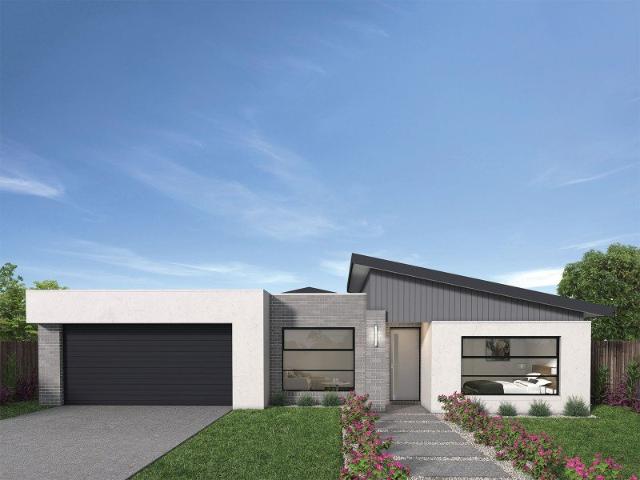
The Nova is a cleverly designed home with a harmonious blend of modern elegance and functional design, tailored to meet the needs of contemporary living. The heart of the home is designed with an open plan layout that fosters a sense of connection seamlessly flowing from the kitchen into the dining and family areas, creating a perfect space for entertaining and family gatherings. An alfresco area extends this living space outdoors to enjoy fresh air and sunshine. Each bedroom is thoughtfully positioned to provide privacy and tranquillity. The master suite at the front of the home, complete with a walk-in robe and ensuite, serves as a personal retreat, offering a serene escape from the hustle and bustle of daily life. Additional bedrooms to the rear are generously sized, each with built-in robes, ensuring ample storage and comfort for all family members. Practical elements like a double garage, storage and a well-appointed laundry ensure convenience along with additional options such as
Request Details
Versatile and Generous Family Home Plan
View photo
Terraced House · for sale
Request Details
Versatile and Generous Family Home Plan
Farrants Hill
· 5 Bedrooms · 3 Baths · Terraced House
· Balcony · Equipped kitchen
Farrants Hill · 5 Bedrooms · 3 Baths · Terraced House · Balcony · Equipped kitchen
The Freshwater is the perfect home for large and growing families with an abundance of space over two functional stories. Entertain family and friends in the large open plan living space where a generous Kitchen and Butler’s Pantry connect effortlessly with the family and dining areas which extend outdoors to the rear covered Alfresco. Boasting from the upper floor, the master bedroom is luxurious in size, opening onto a Balcony and complete with a huge well equipped ensuite and walk in robe. A separate lounge room to the front of home, a central Sitting room upstairs and four additional bedrooms including the 5th guest suite downstairs provide plenty of space to retreat, relax and unwind. Allow yourself to imagine the lifestyle you’ve always wanted; in the home you deserve! The Freshwater design offers individually crafted facades that will inspire you by providing a choice of homes that reflect your personal lifestyle and preferences. For optimal site use, this design is best positio
Request Details
Lansdowne 205 Build your family memories
View photo
Terraced House · for sale
Request Details
Lansdowne 205 Build your family memories
Farrants Hill
· 3 Bedrooms · 2 Baths · Terraced House
· Parking · Equipped kitchen
Farrants Hill · 3 Bedrooms · 2 Baths · Terraced House · Parking · Equipped kitchen
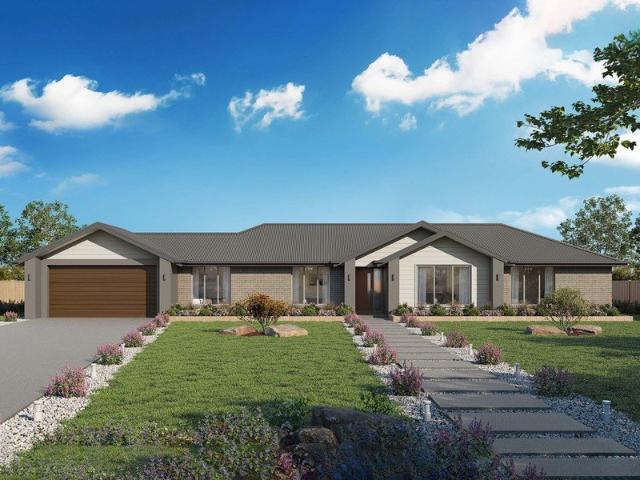
The Lansdowne 205 is a practical and spacious home ideal for wide or acreage blocks of land. Containing three large bedrooms, the master suite hosts a walk-in robe plus an ensuite with double vanity. Upon entry you are welcomed past a private and versatile living room, through to the huge open-plan kitchen, dining and family area. The kitchen is a standout feature of the home with an island bench and walk-in pantry. The home is complete with a double garage that has direct home access for added convenience. - 20mm Stone Benchtops - 2550mm Ceiling Height to Ground Floor Only - 900mm Stainless Steel Appliances - Colorbond Roof - Fixed Price Contracts - Hybrid flooring and carpet - Sanctuary Inclusions Copyright Hotondo Pty Ltd all rights reserved. Dimensions, photos and floor plans are for illustrative purposes and may include optional features. Additional facade options are available, as this home is not yet constructed. All packages are subject to engineering plans and developer's appr
Request Details
Ideal Open Plan Indoor Outdoor Living Flow
View photo
Terraced House · for sale
Request Details
Ideal Open Plan Indoor Outdoor Living Flow
Farrants Hill
· 4 Bedrooms · 2 Baths · Terraced House
· Equipped kitchen
Farrants Hill · 4 Bedrooms · 2 Baths · Terraced House · Equipped kitchen
The Cooloola is a stunning home that balances contemporary living with a practical layout, thoughtfully conceived to maximise space and functionality. A spacious living room across the rear of the home seamlessly connects the family, dining area and kitchen, creating an open-plan layout ideal for both entertaining and everyday living. The kitchen features ample counter space and a convenient pantry, making it a chef's delight. An alfresco area extends the living space outdoors, perfect for enjoying the beautiful weather and hosting gatherings. The home boasts four generously sized bedrooms, each with built-in robes, ensuring plenty of storage space for the entire family. The master suite is a true retreat, complete with a walk-in robe and a luxurious ensuite, providing a private sanctuary for relaxation. The additional bedrooms are thoughtfully positioned to offer privacy and comfort, with easy access to the main bathroom and laundry. With its well-designed layout and stylish features,
Request Details
Cooloola 208 A new place to call home
View photo
Terraced House · for sale
Request Details
Cooloola 208 A new place to call home
Farrants Hill
· 4 Bedrooms · 2 Baths · Terraced House
· Equipped kitchen
Farrants Hill · 4 Bedrooms · 2 Baths · Terraced House · Equipped kitchen
The Cooloola 208 makes coming home feel like a holiday, everyday. The master suite is a true parents' paradise complete with a unique walk-through robe and ensuite. The central heart of the home houses the beautiful open-plan kitchen, dining and family area which wraps around a gorgeous alfresco, creating the perfect blend of indoor and outdoor living. The versatile, semi-enclosed lounge room rounds off this sensational sanctuary. - 20mm Stone Benchtops - 900mm Stainless Steel Appliances - Colorbond Roof - Fixed Price Contracts - Hybrid flooring and carpet - Sanctuary Inclusions Copyright Hotondo Pty Ltd all rights reserved. Dimensions, photos and floor plans are for illustrative purposes and may include optional features. Additional facade options are available, as this home is not yet constructed. All packages are subject to engineering plans and developer's approval and therefore may need to be altered to comply with estate covenants. Should additional costs be required to meet deve
Request Details
3 unit Fully Tenanted Complex Investor Opportunity
View photo
Flat · for sale
Request Details
3 unit Fully Tenanted Complex Investor Opportunity
Farrants Hill
· 7 Bedrooms · 3 Baths · Flat
· Parking
Farrants Hill · 7 Bedrooms · 3 Baths · Flat · Parking
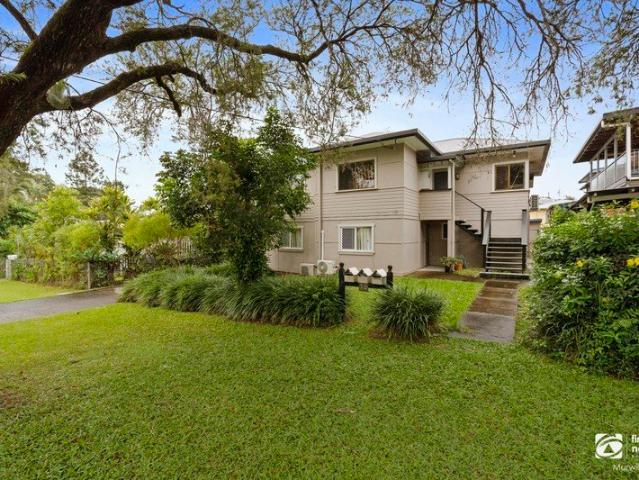
An excellent opportunity to acquire a fully tenanted - and therefore SMFS eligible - multi-unit income asset in an area with a critically low vacancy rate attracting strong tenant demand. 10 Thompson Street is a two-level, fibro-clad complex comprising three self-contained units - two x 2-bedroom/1-bathroom and one x 3-bedroom/1-bathroom - set on a level allotment. Two-level, fibro-cladded complex with tin roof. Comprised of two 2-bed/1-bath units, and one 3-bed/1-bath unit - all currently tenanted. Individual single, lock-up garage for each unit. Currently fully tenanted on fixed terms tenancies until November 2026. Generating a gross yearly income of $71,250. Appraised to generate a gross annual income of $81,640. Rental Income: Unit 1: $600/week - par market-value - leased until May '27 Unit 2: $400/week - appraised as $450-$480/week - leased until Nov '26 Unit 3: $370/week - appraised as $450-$480/week leased until Nov '26 Current annual gross income: $71,250 Appraised gross annual
Request Details
Family Home Fronting Land Reserve in Kings Forest
View photo
Terraced House · for sale
Request Details
Family Home Fronting Land Reserve in Kings Forest
Farrants Hill
· 4 Bedrooms · 2 Baths · Terraced House
· Balcony · Equipped kitchen
Farrants Hill · 4 Bedrooms · 2 Baths · Terraced House · Balcony · Equipped kitchen
Functional and stylish, the Kingston provides separate living zones and elegant spatial flow in a stunning two storey family home. Relax and entertain with family and guests in an open plan living area that provides seamless connections between indoor and outdoor spaces. The home’s covered alfresco area is positioned off the family and dining rooms, with a well-appointed kitchen and butler’s pantry at the heart of the home. A separate lounge room to the front provides a comfortable space to enjoy, relax and unwind. The upper floor provides the private family zone with a kid’s activity, additional bedrooms, family bathroom and a master suite to the front including its own balcony, walk in robe and ensuite. The layout allows the design to be flexible to site conditions including flipping the rear of the home or adding a split level to suit sloping sites. Exclusive to G.J. Gardner Homes, the Kingston is a well-appointed family home that embraces the needs of family life, to be enjoyed for
Request Details
Your Own Resort, in Hundred Hills Estate
View photo
House · for sale
Request Details
Your Own Resort, in Hundred Hills Estate
Farrants Hill
· 4 Bedrooms · 2 Baths · House
· Garden · Equipped kitchen
Farrants Hill · 4 Bedrooms · 2 Baths · House · Garden · Equipped kitchen
Family Entertainer with pool, views to Mount Warning! Saltwater pool with rock wall feature, fully fenced for kids and pets Mount Warning views on 970m² in Hundred Hills Estate Entertainer's kitchen island bench, gas cooktop, dishwasher, walk-in pantry Ducted air-conditioning, ceiling fans throughout, and solar panels Built for family life, made for entertaining! This home in Hundred Hills Estate gives you both, a pool the kids will actually use, and a backyard that works just as well for a big weekend gathering. Set on 970m², with views out to Mount Warning. The pool is the centrepiece, framed by a rock wall water feature and established gardens, with a fully fenced yard built for kids and dogs from day one. A fire pit handles the cooler nights, a vegetable garden suits the green thumbs, and tiered landscaping gives the whole space depth. From there, the kitchen carries the entertaining through island bench, gas cooktop, walk-in pantry, and quality finishes throughout, opening straigh
Request Details
Build Your New Home with the Kings Forest Essential Range
View photo
Terraced House · for sale
Request Details
Build Your New Home with the Kings Forest Essential Range
Farrants Hill
· 4 Bedrooms · 2 Baths · Terraced House
· Balcony · Equipped kitchen
Farrants Hill · 4 Bedrooms · 2 Baths · Terraced House · Balcony · Equipped kitchen
Functional and stylish, the Kingston provides separate living zones and elegant spatial flow in a stunning two storey family home. Relax and entertain with family and guests in an open plan living area that provides seamless connections between indoor and outdoor spaces. The home’s covered alfresco area is positioned off the family and dining rooms, with a well-appointed kitchen and butler’s pantry at the heart of the home. A separate lounge room to the front provides a comfortable space to enjoy, relax and unwind. The upper floor provides the private family zone with a kid’s activity, additional bedrooms, family bathroom and a master suite to the front including its own balcony, walk in robe and ensuite. The layout allows the design to be flexible to site conditions including flipping the rear of the home or adding a split level to suit sloping sites. Exclusive to G.J. Gardner Homes, the Kingston is a well-appointed family home that embraces the needs of family life, to be enjoyed for
Request Details
Exceptional Family Living
View photo
House · for sale
Request Details
Exceptional Family Living
Farrants Hill
· 4 Bedrooms · 2 Baths · House
· Equipped kitchen
Farrants Hill · 4 Bedrooms · 2 Baths · House · Equipped kitchen
Perfectly positioned on a generous 680sqm flat block, this beautiful family home offers the space, comfort and versatility that growing families are looking for. Set within the highly sought-after Riverview Estate, 8 Hemlock Street is a home designed around family life, offering generous living spaces, an abundance of storage and plenty of room for everyone to spread out, relax, entertain and enjoy. From the moment you step inside, you'll appreciate the home's impressive proportions, 2.7m high ceilings throughout and thoughtful family-friendly floorplan. At the heart of the home is the large entertainer's kitchen, perfectly positioned for everyday family life and entertaining. Featuring two ovens, Gas cook top, generous bench space and a huge walk-in butler's pantry, there is plenty of room to prepare family meals, host friends and keep everything organised. Accommodation is equally impressive, with four spacious bedrooms providing plenty of room for the whole family. The massive maste
Request Details
Maximize Northern Aspects with a Private Courtyard
View photo
Terraced House · for sale
Request Details
Maximize Northern Aspects with a Private Courtyard
Farrants Hill
· 4 Bedrooms · 2 Baths · Terraced House
· Equipped kitchen
Farrants Hill · 4 Bedrooms · 2 Baths · Terraced House · Equipped kitchen
The Millwater home stands out with its unique blend of modern elegance and functional design, creating a sanctuary for your dream lifestyle. A standout feature is the central private courtyard allowing light and breezes to flow through the home, enhancing the indoor-outdoor living experience and creating a serene, airy atmosphere. A stylish kitchen with walk in pantry and island bench serves at the heart of the home seamlessly connects the open plan family and dining areas for everyday living. An alfresco area extends outdoors, ideal for gatherings and relaxation, making the home versatile and entertaining. The lounge at the front of the home provides a welcoming, versatile space as you enter the home, perfect for a cozy retreat, home office, or media room, offering flexibility and comfort for any lifestyle. Generously sized bedrooms are thoughtfully positioned for privacy, including a luxurious master suite with a walk-in robe and ensuite. Experience the perfect blend of style, comfor
Request Details
Massive Double Block, Beautiful Home, Endless Potential
View photo
House · for sale
Request Details
Massive Double Block, Beautiful Home, Endless Potential
Farrants Hill
· 3 Bedrooms · 1 Bath · House
· Garden · Air conditioning · Parking · Equipped kitchen
Farrants Hill · 3 Bedrooms · 1 Bath · House · Garden · Air conditioning · Parking · Equipped kitchen
Positioned on a generous large block in a peaceful village setting, this well presented highset home offers space, comfort and exciting future potential. Set on a usable 1,317m² of land The property features a large backyard, modern renovations and plenty of room for vehicles, boats or caravans. Upstairs, the home features a light filled open plan living and dining area with air conditioning, ceiling fans and easy-care flooring throughout. The kitchen offers a fresh modern finish with ample storage and bench space, while the living area flows effortlessly onto the covered entertaining deck overlooking the overlooking the spacious backyard and leafy surrounds. Downstairs offers excellent versatility with additional storage, workshop space and under house parking, while the wide gravel driveway provides further off street parking options. Outside, the standout feature is the huge level backyard spanning across the double block. There is plenty of room for children and pets to enjoy, spac
Request Details
Ideal Location for your Family Home
View photo
Terraced House · for sale
Request Details
Ideal Location for your Family Home
Farrants Hill
· 4 Bedrooms · 2 Baths · Terraced House
· Parking · Equipped kitchen
Farrants Hill · 4 Bedrooms · 2 Baths · Terraced House · Parking · Equipped kitchen
The Nova is a cleverly designed home with a harmonious blend of modern elegance and functional design, tailored to meet the needs of contemporary living. The heart of the home is designed with an open plan layout that fosters a sense of connection seamlessly flowing from the kitchen into the dining and family areas, creating a perfect space for entertaining and family gatherings. An alfresco area extends this living space outdoors to enjoy fresh air and sunshine. Each bedroom is thoughtfully positioned to provide privacy and tranquillity. The master suite at the front of the home, complete with a walk-in robe and ensuite, serves as a personal retreat, offering a serene escape from the hustle and bustle of daily life. Additional bedrooms to the rear are generously sized, each with built-in robes, ensuring ample storage and comfort for all family members. Practical elements like a double garage, storage and a well-appointed laundry ensure convenience along with additional options such as
Request Details
Boutique IYLAH Apartments in the Heart of Cabarita Beach
View photo
Apartment · for sale
Request Details
Boutique IYLAH Apartments in the Heart of Cabarita Beach
Farrants Hill
· 3 Bedrooms · 2 Baths · Apartment
Farrants Hill · 3 Bedrooms · 2 Baths · Apartment
Blending lifestyle and design with the laidback coastal aesthetics of Cabarita is Iylah, a contemporary new tri-level development befitting this emerging oceanfront suburb's uncompromised village vibe. All open home times are listed in NSW time Iylah delivers the ultimate fusion of open design, contemporary elements and quality materials across a boutique collection of 8 custom apartments rising from the beachfront address of Tweed Coast Rd. Fluid, spacious and light-filled interiors are beautifully illustrated with designer finishes and quality materials that exude warmth, comfort and an ambience that is distinctly home. Apartments are tailored with 20mm premium Smartstone surfaces, soft-close cabinetry, air-conditioned living spaces, stainless-steel Smeg appliances, feature pendants, timber accents and designer brushed nickel tapware. Heightened ceilings, engineered hardwood oak floors, VJ panel doors and glass expanses enhance each open lifestyle space that flows seamlessly outdoors
Request Details
TIGHTLY HELD PRIVATE SANCTUARY
View photo
Terraced House · for sale
Request Details
TIGHTLY HELD PRIVATE SANCTUARY
Farrants Hill
· 4 Bedrooms · 3 Baths · Terraced House
· Balcony · Swimming pool · Equipped kitchen
Farrants Hill · 4 Bedrooms · 3 Baths · Terraced House · Balcony · Swimming pool · Equipped kitchen
First time offered in over 25 years, this 8-acre property is immersed in beautifully established botanical gardens, mature tropical plantings and natural rainforest, creating a deep sense of calm, privacy and connection to nature. Immaculately presented yet naturally abundant, it offers a rare opportunity to escape, gather and create lasting memories in a truly special Northern Rivers setting. • Immaculately presented three-bedroom, two-bathroom main residence with generous living spaces • Spacious master retreat with walk-in robe, ensuite, additional storage and Juliet balcony • Brand new quality kitchen with plenty of bench space, rangehood and water filtration • Seamless indoor-outdoor flow framed by towering pine trees and rainforest • Tropical swimming pool with waterfall feature and private cabana • Separate detached studio, ideal for guests, working from home or creative pursuits • Expansive lawns and established outdoor areas ideal for gatherings and celebrations • Premium sola
Request Details
Charming Queenslander in Private Location
View photo
House · for sale
Request Details
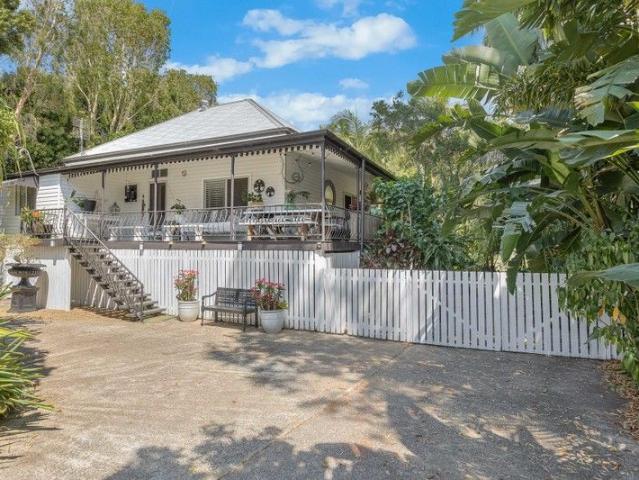
Charming Queenslander in Private Location
Farrants Hill
· 3 Bedrooms · 1 Bath · House
· Equipped kitchen
Farrants Hill · 3 Bedrooms · 1 Bath · House · Equipped kitchen
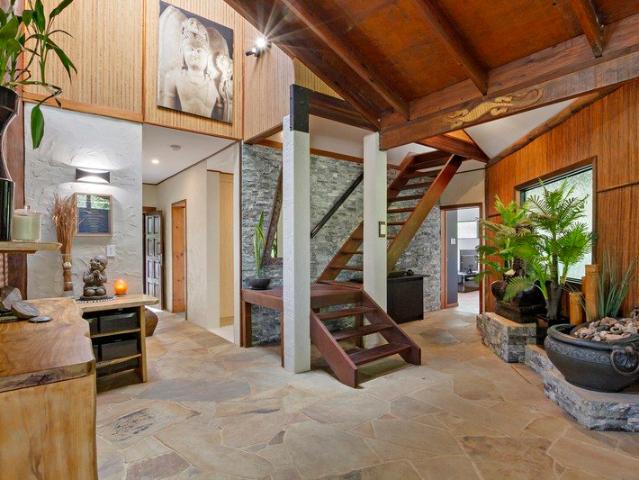
This tastefully renovated home is set on a generous 1119sqm block with lush tropical surrounds offering privacy and a tranquil setting. Enjoying soothing breezes, the property sits opposite the banks of the beautiful Tweed River and is located only a short stroll to Murwillumbah CBD. With identifiable character aesthetics, this lovely home combines old world charm with a contemporary feel and is ideal for the water sport enthusiast with the Murwillumbah Boat Ramp less than 300m up the road and plenty of storage options on the property. Features of the property include: Three generously sized bedrooms Central living area opens to the versatile sunroom and verandah The large bathroom has free-standing bath, shower recess, floor to ceiling tiles, and functional louvre windows Separate kitchen with 900mm Smeg gas stove, pantry, D/W, and adjacent dining area Spacious wrap-around covered verandahs with pull-down blinds are perfect for alfresco dining and entertaining Fans throughout with com
Request Details
Light filled 2 bedroom villa
View photo
Villa · for sale
Request Details
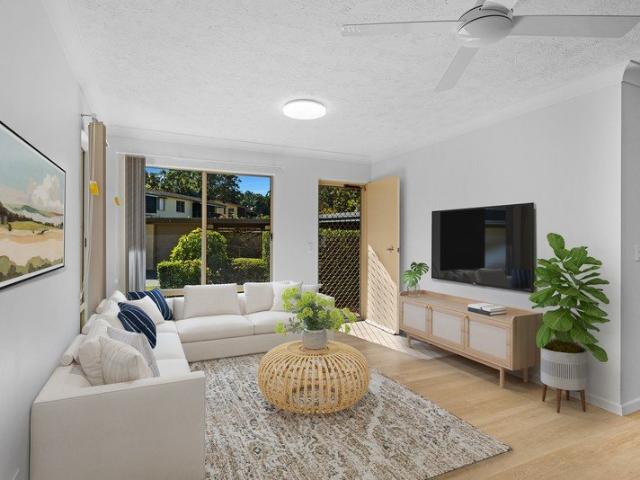
Light filled 2 bedroom villa
Farrants Hill
· 2 Bedrooms · 1 Bath · Villa
· Equipped kitchen
Farrants Hill · 2 Bedrooms · 1 Bath · Villa · Equipped kitchen
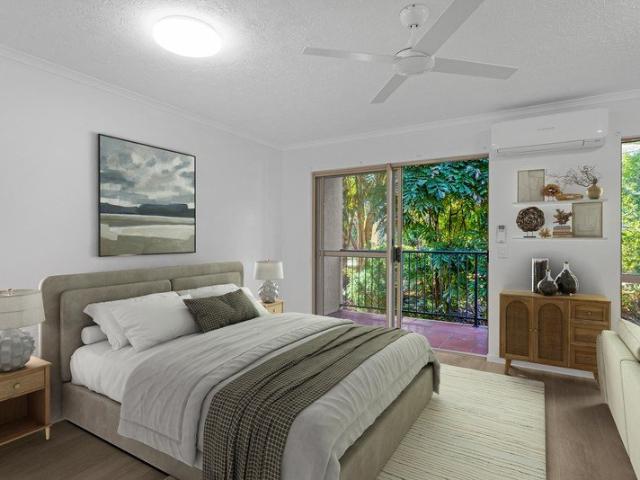
Retirement living at its best! Set within 28 acres of beautiful established gardens, Villa 15 Fern Avenue offers easy, low-maintenance living in a peaceful and convenient location within the village. Positioned on the ground level with no stairs, the property has been freshly renovated and is ready to move straight into. The new kitchen features stone benchtops and a stainless-steel appliance package, including a dishwasher, complemented by new flooring and fresh paint throughout. The peaceful master bedroom includes a built-in wardrobe and ceiling fan, while the home enjoys a lovely north-facing outlook over the surrounding gardens. Ideally positioned within the village, you're just a short stroll from the village lake, with walking tracks and the community's facilities close by. Property Features: - Newly refurbished - Ground floor - No stairs - Two bedrooms, main bedroom with BIR - Fully refurbished kitchen - Separate laundry - Living/Dining area - Air-conditioning - Ceiling fans Co
Request Details
Boutique Apartments in the Heart of Cabarita Beach
View photo
Apartment · for sale
Request Details
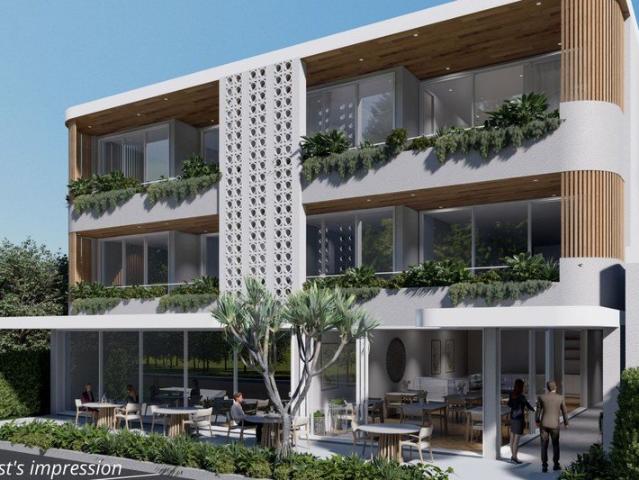
Boutique Apartments in the Heart of Cabarita Beach
Farrants Hill
· 2 Bedrooms · 1 Bath · Apartment
Farrants Hill · 2 Bedrooms · 1 Bath · Apartment
Blending lifestyle and design with the laidback coastal aesthetics of Cabarita is Iylah, a contemporary new tri-level development befitting this emerging oceanfront suburb's uncompromised village vibe. All open home times are listed in NSW time Iylah delivers the ultimate fusion of open design, contemporary elements and quality materials across a boutique collection of 8 custom apartments rising from the beachfront address of Tweed Coast Rd. Fluid, spacious and light-filled interiors are beautifully illustrated with designer finishes and quality materials that exude warmth, comfort and an ambience that is distinctly home. Apartments are tailored with 20mm premium Smartstone surfaces, soft-close cabinetry, air-conditioned living spaces, stainless-steel Smeg appliances, feature pendants, timber accents and designer brushed nickel tapware. Heightened ceilings, engineered hardwood oak floors, VJ panel doors and glass expanses enhance each open lifestyle space that flows seamlessly outdoors
Request Details
Stunning elevated studio apartment
View photo
Studio · for sale
Request Details
Stunning elevated studio apartment
Farrants Hill
· 1 Bath · Studio
· Balcony · Swimming pool
Farrants Hill · 1 Bath · Studio · Balcony · Swimming pool
Discover more in your retirement. Apartment 209 is on the top level of the apartment block. It includes a kitchenette, a spacious combined bedroom and living room, and a separate bathroom. Enjoy easy access to the apartment and relax on your own private balcony. If security, convenience, and a bit of fun are what you're after, make an enquiry and inspect the village today! Property Features: - Open-plan living - Kitchenette - Level access - Surrounded by greenery - Air-conditioning - Separate bathroom - 24/7 emergency call system Community features: - Swimming pool - Dining room - Bowling green - BBQ area - Workshop - Billiard/Snooker table - Hair and beauty salon - Community bus Services on offer: At an Aveo serviced apartment, you'll enjoy living the way you are used to, with a little bit of extra support. Enjoy life your way, with the flexibility to pay for additional services as you need them. With meals and cleaning at your disposal, you'll have even more time to do the things you
Request Details
Secure your grand rural estate
View photo
Terraced House · for sale
Request Details
Secure your grand rural estate
Farrants Hill
· 3 Bedrooms · 1 Bath · Terraced House
Farrants Hill · 3 Bedrooms · 1 Bath · Terraced House
The opportunity to secure one of the Tweed Valley's finest elevated properties has presented itself. Held for generations this 55 acre property could be the perfect land bank investment. With stunning views that are unparalleled, you could build the home you have always dream of. The property has two road frontages and is fully fenced with original homestead, cattle yards and sheds. The elevated 33.60 acres Zoned RU2 fronting Balfours Road has highly productive fertile volcanic soils and would also make the perfect home site with stunning sweeping views. You can enjoy vistas of the Gold Coast, Tweed Coast, Pacific Ocean and the Tweed Valley. Fronting Terranora Road the 21.47 acre parcel zoned RU2 and 7 (d) Environmental Protection features the original homestead and undulates down to the valley floor below. Currently running beef cattle this productive farm could have a range of agribusiness or agritourism uses. Property Features Land Bank opportunity, development opportunity STCA Orig
Request Details
Allegra 193 Build your family memories
View photo
Terraced House · for sale
Request Details
Allegra 193 Build your family memories
Farrants Hill
· 4 Bedrooms · 2 Baths · Terraced House
· Equipped kitchen
Farrants Hill · 4 Bedrooms · 2 Baths · Terraced House · Equipped kitchen
If you enjoy entertaining, the Allegra 193 could be your ultimate retreat. The rear of the home is complete with an open-plan kitchen, dining and family area that leads out to the spacious alfresco. The master bedroom features a walk-in robe and ensuite, while two additional bedrooms are located nearby for added convenience. - 20mm Stone Benchtops - 900mm Stainless Steel Appliances - Colorbond Roof - Ducted reverse cycle air-conditioning - Fixed Price Contracts - Hybrid flooring and carpet - Sanctuary Inclusions Copyright Hotondo Pty Ltd all rights reserved. Dimensions, photos and floor plans are for illustrative purposes and may include optional features. Additional facade options are available, as this home is not yet constructed. All packages are subject to engineering plans and developer's approval and therefore may need to be altered to comply with estate covenants. Should additional costs be required to meet developer approval they will be added to the price, as unavailable at ti
Request Details

Get email alerts

Don't miss out: be the first to know about new properties

The alert was correctly created

On subscribing you accept the conditions of use and the privacy policy
Alert
Receive new ads in your inbox
Save this search
Receive alerts for new listings

We'll send you an email when we have new properties for: "Properties for sale in Farrants Hill"

The alert was correctly created

Bungalora
Mays Hill, Tweed
Get email alerts and be the first to see new listings
Required field
On subscribing I accept the terms of the privacy policy
Perfect! You'll soon start receiving new listings via email
Alert
Receive an email when we have new ads for Properties for sale in Farrants Hill
Save this search
Filters

Bedrooms

Size (m²)

m²
m²

Price

$
$

Property type

Bathrooms

Clear all filters
Receive notifications when new entries are published.