1,459 properties for sale in North Tumbulgum

Where the Gate Opens and the World Falls Away
View photo
Terraced House · for sale
Request Details
Where the Gate Opens and the World Falls Away
North Tumbulgum
· 7 Bedrooms · 3 Baths · Terraced House
· Sauna · Swimming pool
North Tumbulgum · 7 Bedrooms · 3 Baths · Terraced House · Sauna · Swimming pool
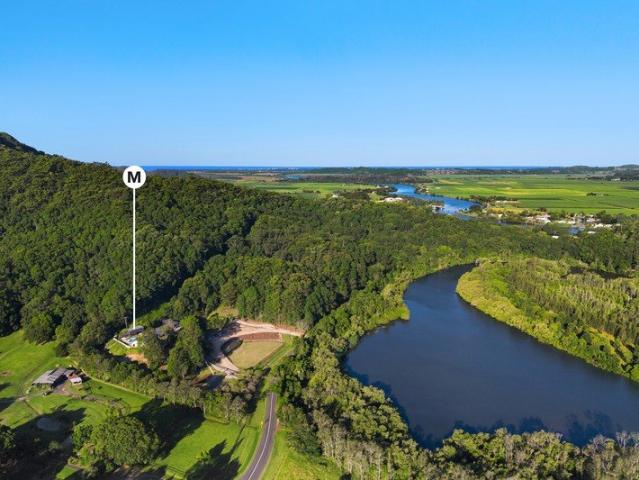
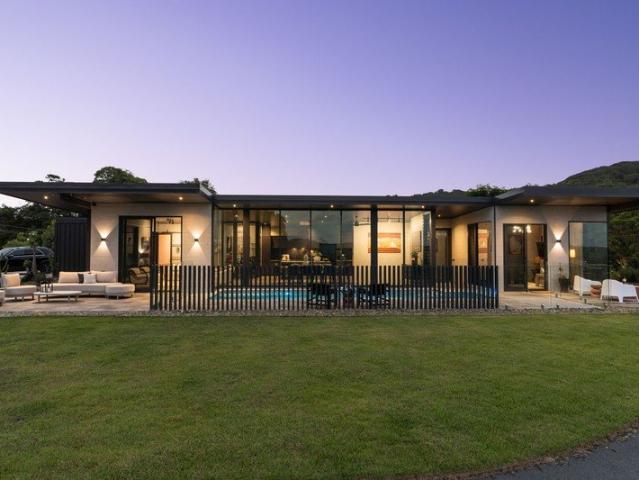
There are properties you inspect, and there are properties that stop you before you even reach the front door. Drive through the gate here and the shift is immediate - a spring-fed dam catches the light, established fruit trees line the approach, and green lawns roll out wide enough to lose an afternoon on. This is a corner of the Tweed Valley where life genuinely slows down, tucked into North Tumbulgum's lush hinterland with Murwillumbah just 15 minutes away, the beaches of Kingscliff 17, and the Gold Coast less than 25. It offers that increasingly rare thing: total peace, without the sacrifice of convenience. Inside, the home was conceived around a single idea - that you should walk in and feel completely at ease. Light-filled and generously proportioned, the interiors carry a classic design sensibility with every modern comfort in place, opening naturally to outdoor spaces that invite you to stay a little longer. A large pool, entertainer's deck, and sauna anchor the outdoor experie
Request Details
Luxury Five Acre Residence with Panoramic Views & Guest Studio
View photo
Terraced House · for sale
Request Details
Luxury Five Acre Residence with Panoramic Views & Guest Studio
North Tumbulgum
· 4 Bedrooms · 3 Baths · Terraced House
· Swimming pool · Parking
North Tumbulgum · 4 Bedrooms · 3 Baths · Terraced House · Swimming pool · Parking
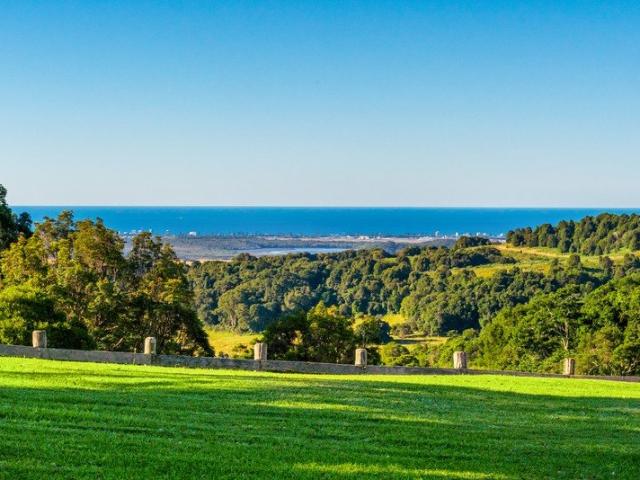
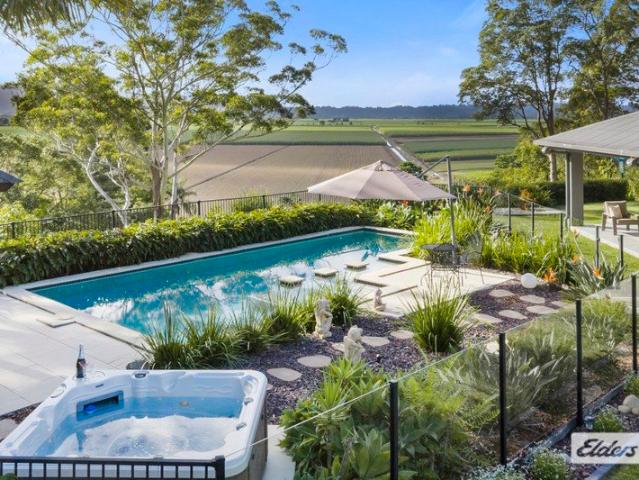
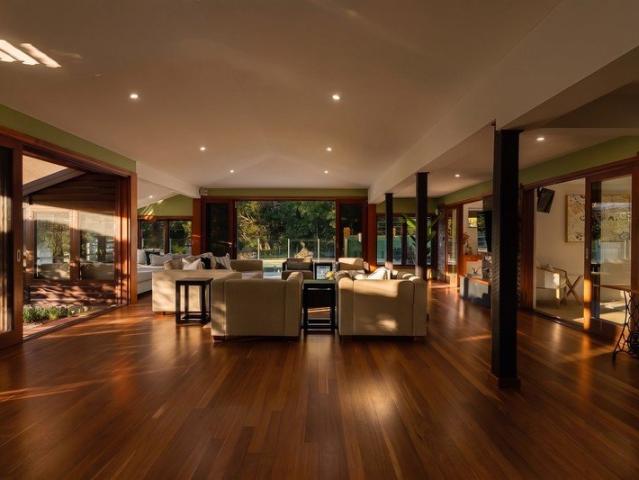
Private inspections available 7 days by appointment contact our team to arrange a viewing. A rare architect-designed home positioned high on five private acres, where sweeping river, valley and Mount Warning views are paired with a heated magnesium pool and a fully self-contained studio with undercover parking. Designed to blend seamlessly with the environment, the residence creates a resort-style atmosphere where expansive glazing connects every main living space to the outdoors. The heated pool sits directly off the central living zone, while curated gardens frame each outlook, allowing the landscape to become part of the home itself. Panoramic views unfold in every direction, stretching across the river, rolling valley and through to the iconic Mount Warning, creating a constantly changing natural backdrop. From first light to sunset, the elevated position captures both scale and serenity, delivering a rare sense of openness, privacy and connection to the landscape. A considered mat
Request Details
A Storybook Country Estate
View photo
Terraced House · for sale
Request Details
A Storybook Country Estate
North Tumbulgum
· 4 Bedrooms · 5 Baths · Terraced House
North Tumbulgum · 4 Bedrooms · 5 Baths · Terraced House
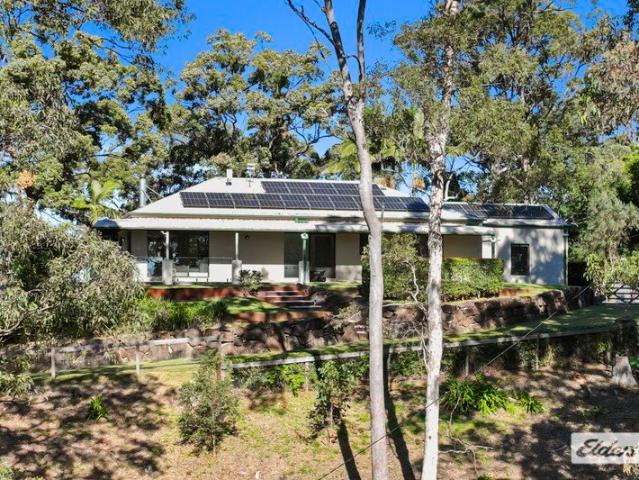
Offers Closing 15th June, 2026 - Guide $2.3 - $2.5M Tucked away at the end of a quiet cul-de-sac in a tightly held pocket of North Tumbulgum, this enchanting seven-acre estate feels as though it has been lifted straight from the pages of a storybook. A gently meandering driveway winds through the property, passing goats, ponies and established native fig trees before arriving at a charming white mudbrick cottage, privately positioned and elevated to overlook one of two spring-fed dams. The land is predominantly level, beautifully usable and immaculately maintained, with park-like gardens that evoke the romance of a manicured country estate. The residence itself is rich in warmth and character. Constructed from mudbrick and filled with timeless charm, the home unfolds across two levels with a flexible, considered layout. The ground floor presents almost as a luxury one-bedroom retreat with living, bathroom and study spaces, while upstairs offers two additional bedrooms with exposed timb
Request Details
Amora 386 Defined by You. $10,000 To Spend Your Way
View photo
Terraced House · for sale
Request Details
Amora 386 Defined by You. $10,000 To Spend Your Way
North Tumbulgum
· 4 Bedrooms · 5 Baths · Terraced House
· Equipped kitchen
North Tumbulgum · 4 Bedrooms · 5 Baths · Terraced House · Equipped kitchen
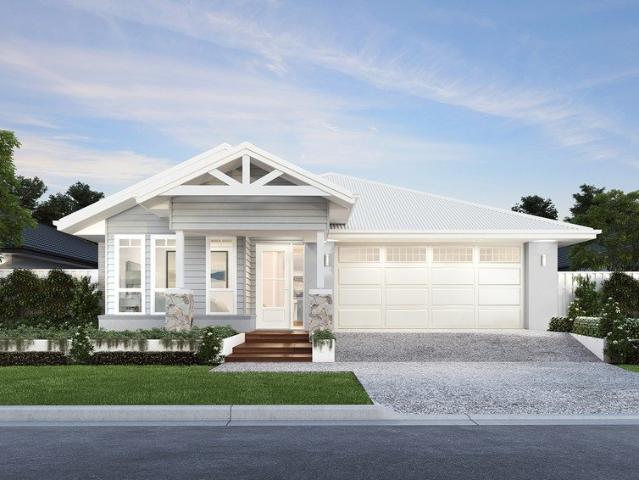
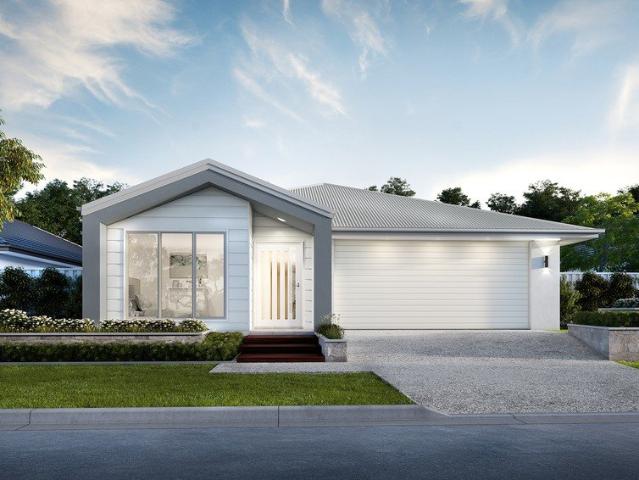
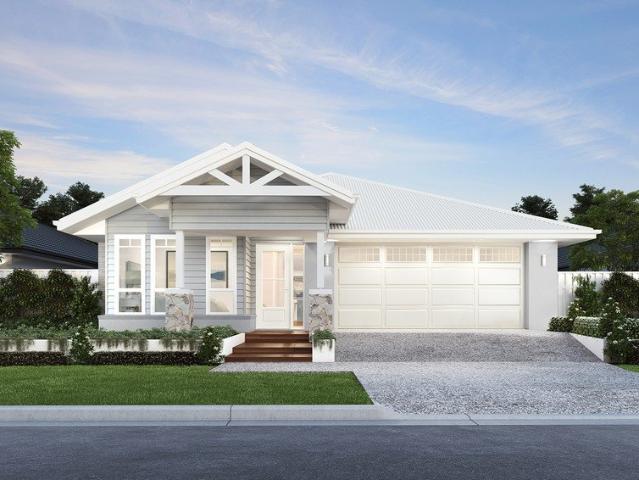
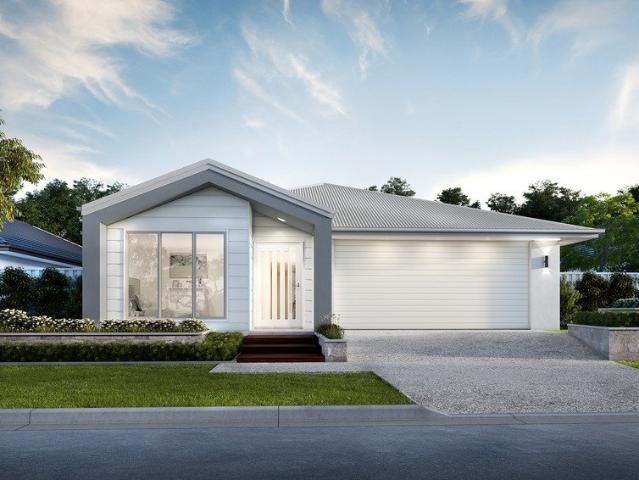
The Amora 386 is a lavish contemporary home, ideal for the large or growing family. The sophisticated entrance guides you through to the open-plan family, dining and kitchen area. This space opens up to the generous outdoor entertaining space, ideal for those warm summer nights with friends. The heart of this home is the kitchen with a vast walk-in pantry, perfect for those who love to cook. Heading upstairs you will find four luxurious bedrooms, each with its own adjoining walk-in robe and ensuite. The master suite provides a true parents retreat with a spacious bedroom and cleverly positioned walk-in robe. The upstairs rumpus provides a third living area, making it the perfect family home. The powder room, mud room, laundry and kitchen all flow through the same area and include smart storage layout and easy access. The Amora 384 is a modern and exquisite design which can be built on 15m wide blocks. This design is also available in a smaller 348 size which can fit on 14m wide blocks.
Request Details
Lot 22 Parkview 260 by GJ Gardner Homes Tweed Heads & Ballina
View photo
Terraced House · for sale
Request Details
Lot 22 Parkview 260 by GJ Gardner Homes Tweed Heads & Ballina
North Tumbulgum
· 4 Bedrooms · 2 Baths · Terraced House
· Parking
North Tumbulgum · 4 Bedrooms · 2 Baths · Terraced House · Parking
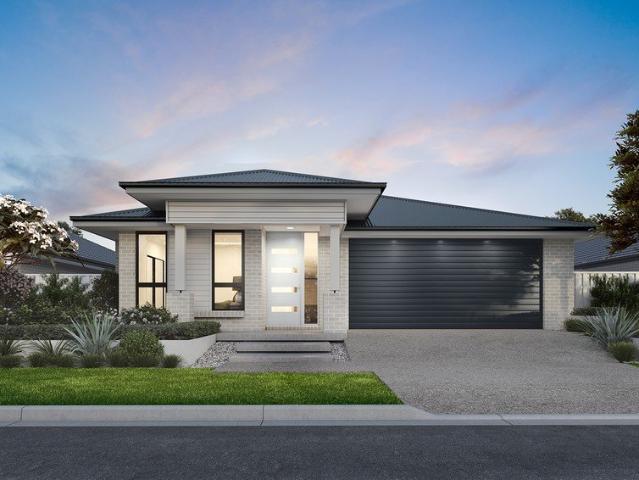
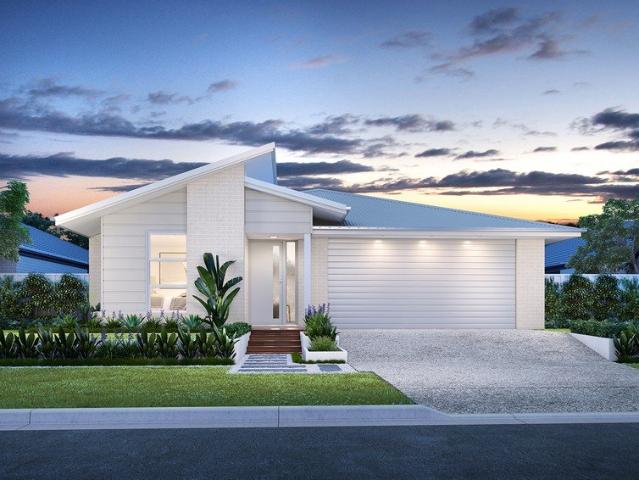
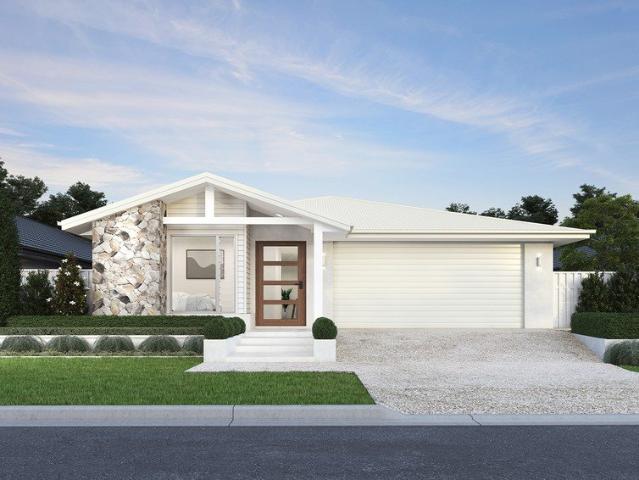
Introducing Lot 22 the largest land offering at Kings Forest. Paired with GJ Gardner's single-level Parkview design, this home features 4 bedrooms, 2 bathrooms, and a double garage, thoughtfully designed for easy family living. Rear lane access enhances street appeal while allowing for a desirable north-facing orientation. Inside, enjoy open-plan living with seamless indooroutdoor flow, complemented by a Modern Beach façade. Ideally positioned opposite the park and playground. Within walking distance to the future town centre and district sports field. This is a rare opportunity to secure space, lifestyle and convenience in one! Ducted Air & PV Solar Package included Fixed Price Build Contract Beach Facade Rear Lane Design 3000L Water tank included Standard landscape and fencing package valued over $16,000 Ceiling fans included Lounge/Media Ducted Airconditioning & PV solar Walk in robe to master, and Built in robes to all other bedrooms Smeg 900mm freestanding oven, Smeg 900mm Range,
Request Details
Riverfront Living with Spectacular Hinterland Views
View photo
House · for sale
Request Details
Riverfront Living with Spectacular Hinterland Views
North Tumbulgum
· 4 Bedrooms · 3 Baths · House
· Equipped kitchen
North Tumbulgum · 4 Bedrooms · 3 Baths · House · Equipped kitchen
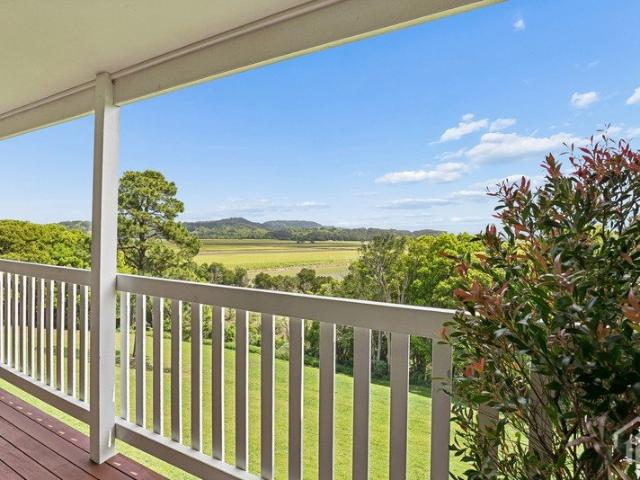
This stylish contemporary two-storey residence is designed to impress from every angle. Relax and unwind on the expansive riverfront deck, where you can take in breathtaking sunsets and sweeping views across the Tweed River, Mount Warning and the lush Hinterland Valley. With a focus on relaxed living and entertaining, this home offers the best of lifestyle and location. Featuring four light-filled bedrooms, a spacious study and three bathrooms, the home blends modern comfort with timeless appeal. The main living area showcases rich hardwood timber floors and soaring cathedral ceilings, creating a sense of space and warmth that flows seamlessly into the open-plan layout. At its heart, the contemporary kitchen is complete with a gas cooktop, quality stone benchtops and ample storage, perfect for both everyday living. Property Features: - Four well-proportioned bedrooms with built-in wardrobes and ceiling fans, plus a generous study - Master retreat featuring a walk-in robe, private ensui
Request Details
New To Market
View photo
House · for sale
Request Details
New To Market
North Tumbulgum
· 4 Bedrooms · 2 Baths · House
North Tumbulgum · 4 Bedrooms · 2 Baths · House
There's a certain kind of property that rarely comes to market anymore. Not because it doesn't exist, but because holdings like this are becoming generational. Set across 42 acres of reimagined hinterland landscape, 590 Clothiers Creek Road is a property that balances lifestyle, income potential and long-term vision in one of the Northern Rivers' most tightly held pockets. Originally a banana farm, the land has been thoughtfully re-vegetated over time, transforming into a private acreage sanctuary where walking trails weave through established greenery, open paddocks and pockets of untouched nature, eventually leading to a seasonal waterfall hidden within the property itself. What makes this holding particularly compelling is the combination of scale, infrastructure and proximity to the coast. Just 10 minutes from Cabarita Beach, voted Australia's number one beach destination, the property offers a rare duality of privacy and convenience. Surf breaks, village cafés, restaurants and coa
Request Details
Iconic Tweed charm meets boutique tourism opportunity
View photo
House · for sale
Request Details
Iconic Tweed charm meets boutique tourism opportunity
North Tumbulgum
· 5 Bedrooms · 1 Bath · House
· Garden · Balcony
North Tumbulgum · 5 Bedrooms · 1 Bath · House · Garden · Balcony
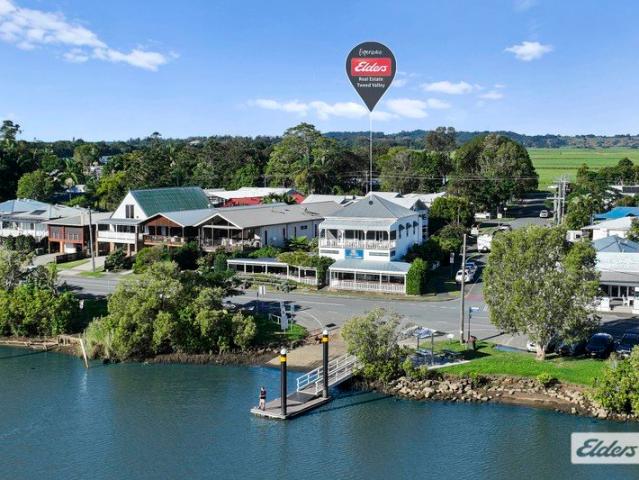
Expressions of Interest closes 3rd July 2026 A rare opportunity to secure one of the Tweed Valley's most iconic riverfront destinations, House of Gabriel blends timeless character, lifestyle, and residential/commercial potential in the heart of picturesque Tumbulgum (zoned RU5 Village). Positioned within the ever growing Tweed region and surrounded by thriving tourism activity, the property is ideally suited to a range of visitor focused opportunities including boutique accommodation, destination dining, wellness retreats, weddings and events, creative workshops, and luxury short stay experiences. Set within a beautifully preserved turn of the century building overlooking the Tweed River, this much loved local institution offers an atmosphere that is both romantic and unforgettable. From the sweeping upper balcony and original period details, to the lush garden dining spaces below, every corner of the property tells a story. Currently operating as a successful hospitality venue trading
Request Details
4.9 Acre Hilltop Retreat with Stunning Northern Outlook & Pool Oasis!
View photo
House · for sale
Request Details
4.9 Acre Hilltop Retreat with Stunning Northern Outlook & Pool Oasis!
North Tumbulgum
· 4 Bedrooms · 2 Baths · House
· Air conditioning · Swimming pool · Equipped kitchen
North Tumbulgum · 4 Bedrooms · 2 Baths · House · Air conditioning · Swimming pool · Equipped kitchen
Just 5 minutes to Murwillumbah and 15 minutes to the beach, this elevated 4-bedroom home plus a study, offers privacy, space and the most exceptional and broad Northern outlook. A winding driveway leads to a North facing residence designed to capture natural light and seasonal sun. Modern in design and well-appointed throughout, the home features zoned ducted air conditioning, ceiling fans and an integrated surround sound system. Timber floors and open plan living create a warm, functional space. Deep verandas flow ultimately out into the very beautiful gardens and beyond! The large kitchen is well equipped with Caesarstone benchtops, butler's pantry, 5 burner gas cooktop, electric oven, convection microwave and dishwasher, all designed for practical everyday use. Indoor and outdoor living connect seamlessly to a 10m saltwater pool and entertaining area. The elevated position provides privacy and a relaxed outlook across the surrounding landscape. The master bedroom includes pool acces
Request Details
DA & Business Approved 14 Acre Site with Exceptional Future Potential
View photo
Terraced House · for sale
Request Details
DA & Business Approved 14 Acre Site with Exceptional Future Potential
North Tumbulgum
· 3 Bedrooms · 1 Bath · Terraced House
North Tumbulgum · 3 Bedrooms · 1 Bath · Terraced House
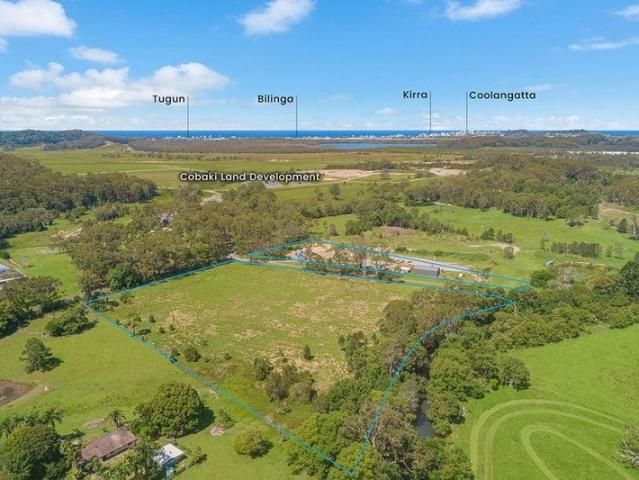
Set on approximately 14 acres of predominantly flat land, this rare Piggabeen offering presents an incredible opportunity for those seeking a unique lifestyle property with strong commercial and rural potential. Opportunities like this are rare - The chance to build your dream home, operate a second dwelling or office, and unlock multiple potential income streams on one expansive property. The construction certificate has already been instigated, providing a head start for future development. A standout investment in one of the Tweed's most promising growth corridors - lifestyle, land and limitless opportunity await at 465 Piggabeen Road. Opposite the property sits the Cobaki Lakes development, a major master planned community by the well-known Leda Group. With future direct access from the M1, Cobaki Lakes is planned to include over 5,000 homes, business precincts, retail and community infrastructure. The property features creek frontage along length of property, allowing small boats
Request Details
The Entertainers Dream!
View photo
Terraced House · for sale
Request Details
The Entertainers Dream!
North Tumbulgum
· 4 Bedrooms · 2 Baths · Terraced House
· Terrace · Air conditioning · Equipped kitchen
North Tumbulgum · 4 Bedrooms · 2 Baths · Terraced House · Terrace · Air conditioning · Equipped kitchen
The Lavante is an expansive family home, offering generous living spaces and extensive alfresco space. Lavante 27 Highlight Inclusions: Choice of 1200mm or 820mm Hume entry door Daikin Ducted Air Conditioning 20mm Stone benchtops to kitchen & bathrooms Soft close cabinetry throughout Appliance options including 900mm cooktop, ovens and rangehoods Ceramic floor tiles or vinyl flooring to main floor areas & carpet to bedrooms LED downlights throughout home Choice of basins and freestanding bathtubs Extended range of mixers, tapware and accessories in a range of six colours Selection of shaped mirrors to bathroom vanities Framed mirrored sliding doors to robes Extended range of bricks with off-white mortar Tiled Porch and Terrace Preparation of building applications and lodgement, including all insurances Drafting of architectural floor plan and all required engineering R5.0 ceiling insulation & R2.5 to external walls with sarking wrap 20-Year structural guarantee
Request Details
Effortless Family Living
View photo
Terraced House · for sale
Request Details
Effortless Family Living
North Tumbulgum
· 4 Bedrooms · 2 Baths · Terraced House
· Terrace · Air conditioning · Equipped kitchen
North Tumbulgum · 4 Bedrooms · 2 Baths · Terraced House · Terrace · Air conditioning · Equipped kitchen
The Balmoral is designed for modern family living, featuring a private front master suite with walk-in robe and ensuite, while three rear bedrooms surround the main bathroom, creating a practical family zone. Balmoral 24 Highlight Inclusions: Choice of 1200mm or 820mm Hume entry door Daikin Ducted Air Conditioning 20mm Stone benchtops to kitchen & bathrooms Soft close cabinetry throughout Appliance options including 900mm cooktop, ovens and rangehoods Ceramic floor tiles or vinyl flooring to main floor areas& carpet to bedrooms LED downlights throughout home Choice of basins and freestanding bathtubs Extended range of mixers, tapware and accessories ina range of six colours Selection of shaped mirrors to bathroom vanities Framed mirrored sliding doors to robes Extended range of bricks with off-white mortar Tiled Porch and Terrace Preparation of building applications and lodgement, including all insurances Drafting of architectural floor plan and all required engineering R5.0 ceiling in
Request Details
A lot of living for a Narrow Lot!
View photo
Terraced House · for sale
Request Details
A lot of living for a Narrow Lot!
North Tumbulgum
· 4 Bedrooms · 2 Baths · Terraced House
· Parking · Terrace · Air conditioning · Equipped kitchen
North Tumbulgum · 4 Bedrooms · 2 Baths · Terraced House · Parking · Terrace · Air conditioning · Equipped kitchen
This cleverly designed four bedroom home proves that a narrow lot doesn't mean compromising. The Bilinga has been meticulously planned with a large living, double garage, separate living and study nook. Bilinga 22 Highlight Inclusions: Choice of 1200mm or 820mm Hume entry door Daikin Ducted Air Conditioning 20mm Stone benchtops to kitchen & bathrooms Soft close cabinetry throughout Appliance options including 900mm cooktop, ovens and rangehoods Ceramic floor tiles or vinyl flooring to main floor areas & carpet to bedrooms LED downlights throughout home Choice of basins and freestanding bathtubs Extended range of mixers, tapware and accessories in a range of six colours Selection of shaped mirrors to bathroom vanities Framed mirrored sliding doors to robes Extended range of bricks with off-white mortar Tiled Porch and Terrace Preparation of building applications and lodgement, including all insurances Drafting of architectural floor plan and all required engineering R5.0 ceiling insulat
Request Details
Charming 1920s Cottage with Views and Modern Comforts
View photo
House · for sale
Request Details
Charming 1920s Cottage with Views and Modern Comforts
North Tumbulgum
· 2 Bedrooms · 1 Bath · House
North Tumbulgum · 2 Bedrooms · 1 Bath · House
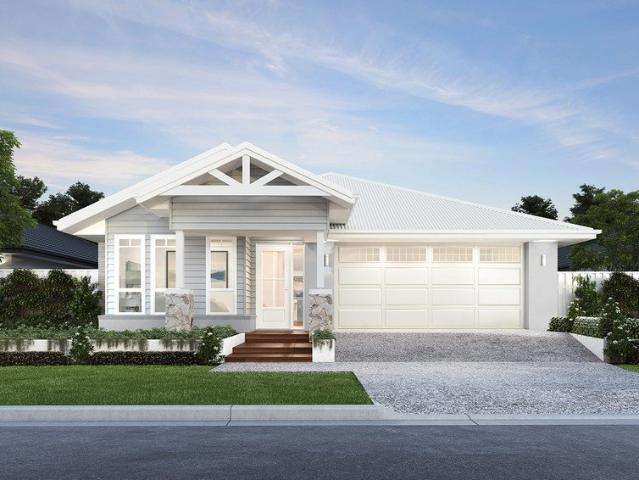
Set against a picturesque rural backdrop with sweeping mountain and river views, this beautifully renovated 1920s workers cottage offers a rare blend of original character and thoughtfully integrated modern features. Located with views of the Tweed River and minutes to the village of Tumbulgum, this property offers the perfect lifestyle escape or guest accommodation opportunity. Positioned on a generous 1,927sqm parcel of land, the home enjoys uninterrupted views north to Springbrook, The Cougals, and the surrounding hinterland. From the front, you'll enjoy peaceful outlooks across the Tweed River, while the rear newly built verandah opens out to tranquil farmland and mountain vistas-ideal for morning coffees or sunset entertaining. Inside, the home is rich with charm and detail. Curved art deco-inspired walls, timber doors, and period finishes such as frosted windows, picture rails, and decorative latches honour the home's heritage. These original elements are seamlessly paired with m
Request Details
Airlie 211 Defined by You. $10,000 To Spend Your Way
View photo
Terraced House · for sale
Request Details
Airlie 211 Defined by You. $10,000 To Spend Your Way
North Tumbulgum
· 4 Bedrooms · 2 Baths · Terraced House
· Equipped kitchen
North Tumbulgum · 4 Bedrooms · 2 Baths · Terraced House · Equipped kitchen
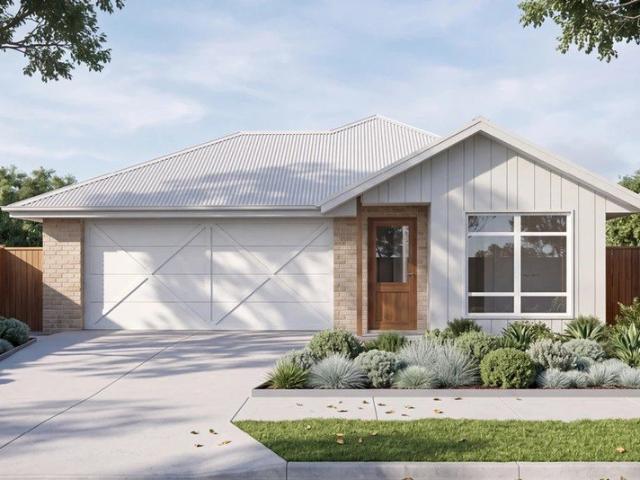
The Airlie 211 features everything you and your family could ever need, starting with a well-appointed kitchen. This central hub of the home boasts a large pantry and island bench, which looks out to the open-plan dining and family area and adjoining alfresco, ideal for entertaining. The three bedrooms offer built-in robes and convenient access to bathroom facilities, while the master suite features a large walk-in robe and ensuite. To top it off, this home has a versatile second living area, which could be used as a sitting room or home theatre. - 20mm Stone Benchtops - 900mm Stainless Steel Appliances - Ducted A/C & Heating - Hybrid flooring and carpet - Fixed Price Contracts - Sanctuary Inclusions Copyright Hotondo Pty Ltd all rights reserved. Dimensions, photos and floor plans are for illustrative purposes and may include optional features. Additional facade options are available, as this home is not yet constructed. All packages are subject to engineering plans and developer's app
Request Details
Cooloola 208 Defined by You. $10,000 To Spend Your Way
View photo
Terraced House · for sale
Request Details
Cooloola 208 Defined by You. $10,000 To Spend Your Way
North Tumbulgum
· 4 Bedrooms · 2 Baths · Terraced House
· Equipped kitchen
North Tumbulgum · 4 Bedrooms · 2 Baths · Terraced House · Equipped kitchen
The Cooloola 208 makes coming home feel like a holiday, everyday. The master suite is a true parents' paradise complete with a unique walk-through robe and ensuite. The central heart of the home houses the beautiful open-plan kitchen, dining and family area which wraps around a gorgeous alfresco, creating the perfect blend of indoor and outdoor living. The versatile, semi-enclosed lounge room rounds off this sensational sanctuary. - 20mm Stone Benchtops - 900mm Stainless Steel Appliances - Colorbond Roof - Ducted A/C & Heating - Fixed Price Contracts - Hybrid flooring and carpet - Sanctuary Inclusions Copyright Hotondo Pty Ltd all rights reserved. Dimensions, photos and floor plans are for illustrative purposes and may include optional features. Additional facade options are available, as this home is not yet constructed. All packages are subject to engineering plans and developer's approval and therefore may need to be altered to comply with estate covenants. Should additional costs b
Request Details
Allegra 193 Defined by You. $10,000 To Spend Your Way
View photo
Terraced House · for sale
Request Details
Allegra 193 Defined by You. $10,000 To Spend Your Way
North Tumbulgum
· 4 Bedrooms · 2 Baths · Terraced House
· Equipped kitchen
North Tumbulgum · 4 Bedrooms · 2 Baths · Terraced House · Equipped kitchen
If you enjoy entertaining, the Allegra 193 could be your ultimate retreat. The rear of the home is complete with an open-plan kitchen, dining and family area that leads out to the spacious alfresco. The master bedroom features a walk-in robe and ensuite, while two additional bedrooms are located nearby for added convenience. - 20mm Stone Benchtops - 900mm Stainless Steel Appliances - Colorbond Roof - Ducted A/C & Heating - Fixed Price Contracts - LED Downlights - Sanctuary Inclusions Copyright Hotondo Pty Ltd all rights reserved. Dimensions, photos and floor plans are for illustrative purposes and may include optional features. Additional facade options are available, as this home is not yet constructed. All packages are subject to engineering plans and developer's approval and therefore may need to be altered to comply with estate covenants. Should additional costs be required to meet developer approval they will be added to the price, as unavailable at time of advertising. Hotondo re
Request Details
Allegra 193 Defined by You. $10,000 To Spend Your Way
View photo
Terraced House · for sale
Request Details
Allegra 193 Defined by You. $10,000 To Spend Your Way
North Tumbulgum
· 4 Bedrooms · 2 Baths · Terraced House
· Equipped kitchen
North Tumbulgum · 4 Bedrooms · 2 Baths · Terraced House · Equipped kitchen
If you enjoy entertaining, the Allegra 193 could be your ultimate retreat. The rear of the home is complete with an open-plan kitchen, dining and family area that leads out to the spacious alfresco. The master bedroom features a walk-in robe and ensuite, while two additional bedrooms are located nearby for added convenience. - 20mm Stone Benchtops - 900mm Stainless Steel Appliances - Colorbond Roof - Ducted A/C & Heating - Hybrid flooring and carpet - LED Downlights - Fixed Price Contracts - Sanctuary Inclusions Copyright Hotondo Pty Ltd all rights reserved. Dimensions, photos and floor plans are for illustrative purposes and may include optional features. Additional facade options are available, as this home is not yet constructed. All packages are subject to engineering plans and developer's approval and therefore may need to be altered to comply with estate covenants. Should additional costs be required to meet developer approval they will be added to the price, as unavailable at ti
Request Details
Elsie 199 Defined by You. $10,000 To Spend Your Way
View photo
Terraced House · for sale
Request Details
Elsie 199 Defined by You. $10,000 To Spend Your Way
North Tumbulgum
· 4 Bedrooms · 2 Baths · Terraced House
· Parking · Equipped kitchen
North Tumbulgum · 4 Bedrooms · 2 Baths · Terraced House · Parking · Equipped kitchen
The versatile and compact Elsie could be the home of your dreams. Four generous bedrooms line one side of the home, with the master bedroom located at the rear, the perfect place to unwind after a long day. The heart of the home features an open-plan kitchen, dining and family area, plus an easy-to-access bathroom, offering ultimate convenience. The entertaining area connects to an enclosed alfresco, offering the ideal space to enjoy warm summer nights with family and friends. Elegant yet functional, the Elsie is complete with an additional living area, double garage and clever storage solutions throughout the home. - 20mm Stone Benchtops - 900mm Stainless Steel Appliances - Colorbond Roof - Ducted A/C & Heating - Fixed Price Contracts - Hybrid flooring and carpet - Sanctuary Inclusions Copyright Hotondo Pty Ltd all rights reserved. Dimensions, photos and floor plans are for illustrative purposes and may include optional features. Additional facade options are available, as this home i
Request Details
Cypress 178 Defined by You. $10,000 To Spend Your Way
View photo
Terraced House · for sale
Request Details
Cypress 178 Defined by You. $10,000 To Spend Your Way
North Tumbulgum
· 4 Bedrooms · 2 Baths · Terraced House
· Equipped kitchen
North Tumbulgum · 4 Bedrooms · 2 Baths · Terraced House · Equipped kitchen
Combining convenience with class, the Cypress 178 is the perfect home for small blocks. Upon entry you will find the master suite at the front of the home. The hallway then leads you through to the family bathroom, conveniently located laundry and remaining three bedrooms. The stylish entertaining area makes up the rear of the home and is complete with a spacious open-plan kitchen with walk-in pantry, as well as the dining and family area which open out onto the alfresco. - 20mm Stone Benchtops - 900mm Stainless Steel Appliances - Ducted reverse cycle air-conditioning - Fixed Price Contracts - Sanctuary Inclusions Copyright Hotondo Pty Ltd all rights reserved. Dimensions, photos and floor plans are for illustrative purposes and may include optional features. Additional facade options are available, as this home is not yet constructed. All packages are subject to engineering plans and developer's approval and therefore may need to be altered to comply with estate covenants. Should addit
Request Details
Argo 196 Defined by You. $10,000 To Spend Your Way
View photo
Terraced House · for sale
Request Details
Argo 196 Defined by You. $10,000 To Spend Your Way
North Tumbulgum
· 4 Bedrooms · 2 Baths · Terraced House
· Parking · Equipped kitchen
North Tumbulgum · 4 Bedrooms · 2 Baths · Terraced House · Parking · Equipped kitchen
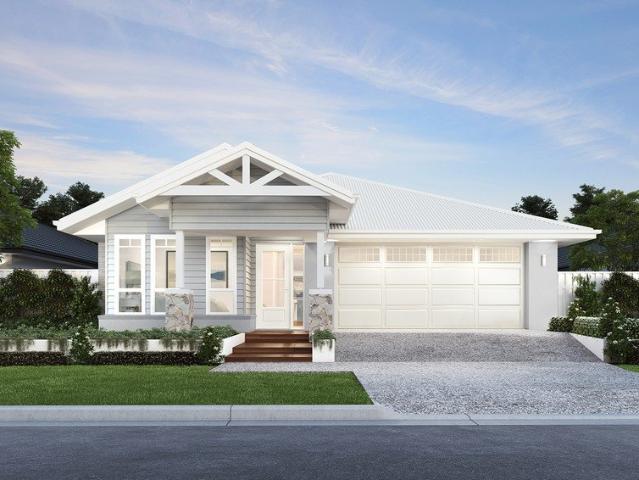
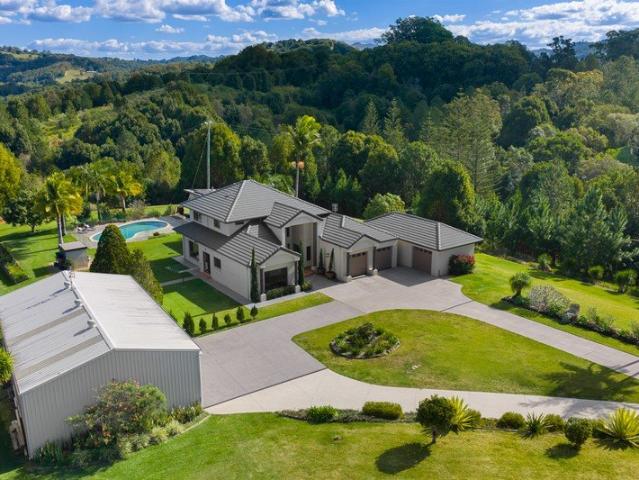
The thoughtfully designed Argo 196 offers excellent functionality, privacy and flexibility for modern family living. The home features well-zoned spaces, with the master suite privately positioned away from the secondary bedrooms, while the open-plan kitchen, dining and family area creates a central hub for everyday living and entertaining. The seamless connection to the alfresco enhances indoor-outdoor living and allows for easy entertaining and family interaction. Multiple living areas, including a separate front living room, provides flexibility for growing families, working from home or creating a dedicated retreat space. The centrally located kitchen overlooks the main family areas and includes a practical island bench and walk-in pantry, making it both functional and social. Additional features such as the separate bathroom and toilet, well-positioned laundry, internal garage access and efficient use of space throughout further enhance the home's practicality and broad family app
Request Details
Australian Building Company Home & Land Package, Easy As ABC!
View photo
Terraced House · for sale
Request Details
Australian Building Company Home & Land Package, Easy As ABC!
North Tumbulgum
· 4 Bedrooms · 2 Baths · Terraced House
North Tumbulgum · 4 Bedrooms · 2 Baths · Terraced House
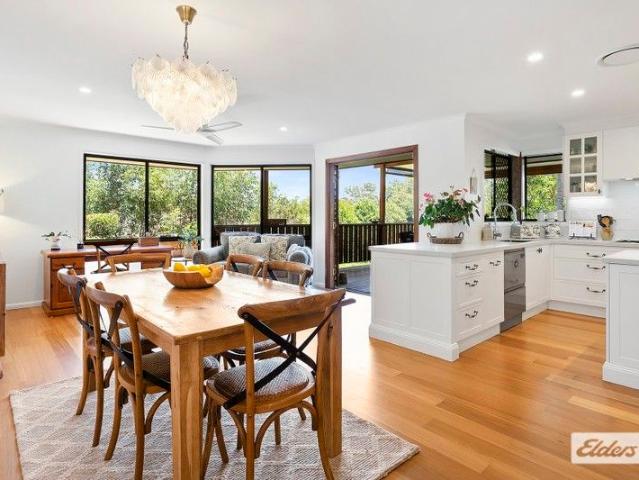
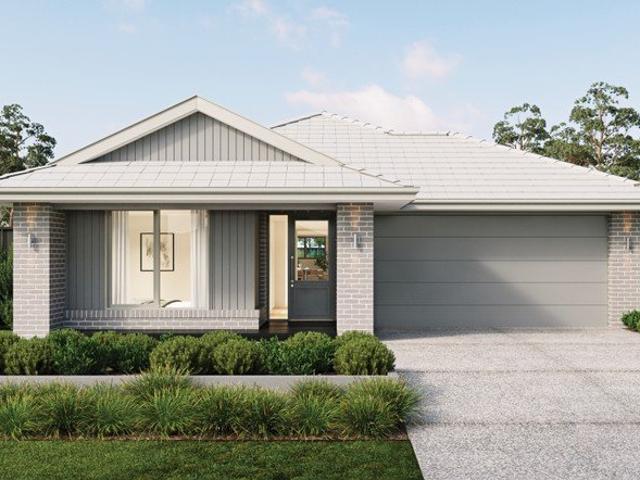
SPRINGBROOK 31 ED, YARRAGUL FAÇADE, LOT 615 CONEAC STREET, KINGS FOREST 2487, KINGS FOREST If you're an eligible first home buyer, then you can apply for the First Home Owners' Grant, which has now been doubled to $30,000 , to this home and land package. At Metricon, we've helped thousands of first home buyers realise their new home dreams, and we can help you too. The Australian Building Company is all about making it easier and simpler for Australians to build beautiful new homes that always offer exceptional value for money. Our award-winning homes are created by top home designers to suit the requirements of modern Australian families families who don't want to break the bank just to own their own home. Our 'Easy As' 3 step process makes getting into your home a breeze. We have simplified the process to save you stress, and make your new build more affordable and faster than ever. 'ABC' simply means great homes at great prices, built to last. SQS Brand: ABC Everyday Included in thi
Request Details
Australian Building Company Home & Land Package, Easy As ABC!
View photo
Terraced House · for sale
Request Details
Australian Building Company Home & Land Package, Easy As ABC!
North Tumbulgum
· 4 Bedrooms · 2 Baths · Terraced House
North Tumbulgum · 4 Bedrooms · 2 Baths · Terraced House
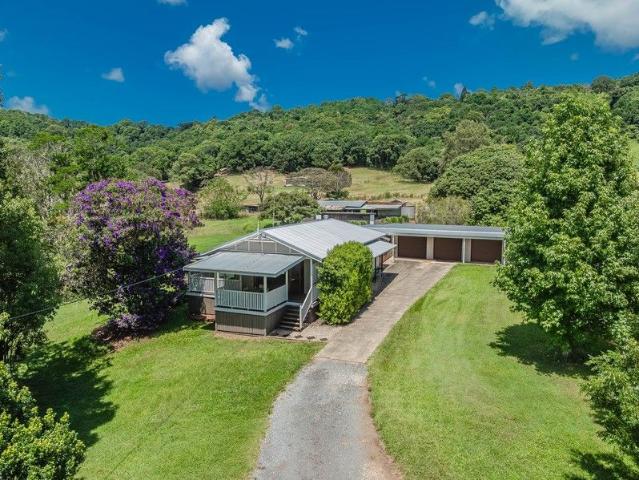
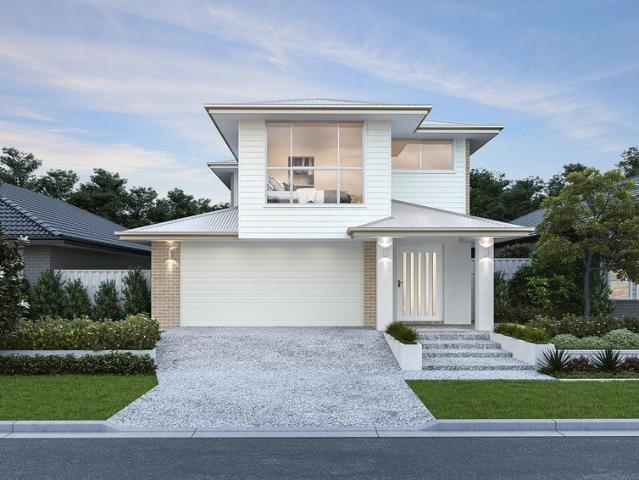
BALLINA 18 MK2, YARRAGUL FAÇADE, LOT 614 UNGARIE STREET, KINGS FOREST 2487, KINGS FOREST If you're an eligible first home buyer, then you can apply for the First Home Owners' Grant, which has now been doubled to $30,000 , to this home and land package. At Metricon, we've helped thousands of first home buyers realise their new home dreams, and we can help you too. ABC Homes is all about making it easier and simpler for Australians to build beautiful new homes that always offer exceptional value for money. Our award-winning homes are created by top home designers to suit the requirements of modern Australian families families who don't want to break the bank just to own their own home. Our 'Easy As' 3 step process makes getting into your home a breeze. We have simplified the process to save you stress, and make your new build more affordable and faster than ever. 'ABC' simply means great homes at great prices, built to last. SQS Brand: Australian Building CO Included in this home and lan
Request Details
A private hillside haven with space, sun and total tranquility
View photo
House · for sale
Request Details
A private hillside haven with space, sun and total tranquility
North Tumbulgum
· 4 Bedrooms · 2 Baths · House
· Garden · Equipped kitchen
North Tumbulgum · 4 Bedrooms · 2 Baths · House · Garden · Equipped kitchen
Set quietly in the hills of Nunderi village on a sweeping two thousand square metre block, this home delivers the kind of privacy and calm that is hard to find. Sunlight filters through the trees, fresh air flows through the open living spaces and every outlook feels peaceful and green. The home offers four bedrooms, two bathrooms, a stylish new kitchen, and generous living areas that open to a huge entertainers deck with a spa. It is the perfect spot to slow down and take in the stillness. Outside, there is extensive room for caravans and extra vehicles, plus a fully fenced yard that gives kids and pets all the freedom they need. The sense of space is incredible, and the setting feels like you are far from the rush of daily life. This is relaxed family living in a private hillside setting, close to the beaches and villages of the Tweed Coast yet calm enough to feel a world away. Large 2000 square metre block with complete privacy Huge entertainers deck with spa and upgraded kitchen Fu
Request Details
Idyllic Creekside Acreage in the Heart of Cobaki
View photo
House · for sale
Request Details
Idyllic Creekside Acreage in the Heart of Cobaki
North Tumbulgum
· 3 Bedrooms · 3 Baths · House
· Swimming pool · Parking
North Tumbulgum · 3 Bedrooms · 3 Baths · House · Swimming pool · Parking
Inspections can be organised for Saturday the 24th of January by appointment only- Please call Peter on 0412 763 000 Set within the quiet, community-orientated village of Cobaki, this stunning lifestyle acreage offers the perfect balance of rural tranquillity and coastal convenience. Beautifully maintained and thoughtfully designed, the property features a generous family home complemented by a separate garage and self-contained studioideal for extended family, guests, office, or additional income potential (STCA). The home itself is a standout, showcasing open-plan living, rich Blackbutt timber floors, and seamless flow to the outdoor entertaining area overlooking the in-ground swimming pool. Whether hosting family and friends or enjoying peaceful evenings at home, this is a property designed for relaxed living. Outdoors, the land is flat, fully fenced, and perfectly suited to children and pets, with a beautiful creek winding around the property, adding to the sense of space and seren
Request Details

Get email alerts

Don't miss out: be the first to know about new properties

The alert was correctly created

On subscribing you accept the conditions of use and the privacy policy
Alert
Receive new ads in your inbox
Save this search
Receive alerts for new listings

We'll send you an email when we have new properties for: "Properties for sale in North Tumbulgum"

The alert was correctly created

Banora Point
Terranora
Get email alerts and be the first to see new listings
Required field
On subscribing I accept the terms of the privacy policy
Perfect! You'll soon start receiving new listings via email
Alert
Receive an email when we have new ads for Properties for sale in North Tumbulgum
Save this search
Filters

Bedrooms

Size (m²)

Price

$
$

Property type

Bathrooms

Clear all filters
Receive notifications when new entries are published.