1,566 houses for sale in Farley

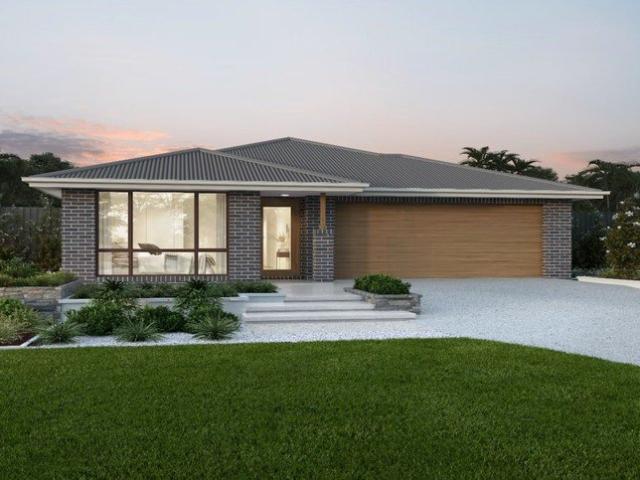
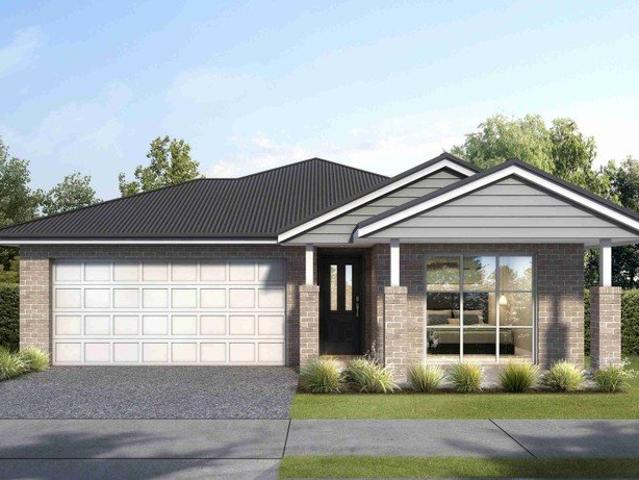
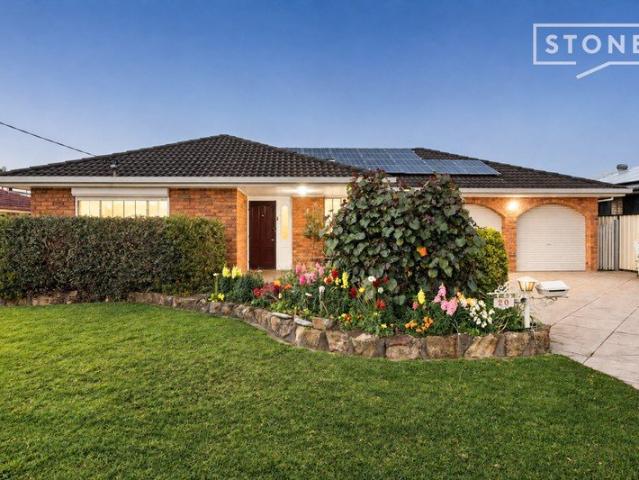
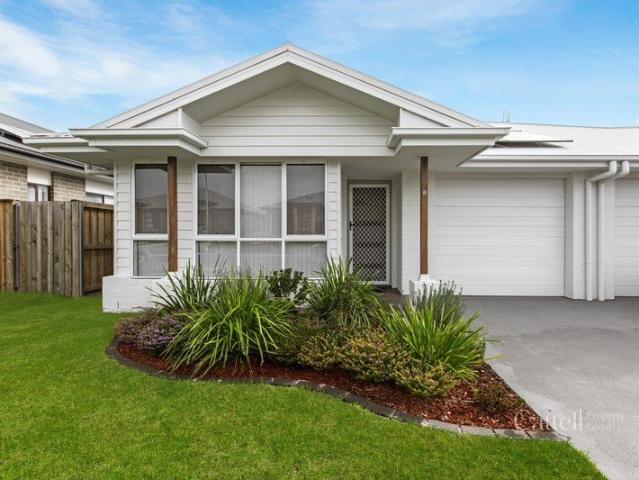
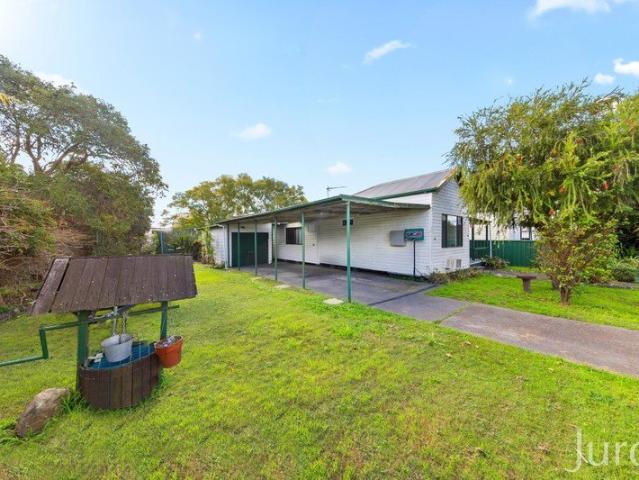
Large Family Home on R3 Zoned 809sqm Block with Dual Occupancy Plans!
View photo
House · for sale
Request Details
Large Family Home on R3 Zoned 809sqm Block with Dual Occupancy Plans!
Farley
· 4 Bedrooms · 2 Baths · House
· Equipped kitchen
Farley · 4 Bedrooms · 2 Baths · House · Equipped kitchen
Occupying a large 809m² parcel within sought-after R3 zoning, this well-maintained four-bedroom home combines comfortable family living with exciting future potential. Complete with proposed dual occupancy concept plans, available upon request, it presents an outstanding opportunity for families seeking space today, or investors and developers looking to unlock the site's future potential (STCA). Conveniently located just 3 minutes (1.2km) from Cessnock's vibrant CBD, the home also enjoys easy access to schools, shopping, sporting facilities and a wide range of everyday amenities. Inside, polished timber floors flow throughout the living area, complemented by a charming timber kitchen featuring a gas cooktop, oven, dishwasher and ample storage. All four bedrooms are carpeted and equipped with ceiling fans, while a split system air conditioner provides year-round comfort throughout the living spaces. The main bathroom features a generous corner bathtub, offering the perfect place to rel
Request Details
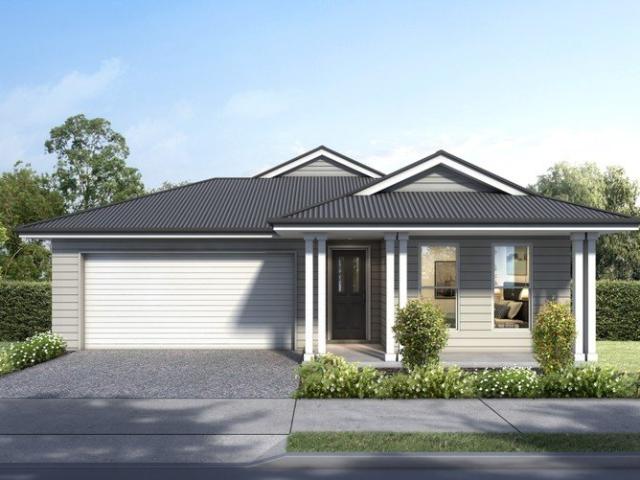
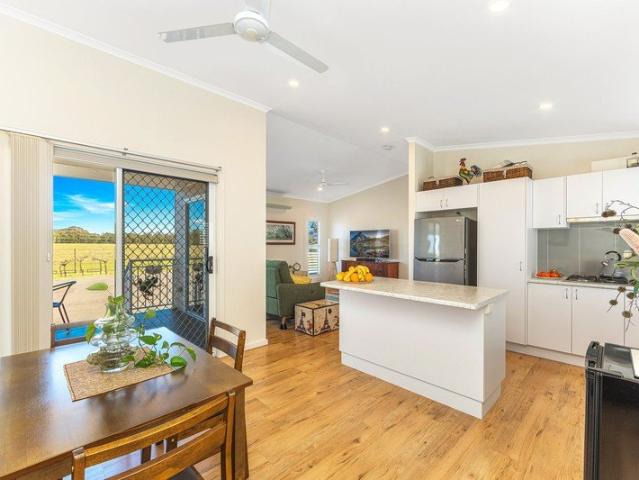
Refurbished Single Level Villa | Elevated Bushland Outlook | Rare & Flexible Floorplan
View photo
Villa · for sale
Request Details
Refurbished Single Level Villa | Elevated Bushland Outlook | Rare & Flexible Floorplan
Farley
· 2 Bedrooms · 2 Baths · Villa
· Balcony · Equipped kitchen
Farley · 2 Bedrooms · 2 Baths · Villa · Balcony · Equipped kitchen
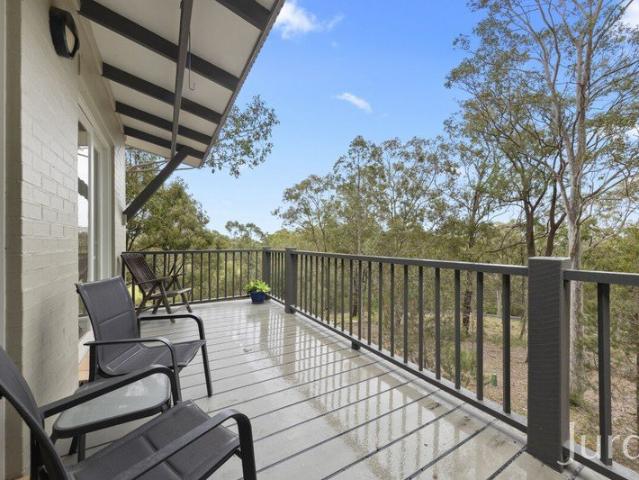
Positioned within the renowned Cypress Lakes Resort, this beautifully refurbished single-level villa offers a rare combination of effortless accessibility, enhanced privacy, and flexible accommodation in the heart of the Hunter Valley. Recently refreshed externally and enjoying an elevated position overlooking tranquil bushland, it presents an exceptional opportunity to secure a lifestyle retreat, holiday home, or income-producing investment within one of Australia's premier wine country destinations. Designed for relaxed indoor-outdoor living, the spacious open-plan kitchen, dining, and living area flows seamlessly onto a private rear balcony, where uninterrupted views across the surrounding bushland create the perfect setting for morning coffee, long lunches, or an evening glass of Hunter Valley wine. A private front entry deck provides an additional outdoor retreat, creating a welcoming entrance and another space to relax in complete privacy. Unlike many villas within the resort, th
Request Details
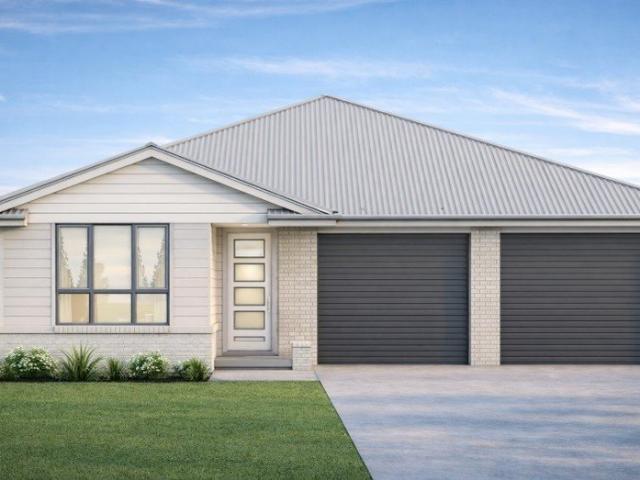
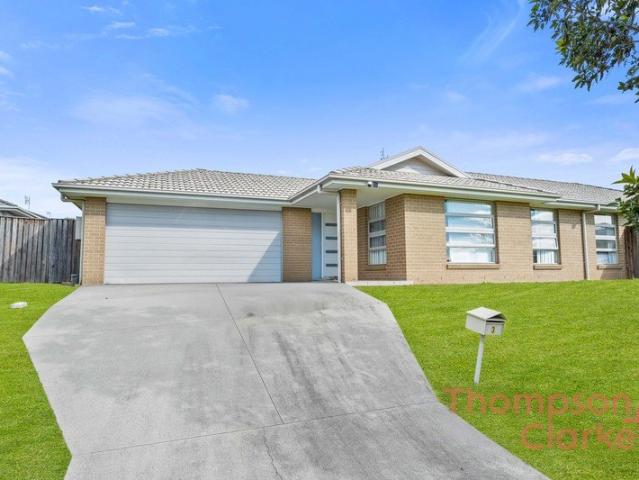
Amazing House in Lochinvar Anticipated Registration February 2027
View photo
House · for sale
Request Details
Amazing House in Lochinvar Anticipated Registration February 2027
Farley
· 6 Bedrooms · 3 Baths · House
· Patio · Equipped kitchen
Farley · 6 Bedrooms · 3 Baths · House · Patio · Equipped kitchen
Haggarty Road in Lochinvar is a quiet semi-rural residential area in the Hunter Valley region of New South Wales. It offers spacious properties, natural surroundings, and a relaxed lifestyle while remaining close to nearby towns such as Maitland. Key Points: - Semi-rural setting with large blocks and open spaces - Close proximity to the Hunter Valley vineyards and countryside - Convenient access to Maitland and the New England Highway - Suitable for families and those seeking a peaceful environment - Nearby access to schools, shops, and essential services - Surrounded by greenery with minimal congestion INCLUSION: 1. Engineer-designed concrete slab foundation 2. Colorbond steel roof with matching fascia & gutter 3. Premium external paint finish 4. Aluminium windows and patio door with flyscreens 5. Solid timber front entry door with quality hardware 6. Modern kitchen with 20mm stone benchtop 7. Stainless steel appliances (cooktop, oven, rangehood & dishwasher) 8. Soft-close kitchen dra
Request Details
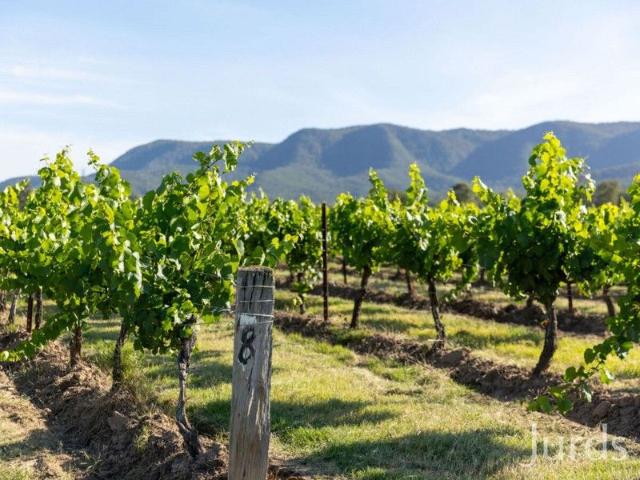
GRAND COUNTRY COTTAGE
View photo
House · for sale
Request Details
GRAND COUNTRY COTTAGE
Farley
· 5 Bedrooms · 2 Baths · House
· Fireplace · Equipped kitchen
Farley · 5 Bedrooms · 2 Baths · House · Fireplace · Equipped kitchen
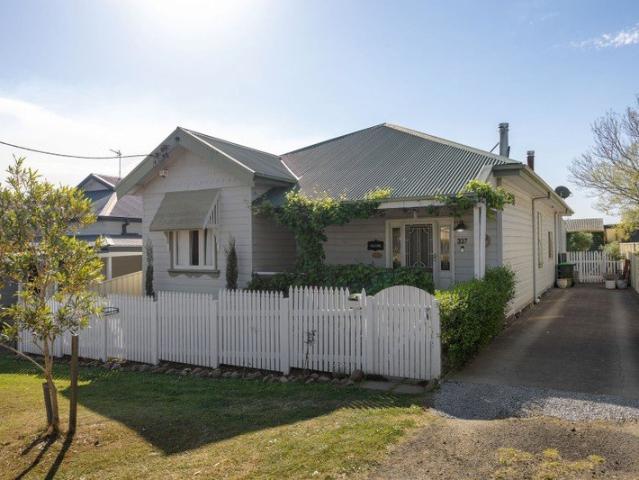
Don't let the charming cottage façade fool you - beyond the white picket fence lies a home of impressive proportions, timeless character, and modern comfort. Beautifully presented and thoughtfully designed, this exceptional five-bedroom cottage offers the perfect blend of old-world charm and contemporary living, creating a home your family will adore. Stepping inside, you are welcomed by a cosy traditional reading room featuring a crackling combustion fireplace, custom timber shelving, and a sparkling chandelier. Rich hardwood timber flooring and soaring ornate ceilings set the tone throughout the home, showcasing the craftsmanship and elegance that make properties of this era so special. Positioned along the home's graceful central hallway, all five bedrooms are generously sized and beautifully appointed, with most offering built-in robe storage. Each room reflects the warmth, space, and character rarely found in modern homes. At the heart of the cottage, the charming kitchen provides
Request Details
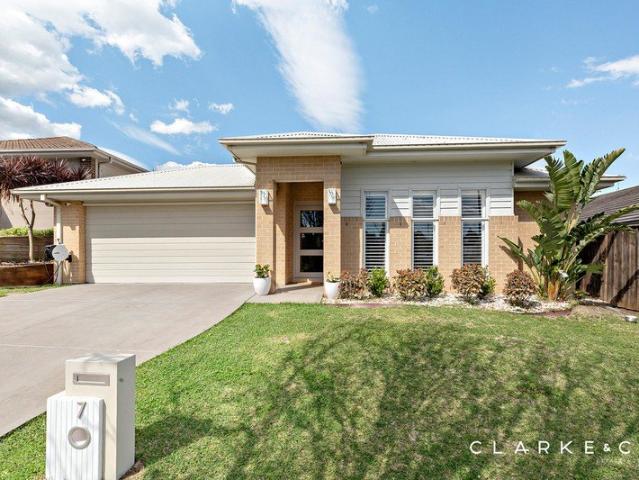
Modern Family Living With Space For Everyone!
View photo
House · for sale
Request Details
Modern Family Living With Space For Everyone!
Farley
· 4 Bedrooms · 2 Baths · House
· Air conditioning
Farley · 4 Bedrooms · 2 Baths · House · Air conditioning
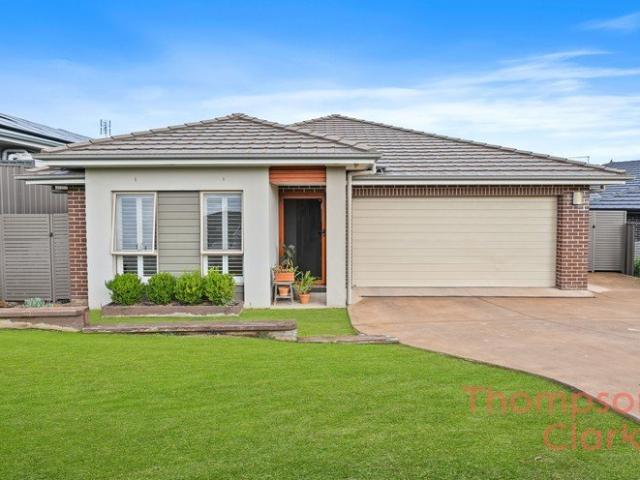
Welcome to 20 Sorbus Way, Gillieston Heights - a beautifully designed family home offering generous proportions, quality finishes, and multiple living spaces to suit growing families and entertainers alike. Filled with natural light and thoughtfully designed for comfort and practicality, this home delivers the perfect balance of modern living and low-maintenance lifestyle. Master Bedroom - Spacious & Comfortable The master suite is extremely generous in size and designed as a true private retreat. Featuring ducted air conditioning, plantation shutters on large windows, stylish downlights, a spacious walk-in robe, and a well-appointed ensuite complete with shower, toilet, generous vanity, and large mirror, this space offers both comfort and functionality. Additional Bedrooms - Spacious Family Accommodation The remaining bedrooms are all generously sized and fitted with ducted air conditioning, plantation shutters, and downlights throughout. Each room includes built-in wardrobes with mir
Request Details
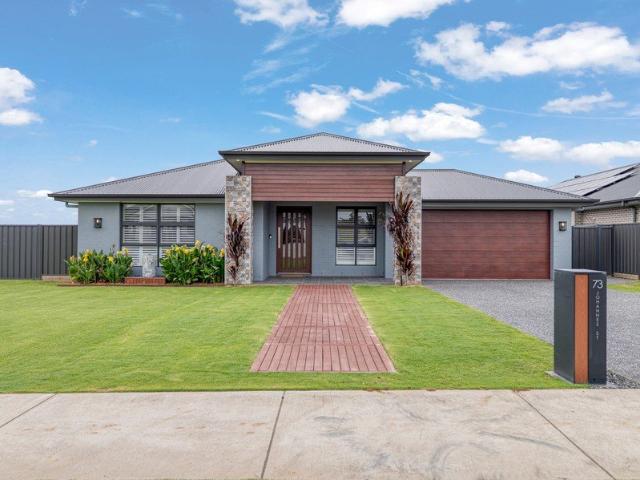
Family comfort with great garage/workshop
View photo
House · for sale
Request Details
Family comfort with great garage/workshop
Farley
· 3 Bedrooms · 1 Bath · House
· Garden · Parking · Equipped kitchen
Farley · 3 Bedrooms · 1 Bath · House · Garden · Parking · Equipped kitchen
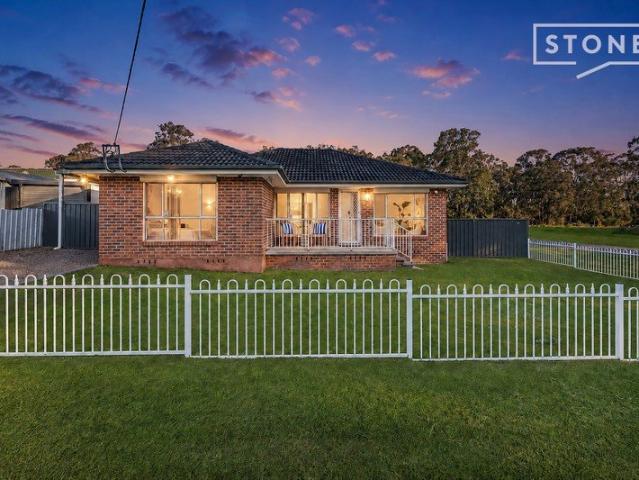
Welcoming you home with an effortless sense of space and perfectly practical layout, this neat three-bedder is an absolute gem, especially for buyers seeking space for cars and other hobbies. Great for families, it's ready to move right into, ticking all the important boxes alongside some nice extras with schools also close at hand, and Kurri and Cessnock a short drive away. - Tidy brick-and-tile home on corner block bordered by Swamp Creek bushland - Comfortable, low maintenance layout feat. easy neutrals, thoughtful finishes - Well-appointed kitchen with breakfast bar, dining area, separate lounge room - Three generous bedrooms, full family bathroom with bath, shower, separate WC - Split-system AC, ceiling fans, laundry with yard access, dining opens to yard - Drive-through single carport to single garage, double carport, double garage - Excellent versatility to function as workshop, storage, car/caravan parking - 5km to Kurri, 8.5km to Cessnock, short drive to Hunter Valley and Expr
Request Details
Massive 612m² Block in Hunter's Fastest Growing Estate Brand New Family Home Opportunity in Heddon Greta!
View photo
Terraced House · for sale
Request Details
Massive 612m² Block in Hunter's Fastest Growing Estate Brand New Family Home Opportunity in Heddon Greta!
Farley
· 4 Bedrooms · 2 Baths · Terraced House
· Parking
Farley · 4 Bedrooms · 2 Baths · Terraced House · Parking
Secure a premium Hunter Region opportunity with this brand-new home in Avery's Rise Estate, Heddon Greta, offering space, lifestyle, and long-term growth potential in one of the region's fastest-growing family communities. Positioned at Lot 712, 52 Pikewood Road, Heddon Greta, this impressive house & land package sits on a massive 680m² block and delivers the perfect blend of modern family living and smart investing. Presented by Rupesh Thapa & Abhee M. Basnet from Summit5 Realty, this turnkey opportunity is designed for buyers wanting strong value, future growth, and quality living in a high-demand regional corridor. Property Highlights: 4 Spacious Bedrooms 2 Modern Bathrooms 1 Large Living Area Double Lock-Up Garage A very Functional Home Design Huge 612m² Block Size Forecast Completion: December 2026 Why Heddon Greta? Rapidly growing Hunter Region location Close proximity to Maitland, Newcastle & Hunter Expressway Strong family and rental demand Surrounded by schools, parks, shoppin
Request Details
Modern Family Living with Space to Entertain
View photo
House · for sale
Request Details
Modern Family Living with Space to Entertain
Farley
· 4 Bedrooms · 2 Baths · House
· Garden · Equipped kitchen
Farley · 4 Bedrooms · 2 Baths · House · Garden · Equipped kitchen
Set within an established Cessnock location, 48 Tempranillo Crescent presents an appealing opportunity for families, first-home buyers and investors seeking a practical single-level home with generous indoor and outdoor living. Designed for everyday comfort, the home features four bedrooms, including a main bedroom complete with walk-in robe and private ensuite. The remaining bedrooms are fitted with built-in robes and are serviced by a central family bathroom with separate toilet. The functional layout offers both a separate living room and a spacious open-plan family and dining zone, providing flexibility for growing families and effortless entertaining. At the heart of the home, the kitchen includes an island bench, pantry storage and excellent connection to the main living area. Sliding doors open onto the covered alfresco area, creating an ideal setting for outdoor dining, weekend barbecues and relaxed family gatherings. A level backyard provides room for children, pets or future
Request Details
Fresh, Private & Fully Furnished
View photo
Villa · for sale
Request Details
Fresh, Private & Fully Furnished
Farley
· 2 Bedrooms · 2 Baths · Villa
· Balcony · Equipped kitchen
Farley · 2 Bedrooms · 2 Baths · Villa · Balcony · Equipped kitchen
Positioned in one of the most desirable pockets of Cypress Lakes Resort, this stylish two-storey villa offers the ultimate balance of lifestyle, privacy and investment potential. Just a short stroll to the clubhouse, pools, and resort facilitiesyet far enough to avoid unwanted traffic in the private carparksVilla 515 is perfectly placed to enjoy the best of Hunter Valley wine country. The open plan living and dining area flows seamlessly to a re-varnished timber balcony, framed by mature trees with filtered views across the championship golf course. It's the perfect setting for morning coffee, evening wine, or relaxed entertaining. Recently upgraded with a full external repaint and brand-new furniture, this villa is offered fully furnished in immaculate condition. Upstairs, both spacious bedrooms include private ensuites, while a powder room is conveniently located on the main floor. A well-equipped kitchen and laundry (with both washing machine and dryer) make extended stays easy, ens
Request Details
Renovate, Refresh & Reap the Rewards!
View photo
House · for sale
Request Details
Renovate, Refresh & Reap the Rewards!
Farley
· 3 Bedrooms · 1 Bath · House
· Garden
Farley · 3 Bedrooms · 1 Bath · House · Garden
Packed with potential and positioned on a generous 582sqm block, 42 Maclean Street, Cessnock offers an exciting opportunity for renovators, investors, and first-home buyers alike. Featuring a practical layout with three bedrooms and one bathroom, this home provides the perfect foundation to renovate, modernise, and add value. With plenty of yard space and a convenient location close to schools, shops, and local amenities, this is your chance to unlock the property's full potential. Features: 3 spacious bedrooms 1 bathroom Generous 582sqm level block Functional floorplan with plenty of potential Spacious backyard with room to enhance or entertain Ideal renovation project or investment opportunity Close to schools, shops, parks, and Cessnock CBD Give us a call to book an inspection! Disclaimer: Information contained on any marketing material, website or other portal should not be relied upon and you should make your own enquiries and seek your own independent advice with respect to any p
Request Details
First Home Buyers only
View photo
Terraced House · for sale
Request Details
New
First Home Buyers only
Farley
· 4 Bedrooms · 2 Baths · Terraced House
Farley · 4 Bedrooms · 2 Baths · Terraced House
This is a house and land package which means that you will buy the block of land and build a house on it. The house has not yet been built. As far as the floorplan is concerned changes can be made to the floorplan and we can customise the inclusions and fit out in the house to suit your taste and budget. If you do not like this floorplan we will be able to offer you a different floorplan on this lot. This is a fully fixed price package. In other words, the package price will not increase under any circumstances. This is a full turnkey package. There is nothing more to be done. The package includes a driveway and all landscaping, gardening and fencing, right down to a letterbox and clothesline. This package is available to First Home Buyers only through our First Home Buyer Program. To qualify for our First Home Buyer Program and to take advantage of this package various conditions apply. These conditions are: 1. You must have never owned a property in Australia that you have lived in.
Request Details
First Home Buyers only
View photo
Terraced House · for sale
Request Details
New
First Home Buyers only
Farley
· 4 Bedrooms · 2 Baths · Terraced House
Farley · 4 Bedrooms · 2 Baths · Terraced House
This is a house and land package which means that you will buy the block of land and build a house on it. The house has not yet been built. As far as the floorplan is concerned changes can be made to the floorplan and we can customise the inclusions and fit out in the house to suit your taste and budget. If you do not like this floorplan we will be able to offer you a different floorplan on this lot. This is a fully fixed price package. In other words, the package price will not increase under any circumstances. This is a full turnkey package. There is nothing more to be done. The package includes a driveway and all landscaping, gardening and fencing, right down to a letterbox and clothesline. This package is available to First Home Buyers only through our First Home Buyer Program. To qualify for our First Home Buyer Program and to take advantage of this package various conditions apply. These conditions are: 1. You must have never owned a property in Australia that you have lived in.
Request Details
Modern Luxury in Hunter Valley Wine Country
View photo
House · for sale
Request Details
Modern Luxury in Hunter Valley Wine Country
Farley
· 4 Bedrooms · 2 Baths · House
· Equipped kitchen
Farley · 4 Bedrooms · 2 Baths · House · Equipped kitchen
Set on a large, fully fenced 775m2 block in The Vintage, this master-built Golden Edge combines modern architecture and effortless liveability, all on an easily maintained parcel just a short stroll from the estate's world-class leisure and dining precinct. Clean lines, soaring entrance, abundant natural light and an intelligent open-plan layout define the interiors, where expansive stacking doors seamlessly connect the living, dining and kitchen spaces to a covered alfresco overlooking tranquil gardens. Designed for entertaining as much as everyday comfort, the gourmet kitchen is anchored by a substantial butler's pantry while an integrated sound system throughout the home elevates every occasion. The accommodation has been thoughtfully zoned for privacy, with the luxurious master retreat privately positioned away from the secondary bedrooms and enjoying its own secluded courtyard, oversized walk-through robe and beautifully appointed ensuite. A separate media room provides an additio
Request Details
First Home Buyers only
View photo
Terraced House · for sale
Request Details
New
First Home Buyers only
Farley
· 4 Bedrooms · 2 Baths · Terraced House
Farley · 4 Bedrooms · 2 Baths · Terraced House
This is a house and land package which means that you will buy the block of land and build a house on it. The house has not yet been built. As far as the floorplan is concerned changes can be made to the floorplan and we can customise the inclusions and fit out in the house to suit your taste and budget. If you do not like this floorplan we will be able to offer you a different floorplan on this lot. This is a fully fixed price package. In other words, the package price will not increase under any circumstances. This is a full turnkey package. There is nothing more to be done. The package includes a driveway and all landscaping, gardening and fencing, right down to a letterbox and clothesline. This package is available to First Home Buyers only through our First Home Buyer Program. To qualify for our First Home Buyer Program and to take advantage of this package various conditions apply. These conditions are: 1. You must have never owned a property in Australia that you have lived in.
Request Details
Level Land, EXCLUSIVE HOME & LAND BY LOCHINVAR RIDGE
View photo
Terraced House · for sale
Request Details
Level Land, EXCLUSIVE HOME & LAND BY LOCHINVAR RIDGE
Farley
· 4 Bedrooms · 2 Baths · Terraced House
· Air conditioning · Parking · Equipped kitchen
Farley · 4 Bedrooms · 2 Baths · Terraced House · Air conditioning · Parking · Equipped kitchen
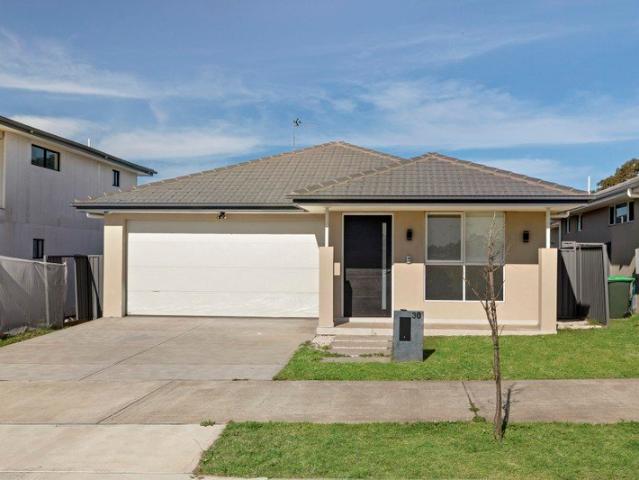
THE PERFECT OPTION FOR FIRST HOME BUYERS, THIS NEW HOME WILL BE LOCATED WITHIN LOCHINVAR RIDGE. Call Ayla today to understand the process of securing this RARE opportunity ! Classic Series Inclusions This home comes packed with premium inclusions, ready for modern living: · CONNECT site costs & service connections · Ducted air conditioning · Timber flooring laminate to the entry, kitchen & meals · Carpet flooring to the remainder of the home (excluding wet areas) · Westinghouse 600mm stainless steel appliances + rangehood · 20mm stone kitchen benchtops · Overhead kitchen cupboards · Freestanding bath · 2590mm ceiling height to ground floor · 90mm wall frames · Taubman's Endure 3-coat paint system · Raised alfresco with plasterboard ceiling · Automatic sectional garage door · Wall & ceiling insulation · BASIX compliance including rainwater tank (7 Star) · Tyrrells an independent quality assurance inspection Our price is fixed and includes earthworks plus a guaranteed build time. With al
Request Details
Level Land, EXCLUSIVE HOME & LAND BY LOCHINVAR RIDGE
View photo
Terraced House · for sale
Request Details
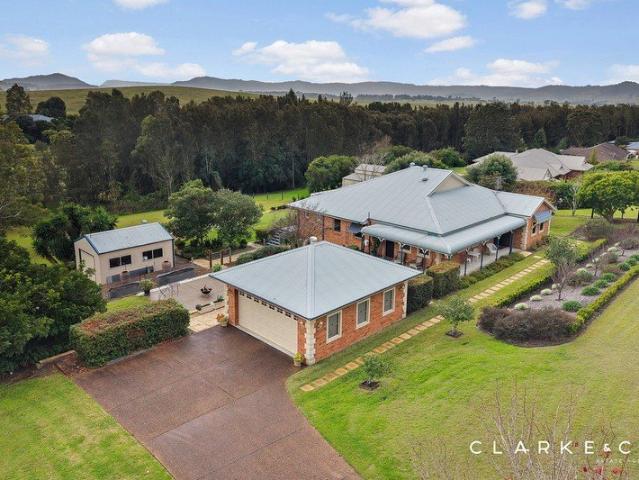
Level Land, EXCLUSIVE HOME & LAND BY LOCHINVAR RIDGE
Farley
· 4 Bedrooms · 2 Baths · Terraced House
· Air conditioning · Parking · Equipped kitchen
Farley · 4 Bedrooms · 2 Baths · Terraced House · Air conditioning · Parking · Equipped kitchen
THE PERFECT OPTION FOR FIRST HOME BUYERS, THIS NEW HOME WILL BE LOCATED WITHIN LOCHINVAR RIDGE. Call Ayla today to understand the process of securing this RARE opportunity ! Classic Series Inclusions This home comes packed with premium inclusions, ready for modern living: · CONNECT site costs & service connections · Ducted air conditioning · Timber flooring laminate to the entry, kitchen & meals · Carpet flooring to the remainder of the home (excluding wet areas) · Westinghouse 600mm stainless steel appliances + rangehood · 20mm stone kitchen benchtops · Overhead kitchen cupboards · Freestanding bath · 2590mm ceiling height to ground floor · 90mm wall frames · Taubman's Endure 3-coat paint system · Raised alfresco with plasterboard ceiling · Automatic sectional garage door · Wall & ceiling insulation · BASIX compliance including rainwater tank (7 Star) · Tyrrells an independent quality assurance inspection Our price is fixed and includes earthworks plus a guaranteed build time. With al
Request Details
GENEROUS FAMILY LIVING AND IMPRESSIVE ENTERTAINING!
View photo
House · for sale
Request Details
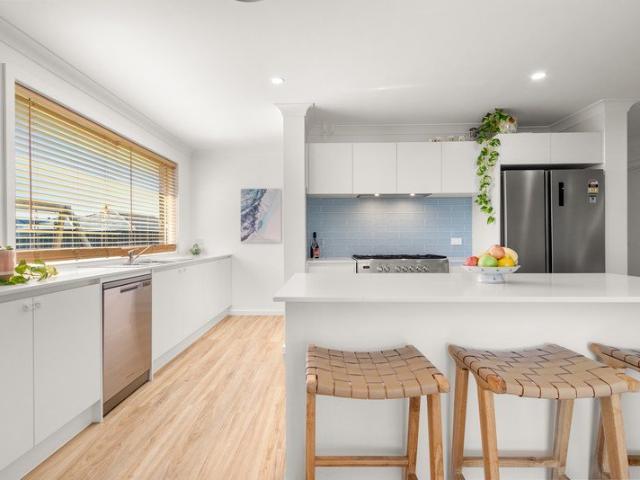
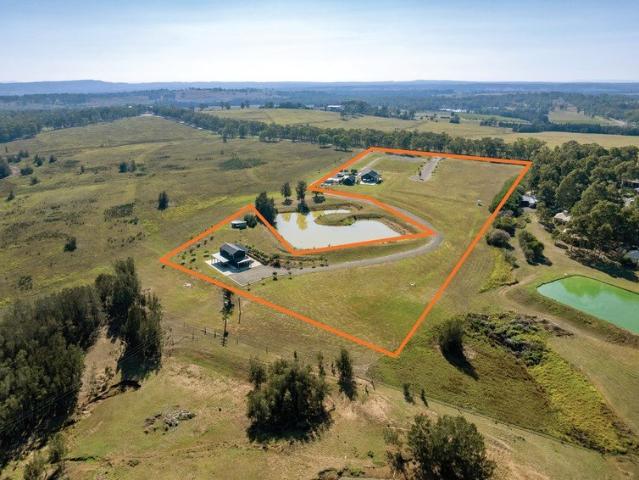
GENEROUS FAMILY LIVING AND IMPRESSIVE ENTERTAINING!
Farley
· 4 Bedrooms · 2 Baths · House
· Garden · Air conditioning · Equipped kitchen
Farley · 4 Bedrooms · 2 Baths · House · Garden · Air conditioning · Equipped kitchen
Property Highlights: - A stylish brick and Colorbond roof home with a spacious family friendly floorplan and spectacular outdoor appeal - 10.34kW solar system, three phase power, plus insulation and sarking - Ducted air conditioning and a gas bayonet in the living area - Quality tile and plush carpet flooring, plantation shutters and LED downlights - A generous open plan living and dining area with direct alfresco access, plus a handy study nook - Impressive kitchen with 20mm Caesarstone benchtops, a breakfast bar, plumbing to the fridge, a built-in pantry, gas cooking and quality appliances - Four bedrooms, two with walk-in robes, two with built-ins, offering plenty of storage - A private ensuite and a main bathroom, both including vanities topped with 40mm Caesarstone and showers with large niches, plus a built-in bath and a separate WC to the main - Undercover alfresco with LED downlights overlooking the large fully fenced backyard - Separate entertaining area beneath an adjustable
Request Details
Big Block. Big Lifestyle. Brand New Feel!
View photo
House · for sale
Request Details
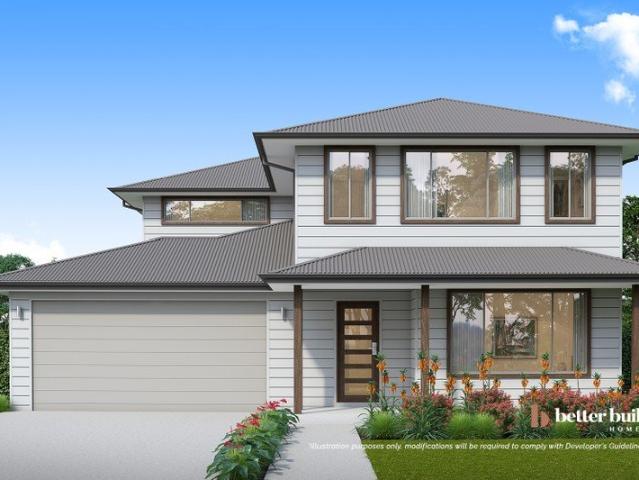
Big Block. Big Lifestyle. Brand New Feel!
Farley
· 4 Bedrooms · 2 Baths · House
· Equipped kitchen
Farley · 4 Bedrooms · 2 Baths · House · Equipped kitchen
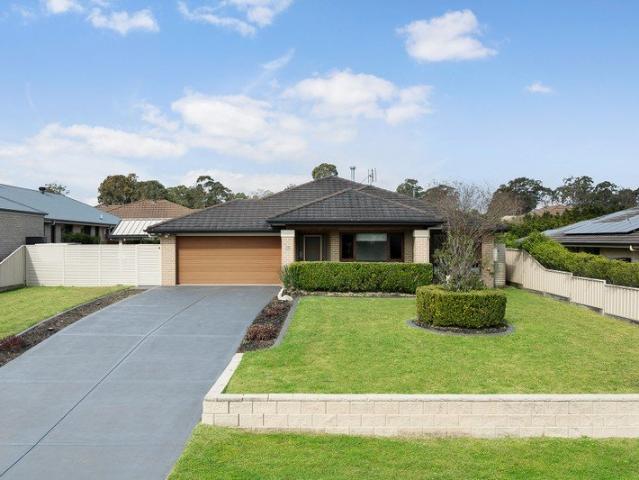
If space, style and a seriously good lifestyle are on your wish list, then this stunning home deserves your attention! Inside, the home is fresh, light and seriously well considered. Timber accents and striking black finishes give the interiors a contemporary edge, while the open-plan kitchen, living and dining zone provides the perfect centrepiece for everyday life. The kitchen brings generous bench space, excellent storage and a dedicated butler's pantry, while two additional living areas and a study give the family plenty of flexibility. Four generous bedrooms include a private master suite, complemented by two stylish bathrooms and a practical layout that works just as well for a growing family as it does for those who simply like a little extra room. But here's where this property really turns it up. Step outside and block size & space take centre stage. Multiple entertaining areas surround the sparkling in-ground pool, creating the perfect setting for summer afternoons, weekend g
Request Details
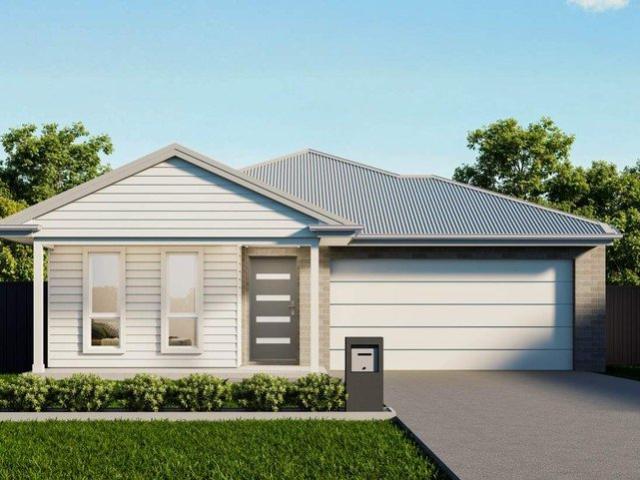
Space to Live, Room to Breathe
View photo
House · for sale
Request Details
Space to Live, Room to Breathe
Farley
· 4 Bedrooms · 2 Baths · House
· Air conditioning · Equipped kitchen
Farley · 4 Bedrooms · 2 Baths · House · Air conditioning · Equipped kitchen
If you have been searching for a family home where you don't feel as though you are living on top of your neighbours, this one is absolutely worth your attention. Positioned on an impressive approx. 800m² block in one of Heddon Greta's original and established streets, this four-bedroom brick and tile home offers the space, comfort and outdoor lifestyle that can be so hard to find in newer estates. From the moment you arrive, there is a welcoming sense of space that continues throughout the property. Designed with family living in mind, the home offers four bedrooms, with the master bedroom enjoying its own private ensuite. Split system air conditioning throughout the home, together with ceiling fans, helps keep everyone comfortable across the seasons. When it comes to living space, there is plenty of room for the whole family to spread out. A separate family room provides a second area to relax, watch a movie or give the kids their own space, while the open plan kitchen, living and di
Request Details
Corner Position, Scenic Outlook
View photo
House · for sale
Request Details
Corner Position, Scenic Outlook
Farley
· 3 Bedrooms · 2 Baths · House
· Equipped kitchen
Farley · 3 Bedrooms · 2 Baths · House · Equipped kitchen
Positioned on a quiet corner block and backing onto rural property, this immaculate home captures breathtaking views across the surrounding ranges and countryside, creating a peaceful retreat with a truly picturesque outlook. Beautifully maintained and freshly enhanced with exterior walls painted in April this year, the home offers a welcoming blend of comfort and practicality. Inside, separate living and dining areas are complemented by high raked ceilings, downlights, vinyl flooring, ceiling fans and split-system heating and cooling, creating a light-filled and inviting environment designed for relaxed everyday living. The functional L-shaped kitchen is perfectly positioned to service the home, offering easy-care laminate benchtops, ample storage, a gas cooktop with rangehood, gas oven and dishwasher. Designed to make meal preparation effortless, the kitchen connects seamlessly to the dining and living zones, allowing you to stay engaged with family and guests while entertaining. The
Request Details
Generous Spaces, Prime Location, Endless Family Potential!
View photo
House · for sale
Request Details
Generous Spaces, Prime Location, Endless Family Potential!
Farley
· 4 Bedrooms · 2 Baths · House
Farley · 4 Bedrooms · 2 Baths · House
Welcome to 3 Ardennes Circuit, Gillieston Heights a spacious and thoughtfully designed family home offering generous proportions, multiple living zones, and a versatile layout perfectly suited to growing or multi-generational families. With an abundance of natural light, practical inclusions, and a fantastic location close to local amenities, this home delivers comfort, space, and lifestyle in one impressive package. Master Bedroom Private Sanctuary The spacious master bedroom provides plenty of room to relax and unwind, complete with an enclosed walk-in wardrobe for excellent storage. The private ensuite features a shower, toilet, wide vanity, and a window allowing plenty of natural light and ventilation. Additional Bedrooms Generous & Comfortable The remaining bedrooms are all generously sized and thoughtfully positioned throughout the home. Each bedroom features built-in wardrobes and windows providing an abundance of natural light, making them ideal for children, guests, or a home
Request Details
Wine Country Royalty
View photo
Terraced House · for sale
Request Details
Wine Country Royalty
Farley
· Terraced House
· Cellar
Farley · Terraced House · Cellar
Tyrrell's Casuarina Vineyard A superb vineyard in a superb location. Situated in the heart of Pokolbin's wine/tourist country less than 500m from Keith Tulloch Wines, Mercer Wines, and Café Cou Cou, this divine 63-acre property with stunning mountain views is dry grown with approximately 40 acres of 1990's planted chardonnay. The Tyrrell family has historically used Casuarina as a source for super-premium chardonnay, including its flagship sparkling wine, the Late Disgorged Blanc de Blancs. The vineyard also contributes to their other sparkling wine, Hunter Valley Chardonnay Pinot Noir. Casuarina also produces chardonnay for still wine and is a key component to the hugely popular Tyrrell's Hunter Valley Chardonnay. Zoned RU4 Singleton Council, which allows subject to council approval, dual occupancy, cellar door premises, home based childcare, restaurants or cafes, tourist and visitor accommodation to name a few. The divine property, Casuarina Vineyard with its ancient sandy loam soils
Request Details
Move In, Unpack & Enjoy!
View photo
House · for sale
Request Details
Move In, Unpack & Enjoy!
Farley
· 3 Bedrooms · 2 Baths · House
· Parking · Equipped kitchen
Farley · 3 Bedrooms · 2 Baths · House · Parking · Equipped kitchen
Built in 2024, this duplex is positioned within the growing community of Lochinvar, this impressive residence delivers modern living with comfort, practicality and style throughout. Offering a relaxed suburban lifestyle while remaining exceptionally connected, the home is only a short drive to Maitland and Rutherford for major shopping and everyday essentials, while quality schooling and daycare centres are conveniently within walking distance. The renowned Hunter Valley wineries and restaurants are close by for weekend enjoyment, while Newcastle's coastline and city attractions remain within easy reach. Showcasing a striking facade and low-maintenance appeal, the home welcomes you with a neat grassed front lawn and driveway leading to a single garage with internal access for added convenience. Inside, fresh neutral interiors are complemented by tiled flooring, creating a warm and inviting atmosphere. At the heart of the home is a light-filled open-plan kitchen, living and dining area
Request Details
Near Complete New Home | Exceptional Value & Opportunity
View photo
House · for sale
Request Details
Near Complete New Home | Exceptional Value & Opportunity
Farley
· 4 Bedrooms · 2 Baths · House
· Parking
Farley · 4 Bedrooms · 2 Baths · House · Parking
If you're looking for the opportunity to secure a brand-new home without starting the entire building process from scratch, 30 Windermere Road, Lochinvar deserves your attention. Built and nearing completion, this impressive four-bedroom home presents an outstanding opportunity for buyers prepared to complete the remaining works and add their own finishing touches. Featuring four well-sized bedrooms, two bathrooms and a double garage, the home provides the ideal foundation for a modern family residence, investment property or future home. The major construction work has been completed, allowing the new owner to take advantage of what has already been built while completing the remaining items to their own requirements. With the opportunity to personalise the final finishes, fixtures and details, there is genuine scope to create a home that suits your individual taste and budget. The Opportunity: Four bedrooms Two bathrooms Double lock-up garage Brand-new construction Major building wor
Request Details
ACREAGE LIVING WITH A TIMELESS FEDERATION FEEL!
View photo
House · for sale
Request Details
ACREAGE LIVING WITH A TIMELESS FEDERATION FEEL!
Farley
· 4 Bedrooms · 2 Baths · House
· Air conditioning · Fireplace · Equipped kitchen
Farley · 4 Bedrooms · 2 Baths · House · Air conditioning · Fireplace · Equipped kitchen
Property Highlights: - A breathtaking Federation inspired residence set on a sweeping 5,803sqm parcel of land, with beautifully landscaped gardens, set in a highly sought after location - Mitsubishi Electric ducted air conditioning, Daikin split system air conditioning in the living area, ceiling fans and a cosy wood fireplace - A solar system with a battery, plus solar hot water - 2.7 metre ceilings, hardwood flooring, plush carpet, plantation shutters, roller blinds, LED downlights and pendant lighting - Multiple living areas including a living and dining zone, a separate lounge room and a study with built-in cabinetry - Beautiful kitchen featuring 20mm benchtops, an island bench with a breakfast bar, a subway tile splashback, a servery window, gas cooking and high end appliances - Four bedrooms, the main suite offering twin walk-in wardrobes, with built-in wardrobes to the remaining bedrooms - A stylish ensuite with brushed brass finishes and a shower with a recess, plus a main bath
Request Details
Hunter Valley lifestyle & venue opportunity with approved development upside
View photo
Terraced House · for sale
Request Details
Hunter Valley lifestyle & venue opportunity with approved development upside
Farley
· Terraced House
· Parking
Farley · Terraced House · Parking
For Sale by Expressions of Interest Closing 23rd April 2026 at 4pm 515 McDonalds Road presents a rare parcel of land located in the heart of Pokolbin, comprising approximately 4.2 hectares of RU4 Primary Production land. The property incorporates a newly constructed venue complete with amenities, together with a two-storey homestead providing quality onsite accommodation. In addition to the existing improvements, the property benefits from approved building works totaling approximately 1,302sqm, supported by extensive on-site car parking. This combination of lifestyle, venue and development capability positions the property as a unique Hunter Valley opportunity with significant future upside. Key Features: - 4.2 hectare (42,494.2sqm) landholding in central Pokolbin - RU4 - Primary Production Small Lots Zoning - Approved building area of 1,302sqm - Brand new two-storey homestead - Established vineyard plantings - Extensive on-site car parking and internal access roads - Immediate proxim
Request Details
Upmarket Family Retreat Delivered in Mint Condition
View photo
House · for sale
Request Details
Upmarket Family Retreat Delivered in Mint Condition
Farley
· 4 Bedrooms · 2 Baths · House
· Garden · Parking · Equipped kitchen
Farley · 4 Bedrooms · 2 Baths · House · Garden · Parking · Equipped kitchen
Built by Hunter Homes and finished with a confident, contemporary hand, this four-bedroom home on 699sqm carries all the polish of new-build without the wait. The layout is single-level and free-flowing, with the master suite set apart from the other three bedrooms, complete with its own ensuite attached, while a family bathroom services the rest of the house. The island kitchen is Caesarstone-topped, fitted with premium appliances, and positioned to oversee open-plan living to keep you in the conversation with every surface still carrying that near-new look. Beyond that, a versatile media room/home office and separate family room extend living space. Step outside and the alfresco area opens onto a low-maintenance backyard, offering privacy and a space to entertain. Ducted air-conditioning runs through every room and an attached double garage with internal entry adds to driveway parking out front. The location backs everything up: Kurri Kurri Golf Course, a strip of local shops and the
Request Details
Space for the Everyday, Ready for the Occasion
View photo
House · for sale
Request Details
Space for the Everyday, Ready for the Occasion
Farley
· 4 Bedrooms · 2 Baths · House
Farley · 4 Bedrooms · 2 Baths · House
For exclusive access to River Realty VIP properties please join bit.ly/RiverVIPs today, or SMS 'RiverVIPS' to 0428 166 755. The Agent Loves You can have a movie playing in one living room and a quiet catch-up by the fire in another. I love that everyone has space to do their own thing here - it makes a real difference when the whole family is home. The Location Boasting proximity to natural beauty and urban amenities, Heddon Greta is a stone's throw from stunning parks and bustling shopping centres. Its strategic location ensures easy access to major cities while retaining a delightful small-town charm. With its array of local cafes and community events, Heddon Greta is a hidden gem offering a slice of paradise. Maitland - 11 min (9.7km) Stockland Green Hills - 15 min (14km) Newcastle - 35 min (34.5km) The Snapshot The alfresco puts you right where you want to be: connected to the home, beside the pool and comfortably under cover. Travertine paving draws the entertaining area and
Request Details
Designed for Living, Built to Impress | Glenbrook 36
View photo
Terraced House · for sale
Request Details
Designed for Living, Built to Impress | Glenbrook 36
Farley
· 5 Bedrooms · 3 Baths · Terraced House
· Parking · Equipped kitchen
Farley · 5 Bedrooms · 3 Baths · Terraced House · Parking · Equipped kitchen
Glenbrook 36 has an aesthetically stylish yet understated appeal that you will never tire of seeing and that your whole family will want to show to their friends. The choices of living areas are a huge plus point of this design. Choose between indoor and alfresco dining areas, spacious bedrooms, and plenty of options to relax in the living room, family area or home theatre. A double garage means guests can park freely in the driveway. The guest bedroom is also ideal if they would like to stay over. This home design gives you and your family all you want from a home and so much more. Better LUXURY + OPULENCE Promotion ? 40mm Caesarstone kitchen benchtop ? Tiled main floors ? Laundry cabinetry ? Undermount double bowl sink ? Westinghouse appliances including microwave ? Glass splashback to kitchen ? 2600mm ceilings for added space ? 1200mm wide feature entry door ? Tiling to porch & alfresco ? Floor-to-ceiling tiling in bathrooms ? Posh Solus freestanding bath ? LED feature downlights ?
Request Details
Secure Your Brand New Home in Avery's Rise Only $15,000 Deposit Required
View photo
Terraced House · for sale
Request Details
Secure Your Brand New Home in Avery's Rise Only $15,000 Deposit Required
Farley
· 4 Bedrooms · 2 Baths · Terraced House
· Equipped kitchen
Farley · 4 Bedrooms · 2 Baths · Terraced House · Equipped kitchen
Here's your chance to secure a beautifully finished brand-new home in the highly sought-after Avery's Rise community in Heddon Greta - one of the Hunter Region's fastest-growing and family-friendly locations. Designed for modern living and built by the trusted team at Complete by MJ (McDonald Jones), this stunning home combines style, comfort, and outstanding value with an stress-free purchase process. Even better, you can secure this home today with just a $15,000 deposit, with no progress payments during construction. Plus, with fixed site costs and no hidden variations, you'll enjoy complete peace of mind from start to finish. Expected completion: December 2026 Why You'll Love This Home: Spacious open-plan living and dining designed for everyday comfort Stylish designer kitchen with premium appliances and quality finishes Generous bedrooms with built-in wardrobes Private master retreat with modern ensuite Beautifully finished bathrooms with contemporary fittings Premium flooring and
Request Details

Get email alerts

Don't miss out: be the first to know about new properties

The alert was correctly created

On subscribing you accept the conditions of use and the privacy policy
Alert
Receive new ads in your inbox
Save this search
Receive alerts for new listings

We'll send you an email when we have new properties for: "Houses for sale in Farley"

The alert was correctly created

Maitland Central
Telarah
Get email alerts and be the first to see new listings
Required field
On subscribing I accept the terms of the privacy policy
Perfect! You'll soon start receiving new listings via email
Alert
Receive an email when we have new ads for Houses for sale in Farley
Save this search
Filters

Bedrooms

Size (m²)

m²
m²

Price

$
$

Property type

Bathrooms

Clear all filters
Receive notifications when new entries are published.