1,579 houses for sale in Farley

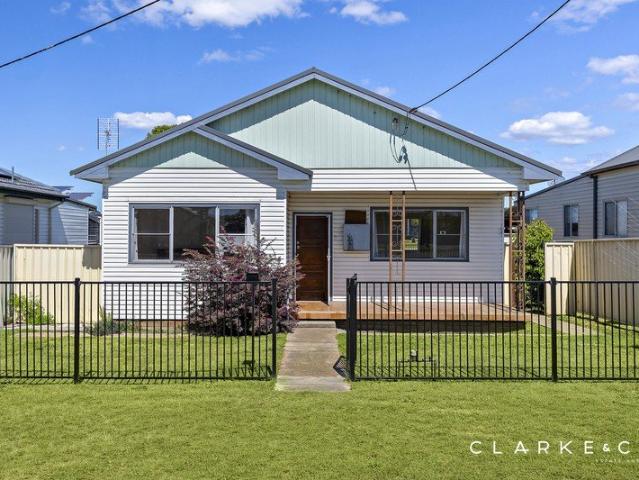
SPACE, CHARACTER AND ENDLESS OUTDOOR POTENTIAL!
View photo
House · for sale
Request Details
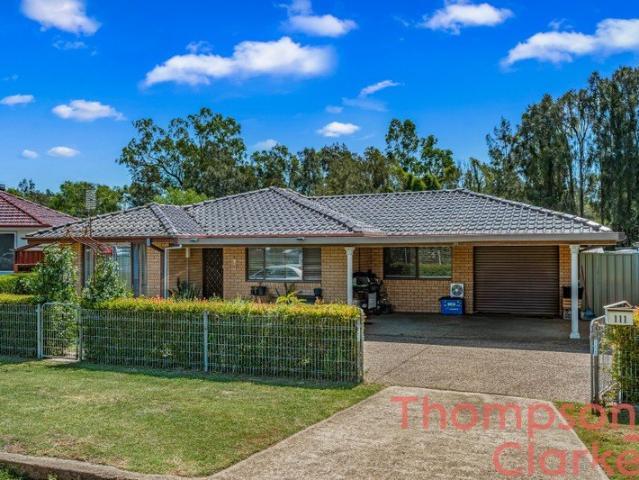
SPACE, CHARACTER AND ENDLESS OUTDOOR POTENTIAL!
Farley
· 3 Bedrooms · 1 Bath · House
· Garden · Air conditioning · Fireplace · Parking · Equipped kitchen
Farley · 3 Bedrooms · 1 Bath · House · Garden · Air conditioning · Fireplace · Parking · Equipped kitchen
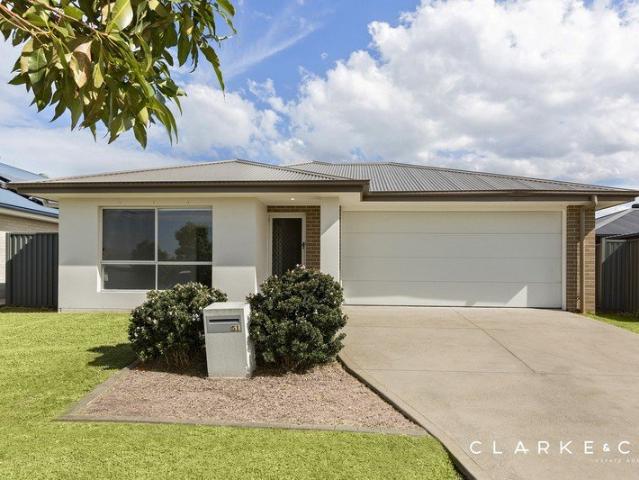
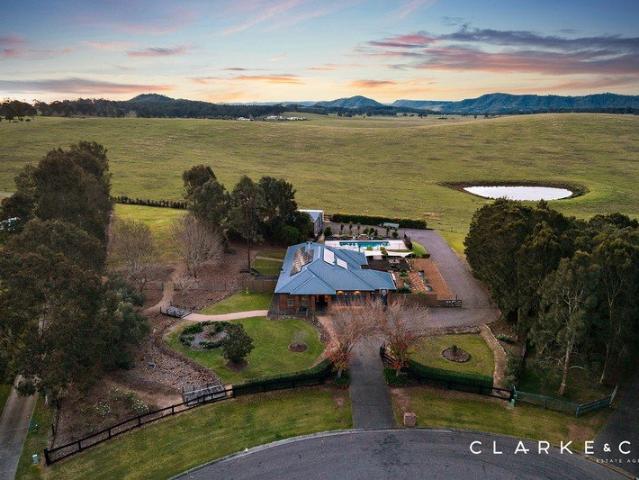
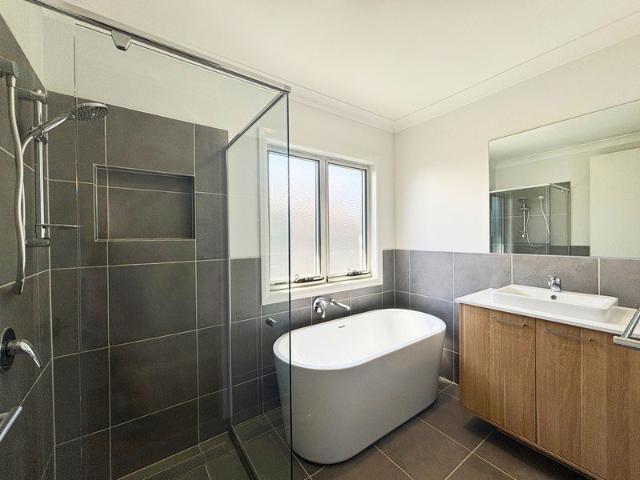
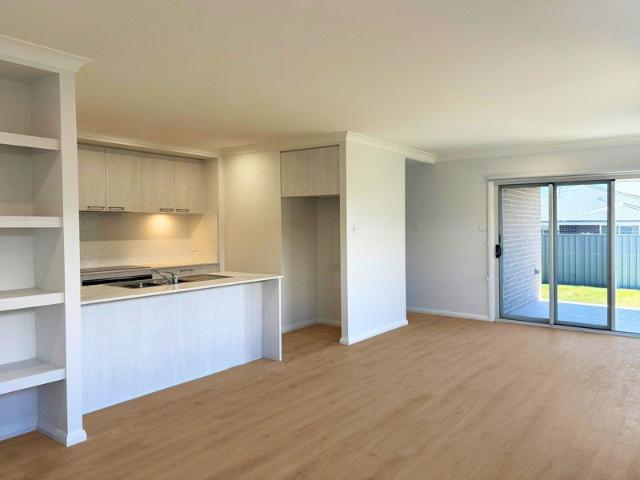
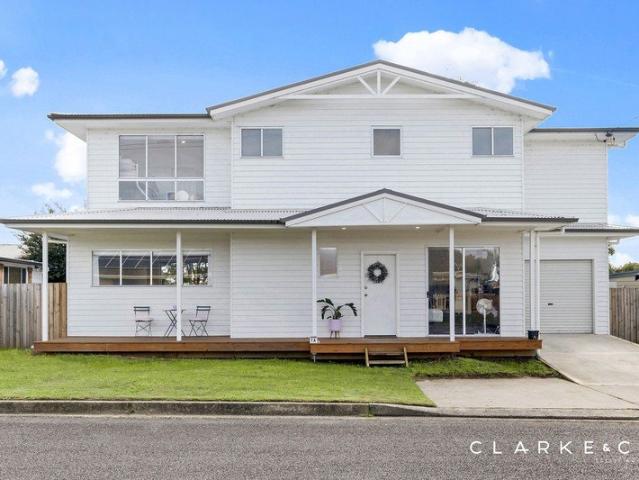
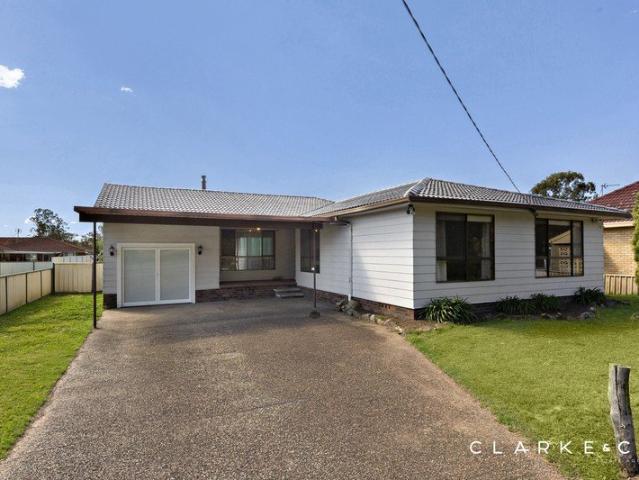
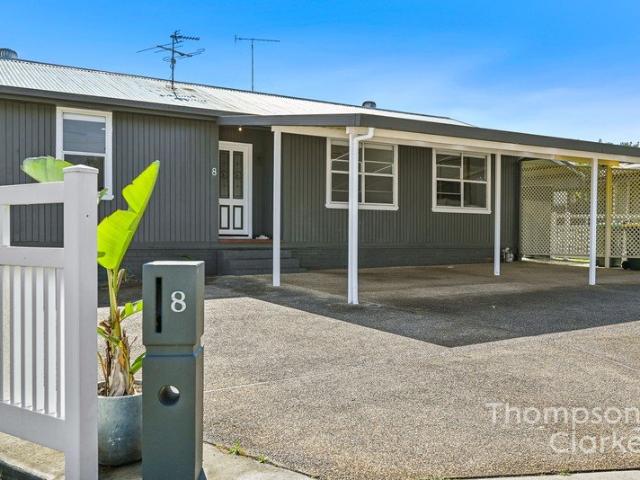
Property Highlights: - A character filled Kurri Kurri home, set on a spacious 663.9sqm parcel of land, with handy rear lane access to the yard, complete with a single car shed for secure storage or parking - Hyundai split system air conditioning and a Rinnai gas fireplace - High ceilings, hybrid flooring, curtains and ornate cornices - A welcoming living room positioned at the entrance of the home - Kitchen with 40mm benchtops, a gas bayonet and a Euromaid freestanding oven - Three bedrooms, two with built-in robes for convenient storage - Bathroom with a shower, a bath and a vanity, plus a separate WC - Huge grassed backyard, offering a blank canvas to create the outdoor living space of your dreams Outgoings: Council Rate: $2,168 approx per annum Water Rate: $900.36 approx per annum Rental Return: $550 approx. per week Presenting an appealing opportunity in Kurri Kurri, this inviting home combines a classic façade with handy rear lane access to the substantial grassed backyard, comple
Request Details
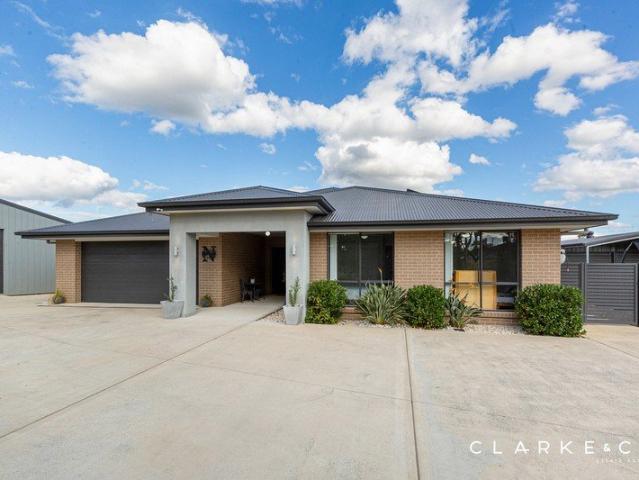
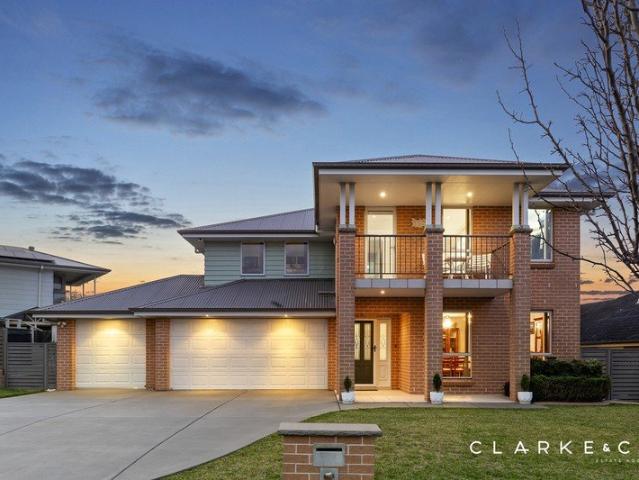
IMPRESSIVE FAMILY HOME WITH SPACE AND VERSATILITY!
View photo
House · for sale
Request Details
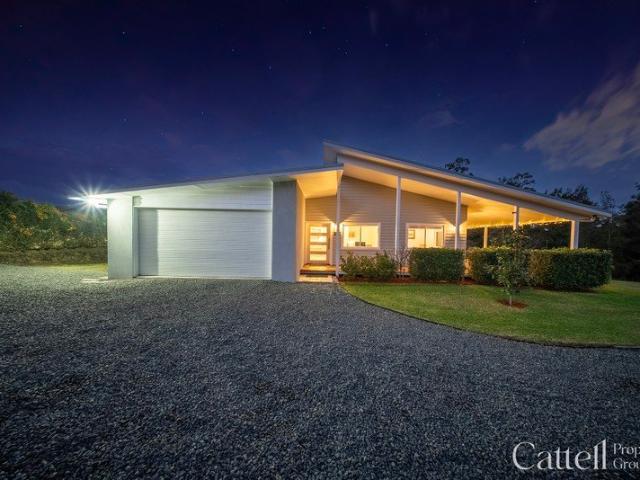
IMPRESSIVE FAMILY HOME WITH SPACE AND VERSATILITY!
Farley
· 5 Bedrooms · 2 Baths · House
· Parking · Air conditioning · Swimming pool · Equipped kitchen
Farley · 5 Bedrooms · 2 Baths · House · Parking · Air conditioning · Swimming pool · Equipped kitchen
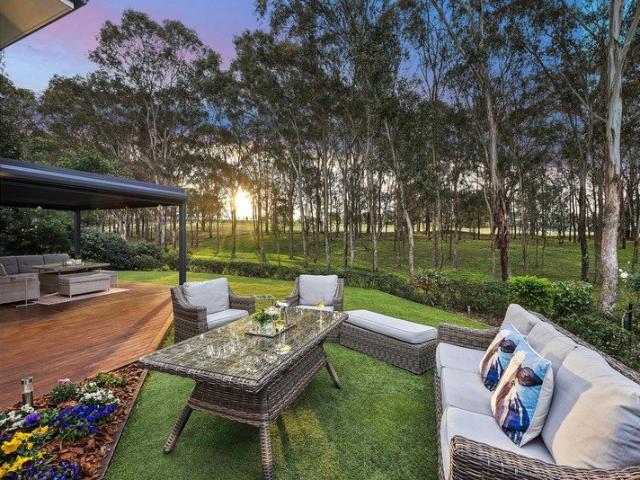
Property Highlights: - An exceptional family residence boasting a spacious floor plan and luxurious inclusions inside and out! - Attached double garage with internal access, plus a large three bay shed - A sparkling inground concrete pool with a water feature and tiled surrounds - Daikin ducted air conditioning, ceiling fans throughout, a 10.4 kW solar system and security screens - High ceilings, plantation shutters, LED downlights and a mix of tile and carpet flooring - Multiple living areas, including a rumpus, a media room, a home office and open plan living/dining - Gourmet kitchen featuring 20mm Caesarstone benchtops, an island bench with a waterfall edge and a breakfast bar, a walk-in pantry, induction cooking and quality appliances - Five bedrooms, the main with a walk-in robe, the remaining four with built-ins - A luxurious ensuite and main bathroom, both including built-in spa baths, showers, 40mm Caesarstone topped vanities and separate WC's - Impressive covered alfresco area
Request Details
Werakata Estate
View photo
House · for sale
Request Details
New
Werakata Estate
Farley
· 4 Bedrooms · 2 Baths · House
Farley · 4 Bedrooms · 2 Baths · House
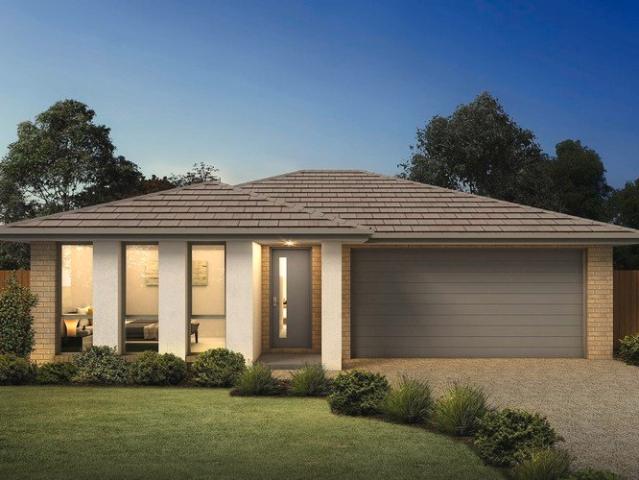
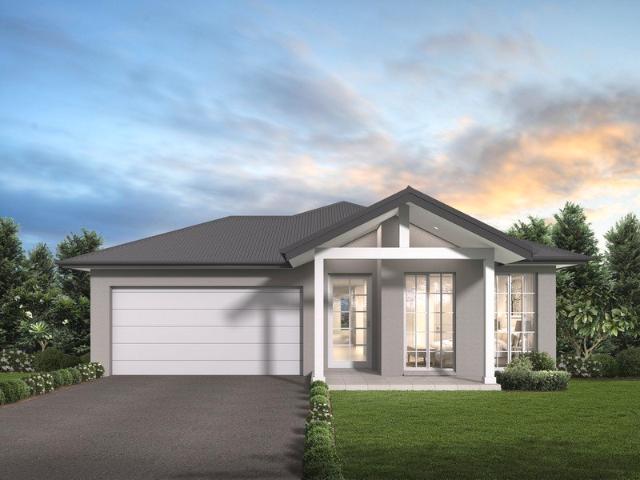
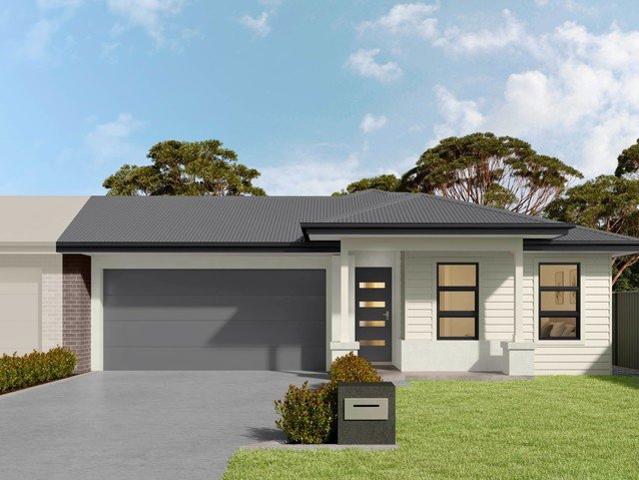
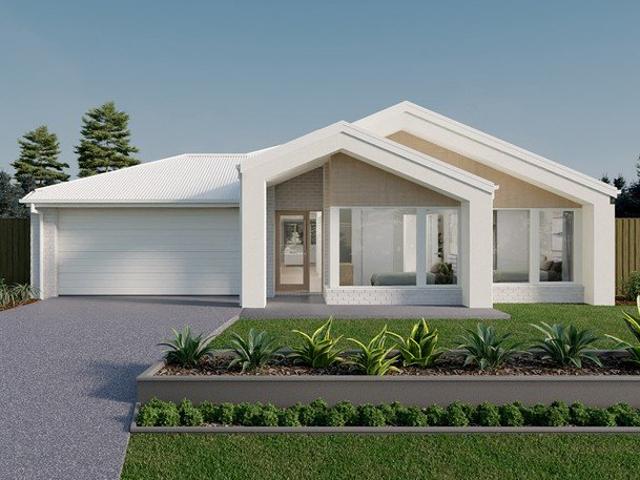
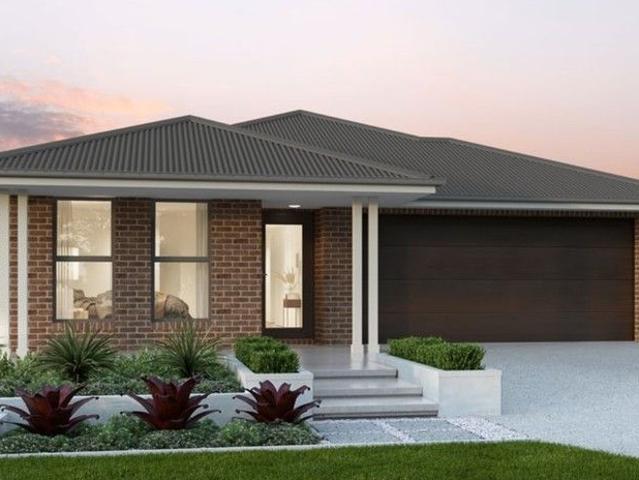
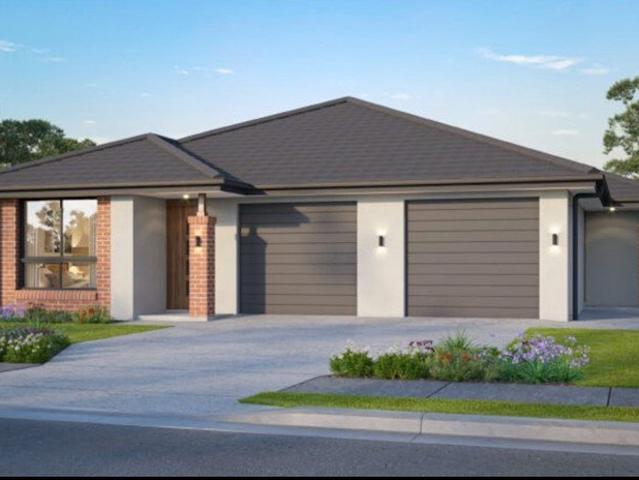
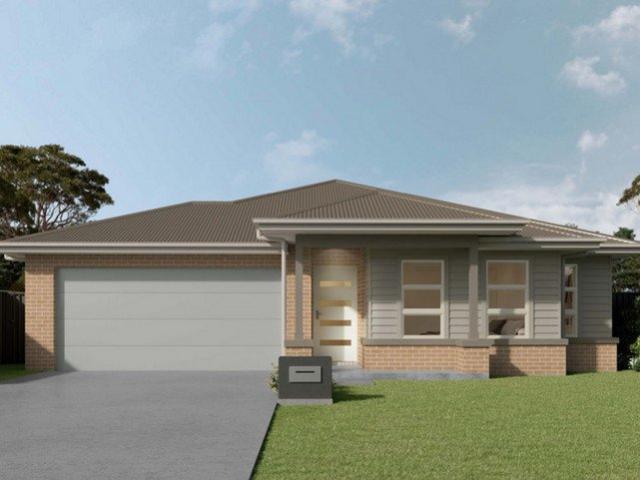
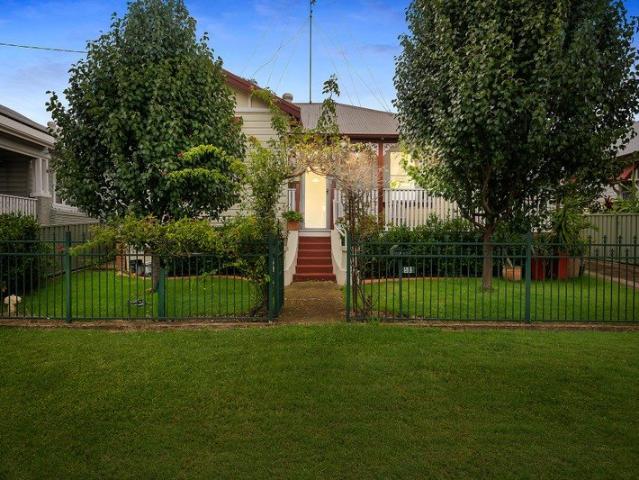
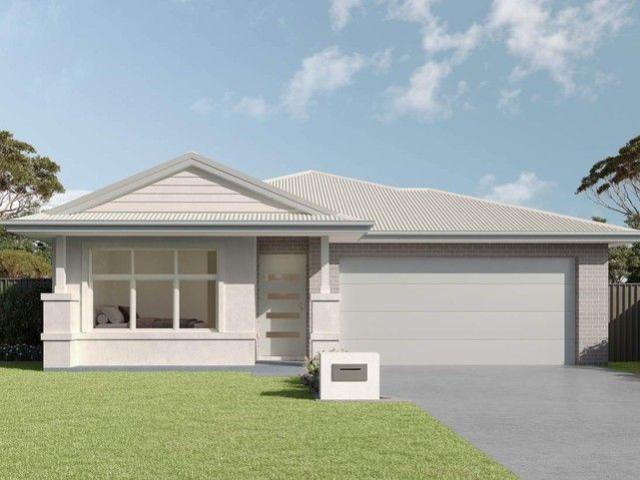
RAWSON HOMES THRIVE - Affordable, Fast, EasyRawson Homes Thrive is the clever choice for people looking for a seamless building experience and unbeatable value, without compromising on quality.Our team of experts have done the hard work to make your build simple:- Intelligent designs: Select from a wide range of architecturally design homes- No need to change a thing: Our no-change build method allows us to build faster and pass the savings on to you- Show your true colours: Choose from a range of carefully curated internal and external colour schemes- The right place at the right time: Innovative build practices allow us to deliver your new home without frustrating delays. Embraced by the picturesque surrounds and serene beauty of Werakata National Park, Werakata Estate is a harmonious, family-friendly enclave where everyday life feels naturally balanced.Just moments from the thriving heart of Cessnock, residents can enjoy convenient access to everyday essentials and local favourites,
Request Details
Werakata Estate
View photo
House · for sale
Request Details
New
Werakata Estate
Farley
· 4 Bedrooms · 2 Baths · House
Farley · 4 Bedrooms · 2 Baths · House
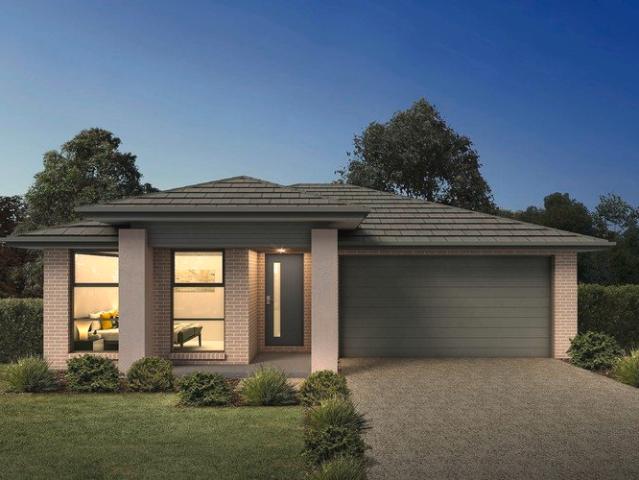
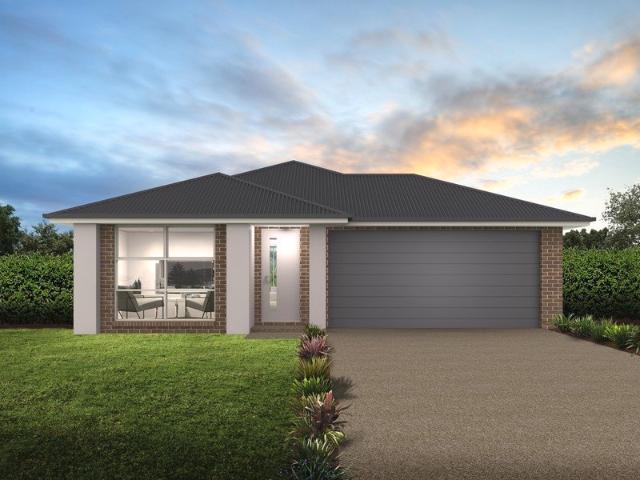
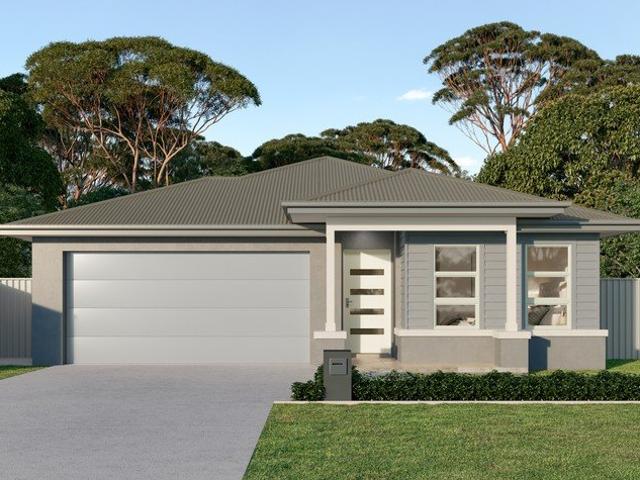
RAWSON HOMES THRIVE - Affordable, Fast, EasyRawson Homes Thrive is the clever choice for people looking for a seamless building experience and unbeatable value, without compromising on quality.Our team of experts have done the hard work to make your build simple:- Intelligent designs: Select from a wide range of architecturally design homes- No need to change a thing: Our no-change build method allows us to build faster and pass the savings on to you- Show your true colours: Choose from a range of carefully curated internal and external colour schemes- The right place at the right time: Innovative build practices allow us to deliver your new home without frustrating delays. Embraced by the picturesque surrounds and serene beauty of Werakata National Park, Werakata Estate is a harmonious, family-friendly enclave where everyday life feels naturally balanced.Just moments from the thriving heart of Cessnock, residents can enjoy convenient access to everyday essentials and local favourites,
Request Details
Work of Art in Wine Country
View photo
House · for sale
Request Details
Work of Art in Wine Country
Farley
· 3 Bedrooms · 2 Baths · House
· Fireplace
Farley · 3 Bedrooms · 2 Baths · House · Fireplace
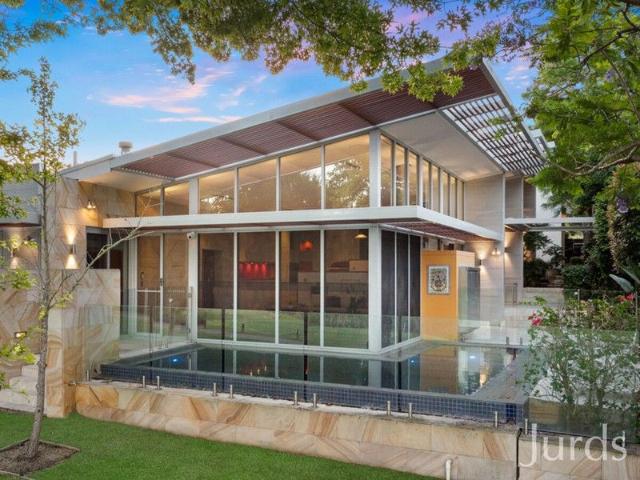
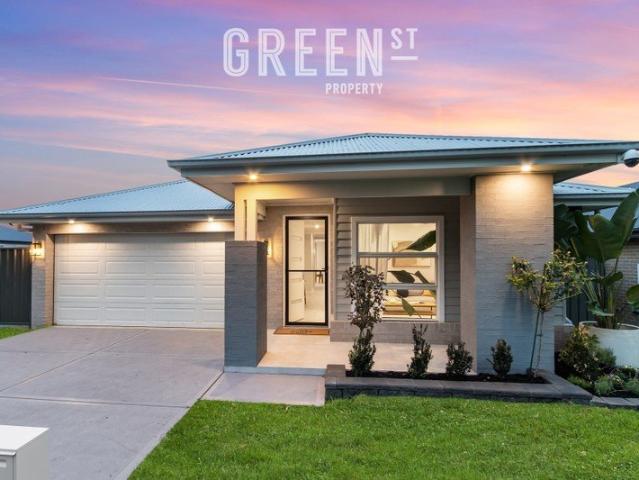
Commanding pride of place within The Vintage the Hunter Valley's premier food, sport and lifestyle hub this timeless residence is surrounded by world-class wineries, acclaimed restaurants, luxury hotels, spas and iconic concert venues. Finished to a standard rarely found and immaculately presented throughout, it is just two hours from Sydney's CBD and one hour from the sandy beaches of Newcastle. Architecture & Design Set across three levels, the home makes a bold architectural statement with striking sandstone pillars and a dramatic wide entry door. From an impressive entry gallery, you can see expanses of floor-to-ceiling glass, a central wall of magnificent Sydney sandstone, and rich Western Australian Jarrah floors combined with bespoke Sapele cabinetry. An elegant open library with custom joinery provides the perfect setting for quiet retreat, seamlessly balancing warmth and refinement Under soaring ceilings, the living spaces centre around a wood-burning fireplace in the lounge,
Request Details
Werakata Estate
View photo
House · for sale
Request Details
New
Werakata Estate
Farley
· 4 Bedrooms · 2 Baths · House
Farley · 4 Bedrooms · 2 Baths · House
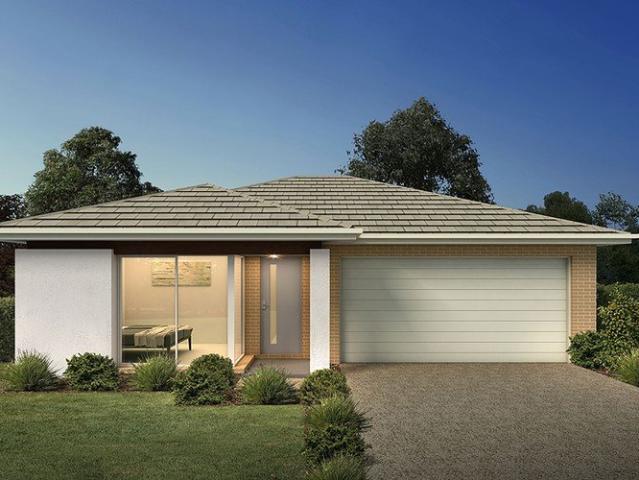
RAWSON HOMES THRIVE - Affordable, Fast, EasyRawson Homes Thrive is the clever choice for people looking for a seamless building experience and unbeatable value, without compromising on quality.Our team of experts have done the hard work to make your build simple:- Intelligent designs: Select from a wide range of architecturally design homes- No need to change a thing: Our no-change build method allows us to build faster and pass the savings on to you- Show your true colours: Choose from a range of carefully curated internal and external colour schemes- The right place at the right time: Innovative build practices allow us to deliver your new home without frustrating delays. Embraced by the picturesque surrounds and serene beauty of Werakata National Park, Werakata Estate is a harmonious, family-friendly enclave where everyday life feels naturally balanced.Just moments from the thriving heart of Cessnock, residents can enjoy convenient access to everyday essentials and local favourites,
Request Details
Werakata Estate
View photo
House · for sale
Request Details
New
Werakata Estate
Farley
· 4 Bedrooms · 2 Baths · House
Farley · 4 Bedrooms · 2 Baths · House
RAWSON HOMES THRIVE - Affordable, Fast, EasyRawson Homes Thrive is the clever choice for people looking for a seamless building experience and unbeatable value, without compromising on quality.Our team of experts have done the hard work to make your build simple:- Intelligent designs: Select from a wide range of architecturally design homes- No need to change a thing: Our no-change build method allows us to build faster and pass the savings on to you- Show your true colours: Choose from a range of carefully curated internal and external colour schemes- The right place at the right time: Innovative build practices allow us to deliver your new home without frustrating delays. Embraced by the picturesque surrounds and serene beauty of Werakata National Park, Werakata Estate is a harmonious, family-friendly enclave where everyday life feels naturally balanced.Just moments from the thriving heart of Cessnock, residents can enjoy convenient access to everyday essentials and local favourites,
Request Details
Werakata Estate
View photo
House · for sale
Request Details
New
Werakata Estate
Farley
· 4 Bedrooms · 2 Baths · House
Farley · 4 Bedrooms · 2 Baths · House
RAWSON HOMES THRIVE - Affordable, Fast, EasyRawson Homes Thrive is the clever choice for people looking for a seamless building experience and unbeatable value, without compromising on quality.Our team of experts have done the hard work to make your build simple:- Intelligent designs: Select from a wide range of architecturally design homes- No need to change a thing: Our no-change build method allows us to build faster and pass the savings on to you- Show your true colours: Choose from a range of carefully curated internal and external colour schemes- The right place at the right time: Innovative build practices allow us to deliver your new home without frustrating delays. Embraced by the picturesque surrounds and serene beauty of Werakata National Park, Werakata Estate is a harmonious, family-friendly enclave where everyday life feels naturally balanced.Just moments from the thriving heart of Cessnock, residents can enjoy convenient access to everyday essentials and local favourites,
Request Details
Luxurious family retreat in Pokolbin
View photo
House · for sale
Request Details
Luxurious family retreat in Pokolbin
Farley
· 4 Bedrooms · 2 Baths · House
· Garden · Balcony · Parking
Farley · 4 Bedrooms · 2 Baths · House · Garden · Balcony · Parking
Immerse yourself in the sophistication and elegance of this exquisite multi-level residence nestled in the heart of Pokolbin. This luxurious family retreat offers a harmonious blend of style and functionality, designed for contemporary family living. With four spacious bedrooms, high ceilings, and abundant natural light, this home is perfect for those seeking a modern sanctuary. - Discover modern elegance and spacious living - Multi-level design with ensuite master suite - Seamless indoor/outdoor flow for entertaining - Double garage and additional garage/workshop - Modern design with high quality finishes throughout - Luxurious interiors with premium materials used - Spacious outdoor seating and serene garden views - Charming balcony with serene views - Close proximity to local schools and medical centres - Easy access to local amenities and attractions KEY DETAILS: Council Rates $3,300pa Water Rates $891pa
Request Details
CONTEMPORARY LIVING WITH EVERYDAY EASE!
View photo
House · for sale
Request Details
CONTEMPORARY LIVING WITH EVERYDAY EASE!
Farley
· 4 Bedrooms · 2 Baths · House
· Garden · Parking · Air conditioning · Equipped kitchen
Farley · 4 Bedrooms · 2 Baths · House · Garden · Parking · Air conditioning · Equipped kitchen
Property Highlights: - A contemporary family home boasting premium inclusions throughout - Rinnai split system air conditioning to the main bedroom and living area, plus ceiling fans - Tile and plush carpet flooring, roller blinds and LED downlights - Open plan living and dining area with direct alfresco access, plus a separate media room - Impressive kitchen with 40mm benchtops, a breakfast bar, soft close cabinetry, a built-in pantry, gas cooking and Omega appliances - Four bedrooms, the main bedroom with a walk-in robe, three with built-ins - A private ensuite and a main bathroom with a built-in bathtub, a shower and a vanity with soft close cabinetry - Covered alfresco area with LED downlights and a ceiling fan - Fully fenced yard with a wraparound grassed lawn and a water storage tank - Attached double garage with internal access to the home Outgoings: Council Rates: $2,352 approx. per annum Water Rates: $807.48 approx. per annum Rental Returns: $760 approx. per week Presenting an
Request Details
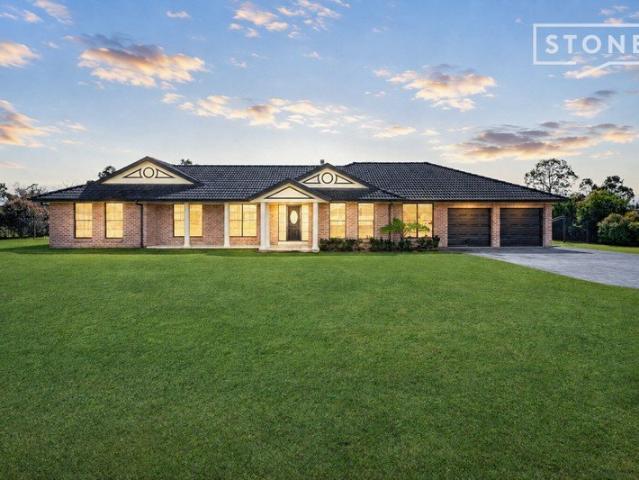
SPACE ON A GRAND SCALE WITH VIEWS TO MATCH!
View photo
House · for sale
Request Details
SPACE ON A GRAND SCALE WITH VIEWS TO MATCH!
Farley
· 4 Bedrooms · 2 Baths · House
· Air conditioning · Fireplace · Swimming pool · Parking · Equipped kitchen
Farley · 4 Bedrooms · 2 Baths · House · Air conditioning · Fireplace · Swimming pool · Parking · Equipped kitchen
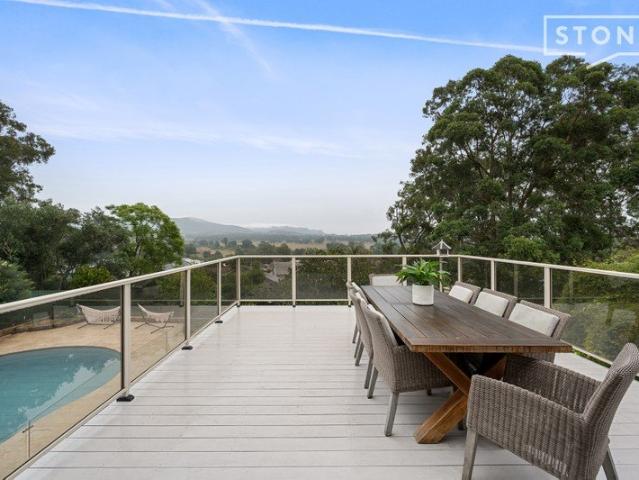
Property Highlights: - An exceptional family home set on a substantial 5890 sqm block with stunning views to enjoy - Sparkling inground pool with a stacked stone water fountain ready for your summer fun - Attached three car garage plus side access to a massive rear shed with a home office and a WC - Mitsubishi ducted air conditioning, ceiling fans and a cosy Saxon wood fireplace - Timber and plush carpet flooring, plantation shutters and LED downlights - Open plan living/dining, a dedicated lounge room, plus a spacious sunroom - Gourmet kitchen boasting 20mm Caesarstone benchtops, a breakfast bar, a walk-in pantry, a dual sink with a water filter, induction cooking and premium appliances - Four bedrooms, the main with a walk-in wardrobe, three with built-ins - A private ensuite and main bathroom, both including floor to ceiling tiles and showers, the main with a freestanding bath and a separate WC - Timber entertaining deck plus a spacious alfresco with overhead sunshades - Massive gra
Request Details
Modern Low Maintenance Living in Cessnock
View photo
House · for sale
Request Details
Modern Low Maintenance Living in Cessnock
Farley
· 3 Bedrooms · 2 Baths · House
· Parking · Air conditioning · Equipped kitchen
Farley · 3 Bedrooms · 2 Baths · House · Parking · Air conditioning · Equipped kitchen
Ideal First Home or Investment Located in Cessnock, this well-designed single-storey home offers modern comfort, quality inclusions and a low-maintenance lifestyle. Perfect for first home buyers, downsizers or investors, this home combines practical living with contemporary finishes on a manageable 359m² block. Property Details Single storey design 3 bedrooms 2 bathrooms 1 living area Double garage House size: 158m² (approx.) Home width: 17.00m (approx.) Land size: 359m² (approx.) Property Features Designer kitchen with Fisher & Paykel 900mm appliances and stone benchtops Soft-close cabinetry and tiled splashback ActronAir reverse cycle ducted air conditioning 2.59m ceiling heights enhancing space and natural light 600 x 600 ceramic tiles to main living areas and carpet to bedrooms Freestanding bath and modern bathroom finishes TRUECORE steel frame construction Downlights throughout and alarm system Block-out roller blinds and mirrored wardrobes Landscaping to front and rear including
Request Details
Modern Family Living in Lochinvar
View photo
House · for sale
Request Details
Modern Family Living in Lochinvar
Farley
· 4 Bedrooms · 2 Baths · House
· Parking · Air conditioning · Equipped kitchen
Farley · 4 Bedrooms · 2 Baths · House · Parking · Air conditioning · Equipped kitchen
Functional Single Level Design Located in the Hunter Region suburb of Lochinvar, this well-designed single storey home offers modern comfort, quality inclusions and a practical layout suited to families, first home buyers and investors. Combining contemporary finishes with a low-maintenance lifestyle, this home provides excellent value in a growing and convenient location. Property Details Single storey design 4 bedrooms 2.5 bathrooms 1 living area Double garage Property Features Designer kitchen with 900mm appliances and Caesarstone mineral benchtops Soft-close cabinetry and tiled splashback Reverse cycle ducted air conditioning 2.59m ceiling height enhancing natural light and space Hybrid flooring to main areas and carpet to bedrooms Freestanding bath and modern bathroom finishes TRUECORE steel frame construction Downlights throughout and alarm system Block-out roller blinds and mirrored wardrobes Landscaping to front and rear including turf Driveway, fencing and Colorbond roof Remot
Request Details
4 Bedroom Home in Prime Hunter Region Location
View photo
House · for sale
Request Details
4 Bedroom Home in Prime Hunter Region Location
Farley
· 4 Bedrooms · 2 Baths · House
· Parking · Air conditioning · Equipped kitchen
Farley · 4 Bedrooms · 2 Baths · House · Parking · Air conditioning · Equipped kitchen
Positioned in the growing Hunter Region suburb of Heddon Greta, this well-appointed single storey home delivers modern comfort, quality inclusions and a functional layout ideal for families, first home buyers and investors alike. This home combines space, style and convenience with easy access to schools, shopping and transport. Property Details Single storey design 4 spacious bedrooms 2 modern bathrooms 1 living area Double garage Property Features Designer kitchen with 900mm appliances and Caesarstone mineral benchtops Soft-close cabinetry and tiled splashback Reverse cycle ducted air conditioning for year-round comfort 2.59m ceiling height enhancing natural light and space Hybrid flooring to main living areas and carpet to bedrooms Freestanding bath and contemporary bathroom finishes TRUECORE steel frame construction 3.5kW solar system and energy-efficient heat pump hot water Downlights throughout and alarm system Block-out roller blinds and mirrored wardrobes Landscaping to front a
Request Details
Build New with BURBANK | Premium House & Land Package at Lochinvar Ridge
View photo
Terraced House · for sale
Request Details
Build New with BURBANK | Premium House & Land Package at Lochinvar Ridge
Farley
· 4 Bedrooms · 2 Baths · Terraced House
· Equipped kitchen
Farley · 4 Bedrooms · 2 Baths · Terraced House · Equipped kitchen
Build your future with Burbank, an Australian family-owned builder with over 40 years of experience delivering quality homes for Australian families. Whether you're a first home buyer, growing family or savvy investor, this house and land opportunity offers exceptional value in a thriving community, backed by quality craftsmanship and trusted expertise. Why choose Burbank? + Premium inclusions throughout + 30-year structural guarantee + 12-month price protection + Site costs included + Energy-efficient home designs + Flexible floorplans to suit modern lifestyles + Award-winning customer experience + Built by one of Australia's most trusted family-owned builders The Clarke 246 is a well-zoned single-storey home designed to provide growing families with space and flexibility. Featuring four bedrooms, a dedicated study, separate activity room and an open-plan kitchen, meals and family area flowing to the alfresco, this home makes family living and entertaining effortless. With limited opp
Request Details
Amazing Single Storey House in Heddon Greta
View photo
House · for sale
Request Details
Amazing Single Storey House in Heddon Greta
Farley
· 5 Bedrooms · 3 Baths · House
Farley · 5 Bedrooms · 3 Baths · House
Single contract Pay 10% deposit and rest on completion Building a new home is extremely exciting and the land on which to build is an especially crucial decision. Location, location, location is paramount. Averys Rise represents a beautiful semi-rural atmosphere with all the convenience of the Hunter Expressway on your doorstep and other amenities close by. Approx. distances to amenities and attractions: - The estate is just 1.5kms to the Hunter Expressway. - Approximately 5 minutes to the everyday conveniences of Kurri Kurri CBD. Coles, doctors, schools etc. - Approximately 15 minutes to Regional shopping, Cinema, Hospital, Grammar school - Approximately 20 minutes to the heart of Wine country, where you will enjoy wine, exquisite restaurants, golf courses, concert venues etc. - Approximately 30 minutes to Newcastle. INCLUSIONS - Supaloc® steel frame with 50-year warranty - Haier 7.5kg front load washing machine - Haier 493 litre bottom mount fridge/freezer - 900mm Haier electric unde
Request Details
Amazing Single Storey House for sale in Maitland Land Reg. Date 01/08/2026
View photo
Terraced House · for sale
Request Details
Amazing Single Storey House for sale in Maitland Land Reg. Date 01/08/2026
Farley
· 5 Bedrooms · 3 Baths · Terraced House
· Parking · Equipped kitchen
Farley · 5 Bedrooms · 3 Baths · Terraced House · Parking · Equipped kitchen
A growing residential community offering modern homes, peaceful surroundings, and convenient access to schools, shopping, parks, and essential services. Its family-friendly atmosphere and proximity to major employment and commercial centres make it an appealing choice for families, first-home buyers, and property investors. Key Points Modern homes and expanding residential developments Peaceful and family-friendly environment Close to schools, shops, parks, and local services Convenient access to major roads and nearby town centres Strong rental demand and investment potential Suitable for families, first-home buyers, and investors Inclusions Fixed Price Guarantee Automatic Colorbond® sectional garage door with two remotes Tiles to entry, hallways, family, kitchen and meals areas Stainless steel dishwasher LED downlights throughout, excluding garage LED Diffused batten fitting to garage Roller blinds to all windows and rear sliding door (excluding wet areas) Plain concrete Council cros
Request Details
INSPECTION BY APPOINTMENT!
View photo
House · for sale
Request Details
INSPECTION BY APPOINTMENT!
Farley
· 4 Bedrooms · 3 Baths · House
· Garden · Air conditioning · Parking · Equipped kitchen
Farley · 4 Bedrooms · 3 Baths · House · Garden · Air conditioning · Parking · Equipped kitchen
Property highlights: - A stunning 301.3sqm built two storey home boasting a stylish, contemporary façade - Ducted air conditioning, high ceilings, hybrid flooring, plush carpet, LED downlights and roller blinds - Open plan living and dining area with direct access to the yard, plus an upstairs study nook - Gourmet kitchen with 40mm benchtops, an island bench with a breakfast bar and Bellini appliances - Four bedrooms, the main with a walk-in robe, two with built-ins, with the versatile fourth bedroom easily converted into a self-contained studio complete with its own ensuite, perfect for separate leasing, short-term accommodation or Airbnb - A private ensuite plus a bathroom on both levels, all featuring floating vanities and showers - Covered timber deck with LED downlighting, overlooking the fully fenced, low maintenance backyard - Attached single garage, a grassed front yard and a covered front porch Outgoings: Council Rates: $1,378.44 approx. per annum Water Rates: $948.15 approx.
Request Details
LUXURIOUS FAMILY LIVING ON A GRAND SCALE!
View photo
House · for sale
Request Details
LUXURIOUS FAMILY LIVING ON A GRAND SCALE!
Farley
· 4 Bedrooms · 3 Baths · House
· Balcony · Air conditioning · Equipped kitchen
Farley · 4 Bedrooms · 3 Baths · House · Balcony · Air conditioning · Equipped kitchen
Property Highlights: - An exceptional family home spanning two spacious levels, boasting multiple living areas and stunning views to enjoy - Four zone ActronAir ducted air conditioning, a gas bayonet and ceiling fans - Quality tile and plush carpet flooring, LED downlights and vertical blinds - An impressive five living areas including open plan living/dining, formal living and dining, a media room, and additional lounge rooms on both levels - Gourmet kitchen with 20mm stone benchtops, an island bench, a dual sink with a water filter, soft close cabinetry, a built-in pantry, gas cooking, and a suite of Westinghouse appliances - Four bedrooms including a grand main bedroom with a generous walk-in robe and a private balcony enjoying lovely views, three additional bedrooms with built-in robes - An ensuite and main bathroom, both including showers, bathtubs and vanities topped with 20mm stone, a separate WC to the ensuite, a powder room to the main, plus a 3rd downstairs bathroom - Covered
Request Details
Modern Home Great First Property Opportunity
View photo
House · for sale
Request Details
Modern Home Great First Property Opportunity
Farley
· 3 Bedrooms · 1 Bath · House
· Garden · Parking · Equipped kitchen
Farley · 3 Bedrooms · 1 Bath · House · Garden · Parking · Equipped kitchen
Offering the perfect blend of comfort and convenience, this well-kept three bedroom residence is ideally situated just moments from Cessnock's shopping, dining and entertainment. With its thoughtfully designed layout, the interior feels fresh and bright, providing ample space for living and entertaining, with multiple living spaces including the light-filled Queensland room. - Brick & tile home set on quiet tree-lined street, with bushland outlook to the rear - Ceiling fans throughout the home with a split-system AC in living and master bedroom - Practical single level floorplan, with floating floorboards throughout - Three generously sized bedrooms, with built-in robe to the master - Effortless flow through open-plan living space to kitchen, and out to spacious Queensland room - Spacious kitchen with ample storage and - Neat bathroom with shower, bath and separate toilet - Fully fenced yard with room for kids and pets, plus garden shed for storage - Single garage plus double carport -
Request Details
Brand New, One Contract Turnkey Home!
View photo
House · for sale
Request Details
Brand New, One Contract Turnkey Home!
Farley
· 4 Bedrooms · 2 Baths · House
· Parking · Equipped kitchen
Farley · 4 Bedrooms · 2 Baths · House · Parking · Equipped kitchen
Step into modern comfort with this beautifully designed single-storey home, offering approximately 22 squares of living on a generous 450m² (approx.) block. Proudly delivered by Complete by McDonald Jones Homes, this residence in the sought-after Lochinvar location presents the perfect opportunity for families, first-home buyers, or investors alike. Nestled in the heart of the Hunter Valley, Lochinvar provides the ideal balance of lifestyle and convenience. Positioned between Maitland's vibrant city centre and the renowned wine region of Cessnock, you'll enjoy easy access to local amenities, with the Hunter Expressway and Lochinvar Train Station just a short drive awaymaking commuting to Newcastle and the Upper Hunter effortless. Designed for modern living, this home offers: 4 spacious bedrooms, including a master suite with walk-in robe and private ensuite 2 stylish, well-appointed bathrooms Double remote-control garage with convenient internal access Contemporary kitchen featuring st
Request Details
A Private One Acre Family Retreat
View photo
House · for sale
Request Details
A Private One Acre Family Retreat
Farley
· 4 Bedrooms · 2 Baths · House
· Equipped kitchen
Farley · 4 Bedrooms · 2 Baths · House · Equipped kitchen
There are homes that simply give you more - more space, more privacy and more freedom to enjoy the lifestyle you've worked hard for. Set on approximately one beautiful acre in sought after Forbes Crescent, Cliftleigh, this stunning brick and tile homestead delivers exactly that. Beautifully maintained and surrounded by established greenery, the home offers a peaceful sense of escape where you can enjoy the birds, the natural surrounds and the luxury of space between you and your neighbours. Designed with family living in mind, four bedrooms are positioned together at one end of the home, while the open plan kitchen, dining and living area forms the heart of everyday life. A second living zone at the opposite end provides valuable separation perfect as a teenagers' retreat, kids' lounge, media room or simply another space to relax. Outside, the approximately one acre grounds give children and pets room to spread their wings while remaining manageable enough to simply enjoy. It's an idea
Request Details
Private Retreat on 2,307sqm
View photo
House · for sale
Request Details
Private Retreat on 2,307sqm
Farley
· 5 Bedrooms · 2 Baths · House
Farley · 5 Bedrooms · 2 Baths · House
Tucked away on a peaceful and picturesque 2,307sqm block, this stunning eco-designed, master-built home offers the perfect blend of privacy, contemporary style and flexible family living. Built in 2020 and positioned approximately 100 metres back from the main road, the property enjoys a wonderful sense of seclusion while remaining conveniently close to local schools, shops and amenities. Ideally positioned in Lochinvar, you'll enjoy being just 10 minutes from Rutherford's shopping and amenities, with two primary schools and one high school conveniently located close by. You're also approximately 15 minutes from the Hunter Valley's renowned food and wine region, while the Hunter Expressway is just a 7-minute drive away, providing easy access to Newcastle's beaches and city centre in less than an hour. Step inside to discover a warm and inviting open-plan interior, where vaulted ceilings create a stylish, contemporary feel. Large windows draw in an abundance of natural light, while the
Request Details
Timeless Federation on sought after Hospital Hill
View photo
House · for sale
Request Details
Timeless Federation on sought after Hospital Hill
Farley
· 3 Bedrooms · 2 Baths · House
· Equipped kitchen
Farley · 3 Bedrooms · 2 Baths · House · Equipped kitchen
Beautifully blending timeless Federation character with stylish modern updates, this impressive three-bedroom home offers the perfect combination of charm, comfort and functionality. Set in the highly regarded and leafy Hospital Hill, the home enjoys a wonderful position close to the CBD, local cafes, shops, schools, hospital, and the Hunter Valley's renowned wine country. From the moment you arrive, the home makes an immediate impression with its classic street appeal and beautiful period features. Inside, the character continues with ornate ceilings, a welcoming hallway, and light-filled interiors, while thoughtful modern updates ensure the home is ready to enjoy. At the heart of the home is the expansive open-plan living and dining area, creating an inviting space for everyday living and entertaining. The modern kitchen is both stylish and practical, featuring quality cabinetry, gas cooking, island bench and plenty of storage. Three genuinely spacious bedrooms provide excellent acco
Request Details
FAMILY FLEXIBILITY WITH A POOL AND AN ATTACHED STUDIO!
View photo
House · for sale
Request Details
FAMILY FLEXIBILITY WITH A POOL AND AN ATTACHED STUDIO!
Farley
· 4 Bedrooms · 2 Baths · House
· Air conditioning · Fireplace · Swimming pool · Equipped kitchen
Farley · 4 Bedrooms · 2 Baths · House · Air conditioning · Fireplace · Swimming pool · Equipped kitchen
Property Highlights: - An impressive family home with an attached studio, offering the ideal layout for multigenerational living - Split system air conditioning to the living area and one bedroom, ceiling fans and a wood fireplace - Hybrid and plush carpet flooring, LED downlights and a neutral paint palette - A spacious living and dining room with sheer curtains and wall pendant lights - Stylish kitchen with 20mm Caesarstone benchtops, an island bench, a dual sink with a water filter, a Caesarstone splashback, gas cooking and a suite of Miele appliances - Three bedrooms, all with mirrored built-in robes for convenient storage - Updated three way designed bathroom with a corner spa bath, a walk-in shower with a rain showerhead and a separate WC, plus an additional WC in the laundry - Attached studio with a fourth bedroom, an ensuite, a kitchen/living area and a separate front entrance - An inground fibreglass swimming pool ready for your summer fun! - An enclosed alfresco opening to th
Request Details
Amazing Single Storey House in Heddon Greta
View photo
House · for sale
Request Details
Amazing Single Storey House in Heddon Greta
Farley
· 4 Bedrooms · 3 Baths · House
· Air conditioning · Parking · Equipped kitchen
Farley · 4 Bedrooms · 3 Baths · House · Air conditioning · Parking · Equipped kitchen
If you're searching for your new home in the Hunter region, then look no further than a brand-new house and land package on sale in Avery's Rise. Nestled within the established community of Heddon Greta, this quality home presents an opportunity for you to upgrade into a family-friendly neighbourhood with all the close community benefits. INCLUSIONS - Fisher & Paykel and Haier stainless steel kitchen appliances - 20mm silica-free stone kitchen benchtop & rear - Reverse cycle ducted air conditioning - Flooring and downlights throughout - Block out roller blinds (ex wet areas). - Fully landscaped with turf, letterbox and sealed driveway - Security alarm and video intercom system - TRUECORE® steel frames and truss system - COLORBOND® roof, garage door and fence Disclaimer: The above information has been gathered from sources that we believe are reliable. However, we cannot guarantee the accuracy of this information, and we do not accept responsibility for its accuracy. Any interested part
Request Details
Why Build Your Dream Home When It Already Exists?
View photo
House · for sale
Request Details
Why Build Your Dream Home When It Already Exists?
Farley
· 4 Bedrooms · 2 Baths · House
· Equipped kitchen
Farley · 4 Bedrooms · 2 Baths · House · Equipped kitchen
Some homes are built to a standard. 10 Reserve Road was built to exceed it. Completed in 2023, this home is anything but a standard build. From the grand entrance, high ceilings, oversized internal doors and wide hallways create an immediate sense of space and luxury, setting the tone for the premium finishes found throughout. The owners weren't shy when it came to upgrades. At the heart of the home, the kitchen delivers with 40mm stone benchtops, farmhouse sink, extended cabinetry, walk-in pantry and 900mm Smeg gas cooking, while feature pendant lighting adds the finishing touch. Designed for effortless family living, the generous floorplan offers four spacious bedrooms and two separate living areas. Full-height stacker doors open the main living space to a tiled alfresco, creating a seamless indoor-outdoor entertaining zone. The master suite feels like a true retreat, complete with pendant bedside lighting and a beautifully upgraded ensuite featuring a full-length stone vanity and du
Request Details
Brand New Homes Ready Sooner Than You Think Multiple Locations Available Ready to Move in DEC 2026 Avery Rise
View photo
House · for sale
Request Details
Brand New Homes Ready Sooner Than You Think Multiple Locations Available Ready to Move in DEC 2026 Avery Rise
Farley
· 4 Bedrooms · 2 Baths · House
· Air conditioning · Equipped kitchen
Farley · 4 Bedrooms · 2 Baths · House · Air conditioning · Equipped kitchen
Address available on request | Heddon Greta (Multiple location) Step into a brand-new home sooner than you expect with an easy pathway to ownership. Secure your future with just $15,000 today and move into a fully completed home in Dec 2026 - with no mortgage repayments required during the construction period. Located in Avery's Rise, these homes are currently under construction and designed to offer a smooth, stress-free buying experience. Each turnkey property features four bedrooms, two bathrooms, and a practical layout suited to modern family living. You'll also have the flexibility to choose from different lot sizes, floor plans, and finishes to suit your lifestyle. Inside, everything is ready for you from day one. The kitchen includes quality stainless steel appliances and a 20mm silica-free stone benchtop. Ducted reverse-cycle air conditioning keeps the home comfortable year-round, while flooring, LED downlights, and block-out blinds are all included. For added security and peac
Request Details
Spacious Family Home + Separate Studio
View photo
House · for sale
Request Details
Spacious Family Home + Separate Studio
Farley
· 3 Bedrooms · 1 Bath · House
· Garden · Parking · Equipped kitchen
Farley · 3 Bedrooms · 1 Bath · House · Garden · Parking · Equipped kitchen
Discover a property offering space, flexibility and plenty of lifestyle appeal. This well-presented home features three bedrooms, two bathrooms, spacious living areas and a practical kitchen, with the lounge and dining areas opening onto a generous semi-covered entertaining deck perfect for relaxed gatherings and weekend entertaining. Adding to the appeal is the separate studio accommodation, featuring two studio spaces and a kitchenette. Ideal for guests, teenagers, a home office or those needing additional accommodation options. Outside, you'll enjoy a large level backyard, established gardens, generous entertaining area and double carport, providing plenty of space for the whole family. Property Features: - Three-bedroom main residence - Two bathrooms - Separate two-room studio - Functional kitchen and open-plan living - Large semi-covered entertaining deck - Spacious level backyard - Double carport A versatile property with plenty of room to live, entertain and make your own. Discl
Request Details
Mountain Views, Dual Level Living and Space for Every Generation
View photo
House · for sale
Request Details
Mountain Views, Dual Level Living and Space for Every Generation
Farley
· 4 Bedrooms · 3 Baths · House
· Swimming pool · Equipped kitchen
Farley · 4 Bedrooms · 3 Baths · House · Swimming pool · Equipped kitchen
Set high in one of Bellbird Heights' most scenic positions, this substantial family home delivers the space, outlook and flexibility buyers are actively searching for. With sweeping mountain views, generous living areas and full facilities across both levels, it has been designed for real family living, whether that means extended family, teenagers, guests or simply needing more separation under one roof. Upstairs, high ceilings create an immediate sense of scale, with open plan living and dining flowing to a modern kitchen and elevated entertaining deck. From here, the view stretches across the solar-heated saltwater pool and out to the mountains, giving the home a lifestyle feel that is hard to replicate. Downstairs, the second kitchen, bathroom and living facilities add genuine multi-generational flexibility, making this a home that works now and can adapt as family needs change. -Elevated Bellbird Heights position capturing beautiful mountain views -Dual-level layout with kitchens,
Request Details

Get email alerts

Don't miss out: be the first to know about new properties

The alert was correctly created

On subscribing you accept the conditions of use and the privacy policy
Alert
Receive new ads in your inbox
Save this search
Receive alerts for new listings

We'll send you an email when we have new properties for: "Houses for sale in Farley"

The alert was correctly created

Maitland Central
Telarah
Get email alerts and be the first to see new listings
Required field
On subscribing I accept the terms of the privacy policy
Perfect! You'll soon start receiving new listings via email
Alert
Receive an email when we have new ads for Houses for sale in Farley
Save this search
Filters

Bedrooms

Size (m²)

m²
m²

Price

$
$

Property type

Bathrooms

Clear all filters
Receive notifications when new entries are published.