640 properties for sale in Fairview Park

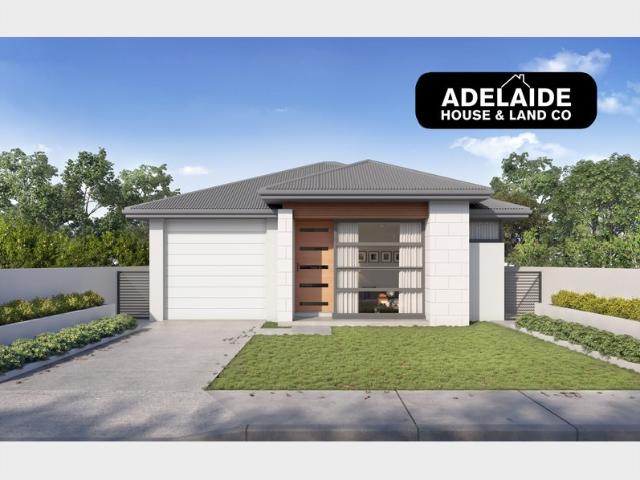
MATCHING YOUR TURNKEY NEEDS Address Available on Request
View photo
House · for sale
Request Details
MATCHING YOUR TURNKEY NEEDS Address Available on Request
Fairview Park
· 4 Bedrooms · 2 Baths · House
Fairview Park · 4 Bedrooms · 2 Baths · House
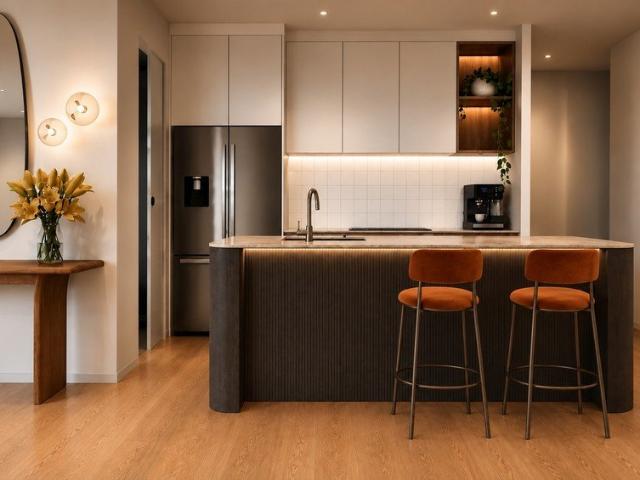
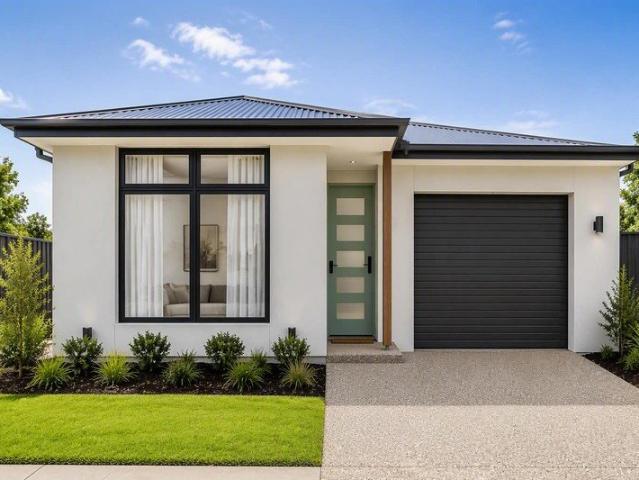
What This Is - Turnkey home and land package solution - Designed for low-maintenance living Who It Suits - First-home buyers - Upgraders or downsizers - Investors seeking a straightforward turnkey asset What You Get - A well-designed, practical home layout - Quality turnkey inclusions as standard with optional upgrades - Flexibility to adjust layout or inclusions if required - Clear guidance throughout the build process Why AHL? - Guidance and Risk Management - No piecemeal decision-making - No unclear handovers - No unnecessary complexity A complete turnkey opportunity - ready to move forward with confidence. Enquire today for further details. DISCLAIMER Floor plans and elevations are for illustrative purposes showcasing what could be added to your home as such it may include upgrade items, fixtures and facades available at an additional cost. The land is subject to availability and Vendor's discretion. AHL make no representation - and, to the extent permissible at law, disclaim all l
Request Details
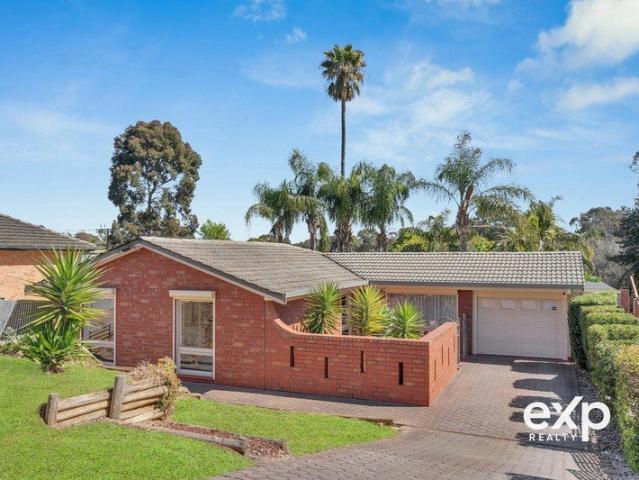
The Ultimate Entertainer!
View photo
House · for sale
Request Details
The Ultimate Entertainer!
Fairview Park
· 3 Bedrooms · 1 Bath · House
· Air conditioning · Parking · Equipped kitchen
Fairview Park · 3 Bedrooms · 1 Bath · House · Air conditioning · Parking · Equipped kitchen
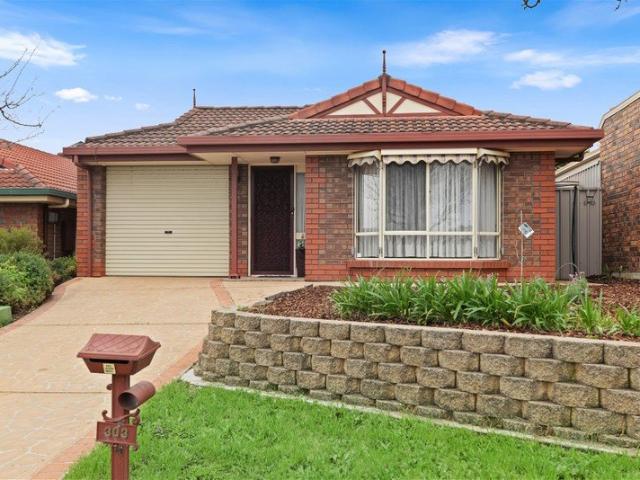
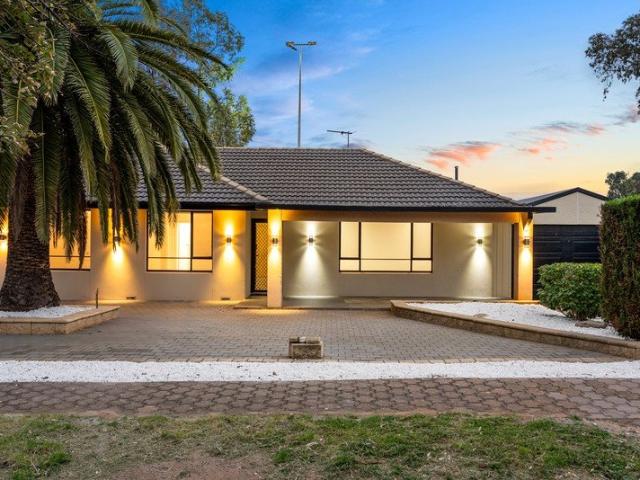
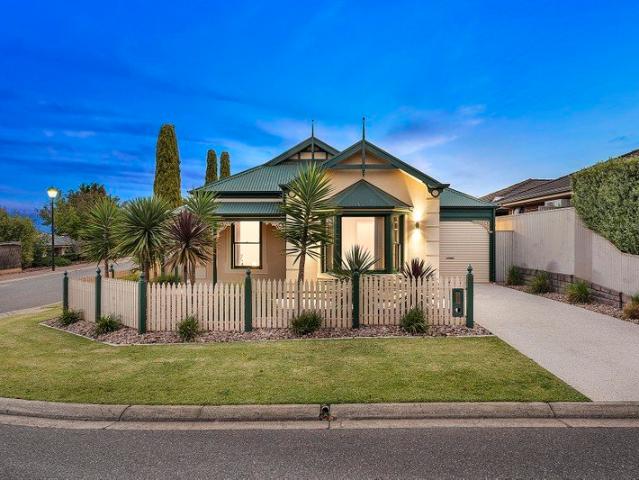
Offering an outstanding undercover alfresco entertaining area with outdoor bbq kitchen facilities this wonderful home perfectly combines style, comfort and effortless entertaining. Beautifully presented this immaculately maintained home offers a low maintenance lifestyle with a welcoming layout comprising three good size bedrooms, generous open plan living and plenty of natural appeal. Whether you're looking for a quality family home, an ideal first property or a low-maintenance investment, this residence delivers. Other features include a walk in robe to the main bedroom, built-ins in bedrooms 2 and 3, zoned ducted air conditioning, ceiling fans, attractive floating floors, ensuite style 2 way bathroom, separate laundry, secure undercover parking for multiple cars and excellent storage. The real showstopper is the huge outdoor entertaining area; an exceptional space designed for making the most of every occasion. Imagine hosting family barbecues, enjoying long evenings with friends or
Request Details
Turnkey House and Land Where Light Meets Living
View photo
House · for sale
Request Details
Turnkey House and Land Where Light Meets Living
Fairview Park
· 3 Bedrooms · 2 Baths · House
Fairview Park · 3 Bedrooms · 2 Baths · House
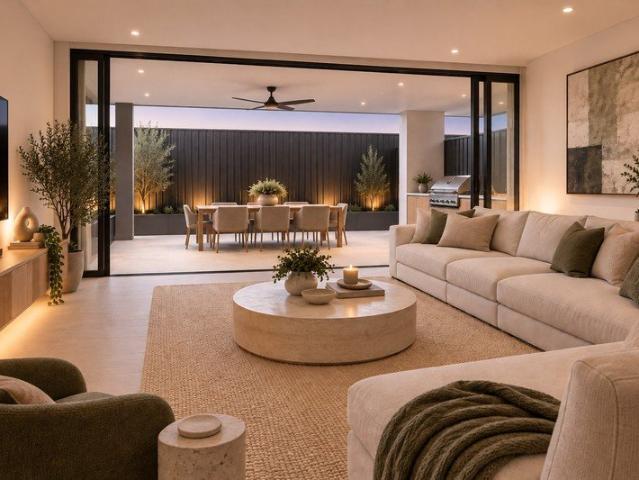
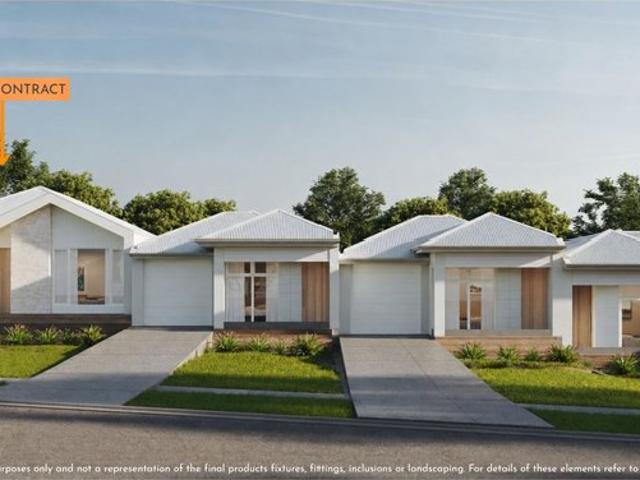
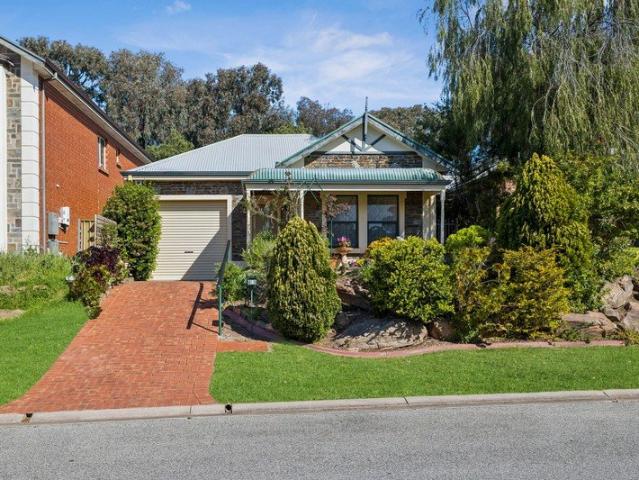
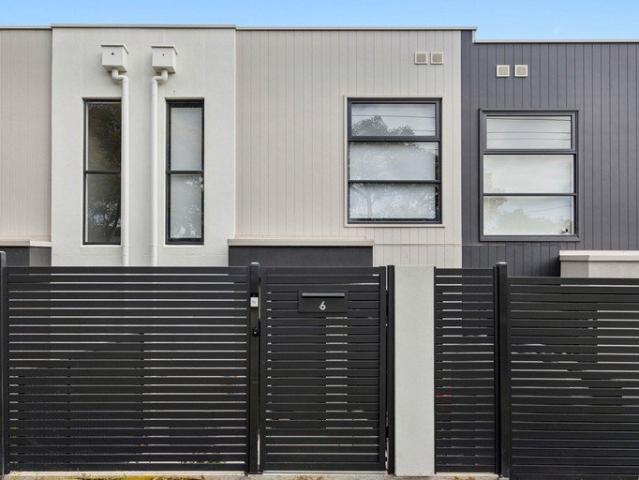
A considered collection of contemporary residences Welcome to a new expression of contemporary living in St Agnes. Set within a thoughtfully designed residential collection, Residences 5, 6, 7 and 8 bring together contemporary architecture, considered interiors and practical family living in a way that feels both sophisticated and welcoming. Each residence has been designed across two levels, with generous living spaces, contemporary kitchens, private outdoor areas and thoughtfully positioned bedrooms. While each home has its own individual configuration, the collection shares a consistent architectural language and carefully curated material palette. The approved plans show three-bedroom configurations across these residences, with variations in the arrangement of living, bedroom and retreat spaces. Architecture with a sense of permanence The street presence is defined by a sophisticated combination of masonry, textured render, vertical cladding, feature stonework and strong dark arch
Request Details
Turnkey House and Land Where Light Meets Living
View photo
House · for sale
Request Details
Turnkey House and Land Where Light Meets Living
Fairview Park
· 3 Bedrooms · 2 Baths · House
Fairview Park · 3 Bedrooms · 2 Baths · House
A considered collection of contemporary residences Welcome to a new expression of contemporary living in St Agnes. Set within a thoughtfully designed residential collection, Residences 5, 6, 7 and 8 bring together contemporary architecture, considered interiors and practical family living in a way that feels both sophisticated and welcoming. Each residence has been designed across two levels, with generous living spaces, contemporary kitchens, private outdoor areas and thoughtfully positioned bedrooms. While each home has its own individual configuration, the collection shares a consistent architectural language and carefully curated material palette. The approved plans show three-bedroom configurations across these residences, with variations in the arrangement of living, bedroom and retreat spaces. Architecture with a sense of permanence The street presence is defined by a sophisticated combination of masonry, textured render, vertical cladding, feature stonework and strong dark arch
Request Details
Contemporary Comfort Meets Classic Greenwith Character
View photo
House · for sale
Request Details
Contemporary Comfort Meets Classic Greenwith Character
Fairview Park
· 3 Bedrooms · 1 Bath · House
· Garden · Parking
Fairview Park · 3 Bedrooms · 1 Bath · House · Garden · Parking
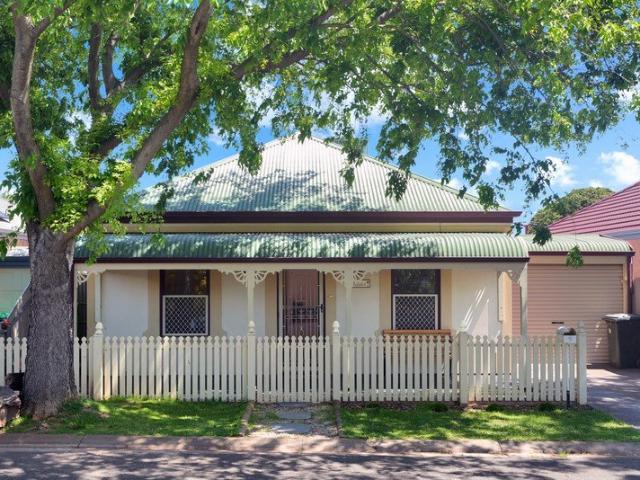
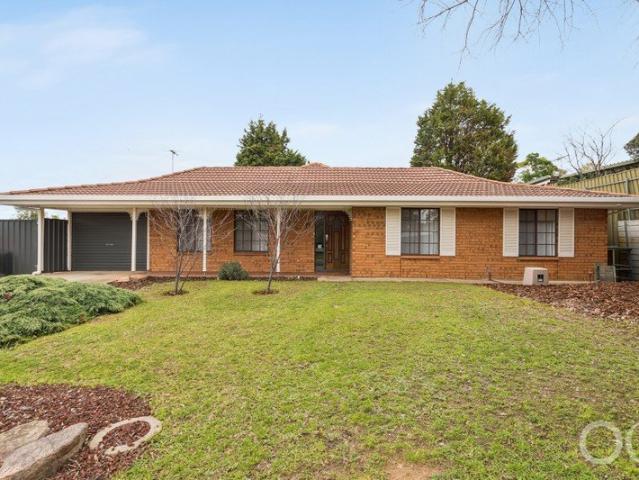
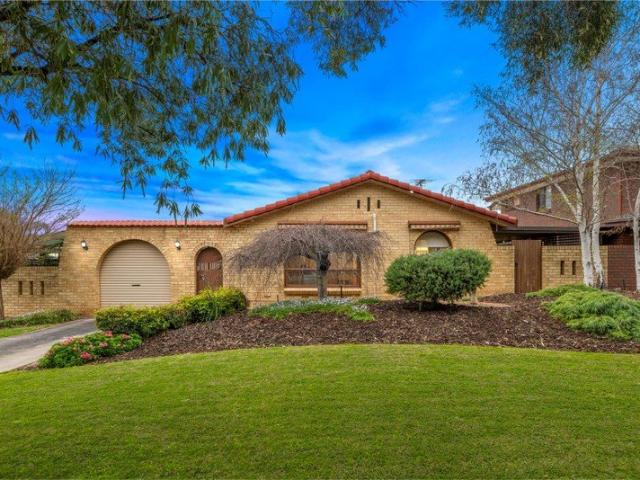
9 Inverary Close, Greenwith, proudly presented to the market by Max Fraser of Ray White Gawler East/Angle Vale. Offering low-maintenance living in a convenient location close to local shops, this well-presented home combines comfortable living spaces with a practical floorplan and easy-care outdoor areas. The front of the home features a landscaped yard and welcoming bullnose verandah. The single roller door provides secure parking and is generously sized to accommodate two cars, while the 2.7m ceilings throughout add a sense of space. The master bedroom is carpeted and positioned at the front of the home, featuring a split-system air conditioner, front-facing window and walk-in robe. The bathroom is conveniently positioned and includes a bath, single vanity with storage and a separate toilet. Bedroom two is carpeted and features a window overlooking the front of the property, while bedroom three is also carpeted with a side-facing window. A linen press provides additional storage, wit
Request Details
Turnkey House and Land Where Light Meets Living
View photo
House · for sale
Request Details
Turnkey House and Land Where Light Meets Living
Fairview Park
· 3 Bedrooms · 2 Baths · House
Fairview Park · 3 Bedrooms · 2 Baths · House
A considered collection of contemporary residences Welcome to a new expression of contemporary living in St Agnes. Set within a thoughtfully designed residential collection, Residences 5, 6, 7 and 8 bring together contemporary architecture, considered interiors and practical family living in a way that feels both sophisticated and welcoming. Each residence has been designed across two levels, with generous living spaces, contemporary kitchens, private outdoor areas and thoughtfully positioned bedrooms. While each home has its own individual configuration, the collection shares a consistent architectural language and carefully curated material palette. The approved plans show three-bedroom configurations across these residences, with variations in the arrangement of living, bedroom and retreat spaces. Architecture with a sense of permanence The street presence is defined by a sophisticated combination of masonry, textured render, vertical cladding, feature stonework and strong dark arch
Request Details
Renovated Family Living on a Generous 1090sqm
View photo
House · for sale
Request Details
Renovated Family Living on a Generous 1090sqm
Fairview Park
· 3 Bedrooms · 1 Bath · House
Fairview Park · 3 Bedrooms · 1 Bath · House
Set on a generous 1090sqm allotment in the heart of Redwood Park, this brick veneer home from 1984 has been thoughtfully updated inside while keeping the space and land size that make this pocket so hard to find. Three bedrooms are serviced by a beautifully renovated bathroom, finished with a double basin vanity, floor-to-ceiling tiling and a full-width mirrored cabinet a genuine modern update, not a quick cosmetic fix. The living and dining areas flow easily together, with timber-look flooring, LED downlights and a clever built-in bench seat that makes the dining nook a natural gathering point. Sliding doors open straight out to the rear, connecting the indoors to the entertaining space without a step in between. Outside is where this one really earns its keep. A large covered and paved verandah runs along the back of the home lit, screened with lattice and easily big enough for a long table and a lounge setting at the same time. Beyond it sits lawn and established gardens, framed by
Request Details
Executive Living with Views to Infinity
View photo
House · for sale
Request Details
Executive Living with Views to Infinity
Fairview Park
· 4 Bedrooms · 2 Baths · House
· Garden · Parking · Equipped kitchen
Fairview Park · 4 Bedrooms · 2 Baths · House · Garden · Parking · Equipped kitchen
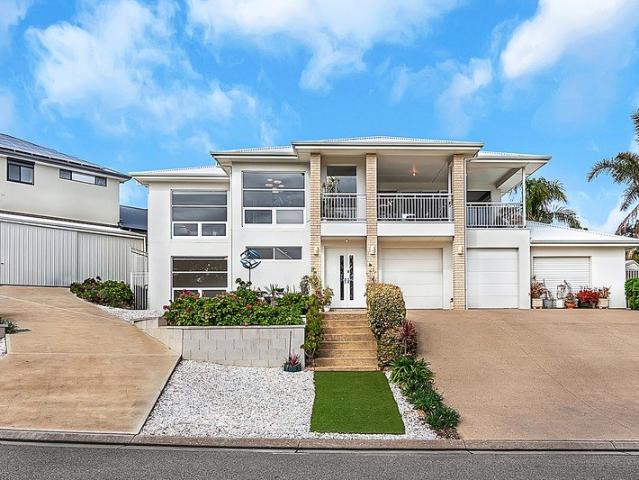
MARZ HARKOTSIKAS Designed as 2 Houses in 1, Allowing Peace of Mind for the Parents and Growing Children as well as room for Live in Grandparents. Near 50m Frontage. Triple Width Garage plus Extra Garage with Separate Driveway. Sweeping Views from Hills to Horizon. Commanding an elevated position with panoramic views that stretch from sunrise to sunset, this beautifully executed modern contemporary residence blends striking scale with effortless family comfort. Unfolding across a sweeping dual-level design that delivers four bedrooms, multiple living zones and the luxury of simply moving in and enjoying every thoughtful finish- Leading with a ground-floor family retreat featuring built-in wet bar, three generous bedrooms then wrap a sparkling bathroom, before seamless extension to the alfresco and manicured backyard delivers indoor-outdoor flow- Upstairs, walls of glass frame the spectacular outlook as the light-filled open-plan living, dining and kitchen become the undeniable heart of
Request Details
Open the Door a Stunning Rear Light Filled Extension and Kids Can Walk to School
View photo
House · for sale
Request Details
New
Open the Door a Stunning Rear Light Filled Extension and Kids Can Walk to School
Fairview Park
· 4 Bedrooms · 2 Baths · House
· Parking · Patio · Equipped kitchen
Fairview Park · 4 Bedrooms · 2 Baths · House · Parking · Patio · Equipped kitchen
Nestled at the end of a quiet court and delightfully remodeled and extended for fabulous family living. No more school traffic and leaving work early for the kids pick ups as it is just a short stroll to Gleeson, Pedare and Golden Grove High. Set on a generous approx. 743 sqm of land and hosting foothill views. Open the Door to: - 4 bedrooms, large main with luxurious ensuite and walk in robe - 2 other bedrooms have built-in robes - Modern main bathroom with separate bath and toilet - Generous entrance foyer - The extension offers modern light filled living - Feature concrete flooring - Rear open plan window filled living and dining - The star of the show is the stunning kitchen with abundance of bench space, commercial grade gas cook top and under bench oven, dishwasher, window servery to the alfresco area and cleverly concealed butlers pantry - The kids and pets will enjoy the lawned area and cubby house - Alfresco fun in the extensive paved patio area - Carport under the main roof a
Request Details
The Ideal Setting For The Home You've Always Envisioned
View photo
House · for sale
Request Details
The Ideal Setting For The Home You've Always Envisioned
Fairview Park
· 3 Bedrooms · 2 Baths · House
· Security · Equipped kitchen
Fairview Park · 3 Bedrooms · 2 Baths · House · Security · Equipped kitchen
2/16, 3/16 & 4/16 James Street, Vista Nestled in the highly sought-after suburb of Vista, these beautifully appointed homes offer the perfect combination of modern comfort, low-maintenance living, and everyday convenience. With shopping, dining, parks, and essential amenities all just moments away, you'll enjoy a lifestyle designed for ease and enjoyment. Adding a personal touch to your new home, a dedicated private concierge will guide you through the selection of your internal colour scheme, including paint, flooring and tiles, allowing you to create a space that reflects your individual style. Thoughtfully designed and finished with quality fixtures and fittings throughout, these homes deliver exceptional comfort and functionality. Featuring three generous bedrooms and a light-filled open-plan kitchen, living, and dining area, they provide the ideal setting for modern family living. Step inside and be welcomed by a spacious hallway that sets the tone for the home's stylish interiors
Request Details
Brand New Luxury Living
View photo
House · for sale
Request Details
Brand New Luxury Living
Fairview Park
· 3 Bedrooms · 2 Baths · House
Fairview Park · 3 Bedrooms · 2 Baths · House
Dwelling 2/942 Lower North East Road, Highbury SA 5089 Price: $930,000 First home buyers may be eligible for the $15,000 first home buyers grant and Stamp Duty concessions, subject to approval by Revenue SA. Experience the perfect fusion of quality craftsmanship, modern design and effortless living with this exceptional brand-new residence by the highly regarded Zee Constructions. A multi-award-winning South Australian builder with more than 50 years of experience, Zee Constructions has earned an outstanding reputation for delivering premium homes built with meticulous attention to detail and enduring quality. Currently under construction and due for completion before the end of the year, this is an exciting opportunity to secure a brand-new home without the lengthy building wait. Designed for today's lifestyle, the thoughtfully planned floorplan offers approximately 156.9sqm of living and features three generous bedrooms, including a private master suite complete with walk-in robe and
Request Details
A Gem!
View photo
House · for sale
Request Details
New
A Gem!
Fairview Park
· 3 Bedrooms · 1 Bath · House
· Air conditioning · Parking · Equipped kitchen
Fairview Park · 3 Bedrooms · 1 Bath · House · Air conditioning · Parking · Equipped kitchen
This wonderful, immaculately presented family home is set on a generous 354m2 allotment, with easy access to major roads and public transport. Located in the quiet and leafy suburb of Modbury Heights, the property is a stone's throw from six quality schools, recreational/sporting facilities and only 5 minutes from Tea Tree Plaza Shopping centre. This three bedroom home offers a large master bedroom with walk-in robe, and bedroom 2 containing built-in robes. Located at the rear of the home is an open plan meals and family living area adjacent to the kitchen, which is complete with breakfast bar and ample cupboard space. The home is serviced by a reverse cycle air conditioning for comfort all year round. Outside features a single garage under main roof. Completing the home is a rear pergola, perfect for all your entertaining needs! The gardens are beautifully established and are irrigated for low maintenance living. The opportunity to own a quality home in a fantastic location that offer
Request Details
CHARACTER. COMFORT. OPPORTUNITY
View photo
House · for sale
Request Details
CHARACTER. COMFORT. OPPORTUNITY
Fairview Park
· 3 Bedrooms · 2 Baths · House
· Equipped kitchen
Fairview Park · 3 Bedrooms · 2 Baths · House · Equipped kitchen
An outstanding opportunity to secure comfortable low maintenance living in leafy park surrounds. Set on a low maintenance allotment this comfortable courtyard classic offers three bedrooms (main with ensuite with spa bath), two living areas and two outdoor courtyard spaces for entertaining. The formal lounge room has gas heating and opens to a quaint courtyard space, while the timber kitchen with gas cooktops overlooks the open living and dining space, providing that second living space vital for comfortable family living. Three bedrooms provide ample accommodation with the main bedroom featuring built-in wardrobes and large ensuite with spa bath. Set on the high side of the street with lush parklands and Slate Creek walking trails just metres away, this is a great opportunity to buy, add your own touch and add instant value. Close to The Grove Shopping Centre, recreation facilities, Pedare Christian College, Gleeson College and Golden Grove High School and Primary School. Property Hig
Request Details
Picture Perfect Living Opposite the Park!
View photo
House · for sale
Request Details
Picture Perfect Living Opposite the Park!
Fairview Park
· 3 Bedrooms · 1 Bath · House
· Equipped kitchen
Fairview Park · 3 Bedrooms · 1 Bath · House · Equipped kitchen
Proudly presented by Andrew Farnworth and Harris Real Estate, 12 Cockatoo Street, Modbury Heights is a picture-perfect family home that has been lovingly maintained both inside and out. Positioned on a generous 642sqm (approx.) allotment with an impressive 19.1m frontage, directly opposite a beautiful park and within the highly sought-after The Heights School Zone, this is a home that combines exceptional presentation, fantastic outdoor living and a location families will love. Step through the secure entry and immediately appreciate the warmth and care that has gone into this home. At the front, the spacious lounge room is highlighted by a beautiful arched window, perfectly framing views across the landscaped front gardens and towards the park opposite, creating a peaceful setting to relax and unwind. The adjoining kitchen and dining area makes preparing and sharing meals a breeze. The well-appointed kitchen features a stainless steel gas cooktop, oven, rangehood, 1.5 sink, Puratap, a
Request Details
The Family Entertainer!
View photo
House · for sale
Request Details
The Family Entertainer!
Fairview Park
· 3 Bedrooms · 1 Bath · House
· Equipped kitchen
Fairview Park · 3 Bedrooms · 1 Bath · House · Equipped kitchen
Positioned in the family-friendly suburb of Salisbury East, this spacious home offers an outstanding combination of comfortable living, entertaining and outdoor enjoyment. Set on a generous 613m² allotment, the property provides plenty of room for growing families, with three well-proportioned bedrooms, two separate living areas and a beautifully updated bathroom. From the moment you step inside, neutral tones and flooring create a warm and inviting atmosphere, providing a home that is ready for you to move in, relax and enjoy. The kitchen sits at the heart of the home and provides everything needed for everyday family living, featuring a gas cooktop, oven, rangehood, pantry and ample drawer and overhead cupboard storage. Adjacent to the kitchen, the dining area provides the perfect space to sit down and enjoy meals together, while the two separate living areas are a genuine highlight for larger or growing families. The second lounge room is filled with natural light and has direct acc
Request Details
Stylish, Modern & Low Maintenance Move in & Enjoy!
View photo
House · for sale
Request Details
Stylish, Modern & Low Maintenance Move in & Enjoy!
Fairview Park
· 3 Bedrooms · 2 Baths · House
· Balcony · Parking · Equipped kitchen
Fairview Park · 3 Bedrooms · 2 Baths · House · Balcony · Parking · Equipped kitchen
Have you been searching for a modern and stylish home? Look no further than this stunning, low maintenance, 2025 built home! Set in Ridgehaven, where everything you need is at your fingertips, this home is standing ready for its next owner where the only thing left to do is move in and enjoy! Features you'll love: Three bedrooms all with built-in robes Master bedroom with ensuite and balcony access Master bathroom with bath and additional powder room on ground level Open plan living area on the ground level Kitchen with gas-cooktop, electric oven and dishwasher with sufficient storage Ducted zoned reverse cycle heating and cooling throughout Automatic roller shutters in master bedroom with block out blinds installed Automatic block out blinds installed to hallway window and bedroom 3 Secure off-street parking, single garage with automatic roller door Secure lockable gate and fence at the front of the property Westfield TTP and the O-Bahn within walking distance Set in a prime location,
Request Details
Elegance Awaits in Greenwith Sanctuary
View photo
House · for sale
Request Details
Elegance Awaits in Greenwith Sanctuary
Fairview Park
· 4 Bedrooms · 2 Baths · House
· Equipped kitchen
Fairview Park · 4 Bedrooms · 2 Baths · House · Equipped kitchen
Nestled in the serene suburb of Greenwith, this exquisite four bedroom residence offers a perfect blend of comfort and style for the discerning buyers. Built in 1996 and thoughtfully designed with a spacious 259 sqm equivalent main living area and 765 sqm allotment, this home is ideal for families seeking both functionality and elegance. The character-filled interior features a box bay window to master bedroom boasting, built in robe, walk in robe and ensuite. There are a further three double bedrooms located at the rear of the property. Elegant formal lounge and dining, flowing through to large well appointed kitchen and spacious open-plan family room and casual meals. while a seperate bay windowed games room offering additional living space for the whole family to enjoy. Outdoors, direct access from the family room to the fabulous undercovered gabled entertainment area is ideal for year-round gatherings and a second undercovered raked courtyard entertainment area is located on the op
Request Details
Comfortable Family Living on a Generous Block
View photo
House · for sale
Request Details
Comfortable Family Living on a Generous Block
Fairview Park
· 3 Bedrooms · 1 Bath · House
· Garden · Parking · Equipped kitchen
Fairview Park · 3 Bedrooms · 1 Bath · House · Garden · Parking · Equipped kitchen
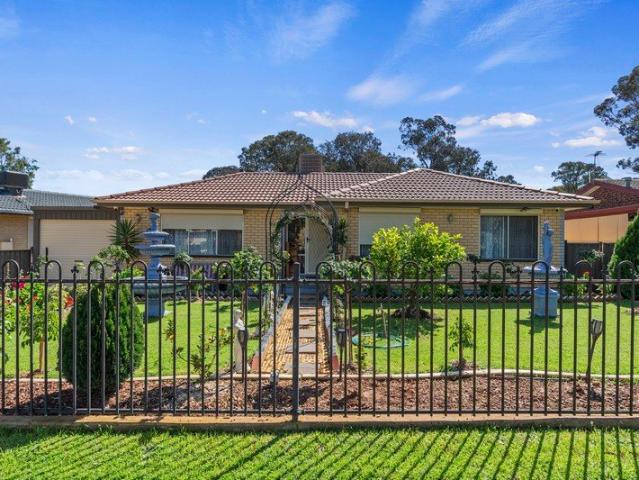
This inviting property, built in 1976, offers a spacious layout, floorboards throughout the main living areas and excellent storage options, making it ideal for families looking to settle in a friendly community. The home features a generous frontage of approximately 18.5 metres and a land size of approximately 564sqm, providing ample space and street presence. Inside, you'll find a well-equipped kitchen featuring a dishwasher and three comfortable bedrooms complete with built-in robes. A generously sized rear yard adds further appeal, providing plenty of space for children, pets and outdoor entertainment or activities. With secure parking for two vehicles and a handy shed, this home offers practical features that cater to everyday living needs. Salisbury Heights is known for its peaceful atmosphere and proximity to essential amenities. Enjoy easy access to public transport, local parks, shopping centres and quality schools, all contributing to the suburb's appeal as a convenient and f
Request Details
A Home That Ticks Every Box
View photo
House · for sale
Request Details
A Home That Ticks Every Box
Fairview Park
· 3 Bedrooms · 3 Baths · House
Fairview Park · 3 Bedrooms · 3 Baths · House
This impressive two-storey home showcases an exceptionally versatile floor plan, thoughtfully designed to accommodate a range of lifestyles. Offering three generously sized bedrooms and three well-appointed bathrooms, the layout provides the perfect balance of comfort and flexibility. On the ground floor, a spacious bedroom with convenient ensuite access creates an ideal retreat for guests, teenagers, extended family, or those seeking single-level living. Upstairs, the second master bedroom enjoys the privacy of its own ensuite, while the third bedroom is positioned alongside the main bathroom. With two separate living areas spanning both levels, the home offers outstanding flexibility for growing families, multi-generational living or those wanting additional space to relax and entertain. Whether you're searching for your first home, a spacious family residence, or a quality investment, this property presents an exceptional opportunity. Its thoughtfully designed floor plan is a rare f
Request Details
MATCHING YOUR TURNKEY NEEDS Address Available on Request
View photo
House · for sale
Request Details
New
MATCHING YOUR TURNKEY NEEDS Address Available on Request
Fairview Park
· 4 Bedrooms · 2 Baths · House
Fairview Park · 4 Bedrooms · 2 Baths · House
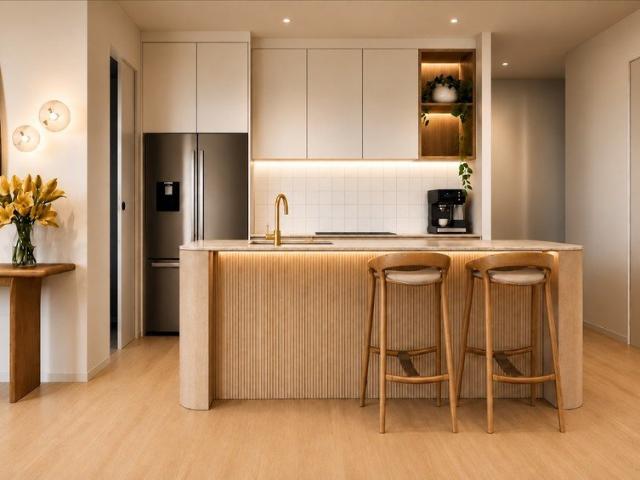
What This Is - Turnkey home and land package solution - Designed for low-maintenance living Who It Suits - First-home buyers - Upgraders or downsizers - Investors seeking a straightforward turnkey asset What You Get - A well-designed, practical home layout - Quality turnkey inclusions as standard with optional upgrades - Flexibility to adjust layout or inclusions if required - Clear guidance throughout the build process Why AHL? - Guidance and Risk Management - No piecemeal decision-making - No unclear handovers - No unnecessary complexity A complete turnkey opportunity - ready to move forward with confidence. Enquire today for further details. DISCLAIMER Floor plans and elevations are for illustrative purposes showcasing what could be added to your home as such it may include upgrade items, fixtures and facades available at an additional cost. The land is subject to availability and Vendor's discretion. AHL make no representation - and, to the extent permissible at law, disclaim all l
Request Details
A BREN D New Chapter!
View photo
House · for sale
Request Details
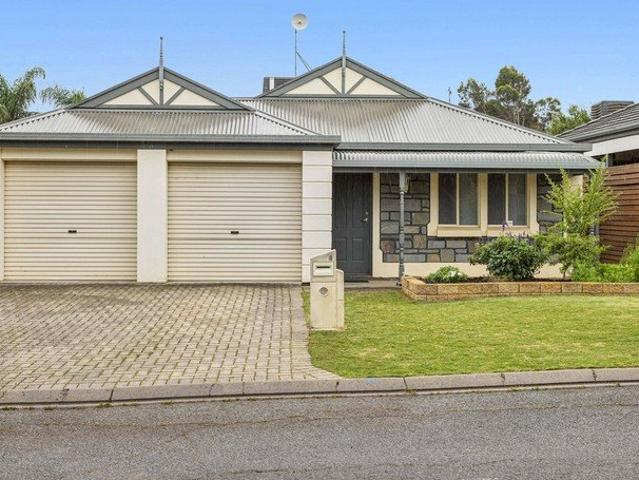
A BREN D New Chapter!
Fairview Park
· 3 Bedrooms · 2 Baths · House
· Equipped kitchen
Fairview Park · 3 Bedrooms · 2 Baths · House · Equipped kitchen
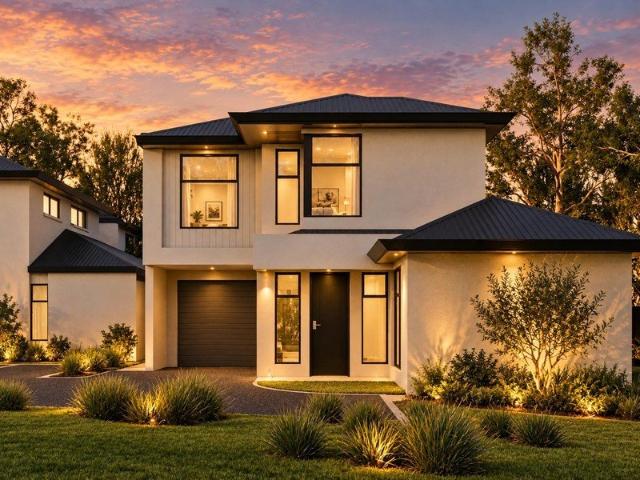
Offering a great balance of comfort, style and low-maintenance living, 5 Bren Street, Salisbury East is a home that makes everyday living easy. With a practical layout, modern finishes and an easy-care outdoor space, it's a great option for first home buyers, downsizers, young families or investors. Inside, floating floors, downlights and contemporary blinds create a fresh, welcoming feel. The spacious open-plan lounge and dining area sits at the heart of the home, flowing through to a modern kitchen complete with plenty of storage, stainless steel appliances and a breakfast bar for casual meals or entertaining. Moving through the home, you'll find three comfortable carpeted bedrooms, with the main bedroom featuring a walk-through his-and-hers robe and private ensuite. Bedrooms two and three both include built-in robes and are serviced by the main bathroom, complete with a bathtub and separate toilet. Designed with everyday convenience in mind, the home also features a separate laundry
Request Details
Hi, I'm Modern Made Easy.
View photo
House · for sale
Request Details
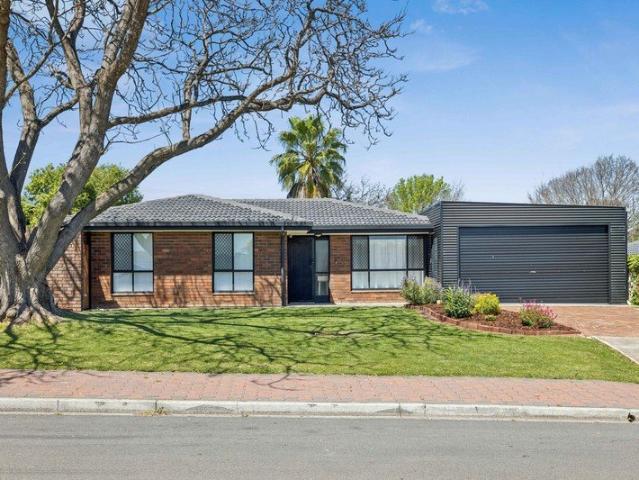
Hi, I'm Modern Made Easy.
Fairview Park
· 4 Bedrooms · 2 Baths · House
· Equipped kitchen
Fairview Park · 4 Bedrooms · 2 Baths · House · Equipped kitchen
Say hello to modern, single-storey living with all the right ingredients. Light, bright and thoughtfully laid out, this home brings together stylish finishes, a generous open-plan hub and an easy indoor-outdoor connection, with plenty of room for everyday family life. Head down the hallway and the home opens into a spacious kitchen, living and dining area at the rear. The kitchen keeps things sleek and practical with a large island bench, walk-in pantry, glass window splashback and stainless steel appliances including a gas cooktop. Alongside, the living area features a recessed ceiling for a little extra architectural detail, while plenty of natural light keeps the whole space feeling open and inviting. Glass sliding doors extend the living outdoors to an undercover alfresco, overlooking a neat lawn with plenty of room for kids and pets. It's a simple, low-maintenance setup that makes entertaining just as easy as a quiet afternoon at home. Back inside, an internal courtyard brings nat
Request Details
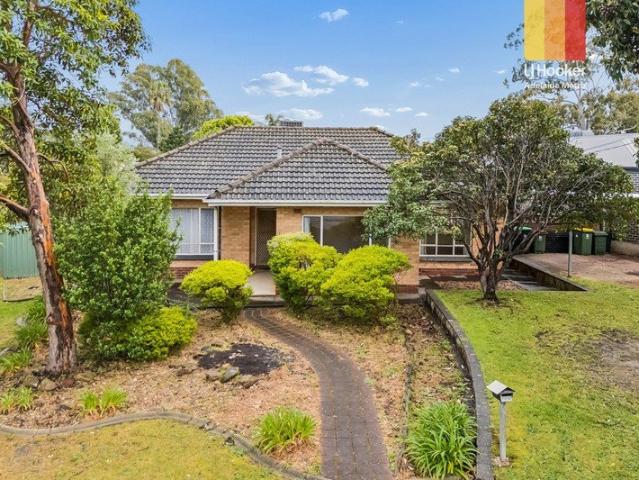
The Perfect Home in a Picture Perfect Location!
View photo
House · for sale
Request Details
The Perfect Home in a Picture Perfect Location!
Fairview Park
· 3 Bedrooms · 2 Baths · House
· Garden
Fairview Park · 3 Bedrooms · 2 Baths · House · Garden
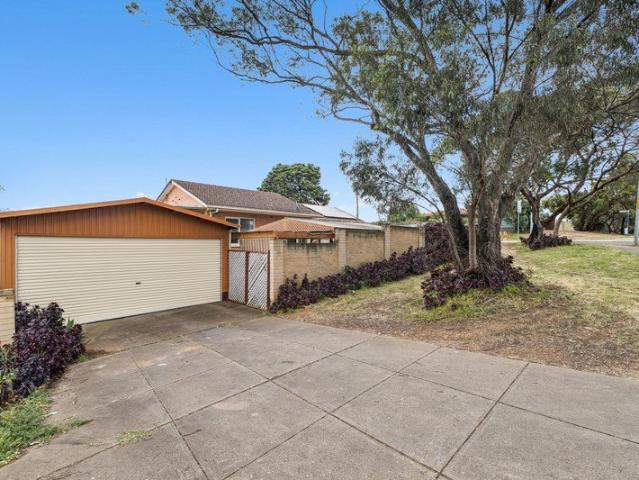
Positioned within a peaceful and well-established pocket of Hope Valley, 19 Pompoota Road presents an appealing opportunity to secure a comfortable home in a location offering an ideal balance of tranquillity, convenience and everyday lifestyle appeal. Surrounded by established homes and beautiful streets, this property provides an excellent foundation for families, first-home buyers, downsizers or those simply looking to settle into one of Adelaide's popular north-eastern suburbs. Whether you're looking to move straight in or add your own personal touches over time, there is plenty of opportunity to make this home your own. Set on an allotment of approximately 376sqm with a frontage of approximately 9.2m, the home offers practical living spaces complemented by an inviting outdoor area, providing a wonderful setting for relaxed family living and entertaining. Features to Love: Master bedroom complete with ensuite and walk-in robe Roller shutters to the master bedroom Two additional spa
Request Details
A Welcoming Family Haven with Space to Grow
View photo
House · for sale
Request Details
A Welcoming Family Haven with Space to Grow
Fairview Park
· 3 Bedrooms · 2 Baths · House
· Equipped kitchen
Fairview Park · 3 Bedrooms · 2 Baths · House · Equipped kitchen
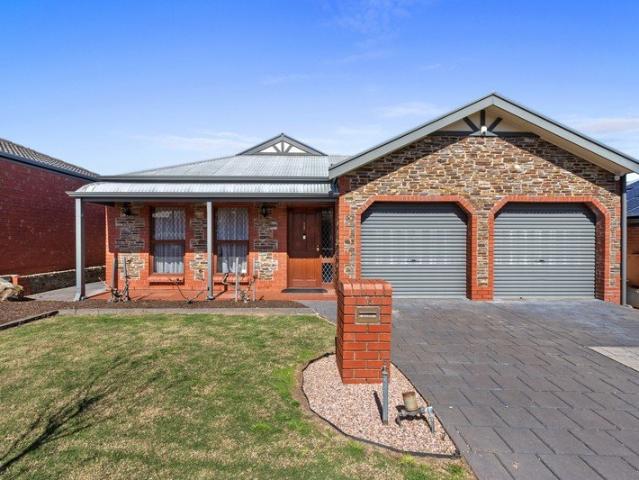
Behind its attractive blue-stone fronted façade, this inviting family home, built in 1996, offers the perfect combination of comfort, space and everyday practicality. Whether you're a first home buyer taking that exciting first step onto the property ladder, a young family looking for room to grow, or a downsizer seeking a comfortable home in a family-friendly neighbourhood, this is an opportunity to embrace a lifestyle that feels just right. Step inside to discover a versatile floorplan designed to adapt to your needs, with three well-proportioned bedrooms and the added flexibility of a potential fourth bedroom or dedicated study. Two separate living zones provide plenty of room for the whole family to spread out, relax and come together, whether it's movie nights on the couch, a quiet afternoon with a good book or a space for the kids to call their own. At the heart of the home, the centrally positioned kitchen is both functional and inviting, featuring gas cooktop, oven, dishwasher,
Request Details
A Lifestyle to Love in Sought After Wynn Vale
View photo
House · for sale
Request Details
A Lifestyle to Love in Sought After Wynn Vale
Fairview Park
· 3 Bedrooms · 1 Bath · House
· Equipped kitchen
Fairview Park · 3 Bedrooms · 1 Bath · House · Equipped kitchen
Nestled in the heart of the highly sought-after suburb of Wynn Vale, this beautifully maintained home presents an inviting opportunity for first-home buyers, young families, downsizers and savvy investors alike. Set within a family-friendly neighbourhood surrounded by quality homes, leafy surrounds and everyday conveniences, it offers a wonderful mix of comfort, functionality and relaxed living. Built in 1977 and thoughtfully designed for easy everyday living, the home features three well-proportioned bedrooms, light-filled living spaces and a central kitchen that brings everyone together. Whether you're starting your property journey, looking to simplify your lifestyle or seeking a quality addition to your investment portfolio, this is a home with plenty to appreciate. The master bedroom offers the convenience of a built-in robe and ceiling fan, along with sliding door access directly to the outdoor entertaining area - the perfect way to enjoy a morning coffee or unwind at the end of
Request Details
Convenient Corner Appeal with Plenty of Potential
View photo
House · for sale
Request Details
Convenient Corner Appeal with Plenty of Potential
Fairview Park
· 3 Bedrooms · 1 Bath · House
· Garden · Patio · Equipped kitchen
Fairview Park · 3 Bedrooms · 1 Bath · House · Garden · Patio · Equipped kitchen
Set on a 477sqm corner allotment, this well presented three bedroom home offers comfortable, low maintenance living in a peaceful Banksia Park setting. Built in 1965, the property presents an excellent opportunity for first home buyers, small families and investors alike. Step inside to a generous living room, where a large picture window allows plenty of natural light to flood the space. Timber floorboards continue throughout the home, adding warmth and character. The open plan kitchen and dining area provides a practical everyday layout, with the kitchen offering good bench space, an electric stove, dishwasher and ample storage. Accommodation is provided by three well sized bedrooms, all complete with built-in robes and ceiling fans, making the home well suited to young families or those needing additional space. Outside, the rear yard offers plenty of room to relax and enjoy, complemented by a covered patio area that provides a great setting for outdoor dining and entertaining. Posi
Request Details
Peaceful, Practical & Perfectly Positioned!
View photo
House · for sale
Request Details
Peaceful, Practical & Perfectly Positioned!
Fairview Park
· 4 Bedrooms · 2 Baths · House
· Garden · Equipped kitchen
Fairview Park · 4 Bedrooms · 2 Baths · House · Garden · Equipped kitchen
Welcome to 18 Dempster Court, Greenwith - a beautifully presented four-bedroom, two-bathroom home offering comfort, convenience and easy-care living in a peaceful no-through road. From the moment you arrive, the charming bullnose verandah, the quiet neighbourhood and the easy maintenance front garden create an inviting first impression. Set on a 448sqm allotment, this is a home designed for those who want to enjoy life without the upkeep of a large block. Step inside and you'll immediately appreciate the high ceilings, creating a wonderful sense of openness throughout the home. The spacious master bedroom is a true retreat, complete with a great-sized ensuite, while the remaining 3 bedrooms provide flexibility for family, guests, hobbies or a home office. At the heart of the home, the open-plan kitchen and dining area provides a practical space for everyday living and entertaining. The kitchen features a gas cooktop, while gas instant hot water adds another touch of convenience. Year-r
Request Details
Light Filled Living With Superb Outdoor Entertaining
View photo
House · for sale
Request Details
Light Filled Living With Superb Outdoor Entertaining
Fairview Park
· 3 Bedrooms · 1 Bath · House
· Parking · Equipped kitchen
Fairview Park · 3 Bedrooms · 1 Bath · House · Parking · Equipped kitchen
Welcoming and wonderfully easy to enjoy, 85 Milne Road brings together generous living spaces, three comfortable bedrooms and an inviting outdoor setting in a well-connected Ingle Farm location. At its heart, the kitchen offers abundant bench space and pantry storage, flowing naturally into the adjoining meals area for effortless everyday dining. Beyond, the home opens into light-filled lounge and dining spaces with plenty of room to relax, gather and make your own. All three bedrooms feature built-in robes, while the main bathroom is complemented by a separate toilet for everyday convenience. A dedicated laundry provides direct access outside, adding another layer of practicality to the home's thoughtful layout. Entertaining is especially appealing beneath the substantial rear verandah, where ceiling fans enhance a relaxed setting for long lunches, family celebrations and evenings outdoors. A secure double carport with roller door and a handy shed round out the property with excellent
Request Details
Picture Perfect Four Becdroom Family Home Opposite The Reserve
View photo
House · for sale
Request Details
Picture Perfect Four Becdroom Family Home Opposite The Reserve
Fairview Park
· 4 Bedrooms · 2 Baths · House
· Parking
Fairview Park · 4 Bedrooms · 2 Baths · House · Parking
STOP! Your search is over ! Welcome to 25 Pinewood Court. Nestled in the heart of Golden Grove, within very short walking distance to the village shopping centre, Golden Grove High, Pedare Christian College and Gleeson College sits this four bedroom family home which is perfect for almost everyone, but especially families with children attending the local schools. Golden Grove is renowned for its excellent community amenities and picturesque surroundings and this home is no exception boasting a park directly across the raod complete with play equipment for the kids and a planned upgrade. There is even parking for 6 vehicles at the front of the home, perfect for when visitors come over. So don't miss out on this opportunity to secure your dream home in one of Golden Grove's most sought-after locations. With a range of desirable features and a prime position, this property is sure to attract interest quickly. Act now to ensure you don't miss your chance at this fantastic offering. FEATUR
Request Details

Get email alerts

Don't miss out: be the first to know about new properties

The alert was correctly created

On subscribing you accept the conditions of use and the privacy policy
Alert
Receive new ads in your inbox
Save this search
Receive alerts for new listings

We'll send you an email when we have new properties for: "Properties for sale in Fairview Park"

The alert was correctly created

Para Vista
Modbury
Get email alerts and be the first to see new listings
Required field
On subscribing I accept the terms of the privacy policy
Perfect! You'll soon start receiving new listings via email
Alert
Receive an email when we have new ads for Properties for sale in Fairview Park
Save this search
Filters

Bedrooms

Size (m²)

m²
m²

Price

$
$

Property type

Bathrooms

Clear all filters
Receive notifications when new entries are published.