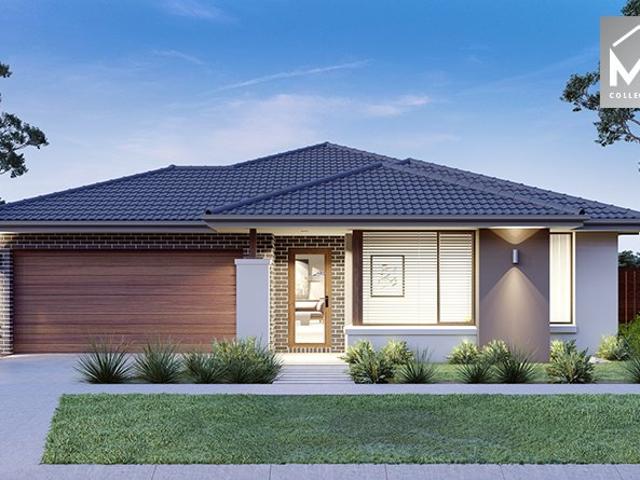
9,073 properties for sale in Eynesbury

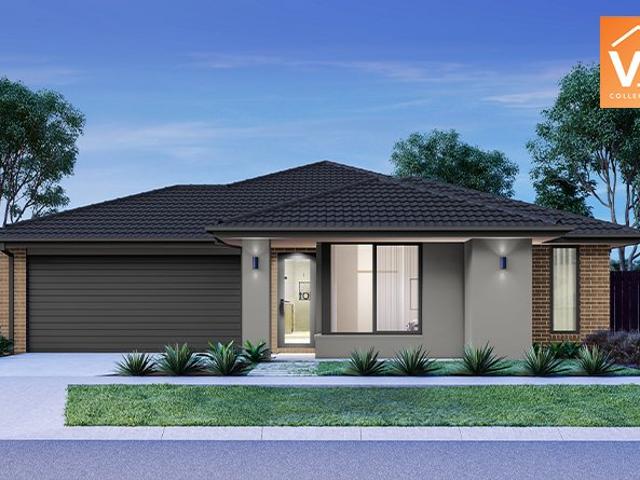
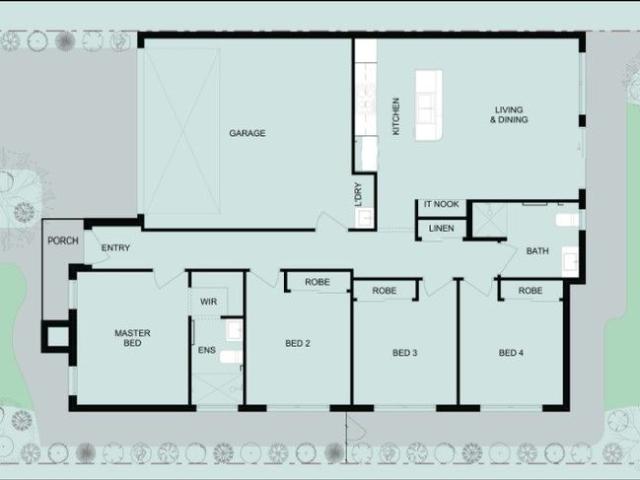
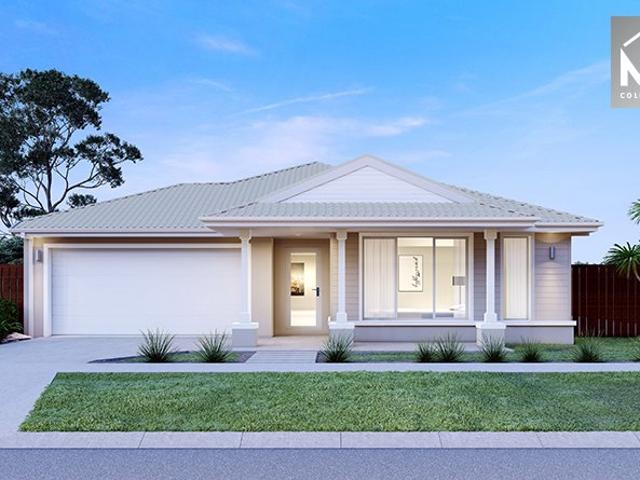
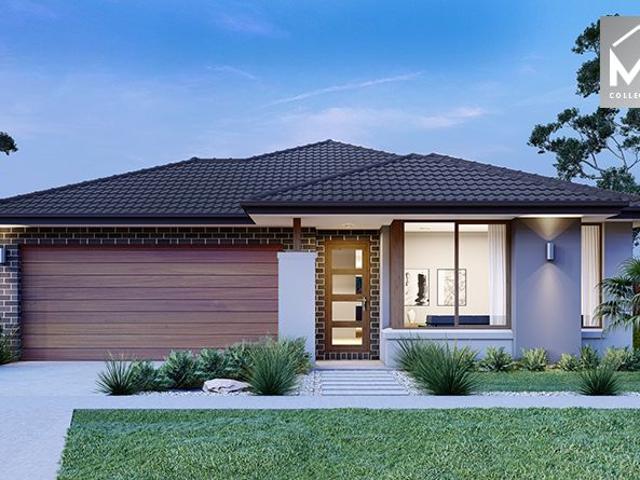
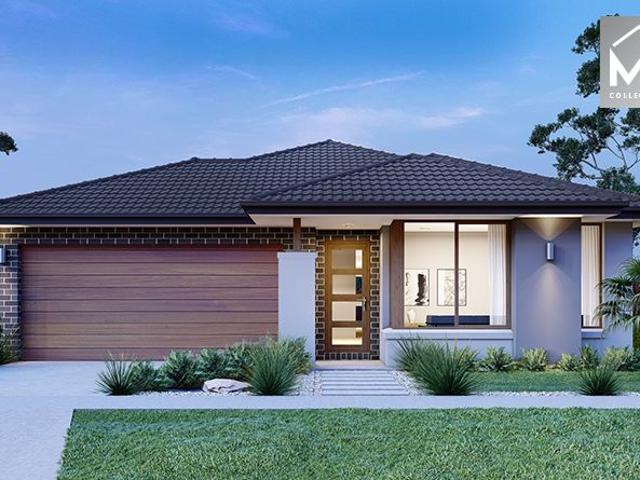
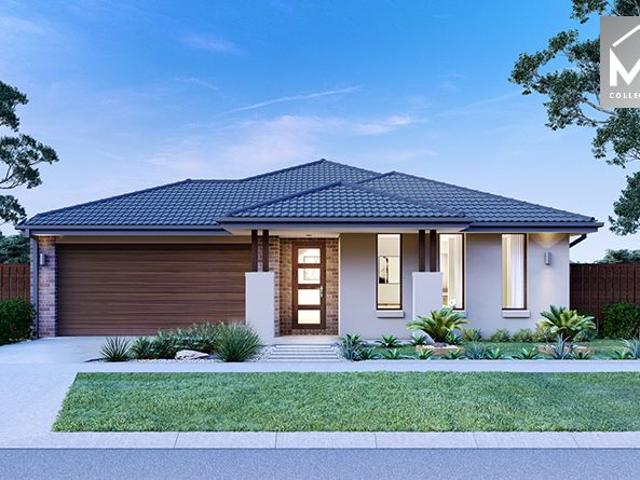
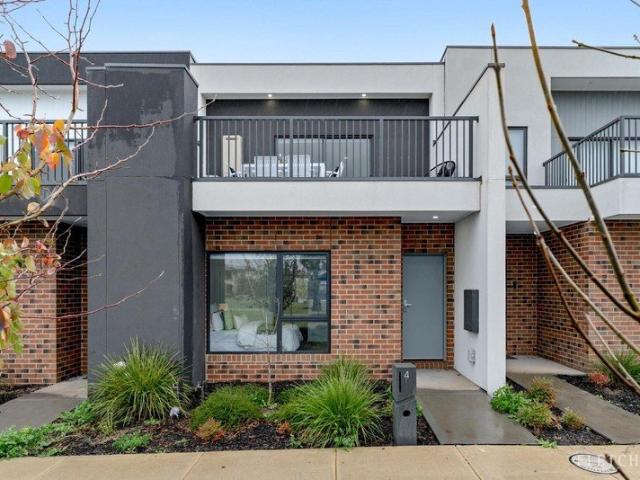
Mimosa Homes Proudly Presents the Aspendale 226
View photo
Terraced House · for sale
Request Details
Mimosa Homes Proudly Presents the Aspendale 226
Eynesbury
· 4 Bedrooms · 2 Baths · Terraced House
· Equipped kitchen
Eynesbury · 4 Bedrooms · 2 Baths · Terraced House · Equipped kitchen
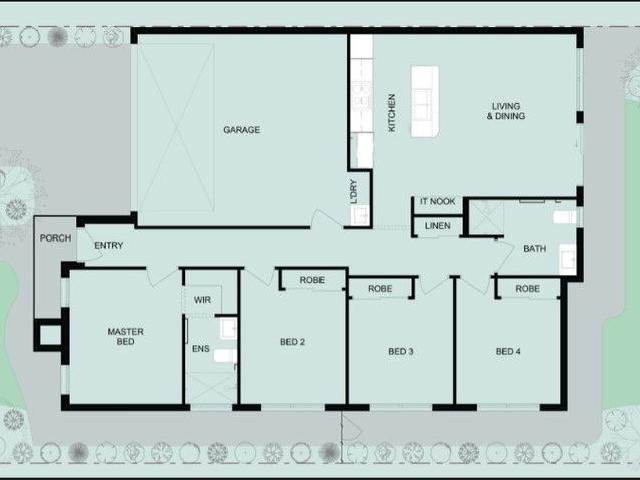
The Aspendale 226 House and Land Package! Mimosa Homes New Added Value Inclusions: - 50 Year Structural Warranty! - Inclusive of site costs & connections with H1 class slab as per standard inclusions! - Quality floor coverings throughout entire home! - Higher ceilings 2550mm to ground floor! - Double Glazed Awning windows! - LED Downlights to entire home! - Fibre Optic Provision! - Vitrified Compact Surface benchtop to kitchen, bathroom & ensuite! - 900mm S/S upright oven and cook top with S/S canopy rangehood! - Stainless steel Dishwasher and Microwave with trim kit! - 7 star energy! - Flexible floor plans & so much more! CALL BUILDER DIRECT! All plans and facades are indicative only and may change. Mimosa Homes may amend plans, specifications, and prices without notice. Package prices are based on a standard facade, standard inclusions, and suitable land availability, excluding developer/estate requirements. Facade and inclusion images may show non standard items not included in the
Request Details
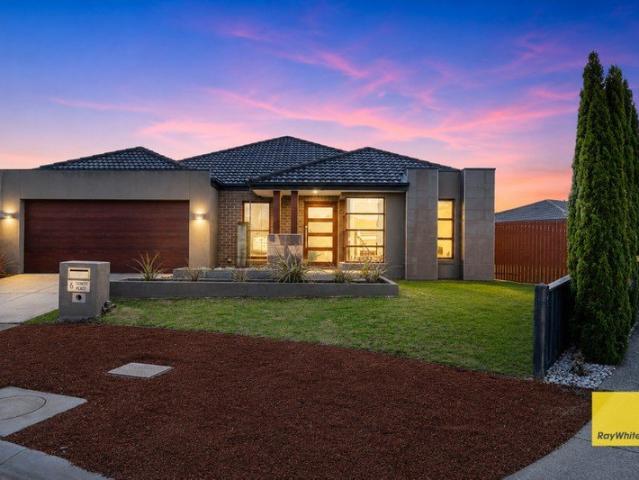
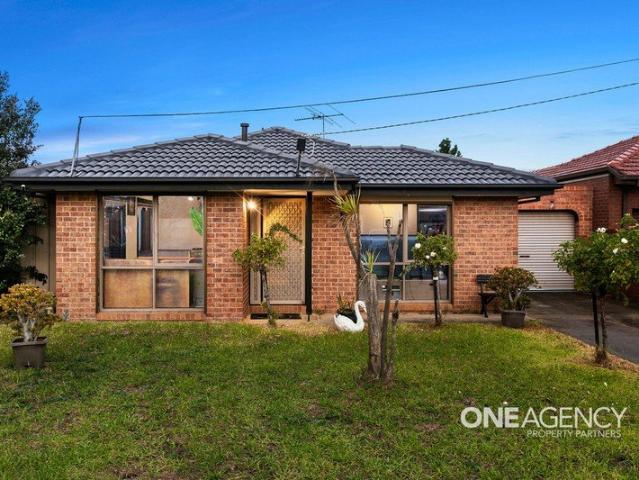
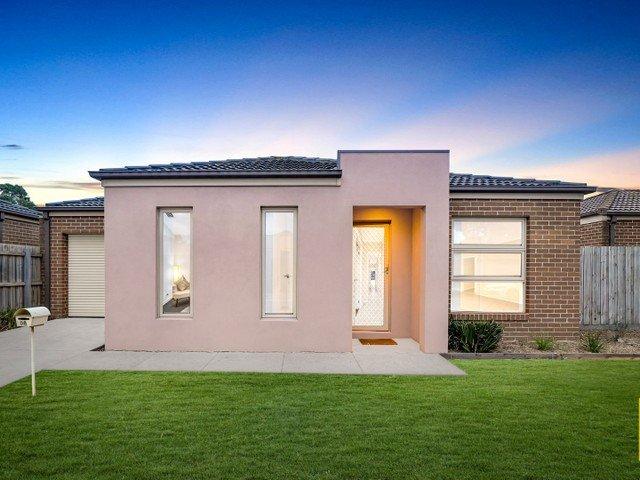
Rare 729sqm Family Haven with Exceptional Space in the Heart of Tarneit
View photo
House · for sale
Request Details
Rare 729sqm Family Haven with Exceptional Space in the Heart of Tarneit
Eynesbury
· 4 Bedrooms · 2 Baths · House
· Garden
Eynesbury · 4 Bedrooms · 2 Baths · House · Garden
Welcome to 6 Trinity Place, Tarneit! Set on an impressive 729sqm (approx.) allotment, this beautifully presented residence offers a rare opportunity to secure one of the larger landholdings in one of Tarneit's most sought-after family neighbourhoods. Combining generous proportions, multiple living zones, and an expansive outdoor setting, this home is perfectly suited for growing families, savvy investors, or buyers seeking extra space without compromising on convenience. Thoughtfully designed for comfortable everyday living, the home delivers a practical floorplan that balances privacy and functionality. With well-appointed interiors, spacious entertaining areas, and a substantial backyard offering endless possibilities for children, pets, future enhancements, or outdoor entertaining, this is a property that truly stands out in today's market. Boasting an excellent selection of features, including: • Spacious master bedroom complete with walk-in robe and private ensuite • Three additio
Request Details
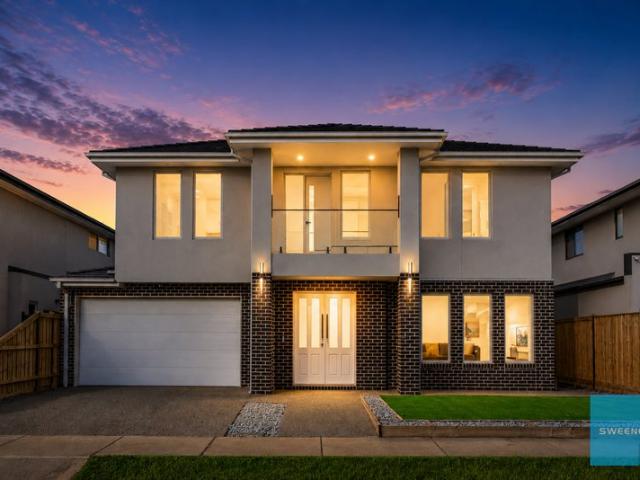
Sophisticated Family Living with Premium Finishes @ Prime Locale. !
View photo
House · for sale
Request Details
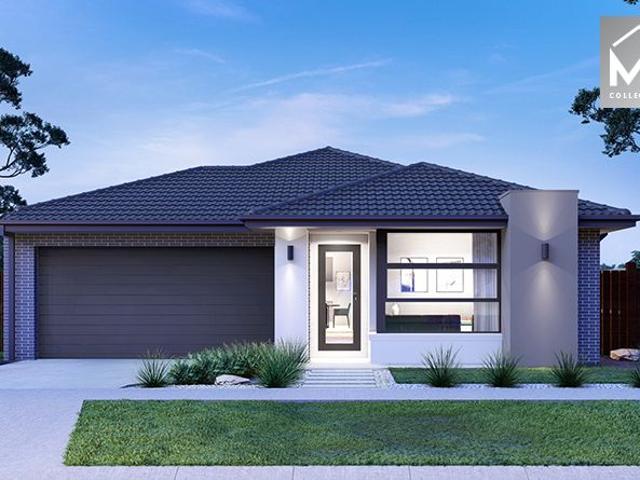
Sophisticated Family Living with Premium Finishes @ Prime Locale. !
Eynesbury
· 4 Bedrooms · 3 Baths · House
· Garden · Parking · Equipped kitchen
Eynesbury · 4 Bedrooms · 3 Baths · House · Garden · Parking · Equipped kitchen
One Agency Property Partners and Sahil Saran proudly present 11 Corfu Street, Fraser Rise. Perfectly positioned in one of Fraser Rise's most sought-after pockets, this beautifully presented residence delivers the ideal combination of contemporary style, family functionality, and everyday convenience. Designed with modern living in mind, the home showcases spacious open-plan living and dining zones, a well-appointed kitchen at the heart of the home, and seamless indoor-outdoor flow perfect for entertaining family and friends. Generous accommodation, high quality finishes, and a thoughtful floorplan ensure comfort and practicality for growing families, first-home buyers, and savvy investors alike. Key Features 4 Bedrooms with 2 ensuites including master bedroom. Spacious and functional family floorplan Light-filled open-plan living and dining area Low-maintenance backyard ideal for busy lifestyles Double garage with internal access Dedicated study nook Designer kitchen with 40mm waterfal
Request Details
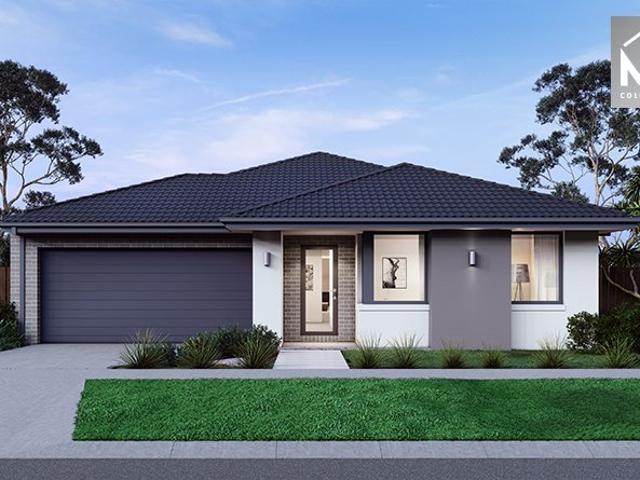
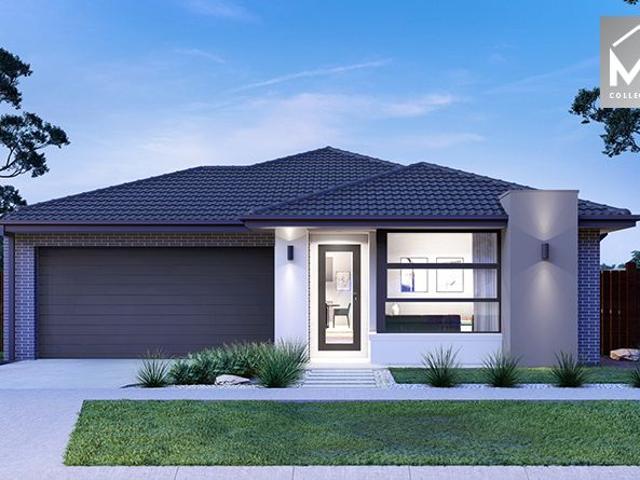
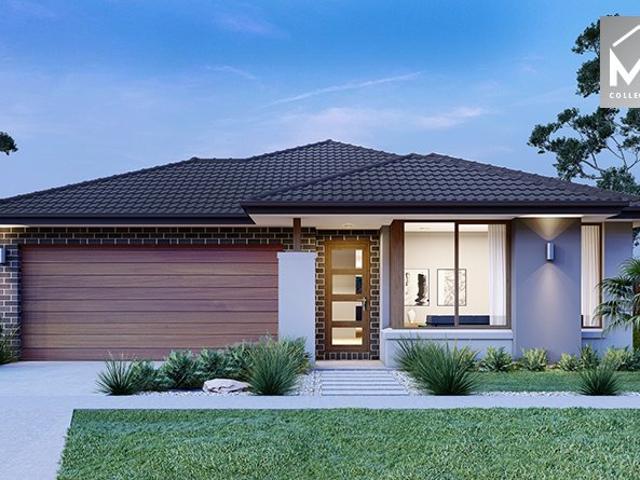
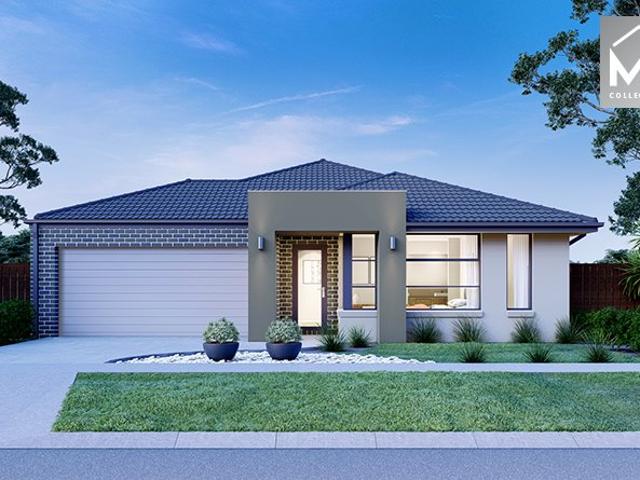
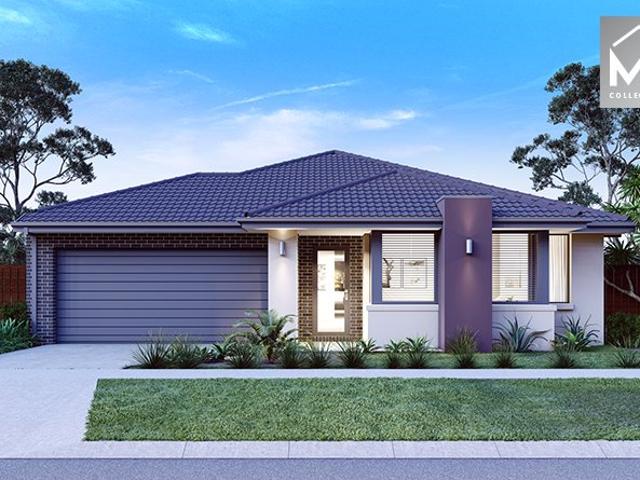
Mimosa Homes Proudly Presents the Tahara 225
View photo
Terraced House · for sale
Request Details
Mimosa Homes Proudly Presents the Tahara 225
Eynesbury
· 4 Bedrooms · 2 Baths · Terraced House
Eynesbury · 4 Bedrooms · 2 Baths · Terraced House
Mimosa Homes House and Land Package Includes: - Inclusive of site costs & connections with H1 class slab as per standard inclusions! - 50 Year Structural Warranty! - Quality floor coverings throughout entire home! - Double Glazed Awning windows! - 600mm S/S upright oven and cook top with S/S canopy rangehood! - Pre Priced upgrades and more! CALL BUILDER DIRECT! Images, facades and floorplans are for illustrative purposes only and may diff er from the final product. Mimosa Homes may amend plans, specifications, inclusions and pricing without notice. All V Collection House & Land Packages are subject to a final siting and compliance assessment under the Small Lot Housing Code and relevant design guidelines. Buyers must not purchase land based on this package or information until a Mimosa Homes siting assessment confirms suitability. Additional factors such as PSI reports, site and soil conditions, neighbouring properties, easements and developer or council requirements may also affect th
Request Details
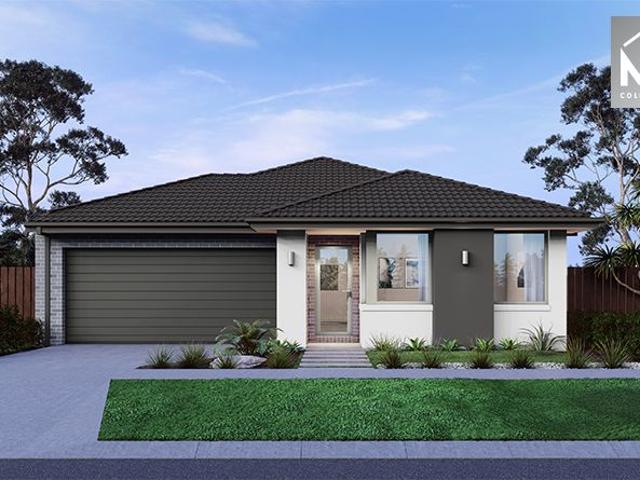
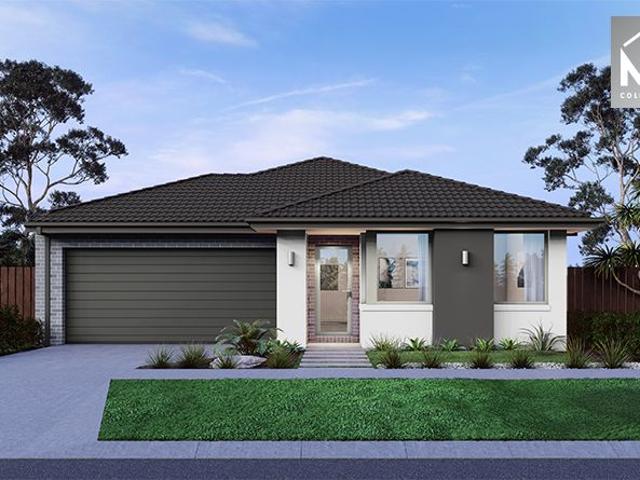
Mimosa Homes Proudly Presents the Saba 287
View photo
Terraced House · for sale
Request Details
Mimosa Homes Proudly Presents the Saba 287
Eynesbury
· 4 Bedrooms · 2 Baths · Terraced House
· Equipped kitchen
Eynesbury · 4 Bedrooms · 2 Baths · Terraced House · Equipped kitchen
The Saba 287 House and Land Package! Mimosa Homes New Added Value Inclusions: - 50 Year Structural Warranty! - Inclusive of site costs & connections with H1 class slab as per standard inclusions! - Quality floor coverings throughout entire home! - Higher ceilings 2550mm to ground floor! - Double Glazed Awning windows! - LED Downlights to entire home! - Fibre Optic Provision! - Vitrified Compact Surface benchtop to kitchen, bathroom & ensuite! - 900mm S/S upright oven and cook top with S/S canopy rangehood! - Stainless steel Dishwasher and Microwave with trim kit! - 7 star energy! - Flexible floor plans & so much more! CALL BUILDER DIRECT! All plans and facades are indicative only and may change. Mimosa Homes may amend plans, specifications, and prices without notice. Package prices are based on a standard facade, standard inclusions, and suitable land availability, excluding developer/estate requirements. Facade and inclusion images may show non standard items not included in the price
Request Details
Modern Family Home Style, Space & Value!
View photo
House · for sale
Request Details
Modern Family Home Style, Space & Value!
Eynesbury
· 4 Bedrooms · 2 Baths · House
· Garden · Parking · Equipped kitchen
Eynesbury · 4 Bedrooms · 2 Baths · House · Garden · Parking · Equipped kitchen
? Modern Family Home Style, Space & Value! Just $699,900 | 4 Bed | 2 Bath | 2 Car | Brand New Build Whether you're a growing family, a first-time buyer, or a savvy investor this is the opportunity you've been waiting for! ? Price: $699,900 ? House Size: 154.00 sqm ? Land Size: 329.00 sqm ? Construction Starts: 01 August 2025 ? Key Features: 4 Spacious Bedrooms Ideal for families or working from home 2 Stylish Bathrooms Designed with modern fixtures and finishes Double Garage Secure parking + additional storage Open-Plan Living Light-filled lounge and dining perfect for entertaining Contemporary Kitchen Featuring quality appliances and ample bench space Low-Maintenance Block Perfect balance of yard space and easy upkeep Turnkey Finish Just move in and enjoy from the moment it's complete! ? A Smart Buy in a Growing Community Be part of a vibrant new neighborhood, close to schools, shops, transport, and parks. This home offers long-term value, quality construction, and modern lifestyle co
Request Details
Mimosa Homes Proudly Presents the Cosgrove 225
View photo
Terraced House · for sale
Request Details
Mimosa Homes Proudly Presents the Cosgrove 225
Eynesbury
· 4 Bedrooms · 2 Baths · Terraced House
· Equipped kitchen
Eynesbury · 4 Bedrooms · 2 Baths · Terraced House · Equipped kitchen
The Cosgrove 225 House and Land Package! Mimosa Homes New Added Value Inclusions: - 50 Year Structural Warranty! - Inclusive of site costs & connections with H1 class slab as per standard inclusions! - Quality floor coverings throughout entire home! - Higher ceilings 2550mm to ground floor! - Double Glazed Awning windows! - LED Downlights to entire home! - Fibre Optic Provision! - Vitrified Compact Surface benchtop to kitchen, bathroom & ensuite! - 900mm S/S upright oven and cook top with S/S canopy rangehood! - Stainless steel Dishwasher and Microwave with trim kit! - 7 star energy! - Flexible floor plans & so much more! CALL BUILDER DIRECT! All plans and facades are indicative only and may change. Mimosa Homes may amend plans, specifications, and prices without notice. Package prices are based on a standard facade, standard inclusions, and suitable land availability, excluding developer/estate requirements. Facade and inclusion images may show non standard items not included in the p
Request Details
Mimosa Homes Proudly Presents the Armadale 253
View photo
Terraced House · for sale
Request Details
Mimosa Homes Proudly Presents the Armadale 253
Eynesbury
· 4 Bedrooms · 2 Baths · Terraced House
· Equipped kitchen
Eynesbury · 4 Bedrooms · 2 Baths · Terraced House · Equipped kitchen
The Armadale 253 House and Land Package! Mimosa Homes New Added Value Inclusions: - 50 Year Structural Warranty! - Inclusive of site costs & connections with H1 class slab as per standard inclusions! - Quality floor coverings throughout entire home! - Higher ceilings 2550mm to ground floor! - Double Glazed Awning windows! - LED Downlights to entire home! - Fibre Optic Provision! - Vitrified Compact Surface benchtop to kitchen, bathroom & ensuite! - 900mm S/S upright oven and cook top with S/S canopy rangehood! - Stainless steel Dishwasher and Microwave with trim kit! - 7 star energy! - Flexible floor plans & so much more! CALL BUILDER DIRECT! All plans and facades are indicative only and may change. Mimosa Homes may amend plans, specifications, and prices without notice. Package prices are based on a standard facade, standard inclusions, and suitable land availability, excluding developer/estate requirements. Facade and inclusion images may show non standard items not included in the p
Request Details
Mimosa Homes Proudly Presents the Montrose 182
View photo
Terraced House · for sale
Request Details
Mimosa Homes Proudly Presents the Montrose 182
Eynesbury
· 4 Bedrooms · 2 Baths · Terraced House
· Equipped kitchen
Eynesbury · 4 Bedrooms · 2 Baths · Terraced House · Equipped kitchen
The Montrose 182 House and Land Package! Mimosa Homes New Added Value Inclusions:- 50 Year Structural Warranty!- Inclusive of site costs & connections with H1 class slab as per standard inclusions!- Quality floor coverings throughout entire home!- Higher ceilings 2550mm to ground floor!- Double Glazed Awning windows!- LED Downlights to entire home!- Fibre Optic Provision!- Vitrified Compact Surface benchtop to kitchen, bathroom & ensuite!- 600mm S/S upright oven and cook top with S/S canopy rangehood!- Stainless steel Dishwasher and Microwave with trim kit!- 7 star energy!- Flexible floor plans & so much more!CALL RAJEEV - 0414536048 ! All plans and facades are indicative only and may change. Mimosa Homes may amend plans, specifications, and prices without notice. Package prices are based on a standard facade, standard inclusions, and suitable land availability, excluding developer/estate requirements. Facade and inclusion images may show non standard items not included in the price. D
Request Details
Erskine 225 Defined by You. $10,000 To Spend Your Way
View photo
Terraced House · for sale
Request Details
Erskine 225 Defined by You. $10,000 To Spend Your Way
Eynesbury
· 4 Bedrooms · 2 Baths · Terraced House
· Parking · Equipped kitchen
Eynesbury · 4 Bedrooms · 2 Baths · Terraced House · Parking · Equipped kitchen
Adapted to suit a narrow block of land, the Erskine 225 is 11.3m wide. Standout features of the home include the versatile lounge room and large open-plan kitchen, dining and family area. The kitchen boasts a huge walk-in pantry and large island bench. Ideal for families of all sizes, the home is complete with four spacious bedrooms, two bathrooms and a double garage. - 40mm Stone Benchtops - 2700mm Ceiling Height - 900mm Stainless Steel Appliances - Double Glazed Windows - Facade Options Available - LED Downlights - Luxurious master suite - Many more inclusions Copyright Hotondo Pty Ltd all rights reserved. Dimensions, photos and floor plans are for illustrative purposes and may include optional features. Additional facade options are available, as this home is not yet constructed. All packages are subject to engineering plans and developer's approval and therefore may need to be altered to comply with estate covenants. Should additional costs be required to meet developer approval th
Request Details
4 Bed 2 Bath | 350m² West Facing Creekstone, Tarneit 3029
View photo
Terraced House · for sale
Request Details
4 Bed 2 Bath | 350m² West Facing Creekstone, Tarneit 3029
Eynesbury
· 4 Bedrooms · 2 Baths · Terraced House
· Equipped kitchen
Eynesbury · 4 Bedrooms · 2 Baths · Terraced House · Equipped kitchen
Build your 4 bedroom Leemore 221 on this 350m² West-Facing block in Creekstone, Tarneit expected title Q3 2026. Stamp duty on land only FHB stamp duty FREE.Mimosa Homes Added Value Inclusions valued at $48,778 call/text for full list:Site costs & connections included with H1 class slab50 Year Structural Warranty!Quality floor coverings throughout entire home!Higher ceilings 2550mm to ground floor!Double Glazed Awning windows!LED Downlights to entire home!Vitrified benchtops to kitchen, bath & ensuite!900mm S/S dual fuel cooker & canopy rangehood7 star energy!Why Creekstone, Tarneit:Tarneit Station for direct CBD trainsNearnung Primary School within the estate30ha green space & Skeleton Creek waterwaysAll plans and facades are indicative only and may change. Mimosa Homes may amend plans, specifications, and prices without notice. Package prices are based on a standard facade, standard inclusions, and suitable land availability, excluding developer/estate requirements. Facade and inclusi
Request Details
WALK TO SEABROOK PRIMARY
View photo
House · for sale
Request Details
WALK TO SEABROOK PRIMARY
Eynesbury
· 3 Bedrooms · 2 Baths · House
· Garden · Equipped kitchen
Eynesbury · 3 Bedrooms · 2 Baths · House · Garden · Equipped kitchen
One Agency Property Partners proudly presents 70 Mintaro Way, Seabrook. This single level private home enjoys a privileged lifestyle position as Seabrook Primary School and Skeleton Creek is just a short walk away. Presenting three bedrooms, two bathrooms, a fully renovated kitchen with granite benchtops, stainless steel appliances, an extensive entertainer's alfresco area and a large, landscaped backyard, this home which is set on a generous allotment of 547m2 (approx.) - Discover three bedrooms, all three bedrooms have built in robes, and the master bedroom features ensuite. A light filled central bathroom also has a separate bath which is great for the kids! - The fully renovated kitchen which overlooks both the living/dining area and outdoor alfresco area. It also features a generous amount of cupboard storage and a pantry for all your pot and pans. - Two separate living areas illustrates this home's spacious proportions! Discover a large lounge room designed for relaxation and a l
Request Details
Mimosa Homes Proudly Presents the Montrose 182
View photo
Terraced House · for sale
Request Details
Mimosa Homes Proudly Presents the Montrose 182
Eynesbury
· 4 Bedrooms · 2 Baths · Terraced House
· Equipped kitchen
Eynesbury · 4 Bedrooms · 2 Baths · Terraced House · Equipped kitchen
The Montrose 182 House and Land Package! Mimosa Homes New Added Value Inclusions: - 50 Year Structural Warranty! - Inclusive of site costs & connections with H1 class slab as per standard inclusions! - Quality floor coverings throughout entire home! - Higher ceilings 2550mm to ground floor! - Double Glazed Awning windows! - LED Downlights to entire home! - Fibre Optic Provision! - Vitrified Compact Surface benchtop to kitchen, bathroom & ensuite! - 600mm S/S upright oven and cook top with S/S canopy rangehood! - Stainless steel Dishwasher and Microwave with trim kit! - 7 star energy! - Flexible floor plans & so much more! CALL BUILDER DIRECT! All plans and facades are indicative only and may change. Mimosa Homes may amend plans, specifications, and prices without notice. Package prices are based on a standard facade, standard inclusions, and suitable land availability, excluding developer/estate requirements. Facade and inclusion images may show non standard items not included in the p
Request Details
Mimosa Homes Proudly Presents the Chelsea 200
View photo
Terraced House · for sale
Request Details
Mimosa Homes Proudly Presents the Chelsea 200
Eynesbury
· 4 Bedrooms · 2 Baths · Terraced House
· Equipped kitchen
Eynesbury · 4 Bedrooms · 2 Baths · Terraced House · Equipped kitchen
The Chelsea 200 House and Land Package! Mimosa Homes New Added Value Inclusions: - 50 Year Structural Warranty! - Inclusive of site costs & connections with H1 class slab as per standard inclusions! - Quality floor coverings throughout entire home! - Higher ceilings 2550mm to ground floor! - Double Glazed Awning windows! - LED Downlights to entire home! - Fibre Optic Provision! - Vitrified Compact Surface benchtop to kitchen, bathroom & ensuite! - 900mm S/S upright oven and cook top with S/S canopy rangehood! - Stainless steel Dishwasher and Microwave with trim kit! - 7 star energy! - Flexible floor plans & so much more! CALL BUILDER DIRECT: SUMIT SEKHRI: 0433 001 594 All plans and facades are indicative only and may change. Mimosa Homes may amend plans, specifications, and prices without notice. Package prices are based on a standard facade, standard inclusions, and suitable land availability, excluding developer/estate requirements. Facade and inclusion images may show non standard i
Request Details
Modern 4 Bedroom Family Home Style, Comfort & Location!
View photo
House · for sale
Request Details
Modern 4 Bedroom Family Home Style, Comfort & Location!
Eynesbury
· 4 Bedrooms · 2 Baths · House
· Garden · Parking · Equipped kitchen
Eynesbury · 4 Bedrooms · 2 Baths · House · Garden · Parking · Equipped kitchen
? Modern 4-Bedroom Family Home Style, Comfort & Location! Total Price: $679,900 | Move-In Ready by August 2025 ? Key Features: ? 4 Spacious Bedrooms Ideal for families of all sizes ? 2 Stylish Bathrooms Featuring sleek modern finishes ? Double Garage Secure parking with internal access ? House Size: 154 sqm | Land Size: 266 sqm ? Construction Begins: 1st August 2025 Secure your future home today! ? Why You'll Love It: Whether you're a first home buyer, growing family, downsizer, or savvy investor this home ticks all the boxes. Thoughtfully designed for modern living, it combines functionality with contemporary style in a prime location. Imagine coming home to light-filled living spaces, an open-plan kitchen and dining area, and a private backyard perfect for entertaining or relaxing. ? Location Perks: Enjoy easy access to schools, parks, shopping, transport, and more. Everything you need is right at your doorstep. ? Want More Info or a Private Consultation? Call Con Nichols directly on
Request Details
Mimosa Homes Proudly Presents the Lismore 192
View photo
Terraced House · for sale
Request Details
Mimosa Homes Proudly Presents the Lismore 192
Eynesbury
· 4 Bedrooms · 2 Baths · Terraced House
· Equipped kitchen
Eynesbury · 4 Bedrooms · 2 Baths · Terraced House · Equipped kitchen
The Lismore 192 House and Land Package! Mimosa Homes New Added Value Inclusions: - Inclusive of site costs & connections with H1 class slab as per standard inclusions! - 50 year Structural Warranty! - Quality floor coverings throughout entire home! - Higher ceilings 2550mm to ground floor! - Double Glazed Awning windows! - LED Downlights to entire home! - Vitrified Compact Surface benchtop to kitchen, bathroom & ensuite! - 600mm S/S upright oven and cook top with S/S canopy rangehood! - Stainless steel Dishwasher and Microwave - 7 star energy! - Flexible floor plans & so much more! CALL BUILDER DIRECT! All plans and facades are indicative only and may change. Mimosa Homes may amend plans, specifications, and prices without notice. Package prices are based on a standard facade, standard inclusions, and suitable land availability, excluding developer/estate requirements. Facade and inclusion images may show non standard items not included in the price. Dimensions are approximate. Landsca
Request Details
Mimosa Homes Proudly Presents the Allendale 253
View photo
Terraced House · for sale
Request Details
Mimosa Homes Proudly Presents the Allendale 253
Eynesbury
· 4 Bedrooms · 2 Baths · Terraced House
· Equipped kitchen
Eynesbury · 4 Bedrooms · 2 Baths · Terraced House · Equipped kitchen
The Allendale 253 House and Land Package! Mimosa Homes New Added Value Inclusions: - 50 Year Structural Warranty! - Inclusive of site costs & connections with H1 class slab as per standard inclusions! - Quality floor coverings throughout entire home! - Higher ceilings 2550mm to ground floor! - Double Glazed Awning windows! - LED Downlights to entire home! - Fibre Optic Provision! - Vitrified Compact Surface benchtop to kitchen, bathroom & ensuite! - 900mm S/S upright oven and cook top with S/S canopy rangehood! - Stainless steel Dishwasher and Microwave with trim kit! - 7 star energy! - Flexible floor plans & so much more! CALL BUILDER DIRECT! All plans and facades are indicative only and may change. Mimosa Homes may amend plans, specifications, and prices without notice. Package prices are based on a standard facade, standard inclusions, and suitable land availability, excluding developer/estate requirements. Facade and inclusion images may show non standard items not included in the
Request Details
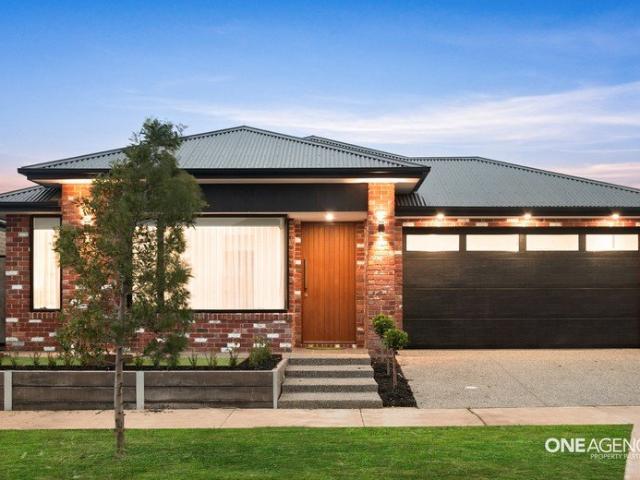
4 Bed 2 Bath | 350m² South Facing Taylors Rise, Deanside 3336
View photo
Terraced House · for sale
Request Details
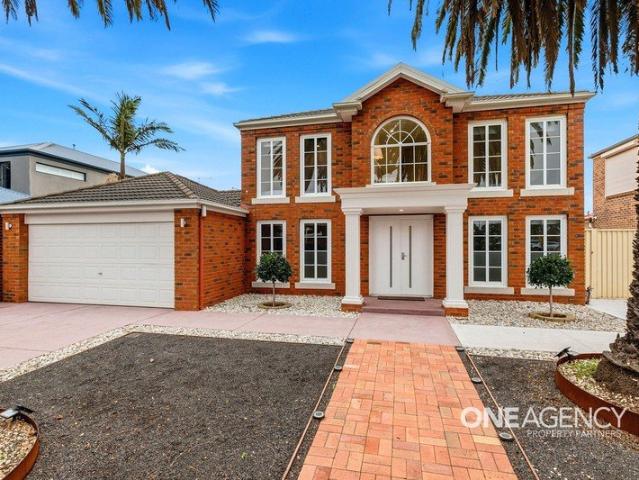
4 Bed 2 Bath | 350m² South Facing Taylors Rise, Deanside 3336
Eynesbury
· 4 Bedrooms · 2 Baths · Terraced House
· Equipped kitchen
Eynesbury · 4 Bedrooms · 2 Baths · Terraced House · Equipped kitchen
Build your 4 bedroom Leemore 221 on this 350m² South-Facing block in Taylors Rise, Deanside expected title Q1 2027. Stamp duty on land only FHB stamp duty FREE.Mimosa Homes Added Value Inclusions valued at $48,778 call/text for full list:Site costs & connections included with H1 class slab50 Year Structural Warranty!Quality floor coverings throughout entire home!Higher ceilings 2550mm to ground floor!Double Glazed Awning windows!LED Downlights to entire home!Vitrified benchtops to kitchen, bath & ensuite!900mm S/S dual fuel cooker & canopy rangehood7 star energy!Why Taylors Rise, Deanside:Caroline Springs Square shops close byRockbank Station & Western Fwy to CBDParks, reserves & Kororoit Creek accessAll plans and facades are indicative only and may change. Mimosa Homes may amend plans, specifications, and prices without notice. Package prices are based on a standard facade, standard inclusions, and suitable land availability, excluding developer/estate requirements. Facade and inclusi
Request Details
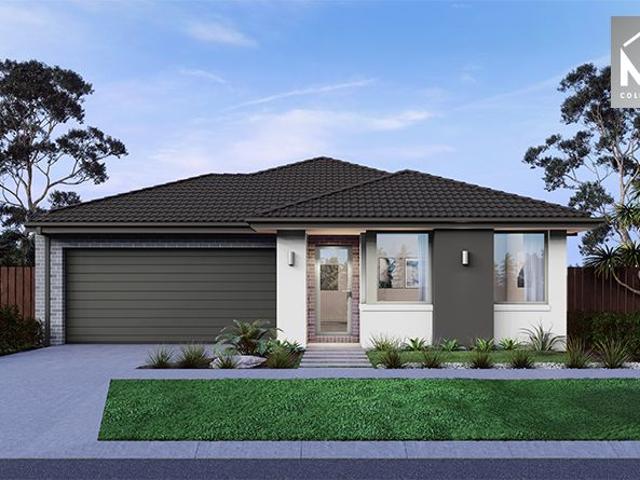
Brand New Family Luxury in a Class of Its Own
View photo
House · for sale
Request Details
Brand New Family Luxury in a Class of Its Own
Eynesbury
· 5 Bedrooms · 3 Baths · House
· Equipped kitchen
Eynesbury · 5 Bedrooms · 3 Baths · House · Equipped kitchen
Designed with modern family living in mind, this exceptional brand new residence delivers an impressive combination of space, style and quality across a thoughtfully designed double-storey floorplan. Finished to an outstanding standard with premium inclusions throughout, this is a home that effortlessly caters to growing families, multi-generational living and those who love to entertain. Beyond the striking contemporary façade, the home opens to beautifully appointed interiors featuring multiple living zones, including a separate front lounge, dedicated study and an expansive open plan family and dining area. At the centre of the home, the stunning designer kitchen is complete with 40mm stone benchtops, a 900mm gas cooktop, oversized island bench and an impressive walk-in butler's pantry, providing both exceptional functionality and abundant storage. Accommodation is equally impressive with five generous bedrooms, including two luxurious master suites. The ground floor master enjoys a
Request Details
Park Facing Perfection: Modern Double Storey Living & Entertaining
View photo
Townhouse · for sale
Request Details
Park Facing Perfection: Modern Double Storey Living & Entertaining
Eynesbury
· 3 Bedrooms · 2 Baths · Townhouse
· Balcony · Parking · Equipped kitchen
Eynesbury · 3 Bedrooms · 2 Baths · Townhouse · Balcony · Parking · Equipped kitchen
This stunning double-storey townhouse blends modern design with low-maintenance appeal. Perfect for first-home buyers, families, or savvy investors, this beautifully designed home offers the ultimate lifestyle in thriving Tarneit. Smart Design & Balcony Entertaining The highly practical ground floor features a spacious bedroom with a built-in robe and private ensuite ideal as a master retreat or separate guest bedroom. This level also includes a dedicated study area, laundry, under-stair storage, and internal access to a rear-loaded double garage. Upstairs, a bright, open-plan living and dining domain flows seamlessly from the contemporary kitchen, complete with sleek cabinetry and a pantry. Sliding doors extend the living space out to an expansive balcony with stunning park views, providing the perfect backdrop for summer BBQs or a quiet morning coffee. Two additional generous bedrooms with built-in robes share a stylish central bathroom featuring a relaxing bathtub. Key Property Feat
Request Details
First Home Buyers & Property Investors
View photo
House · for sale
Request Details
First Home Buyers & Property Investors
Eynesbury
· 3 Bedrooms · 2 Baths · House
· Garden · Parking · Equipped kitchen
Eynesbury · 3 Bedrooms · 2 Baths · House · Garden · Parking · Equipped kitchen
Dinesh Wadhwa from Ray White Tarneit proudly presents this well-maintained three-bedroom family home, perfectly positioned in a convenient pocket of Truganina. Ideally located close to Truganina P-9 College, St Clare's Catholic Primary School, Westbourne Grammar School, local childcare centres, Tarneit Central Shopping Centre, Wyndham Village Shopping Centre, and Tarneit railway station, this home also offers easy freeway access for effortless commuting. Thoughtfully designed for comfortable everyday living, the home features a spacious open-plan living and dining area complemented by a modern kitchen with an island bench and ample storage. The master bedroom includes a walk-in robe and ensuite, while the remaining bedrooms are fitted with built-in robes. Complete with a low-maintenance yard and secure garage, this home delivers practicality, comfort, and convenience in one appealing package. This home features: • Three generously sized bedrooms • Master bedroom complete with walk-in r
Request Details
Mimosa Homes Proudly Presents the Enfield 201
View photo
Terraced House · for sale
Request Details
Mimosa Homes Proudly Presents the Enfield 201
Eynesbury
· 4 Bedrooms · 2 Baths · Terraced House
· Equipped kitchen
Eynesbury · 4 Bedrooms · 2 Baths · Terraced House · Equipped kitchen
The Enfield 201 House and Land Package! Mimosa Homes New Added Value Inclusions: - 50 Year Structural Warranty! - Inclusive of site costs & connections with H1 class slab as per standard inclusions! - Quality floor coverings throughout entire home! - Higher ceilings 2550mm to ground floor! - Double Glazed Awning windows! - LED Downlights to entire home! - Fibre Optic Provision! - Vitrified Compact Surface benchtop to kitchen, bathroom & ensuite! - 900mm S/S upright oven and cook top with S/S canopy rangehood! - Stainless steel Dishwasher and Microwave with trim kit! - 7 star energy! - Flexible floor plans & so much more! CALL BUILDER DIRECT! All plans and facades are indicative only and may change. Mimosa Homes may amend plans, specifications, and prices without notice. Package prices are based on a standard facade, standard inclusions, and suitable land availability, excluding developer/estate requirements. Facade and inclusion images may show non standard items not included in the pr
Request Details
Mimosa Homes Proudly Presents the Saba 250
View photo
Terraced House · for sale
Request Details
Mimosa Homes Proudly Presents the Saba 250
Eynesbury
· 4 Bedrooms · 2 Baths · Terraced House
· Equipped kitchen
Eynesbury · 4 Bedrooms · 2 Baths · Terraced House · Equipped kitchen
The Saba 250 House and Land Package! Mimosa Homes New Added Value Inclusions: - 50 Year Structural Warranty! - Inclusive of site costs & connections with H1 class slab as per standard inclusions! - Quality floor coverings throughout entire home! - Higher ceilings 2550mm to ground floor! - Double Glazed Awning windows! - LED Downlights to entire home! - Fibre Optic Provision! - Vitrified Compact Surface benchtop to kitchen, bathroom & ensuite! - 900mm S/S upright oven and cook top with S/S canopy rangehood! - Stainless steel Dishwasher and Microwave with trim kit! - 7 star energy! - Flexible floor plans & so much more! CALL BUILDER DIRECT! All plans and facades are indicative only and may change. Mimosa Homes may amend plans, specifications, and prices without notice. Package prices are based on a standard facade, standard inclusions, and suitable land availability, excluding developer/estate requirements. Facade and inclusion images may show non standard items not included in the price
Request Details
Location. Lifestyle. Convenience
View photo
House · for sale
Request Details
Location. Lifestyle. Convenience
Eynesbury
· 4 Bedrooms · 2 Baths · House
· Parking · Equipped kitchen
Eynesbury · 4 Bedrooms · 2 Baths · House · Parking · Equipped kitchen
One Agency Property Partners Proudly presents 58 Jamieson Way, Point Cook. Perfectly positioned directly opposite Point Cook Sports Centre on a generous 651m² (approx.) allotment, this beautifully renovated family home offers the ultimate family lifestyle. Walk to parks, playgrounds, tennis courts, schools, shopping, public transport and scenic walking trailsall just moments from your front door. Featuring 4 bedrooms plus a study, multiple living areas including a theatre room and upstairs retreat, and a stunning new kitchen with stone benchtops and quality appliances, this move-in-ready home has all the space your family needs. Highlights Opposite Point Cook Sports Centre Walk to schools, parks, shopping & transport 651m² (approx.) allotment 4 bedrooms + study Multiple living areas + theatre room Fully renovated kitchen with stone benchtops New cooktop, oven & dishwasher Huge undercover entertaining area Double garage with drive-through access Move in, unpack and enjoy one of Point Co
Request Details
4 Bed 2 Bath | 350m² North Facing Atherstone, Cobblebank 3338
View photo
Terraced House · for sale
Request Details
4 Bed 2 Bath | 350m² North Facing Atherstone, Cobblebank 3338
Eynesbury
· 4 Bedrooms · 2 Baths · Terraced House
· Equipped kitchen
Eynesbury · 4 Bedrooms · 2 Baths · Terraced House · Equipped kitchen
Build your 4 bedroom Leemore 221 on this 350m² North-Facing block in Atherstone, Cobblebank expected title Q1 2027. Stamp duty on land only FHB stamp duty FREE.Mimosa Homes Added Value Inclusions valued at $48,778 call/text for full list:Site costs & connections included with H1 class slab50 Year Structural Warranty!Quality floor coverings throughout entire home!Higher ceilings 2550mm to ground floor!Double Glazed Awning windows!LED Downlights to entire home!Vitrified benchtops to kitchen, bath & ensuite!900mm S/S dual fuel cooker & canopy rangehood7 star energy!Why Atherstone, Cobblebank:Cobblebank Station just minutes awayAtherstone Town Centre on your doorstepMultiple schools & childcare in the areaAll plans and facades are indicative only and may change. Mimosa Homes may amend plans, specifications, and prices without notice. Package prices are based on a standard facade, standard inclusions, and suitable land availability, excluding developer/estate requirements. Facade and inclus
Request Details

Get email alerts

Don't miss out: be the first to know about new properties

The alert was correctly created

On subscribing you accept the conditions of use and the privacy policy
Alert
Receive new ads in your inbox
Save this search
Receive alerts for new listings

We'll send you an email when we have new properties for: "Properties for sale in Eynesbury"

The alert was correctly created

Wyndham Vale
Rockbank
Get email alerts and be the first to see new listings
Required field
On subscribing I accept the terms of the privacy policy
Perfect! You'll soon start receiving new listings via email
Alert
Receive an email when we have new ads for Properties for sale in Eynesbury
Save this search
Filters

Bedrooms

Size (m²)

Price

$
$

Property type

Bathrooms

Clear all filters
Receive notifications when new entries are published.