8,926 properties for sale in Eynesbury

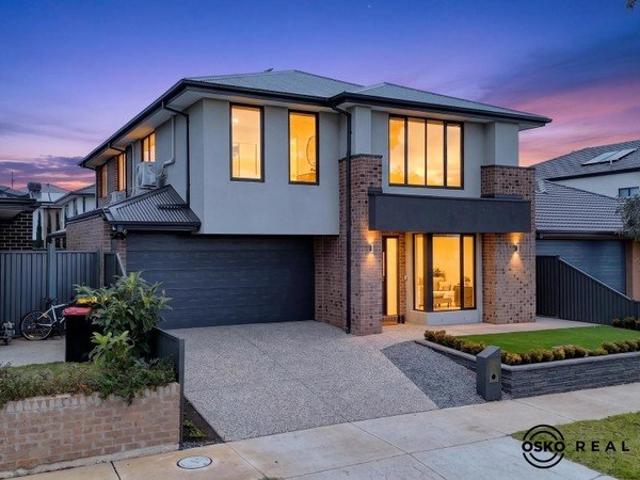
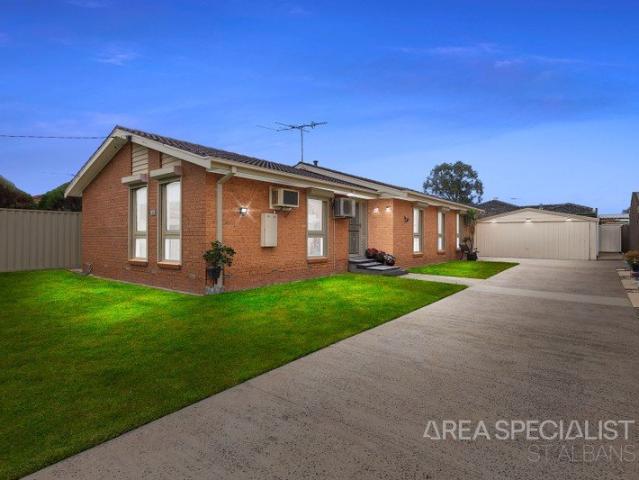
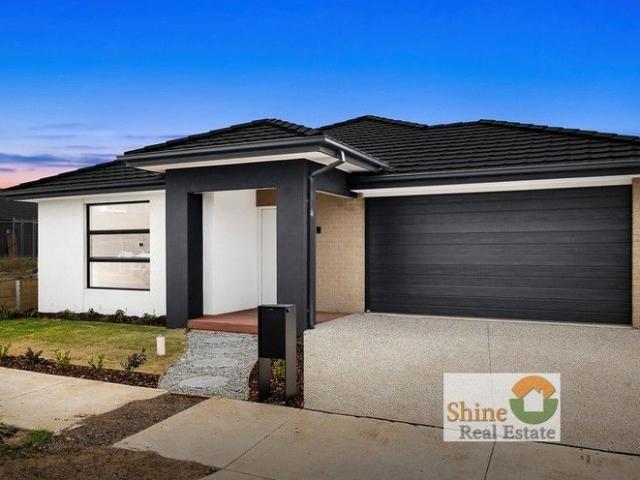
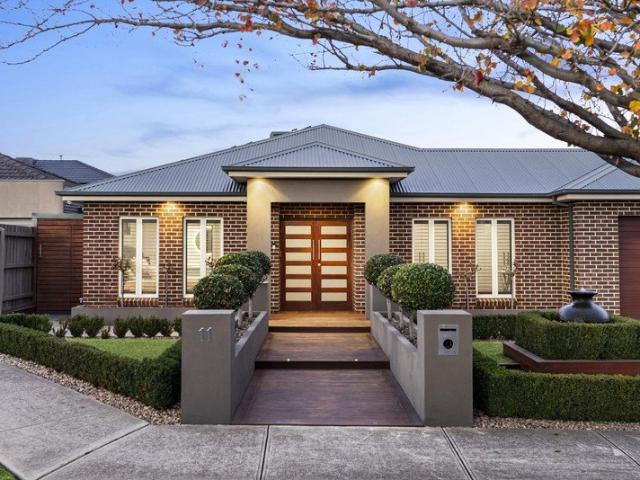
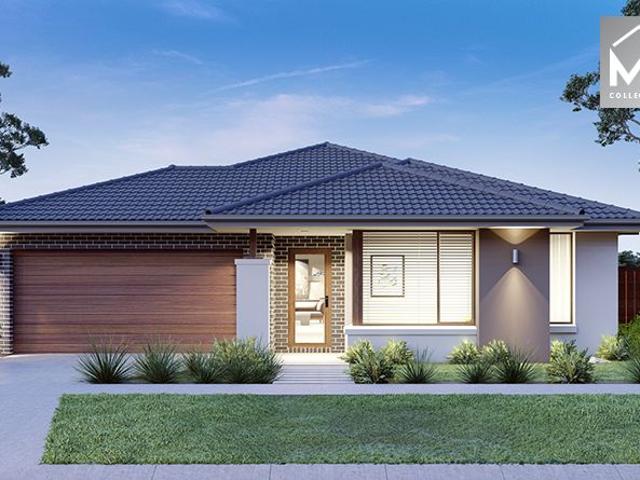
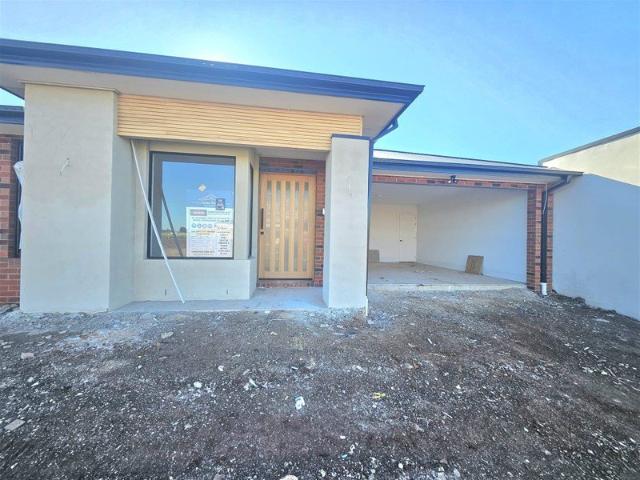
Contemporary Luxury Family Home in Thornhill Park Brand New 4 beds/3 bath /2 Living
View photo
House · for sale
Request Details
Contemporary Luxury Family Home in Thornhill Park Brand New 4 beds/3 bath /2 Living
Eynesbury
· 4 Bedrooms · 3 Baths · House
Eynesbury · 4 Bedrooms · 3 Baths · House
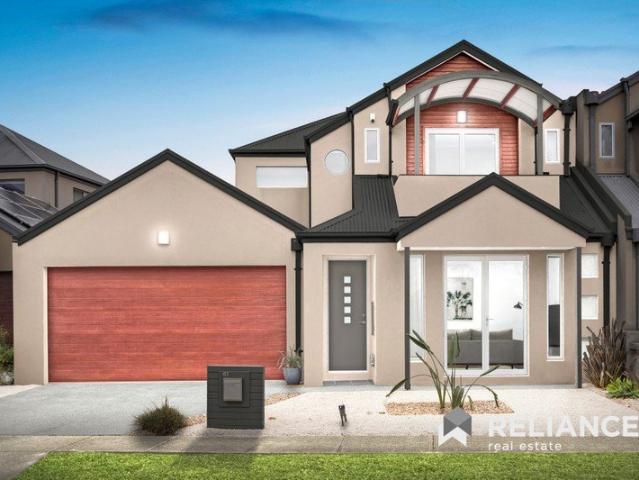
27 Lord Street, Thornhill Park Welcome to this beautifully designed modern residence in the highly sought-after Thornhill Park community. Perfectly suited for growing families, first-home buyers, or savvy investors, this home offers the ideal blend of space, luxury, and functionality. Proudly presented by RR Real Estate, the home immediately impresses with stunning street appeal, landscaped gardens, and much more. Step inside to experience premium upgrades and contemporary design, featuring: 2.7m high ceilings throughout Wide and welcoming entrance hallway Multiple spacious living zones Seamless indooroutdoor entertaining Spacious Bedrooms & Flexible Living This thoughtfully designed home features four generously sized bedrooms, plus a separate study and multiple living spaces. The luxurious master suite includes a spacious walk-in robe and a designer ensuite with floor-to-ceiling tiles and double vanities. A second master bedroom with its own ensuite makes the home ideal for extended
Request Details
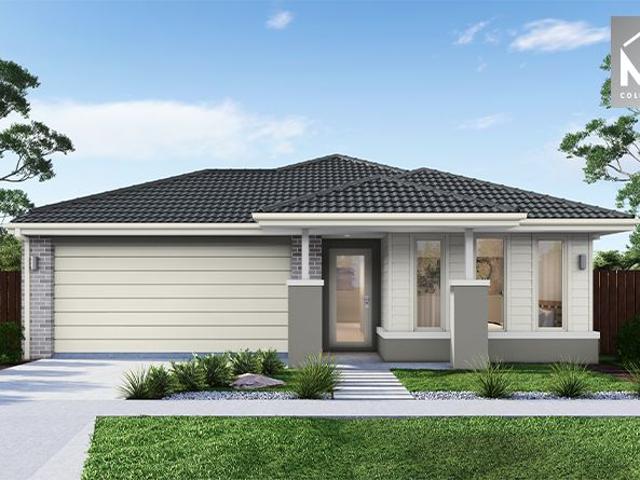
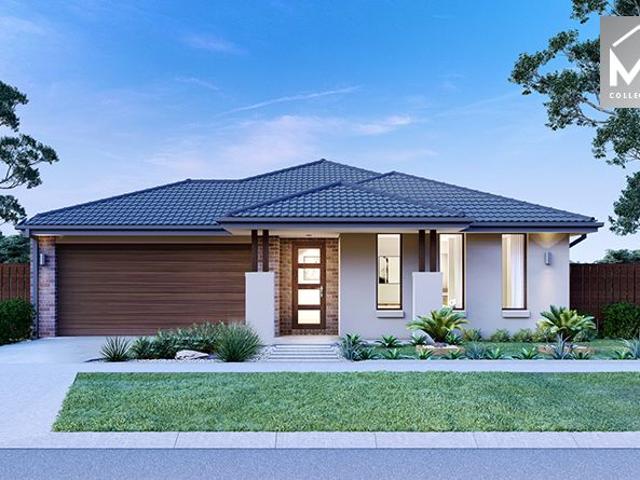
Mimosa Homes Proudly Presents the Leemore 221
View photo
Terraced House · for sale
Request Details
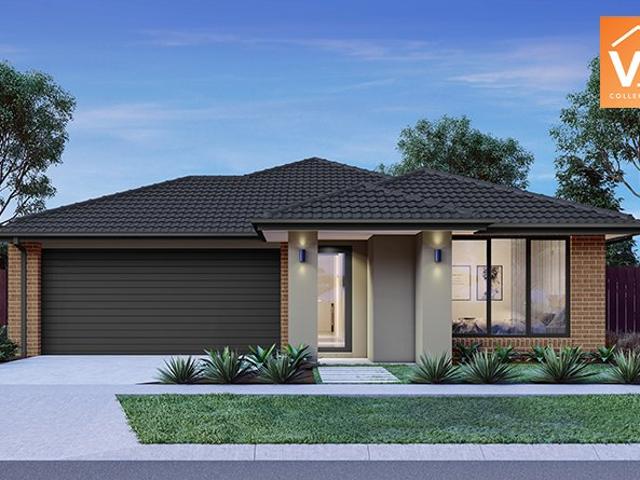
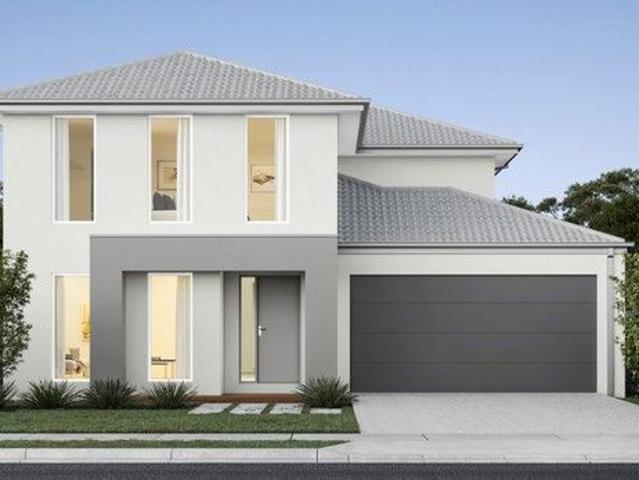
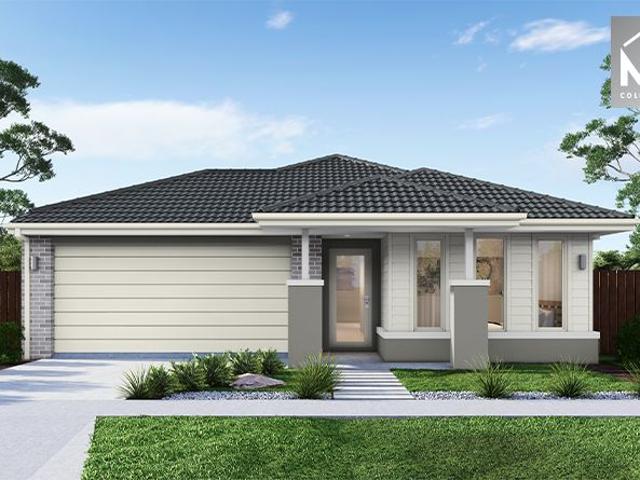
Mimosa Homes Proudly Presents the Leemore 221
Eynesbury
· 4 Bedrooms · 2 Baths · Terraced House
· Equipped kitchen
Eynesbury · 4 Bedrooms · 2 Baths · Terraced House · Equipped kitchen
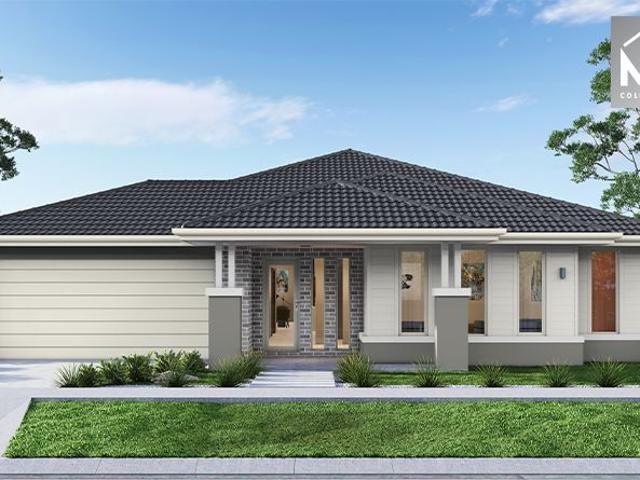
The Leemore 221 House and Land Package! Mimosa Homes New Added Value Inclusions: - 50 Year Structural Warranty! - Inclusive of site costs & connections with H1 class slab as per standard inclusions! - Quality floor coverings throughout entire home! - Higher ceilings 2550mm to ground floor! - Double Glazed Awning windows! - LED Downlights to entire home! - Fibre Optic Provision! - Vitrified Compact Surface benchtop to kitchen, bathroom & ensuite! - 900mm S/S upright oven and cook top with S/S canopy rangehood! - Stainless steel Dishwasher and Microwave with trim kit! - 7 star energy! - Flexible floor plans & so much more! CALL BUILDER DIRECT! All plans and facades are indicative only and may change. Mimosa Homes may amend plans, specifications, and prices without notice. Package prices are based on a standard facade, standard inclusions, and suitable land availability, excluding developer/estate requirements. Facade and inclusion images may show non standard items not included in the pr
Request Details
Modern Dual Living Home in Rockbank
View photo
House · for sale
Request Details
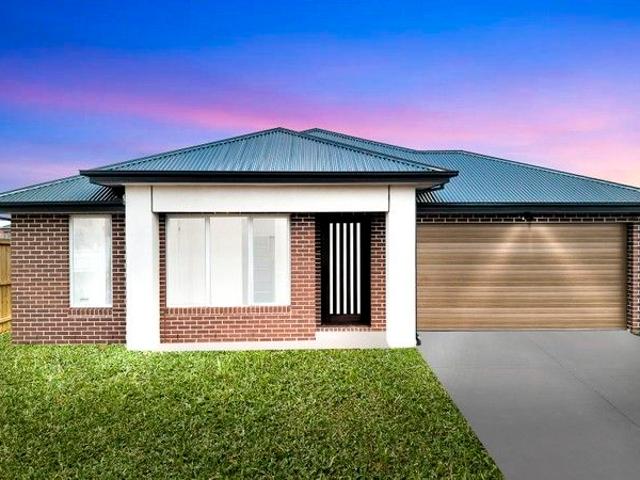
Modern Dual Living Home in Rockbank
Eynesbury
· 4 Bedrooms · 2 Baths · House
· Balcony · Parking
Eynesbury · 4 Bedrooms · 2 Baths · House · Balcony · Parking
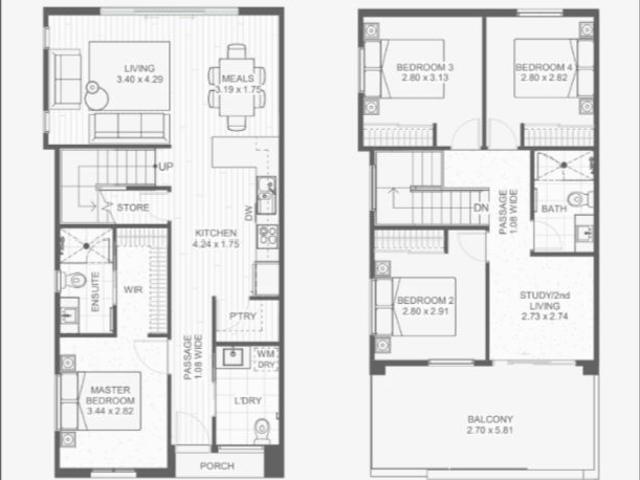
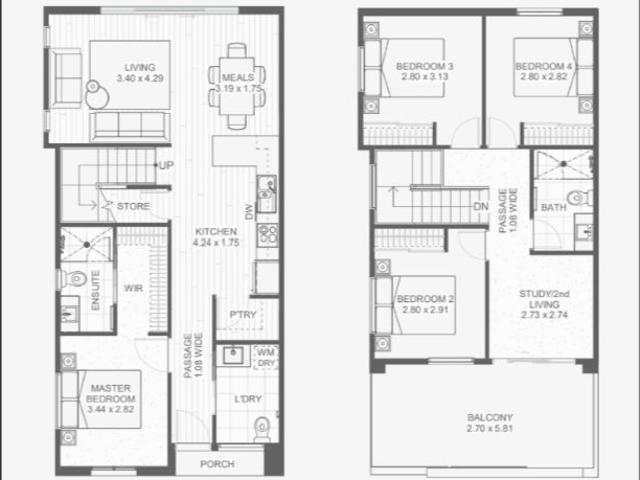
? Modern Dual Living Home in Rockbank Experience the perfect blend of style, space, and smart investment with this stunning dual living property in the heart of Rockbank ? Property Highlights HOUSE DIMENSIONS 6.28m x 12.30m ROOM AREA GF Living - 72.8m2 FF Living - 52m2 Garage - 38.3m2 Porch - 1.8m2 Balcony - 17.8m2 TOTAL AREA 182.7m2 COST BUILD PRICE: $408,500 LAND PRICE: $275,000 PACKAGE PRICE: $683,500 TITLE DATE: Estimated Q3 2025 LOT SIZE: 8m x 25m LOT AREA: 196m2 1 Lawn or pebble/stone 2 Compacted stone path 5 Mixed shrubs & ground covers 6 Feature plant 3 Pavers under clothesline 4 Hedging Scrubs ? Enquire Now Don't miss this opportunity to secure a modern dual living home. Contact us today to learn more or to schedule a viewing. ? For More Information or a Private Consultation: Call Con Nichols directly on 0418 992 228 REF: TOMO0952025
Request Details
Mimosa Homes Proudly Presents the Saba 260
View photo
Terraced House · for sale
Request Details
Mimosa Homes Proudly Presents the Saba 260
Eynesbury
· 4 Bedrooms · 2 Baths · Terraced House
· Equipped kitchen
Eynesbury · 4 Bedrooms · 2 Baths · Terraced House · Equipped kitchen
The Saba 260 House and Land Package! NOT READY BUILD Mimosa Homes New Added Value Inclusions:- 50 Year Structural Warranty!- Inclusive of site costs & connections with H1 class slab as per standard inclusions!- Quality floor coverings throughout entire home!- Higher ceilings 2550mm to ground floor!- Double Glazed Awning windows!- LED Downlights to entire home!- Fibre Optic Provision!- Vitrified Compact Surface benchtop to kitchen, bathroom & ensuite!- 900mm S/S upright oven and cook top with S/S canopy rangehood!- Stainless steel Dishwasher and Microwave with trim kit!- 7 star energy!- Flexible floor plans & so much more!CALL MOHIT DIRECT TO KNOW GREAT TITLE DISCOUNT - 0476146124All plans and facades are indicative only and may change. Mimosa Homes may amend plans, specifications, and prices without notice. Package prices are based on a standard facade, standard inclusions, and suitable land availability, excluding developer/estate requirements. Facade and inclusion images may show non
Request Details
NewHouseLand Mambourin
View photo
Terraced House · for sale
Request Details
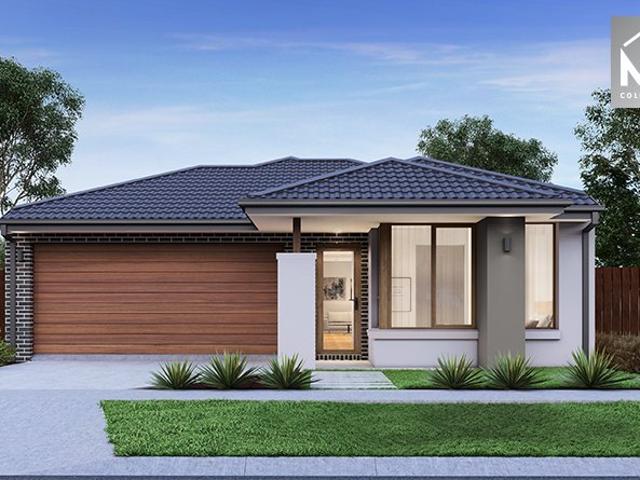
NewHouseLand Mambourin
Eynesbury
· 4 Bedrooms · 2 Baths · Terraced House
Eynesbury · 4 Bedrooms · 2 Baths · Terraced House
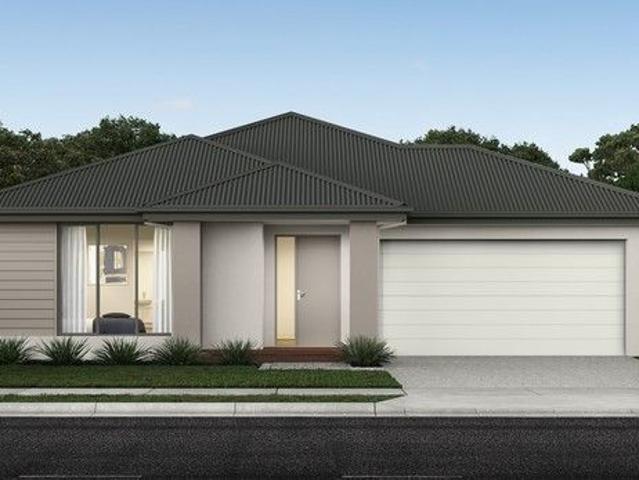
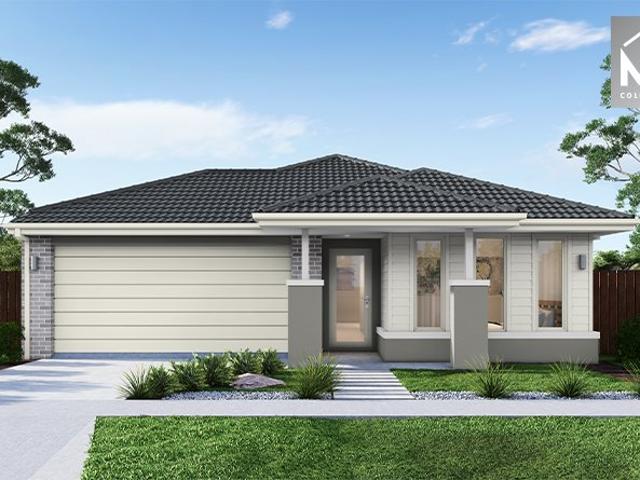
Designed to adapt to the changing needs of a growing family, the Devya range offers the ultimate in functional living thanks to the natural combination of zoned areas and open spaces. This practical design features secondary bedrooms to the rear of the home, while a generous master suite to the front of the home provides a secluded sanctuary
Request Details
Double Storey Family Excellence with Breath taking Wetland Views
View photo
House · for sale
Request Details
Double Storey Family Excellence with Breath taking Wetland Views
Eynesbury
· 4 Bedrooms · 2 Baths · House
· Equipped kitchen
Eynesbury · 4 Bedrooms · 2 Baths · House · Equipped kitchen
Perfectly positioned in one of Point Cook's most desirable pockets, 61 Hemsley Promenade delivers the ideal combination of generous proportions, modern comfort, and effortless family living. Freshly painted and enhanced by brand-new plush carpeting, this beautifully presented residence is move-in ready, offering an exceptional lifestyle with picturesque wetland views as its stunning backdrop. A welcoming entrance introduces a spacious formal living room, providing the perfect retreat for quiet relaxation, entertaining guests, or creating a separate family lounge. Further into the home, an expansive open-plan living and dining area forms the heart of the residence, seamlessly connecting to the well-appointed kitchen. Designed to impress, the kitchen boasts a large island bench, quality stainless steel appliances, a walk-in pantry, and an abundance of storage and preparation space-ideal for both everyday family living and effortless entertaining. Upstairs, four generously proportioned be
Request Details
Where Luxury Meets Lifestyle A Home You'll Fall in Love With. This is the one you've been waiting for ! Contact Today @ 0468 947 670
View photo
House · for sale
Request Details
Where Luxury Meets Lifestyle A Home You'll Fall in Love With. This is the one you've been waiting for ! Contact Today @ 0468 947 670
Eynesbury
· 4 Bedrooms · 2 Baths · House
· Parking · Equipped kitchen
Eynesbury · 4 Bedrooms · 2 Baths · House · Parking · Equipped kitchen
Some homes simply tick the boxes. this one captures your heart. From the moment you arrive, the exposed aggregate driveway, beautifully landscaped front gardens, and striking street presence set the tone for what's waiting inside. With four spacious bedrooms, generous living zones, a dedicated study, theatre room, double garage, and beautifully appointed outdoor entertaining area, this is more than just a house-it's a place where memories are waiting to be made. Designed Around Family Living The expansive open-plan living and dining area forms the heart of the home, seamlessly flowing to a stunning alfresco complete with decking, ceiling fan, and outdoor heater-creating the perfect setting for weekend barbecues, family celebrations, or peaceful evenings under the stars. Upstairs, a warm and inviting retreat provides the ideal escape for the family to unwind, giving everyone their own space without ever feeling disconnected. A Kitchen You'll Love Coming Home To Beautifully crafted and d
Request Details
Mimosa Homes Proudly Presents the Boho 161
View photo
Terraced House · for sale
Request Details
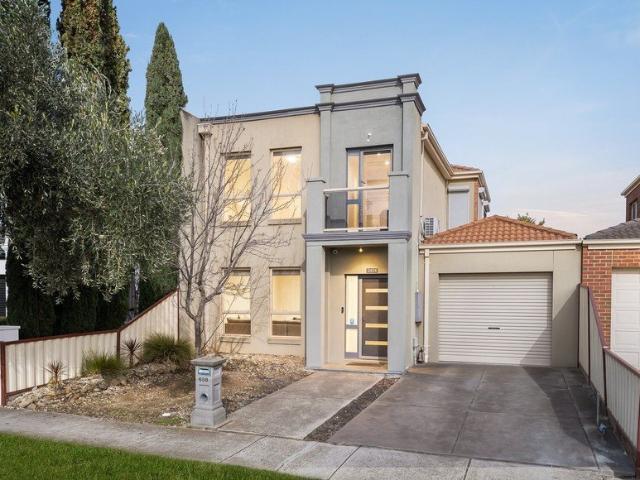
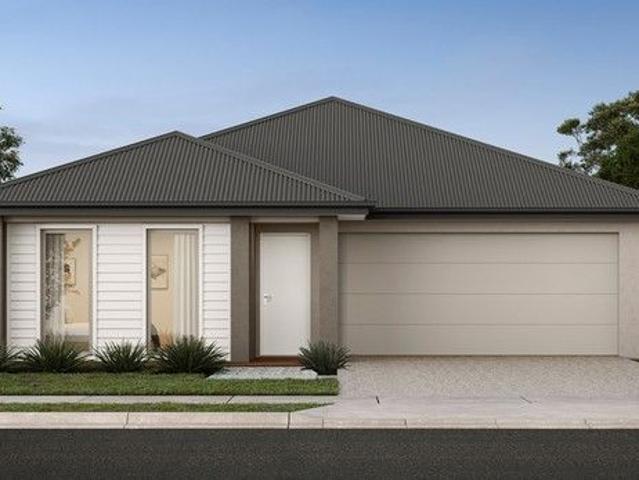
Mimosa Homes Proudly Presents the Boho 161
Eynesbury
· 3 Bedrooms · 2 Baths · Terraced House
Eynesbury · 3 Bedrooms · 2 Baths · Terraced House
Mimosa Homes House and Land Package Includes: - Inclusive of site costs & connections with H1 class slab as per standard inclusions! - 50 Year Structural Warranty! - Quality floor coverings throughout entire home! - Double Glazed Awning windows! - 600mm S/S upright oven and cook top with S/S canopy rangehood! - Pre Priced upgrades and more! CALL BUILDER DIRECT! Images, facades and floorplans are for illustrative purposes only and may diff er from the final product. Mimosa Homes may amend plans, specifications, inclusions and pricing without notice. All V Collection House & Land Packages are subject to a final siting and compliance assessment under the Small Lot Housing Code and relevant design guidelines. Buyers must not purchase land based on this package or information until a Mimosa Homes siting assessment confirms suitability. Additional factors such as PSI reports, site and soil conditions, neighbouring properties, easements and developer or council requirements may also affect th
Request Details
Contemporary Comfort & Effortless Living in the Heart of Weir Views
View photo
House · for sale
Request Details
Contemporary Comfort & Effortless Living in the Heart of Weir Views
Eynesbury
· 3 Bedrooms · 2 Baths · House
· Parking · Equipped kitchen
Eynesbury · 3 Bedrooms · 2 Baths · House · Parking · Equipped kitchen
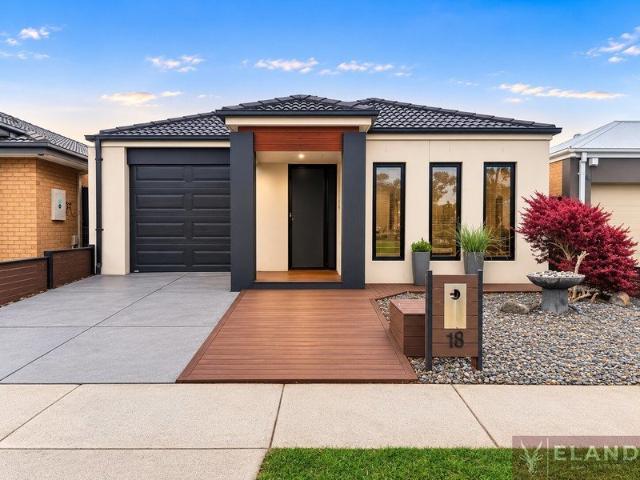
ELAND Real Estate proudly presents 18 Foyle Crescent, Weir Views A Modern Family Home with Flexible Living Perfectly positioned in one of Weir Views' most convenient and family-friendly locations, this beautifully presented nearly new home offers an outstanding opportunity for first home buyers, growing families, downsizers, and savvy investors seeking a modern, low-maintenance lifestyle. Designed with comfort and practicality in mind, the home now offers four spacious bedrooms, two stylish bathrooms, and flexible living throughout. The original garage has been professionally converted into a fourth bedroom, making it ideal for larger families, guests, or a home office. The master bedroom is privately positioned and features a modern ensuite and a walk-in robe, while the remaining bedrooms are generously sized and serviced by a contemporary central bathroom. At the heart of the home is a light-filled open-plan living and dining area, seamlessly connected to a modern kitchen featuring q
Request Details
4 Bed 2 Bath | 400m² South Facing Harlow, Tarneit 3029
View photo
Terraced House · for sale
Request Details
4 Bed 2 Bath | 400m² South Facing Harlow, Tarneit 3029
Eynesbury
· 4 Bedrooms · 2 Baths · Terraced House
· Equipped kitchen
Eynesbury · 4 Bedrooms · 2 Baths · Terraced House · Equipped kitchen
Build your 4 bedroom Mansfield 256 on this 400m² South-Facing titled block in Harlow, Tarneit. Stamp duty on land only $10k FHOG eligible for FHB.Mimosa Homes Added Value Inclusions valued at $48,778 call/text for full list:Site costs & connections included with H1 class slab50 Year Structural Warranty!Quality floor coverings throughout entire home!Higher ceilings 2550mm to ground floor!Double Glazed Awning windows!LED Downlights to entire home!Vitrified benchtops to kitchen, bath & ensuite!900mm S/S dual fuel cooker & canopy rangehood7 star energy!Why Harlow, Tarneit:Tarneit Station for direct CBD trainsSchools, childcare & shopping nearbyParks, wetlands & walking tracks throughoutAll plans and facades are indicative only and may change. Mimosa Homes may amend plans, specifications, and prices without notice. Package prices are based on a standard facade, standard inclusions, and suitable land availability, excluding developer/estate requirements. Facade and inclusion images may show
Request Details
The Complete Family Package in Kings Park
View photo
House · for sale
Request Details
The Complete Family Package in Kings Park
Eynesbury
· 4 Bedrooms · 2 Baths · House
· Garden · Parking · Equipped kitchen
Eynesbury · 4 Bedrooms · 2 Baths · House · Garden · Parking · Equipped kitchen
Listed AS - The Complete Family Package in Kings Park Set on a substantial 552sqm allotment in one of Kings Park's most convenient and family-friendly locations, this well-maintained residence offers space, comfort and outstanding potential for families, first-home buyers and investors alike. Featuring 4 generous bedrooms, 2 bathrooms, and double-car secure garage, this inviting home provides the perfect balance of practical living and outdoor space for the growing family. The light-filled interior offers comfortable living and dining zones, while the functional kitchen serves as the heart of the home. Outside, the expansive backyard provides plenty of room for children to play, entertaining guests, or exploring future enhancement opportunities (STCA). Property Features: 4 spacious bedrooms 2 well-appointed bathrooms Double Secure garage Generous 552sqm (approx.) land size Multiple living and entertaining areas Functional family kitchen with ample storage Heating and cooling for year-r
Request Details
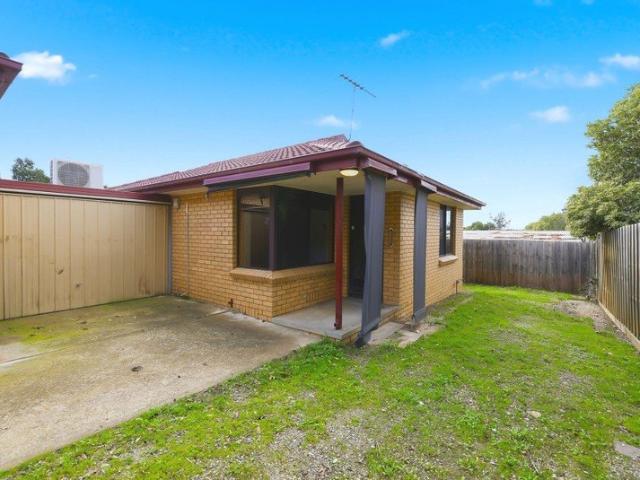
Bedroom Brick Veneer Unit in a Block of Four Prime Maddingley Location
View photo
Apartment · for sale
Request Details
Bedroom Brick Veneer Unit in a Block of Four Prime Maddingley Location
Eynesbury
· 2 Bedrooms · 1 Bath · Apartment
· Garden · Parking · Equipped kitchen
Eynesbury · 2 Bedrooms · 1 Bath · Apartment · Garden · Parking · Equipped kitchen
Positioned at the rear of a well-maintained block of four, this solid unit offers comfort, convenience, and excellent value in a sought-after Maddingley location. Features include a separate entry foyer, brand-new carpets, fresh paint throughout, and a renovated kitchen complete with new appliances, cupboards, and stylish subway-tiled splashbacks. The home comprises two good-sized bedrooms, both with BIRs, while the main bedroom also features a ceiling fan. A centrally located bathroom offers scope for some updating, and a spacious laundry adds to the home's practicality. Step outside and discover a huge undercover pergola area, perfect for entertaining family and friends. The property also includes a single lock-up garage, established garden space, and valuable side driveway access, ideal for storing a trailer, caravan, or boat. With excellent bones and a highly convenient location close to the train station, Bacchus Marsh Grammar, Bacchus Marsh College, and Maddingley Park Sports Pre
Request Details
Mimosa Homes Proudly Presents the Chelsea 200
View photo
Terraced House · for sale
Request Details
Mimosa Homes Proudly Presents the Chelsea 200
Eynesbury
· 4 Bedrooms · 2 Baths · Terraced House
· Equipped kitchen
Eynesbury · 4 Bedrooms · 2 Baths · Terraced House · Equipped kitchen
The Chelsea 200 House and Land Package! Mimosa Homes New Added Value Inclusions: - 50 Year Structural Warranty! - Inclusive of site costs & connections with H1 class slab as per standard inclusions! - Quality floor coverings throughout entire home! - Higher ceilings 2550mm to ground floor! - Double Glazed Awning windows! - LED Downlights to entire home! - Fibre Optic Provision! - Vitrified Compact Surface benchtop to kitchen, bathroom & ensuite! - 900mm S/S upright oven and cook top with S/S canopy rangehood! - Stainless steel Dishwasher and Microwave with trim kit! - 7 star energy! - Flexible floor plans & so much more! CALL BUILDER DIRECT! All plans and facades are indicative only and may change. Mimosa Homes may amend plans, specifications, and prices without notice. Package prices are based on a standard facade, standard inclusions, and suitable land availability, excluding developer/estate requirements. Facade and inclusion images may show non standard items not included in the pr
Request Details
Modern Dual Living Home in Rockbank
View photo
House · for sale
Request Details
Modern Dual Living Home in Rockbank
Eynesbury
· 4 Bedrooms · 2 Baths · House
· Balcony · Parking
Eynesbury · 4 Bedrooms · 2 Baths · House · Balcony · Parking
? Modern Dual Living Home in Rockbank Experience the perfect blend of style, space, and smart investment with this stunning dual living property in the heart of Rockbank ? Property Highlights HOUSE DIMENSIONS 5.98m x 12.30m ROOM AREA GF Living - 71.7m2 FF Living - 50.9m2 Garage - 38.3m2 Porch - 1.8m2 Balcony - 17.8m2 TOTAL AREA 180.5m2 COST BUILD PRICE: $391,000 LAND PRICE: $217,500 PACKAGE PRICE: $608,500 TITLE DATE: Estimated Q3 2025 LOT SIZE: 6m x 25m LOT AREA: 150m2 How your Tomorrow Home will look on your block 1 Lawn or pebble/stone 2 Compacted stone path 3 Pavers under clothesline 4 Hedging Scrubs 5 Mixed shrubs & ground covers 6 Feature plant ? Enquire Now Don't miss this opportunity to secure a modern dual living home. Contact us today to learn more or to schedule a viewing. ? For More Information or a Private Consultation: Call Con Nichols directly on 0418 992 228 REF: TOMO0952025
Request Details
Exceptional High Cashflow Potential with NDIS/SDA Property Investment Opportunity in Prime Location
View photo
House · for sale
Request Details
Exceptional High Cashflow Potential with NDIS/SDA Property Investment Opportunity in Prime Location
Eynesbury
· 4 Bedrooms · 4 Baths · House
· Parking
Eynesbury · 4 Bedrooms · 4 Baths · House · Parking
Presenting a unique opportunity to invest in a purpose-built NDIS/SDA 4-bedroom, 4-bathroom home with double garage, alfresco, 2 separate living areas and fire sprinkler systemdesigned and constructed according to NDIS SDA design guidelines. This modern residence is specifically tailored to meet the needs of disability renters, ensuring a universally accessible and comfortable living environment. Located in the highly sought-after area of Tarneit, this property is just minutes from Riverdale Village Shopping Centre, numerous schools, childcare facilities, and essential services. Tarneit offers significant capital growth potential, making this investment not just a source of steady income but also an asset with excellent capital growth potentials. This property is designed to accommodate up to 3 qualified disability participants. Refer to the SDA Price Calculator 2023-24 - New Builds, Currently tenanted by an SDA Participant, generating over $50,000 per annum with approved funding! Refe
Request Details
NewHouseLand Mambourin
View photo
Terraced House · for sale
Request Details
NewHouseLand Mambourin
Eynesbury
· 4 Bedrooms · 2 Baths · Terraced House
· Equipped kitchen
Eynesbury · 4 Bedrooms · 2 Baths · Terraced House · Equipped kitchen
The Mirelle range embraces functionality and space with an uncomplicated design. The central kitchen overlooks the meals and family areas, which extend into the alfresco. Its generous four bedrooms includes a vast master suite with an expansive walk-in robe and an adjoining ensuite. The first-floor casual living area creates a perfect retreat for kids, while the lounge adjacent to the entry creates a warm welcome
Request Details
Modern Turn Key Family Living in Deanside
View photo
Terraced House · for sale
Request Details
Modern Turn Key Family Living in Deanside
Eynesbury
· 4 Bedrooms · 2 Baths · Terraced House
· Garden · Parking · Equipped kitchen
Eynesbury · 4 Bedrooms · 2 Baths · Terraced House · Garden · Parking · Equipped kitchen
SAHARA REAL ESTATE proudly presents you an opportunity to secure a beautiful house in one of the sought-after estates and new master-planned communities in Deanside. Welcome to your dream family home in the heart of Deanside, offering a perfect blend of modern style, comfort, and convenience. Situated on a generous 473sqm block, this turn-key home boasts four spacious bedrooms, including a master suite with walk-in robe and a luxurious ensuite featuring floor-to-ceiling tiles and modern black tapware. Enjoy the flexibility of two living areas, including an open-plan family and meals zone and a dedicated theatre room, perfect for family movie nights and entertaining. Step outside to a covered alfresco area overlooking a landscaped backyard, ready for weekend BBQs and gatherings. Property Features: • Four bedrooms, master with ensuite and WIR • Double garage with internal access • High ceilings enhancing space and light • Modern kitchen with stone benchtops & quality appliances • Floor-t
Request Details
House and Land in Mambourin Green
View photo
Terraced House · for sale
Request Details
House and Land in Mambourin Green
Eynesbury
· 3 Bedrooms · 2 Baths · Terraced House
· Equipped kitchen
Eynesbury · 3 Bedrooms · 2 Baths · Terraced House · Equipped kitchen
The Darley 178 House and Land Package! Mimosa Homes New Added Value Inclusions:- Inclusive of site costs & connections with H1 class slab as per standard inclusions!- 50 Year Structural Warranty!- Quality floor coverings throughout entire home!- Higher ceilings 2550mm to ground floor!- Double Glazed Awning windows!- LED Downlights to entire home!- Vitrified Compact Surface benchtop to kitchen, bathroom & ensuite!- 600mm S/S upright oven and cook top with S/S canopy rangehood!- Stainless steel Dishwasher and Microwave- 7 star energy!- Flexible floor plans & so much more!CALL BUILDER DIRECT on 0414 416 828All plans and facades are indicative only and may change. Mimosa Homes may amend plans, specifications, and prices without notice. Package prices are based on a standard facade, standard inclusions, and suitable land availability, excluding developer/estate requirements. Facade and inclusion images may show non standard items not included in the price. Dimensions are approximate. Landsc
Request Details
Contemporary Luxury in One of Taylors Hill's Finest Tree Lined Locations!
View photo
House · for sale
Request Details
Contemporary Luxury in One of Taylors Hill's Finest Tree Lined Locations!
Eynesbury
· 4 Bedrooms · 3 Baths · House
· Equipped kitchen
Eynesbury · 4 Bedrooms · 3 Baths · House · Equipped kitchen
KEY FEATURES: FULLY ENCLOSED WORKSHOP AT THE REAR PREMIUM SOLID TIMBER FLOORS SPACIOUS INTERNAL LAYOUT STUNNING DESIGNER KITCHEN AND BATHROOMS Perfectly positioned within one of Taylors Hill's most prestigious and tightly held pockets, this stunning contemporary residence delivers an exceptional lifestyle of luxury, functionality and effortless family living. Set on an impressive allotment of approximately 620m2 and surrounded by quality homes, established trees and picturesque streetscapes, this meticulously appointed home showcases premium finishes throughout, highlighted by its breathtaking solid timber flooring that brings warmth, elegance and timeless appeal to every space. Designed with modern families in mind, every element of this home has been thoughtfully crafted to offer an outstanding balance of sophisticated entertaining and everyday comfort. Property Features: Premium solid timber flooring throughout, creating a luxurious and enduring finish 4 spacious bedrooms, including
Request Details
4 Bed 2 Bath | 392m² North Facing Harlow, Tarneit 3029
View photo
Terraced House · for sale
Request Details
4 Bed 2 Bath | 392m² North Facing Harlow, Tarneit 3029
Eynesbury
· 4 Bedrooms · 2 Baths · Terraced House
· Equipped kitchen
Eynesbury · 4 Bedrooms · 2 Baths · Terraced House · Equipped kitchen
Build your 4 bedroom Armadale 253 on this 392m² North-Facing titled block in Harlow, Tarneit. Stamp duty on land only $10k FHOG eligible for FHB.Mimosa Homes Added Value Inclusions valued at $48,778 call/text for full list:Site costs & connections included with H1 class slab50 Year Structural Warranty!Quality floor coverings throughout entire home!Higher ceilings 2550mm to ground floor!Double Glazed Awning windows!LED Downlights to entire home!Vitrified benchtops to kitchen, bath & ensuite!900mm S/S dual fuel cooker & canopy rangehood7 star energy!Why Harlow, Tarneit:Tarneit Station for direct CBD trainsSchools, childcare & shopping nearbyParks, wetlands & walking tracks throughoutAll plans and facades are indicative only and may change. Mimosa Homes may amend plans, specifications, and prices without notice. Package prices are based on a standard facade, standard inclusions, and suitable land availability, excluding developer/estate requirements. Facade and inclusion images may show n
Request Details
Stylish Near New Home Offering Comfort, Quality & Convenience Near New Family Home with Premium Upgrades & Modern Comfort
View photo
House · for sale
Request Details
Stylish Near New Home Offering Comfort, Quality & Convenience Near New Family Home with Premium Upgrades & Modern Comfort
Eynesbury
· 4 Bedrooms · 2 Baths · House
· Equipped kitchen
Eynesbury · 4 Bedrooms · 2 Baths · House · Equipped kitchen
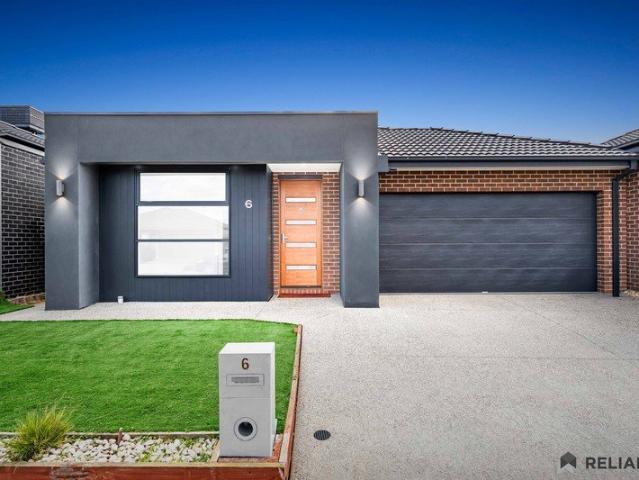
Taimoor Malik & Parv Arora proudly present 6 Gila Way, Truganina a beautifully maintained near-new residence that combines modern design, quality finishes, and effortless family living in one of Truganina's rapidly growing and highly sought-after locations. Designed with both comfort and practicality in mind, this impressive home offers a well-thought-out floorplan complemented by a range of premium upgrades throughout. Featuring four spacious bedrooms, the luxurious master suite is complete with a walk-in robe and private ensuite, while the remaining bedrooms are generously sized and serviced by a stylish central bathroom featuring a relaxing bathtub and contemporary finishes. The heart of the home showcases a modern designer kitchen equipped with 900mm stainless steel appliances, dishwasher, ample cabinetry, and generous bench space, seamlessly connecting to the open-plan living and dining area. Whether you're entertaining guests or enjoying family time, this space offers the perfect
Request Details
Near New Townhouse in Thriving Woodlea Community
View photo
Townhouse · for sale
Request Details
Near New Townhouse in Thriving Woodlea Community
Eynesbury
· 3 Bedrooms · 2 Baths · Townhouse
· Parking
Eynesbury · 3 Bedrooms · 2 Baths · Townhouse · Parking
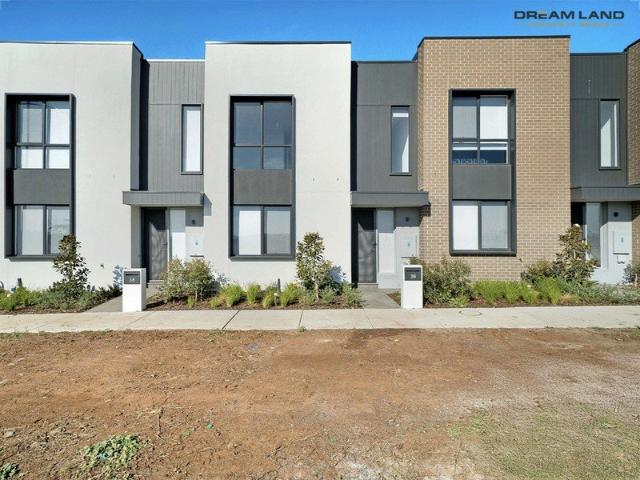
Dream Land Property Group proudly presents 36 Bonniebrook Road in the heart of Aintree. This property Built by MIRVAC offers a modern elegance with the two-level townhouse perfectly positioned north facing in one of Melbourne's fastest-growing and most vibrant communities; Woodlea, Aintree. Offering the ideal blend of style, comfort, and convenience, this stunning residence is ready for you to move in and enjoy! This townhouse represents an unbeatable opportunity to secure a contemporary home or investment in a thriving, master-planned community. With sophisticated finishes, intelligent design, and a prime location, it offers the perfect balance of relaxation, lifestyle, and future growth potential. Property Features: • 3 spacious bedrooms and 2 stylish bathrooms, including an ensuite to the master. • Parking: Full Size Double Car Garage for 2 secure car spaces plus convenient street parking. • Total Area: 184.2 sqm (House: 138.6 sqm | Garage: 41.6 sqm). • Private Outdoor Space: Oversi
Request Details
4 Bedrooms Wide Entry H&L Package
View photo
Terraced House · for sale
Request Details
4 Bedrooms Wide Entry H&L Package
Eynesbury
· 4 Bedrooms · 2 Baths · Terraced House
· Equipped kitchen
Eynesbury · 4 Bedrooms · 2 Baths · Terraced House · Equipped kitchen
The Lismore 192 House and Land Package! Mimosa Homes New Added Value Inclusions:- Inclusive of site costs & connections with H1 class slab as per standard inclusions!- 50 year Structural Warranty!- Quality floor coverings throughout entire home!- Higher ceilings 2550mm to ground floor!- Double Glazed Awning windows!- LED Downlights to entire home!- Vitrified Compact Surface benchtop to kitchen, bathroom & ensuite!- 600mm S/S upright oven and cook top with S/S canopy rangehood!- Stainless steel Dishwasher and Microwave- 7 star energy!- Flexible floor plans & so much more!CALL FRANK 0432905897!All plans and facades are indicative only and may change. Mimosa Homes may amend plans, specifications, and prices without notice. Package prices are based on a standard facade, standard inclusions, and suitable land availability, excluding developer/estate requirements. Facade and inclusion images may show non standard items not included in the price. Dimensions are approximate. Landscaping, fenci
Request Details
NewHouseLand Mambourin
View photo
Terraced House · for sale
Request Details
NewHouseLand Mambourin
Eynesbury
· 4 Bedrooms · 2 Baths · Terraced House
· Equipped kitchen
Eynesbury · 4 Bedrooms · 2 Baths · Terraced House · Equipped kitchen
A great home for a bigger family, the 21sq a FIVE enjoys 4 bedrooms plus an additional retreat, perfect for a kids playroom or an additional living area for quieter times. From the Kitchen you can walk through the WIP into the convenient and practical Laundry
Request Details
SEPERATE TITLE NO BODY CORPORATE
View photo
House · for sale
Request Details
SEPERATE TITLE NO BODY CORPORATE
Eynesbury
· 3 Bedrooms · 2 Baths · House
Eynesbury · 3 Bedrooms · 2 Baths · House
Perfectly positioned in one of Hillside's most sought-after pockets, this beautifully presented residence delivers an exceptional combination of generous proportions, quality finishes and effortless indoor-outdoor living. Offering plenty of space for first home buyers, young families or astute investors, this impressive home is surrounded by excellent local amenities, quality schools, shopping precincts and public transport, making everyday living incredibly convenient. Moments from Banchory Grove Shopping Centre, Watergardens Shopping Centre, Parkwood Green Primary School, Sydenham-Hillside Primary School, Cana Catholic Primary School and nearby bus services, this location offers everything a growing family could ask for. From the moment you arrive, the home's attractive street appeal creates an immediate impression. Step inside to discover soaring high ceilings, solid timber flooring and a wide hallway that leads to a spacious formal living area, setting the tone for the generous acc
Request Details

Get email alerts

Don't miss out: be the first to know about new properties

The alert was correctly created

On subscribing you accept the conditions of use and the privacy policy
Alert
Receive new ads in your inbox
Save this search
Receive alerts for new listings

We'll send you an email when we have new properties for: "Properties for sale in Eynesbury"

The alert was correctly created

Wyndham Vale
Rockbank
Get email alerts and be the first to see new listings
Required field
On subscribing I accept the terms of the privacy policy
Perfect! You'll soon start receiving new listings via email
Alert
Receive an email when we have new ads for Properties for sale in Eynesbury
Save this search
Filters

Bedrooms

Size (m²)

Price

$
$

Property type

Bathrooms

Clear all filters
Receive notifications when new entries are published.