474 houses for sale in Evanston Gardens

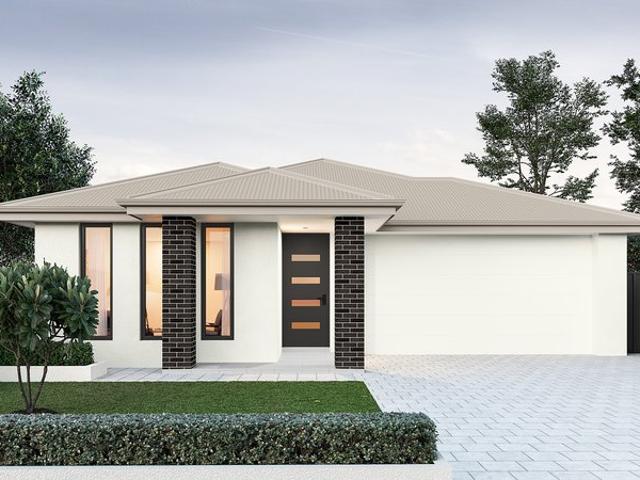
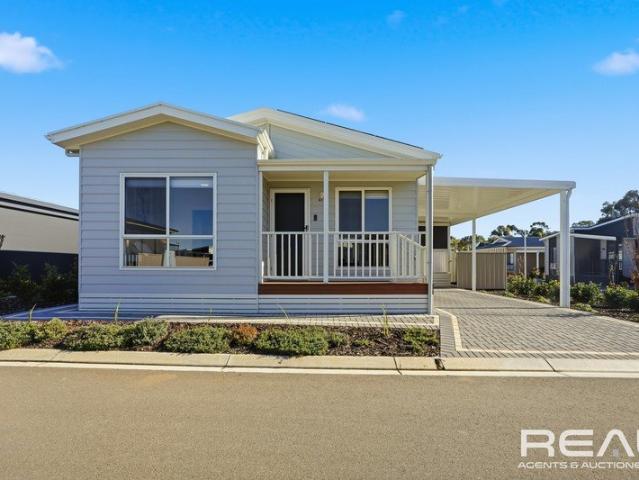
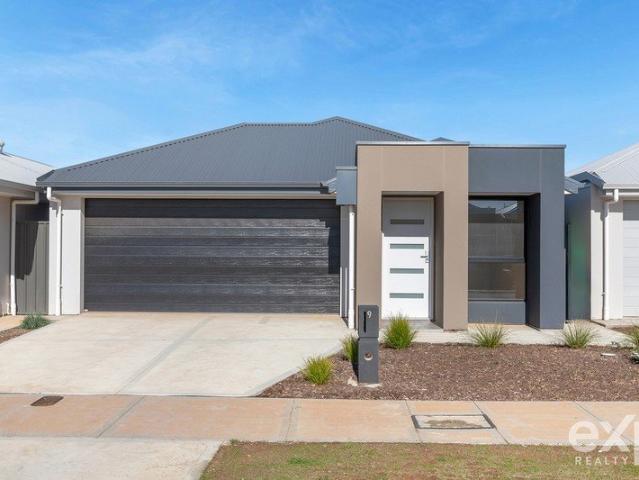
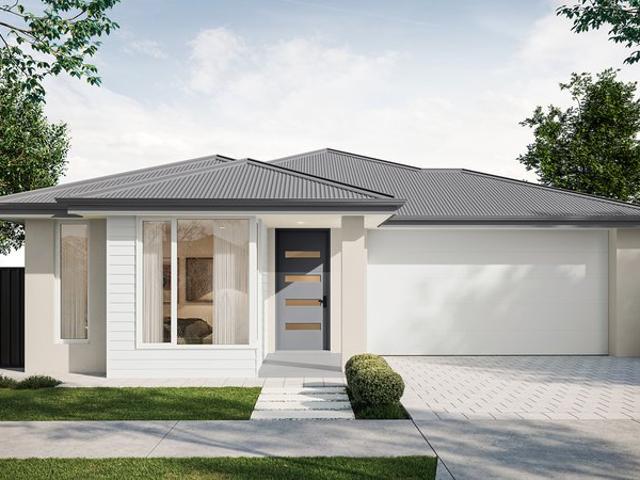
1231 New Road, Brookmont, Andrews Farm
View photo
Terraced House · for sale
Request Details
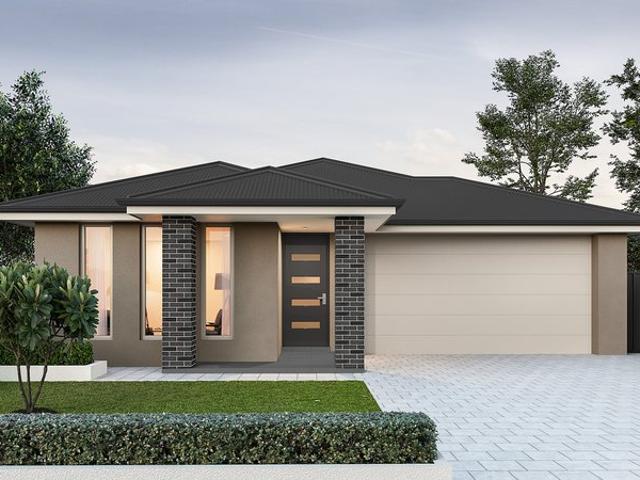
1231 New Road, Brookmont, Andrews Farm
Evanston Gardens
· 3 Bedrooms · 2 Baths · Terraced House
· Lift · Parking · Equipped kitchen
Evanston Gardens · 3 Bedrooms · 2 Baths · Terraced House · Lift · Parking · Equipped kitchen
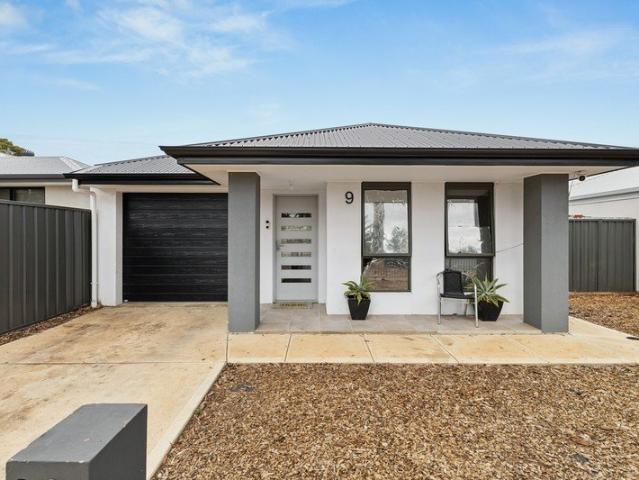
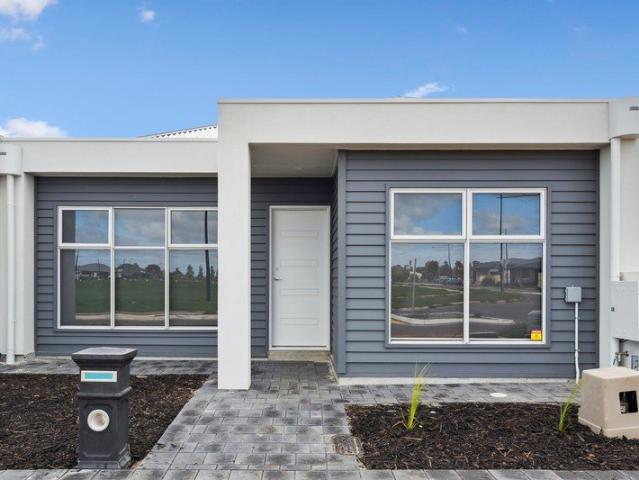
This house & land package is to be constructed. Sequoia 3.5 Included in this house and land package, you will also find: Modern Design, Unbeatable Location A smart move for first home buyers Or Investors! 30 Week Build Time Guarantee Upgraded facade Garage with remote control units to panel lift door 2700mm Ceilings with high doors Ensuite to Bed 1 900mm Cooktop, oven and rangehood Stone benchtop to Kitchen 6.6kW Solar Built-in robes to Bedrooms Plenty of built-in storage Carpet to Bedrooms Timber flooring to remainder Tiled wet areas Ducted and zoned reverse cycle AC Colorbond facias and gutters Overhead cupboards to Kitchen Instantaneous gas hot water Keylocks to windows Smoke detectors Footing price and encumbrance requirements included Driveway, perimeter path & stormwater system included 3 Month Maintenance Period + 25 Year Structural Warranty This is more than a house - it's your next chapter Let's talk today!? Conditions apply. Certain elevations may not match the particular flo
Request Details
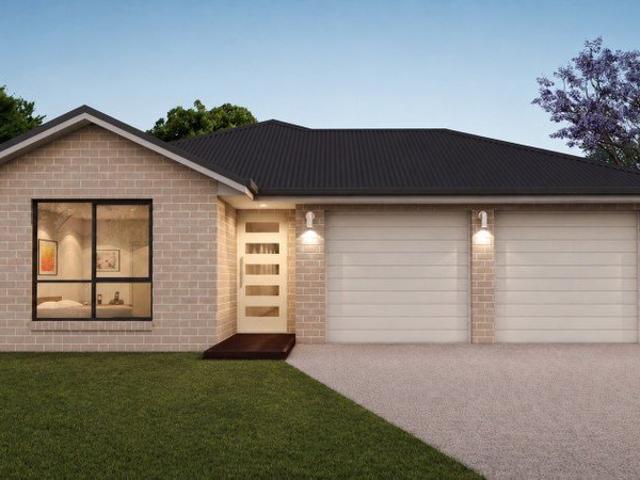
Prime Opportunity
View photo
House · for sale
Request Details
Prime Opportunity
Evanston Gardens
· 3 Bedrooms · 1 Bath · House
Evanston Gardens · 3 Bedrooms · 1 Bath · House
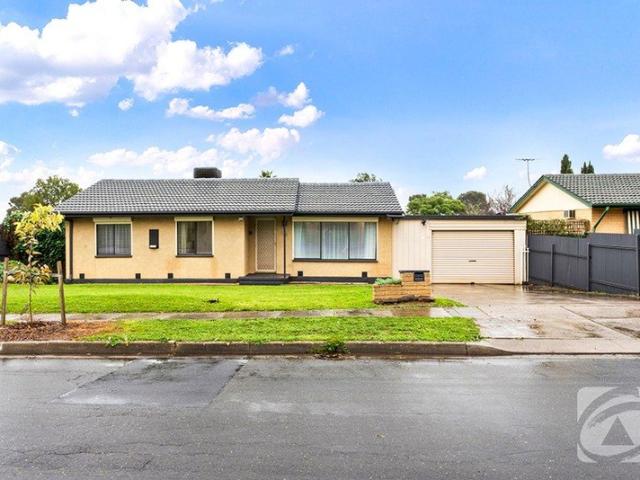
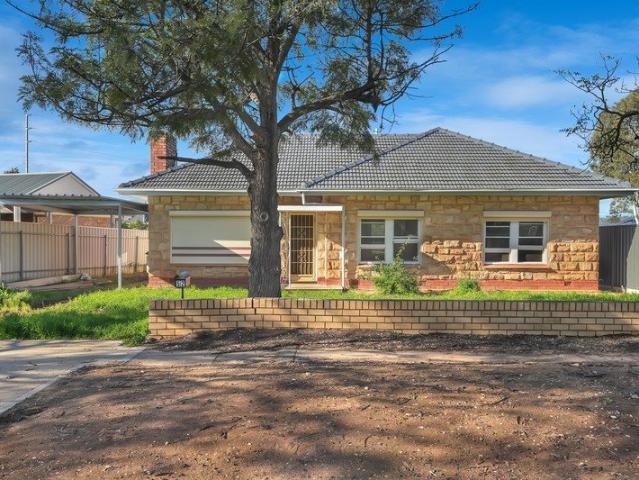
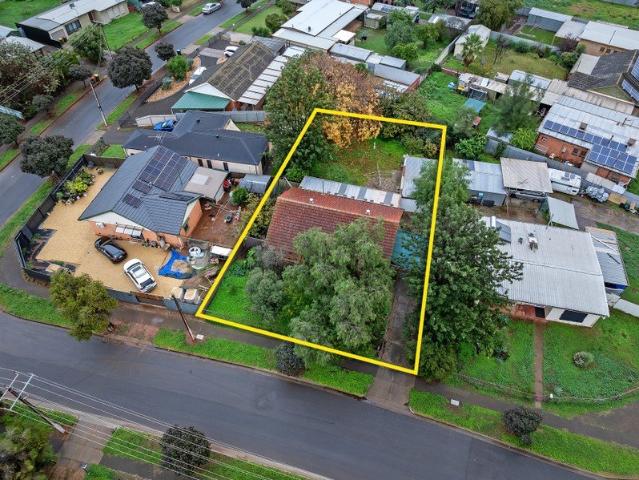
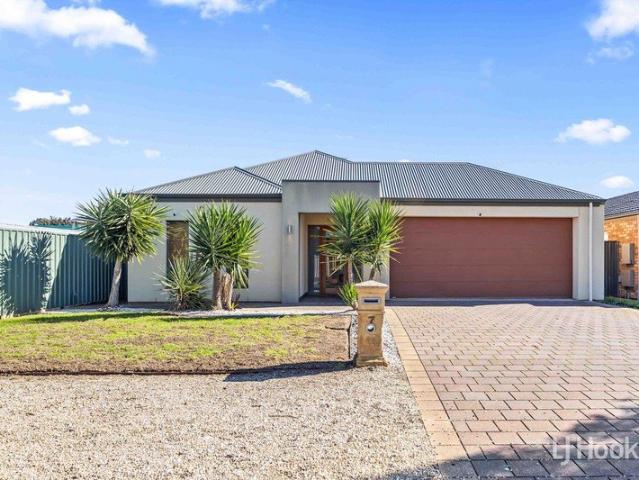
Positioned on a substantial allotment of approximately 740sqm, 9 Cawrse Street, Davoren Park presents an outstanding opportunity for investors, developers, renovators, and homebuyers seeking a property with excellent future potential. Currently tenanted until October 2026, the property offers immediate rental income while allowing time to plan for future improvements, redevelopment, or subdivision opportunities (subject to council consent). Further enhancing its appeal, the property has indicative approval for subdivision into three allotments (STCC), presenting an exciting opportunity to maximise the site's development potential. Offering a practical floorplan and generous landholding, the home would benefit from a little love and updating, providing the perfect chance to add value and unlock its full potential in the years ahead. Inside, the home features three well-sized bedrooms, each designed for comfortable everyday living. Bedroom one includes soft carpet underfoot and a ceiling
Request Details
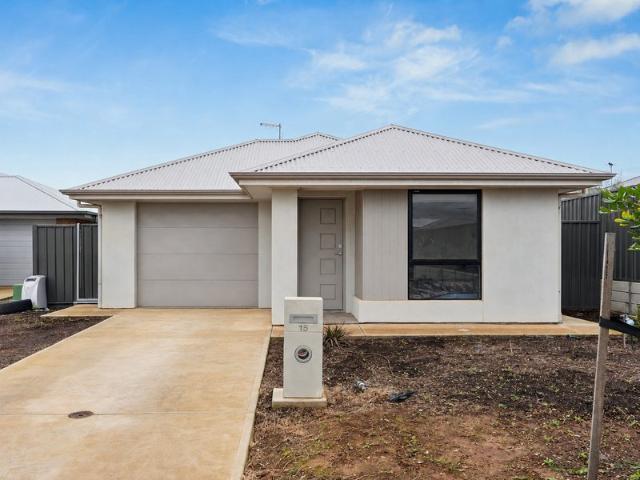
Easy Family Living with Bright Open Plan Appeal
View photo
House · for sale
Request Details
Easy Family Living with Bright Open Plan Appeal
Evanston Gardens
· 3 Bedrooms · 2 Baths · House
· Garden · Equipped kitchen
Evanston Gardens · 3 Bedrooms · 2 Baths · House · Garden · Equipped kitchen
Light filled, low maintenance and beautifully practical, this home delivers the kind of easy everyday living that feels instantly comfortable. Designed around a welcoming open plan hub, it offers a layout that brings people together while still giving each bedroom its own sense of privacy. At the heart of the home, the kitchen, meals and living area creates a central space for family life, casual entertaining and quiet nights in. The island bench overlooks the meals area, while the double sink, dishwasher and generous connection to the living zone make it a space that is as functional as it is inviting. A large sliding door extends the living outdoors, creating a seamless flow to the backyard. The main bedroom is privately positioned and features an ensuite and built in robe, giving it a relaxed retreat feel. Bedrooms two and three also include built in robes, while ceiling fans in all bedrooms add year round comfort. A spacious main bathroom and a well planned laundry with linen stora
Request Details
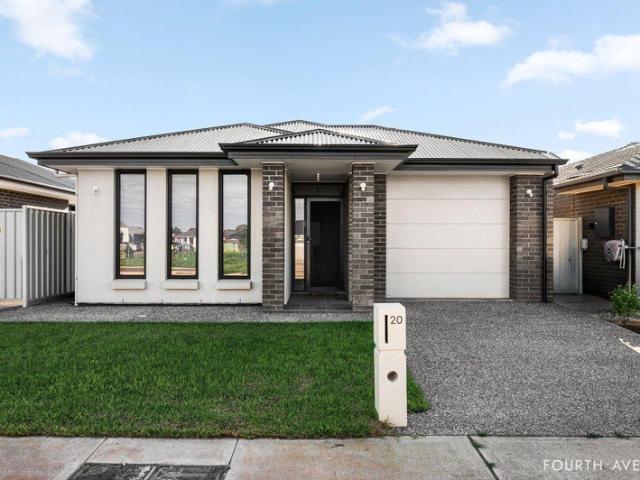
Hidden Gem Perfect for the first home buyer!
View photo
House · for sale
Request Details
Hidden Gem Perfect for the first home buyer!
Evanston Gardens
· 4 Bedrooms · 1 Bath · House
· Garden · Swimming pool · Equipped kitchen
Evanston Gardens · 4 Bedrooms · 1 Bath · House · Garden · Swimming pool · Equipped kitchen
Welcome to this charming hidden gem, offering the perfect blend of comfort, functionality, and lifestyle on a generous 700m² allotment. This beautifully presented three bedroom home is warm, inviting, and ready for its next owners to move straight in and enjoy. Featuring a modern kitchen complete with a Pura tap and spacious butler's pantry, the home has been thoughtfully updated to provide everyday convenience and comfort. Stay comfortable year round with a new split-system air conditioner, evaporative cooling, ceiling fans, and a recently installed hot water system. Stylish floorboards flow throughout the home, while the all electric setup means no gas bills to worry about. Step outside and discover an entertainer's paradise. The expansive undercover entertaining area features a built-in BBQ, making it the perfect space for hosting family and friends. Unwind in the ideal sized inground spa pool and enjoy the privacy and space of the large backyard. Adding further versatility, the she
Request Details
A Smart, Energy Savvy Family Home in Munno Para
View photo
House · for sale
Request Details
A Smart, Energy Savvy Family Home in Munno Para
Evanston Gardens
· 4 Bedrooms · 2 Baths · House
· Parking
Evanston Gardens · 4 Bedrooms · 2 Baths · House · Parking
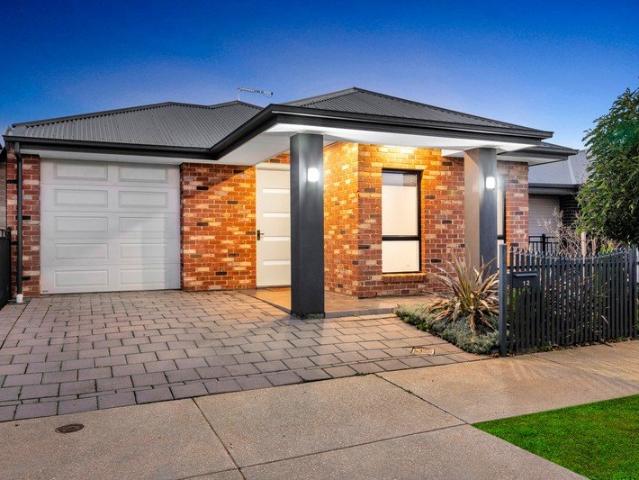
Beautifully presented and thoughtfully upgraded for modern living, this stylish four-bedroom home pairs everyday comfort with an impressive suite of energy-efficient inclusions, including a 6.6kW solar system, substantial 40kWh battery storage and a fully electrified design, helping to reduce running costs and future-proof your lifestyle. Perfect for growing families, first home buyers, downsizers or investors, 12 Union Avenue offers exceptional value in a well-established northern Adelaide location. A welcoming street presence is defined by warm red brickwork, rendered feature panels and a dark grey pitched Colorbond roof, complemented by a wide sectional garage door, modern front entry and architectural pillar. A paved driveway, decorative metal picket fencing and established feature tree complete the polished façade. Inside, timber-look flooring flows throughout a well-zoned layout, where the light-filled open plan living and dining area forms the heart of the home. Soft neutral ton
Request Details
Character, Comfort & Captivating Views
View photo
House · for sale
Request Details
Character, Comfort & Captivating Views
Evanston Gardens
· 4 Bedrooms · 2 Baths · House
· Garden · Parking
Evanston Gardens · 4 Bedrooms · 2 Baths · House · Garden · Parking
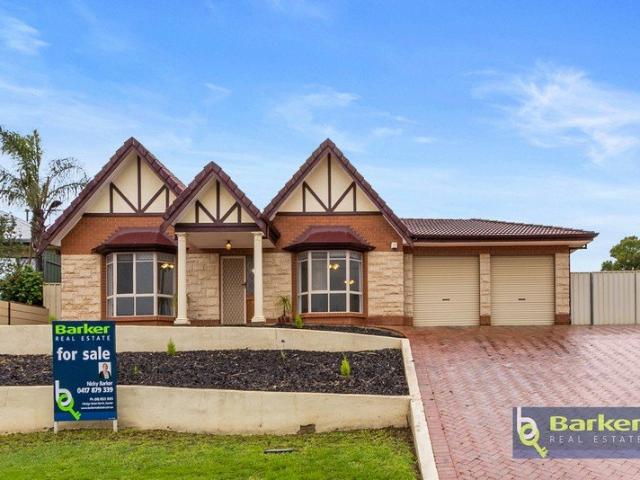
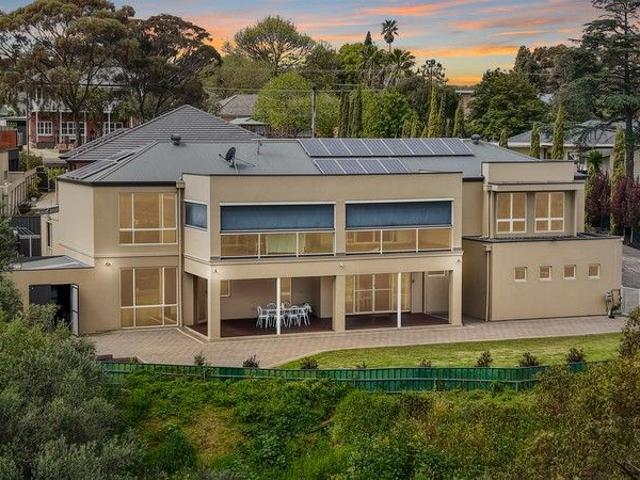
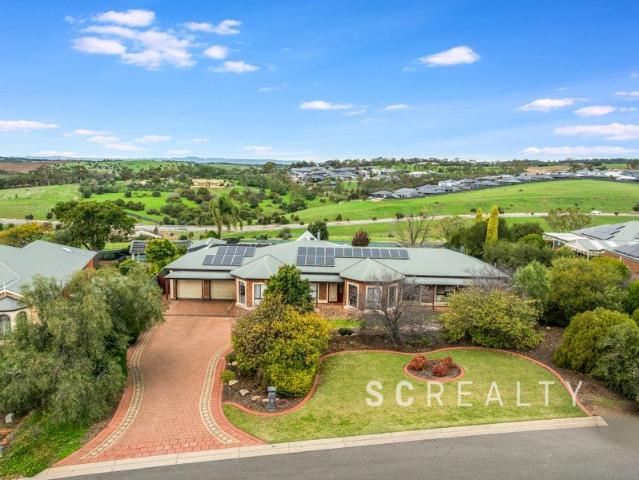
Showcasing timeless Tudor-style influences and quality craftsmanship, this impressive family home offers space, comfort and a peaceful lifestyle in the sought-after suburb of Hewett. Built in 1995 and set on a generous 945sqm (approx.) allotment, the residence features three well-proportioned bedrooms, a separate study and two well-appointed bathrooms. Designed to capture lovely views, the home combines classic architectural character with functional family living, creating a warm and inviting atmosphere. Positioned in a desirable location close to parks, walking trails, schools, and other local amenities, this is a superb opportunity to secure a quality home in an established and family-friendly setting. Features throughout: - Impressive street presence showcasing striking gabled rooflines, decorative timber detailing and an elegant stone and brick facade. - Wide paved driveway leading to a secure double carport with roller doors. - Front garden fitted with an efficient dripper irriga
Request Details
1250 Frangipani Crescent, Brookmont, Andrews Farm
View photo
Terraced House · for sale
Request Details
1250 Frangipani Crescent, Brookmont, Andrews Farm
Evanston Gardens
· 4 Bedrooms · 2 Baths · Terraced House
· Air conditioning · Equipped kitchen
Evanston Gardens · 4 Bedrooms · 2 Baths · Terraced House · Air conditioning · Equipped kitchen
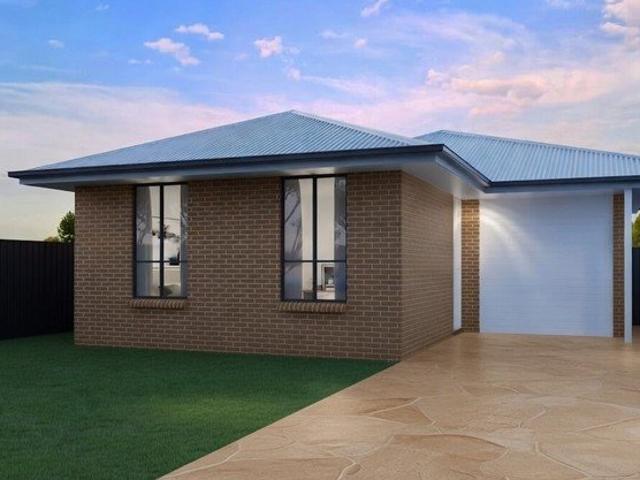
This house & land package is to be constructed. Nova 3.5 Designer living minus the premium price tag where inclusions others consider extras are standard for all. Included in this house and land package, you will also find: Clever 4-bedroom, 2-living design ideal for low-maintenance living Designer kitchen with stone benchtops, 900mm appliances & walk-in pantry Private main suite with walk-in robe & ensuite Built-in robes to remaining bedrooms Open-plan living and dining designed for everyday comfort 2700m High ceilings throughout 2340mm High internal & external doors throughout Ducted reverse cycle air conditioning with Wi-Fi control Complete flooring package - timber laminate & carpet throughout 6.6kW Solar system for long-term efficiency Driveway, paths, stormwater & essential external works included 30 Week Build Time Guarantee for added certainty and confidence Streamlined, no-selection build process for a faster, more reliable build Conditions apply. Certain elevations may not ma
Request Details
PICK YOUR OWN OFF THE PLAN!
View photo
House · for sale
Request Details
PICK YOUR OWN OFF THE PLAN!
Evanston Gardens
· 2 Bedrooms · 1 Bath · House
· Equipped kitchen
Evanston Gardens · 2 Bedrooms · 1 Bath · House · Equipped kitchen
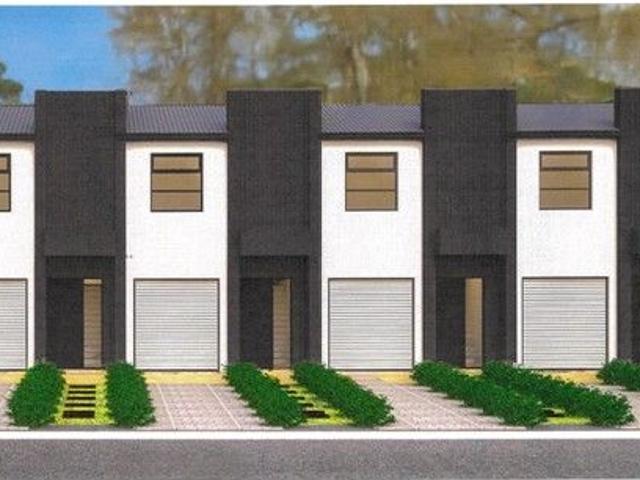
FANTASTIC HOME BUYING OPPORTUNITY OR INVESTMENT OPPORTUNITY! 12 MODERN TOWNHOUSES ARE CURRENTLY UNDER CONSTRUCTION! Joseph and the award-winning team at Ray White Craigmore are thrilled to present this stylish and stunning collection of two-story townhouses. First home buyers, take advantage of government grants in purchasing newly constructed dwellings! Stamp duty exempt and $15,000 grant! Ideal for property investors, offering full tax depreciation benefits. To make an offer on this property please use the link below: docs.google.com/forms/d/e/1FAIpQLSciGtgWxhTjIr8FFJUVLYqdJVjt_5_frCbYavOSDBMVgg4DpQ/viewform These fantastic townhouses include: • Main bedroom fully carpeted with spacious walk-in robe • Bedroom 2 with large built-in robes, also fully carpeted • Downstairs kitchen with deluxe stainless steel 'Euro' appliances, including a rangehood, four-burner cooktop, 600mm under-bench electric oven, and a convenient dishwasher. The kitchen also boasts 600mm wide laminated benc
Request Details
1231 Spyridium Avenue, Brookmont, Andrews Farm
View photo
Terraced House · for sale
Request Details
1231 Spyridium Avenue, Brookmont, Andrews Farm
Evanston Gardens
· 4 Bedrooms · 2 Baths · Terraced House
· Parking · Air conditioning · Lift · Equipped kitchen
Evanston Gardens · 4 Bedrooms · 2 Baths · Terraced House · Parking · Air conditioning · Lift · Equipped kitchen
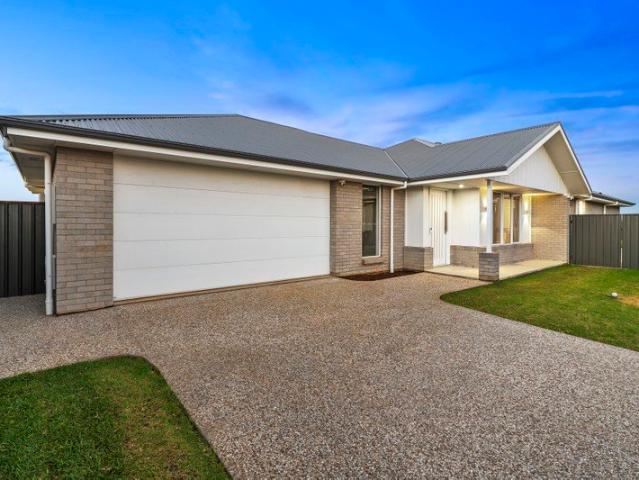
This house & land package is to be constructed. Leva 3.5 Included in this house and land package, you will also find: Contemporary home design with modern facade and carefully curated street appeal in line with estate requirements Elevated 2700mm high ceilings complemented by 2340mm high internal doors creating a light, open feel Functional kitchen with premium 900mm appliances, stone benchtops & soft-close cabinetry Walk-in pantry with ample storage Spacious master bedroom with ensuite and walk-in robe; built-in mirrored robes to additional bedrooms Ducted & zoned reverse cycle air conditioning with smart Wi-Fi control for ultimate year-round comfort 6.6kW Solar system to support energy efficiency High-end flooring throughout, with plush carpets to bedrooms and timber-look flooring to living areas Stylish bathrooms with full-heigh tiling, tiled niches, quality fittings and semi-frameless shower screens Double garage with automatic panel lift door Paved driveway, perimeter paving, stor
Request Details
OPEN TO ALL OFFERS
View photo
House · for sale
Request Details
Updated
OPEN TO ALL OFFERS
Evanston Gardens
· 3 Bedrooms · 1 Bath · House
· Parking · Equipped kitchen
Evanston Gardens · 3 Bedrooms · 1 Bath · House · Parking · Equipped kitchen
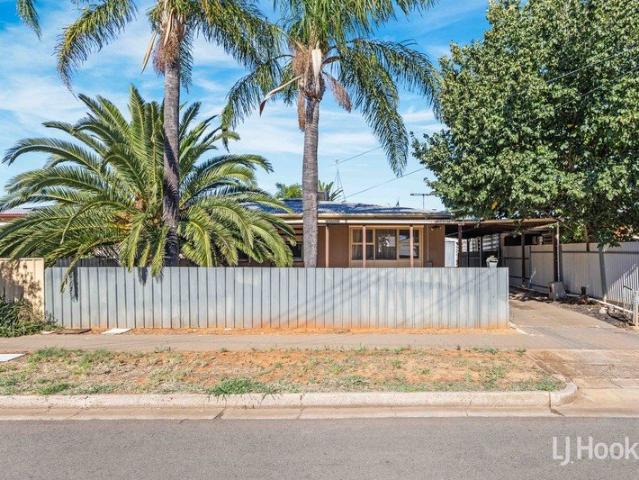
Andrew Rose of LJ Hooker is proud to present this functional suburban home, offering an incredible opportunity for first home buyers, investors, and families alike. Positioned in the central and convenient location of Mainwaring Crescent, Davoren Park, this home will impress with its charming features, modern updates, and spacious layout. As you step beyond the front fence, you are welcomed by low maintenance gardens and a charming porch flowing off the carport. Inside, the spacious family room creates a warm and inviting atmosphere, complete with a ceiling fan, slate stone feature wall, and floorboards. The updated open plan kitchen will appeal to those who love to cook, offering ample bench space, overhead cupboards, and a gas cooktop. The adjoining laundry is both practical and functional, featuring built-in cupboards and slate stone flooring. Three well-sized bedrooms are positioned to the side of the home, all complete with air-conditioning, roller shutters, and carpet flooring. T
Request Details
Exceptional Two Storey Entertainer on East Terrace!
View photo
House · for sale
Request Details
Exceptional Two Storey Entertainer on East Terrace!
Evanston Gardens
· 5 Bedrooms · 3 Baths · House
· Balcony · Terrace · Equipped kitchen
Evanston Gardens · 5 Bedrooms · 3 Baths · House · Balcony · Terrace · Equipped kitchen
Set on a generous 2,252sqm block in one of Gawler's most coveted locations, you'll find 47A East Terrace Gawler East! This striking two-storey home offers the perfect combination of elegance, functionality, and lifestyle. With quality flooring, soaring high ceilings, and sophisticated fittings throughout, every aspect of this residence reflects refined taste and attention to detail. The home's four living spaces, two kitchens, two entertaining areas, soaring views, five bedrooms and three bathrooms provide ample space and enjoyment for large families or extended living arrangements. An open-plan kitchen, dining, and family room, which flows seamlessly onto the decked verandah overlooking manicured lawns and paved areas - perfect for children and pets to play, or for hosting unforgettable gatherings. A secondary open-plan living area on the second floor, complete with a second kitchen and dining space, opens directly onto a huge balcony that can be enclosed with café blinds for year-rou
Request Details
Investors's Dream Opportunity!
View photo
House · for sale
Request Details
Investors's Dream Opportunity!
Evanston Gardens
· 3 Bedrooms · 1 Bath · House
· Garden · Fireplace · Parking · Equipped kitchen
Evanston Gardens · 3 Bedrooms · 1 Bath · House · Garden · Fireplace · Parking · Equipped kitchen
Positioned as an outstanding opportunity for developers, Investor's or first home buyers with a vision, this property offers exceptional potential to add value while enjoying a functional existing layout. A generous front yard and freestanding single carport provide plenty of off street parking, with ample space for future landscaping or personalisation. The front living room provides a functional living space, featuring wood look laminate flooring, a ceiling fan with light, roller shutter, and a fireplace with a brick surround and white mantel top. A reverse cycle heating and cooling unit is also installed (control system requires replacement), presenting an opportunity to enhance the space over time. Ready for a complete transformation, the kitchen provides a practical footprint with laminate benchtops, a 4 burner gas cooktop, built in oven, sink with a Puratap, tiled flooring, a pantry cupboard, and a convenient servery overlooking the adjoining family room. With a functional layout
Request Details
Outstanding, spacious two storey townhouse with stunning hill views!
View photo
Townhouse · for sale
Request Details
Outstanding, spacious two storey townhouse with stunning hill views!
Evanston Gardens
· 3 Bedrooms · 2 Baths · Townhouse
· Balcony · Parking
Evanston Gardens · 3 Bedrooms · 2 Baths · Townhouse · Balcony · Parking
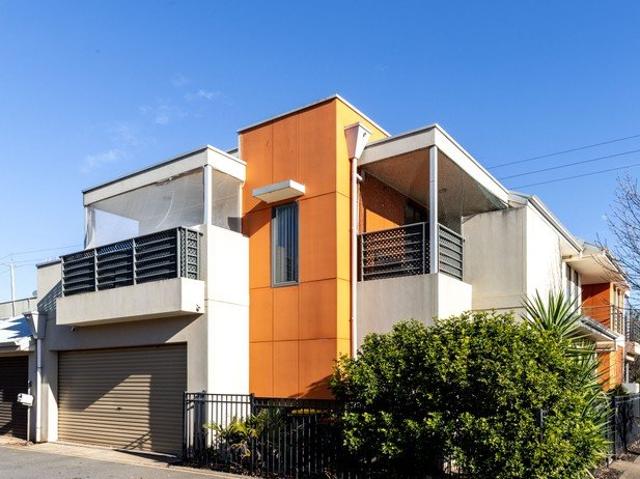
Bathed in natural light and designed for low-maintenance living, this modern home offers immediate comfort as soon as you step inside. The open, airy layout creates a welcoming atmosphere perfect for families or professionals. Upstairs, you'll find two inviting balconiesideal for relaxing with your morning coffee while soaking up the picturesque hill vistas. The generous floorplan features three bedrooms and two bathrooms, including one with both a bath and shower. The main bedroom boasts built-in robes, an ensuite with double vanity, shower and WC, and its own private balcony. Comfort is assured year-round thanks to ducted reverse cycle heating and cooling, gas hot water, and a double garage with auto roller doors. This low-maintenance townhouse presents a wonderful lifestyle opportunity, as well as excellent potential for investors, with high rental returns. Situated in the heart of Munno Para, the property is conveniently close to schools, shopping centres, medical facilities, bike
Request Details
Two Torrens Titles, Dual Income & Endless Flexibility
View photo
House · for sale
Request Details
Two Torrens Titles, Dual Income & Endless Flexibility
Evanston Gardens
· 3 Bedrooms · 1 Bath · House
· Garden · Parking · Equipped kitchen
Evanston Gardens · 3 Bedrooms · 1 Bath · House · Garden · Parking · Equipped kitchen
The Advertised Price Guide is for 8 Pertwood Road, Elizabeth North. 8 PERTWOOD ROAD, ELIZABETH NORTH 563sqm | $420 P/W | 12.17m Frontage | 3 Bed | 1 Bath | 2 Car FEATURES WE LOVE - 8 Pertwood Road • Solid semi-detached residence on 563sqm (approx.) • Currently leased at $420 per week • Well-maintained front garden with welcoming front porch entry • Wooden floorboards throughout the home • Spacious open-plan living, dining and kitchen area • Three spacious bedrooms, two with built-in robes • Large windows throughout providing excellent natural light • Separate bathroom, toilet and laundry • Bathroom featuring full-size bathtub • Front porch, rear verandah and pergola entertaining area • Massive rear yard with large garden shed for storage • Secure undercover parking plus extended driveway for additional vehicles Disclaimer: As much as we aimed to have all details represented within this advertisement be true and correct, it is the buyer/purchaser's responsibility to complete the correct
Request Details
Elevated Grandeur with Sweeping Hillside Sunsets
House · for sale
Request Details
Elevated Grandeur with Sweeping Hillside Sunsets
Evanston Gardens
· 4 Bedrooms · 2 Baths · House
Evanston Gardens · 4 Bedrooms · 2 Baths · House
Positioned proudly on an elevated 653m2 approx. allotment within a quiet, house proud cul-de-sac, this beautifully maintained 2007 built residence balances substantial family scale with immediate warmth. From the moment you cross the threshold, the sheer volume of the home is felt through towering 3 metre ceilings that amplify the natural light flowing through every room. The formal entry and secondary lounge area offer a sophisticated introduction to the home, establishing an instantly welcoming atmosphere that sets the tone for the rest of the layout. The rear of the home opens out to an expansive open plan living and dining domain where daily life unfolds seamlessly. A vast span of polished timber flooring reflects the afternoon light, framing large picture windows that look out to the surrounding hillsides. It is from this vantage point, that the home delivers its most captivating feature, uninterrupted, panoramic sunset views that sweep across the horizon as night falls, providing
Request Details
PET FRIENDLY 517 Bottlebrush Street, Hillier Residential Village
View photo
House · for sale
Request Details
New
PET FRIENDLY 517 Bottlebrush Street, Hillier Residential Village
Evanston Gardens
· 3 Bedrooms · 1 Bath · House
· Equipped kitchen
Evanston Gardens · 3 Bedrooms · 1 Bath · House · Equipped kitchen
Rare Opportunity in Hillier Park's Exclusive Pet-Friendly Zone It is a well-known fact among residents that homes within the strictly limited pet-friendly sections of Hillier Park Residential Village are a true rarity. Because these allotments are the only areas where your four-legged companions are welcome, they are among the most sought-after properties in the park and typically move incredibly fast when they become available. This near-new, 2024 -built home offers a unique chance to secure a modern, high-spec lifestyle without having to leave your pet behindbut you'll need to act quickly, as opportunities in this exclusive pocket seldom last long. Located in Hillier Residential Village for those aged over 50 the home is packed full of features that include but are not limited to: -Flexible 3-Bedroom Floor plan: A versatile layout that can be used as three full bedrooms or two bedrooms plus a dedicated study, perfect for those working from home. -Chef's Kitchen: Featuring gorgous sub
Request Details
Full Turnkey House & Land Package
View photo
Terraced House · for sale
Request Details
New
Full Turnkey House & Land Package
Evanston Gardens
· 4 Bedrooms · 2 Baths · Terraced House
· Parking
Evanston Gardens · 4 Bedrooms · 2 Baths · Terraced House · Parking
4 bed | 2 Bath | 2 garage | 333 sqm land Fixed Price & Full Turnkey House & Land Ideal for Home Buyers and Property Investors who want peace of mind when it comes to full turnkey project. Full Turnkey Inclusions: LED downlights to all main living areas Landscaping to front & rear, including letter box, lawn, bark, and plants Footings and siteworks costs Fencing to side and rear boundaries as required Concrete driveway Heating and cooling Laminate floors to main living area Carpet to bedrooms/ upstairs (if applicable) 600mm oven in stainless steel appliances Holland blinds to all bedrooms, Vertical blinds to all main living areas excluding wet areas Contact for full turnkey list of items. This package won't last long. Contact today Paul Virdi # 0425 423 465 RLA 28 68 00
Request Details
Low Maintenance Living with Room for the Whole Family!
View photo
House · for sale
Request Details
New
Low Maintenance Living with Room for the Whole Family!
Evanston Gardens
· 4 Bedrooms · 2 Baths · House
· Garden · Air conditioning · Parking · Equipped kitchen
Evanston Gardens · 4 Bedrooms · 2 Baths · House · Garden · Air conditioning · Parking · Equipped kitchen
Set within a quiet court, 15 Anthony Court offers a practical and low-maintenance Four-Bedroom home suited to First-Home Buyers, families and investors alike. The home features a clean modern facade, Single Garage and a functional floorplan, with the Bedrooms positioned away from the Main Living Area for privacy and separation. At the rear, the Open-Plan Living and Dining Zone connects with the Kitchen and flows directly to the Rear Yard, creating an easy everyday living space. The Kitchen includes Gas Cooking, Oven, Dishwasher, Overhead Cabinetry and generous bench space, while the accommodation is led by a Main Bedroom with Walk-in Robe and Ensuite. Bedrooms Two and Three include Built-in Robes, while the Central Bathroom features a full-sized Bathtub. Outside, the secure Rear Yard is low-maintenance with scope to further landscape or enjoy as-is. Complete with Split-System Air Conditioning, Rainwater Tank and Secure Garaging, this is a comfortable and practical home in a growing nor
Request Details
Stylish, low maintenance living The ideal first home or investment
View photo
House · for sale
Request Details
New
Stylish, low maintenance living The ideal first home or investment
Evanston Gardens
· 4 Bedrooms · 2 Baths · House
· Garden · Equipped kitchen
Evanston Gardens · 4 Bedrooms · 2 Baths · House · Garden · Equipped kitchen
Whether you're searching for your first home, looking to downsize, or seeking a quality addition to your investment portfolio, this well-presented courtyard home offers the perfect combination of comfort, convenience and low-maintenance living. Designed with modern lifestyles in mind, the home features a light-filled open plan living, dining and kitchen area that creates the ideal space for everyday living and entertaining. The well-appointed kitchen overlooks the living area and is complete with ample bench space, breakfast bar and plenty of storage. Offering four generous bedrooms, the master suite is positioned at the front of the home and includes a walk-in wardrobe and private ensuite. The remaining three bedrooms are all fitted with built-in robes and are serviced by the central family bathroom. Step outside to the undercover alfresco area, providing the perfect setting for year-round entertaining while enjoying the easy-care backyard that requires minimal upkeep. Additional feat
Request Details
Family Living with Stunning Views in a Prestigious Dress Circle Setting
View photo
House · for sale
Request Details
New
Family Living with Stunning Views in a Prestigious Dress Circle Setting
Evanston Gardens
· 5 Bedrooms · 2 Baths · House
· Terrace · Swimming pool · Equipped kitchen
Evanston Gardens · 5 Bedrooms · 2 Baths · House · Terrace · Swimming pool · Equipped kitchen
Positioned in one of Gawler South's most tightly held and prestigious pockets, 31 The Terrace presents an exceptional opportunity to secure a substantial family residence offering space, comfort and lifestyle on an impressive 1,834m² allotment. Set amongst quality homes and enjoying sweeping views towards the rolling Gawler Ranges, this beautifully maintained property has been thoughtfully designed to accommodate modern family living. Offering expansive indoor and outdoor entertaining areas, a swimming pool, outdoor kitchen and established grounds, this is a home where memories are made and lifestyles are enhanced. The versatile floorplan provides generous accommodation with multiple living zones and seamless integration between indoor and outdoor spaces. Whether entertaining family and friends under the expansive alfresco area, enjoying summer days by the pool, or simply taking in the picturesque outlook, this home offers an enviable lifestyle in a blue-chip location. Surrounded by es
Request Details
TUDOR VALE ESTATE
View photo
House · for sale
Request Details
New
TUDOR VALE ESTATE
Evanston Gardens
· 3 Bedrooms · 2 Baths · House
· Equipped kitchen
Evanston Gardens · 3 Bedrooms · 2 Baths · House · Equipped kitchen
Modern Family Living in a Thriving New Estate Welcome to 117 Tudorvale Drive, Munno Para Westa stylish and contemporary home perfectly positioned within one of the area's sought-after new estates. Designed for modern living, this beautifully presented property offers the ideal combination of comfort, convenience, and low-maintenance living, making it an excellent choice for first home buyers, growing families, downsizers, and savvy investors alike. From the moment you arrive, you'll appreciate the home's modern street appeal and thoughtfully designed floorplan. Inside, light-filled living spaces create a warm and inviting atmosphere, while the open-plan layout seamlessly connects the kitchen, dining, and family areasperfect for everyday living and entertaining. The well-appointed kitchen features quality appliances, generous storage, and a breakfast bar, making it the heart of the home. Spacious bedrooms provide comfort for the whole family, with the master suite offering a private ret
Request Details
ATTENTION FIRST HOME BUYERS AND INVESTORS
View photo
Terraced House · for sale
Request Details
New
ATTENTION FIRST HOME BUYERS AND INVESTORS
Evanston Gardens
· 3 Bedrooms · 2 Baths · Terraced House
· Equipped kitchen
Evanston Gardens · 3 Bedrooms · 2 Baths · Terraced House · Equipped kitchen
Avail $15k FHOG and Stamp Duty Exemption ( Eligible first home buyers) Your chance to buy this fixed price and full turnkey package Angle Vale is one of the hottest destination for home buyers in South Australia Just 35 Km from Adelaide CBD and easy access from Northern Connector This is the time to build your dream home to your taste and start living in nature's lap Super school and shopping facilities closer to your home Full Turnkey Inclusions: Laminate floors to main living area Carpet to bedrooms/ upstairs (if applicable) Heating and cooling Landscaping to front & rear, including letter box, lawn, bark, and plants 2.7 m high ceilings Fencing to side and rear boundaries as required 1000L Rainwater tank supply and install Driveway and 900mm concrete paths 3 Month maintenance period 25 year structural guarantee Overhead Cupboards for the Kitchen 2400mm high Built in Robes to each bedroom (exl master if WIR) LED downlights to living areas Gas hotwater system Call Now: Paul Virdi 0425
Request Details
Luxury Living for the Entire Family!
View photo
House · for sale
Request Details
New
Luxury Living for the Entire Family!
Evanston Gardens
· 4 Bedrooms · 2 Baths · House
· Garden · Parking
Evanston Gardens · 4 Bedrooms · 2 Baths · House · Garden · Parking
Matt Ashford and Harris Real Estate are proud to present to the market, 13 Gordal Close, Angle Vale. Perfectly positioned in a quiet cul-de-sac on a 744sqm(approx.) allotment within one of Angle Vale's most sought-after pockets, this exceptional family home delivers an outstanding combination of space, style and functionality. Behind its attractive modern façade, you'll discover a thoughtfully designed residence where high-quality finishes, multiple living zones and expansive open-plan entertaining create a home that's ready to impress from the moment you arrive. The floor plan offers four generous bedrooms, a dedicated study, two bathrooms, multiple living areas, a butler's pantry and an oversized double garage, all centred around an inviting alfresco and generous backyard. Stepping inside, a wide entrance welcomes you through to a generous and well-planned floorplan, while the neutral colours and timber accents set the tone for the rest of the home. The spacious master suite is priva
Request Details
Why wait to build Near New Home in Great Location!
View photo
House · for sale
Request Details
Why wait to build Near New Home in Great Location!
Evanston Gardens
· 4 Bedrooms · 2 Baths · House
· Garden · Equipped kitchen
Evanston Gardens · 4 Bedrooms · 2 Baths · House · Garden · Equipped kitchen
Timothy Mann and eXp Realty proud to present this perfectly positioned residence in the ever-popular suburb of Munno Para Downs. This beautifully designed and highly functional home represents an exceptional opportunity for first home buyers, growing families and astute investors alike. Set on a manageable yet spacious 288sqm (approx.) allotment with a generous 120sqm of total build area, the home has been thoughtfully designed to maximize space, comfort, and functionality. This near new home features four generous bedrooms, two modern bathrooms, and a dedicated home office or second living area right at the entrance, the layout is ideal for those seeking easy-breezy contemporary living. At the heart of the home, the light-filled open-plan kitchen and family space flows seamlessly the low maintenance backyard, creating the perfect setting for hosting family and friends all year round. A central formal lounge provides even more multi-zone living versatility. Perfectly located in the hig
Request Details
Quality Living with Space to Entertain
View photo
House · for sale
Request Details
Quality Living with Space to Entertain
Evanston Gardens
· 3 Bedrooms · 2 Baths · House
· Equipped kitchen
Evanston Gardens · 3 Bedrooms · 2 Baths · House · Equipped kitchen
James Frencken of LJ Hooker Craigmore | Elizabeth | Salisbury proudly presents this beautifully presented three-bedroom home, offering generous living spaces, quality finishes and an easy care lifestyle in the ever-popular suburb of Munno Para West. Whether you're searching for your next family home or looking to secure a quality long-term investment, this is a home that combines comfort, functionality and a floorplan designed for everyday living. From the moment you step through the front door, the wide entrance hallway, high ceilings and downlights create an immediate impression of space while setting the tone for the quality found throughout the home. Positioned at the front of the home, the generous master bedroom features a walk-in robe and private ensuite. The separate lounge flows effortlessly off the hallway providing an ever popular place to relax away from the main living area. As you continue through the home, you'll discover a stunning kitchen which is undoubtedly one of it
Request Details

Get email alerts

Don't miss out: be the first to know about new properties

The alert was correctly created

On subscribing you accept the conditions of use and the privacy policy
Alert
Receive new ads in your inbox
Save this search
Receive alerts for new listings

We'll send you an email when we have new properties for: "Houses for sale in Evanston Gardens"

The alert was correctly created

Elizabeth West
Elizabeth Park
Get email alerts and be the first to see new listings
Required field
On subscribing I accept the terms of the privacy policy
Perfect! You'll soon start receiving new listings via email
Alert
Receive an email when we have new ads for Houses for sale in Evanston Gardens
Save this search
Filters

Bedrooms

Size (m²)

Price

$
$

Property type

Bathrooms

Clear all filters
Receive notifications when new entries are published.