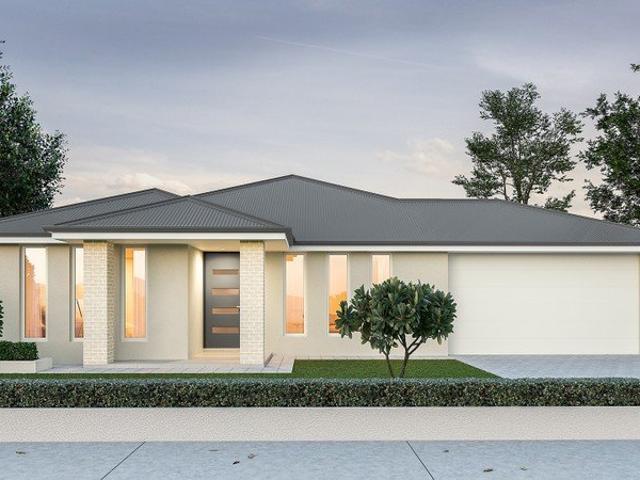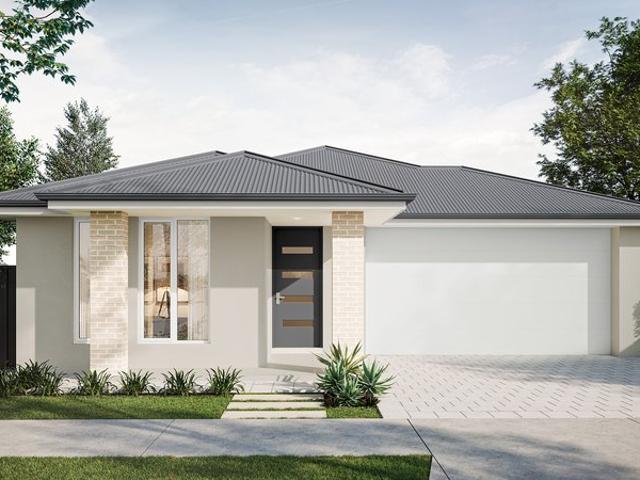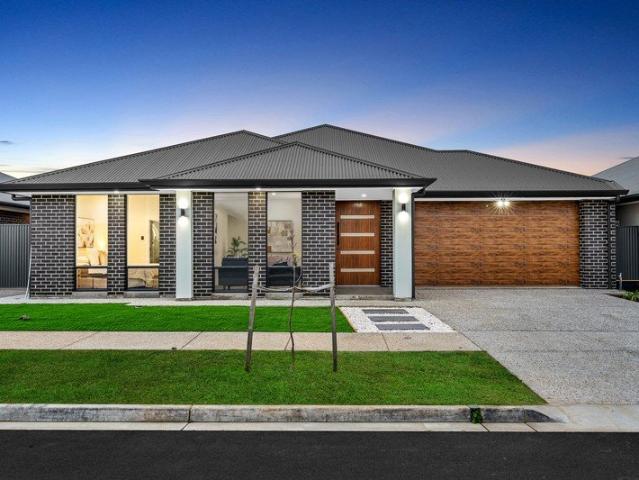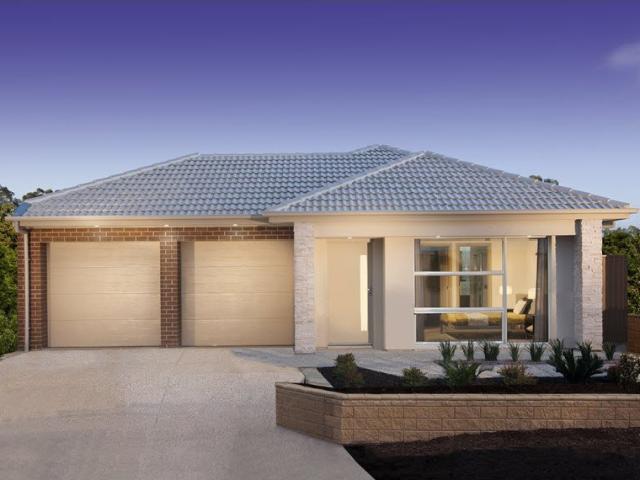
15 properties for sale in Erith

Comfort, Convenience & Practical Living in Peaceful Owen
View photo
House · for sale
Request Details
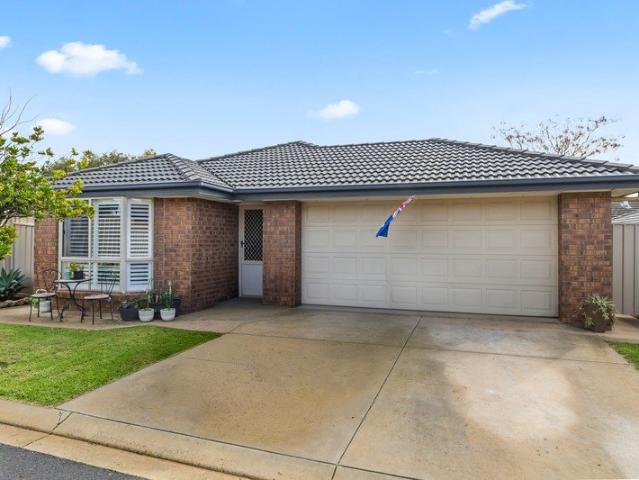
Comfort, Convenience & Practical Living in Peaceful Owen
Erith
· 3 Bedrooms · 1 Bath · House
· Equipped kitchen
Erith · 3 Bedrooms · 1 Bath · House · Equipped kitchen
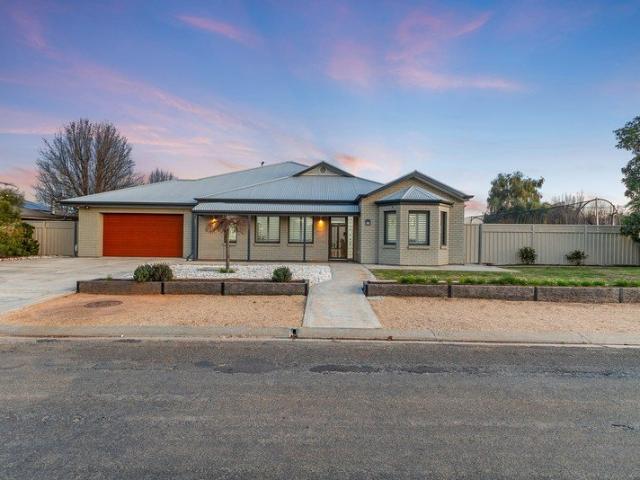
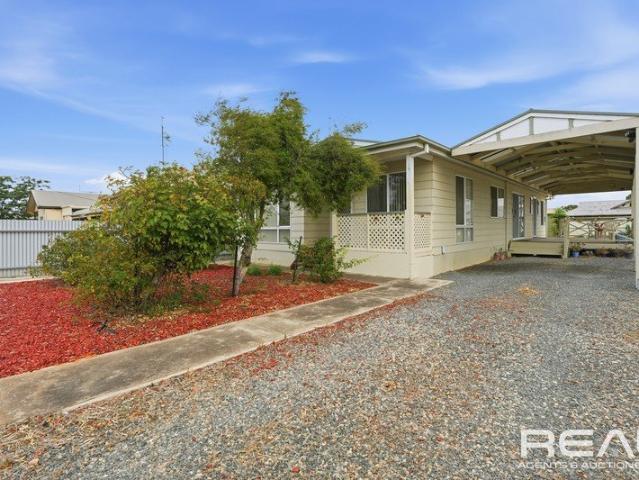
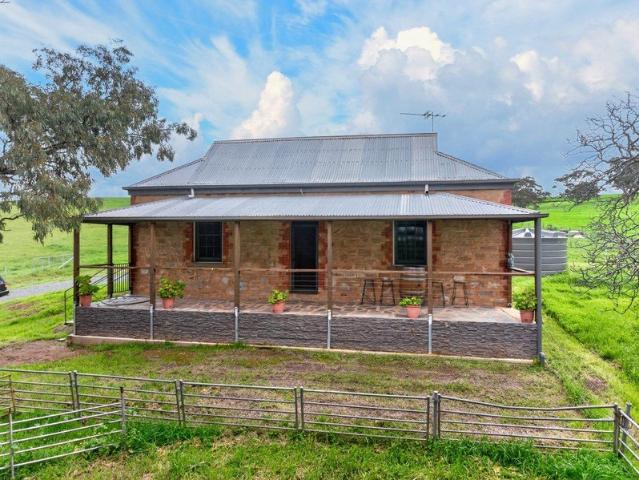
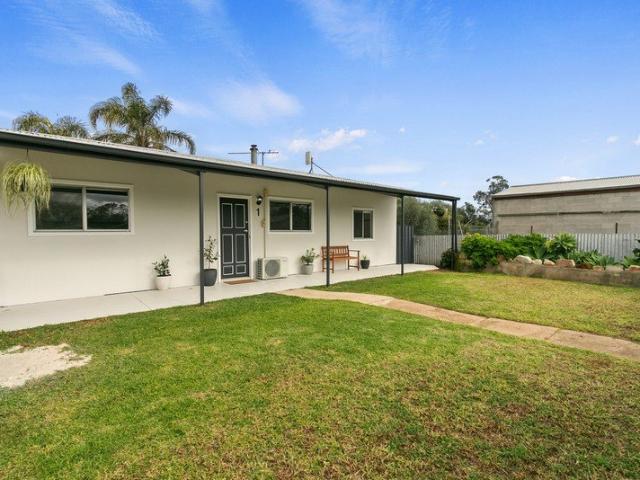
Positioned in the quiet township of Owen, this well-presented home offers a comfortable and practical lifestyle with thoughtful updates throughout-ideal for families, first-home buyers, or investors seeking a low-maintenance opportunity. Inside, the home features three bedrooms, two being of substantial size, all serviced by a central family bathroom. The heart of the home is the light-filled open plan kitchen, meals, and living area, designed for easy everyday living and effortless entertaining, with slow combustion heater for the cooler months. Stylish floating floors flow throughout, complemented by modern downlights and a neutral colour palette that enhances the sense of space and warmth. The kitchen is equipped with a gas oven and cook top and offers ample storage and functionality, while a split system air conditioner ensures year-round comfort. A well-appointed laundry with built-in cabinetry adds further convenience. Step outside and you'll find a full-length rear verandah-perf
Request Details
Well Presented, Exceptionally Cared For
View photo
House · for sale
Request Details
Well Presented, Exceptionally Cared For
Erith
· 3 Bedrooms · 1 Bath · House
· Equipped kitchen
Erith · 3 Bedrooms · 1 Bath · House · Equipped kitchen
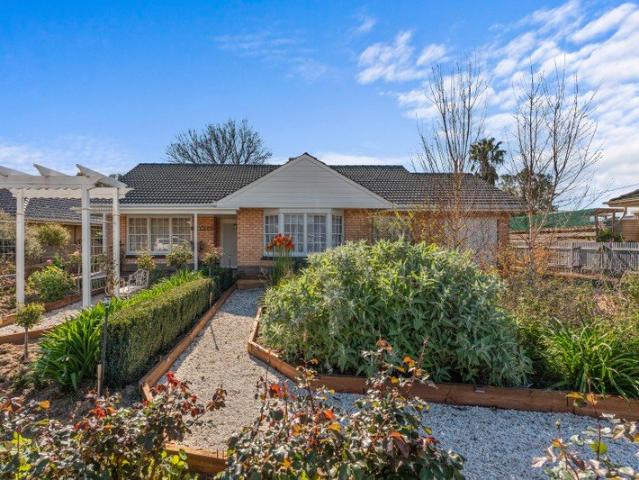
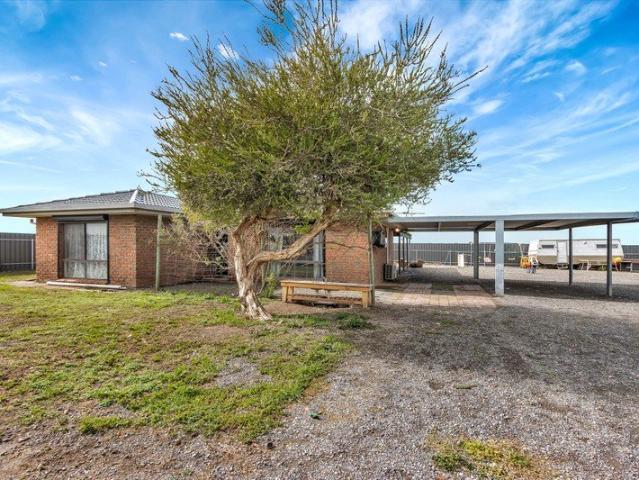
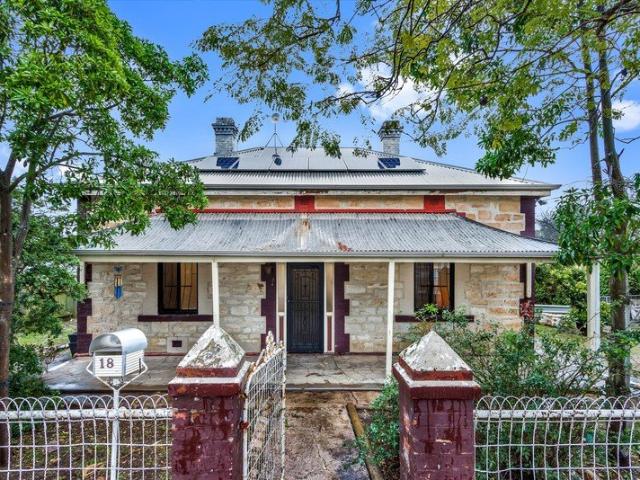
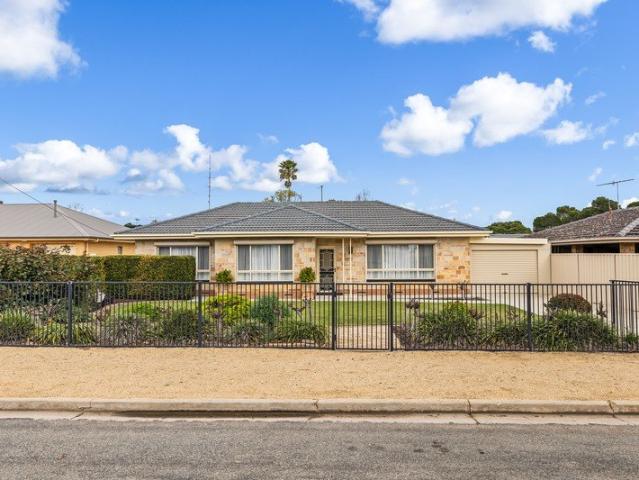
Built in 1972 and thoughtfully updated throughout the years, 2 Walsh Street, Balaklava is a beautifully presented home that combines the character of an established property with the comfort and practicality of modern improvements. From the moment you arrive, the care and attention given to this property is evident. The home has been exceptionally well maintained, with beautifully manicured gardens, neat surrounds and established outdoor spaces creating an inviting setting that is ready to be enjoyed. Inside, the practical floorplan offers three well-sized bedrooms, each with built-in robe accommodation, serviced by a central bathroom and separate laundry. The updated kitchen and meals area provides a functional heart to the home, while the generous lounge room offers a comfortable space for relaxing with family. The real highlight, however, is the impressive outdoor living. A substantial verandah sits alongside the home, creating an abundance of space for entertaining, family gatherin
Request Details
Convenience in the Heart of Balaklava
View photo
House · for sale
Request Details
Convenience in the Heart of Balaklava
Erith
· 3 Bedrooms · 2 Baths · House
· Air conditioning · Equipped kitchen
Erith · 3 Bedrooms · 2 Baths · House · Air conditioning · Equipped kitchen
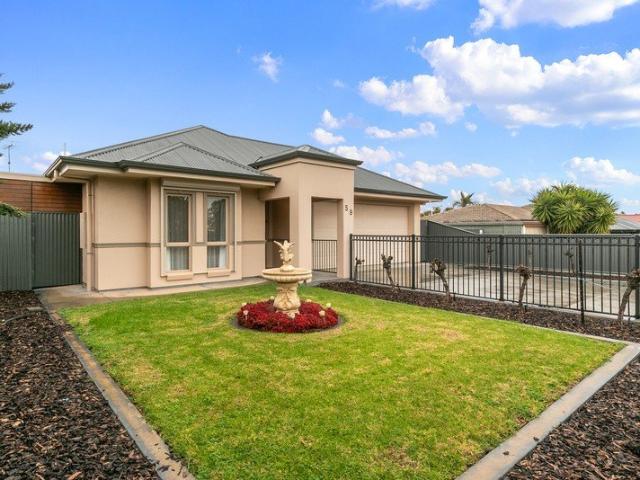
Perfectly positioned in the welcoming township of Balaklava, this well-presented home offers an ideal blend of comfort, practicality and low-maintenance living. Designed with everyday living in mind, the residence provides a spacious and functional layout suited to families, first home buyers, downsizers or investors alike. The heart of the home is the open-plan kitchen, dining and lounge area, creating a wonderful central space for entertaining or relaxing with family. The kitchen offers excellent functionality with ample storage, dishwasher provision, pantry space and easy connection to the adjoining living zones. Natural light fills the living area, complemented by ceiling fans, split system air conditioning and a combustion heater for year-round comfort. Accommodation is well catered for with three bedrooms, including a generous master bedroom complete with walk-in robe and private ensuite. Bedrooms two and three both feature built-in robes, while the centrally located main bathroo
Request Details
The Perfect Blend of Lifestyle & Land
View photo
Terraced House · for sale
Request Details
The Perfect Blend of Lifestyle & Land
Erith
· Terraced House
Erith · Terraced House
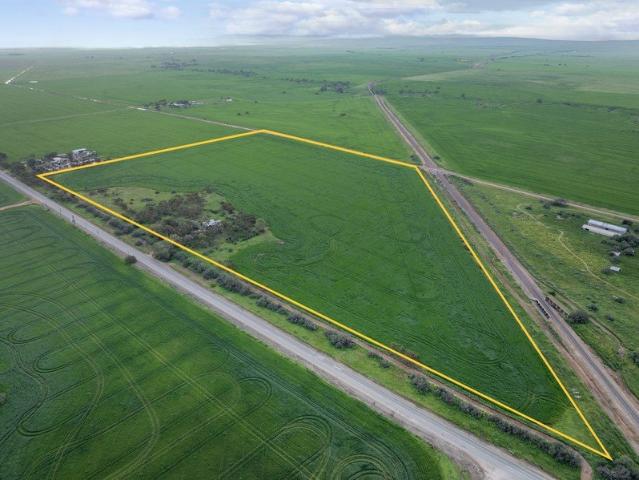
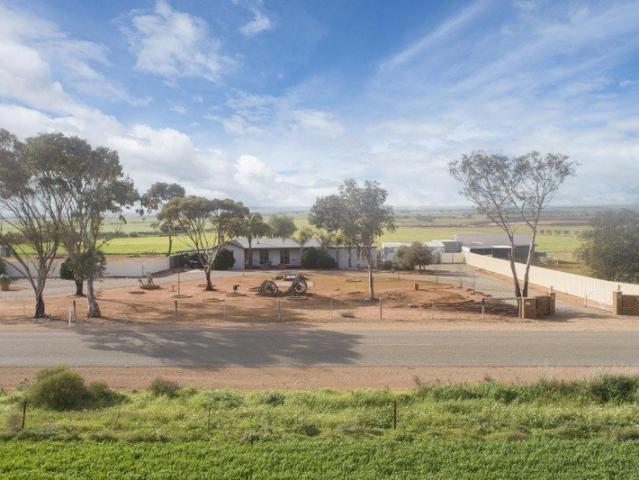
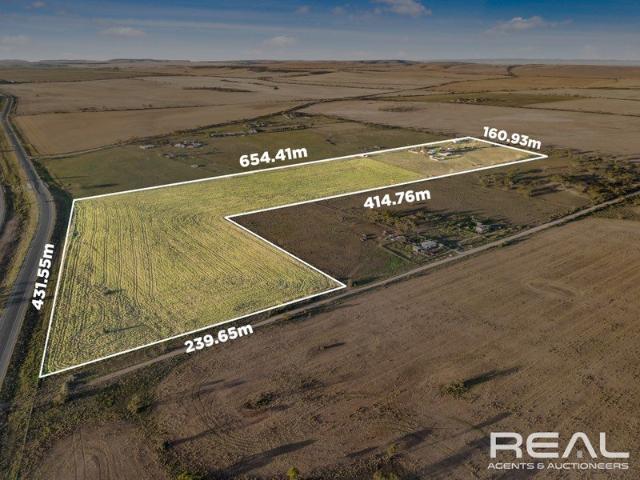
Presenting to the market, a productive 18.18-hectare (approximately 45-acre) holding, comprising two distinct land components. Approximately 40 acres of progressive arable country provide the property's productive base, complemented by approximately 5 acres of established trees and scrub, predominantly surrounding the entrance and existing shedding. This property offers flexibility for both landholders looking to lightly expand their existing operations and out-of-district buyers seeking the space and scale to establish a genuine rural lifestyle. The property offers a balance of rural lifestyle and productive arable country, with plenty of room for the family, horses and outdoor activities, complemented by uninterrupted rural views from the proposed home site. Key Features: - Previously improved with a residence, offering the opportunity to rebuild (STCC) and create a home where country living can be enjoyed for years to come. - Connected to both mains water and mains power. - 12m x 6m
Request Details
301 Traegar Road, Gracewood, Mallala
View photo
Terraced House · for sale
Request Details
New
301 Traegar Road, Gracewood, Mallala
Erith
· 4 Bedrooms · 2 Baths · Terraced House
· Air conditioning
Erith · 4 Bedrooms · 2 Baths · Terraced House · Air conditioning
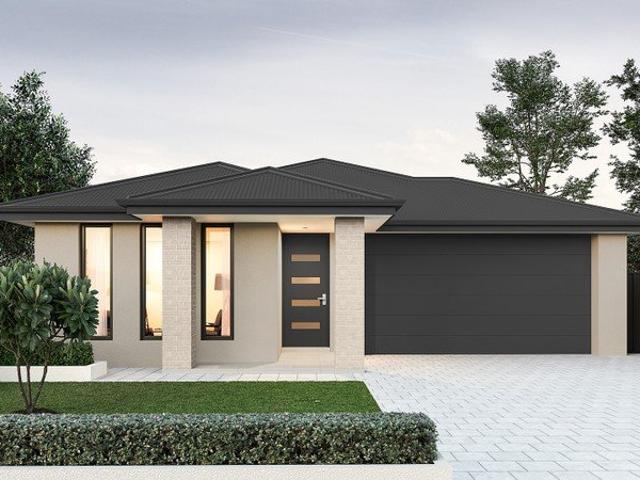
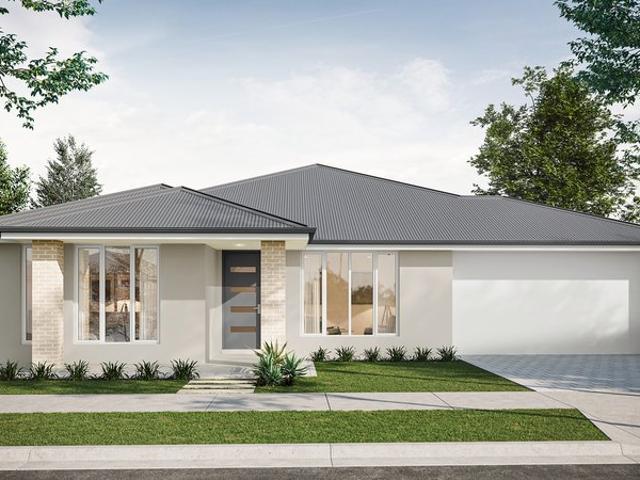
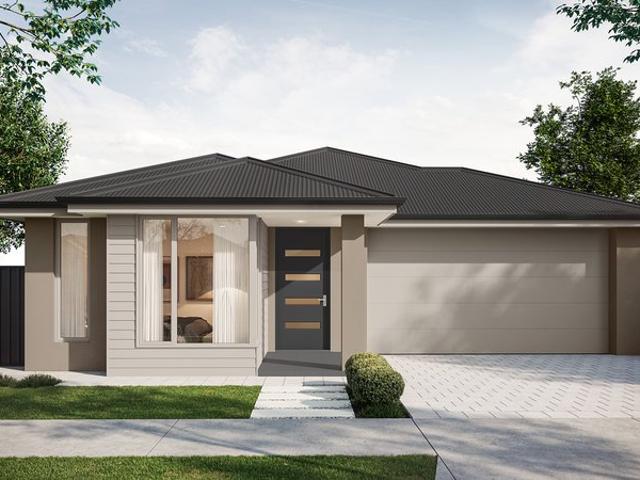
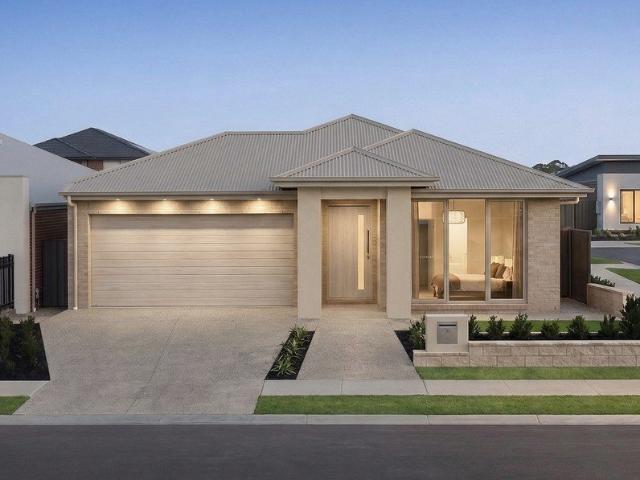
This house & land package is to be constructed. Evoke 3.5 This design incorporates design principles that have been perfected through 70 years of industry experience, it's what we call 'considered design'. Included in this house and land package, you will also find: 24 Week Build Time Guarantee TITLED LAND AND READY TO BUILD ON Driveway, perimeter path & stormwater Ducted reverse-cycle air conditioning with Wi-Fi control 6.6kW Solar system 2700mm High ceilings throughout All Footings/Site costs and encumbrance compliance 7 Star Energy Complaint 900mm stainless steel appliances + solid surface benchtops Soft-close joinery throughout Butler's pantry with solid surface benchtops Semi-frameless shower screens, tiled ledges & premium tapware Full wall tiling to bathrooms Recessed kickers to vanities Timber laminate floors to living areas; carpet to bedrooms & theatre 2340mm High internal doors + cavity sliders Built-in robes with mirrored doors; WIR with shelving and drawers Awning windows
Request Details
Create Your Rural Lifestyle
View photo
House · for sale
Request Details
Create Your Rural Lifestyle
Erith
· 3 Bedrooms · 1 Bath · House
· Equipped kitchen
Erith · 3 Bedrooms · 1 Bath · House · Equipped kitchen
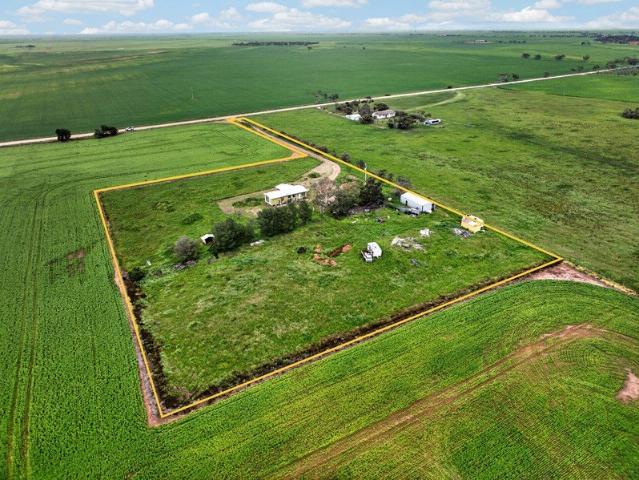
Situated peacefully off Balaklava Road, 231 Kollara Road is set on over 4 acres, offering plenty of space to embrace a relaxed country lifestyle. The existing improvements provide a solid foundation to work with, while the generous allotment offers the flexibility to shape the property around your own vision. A long driveway welcomes you onto the property, creating a sense of privacy and tranquillity from the moment you arrive. With thoughtful landscaping and a little vision, this property has the potential to beautifully complement the surrounds and create the perfect ambience for country living. The recently re-roofed home is positioned to take full advantage of its 360-degree views, with a western-facing aspect capturing beautiful sunsets across the surrounding landscape. Key features: - Three spacious bedrooms, one with built-in wardrobes. - Main bathroom with separate toilet - Separate living and dining areas - Kitchen with adjoining laundry - Practical floorplan with plenty of sc
Request Details
Country Living on 82 Acres The Ultimate Family Farmlet
View photo
House · for sale
Request Details
Country Living on 82 Acres The Ultimate Family Farmlet
Erith
· 3 Bedrooms · 2 Baths · House
· Air conditioning · Parking · Equipped kitchen
Erith · 3 Bedrooms · 2 Baths · House · Air conditioning · Parking · Equipped kitchen
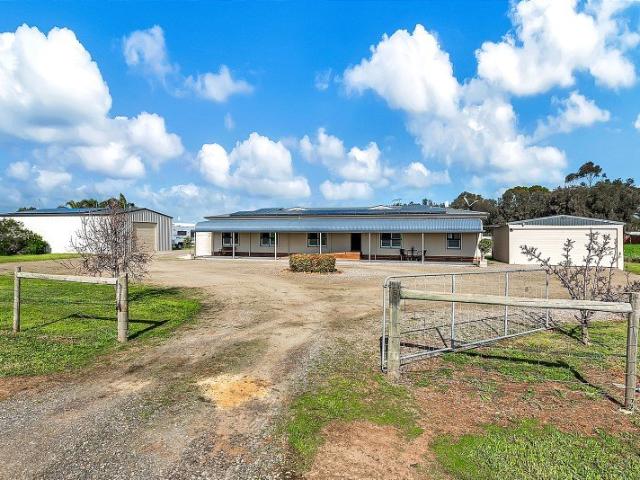
Escape to the peace and freedom of country living with this exceptional lifestyle property, set on approximately 82 acres of versatile rural land. Offering the perfect balance of space, comfort, and practicality, this outstanding farmlet is ideal for families, hobby farmers, horse enthusiasts, or anyone seeking a relaxed rural lifestyle within easy reach of Adelaide. The comfortable family home features three generous bedrooms, each complete with built-in robes and ceiling fans. The welcoming lounge room is designed for year-round comfort with a combustion heater, split-system air conditioning, and attractive floating timber-look flooring. The well-appointed kitchen and dining area showcases quality timber cabinetry and enjoys picturesque views across the surrounding countryside. Step outside onto the deck and soak in the peaceful rural outlookthe perfect setting for your morning coffee or evening sunset. A single carport is located under the main roof, while the substantial double gar
Request Details
301 Traegar Road, Gracewood, Mallala
View photo
Terraced House · for sale
Request Details
New
301 Traegar Road, Gracewood, Mallala
Erith
· 4 Bedrooms · 2 Baths · Terraced House
· Parking · Air conditioning · Lift · Equipped kitchen
Erith · 4 Bedrooms · 2 Baths · Terraced House · Parking · Air conditioning · Lift · Equipped kitchen
This house & land package is to be constructed. Lumen 5.0 Included in this house and land package, you will also find: Titled Land - Ready to Build Contemporary home design with modern facade and carefully curated street appeal in line with estate requirements Elevated 2700mm high ceilings complemented by 2340mm high internal doors creating a light, open feel Functional kitchen with premium 900mm appliances, stone benchtops & soft-close cabinetry Walk-in pantry with ample storage Spacious master bedroom with ensuite and walk-in robe; built-in mirrored robes to additional bedrooms Ducted & zoned reverse cycle air conditioning with smart Wi-Fi control for ultimate year-round comfort 6.6kW Solar system to support energy efficiency High-end flooring throughout, with plush carpets to bedrooms and timber-look flooring to living areas Stylish bathrooms with full-heigh tiling, tiled niches, quality fittings and semi-frameless shower screens Double garage with automatic panel lift door Paved dr
Request Details
Exceptional Luxury, Lifestyle & Space on 1,356m²
View photo
House · for sale
Request Details
Exceptional Luxury, Lifestyle & Space on 1,356m²
Erith
· 4 Bedrooms · 2 Baths · House
· Equipped kitchen
Erith · 4 Bedrooms · 2 Baths · House · Equipped kitchen
Privately positioned in one of Balaklava's most sought-after locations, 15 Boronia Circuit presents an extraordinary opportunity to secure a premium residence where quality, space and lifestyle come together effortlessly. Set on an expansive 1,356m² allotment, this impeccably presented home showcases a level of finish and attention to detail rarely encountered. No expense has been spared, with high-end finishes, premium appliances and an impressive array of modern conveniences creating a home of exceptional calibre. At its heart, the expansive open-plan kitchen is an entertainer's dream, featuring a sophisticated kitchen, butler's pantry and top-of-the-range appliances, flowing seamlessly into the generous living spaces. Two separate living areas and a dedicated formal dining room provide outstanding versatility for both relaxed family living and elegant entertaining. Offering four bedrooms plus a versatile fifth bedroom/study, the home provides outstanding flexibility for families, gu
Request Details
Enticing Contemporary Haven at 45 Edith Terrace!
View photo
House · for sale
Request Details
Enticing Contemporary Haven at 45 Edith Terrace!
Erith
· 3 Bedrooms · 1 Bath · House
· Terrace · Fireplace · Equipped kitchen
Erith · 3 Bedrooms · 1 Bath · House · Terrace · Fireplace · Equipped kitchen
Effortless style meets everyday comfort at 45 Edith Terrace, Balaklava, a standout three-bedroom, one-bathroom residence that masterfully blends modern flair with a deeply cosy vibe. Step through the doors and feel the outside world melt away, instantly grounded by warm ambient lighting, rich wooden floorboards, and a crisp, neutral palette just waiting for your personal touch. Anchored by an incredibly functional floorplan, the home draws you in through glass sliding doors to reveal a brilliant, open-concept living space. Here, contemporary open cabinetry and a striking electric fireplace set a sophisticated tone, flowing seamlessly into a dedicated dining area and culminating in an outstanding modern kitchen centered around a generous island bench. Whether you are a first-home buyer taking the leap, a growing family seeking comfort, or a savvy investor chasing a high-appeal asset, this seamless, move-in-ready property is an absolute must-see. Sprawling across an expansive 1,085m2; (a
Request Details
Full Package Living on Fourth Street!
View photo
House · for sale
Request Details
Full Package Living on Fourth Street!
Erith
· 4 Bedrooms · 2 Baths · House
· Equipped kitchen
Erith · 4 Bedrooms · 2 Baths · House · Equipped kitchen
Discover a spacious sanctuary built for modern comfort and effortless everyday living. The heart of the home features a well-appointed open plan kitchen and living area, designed to connect seamlessly with an adjoining open plan dining and lounge room. Generous, built-in storage solutions throughout the residence ensure everyday clutter is neatly kept out of sight. Accommodation comprises four comfortable bedrooms, headlined by a peaceful master suite providing a private retreat. This exceptional property offers the ultimate combination of space and functionality, making it the ideal home for growing families, astute buyers, or lifestyle seekers looking to settle down. Explore an expansive 1,935m2 property designed for total versatility and outdoor enjoyment. A sprawling verandah creates the ideal venue for alfresco dining, hosting weekend gatherings, or simply unwinding in the open air. Exceptional facilities are highlighted by an incredible 112-square-metre shed equipped with three r
Request Details
Executive style living with exceptional entertaining space
View photo
House · for sale
Request Details
Executive style living with exceptional entertaining space
Erith
· 4 Bedrooms · 2 Baths · House
· Equipped kitchen
Erith · 4 Bedrooms · 2 Baths · House · Equipped kitchen
Positioned on a generous 1,012m² allotment, this beautifully presented executive residence delivers the perfect combination of luxury, functionality and low-maintenance living. Designed with seamless indoor-outdoor entertaining in mind, this impressive four-bedroom plus study home offers space for the growing family while providing all the modern comforts expected of a quality home. Step inside to discover high ceilings, new click together vinyl plank flooring and stylish contemporary finishes throughout. The spacious master suite features a walk-in robe and private ensuite, while the remaining bedrooms include built-in robes to bedrooms 3 & 4 with a walk-in robe to bedroom 2 and are serviced by a luxurious three-way family bathroom complete with stone benchtops, a deep bath and oversized shower. A dedicated study with built-in cabinetry provides the ideal work-from-home space. At the heart of the home is the stunning modern kitchen featuring stone benchtops, quality appliances includi
Request Details
Slow Down, Invest, or Simply Enjoy the Lifestyle
View photo
House · for sale
Request Details
Slow Down, Invest, or Simply Enjoy the Lifestyle
Erith
· 3 Bedrooms · 1 Bath · House
· Garden · Parking · Equipped kitchen
Erith · 3 Bedrooms · 1 Bath · House · Garden · Parking · Equipped kitchen
Set on a generous 594 sqm allotment (Approx) and designed with low maintenance in mind, this well-presented home is ideal for downsizers, first-home buyers, or savvy investors seeking a solid, lock-up-and-leave opportunity. Built in 2005, the home blends modern comfort with a relaxed semi-rural lifestyle. Featuring spacious living areas and a flexible three-bedroom layout, it's perfectly suited to growing families, entertainers, or those looking for room to move. Key Features Interior Three spacious bedrooms, master with built-in robes Expansive open-plan living and dining area Modern kitchen with electric cooktop, oven and ample cupboard space Sparkling bathroom with bath, shower, and full vanity Heating and cooling throughout for year-round comfort Outdoor Living Impressive outdoor entertaining area with large pergola perfect for Sunday BBQs with family and friends Carport offers great cover for the family car Great-sized backyard offering plenty of space for kids and pets to roam Ou
Request Details
Saint Albans Anglican Church & Hall
View photo
House · for sale
Request Details
Saint Albans Anglican Church & Hall
Erith
· 1 Bedroom · 2 Baths · House
Erith · 1 Bedroom · 2 Baths · House
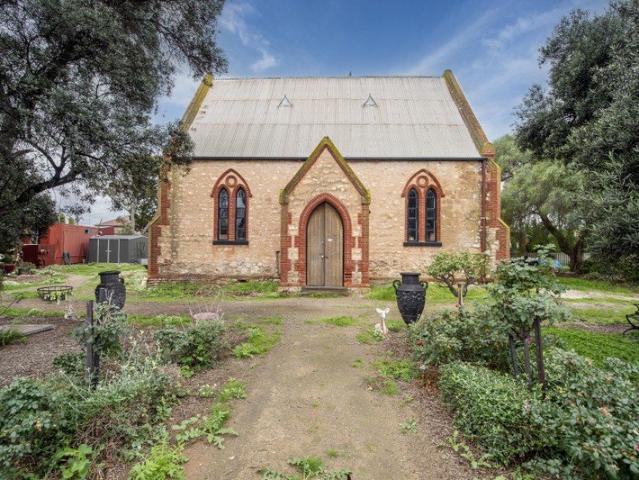
Set on a generous 1,461m² corner allotment in the heart of Port Wakefield, the historic Saint Albans Anglican Church and Hall present a truly unique and versatile property opportunity. Rich in local history and character, the church was originally built in 1873, with the adjoining hall added in 1905, having served the community over many decades for dances, fêtes, film nights, gatherings and celebrations. Offering enormous potential for a wide range of future uses (subject to necessary approvals), this distinctive property combines historic charm with practical facilities and flexible spaces suitable for private use, creative ventures, community purposes, events, studio space or boutique business opportunities. The original church building, measuring approximately 12m x 6.2m, is filled with character and presents exciting possibilities for restoration, creative adaptation or continued community use. Currently used as a residence, it's historic architecture and peaceful atmosphere creat
Request Details
A Slice of Rural Paradise on 38 Acres Approx
View photo
House · for sale
Request Details
A Slice of Rural Paradise on 38 Acres Approx
Erith
· 2 Bedrooms · 1 Bath · House
· Parking · Equipped kitchen
Erith · 2 Bedrooms · 1 Bath · House · Parking · Equipped kitchen
Set on a massive 38-acre (approx.) parcel in peaceful Beaufort, this charming two-bedroom home offers the perfect blend of comfort, space, and opportunity. Whether you're chasing a lifestyle change, hobby farming, or simply room to move, this property delivers endless potential just 15 minutes from Port Wakefield. Key Features Interior Comfortable two-bedroom home with a practical and easy-living layout. Ready for its next family's touches. Light-filled living spaces offering a relaxed rural feel Great sized kitchen with plenty of cupboard space and with a gas and electric cook top for the cooks needs Heating & Cooling for all year comfort Outdoors & Improvements Attached carport providing convenient undercover vehicle storage Massive shed converted into the ultimate man cave perfect for entertaining or hobbies Additional large shed offering ample storage for machinery, tools, or farm equipment Expansive 38 acres (approx.) of usable land with endless possibilities 3 Water tanks The Lif
Request Details
More properties around here

Rural Charm & Timeless Character!
View photo
House · for sale
Request Details
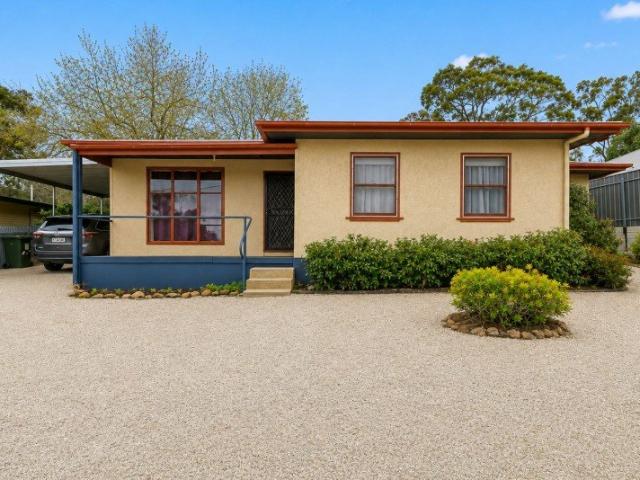
New
Rural Charm & Timeless Character!
Erith
· 2 Bedrooms · 1 Bath · House
Erith · 2 Bedrooms · 1 Bath · House
Escape to the tranquillity of country living with this stunning restored cottage at 5307 Horrocks Highway, Rhynie. Set on an impressive 86 acre working farm, the property enjoys breath taking rolling hill views and a peaceful rural setting, ideally located just 2 kilometres north of the Rhynie township. This charming two bedroom, one bathroom cottage beautifully combines the character and craftsmanship of 19th-century stone architecture with modern comforts, creating a warm, private and inviting retreat. Step outside onto the welcoming verandah and take in the spectacular surrounding landscape, or cosy up indoors beside the warmth of the fire. Whether you're searching for a peaceful country escape, a weekend retreat or the opportunity to embrace a unique rural lifestyle, this beautifully restored cottage offers a rare chance to enjoy the serenity, space and natural beauty of the Clare Valley. Perfectly situated on the Horrocks Highway, historic Rhynie is your peaceful gateway to the Cl
Request Details
Make It Your Own on Makin!
View photo
House · for sale
Request Details
New
Make It Your Own on Makin!
Erith
· 4 Bedrooms · 1 Bath · House
· Garden · Swimming pool · Parking
Erith · 4 Bedrooms · 1 Bath · House · Garden · Swimming pool · Parking
Offering a rare opportunity on an impressive 1,465m² allotment, this characteristic 1905 built property is ready to be transformed. With four bedrooms, one bathroom and plenty of room to reimagine the existing home, there is enormous scope to create something uniquely your own. Whether you're an astute investor, an enthusiastic renovator or someone looking to design their dream home, this property provides the space, character and potential to make it happen. With creativity and vision, the possibilities are endless. Step outside to discover an expansive backyard offering an abundance of space and endless possibilities. Whether you dream of adding a swimming pool (STCC), creating your own productive veggie patch or simply enjoying plenty of room for the family to play and unwind, this generous outdoor area provides the perfect canvas. Complementing the space are a handy shed, aviaries, garage and carport, providing excellent storage, workspace and vehicle accommodation to complete this
Request Details
1227 Slade Drive, Gracewood, Mallala
View photo
Terraced House · for sale
Request Details
New
1227 Slade Drive, Gracewood, Mallala
Erith
· 3 Bedrooms · 2 Baths · Terraced House
· Parking · Equipped kitchen
Erith · 3 Bedrooms · 2 Baths · Terraced House · Parking · Equipped kitchen
This house & land package is to be constructed. Sanctuary 5.0 Included in this house and land package, you will also find: 24 Weeks Build Time from slab pour Streamlined process for a stress-free building journey Footings and site works 6.6kW Solar system External driveway and pathway with pavers, and storm water 2.7m Ceiling throughout with 2.3m high doors (external and Internal) Timber framework with Hebel AAC walls with enhanced energy efficiency and acoustic condition 900mm Westinghouse Appliances to Kitchen including dishwasher Full-height tiling to bathrooms Zenith surface benchtop to Kitchen and pantry Double power points throughout Built-in robes with a mirror slider, drawers and shelving sets Tiled ledge to showers with 1.95m high Milan semi-framed shower screens 45 litre inset trough to Laundry with floorunits and tiling behind 400mm Deep overhead cupboards to Kitchen and Laundry Auto single span panel to Garage Premium Facade as selected or your choice, including slab and ti
Request Details
1222 Slade Drive, Gracewood, Mallala
View photo
Terraced House · for sale
Request Details
New
1222 Slade Drive, Gracewood, Mallala
Erith
· 4 Bedrooms · 2 Baths · Terraced House
· Equipped kitchen
Erith · 4 Bedrooms · 2 Baths · Terraced House · Equipped kitchen
This house & land package is to be constructed. Ethos 5.0 An efficient floorplan with ample storage space for unsurpassed levels of convenience and comfort. The laundry, butler's pantry, store room and mud room have all joinery included. Included in this house and land package, you will also find: 24 Weeks Build Time from slab pour Footings and site works 6.6kW Solar system External driveway and pathway with pavers, and storm water 2.7m Ceiling throughout with 2.3m high doors (external and Internal) Timber framework with Hebel AAC walls with enhanced energy efficiency and acoustic condition 900mm Westinghouse Appliances to Kitchen including dishwasher Full-height tiling to Bathrooms Zenith surface benchtop to Kitchen and pantry Double power points throughout Built-in robes with a mirror slider, drawers and shelving sets Tiled ledge to showers with 1.95m high Milan semi-framed shower screens 45 litre inset trough to laundry with floorunits and tiling behind 400mm Deep overhead cupboards
Request Details
36192 Gateway Parade, Riverlea, Riverlea Park
View photo
Terraced House · for sale
Request Details
New
36192 Gateway Parade, Riverlea, Riverlea Park
Erith
· 3 Bedrooms · 2 Baths · Terraced House
· Air conditioning · Lift · Parking · Equipped kitchen
Erith · 3 Bedrooms · 2 Baths · Terraced House · Air conditioning · Lift · Parking · Equipped kitchen
This house & land package is to be constructed. Sanctuary 3.5 Included in this house and land package, you will also find: 24 WEEKS BUILD GURANTEE Luxury upgrades & Premium designer colour schemes 6.6kW Solar system 20mm Premium Zenith stone kitchen benches & 900mm Westinghouse Appliances/Dishwasher Full-height wall tiling to Wet areas with shower ledges & floating vanities Ducted reverse cycle air conditioning with Wi-Fi controller High-grade Insulation to ceiling & internal/external walls & MANY MORE INCLUSIONS! DRIVEWAY/PERIMETER PATH/CROSS OVER & STORM WATER INCLUDED ALL ENCUMBRANCES, FOOTINGS & SITEWORKS INCLUDED! START TO FINISH! Garage with automated panel lift door Door bell with chime 2700mm Ceiling height & 2340mm high internal/external doors Attractive house facade (as per Estate Encumbrance) Clipsal Iconic light switches, data points & double power points throughout house TV Points with built-in studs to wall for TV hang (stress free for kids) Water point to fridge provisio
Request Details
Effortless Family Living, Brand New in Riverlea Park
View photo
House · for sale
Request Details
New
Effortless Family Living, Brand New in Riverlea Park
Erith
· 4 Bedrooms · 2 Baths · House
· Equipped kitchen
Erith · 4 Bedrooms · 2 Baths · House · Equipped kitchen
Brand new, beautifully built, and thoughtfully designed for the way today's families truly live, this stylish four-bedroom home offers three distinct living zones, a designer kitchen with butler's pantry, and a smart, family-focused layout in one of Adelaide's most exciting emerging communities. Whether you are a growing family chasing a considered floor plan, a downsizer seeking a low-maintenance home with room for guests, an astute investor, or first home buyers ready for a turn-key opportunity - 38 Kingfisher Drive delivers on every front. At first glance, the home presents with a clean contemporary streetscape - sleek architectural lines, a modern portico, dark-framed windows, and a fresh low-maintenance frontage that promises quality and delivers once you step inside. Warm wood-look flooring flows through a beautifully zoned interior. At the heart of the home, an expansive open-plan living and meals zone forms the natural gathering hub - finished with crisp white walls, recessed d
Request Details
Riverlea Park House And Land Package
View photo
Terraced House · for sale
Request Details
New
Riverlea Park House And Land Package
Erith
· 3 Bedrooms · 2 Baths · Terraced House
· Parking · Lift · Equipped kitchen
Erith · 3 Bedrooms · 2 Baths · Terraced House · Parking · Lift · Equipped kitchen
Titled Land Ready to Build - House & Land Package in Riverlea Park No long wait for land titles - this 375m² titled allotment in Riverlea Park is ready to go! Secure your brand new home on this generous 12.5m wide x 30m deep allotment and enjoy a faster pathway to building your dream home. Perfect for first home buyers, families and investors, this is a fantastic opportunity to secure a quality House & Land Package in the highly sought-after Riverlea community. With only limited opportunities available, don't miss your chance to secure land in one of Adelaide's most exciting new developments. Flexible Home Design Options The generous proportions of this allotment provide excellent flexibility for a range of single-storey or double-storey home designs. Choose from available concept plans or customise a design to suit your lifestyle and requirements. Package Includes: • Double garage with automatic panel lift door • 2.7m high ceilings • Quality Stainless Steel kitchen appliances • Overhe
Request Details
Riverlea Park House And Land Package
View photo
Terraced House · for sale
Request Details
New
Riverlea Park House And Land Package
Erith
· 3 Bedrooms · 2 Baths · Terraced House
· Parking · Lift · Equipped kitchen
Erith · 3 Bedrooms · 2 Baths · Terraced House · Parking · Lift · Equipped kitchen
Titled Land Ready to Build - House & Land Package in Riverlea Park No long wait for land titles - this 375m² titled allotment in Riverlea Park is ready to go! Secure your brand new home on this generous 12.5m wide x 30m deep allotment and enjoy a faster pathway to building your dream home. Perfect for first home buyers, families and investors, this is a fantastic opportunity to secure a quality House & Land Package in the highly sought-after Riverlea community. With only limited opportunities available, don't miss your chance to secure land in one of Adelaide's most exciting new developments. Flexible Home Design Options The generous proportions of this allotment provide excellent flexibility for a range of single-storey or double-storey home designs. Choose from available concept plans or customise a design to suit your lifestyle and requirements. Package Includes: • Double garage with automatic panel lift door • 2.7m high ceilings • Quality Stainless Steel kitchen appliances • Overhe
Request Details
Acreage Appeal with Space, Sheds & Lifestyle
View photo
House · for sale
Request Details
Acreage Appeal with Space, Sheds & Lifestyle
Erith
· 5 Bedrooms · 2 Baths · House
Erith · 5 Bedrooms · 2 Baths · House
Offering space, versatility, and country charm, 6 Ashwell Road, Wasleys presents a fantastic lifestyle opportunity on a generous 4,001m² allotment. The four-bedroom home provides comfortable family living, complemented by a detached rumpus room offering the flexibility to become a fifth bedroom, guest retreat, home office, or hobby space. Outside, the generous allotment delivers plenty of room to enjoy, with a spacious deck verandah creating the perfect setting for entertaining and relaxing. Three sheds provide excellent storage and workshop potential, including one equipped with a four-post vehicle hoist for car enthusiasts or those seeking serious workspace. Located in the welcoming township of Wasleys, this property offers peaceful country living with convenient access to Gawler and surrounding regional centres, making it an ideal setting for those seeking space, privacy, and a relaxed lifestyle. This property will be going to Auction unless SOLD prior, to register your interest ple
Request Details
Timeless charm with modern comfort in the heart of Clare
View photo
House · for sale
Request Details
Timeless charm with modern comfort in the heart of Clare
Erith
· 3 Bedrooms · 1 Bath · House
· Air conditioning · Equipped kitchen
Erith · 3 Bedrooms · 1 Bath · House · Air conditioning · Equipped kitchen
Perfectly positioned in one of Clare's most sought-after tree-lined streets, 34 Daly Street offers the ideal combination of comfort, convenience, and low-maintenance living. Just a short stroll from the town centre, local shops, cafés, schools, and everyday amenities, this inviting home will appeal to first home buyers, growing families, downsizers, and investors alike. Step inside to discover a light-filled open-plan living and dining area, complemented by a stylish modern kitchen featuring quality finishes and ample storage. Floating timber floorboards enhance the main living spaces, while polished timber floors continue through the hallway and three generously proportioned bedrooms, creating warmth and character throughout. The home also features an updated bathroom, spacious laundry, and separate toilet, delivering practical everyday functionality. Reverse-cycle split system air conditioning provides year-round comfort in every season. Outside, the expansive covered entertaining ar
Request Details

Get email alerts

Don't miss out: be the first to know about new properties

The alert was correctly created

On subscribing you accept the conditions of use and the privacy policy
Alert
Receive new ads in your inbox
Save this search
Receive alerts for new listings

We'll send you an email when we have new properties for: "Properties for sale in Erith"

The alert was correctly created

Grace Plains
Salter Springs
Get email alerts and be the first to see new listings
Required field
On subscribing I accept the terms of the privacy policy
Perfect! You'll soon start receiving new listings via email
Alert
Receive an email when we have new ads for Properties for sale in Erith
Save this search
Filters

Bedrooms

Size (m²)

Price

$
$

Property type

Bathrooms

Clear all filters
Receive notifications when new entries are published.