1,000 properties for sale in Ellinbank

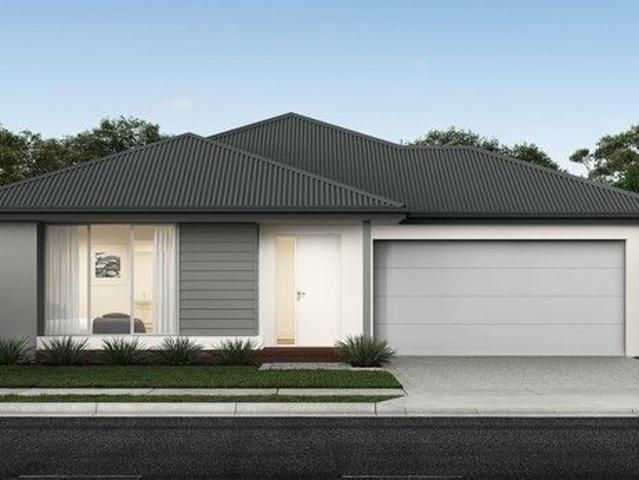
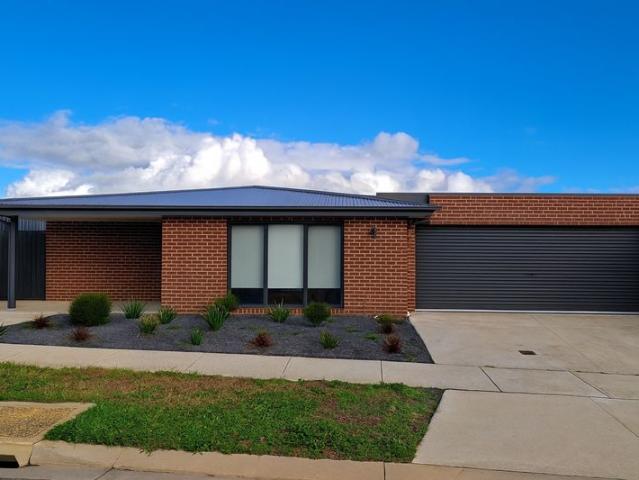
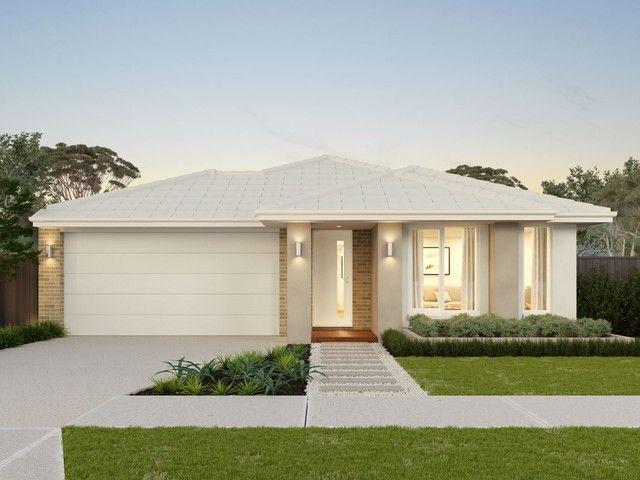
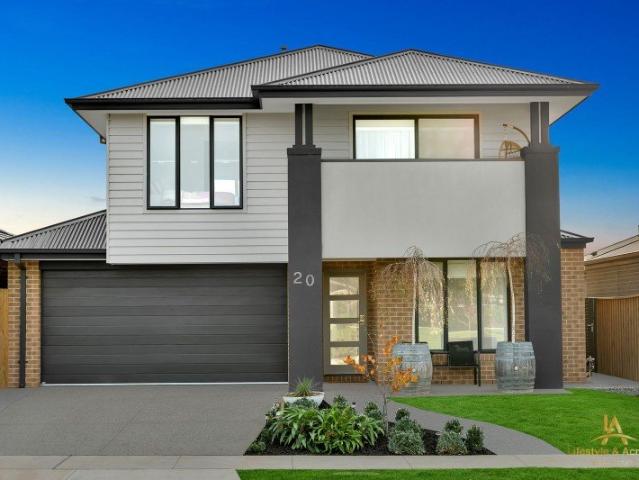
Kirkby 259 Defined by You. $10,000 To Spend Your Way
View photo
Terraced House · for sale
Request Details
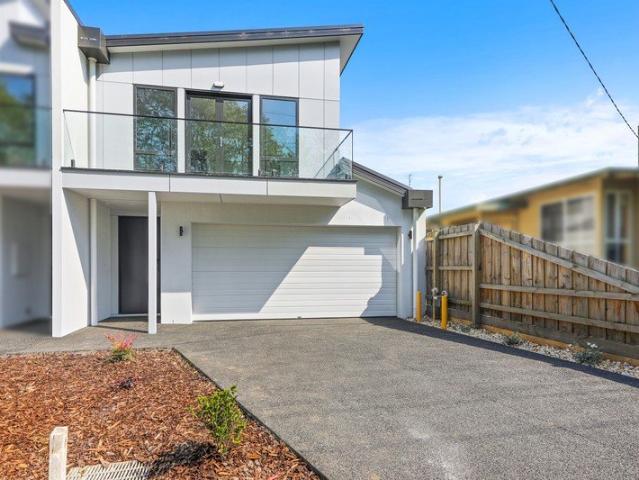
Kirkby 259 Defined by You. $10,000 To Spend Your Way
Ellinbank
· 4 Bedrooms · 2 Baths · Terraced House
· Equipped kitchen
Ellinbank · 4 Bedrooms · 2 Baths · Terraced House · Equipped kitchen
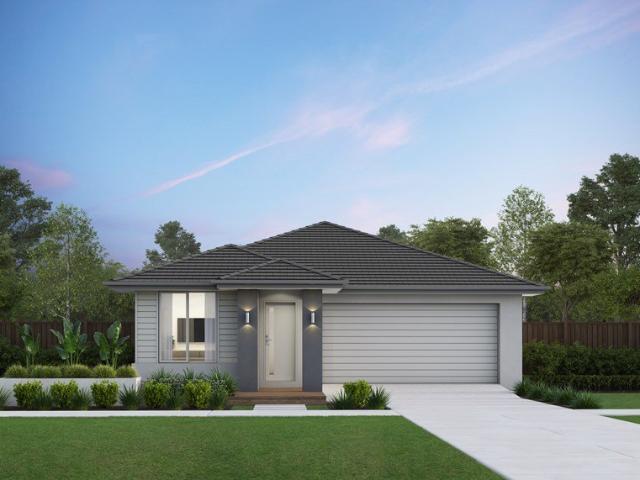
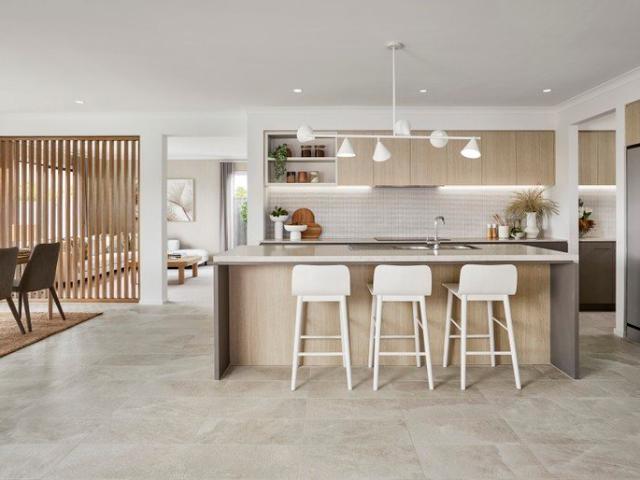
With four bedrooms and two bathrooms, the Kirkby 259 is perfect for larger families. With three separate living areas, there is plenty of space for everyone in this home. The kitchen boasts a large walk-in pantry, perfect for those who love to cook. The spacious open-plan living area features a study nook and acts as the heart of the home. The standout feature is the alfresco which connects directly to the kitchen and rumpus, creating the perfect blend of indoor and outdoor living. The master suite is cleverly separated from the other bedrooms and features a walk-in robe and ensuite. - 20mm Stone Benchtops - 900mm Stainless Steel Appliances - Double Glazed Windows - Generous site cost allowance - Local builder/Local trades Copyright Hotondo Pty Ltd all rights reserved. Dimensions, photos and floor plans are for illustrative purposes and may include optional features. Additional facade options are available, as this home is not yet constructed. All packages are subject to engineering pl
Request Details
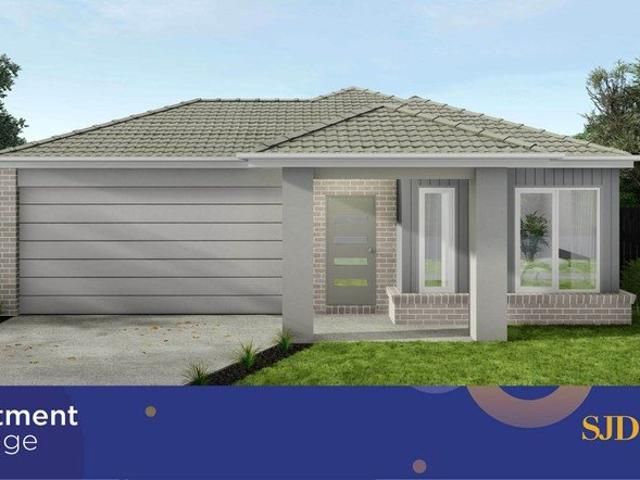
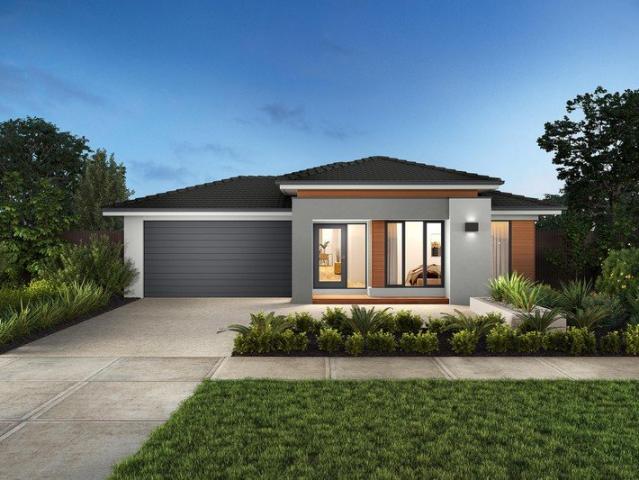
House and Land Package The Fleming
View photo
Terraced House · for sale
Request Details
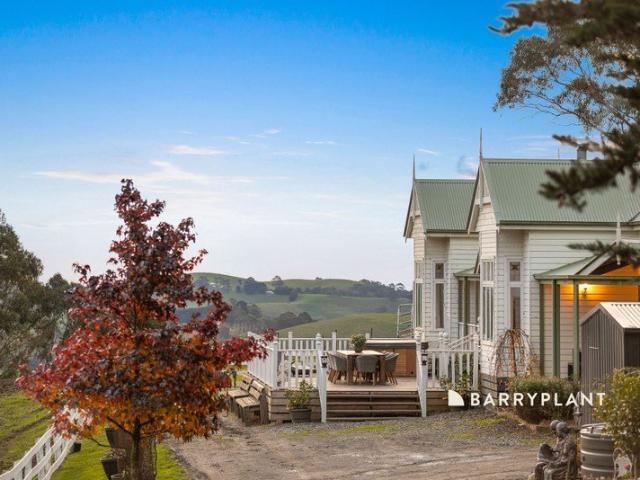
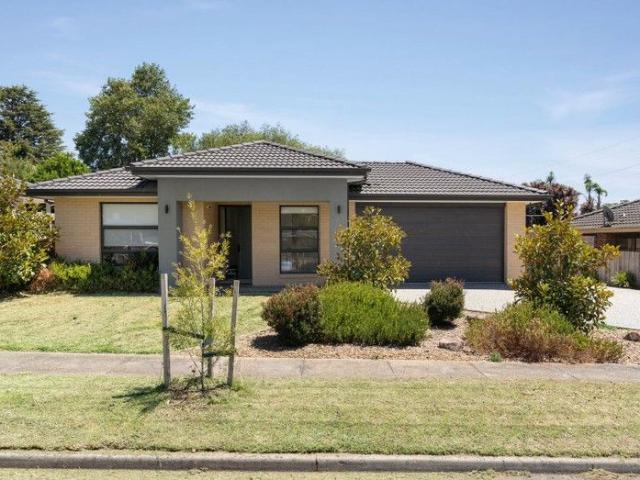
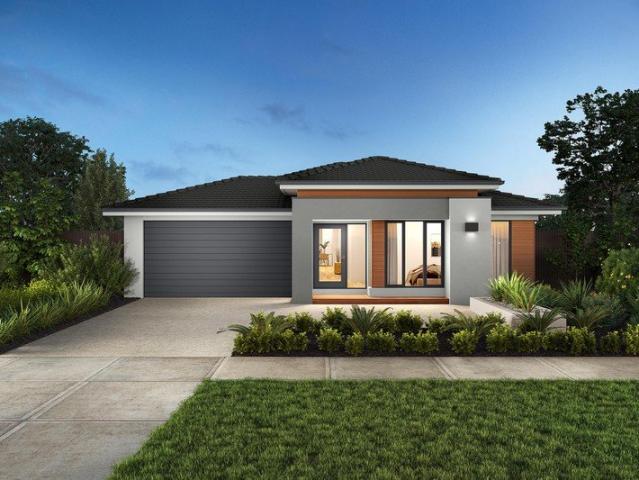
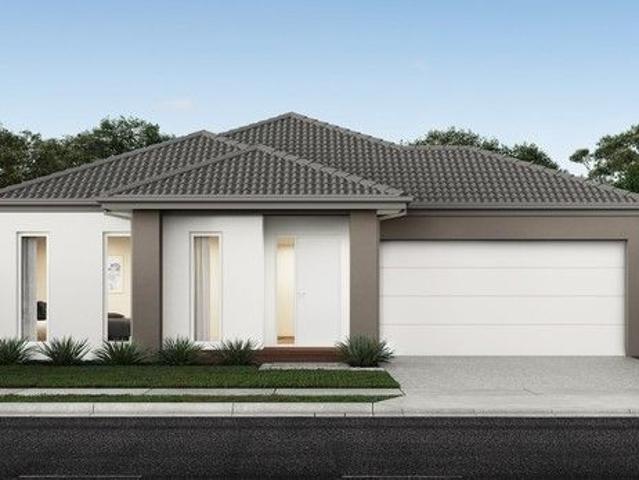
House and Land Package The Fleming
Ellinbank
· 4 Bedrooms · 3 Baths · Terraced House
Ellinbank · 4 Bedrooms · 3 Baths · Terraced House
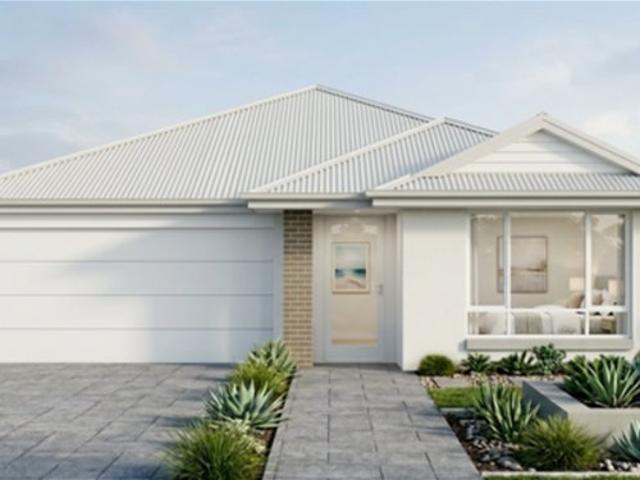
When you build with Burbank, you build with a team who has over 40 years' experience in delivering quality homes for Australians. You also build with peace-of-mind, receiving a 30 year structural guarantee. So, build with confidence. Build with us! Copyright conditions All photos and illustrations are representative only, this proposed package is subject to engineering plans and developer's approval (if required) and may need to be mirrored or altered to comply. Any additional costs associated will need to be added to the price as unavailable at time of advertising. Floor plans and specifications may be varied by Burbank without notice. For more information or floor plans on this home design. click here or visit www.burbank.com.au
Request Details
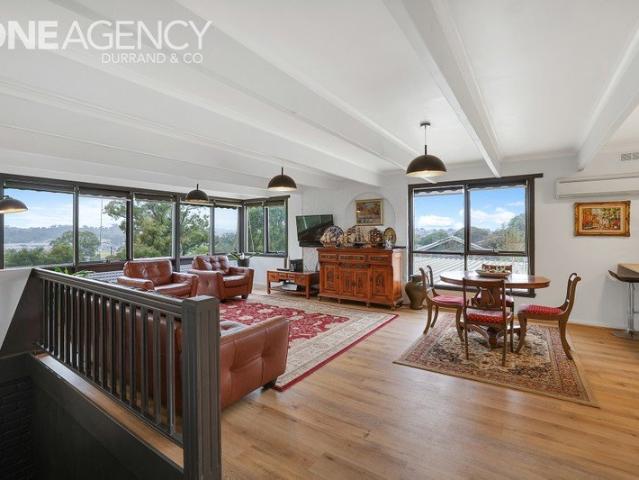
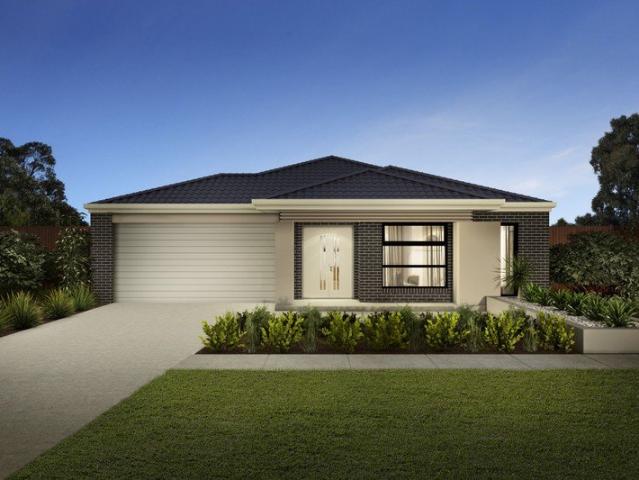
Fixed price. Zero surprises
View photo
Terraced House · for sale
Request Details
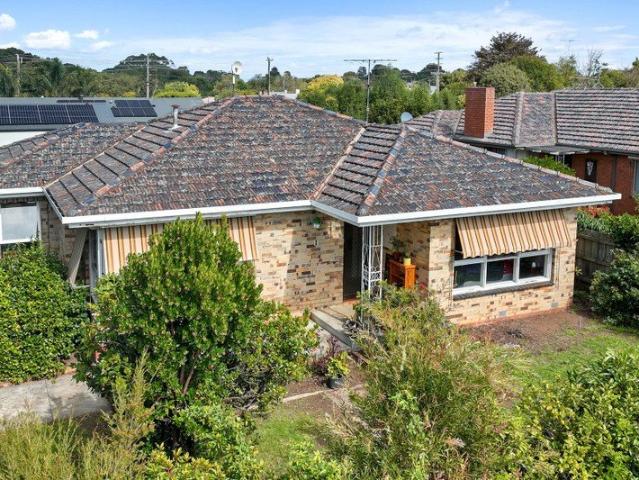
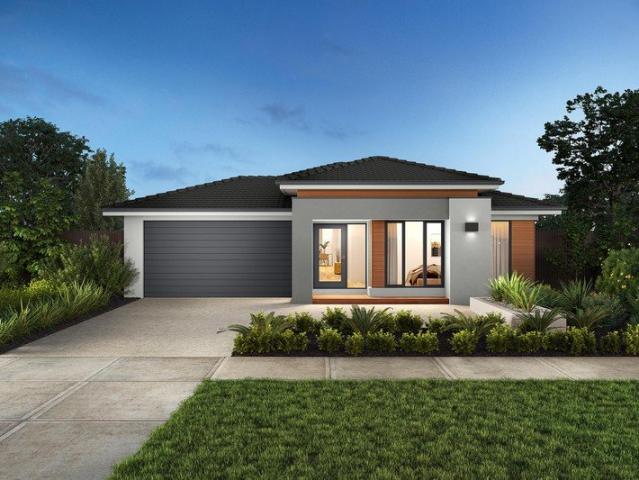
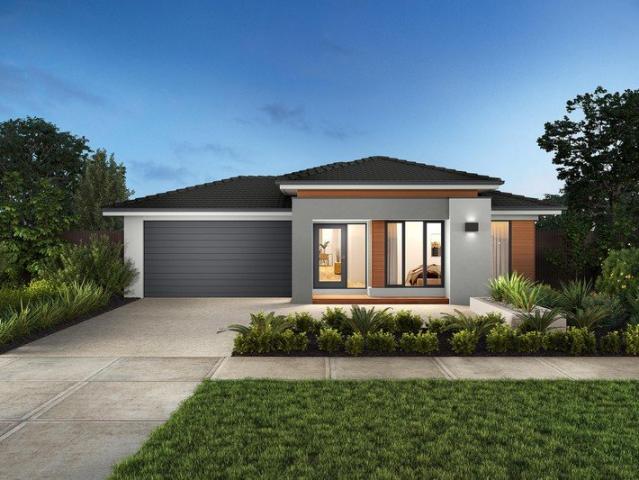
Fixed price. Zero surprises
Ellinbank
· 3 Bedrooms · 2 Baths · Terraced House
Ellinbank · 3 Bedrooms · 2 Baths · Terraced House
20MM COMPOSITE STONE BENCHTOP DISHWASHER - STAINLESS STEEL SPLIT SYSTEM AIR CONDITIONER COLOUR SEALED CONCRETE DRIVEWAY FLOORING THROUGHOUT DOWNLIGHTS FLYSCREENS FENCING AND LETTERBOX FRONT AND REAR LANDSCAPING ALARM SYSTEM
Request Details
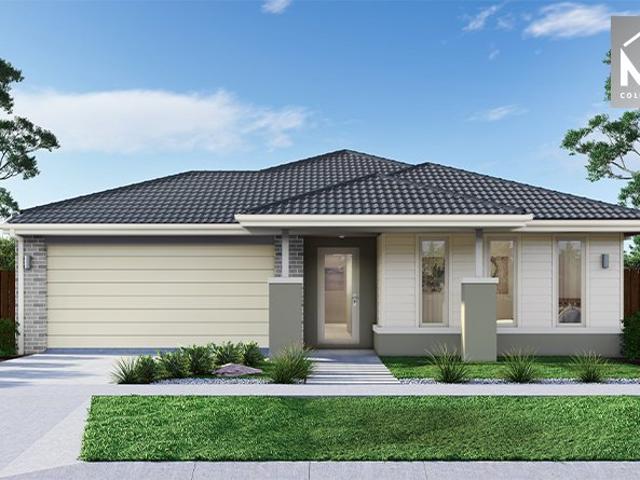
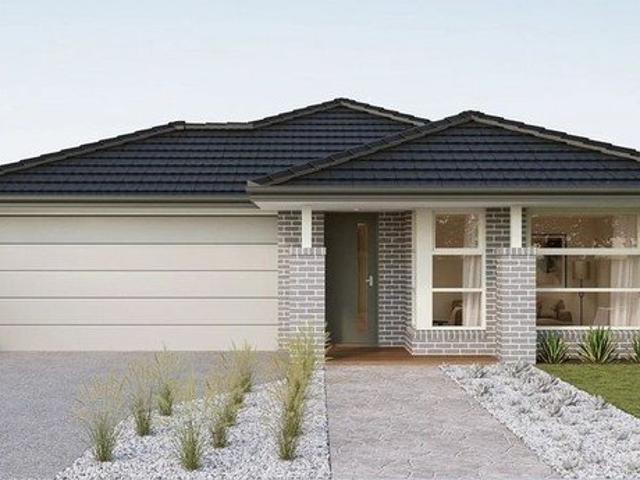
65 ACRES OF SERIOUS HORSE INFRASTRUCTURE AND UNTAPPED POTENTIAL
View photo
Terraced House · for sale
Request Details
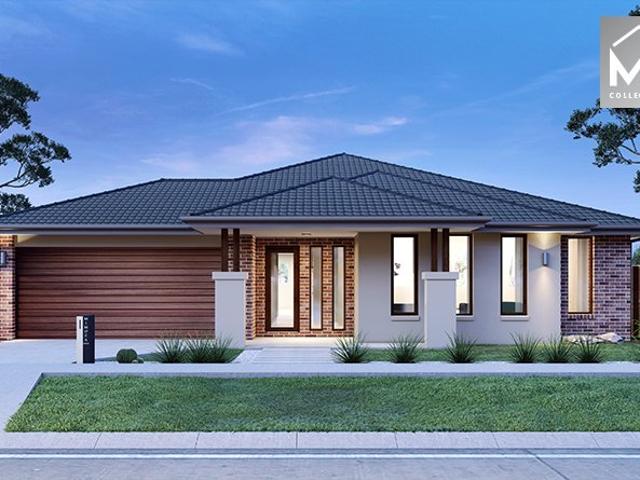
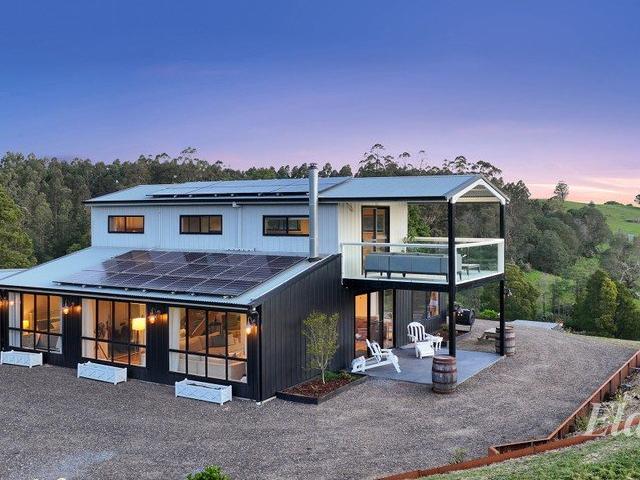
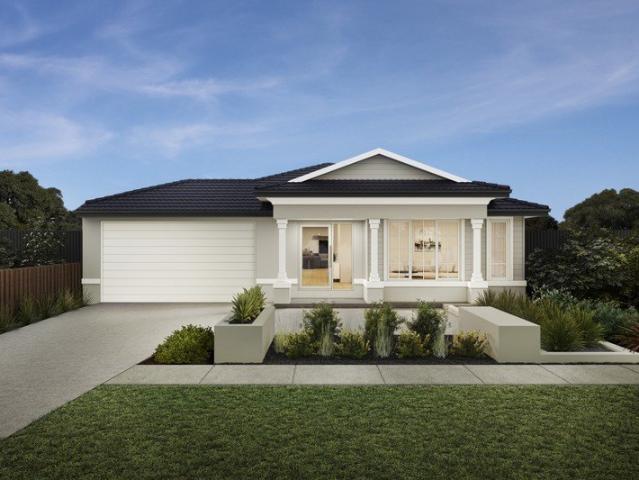
65 ACRES OF SERIOUS HORSE INFRASTRUCTURE AND UNTAPPED POTENTIAL
Ellinbank
· 4 Bedrooms · 3 Baths · Terraced House
Ellinbank · 4 Bedrooms · 3 Baths · Terraced House
SALE BY DEADLINE Closing Thursday 17 September 2026 at 1:00pm, unless sold prior Indicative selling price: $1,780,000 - $1,880,000 636 Darnum-Shady Creek Road, Shady Creek Affordable 65-Acre Equine Opportunity, For buyers who value acreage and established horse infrastructure over polished finishes, this substantial property offers an increasingly difficult setup to recreate. Created for serious horse enthusiasts, trainers and equestrian families, this exceptional 65-acre property brings together a substantial family residence, independent guest accommodation and an extraordinary collection of established equine facilities-all just 6.3 kilometres from Darnum and convenient access to the M1 Freeway. Ideally positioned for professional trainers and equestrian enthusiasts, the property is approximately 20-25 minutes from the Moe Racing Club training facilities and around 40 minutes from the major Pakenham Racing and Training Centre at Tynong. Additional equestrian centres are located thro
Request Details
100 acres Grazing + Timber
View photo
Terraced House · for sale
Request Details
100 acres Grazing + Timber
Ellinbank
· Terraced House
Ellinbank · Terraced House
Located 12kms from Warragul, this 100 acre (approx) property features a mix of hilly grazing land with around 24 acres of plantation trees for timber production. The grazing land is subdivided into 8 paddocks with dams supplying water. The trees are Southern Mahogany & Yellow Stringybark, grown and pruned to produce high quality timber for furniture making and architectural features, with high future income potential. A great opportunity to secure highly productive acreage with long term added value. Disclaimer: Whilst every care has been taken in preparing the above information, it is to be used as a guide only. Please refer to the appropriate legal documentation to complete your due diligence
Request Details
PRIME FUTURE DEVELOPMENT SITE INVEST IN YOUR FAMILY'S FUTURE!
View photo
House · for sale
Request Details
PRIME FUTURE DEVELOPMENT SITE INVEST IN YOUR FAMILY'S FUTURE!
Ellinbank
· 3 Bedrooms · 2 Baths · House
· Garden · Air conditioning · Equipped kitchen
Ellinbank · 3 Bedrooms · 2 Baths · House · Garden · Air conditioning · Equipped kitchen
Offered for the first time in 49 years, this outstanding 4-hectare (approx. 10-acre) property presents a rare opportunity within the current Residential Precinct Structure Plan. Set in an elevated position with a northerly aspect, the land gently slopes from south to north and enjoys wide views across the township to the Baw Baw Ranges. Surrounded by sites already identified for future development, this is a smart investment with strong long-term potential. A comfortable, renovated 3-bedroom, 2 bathroom residence, with air conditioning and double glazed windows, provides immediate use or rental income, while you plan for the future. Key Features: 4ha (10 acres approx.) in Residential Precinct Structure Plan Elevated with northerly aspect and gentle slope & views Surrounded by future development sites Renovated 3-bedroom home with ensuite to main Updated kitchen with modern appliances Spacious living and covered outdoor area Large 10.2m x 7.2m shed with power and concrete floor A rare c
Request Details
Mimosa Homes Proudly Presents the Saba 310
View photo
Terraced House · for sale
Request Details
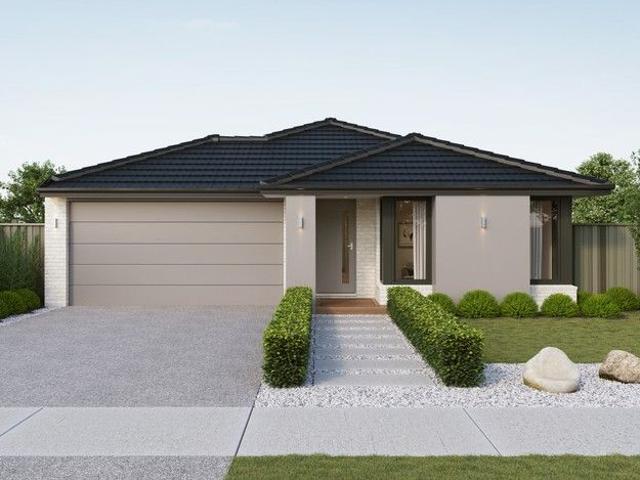
Mimosa Homes Proudly Presents the Saba 310
Ellinbank
· 4 Bedrooms · 2 Baths · Terraced House
· Equipped kitchen
Ellinbank · 4 Bedrooms · 2 Baths · Terraced House · Equipped kitchen
The Saba 310 House and Land Package! Mimosa Homes New Added Value Inclusions: - 50 Year Structural Warranty! - Inclusive of site costs & connections with H1 class slab as per standard inclusions! - Quality floor coverings throughout entire home! - Higher ceilings 2550mm to ground floor! - Double Glazed Awning windows! - LED Downlights to entire home! - Fibre Optic Provision! - Vitrified Compact Surface benchtop to kitchen, bathroom & ensuite! - 900mm S/S upright oven and cook top with S/S canopy rangehood! - Stainless steel Dishwasher and Microwave with trim kit! - 7 star energy! - Flexible floor plans & so much more! CALL BUILDER DIRECT! All plans and facades are indicative only and may change. Mimosa Homes may amend plans, specifications, and prices without notice. Package prices are based on a standard facade, standard inclusions, and suitable land availability, excluding developer/estate requirements. Facade and inclusion images may show non standard items not included in the price
Request Details
The Brief: Hilltop Haven with Baw Baw Views
View photo
House · for sale
Request Details
The Brief: Hilltop Haven with Baw Baw Views
Ellinbank
· 4 Bedrooms · 2 Baths · House
· Garden · Parking
Ellinbank · 4 Bedrooms · 2 Baths · House · Garden · Parking
It's Addressed: First time offered for sale, this north-facing Nilma gem sits high on the hill on a generous block 4000m2. Featuring three or four bedrooms, high ceilings, and an abundance of natural light, the home's unique design creates a warm, inviting feel throughout. Enjoy two bathrooms, two spacious living areas, and a seamless connection to the outdoors with garden views, a large entertaining deck, and fire pit overlooking the mountains. Complete with a double carport, sizeable shed, and convenient access to the highway, school buses, and Warragul amenitiesthis is resort-style living at home. $1,200,000 For more Real Estate in Nilma contact your Area Specialist. Note: Every care has been taken to verify the accuracy of the details in this advertisement, however, we cannot guarantee its correctness. Prospective purchasers are requested to take such action as is necessary, to satisfy themselves with any pertinent matters
Request Details
WHEN SPACE AND LOCATION ARE A PRIORITY
View photo
House · for sale
Request Details
WHEN SPACE AND LOCATION ARE A PRIORITY
Ellinbank
· 5 Bedrooms · 3 Baths · House
· Balcony · Parking · Equipped kitchen
Ellinbank · 5 Bedrooms · 3 Baths · House · Balcony · Parking · Equipped kitchen
A sought after Waterford Rise location will appeal to the buyer where convenience is a priority, whereas the spacious layout will suit a large or extended family. Versatile for a range of demographics, the two level home features five bedrooms, three bathrooms, powder room, two living areas, superb entertainer's kitchen complete with a butler's pantry, laundry, covered alfresco and a double garage with internal access and a rear roller door. Zoned ducted gas heating, evaporative cooling on the second level, quality flooring, including timber laminate and plush carpets, roller blinds and LED lighting are some of the upgrades. The ground floor includes one bedroom with a walk-in robe and ensuite, spacious living and meals area with glass stacking doors to the alfresco, kitchen, laundry, powder room and entry to the garage. Upstairs are the four remaining bedrooms, including one with his and her robes plus an ensuite, second living area with access to a balcony, family bathroom and a sepa
Request Details
Lifestyle Communities Warragul Cosy Home Amongst Lovely Gardens
View photo
House · for sale
Request Details
Lifestyle Communities Warragul Cosy Home Amongst Lovely Gardens
Ellinbank
· 2 Bedrooms · 1 Bath · House
· Garden · Parking
Ellinbank · 2 Bedrooms · 1 Bath · House · Garden · Parking
Nestled on a picturesque block, this charming home offers treescape views of the reserve beyond, complete with your own access to lemon, lime, and mandarin trees. Inside, you'll find a thoughtfully designed layout featuring two well bedroomsone positioned at the front, and the other at the rear with convenient access to the second toilet. Stylish finishes throughout enhance the home's modern, light and fresh appeal, creating a perfect blend of comfort and functionality. Other features you will love: Located a short walk to the Clubhouse and amenities Garden views from all rooms Extra-wide garage for use as a storage room Ceiling fans in both bedrooms, dining and living areas Ducted heating, reverse cycle air-conditioning and heating Gas hotplates, dishwasher, and electric wall oven Freshly painted throughout New window locks Spacious main bathroom
Request Details
Mimosa Homes Proudly Presents the Archie 226
View photo
Terraced House · for sale
Request Details
Mimosa Homes Proudly Presents the Archie 226
Ellinbank
· 4 Bedrooms · 2 Baths · Terraced House
· Equipped kitchen
Ellinbank · 4 Bedrooms · 2 Baths · Terraced House · Equipped kitchen
The Archie 226 House and Land Package! Mimosa Homes New Added Value Inclusions: - 50 Year Structural Warranty! - Inclusive of site costs & connections with H1 class slab as per standard inclusions! - Quality floor coverings throughout entire home! - Higher ceilings 2550mm to ground floor! - Double Glazed Awning windows! - LED Downlights to entire home! - Fibre Optic Provision! - Vitrified Compact Surface benchtop to kitchen, bathroom & ensuite! - 900mm S/S upright oven and cook top with S/S canopy rangehood! - Stainless steel Dishwasher and Microwave with trim kit! - 7 star energy! - Flexible floor plans & so much more! CALL BUILDER DIRECT! Ramon on 0434 522 500 All plans and facades are indicative only and may change. Mimosa Homes may amend plans, specifications, and prices without notice. Package prices are based on a standard facade, standard inclusions, and suitable land availability, excluding developer/estate requirements. Facade and inclusion images may show non standard items n
Request Details
Stoddarts Ripper
View photo
House · for sale
Request Details
Stoddarts Ripper
Ellinbank
· 4 Bedrooms · 2 Baths · House
· Garden · Parking · Equipped kitchen
Ellinbank · 4 Bedrooms · 2 Baths · House · Garden · Parking · Equipped kitchen
This immaculately presented four-bedroom contemporary residence is perfectly positioned on a generous 790m² allotment, offering space, style, and stunning rural outlooks. Filled with natural light, the home features a spacious master suite complete with ensuite and walk-in robe, a formal lounge, and a beautifully renovated open-plan kitchen, meals, and family zone. The kitchen is a standout, showcasing stone benchtops and quality stainless steel appliances, ideal for everyday living and entertaining alike. Step outside to the impressive undercover alfresco area, perfect for year-round entertaining overlooking a private, low-maintenance backyard with sweeping farmland views. Additional highlights include a double remote garage with convenient drive-through access and a peaceful north-side location, delivering both lifestyle and practicality. A complete package of comfort, quality, and scenic surrounds. This is a home not to be missed. Enquire today to arrange your inspection. Call Phil
Request Details
A Home You'll Never Want to Leave
View photo
House · for sale
Request Details
A Home You'll Never Want to Leave
Ellinbank
· 4 Bedrooms · 2 Baths · House
· Equipped kitchen
Ellinbank · 4 Bedrooms · 2 Baths · House · Equipped kitchen
Set on an expansive 1,342sqm allotment in a quiet court location, 6 Henry Court, Warragul is the kind of home that instantly makes you feel welcome. Built in 2011 as part of the Porter Davis Prestige range, this beautifully presented family residence combines generous proportions, quality finishes, and stunning established gardens to create a truly special place to call home. From the moment you step inside, the home's light-filled interiors, soaring 9-foot ceilings, and thoughtful design create a sense of space and comfort throughout. Offering four bedrooms, two bathrooms, multiple living zones, and a dedicated study area, there's room for every member of the family to enjoy. The oversized main bedroom provides a peaceful retreat, complete with built-in robes and a private ensuite. At the center of the home, the impressive kitchen is designed for both everyday living and entertaining, featuring stone benchtops, a butler's pantry featuring an additional stovetop, extensive storage, and
Request Details
Elsie 199 Defined by You. $10,000 To Spend Your Way
View photo
Terraced House · for sale
Request Details
Elsie 199 Defined by You. $10,000 To Spend Your Way
Ellinbank
· 4 Bedrooms · 2 Baths · Terraced House
· Parking · Equipped kitchen
Ellinbank · 4 Bedrooms · 2 Baths · Terraced House · Parking · Equipped kitchen
The versatile and compact Elsie could be the home of your dreams. Four generous bedrooms line one side of the home, with the master bedroom located at the rear, the perfect place to unwind after a long day. The heart of the home features an open-plan kitchen, dining and family area, plus an easy-to-access bathroom, offering ultimate convenience. The entertaining area connects to an enclosed alfresco, offering the ideal space to enjoy warm summer nights with family and friends. Elegant yet functional, the Elsie is complete with an additional living area, double garage and clever storage solutions throughout the home. - 900mm Stainless Steel Appliances - Double Glazed Windows - Facade Options Available - Generous site cost allowance - Local builder/Local trades Copyright Hotondo Pty Ltd all rights reserved. Dimensions, photos and floor plans are for illustrative purposes and may include optional features. Additional facade options are available, as this home is not yet constructed. All p
Request Details
Mimosa Homes Proudly Presents the Stanley 248
View photo
Terraced House · for sale
Request Details
Mimosa Homes Proudly Presents the Stanley 248
Ellinbank
· 4 Bedrooms · 2 Baths · Terraced House
· Equipped kitchen
Ellinbank · 4 Bedrooms · 2 Baths · Terraced House · Equipped kitchen
The Stanley 248 House and Land Package! Mimosa Homes New Added Value Inclusions:- 50 Year Structural Warranty!- Inclusive of FIXED site costs & connections with H1 class slab as per standard inclusions!- Quality floor coverings throughout entire home!- Higher ceilings 2550mm to ground floor!- Double Glazed Awning windows!- LED Downlights to entire home!- Fibre Optic Provision!- Vitrified Compact Surface benchtop to kitchen, bathroom & ensuite!- 900mm S/S upright oven and cook top with S/S canopy rangehood!- Stainless steel Dishwasher and Microwave with trim kit!- 7 star energy!- Flexible floor plans & so much more!This design is on display, please call Adrian Keleher 0448654032 for your personalised inspection today. All plans and facades are indicative only and may change. Mimosa Homes may amend plans, specifications, and prices without notice. Package prices are based on a standard facade, standard inclusions, and suitable land availability, excluding developer/estate requirements. F
Request Details
Clara 301 Defined by You. $10,000 To Spend Your Way
View photo
Terraced House · for sale
Request Details
Clara 301 Defined by You. $10,000 To Spend Your Way
Ellinbank
· 4 Bedrooms · 2 Baths · Terraced House
· Garden · Parking · Equipped kitchen
Ellinbank · 4 Bedrooms · 2 Baths · Terraced House · Garden · Parking · Equipped kitchen
The Clara 301 is large and lavish, ideal for a growing family. A sophisticated entryway leads you to a luxurious living room. The heart of the home is perfect for entertaining family and friends, complete with a spacious kitchen and full-sized butler's pantry that overlooks the dining and family areas. The space connects to an enclosed alfresco, offering an outdoor area you can enjoy all year round. Conveniently located at the rear of the home, the master suite is a parents' sanctuary, complete with an expansive ensuite with full-sized bath and shower, plus a generous walk-in robe. The remaining three bedrooms also have walk-in robes, providing plenty of storage for the entire family. Featuring a full-sized study and easy internal access into the home via the garage, the luxurious Clara is the ultimate dream home. - 20mm Stone Benchtops - 900mm Stainless Steel Appliances - Double Glazed Windows - Facade Options Available - Generous site cost allowance - Local builder/Local trades Copyr
Request Details
Quality Home Opposite Reserve with Views
View photo
House · for sale
Request Details
Quality Home Opposite Reserve with Views
Ellinbank
· 4 Bedrooms · 2 Baths · House
· Parking · Equipped kitchen
Ellinbank · 4 Bedrooms · 2 Baths · House · Parking · Equipped kitchen
Presented to please and displayed with modern flair, this stunning family residence is both well located and well appointed. The home comprises over 19.7 squares of living with feature timber flooring, refreshing décor, ducted heating, evaporative cooling, raked ceiling, Velux skylights and light and bright aspect. Including 4 bedrooms - main with walk in robe and ensuite, mirror sliding robes in other bedrooms, front positioned living room bathed in morning sunshine, spacious centrally located family / meals arrangement with raked ceiling and Baw Baw views adjoining a very modern designer kitchen with stone bench tops, walk in pantry, pendant lighting and stainless-steel appliances including dishwasher. Well suited to entertaining, indoor and outdoor living areas combine with convenient access to under roofline alfresco plus expansive side lawn area overlooking private landscaped surrounds. The extra-large double auto garage provides internal access to the home and there's plenty of o
Request Details
Freshly Updated & Perfectly Positioned in the same street as Warragul Regional College
View photo
Apartment · for sale
Request Details
Freshly Updated & Perfectly Positioned in the same street as Warragul Regional College
Ellinbank
· 2 Bedrooms · 1 Bath · Apartment
· Parking · Equipped kitchen
Ellinbank · 2 Bedrooms · 1 Bath · Apartment · Parking · Equipped kitchen
Whether you're a first home buyer, investor, or downsizer, this beautifully refreshed two-bedroom unit offers comfort, convenience, and outstanding value in a sought-after south Warragul location. Freshly painted throughout and featuring brand-new carpet in both bedrooms and the lounge, this home is move-in ready with nothing left to do. The well-appointed kitchen provides ample cabinetry and storage space, while the generously sized bathroom/laundry combination offers excellent functionality and room to move. Outside, you'll find a private, low-maintenance courtyard, perfect for relaxing or enjoying your morning coffee, along with the convenience of a carport located directly opposite the front door. Positioned just down from Warragul Regional College and parks, this property enjoys a fantastic location with easy access to the freeway just minutes away. South of town and close to everyday amenities, this is an excellent opportunity to secure a quality property in a highly convenient s
Request Details
The Brief: Luxury Renovation Boutique Apartment Living
View photo
House · for sale
Request Details
The Brief: Luxury Renovation Boutique Apartment Living
Ellinbank
· 2 Bedrooms · 1 Bath · House
· Equipped kitchen
Ellinbank · 2 Bedrooms · 1 Bath · House · Equipped kitchen
Its Addressed: Completely transformed with quality finishes throughout, this beautifully renovated two-bedroom apartment offers stylish, low-maintenance living just moments from the CBD. The light-filled lounge opens through double doors to anorth-facing landscaped courtyard, creating seamless indoor-outdoor living and a private, peaceful retreat. The modern kitchen featuresinduction cooking, dishwasher, quality oven, rangehood, and excellent cupboard space, while the adjoining dining area also flows to another outdoor entertaining space. Both bedrooms includebuilt-in robes and plush carpeting, complemented by stylish timber veneerfloors which are the best quality from Denmark throughout the living areas andheating and cooling for year-round comfort. The stunning bathroom showcasesfeature tiles, a freestanding vanity, walk-in shower and separate bath, while the beautifully fitted laundry offers excellent storage and natural light. Outside, enjoy aprivate cottage and native -style garde
Request Details
House and Land Package The Glenwood
View photo
Terraced House · for sale
Request Details
House and Land Package The Glenwood
Ellinbank
· 3 Bedrooms · 2 Baths · Terraced House
Ellinbank · 3 Bedrooms · 2 Baths · Terraced House
When you build with Burbank, you build with a team who has over 40 years' experience in delivering quality homes for Australians. You also build with peace-of-mind, receiving a 30 year structural guarantee. So, build with confidence. Build with us! Copyright conditions All photos and illustrations are representative only, this proposed package is subject to engineering plans and developer's approval (if required) and may need to be mirrored or altered to comply. Any additional costs associated will need to be added to the price as unavailable at time of advertising. Floor plans and specifications may be varied by Burbank without notice. For more information or floor plans on this home design. click here or visit www.burbank.com.au
Request Details
Elevated Family Luxury with Sweeping Valley Views in Prestigious Brandy Creek Estate Vendor is relocating, will consider all offers
View photo
House · for sale
Request Details
Elevated Family Luxury with Sweeping Valley Views in Prestigious Brandy Creek Estate Vendor is relocating, will consider all offers
Ellinbank
· 5 Bedrooms · 3 Baths · House
Ellinbank · 5 Bedrooms · 3 Baths · House
By Private Inspection only Set within the picturesque surrounds of Brandy Creek Estate, this expansive and impeccably designed Beechwood double-storey residence delivers a refined lifestyle of space, comfort, and sophistication. Spanning approximately 38 squares under roof, this remarkable five-bedroom home has been thoughtfully crafted to accommodate even the largest of families, all while embracing breathtaking valley vistas. From the moment you arrive, the home's elevated position captures your attention, offering uninterrupted views that can be enjoyed from the stunning balcony-an ideal setting for your morning coffee or evening unwind. At the rear, the lifestyle appeal continues with a generous covered alfresco area, perfect for year-round entertaining, alongside a dedicated fire pit zone and room for a large trampoline, ensuring both relaxation and recreation are effortlessly catered for. Inside, the home showcases a seamless blend of elegance and practicality. The heart of the h
Request Details
Fixed Price. Zero surprises
View photo
Terraced House · for sale
Request Details
Fixed Price. Zero surprises
Ellinbank
· 5 Bedrooms · 3 Baths · Terraced House
Ellinbank · 5 Bedrooms · 3 Baths · Terraced House
20MM COMPOSITE STONE BENCHTOP DISHWASHER - STAINLESS STEEL SPLIT SYSTEM AIR CONDITIONER COLOUR SEALED CONCRETE DRIVEWAY FLOORING THROUGHOUT DOWNLIGHTS FLYSCREENS FENCING AND LETTERBOX FRONT AND REAR LANDSCAPING ALARM SYSTEM
Request Details
Fixed price. Zero surprises
View photo
Terraced House · for sale
Request Details
Fixed price. Zero surprises
Ellinbank
· 5 Bedrooms · 3 Baths · Terraced House
Ellinbank · 5 Bedrooms · 3 Baths · Terraced House
20MM COMPOSITE STONE BENCHTOP DISHWASHER - STAINLESS STEEL SPLIT SYSTEM AIR CONDITIONER COLOUR SEALED CONCRETE DRIVEWAY FLOORING THROUGHOUT DOWNLIGHTS FLYSCREENS FENCING AND LETTERBOX FRONT AND REAR LANDSCAPING ALARM SYSTEM
Request Details
Impressive California Bungalow in coveted location!
View photo
House · for sale
Request Details
Impressive California Bungalow in coveted location!
Ellinbank
· 4 Bedrooms · 2 Baths · House
· Garden · Equipped kitchen
Ellinbank · 4 Bedrooms · 2 Baths · House · Garden · Equipped kitchen
Timeless elegance with this beautifully restored California bungalow residence, set on a magnificent 809m² allotment and surrounded by stunning established gardens. Showcasing impressive period features, high decorative ceilings and ornate cornice work, this home blends classic character with modern comfort. Fully renovated throughout, the home features a period-inspired kitchen complete with modern appliances, as well as a gorgeous updated bathroom and ensuite that honour the home's original charm. Offering exceptional space for families, the home includes: - 4 large bedrooms, with private ensuite to the main - Formal lounge and formal dining room with rich period detailing - Second living room at the rear, perfect for relaxation or entertaining - Beautifully established garden setting with mature plantings across a generous 809m² block All of this within walking distance to Civic Park and Warragul's vibrant CBD, making it an ideal lifestyle location. A truly rare offering-where perio
Request Details
Fixed price. Zero surprises
View photo
Terraced House · for sale
Request Details
Fixed price. Zero surprises
Ellinbank
· 6 Bedrooms · 3 Baths · Terraced House
Ellinbank · 6 Bedrooms · 3 Baths · Terraced House
20MM COMPOSITE STONE BENCHTOP DISHWASHER - STAINLESS STEEL SPLIT SYSTEM AIR CONDITIONER COLOUR SEALED CONCRETE DRIVEWAY FLOORING THROUGHOUT DOWNLIGHTS FLYSCREENS FENCING AND LETTERBOX FRONT AND REAR LANDSCAPING ALARM SYSTEM
Request Details

Get email alerts

Don't miss out: be the first to know about new properties

The alert was correctly created

On subscribing you accept the conditions of use and the privacy policy
Alert
Receive new ads in your inbox
Save this search
Receive alerts for new listings

We'll send you an email when we have new properties for: "Properties for sale in Ellinbank"

The alert was correctly created

Tetoora Road
Seaview, Baw Baw
Get email alerts and be the first to see new listings
Required field
On subscribing I accept the terms of the privacy policy
Perfect! You'll soon start receiving new listings via email
Alert
Receive an email when we have new ads for Properties for sale in Ellinbank
Save this search
Filters

Bedrooms

Size (m²)

Price

$
$

Property type

Bathrooms

Clear all filters
Receive notifications when new entries are published.