306 houses for sale in Elevated Plains

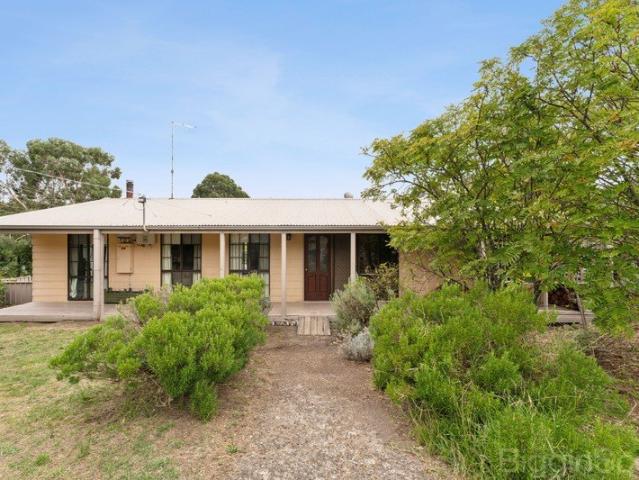
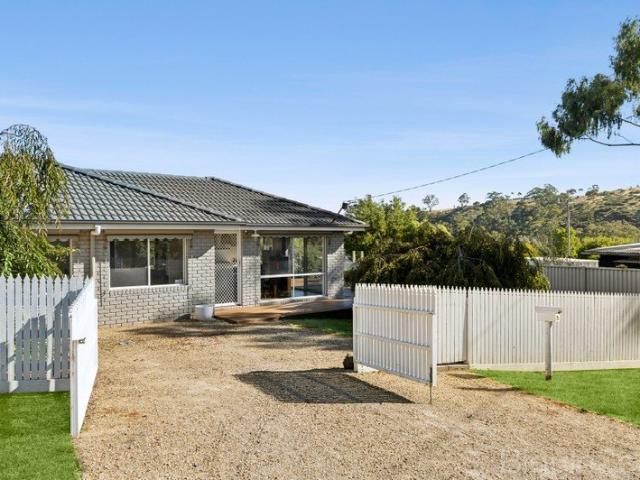
Light Filled Country Escape Close to Daylesford & Hepburn Springs
View photo
House · for sale
Request Details
Light Filled Country Escape Close to Daylesford & Hepburn Springs
Elevated Plains
· 3 Bedrooms · 1 Bath · House
· Garden · Equipped kitchen
Elevated Plains · 3 Bedrooms · 1 Bath · House · Garden · Equipped kitchen
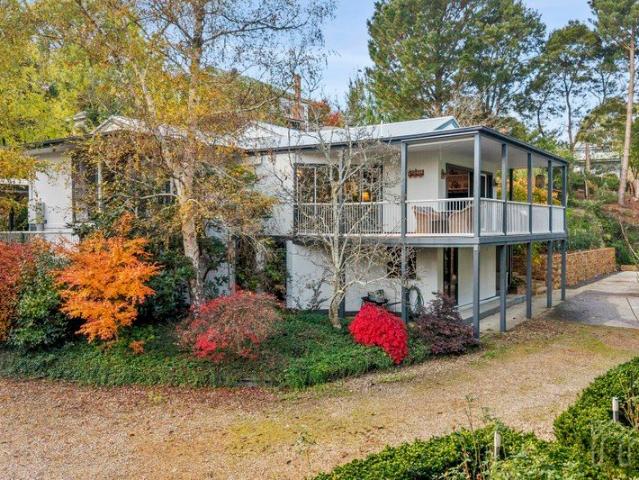
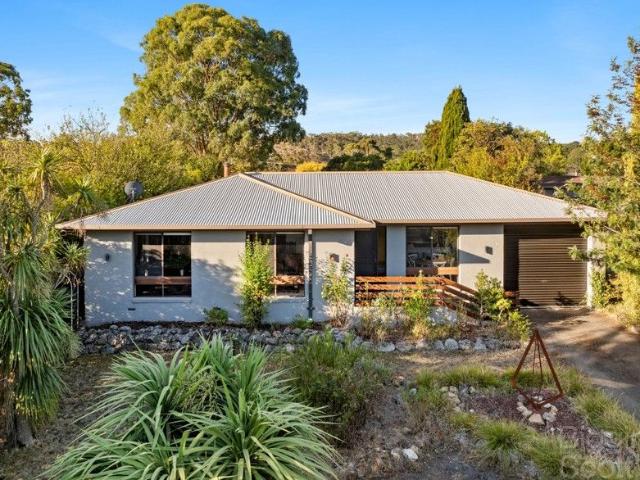
Step into a light-filled and spacious retreat where contemporary comfort meets serene country living. This immaculately presented home is set on a low-maintenance garden allotment and features an open-plan living, dining and kitchen area, bathed in natural light from picture windows that frame sweeping views of the surrounding hills. At the heart of where you live, the modern kitchen showcases a large island bench, ideal for casual meals, entertaining or gathering with family and friends. Three generous bedrooms provide relaxed accommodation, two complete with built-in robes, while easy-care timber floors and soft carpeted bedrooms add warmth and practicality. A centrally positioned deluxe bathroom features a deep pod bath and separate shower, complemented by a separate toilet and a spacious, well-equipped laundry. Outdoors, an expansive covered deck provides an inviting setting for open-air dining and entertaining. It continues around the front and side of the home as an open deck, of
Request Details
Authentic Country Living with Sweeping Rural Views
View photo
House · for sale
Request Details
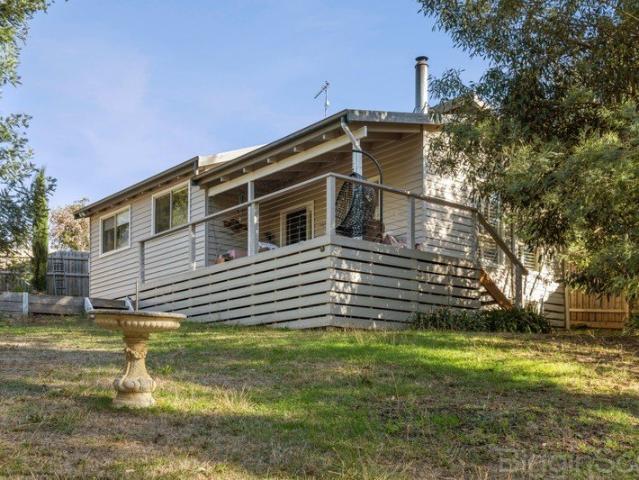
Authentic Country Living with Sweeping Rural Views
Elevated Plains
· 3 Bedrooms · 1 Bath · House
· Fireplace · Equipped kitchen
Elevated Plains · 3 Bedrooms · 1 Bath · House · Fireplace · Equipped kitchen
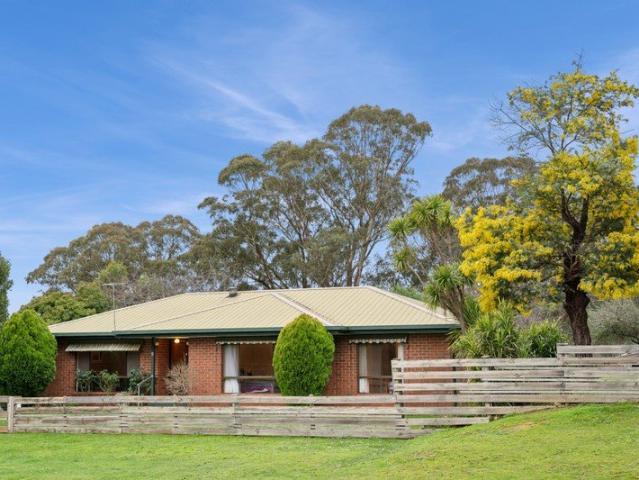
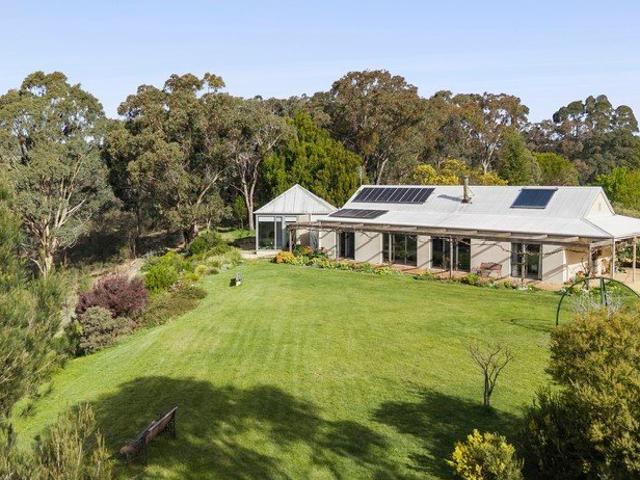
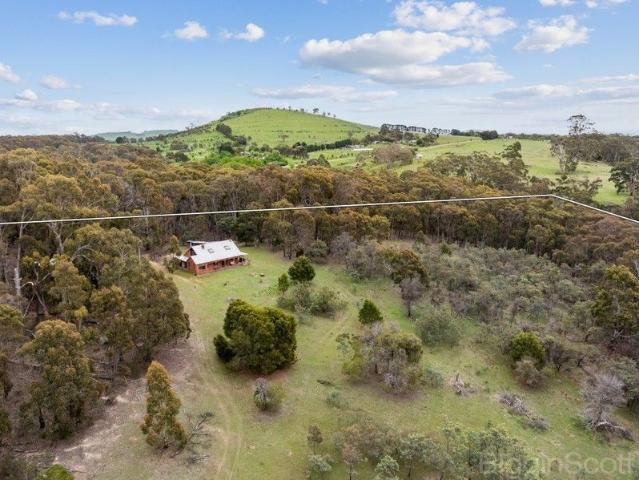
Set amidst rolling hills just ten minutes from Daylesford and twenty-five minutes from Ballarat, this solid brick off-grid country residence captures the essence of peaceful rural living. Occupying 13.3 acres, the property features a large dam, open clearings and treed areas alive with native birdlife and wildlife an idyllic country haven offering privacy and wide-open space. The home features traditional craftsmanship with its solid brick construction and warm timber linings. Downstairs, a spacious open-plan living area centres around a large open fireplace, complemented by a kitchen with a combustion wood stove that also heats hot water and a welcoming dining area perfect for family gatherings. Two generous bedrooms, a bathroom with shower and hip bath, a laundry and a separate toilet ensure comfort and practicality. An enclosed sunroom provides a peaceful space to relax and enjoy the tranquil outlook. Upstairs, a large bright attic room with skylights offers flexibility as a spaciou
Request Details
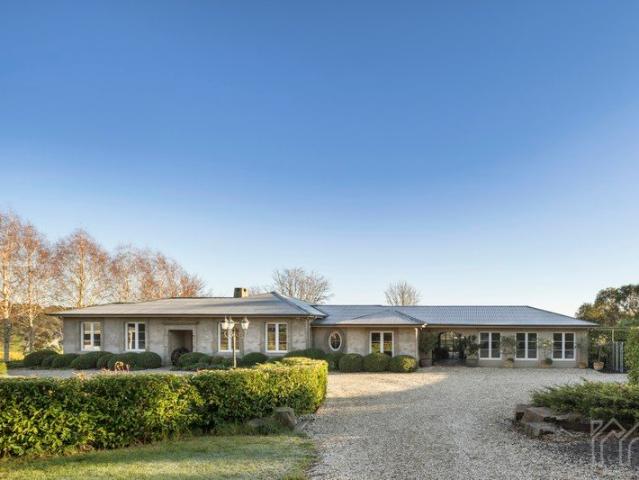
Iconic Hepburn homestead with spectacular views & lifestyle appeal
View photo
House · for sale
Request Details
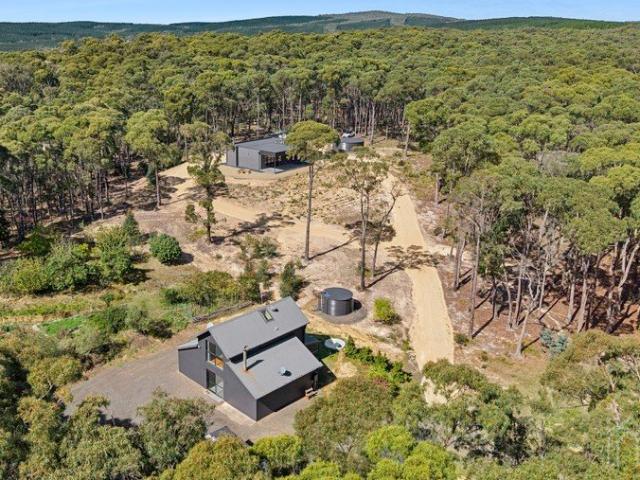
Iconic Hepburn homestead with spectacular views & lifestyle appeal
Elevated Plains
· 5 Bedrooms · 3 Baths · House
· Equipped kitchen
Elevated Plains · 5 Bedrooms · 3 Baths · House · Equipped kitchen
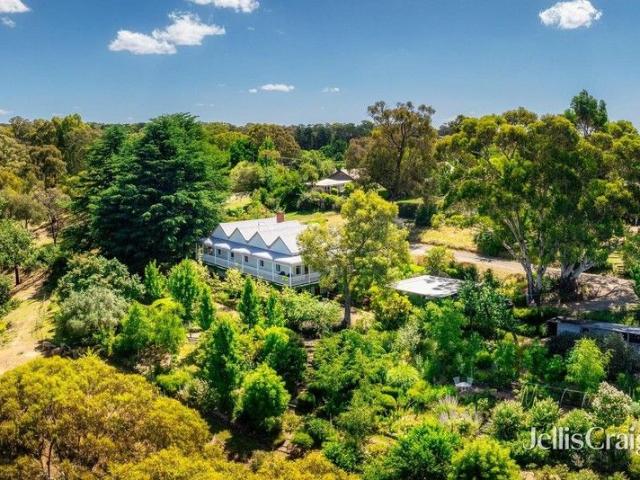
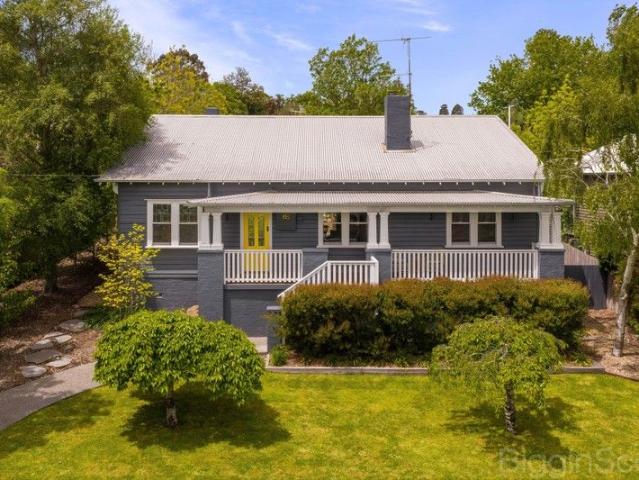
Positioned on a stunning 5,208sqm allotment just a short stroll from the heart of Hepburn Springs Village, the historic Tinana House presents a rare opportunity to secure one of the district's most admired period homes. Only 3 minutes from Daylesford and surrounded by established gardens and breathtaking views across Doctors Gully, this beautifully restored 1911 homestead delivers timeless elegance, privacy, and an exceptional country lifestyle. Behind the classic façade, this fully renovated home blends rich heritage character with modern comfort. Original sash windows, timber-lined ceilings, leadlight doors, open fireplaces, and soaring ceilings create warmth and atmosphere throughout, while expansive living spaces and large picture windows invite the gardens and natural light inside. Designed for relaxed family living and entertaining, the spacious country kitchen features quality SMEG, Bosch and Ilve appliances, timber benchtops, a walk-in pantry, and seamless connection to the din
Request Details
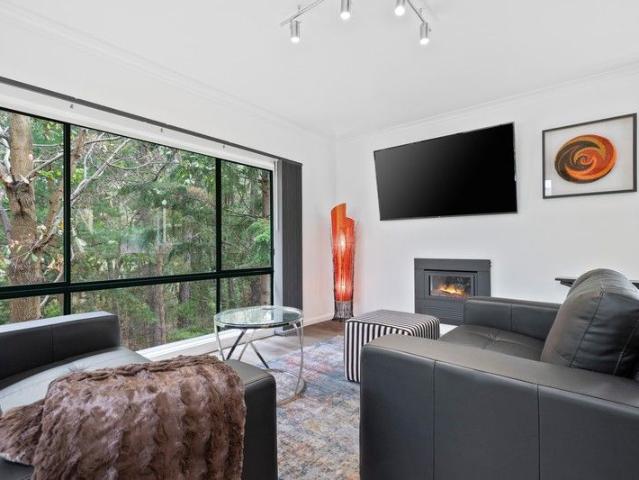
Peace, Privacy and Potential on 1.4 Acres in Hepburn
View photo
House · for sale
Request Details
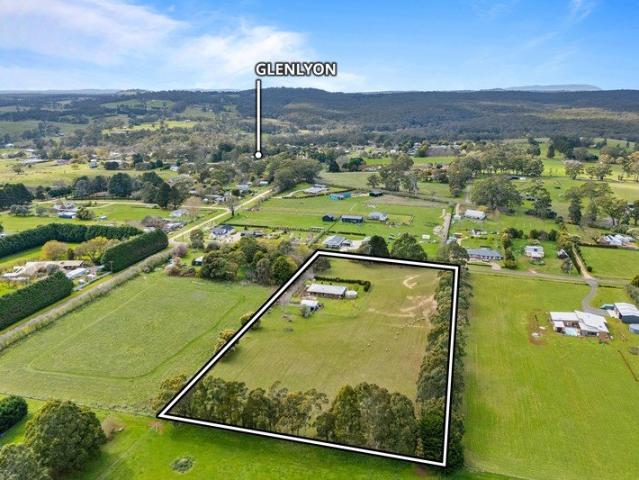
Peace, Privacy and Potential on 1.4 Acres in Hepburn
Elevated Plains
· 3 Bedrooms · 1 Bath · House
Elevated Plains · 3 Bedrooms · 1 Bath · House
Positioned on an expansive 1.4-acre (approx.) allotment in the heart of Victoria's renowned spa country, this peaceful family retreat offers a rare opportunity to embrace nature without sacrificing convenience. Just 90 minutes from Melbourne and within easy walking distance of Hepburn Springs' charming village, this unique property is perfectly suited to those seeking privacy, tranquillity and an enviable lifestyle. Built in 1986, the brick veneer residence is nestled amongst partially cleared native bushland, creating a sanctuary where birdsong replaces traffic noise and every window frames a leafy outlook. Thoughtfully designed for relaxed family living, the home comprises three generous bedrooms, each complete with built-in robes, while the recently renovated bathroom features a contemporary walk-in shower and quality finishes. A welcoming wood fire creates a cosy focal point for the cooler months, while a split-system air conditioner provides year-round comfort and convenience, ens
Request Details
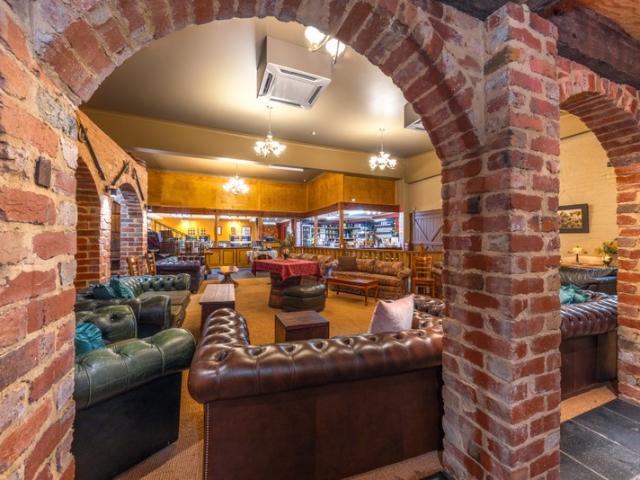
Timeless mid century charm meets stylish Daylesford living at Agapi
View photo
House · for sale
Request Details
Timeless mid century charm meets stylish Daylesford living at Agapi
Elevated Plains
· 3 Bedrooms · 2 Baths · House
· Fireplace · Equipped kitchen
Elevated Plains · 3 Bedrooms · 2 Baths · House · Fireplace · Equipped kitchen
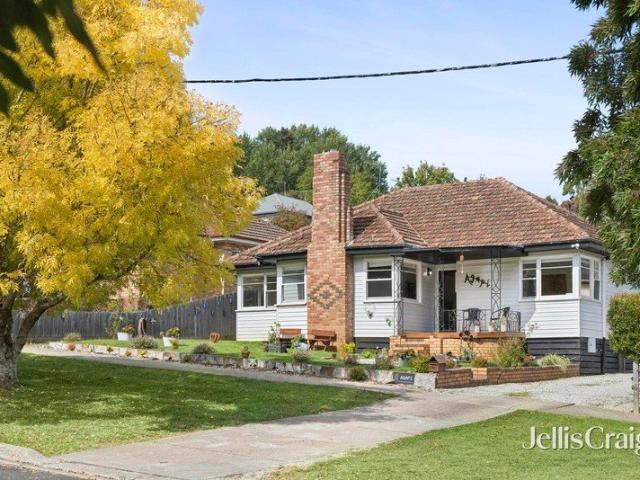
Welcome to Agapi, a captivating Daylesford retreat where timeless mid-century charm meets thoughtful modern renovation in one of the town's most coveted central positions. Set just moments from the vibrant café culture of Vincent Street and an easy stroll to the tranquil beauty of the Wombat Hill Botanic Gardens, this beautifully presented home offers an irresistible lifestyle or investment opportunity in the heart of spa country. From the moment you arrive, the home's warm character and inviting presence sets the tone. Inside, polished timber floorboards, ornate ceiling roses, and decorative cornices celebrate its 1950s origins, while stylish updates enhance comfort and liveability. The light-filled lounge is a standout, framed by expansive windows capturing east, north, and west aspects, and anchored by a charming open fireplace that creates an atmosphere of relaxed sophistication. At the centre of the home, the kitchen is both functional and visually striking, featuring rich timber
Request Details
Private Designer Sanctuary Moments from Lake Daylesford
View photo
House · for sale
Request Details
Private Designer Sanctuary Moments from Lake Daylesford
Elevated Plains
· 5 Bedrooms · 4 Baths · House
Elevated Plains · 5 Bedrooms · 4 Baths · House
Positioned moments from the lake's edge and nestled amongst the treetops within one of Daylesford's most tightly held enclaves; this exceptional residence brings architecture, landscape and lifestyle together with exceptional conviction. Reimagined in collaboration with acclaimed interior designer Jessica Holmes, the home unfolds as an immersive expression of refined maximalism richly layered, deeply atmospheric and entirely unforgettable. Beyond its private botanical surrounds, interiors unfold with a dramatic interplay of colour, texture and form. Curated with globally sourced furnishings, sculptural lighting and bespoke finishes throughout, each space has been conceived to evoke both intimacy and occasion, elevating daily living into an art form. Set upon an expansive 2,615sqm parcel (approx.), the property is enveloped by established gardens designed for complete seclusion. Fully irrigated grounds, framed by extensive stonework walls and mature plantings, create a sanctuary-like se
Request Details
Family home in the heart of Hepburn
View photo
House · for sale
Request Details
Family home in the heart of Hepburn
Elevated Plains
· 3 Bedrooms · 1 Bath · House
· Garden
Elevated Plains · 3 Bedrooms · 1 Bath · House · Garden
Situated in a highly convenient and family-friendly location just a short stroll from Hepburn Primary School, the local kindergarten and the nearby Hepburn Springs Golf Course, this inviting three-bedroom home presents an excellent opportunity for first-home buyers, investors, or those seeking future development potential (STCA). Set on a generous 774m² corner allotment, the home offers comfortable living with a spacious open-plan living and dining area that provides plenty of natural light and flexibility for family living. The practical floorplan includes three well-sized bedrooms, a central family bathroom, and a full laundry with external access. Outside, the established gardens create a private and peaceful setting, screening the home from the road while enhancing the overall sense of space. The fully fenced yard is both child and pet friendly, making it ideal for families or those wanting secure outdoor space. A highlight of the property is the private north-facing deck, perfectl
Request Details
Luxury Living Redefined in the Heart of Daylesford
View photo
House · for sale
Request Details
Luxury Living Redefined in the Heart of Daylesford
Elevated Plains
· 4 Bedrooms · 3 Baths · House
· Fireplace · Equipped kitchen
Elevated Plains · 4 Bedrooms · 3 Baths · House · Fireplace · Equipped kitchen
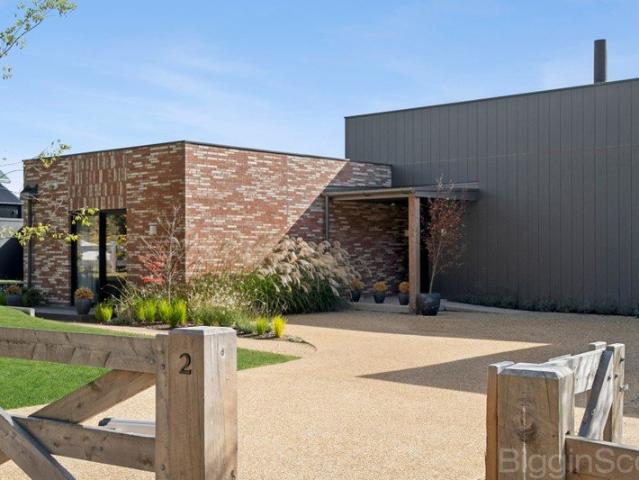
Architecturally designed and finished to an exceptional standard, 2 Cedar Lane, Daylesford offers a refined blend of luxury, comfort, and modern country living in one of the region's most sought after locations. Showcasing timeless Little Hampton Blush brickwork and premium finishes throughout, the home has been thoughtfully designed for both everyday living and entertaining. At the centre of the home is a spacious open plan kitchen, living, and dining area featuring soaring timber beamed ceilings, skylights, and a stunning wood fireplace that creates warmth and character throughout the space. The designer kitchen is fitted with luxurious Cosentino stone benchtops with gold veining, bespoke navy cabinetry, premium Asko appliances, and an impressive built in 190 bottle wine fridge. Accommodation includes four generous bedrooms, highlighted by a luxurious main suite complete with an electric fireplace, walk in robe, integrated makeup station, and a beautifully appointed ensuite featuring
Request Details
Historic Charm, Contemporary Country Living
View photo
House · for sale
Request Details
Historic Charm, Contemporary Country Living
Elevated Plains
· 3 Bedrooms · 2 Baths · House
· Garden · Equipped kitchen
Elevated Plains · 3 Bedrooms · 2 Baths · House · Garden · Equipped kitchen
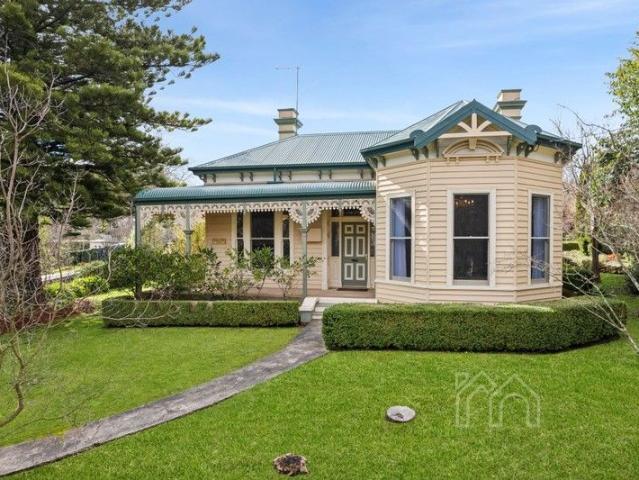
Rossiter House is a captivating blend of historic charm and modern elegance in the heart of Daylesford. This Victorian residence, circa late 1800s, carries its heritage with grace while offering the comfort of thoughtful modernisation. Set on 1,510sqm (approx.) of established gardens, the home presents with classic Victorian detail and a façade of timeless proportions and an interior that is light filled, spacious and full of period attributes. Inside, the formal living and dining rooms feature beautiful bay windows, ornate ceilings, and polished timber floors, with natural light accentuating their warmth and refinement. The north-facing kitchen is filled with light and framed by garden views, complemented by a walk-in pantry. A spacious family room adjoins, where 3.5m ceilings, tiled floors, and wide windows create a bright and relaxed setting. Two bedrooms showcase ceiling roses and original detail, while ducted heating ensures year-round comfort. Within the home, an underground wine
Request Details
A Country Sanctuary of Space, Warmth & Lifestyle
View photo
House · for sale
Request Details
A Country Sanctuary of Space, Warmth & Lifestyle
Elevated Plains
· 4 Bedrooms · 2 Baths · House
· Balcony · Equipped kitchen
Elevated Plains · 4 Bedrooms · 2 Baths · House · Balcony · Equipped kitchen
Set on an expansive 2,582sqm (approx.) parcel in one of Daylesford's most peaceful pockets, this captivating residence delivers an exceptional lifestyle opportunity where charm, comfort and connection to nature come together in perfect harmony. From the moment you arrive, the wide, welcoming front veranda invites you into a home rich with character and timeless appeal. Inside, warm timber floors and a thoughtfully designed layout create an immediate sense of comfort, centred around an inviting open-plan living and dining zone. Here, a striking original wood heater forms the heart of the home, complemented by a reverse-cycle system for year-round ease. The country-style kitchen is both practical and full of personality, complete with a walk-in pantry and quality appliances, making it ideal for everyday family living or relaxed entertaining. Accommodation is generous, with four well-proportioned bedrooms, including a standout master retreat featuring a spacious ensuite and direct access
Request Details
Elegant Period Home with Modern Luxury in the Heart of Daylesford
View photo
House · for sale
Request Details
Elegant Period Home with Modern Luxury in the Heart of Daylesford
Elevated Plains
· 4 Bedrooms · 2 Baths · House
Elevated Plains · 4 Bedrooms · 2 Baths · House
Welcome to 10 Vincent Street North, Daylesford a timeless period residence reimagined for modern living. Perfectly positioned on an expansive 1,200sqm (approx.) allotment with dual access from Vincent Street North and the rear lane off Hospital Street, this beautifully renovated home captures the essence of classic charm blended with contemporary sophistication. Step through the striking custom leadlight front door and into a home where every detail tells a story. The original leadlight windows and ornamental fireplaces in the first three bedrooms pay homage to the property's heritage, while the thoughtful renovation ensures modern comfort throughout. With four generous bedrooms, including one with a built-in robe, there's ample space for family and guests. The home is bathed in natural light, accentuating the oak timber floorboards that flow effortlessly through the interiors. A welcoming meals area with custom cabinetry creates the perfect setting for family gatherings, while the che
Request Details
Contemporary Comfort in a Tranquil Setting
View photo
House · for sale
Request Details
Contemporary Comfort in a Tranquil Setting
Elevated Plains
· 3 Bedrooms · 2 Baths · House
· Parking · Equipped kitchen
Elevated Plains · 3 Bedrooms · 2 Baths · House · Parking · Equipped kitchen
Nestled in a peaceful residential pocket of Hepburn, this beautifully presented three-bedroom, two-bathroom home offers a perfect blend of modern style and country charm on a generous approx 1,127m² allotment. Step inside to discover a light-filled interior, where a wood heater with heat transfer ensures warmth throughout the cooler months. The modern kitchen is a standout, featuring sleek subway tiles, black fixtures, and stylish cabinetry, ideal for those who love to cook and entertain. The master suite is a private retreat, cleverly designed with a hidden mirrored sliding door revealing a stylish ensuite, while both bathrooms boast luxurious bathtubs for ultimate relaxation. Designed for effortless indoor-outdoor living, this home truly shines in its expansive alfresco and entertaining areas. Host gatherings in the multiple outdoor dining spaces, take advantage of the double carport and garage, or enjoy the unique addition of an aviary in the rear gardena haven for bird lovers or th
Request Details
Corner Allotment with Approved Subdivision
View photo
House · for sale
Request Details
Corner Allotment with Approved Subdivision
Elevated Plains
· 4 Bedrooms · 1 Bath · House
· Garden
Elevated Plains · 4 Bedrooms · 1 Bath · House · Garden
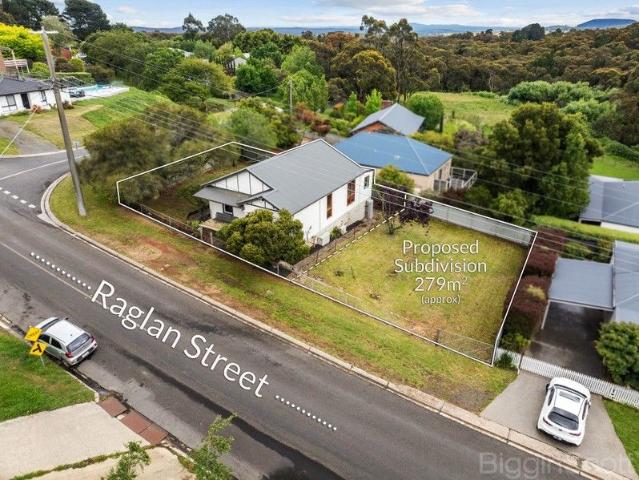
Positioned in highly sought-after Raglan Street, this flexible three-to-four-bedroom home presents an exceptional opportunity in the heart of Daylesford. Set on a 642m2 (approx) corner allotment with dual street frontages, the property comes with a current Hepburn Shire planning permit for subdivision and the development of an additional dwelling offering immediate value for developers, investors or buyers seeking future growth. The existing residence is warm and welcoming, featuring three spacious bedrooms plus a fourth bedroom or second living/home office. A large central bathroom includes a full-size bath, complemented by an additional toilet located off the rear sunroom. This light-filled sunroom creates a relaxed second living zone with direct access to the backyard, ideal for entertaining or enjoying the garden outlook. Comfortable as is, yet ripe for renovation or reinvention, the home offers strong potential to enhance, lease, or extend while proceeding with the approved plans.
Request Details
Architectural Character in a Remarkable Rural Setting
View photo
House · for sale
Request Details
New
Architectural Character in a Remarkable Rural Setting
Elevated Plains
· 4 Bedrooms · 2 Baths · House
· Garden
Elevated Plains · 4 Bedrooms · 2 Baths · House · Garden
Set across approximately 44 acres of gently rolling countryside, 'Greenlion' is a beautifully resolved rural property where architecture, garden and landscape sit in natural harmony. With approximately 600 metres of frontage to the Loddon River and idyllic swimming holes to enjoy, it offers a special connection to the land and water. Privately positioned among mature trees, layered planting and open lawns, the home has a wonderful sense of arrival. The garden carefully curated and restored attracts a wonderful array of bird life in the peaceful setting before giving way to wider rural views. The residence itself has evolved thoughtfully over time, combining the original brick structure with a later architect-designed wing by Andrew Begg. The result is a home that feels established and cohesive, with a strong connection between the older and newer elements. Inside, the floorplan offers four bedrooms, a study and generous living spaces, with built-in robes to each bedroom and an ensuite
Request Details
CIRCA 1900S FEDERATION CHARACTER IN THE HEART OF DAYLESFORD
View photo
House · for sale
Request Details
New
CIRCA 1900S FEDERATION CHARACTER IN THE HEART OF DAYLESFORD
Elevated Plains
· 3 Bedrooms · 1 Bath · House
Elevated Plains · 3 Bedrooms · 1 Bath · House
Stockdale & Leggo Daylesford proudly presents The Raglan a beautifully kept Californian Bungalow-era weatherboard villa dating from the Late 1930s, tucked behind an established hedge and gravel driveway on one of Daylesford's most storied streets. Built in the years when Raglan Street was home to the town's mineral springs spa enthusiasts. This character home pairs with the original period detail with a warm, livable layout, all an easy stroll from Daylesford's lake, galleries and main street. Raglan Street is part of Daylesford's recognised heritage precinct (Heritage Overlay HO698), reflecting the streetscape's gold-era origins. From the front gate it's a short walk to the Daylesford Bowling Club, The Royal Hotel and the shops and cafes of Vincent Street, and an easy stroll further on to the Convent Gallery, Lake Daylesford and Coles. Property Features Circa 1930s Californian Bungalow-era weatherboard villa with decorative original gable timberwork Three bedrooms and a character bath
Request Details
Elevated Luxury Living with Boutique Guest Accommodation in the Heart of Daylesford
View photo
House · for sale
Request Details
Elevated Luxury Living with Boutique Guest Accommodation in the Heart of Daylesford
Elevated Plains
· 5 Bedrooms · 3 Baths · House
· Fireplace · Swimming pool · Equipped kitchen
Elevated Plains · 5 Bedrooms · 3 Baths · House · Fireplace · Swimming pool · Equipped kitchen
Privately positioned on an expansive 2,511m² (approx.) allotment in one of Daylesford's most sought after locations, 108A Raglan Street delivers an exceptional standard of luxury, privacy, and lifestyle, paired with the added advantage of established accommodation income. Thoughtfully designed with premium finishes and generous proportions throughout, the five bedroom, three bathroom residence with additional powder room offers effortless family living and exceptional entertaining spaces. At the heart of the home, the expansive open plan kitchen, living, and dining domain is beautifully appointed with stone benchtops, gas cooking, a walk in pantry, separate drying cupboard, and a striking Escea double sided gas fireplace creating warmth and ambience throughout. Large glass expanses seamlessly connect the interiors to the stunning outdoor entertaining zone, complete with outdoor kitchen, integrated speakers, and a breathtaking 10.5m x 4.1m salt water swimming pool, creating a private sa
Request Details
Elevated Luxury in Daylesford's Premier Lake Precinct Walk to the Lake
View photo
Townhouse · for sale
Request Details
New
Elevated Luxury in Daylesford's Premier Lake Precinct Walk to the Lake
Elevated Plains
· 3 Bedrooms · 3 Baths · Townhouse
Elevated Plains · 3 Bedrooms · 3 Baths · Townhouse
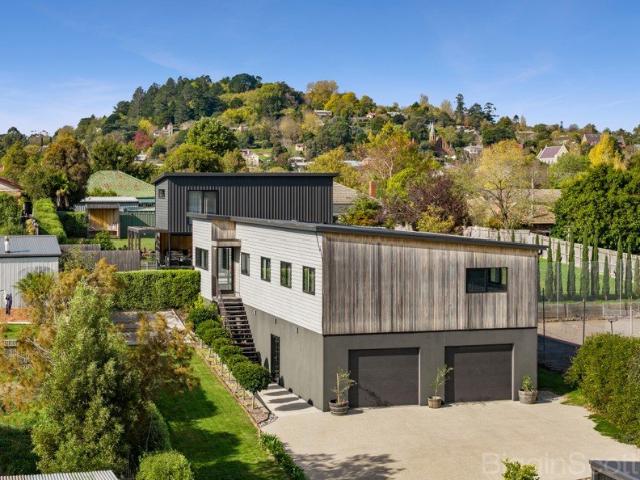
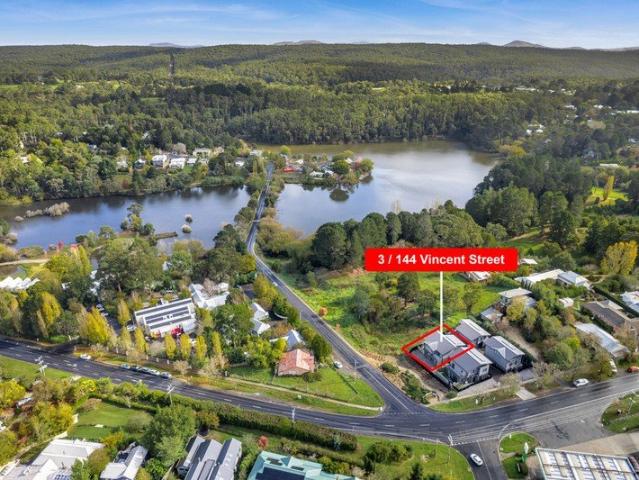
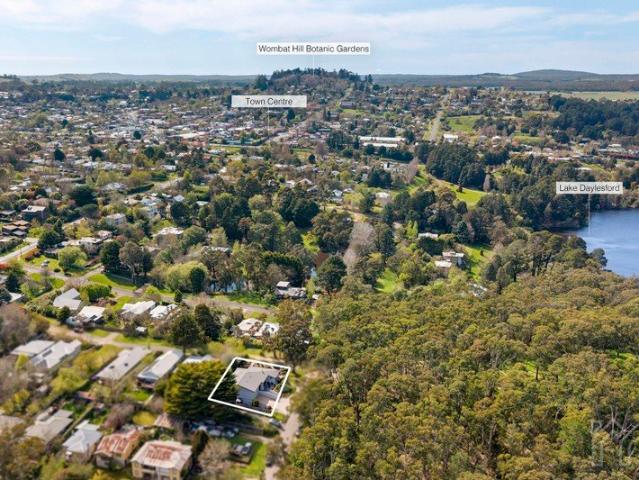
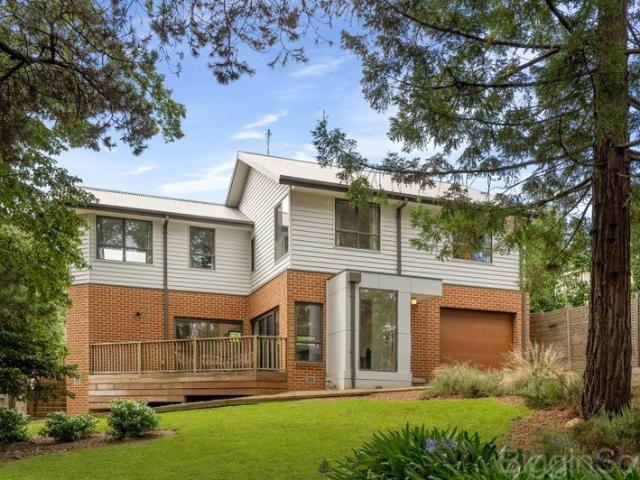
A rare opportunity to secure an architecturally designed three-bedroom, three-bathroom residence in Daylesford's most coveted address Lake Daylesford. Live in, weekend in, or invest in one of regional Victoria's strongest holiday rental markets. Set on an elevated allotment in the heart of Daylesford's most desirable residential precinct,3/144 Vincent Street delivers the rarest of regional offerings luxury, location and lifestyle, all on one title. Just yards from the water's edge of Lake Daylesford and a level stroll to the cafés, restaurants and boutiques of Vincent Street, this brand-new residence is part of the boutique Lake Daylesford Views development. A collection of architecturally designed luxury homes crafted specifically for the discerning buyer, weekender and holiday investor alike. A statement of contemporary design, the home opens to a beautifully proportioned ground-floor family room with rich timber flooring and direct deck access An everyday retreat or a second living
Request Details
Prime Development Opportunity Residential/Commercial
View photo
House · for sale
Request Details
New
Prime Development Opportunity Residential/Commercial
Elevated Plains
· 2 Bedrooms · 1 Bath · House
· Equipped kitchen
Elevated Plains · 2 Bedrooms · 1 Bath · House · Equipped kitchen
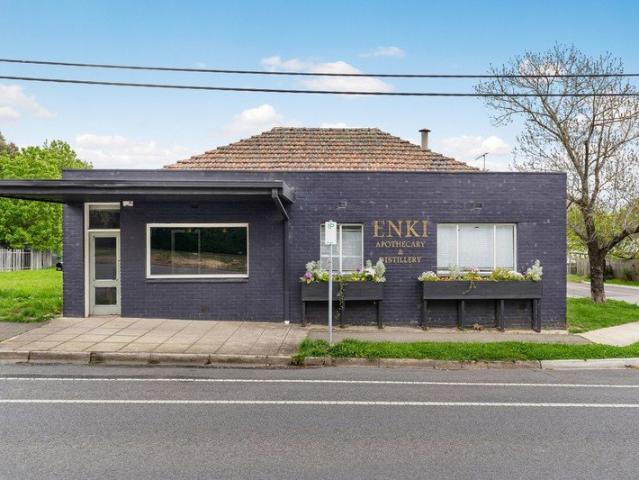
Seize this rare opportunity to own a versatile property in the heart of Hepburn Springs, one of Victoria's most sought-after lifestyle destinations! Located on Main Road, this 1,029m² property offers enormous potential for both residential and commercial use. Key Features: Total land area: 1,029m² with a frontage of 31 m. Existing commercial building of approx. 429m² on a highly visible corner location, perfect for a retail or hospitality business. Expansive vacant land, with potential to subdivide into two residential blocks (each 400m² approx.). Ideal for developers, investors, or those looking to establish a business with residential potential. Potential to create a mixed-use site combining residential and commercial elements. 3 phase power. Proximity to Hepburn Springs' iconic mineral springs, boutique shops, and vibrant spa culture. solid timber kitchen, easy stroll to General store, Mineral Springs, cafes and restaurants. Development Potential: The property meets the minimum size
Request Details
Three Lucrative Holdings, One Special Opportunity!
View photo
House · for sale
Request Details
Three Lucrative Holdings, One Special Opportunity!
Elevated Plains
· 5 Bedrooms · 4 Baths · House
Elevated Plains · 5 Bedrooms · 4 Baths · House
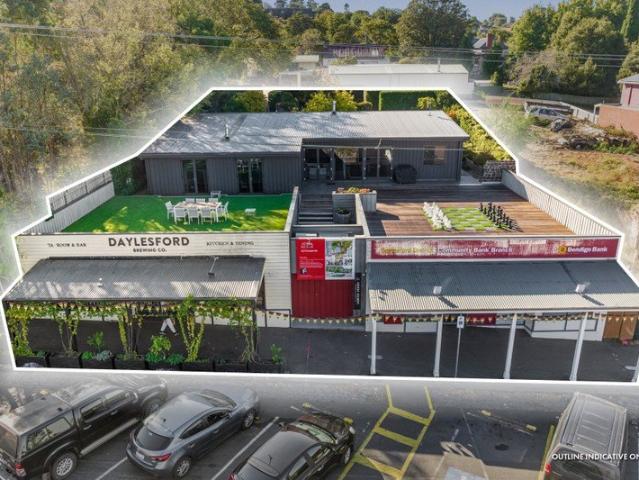
Atria Real Estate in conjunction with Gross Waddell ICR are delighted to offer to the market this versatile investment opportunity with value-add potential (STCA), located on the main street of historic Daylesford, one of Australia's most popular tourists towns. Sale highlights include: - Generating substantial income stream estimated fully let rental $207,290 + GST pa - Highly reputable commercial tenants incl Bendigo Bank & GRAIN X Daylesford Brewing Co - Luxury-led 5 bedroom/4-bathroom residential property yielding short term stay rental with ability to occupy - Large Commercial 1 (C1Z) zone landholding of 1,150sqm - Featuring frontage to Vincent Street of 25.6m plus rear R.O.W. - Potential for redevelopment (STCA) - Gateway location at the start of Daylesford's buzzing retail & hospitality precinct. - Daylesford region attracts over 1.7 million night stays per annum (source: Daylesford Macedon Tourism) The property is offered for Private Sale. For further information, contact to th
Request Details
Renovator's Opportunity on Corner Allotment in Central Daylesford
View photo
House · for sale
Request Details
Renovator's Opportunity on Corner Allotment in Central Daylesford
Elevated Plains
· 3 Bedrooms · 1 Bath · House
· Parking · Equipped kitchen
Elevated Plains · 3 Bedrooms · 1 Bath · House · Parking · Equipped kitchen
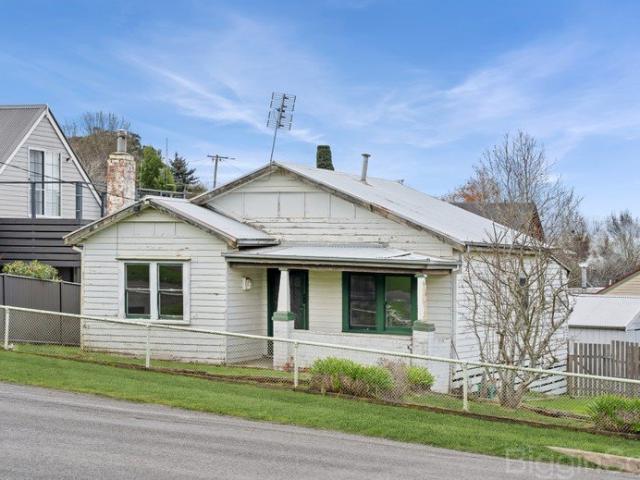
Packed with possibilities, this original timber country cottage is ready for a complete renovation and transformation. Ideally located just two blocks from the heart of Daylesford, this well-positioned corner allotment of approximately 592 sq.m offers easy walking access to cafés, shops and amenities, while also presenting potential for further development (STCA). Reimagine the existing home to maximise natural light and, with thoughtful design, create the opportunity to capture views towards Wombat Hill. A rare opportunity for renovators, investors or builders to capitalise on a sought-after location and unlock the property's full potential. Features include: Front living room opening to the kitchen and meals area Three bedrooms Central bathroom Laundry with toilet Large steel double garage with concrete floor All town services connected including electricity, town water, sewerage and natural gas
Request Details
Bushland serenity only moments' walk to Lake Daylesford
View photo
House · for sale
Request Details
New
Bushland serenity only moments' walk to Lake Daylesford
Elevated Plains
· 3 Bedrooms · 2 Baths · House
· Equipped kitchen
Elevated Plains · 3 Bedrooms · 2 Baths · House · Equipped kitchen
Majestic gums, beautiful natural outlooks and an unexpected sense of seclusion define this thoughtfully designed home, just a two-minute walk from Lake Daylesford. Privately positioned on a corner allotment, 83 Stanbridge Street enjoys the atmosphere of a bushland retreat, with the cafés, restaurants and shops of central Daylesford an easy ten-minute walk away. Built by the current owner approximately 20 years ago, the home reflects an enduring commitment to quality, comfort and meticulous care. Solid Hebel panel construction and full double glazing complement soaring ceilings and generous open spaces, creating a residence that feels substantial, welcoming and wonderfully connected to its surroundings. The expansive living area draws the eye towards the towering gums of the adjoining Crown land, where the landscape provides a beautiful backdrop to everyday life. Large windows bring natural light and greenery into the home, while the kitchen enjoys its own distinctive outlook towards Wo
Request Details
Contemporary Living in a Private Daylesford Setting
View photo
House · for sale
Request Details
Contemporary Living in a Private Daylesford Setting
Elevated Plains
· 3 Bedrooms · 2 Baths · House
· Equipped kitchen
Elevated Plains · 3 Bedrooms · 2 Baths · House · Equipped kitchen
Privately positioned and surrounded by established greenery, this beautifully presented residence offers a seamless blend of contemporary design, comfort and lifestyle, just a short walk to Daylesford's vibrant shopping strip. Built in 2021 and still covered by the balance of the builder's warranty, the home delivers peace of mind alongside its quality finishes. Designed across two spacious levels, the home welcomes you with a sense of light, space and privacy. The well appointed kitchen forms the heart of the home, featuring composite stone benchtops, a double sink, dishwasher, and excellent storage including a built in pantry. A large 900mm five burner gas cooktop, electric oven and stainless steel rangehood cater perfectly to those who love to cook and entertain, all complemented by a tiled splashback and clean, modern finishes. Flowing effortlessly from the kitchen, the open plan dining and living area is both generous and inviting. An expansive wall of glass and double sliding doo
Request Details
Iconic 'Vanzetta's Pioneer Bakery' Circa 1892 For Sale for the First Time
View photo
House · for sale
Request Details
Iconic 'Vanzetta's Pioneer Bakery' Circa 1892 For Sale for the First Time
Elevated Plains
· 4 Bedrooms · 1 Bath · House
Elevated Plains · 4 Bedrooms · 1 Bath · House
Step into history with the extraordinary Vanzetta's Pioneer Bakery, a heritage-listed property in the heart of Hepburn, offered for sale for the very first time. Built circa 1892 by Swiss-Italian immigrants the Vanzetta family, this iconic building stands on the site of an even earlier bakery. For generations, it served the thriving Goldfields community, supplying fresh bread to Hepburn, Daylesford and surrounding towns by horse and cart. Operating as a bakery until the 1970s, the property has since remained a private residence and now awaits a new custodian to restore and reimagine its historic charm. Behind its beautifully proportioned façade lies a time capsule of country life. The original Dutch oven, proving boxes, and period details remain intact, ready to be revived. Adjacent to the former bakery is a two-bedroom residence and additional outbuildings, all requiring renovation, offering endless potential (STCA) to create something truly special. Property Highlights: - 880m² block
Request Details
Timeless Charm, Unbeatable Location
View photo
House · for sale
Request Details
Timeless Charm, Unbeatable Location
Elevated Plains
· 2 Bedrooms · 1 Bath · House
· Equipped kitchen
Elevated Plains · 2 Bedrooms · 1 Bath · House · Equipped kitchen
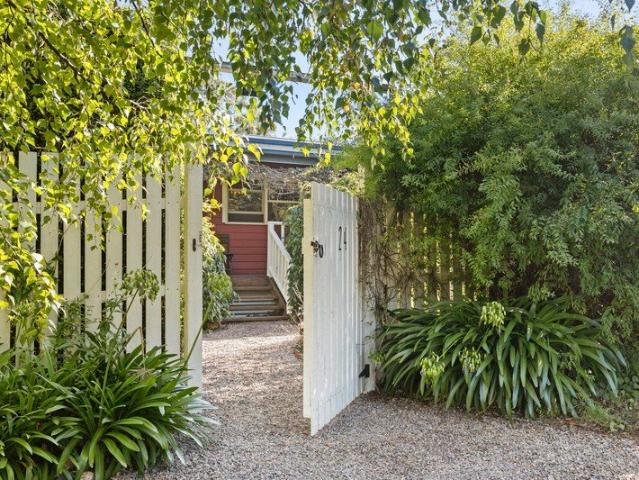
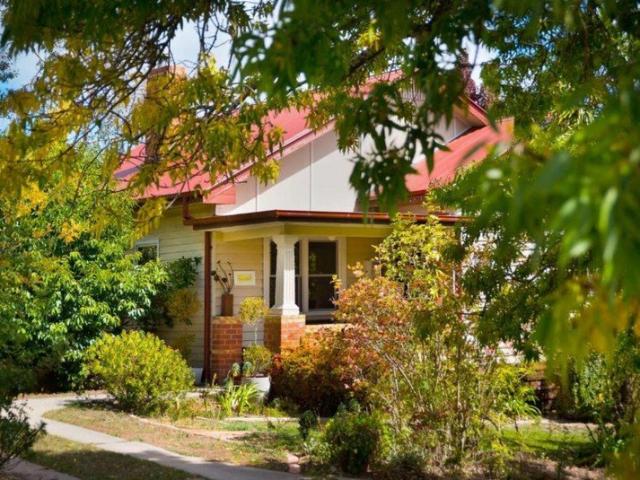
Behind a white picket fence and just metres from Vincent Street, this charming 1870s cottage offers a rare blend of period detail and unbeatable town-centre convenience. With its simple symmetry, steep gabled roof and classic frontage, the home radiates timeless appealyet everything you need is right on your doorstep. Inside, the residence has been thoughtfully updated with a modern kitchen, stylish bathroom and contemporary lighting, all while retaining its historic character. Baltic timber floors and timber-panelled walls nod to its past, while a cosy wood fire, split system, and quality finishes ensure everyday comfort. The open-plan living, dining and kitchen area connects seamlessly to a rear deckideal for relaxed mornings or evening drinks with leafy rooftop views. There are two comfortable bedrooms and a sleek, well-appointed bathroom, along with a European laundry tucked away for practicality. Set on approximately 443 sqm, the block includes a right-of-way at the rear, offering
Request Details
A Serene Haven in the Heart of Spa Country
View photo
House · for sale
Request Details
A Serene Haven in the Heart of Spa Country
Elevated Plains
· 2 Bedrooms · 1 Bath · House
· Garden
Elevated Plains · 2 Bedrooms · 1 Bath · House · Garden
This inviting country retreat offers an exceptional lifestyle, with tranquil views across the adjoining Melliodora Permaculture Gardens. Privately positioned on a quiet road in picturesque Hepburn, the home sits high on a generous 1,249 sq.m. allotment, offering a wonderful balance of peace, privacy and convenience. Just a short stroll from Hepburn Springs village, you'll have easy access to the renowned Hepburn Bathhouse & Spa, as well as the area's charming cafés, restaurants and boutique shops. Inside, the home embraces an inviting open-plan design, enhanced by soaring vaulted ceilings and a split-level layout that draws in abundant natural light. Bright, airy interiors are complemented by warm timber floorboards and a cosy wood heater, creating a relaxed and welcoming atmosphere. Enjoy your morning coffee on the front verandah, or retreat to the peaceful garden pavilion and take in the surrounding serenity. Accommodation comprises two beautifully light-filled bedrooms and a spaciou
Request Details
Kungara
View photo
House · for sale
Request Details
Kungara
Elevated Plains
· 3 Bedrooms · 2 Baths · House
Elevated Plains · 3 Bedrooms · 2 Baths · House
There's a quiet sense of arrival the moment you pass through the gates of Kungara. Set across approximately 26.72ha of gently rolling countryside, the property reveals itself slowly - wide open skies, peaceful dams, and carefully maintained paddocks create a landscape that feels both expansive and deeply private. With visionary design by renowned Melbourne studio Chalmers Le Fevre, the French-inspired façade offers a graceful first impression, its timeless design sitting comfortably within the surrounding farmland. Positioned just over an hour from Melbourne and only fifteen minutes from Daylesford, it's a place where country living and accessibility exist in perfect balance. Built in 2002 and thoughtfully maintained by its current owners since 2017, the home has been designed with both longevity and comfort in mind. Double glazing throughout, excellent European-standard insulation, and a concrete slab foundation ensure the home performs beautifully in all seasons, while polished timbe
Request Details
Versatile Brand New Residence plus American Barn Studio in a Serene Bushland Setting
View photo
House · for sale
Request Details
Versatile Brand New Residence plus American Barn Studio in a Serene Bushland Setting
Elevated Plains
· 3 Bedrooms · 3 Baths · House
· Fireplace · Equipped kitchen
Elevated Plains · 3 Bedrooms · 3 Baths · House · Fireplace · Equipped kitchen
Set within an exclusive cul-de-sac just seven minutes from Daylesford, this exceptional lightly treed bushland estate unfolds across approximately 3.63 hectares (8.97 acres), offering a refined expression of privacy, natural beauty, and contemporary luxury. Quietly positioned at the end of the court, this newly constructed two-bedroom residence is complemented by a superbly appointed American barn studio, both designed to harmonise with the surrounding landscape. The main residence is a study in understated sophistication, defined by clean lines and curated materials. A Cheminee Philippe fireplace is encased in a striking stone surround, creating a warm and sculptural focal point within the living space. The designer kitchen is equally impressive, appointed with natural stone benchtops, an elegant curved island, bespoke timber cabinetry, and premium appliances, delivering a seamless balance of beauty and performance. Throughout the home, double-glazed windows, ducted split system heati
Request Details
Your Tree Change, with a Secure Income
View photo
House · for sale
Request Details
Your Tree Change, with a Secure Income
Elevated Plains
· 10 Bedrooms · 10 Baths · House
· Balcony · Equipped kitchen
Elevated Plains · 10 Bedrooms · 10 Baths · House · Balcony · Equipped kitchen
The Phone Code for this property is: 33767. Please quote this number when phoning or texting. A Premier Lifestyle Retreat in the Heart of Hepburn Springs. Set on an expansive 3,124m², this exceptional lifestyle property offers a rare blend of luxury, comfort, and versatility. Surrounded by established gardens at the front and a tranquil forest backdrop at the rear, it provides the perfect escape while being just minutes from Hepburn Springs' & Daylesford's renowned attractions. Whether you seek a private sanctuary, a high-end rental investment, or a permanent country residence, this property is designed to impress. Main Building - Expansive 70m² lounge area with breathtaking distant views - Central kitchen & dining area - ideal for entertaining - Five spacious suites, each with a private ensuite and stunning rural outlook - Double-glazed windows for energy efficiency & comfort - Private balcony entrances for each suite - Hydronic heating & reverse-cycle split systems throughout - Built
Request Details
Escape to Glenlyon Hard to Find Acreage with Space to Grow
View photo
Terraced House · for sale
Request Details
Escape to Glenlyon Hard to Find Acreage with Space to Grow
Elevated Plains
· 3 Bedrooms · 2 Baths · Terraced House
Elevated Plains · 3 Bedrooms · 2 Baths · Terraced House
Phone enquiries - please call 1300 594 794 and quote property ID 32971. The Glenlyon Acreage Advantage: Prime 5-Acre Lifestyle Investment Enquires: please call 1300 594 794 and quote property ID 32971 For those tracking property trends in the Hepburn Shire, this is the standout value opportunity you have been waiting for. Savvy buyers watching the Glenlyon market pwill immediately spot the exceptional price-to-space ratio offered by this rare five-acre holding. Steeped in local history as the former home of Glenlyon Saffron, this fertile parcel combines rich agricultural potential with a versatile family residence. It offers a secure, long-term foothold in a tightly held acreage pocket where protected rural vistas ensure your privacy will never be built out. Positioned for ultimate regional convenience, you can walk to your morning coffee at the Glenlyon General Store or explore the local mineral springs, all while remaining a short 10-minute drive from the heart of Daylesford. The ven
Request Details
THE SPIRIT OF DAYLESFORD | A LANDMARK COMMERCIAL & TOURISM HOLDING!
View photo
Townhouse · for sale
Request Details
THE SPIRIT OF DAYLESFORD | A LANDMARK COMMERCIAL & TOURISM HOLDING!
Elevated Plains
· 370 m² · Townhouse
Elevated Plains · 370 m² · Townhouse
THE SPIRIT OF DAYLESFORD | A LANDMARK COMMERCIAL & TOURISM INVESTMENT! AndersonDrake, in conjunction with Spa Country Real Estate, is proud to present 2 Railway Crescent, Daylesford; home to Terra Australis Distillery and Herbal Lore Liqueurs. This landmark holding combines heritage character, hospitality infrastructure and production capability within one of regional Victoria's most celebrated tourism destinations. Occupying 1,337 sqm (approx.), the property offers a rare opportunity to secure a character-rich commercial asset with established cellar-door and distillery operations. Historically known as Daylesford's Old Butter Factory, the building has been extensively transformed while retaining the authenticity of its industrial origins. Following its acquisition in 2007, two years of renovations reconfigured three previously separate sections into the interconnected venue that exists today. Behind the handsome red-brick façade lies a series of atmospheric spaces defined by exposed
Request Details

Get email alerts

Don't miss out: be the first to know about new properties

The alert was correctly created

On subscribing you accept the conditions of use and the privacy policy
Alert
Receive new ads in your inbox
Save this search
Receive alerts for new listings

We'll send you an email when we have new properties for: "Houses for sale in Elevated Plains"

The alert was correctly created

Glenlyon, Hepburn
Porcupine Ridge
Get email alerts and be the first to see new listings
Required field
On subscribing I accept the terms of the privacy policy
Perfect! You'll soon start receiving new listings via email
Alert
Receive an email when we have new ads for Houses for sale in Elevated Plains
Save this search
Filters

Bedrooms

Size (m²)

m²
m²

Price

$
$

Property type

Bathrooms

Clear all filters
Receive notifications when new entries are published.