1,463 houses for sale in Edensor Park

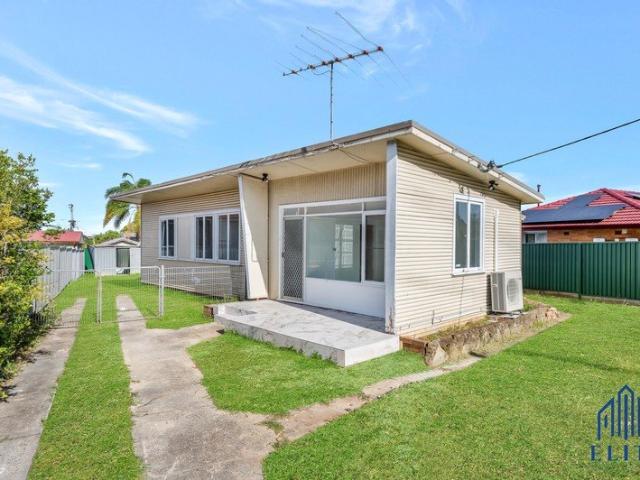
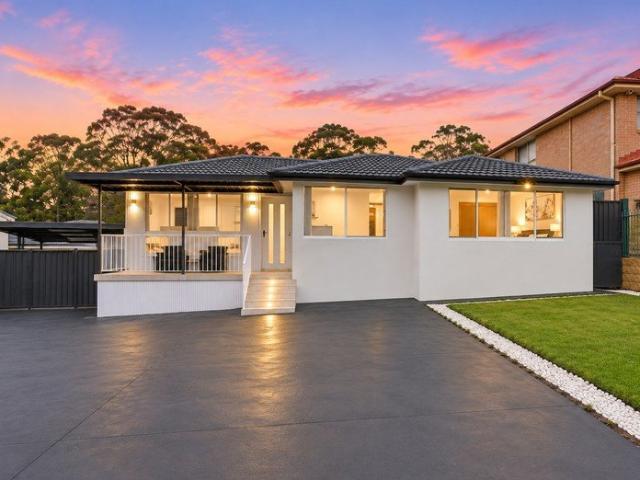
Charming Family Retreat with Versatile Living Spaces and Inviting Outdoor Oasis
View photo
House · for sale
Request Details
Charming Family Retreat with Versatile Living Spaces and Inviting Outdoor Oasis
Edensor Park
· 3 Bedrooms · 1 Bath · House
· Garden · Swimming pool · Patio · Equipped kitchen
Edensor Park · 3 Bedrooms · 1 Bath · House · Garden · Swimming pool · Patio · Equipped kitchen
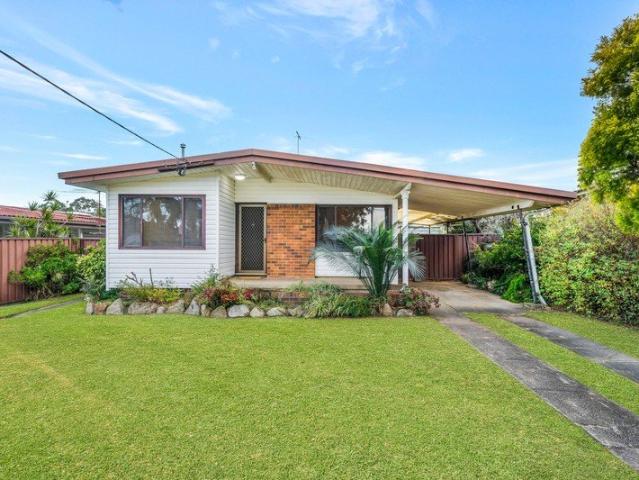
This home has been a sanctuary of comfort and joy, offering the perfect blend of indoor and outdoor living. The spacious patio and pool area have been our favorite spots for family gatherings and quiet evenings under the stars. Owner - Bedrooms: Three thoughtfully designed bedrooms, including a flexible space labeled as 'Bed 1 / Study,' perfect for a home office or guest accommodation. - Bathrooms: A centrally located bathroom ensures easy access from all bedrooms, featuring essential fixtures for modern living. Offering an outdoor toilet in the pool area. - Kitchen: The open-plan kitchen boasts a seamless connection to the dining area, enhancing the home's flow and functionality for everyday living and entertaining. - Living and Dining Areas: Expansive living room that opens onto a generous patio, creating a harmonious indoor-outdoor experience ideal for hosting and relaxation. - Outdoor Spaces: A beautifully landscaped backyard with a pool, covered patio, and garden area, offering a
Request Details
BEAUTY IN THE CHASE ESTATE
View photo
House · for sale
Request Details
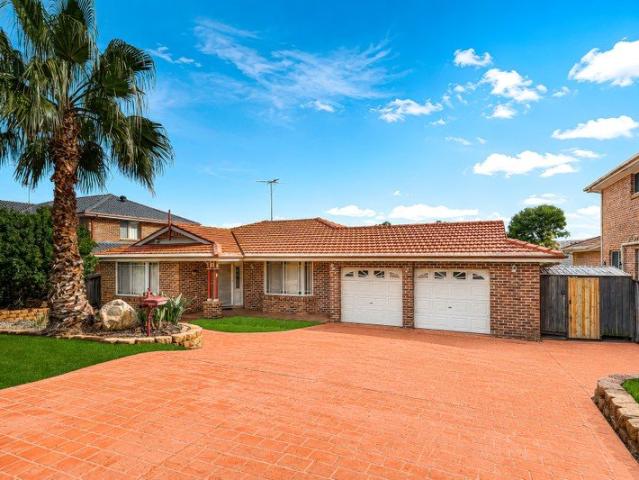
BEAUTY IN THE CHASE ESTATE
Edensor Park
· 4 Bedrooms · 2 Baths · House
· Garden · Swimming pool · Equipped kitchen
Edensor Park · 4 Bedrooms · 2 Baths · House · Garden · Swimming pool · Equipped kitchen
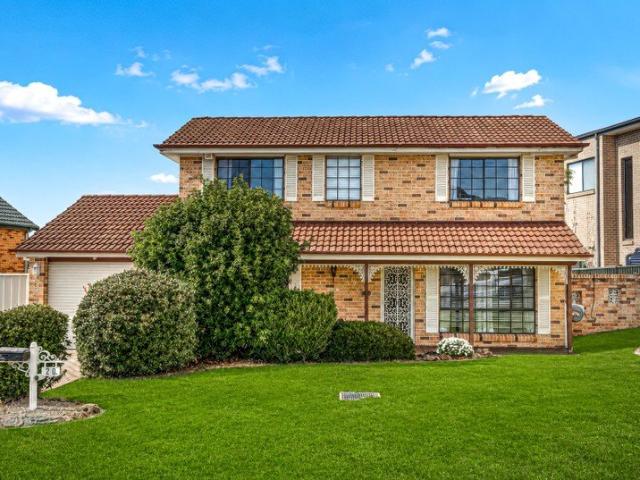
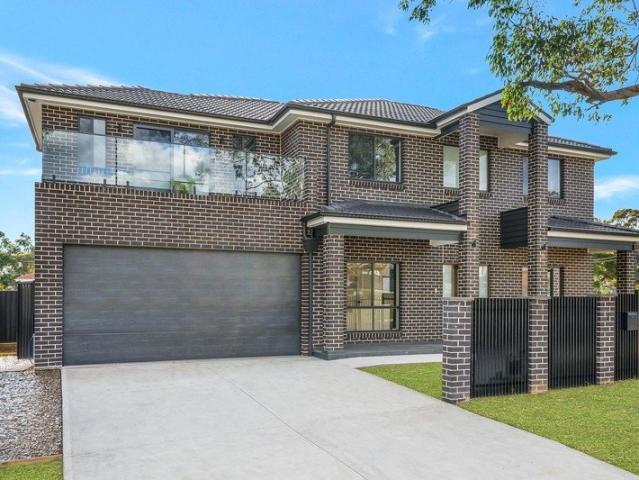
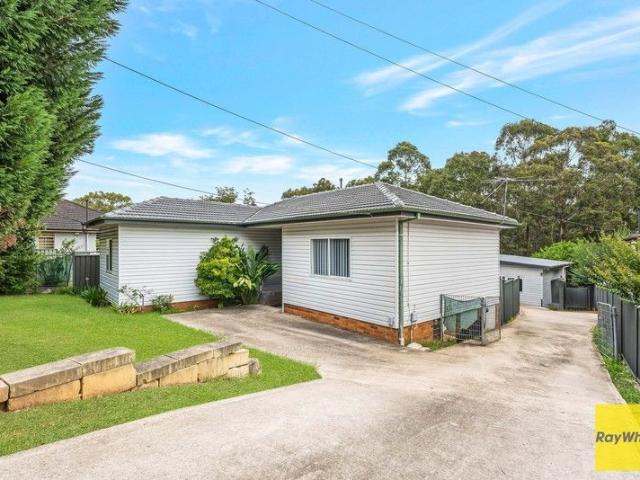
In-Room Auction | Doltone House Marconi 16th September | Registration 5:15pm Why you'll love it; Welcome to this beautiful and elegant four-bedroom Masterton home sitting on 700sqm of land that effortlessly combines modern updates with timeless charm. The moment you step inside, you'll immediately notice a practical floor plan design, perfect for both everyday living and entertainment. The living room features ample natural light to fill the space, highlighting the gorgeous floorplan that flows throughout the property. Adjacent to the family room, you'll find the beautiful kitchen soaked with natural sunlight and quality cabinetry fit with gas cooktops. Coming in complete and showcasing multiple living and dining areas it's the ideal family home. Enjoy long summer days, with the outdoor alfresco area leading to a well-manicured massive backyard, fit with an inground swimming pool with features including a waterfall which is perfect for gatherings of friends and family and for all seaso
Request Details
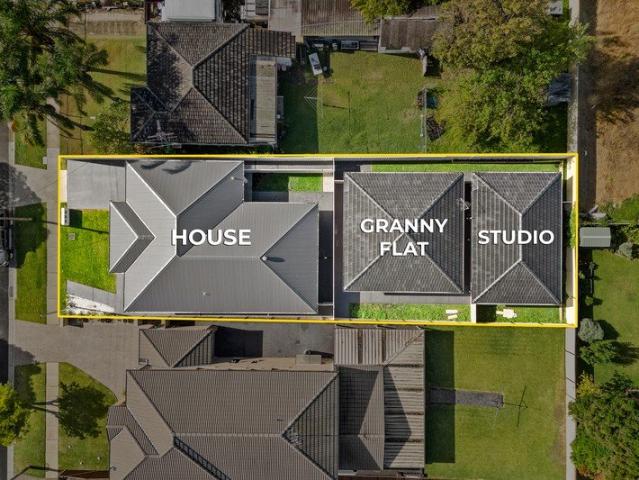
Brand New House + Granny Flat + Studio | Perfect Family Home Or Investment ! Rental Potential Of Up To $2,350P/W! High Yielding Property!
View photo
House · for sale
Request Details
Brand New House + Granny Flat + Studio | Perfect Family Home Or Investment ! Rental Potential Of Up To $2,350P/W! High Yielding Property!
Edensor Park
· 7 Bedrooms · 5 Baths · House
Edensor Park · 7 Bedrooms · 5 Baths · House
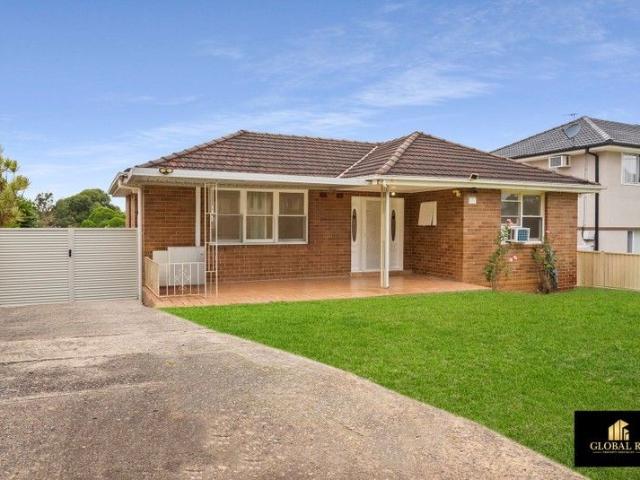
Team Jerji of Ray White Fairfield & Wetherill Park proudly presents 38 & 38a & 38b Galton Street, Wetherill Park This is your dream home and perfect investment coupled in one. In a premier location, this brand new house, near new granny flat & studio has it all. With high quality finishes, high ceilings throughout and well-proportioned spaces throughout this home is a must inspect. An investor will be able to take advantage of high rental returns on a unique and rare position. Ensure comfortable triple-accommodation living as each dwelling have great privacy with separate entrances, seperate meters and fully separated yards ensuring complete peace of mind! Negative Gearing Applicable! Investors Note | Rental appraisal: Main House: $950 - $1,050 p/w Granny Flat: $650 - $700p/w Studio: $550 - 600p/w Total: $2,150 - $2,350! Block size: 645sqm Main Home 4 great size bedrooms all with walk in wardroves Master bedroom with huge walk in robe and ensuite Ducted air throughout, downlights throu
Request Details
Dual Living Delight
View photo
House · for sale
Request Details
Dual Living Delight
Edensor Park
· 5 Bedrooms · 2 Baths · House
· Air conditioning · Swimming pool · Parking · Equipped kitchen
Edensor Park · 5 Bedrooms · 2 Baths · House · Air conditioning · Swimming pool · Parking · Equipped kitchen
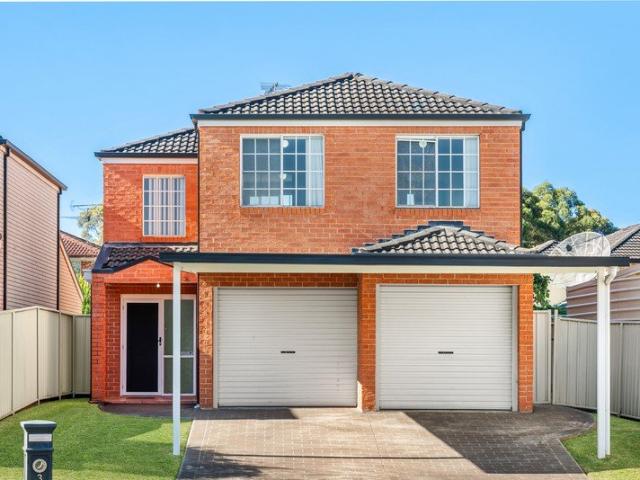
Perfectly positioned in a peaceful Abbotsbury cul-de-sac, this impressive dual-occupancy residence delivers exceptional flexibility for large or extended families, savvy investors or those seeking a home with additional income potential. Showcasing a spacious four-bedroom family home alongside a brand-new, high-quality two-bedroom granny flat, this property is complemented by a sparkling saltwater pool, expansive outdoor entertaining and generous side access-all within close proximity to quality schools, parklands and local amenities. Features - Three bedrooms upstairs, two with ceiling fans - Main bedroom conveniently offering walk in wardrobe - Spacious bathroom with separate toilet - Timber floorboards throughout upstairs - Light-filled living room positioned at the front of the home with ceiling fan - Well-appointed kitchen overlooking the dining area - Ducted air conditioning throughout - Single lock-up garage with internal access to the laundry and additional toilet - Expansive u
Request Details
Luxury Living with Country Charm. Live Your Dream in Bonnyrigg and Love Where You Live
View photo
Terraced House · for sale
Request Details
Luxury Living with Country Charm. Live Your Dream in Bonnyrigg and Love Where You Live
Edensor Park
· 4 Bedrooms · 2 Baths · Terraced House
· Air conditioning · Equipped kitchen
Edensor Park · 4 Bedrooms · 2 Baths · Terraced House · Air conditioning · Equipped kitchen
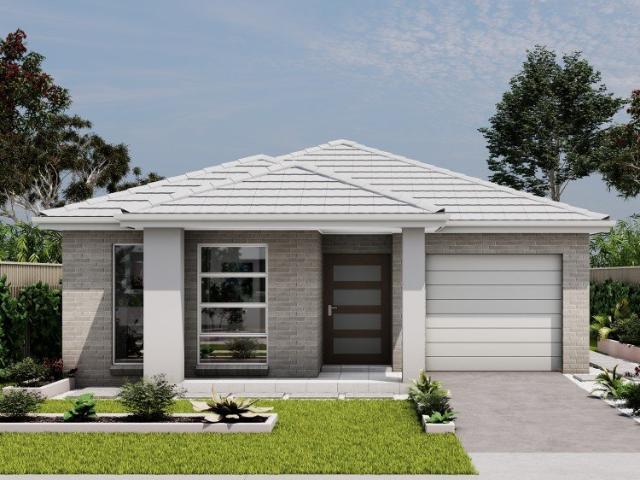
FIXED PRICE PACKAGE INCLUSIONS Ducted Fujistu reverse cycle air conditioning. Monier low profile roof tiles OR Colorbond roof. Fixed base price until anticipated registration date of March 2027 500mm x 500mm tiles OR laminate to living areas. Flyscreens to windows 20mm stone kitchen bench tops. 900mm freestanding oven, rangehood and 600mm dishwasher. Freestanding bath, semi frameless shower. Bosch security alarm system. 3.5kw solar energy system, excludes battery. Standard site costs included. Standard BASIX Package Tiled porch area And much more from our Evolve Luxury Upgrade Package! Affordable living never looked so good the Evolve Collection by Masterton. Whether you're investing in your future or looking for a family home to settle into, this offer provides everything you need to create the life you've always wanted. Don't miss out on the opportunity to secure your home with a minimal deposit contact us today and take the first step toward owning your dream property. Terms & Condi
Request Details
Space to Grow, Room to Breathe Bonnyrigg Awaits with Boundless Possibilities
View photo
Terraced House · for sale
Request Details
Space to Grow, Room to Breathe Bonnyrigg Awaits with Boundless Possibilities
Edensor Park
· 4 Bedrooms · 2 Baths · Terraced House
· Air conditioning · Equipped kitchen
Edensor Park · 4 Bedrooms · 2 Baths · Terraced House · Air conditioning · Equipped kitchen
FIXED PRICE PACKAGE INCLUSIONS Ducted Fujistu reverse cycle air conditioning. Monier low profile roof tiles OR Colorbond roof. Fixed base price until anticipated registration date of March 2027 500mm x 500mm tiles OR laminate to living areas. Flyscreens to windows 20mm stone kitchen bench tops. 900mm freestanding oven, rangehood and 600mm dishwasher. Freestanding bath, semi frameless shower. Bosch security alarm system. 3.5kw solar energy system, excludes battery. Standard site costs included. Standard BASIX Package Tiled alfresco & porch area And much more from our Evolve Luxury Upgrade Package! Affordable living never looked so good the Evolve Collection by Masterton. Whether you're investing in your future or looking for a family home to settle into, this offer provides everything you need to create the life you've always wanted. Don't miss out on the opportunity to secure your home with a minimal deposit contact us today and take the first step toward owning your dream property. Te
Request Details
Your Brand new home awaits!
View photo
House · for sale
Request Details
Your Brand new home awaits!
Edensor Park
· 3 Bedrooms · 2 Baths · House
· Air conditioning · Parking · Equipped kitchen
Edensor Park · 3 Bedrooms · 2 Baths · House · Air conditioning · Parking · Equipped kitchen
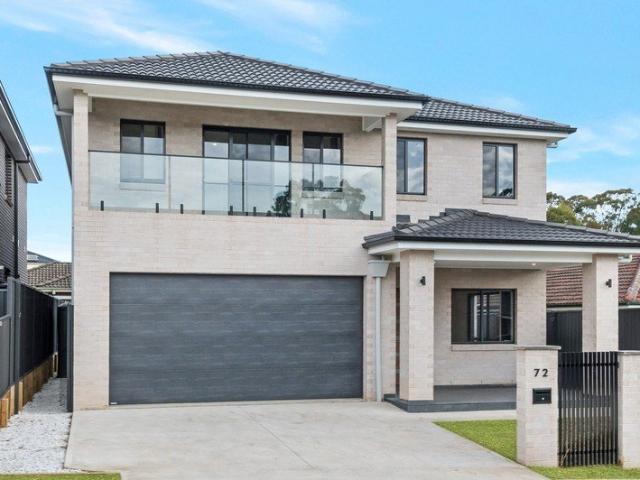
Welcome to 72 Oliveri Crescent, Green Valley, a stunning brand new 3-bedroom, 2-bathroom house that offers the perfect blend of comfort and style. This property is a true gem, boasting desirable features that will make you feel right at home. As you step inside, you'll be greeted by a spacious and light-filled living area, perfect for entertaining guests or relaxing with your loved ones. The modern kitchen is equipped with top-of-the-line appliances and ample storage, making meal preparation a breeze. The three generously sized bedrooms are all fitted with built-in robes, providing plenty of storage for your belongings. The master bedroom features its own ensuite and wardrobe. The property also includes two full bathrooms and three toilets, ensuring convenience for all household members. Additionally, the secure parking garage can accommodate two vehicles, while open parking spaces offer room for two more. This house is equipped with air conditioning and an alarm system providing comfo
Request Details
Your Dream Brand New Home Awaits
View photo
House · for sale
Request Details
Your Dream Brand New Home Awaits
Edensor Park
· 5 Bedrooms · 3 Baths · House
· Equipped kitchen
Edensor Park · 5 Bedrooms · 3 Baths · House · Equipped kitchen
Welcome to your dream home! Nestled in the vibrant neighbourhood of Green Valley this exquisite, brand-new 5-bedroom, 3-bathroom residence offers a perfect blend of modern architecture and comfortable living. Set on a generous 355.5 sqm block, this property is designed to cater to families seeking space, style, and convenience. With five well-appointed bedrooms, including a luxurious ensuite in the master suite, there's plenty of room for the whole family. Each bedroom is designed with comfort in mind, featuring ample natural light and stylish finishes. Enjoy the convenience of three beautifully designed bathrooms, including a family bathroom with a relaxing bathtub-perfect for unwinding after a long day. The heart of the home features a contemporary kitchen complete with spacious bench space, sleek cabinetry, and modern appliances. This culinary haven is perfect for entertaining or enjoying family meals. The expansive living and dining areas are thoughtfully designed for both relaxati
Request Details
PERFECT FAMILY HOME, WITH POTENTIAL!
View photo
House · for sale
Request Details
PERFECT FAMILY HOME, WITH POTENTIAL!
Edensor Park
· 3 Bedrooms · 1 Bath · House
· Garden · Equipped kitchen
Edensor Park · 3 Bedrooms · 1 Bath · House · Garden · Equipped kitchen
Proudly presented by the team at Ray White Green Valley / Hinchinbrook, this beautifully maintained 3 bedroom residence delivers the perfect blend of comfort, space, and lifestyle in a highly sought after location. Positioned for ultimate convenience, you'll enjoy easy access to quality schools, major shopping centres, local parks, and public transport, making everyday living effortless for families, investors, and first home buyers alike. Step inside to discover a thoughtfully designed layout featuring multiple living zones, ideal for growing families or those who love to entertain. The light filled kitchen and dining area seamlessly connect to the main living space, creating a warm and inviting hub of the home. Outdoors, the expansive backyard offers endless possibilities, whether it's space for the kids to play, entertaining guests, or exploring future potential. Property Features: • Three generously sized bedrooms • Stylishly updated kitchen and bathroom • Multiple living areas for
Request Details
Massive Privately Built Single Storey Stunner| Move Straight In!
View photo
House · for sale
Request Details
Massive Privately Built Single Storey Stunner| Move Straight In!
Edensor Park
· 5 Bedrooms · 2 Baths · House
· Air conditioning · Parking · Equipped kitchen
Edensor Park · 5 Bedrooms · 2 Baths · House · Air conditioning · Parking · Equipped kitchen
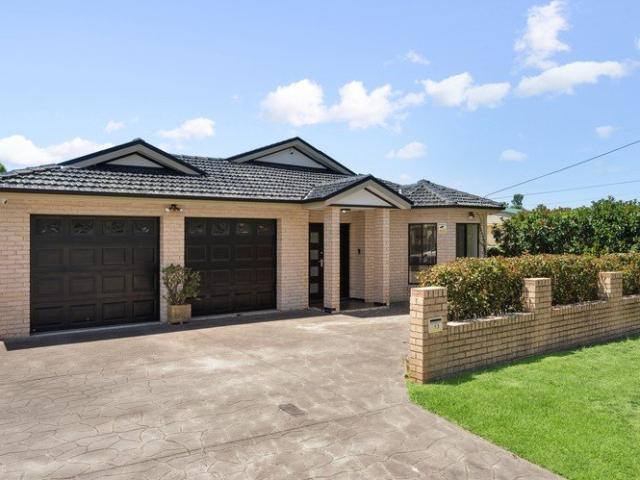
Team Jerji of Ray White Fairfield & Wetherill Park is proud to present 13 Leichhardt Ave, Fairfield West to the market. Privately built, immaculately maintained and beautifully presented, this quality single-storey residence is a fine example of comfort meeting luxury living. You truly must inspect this much-loved family home to fully appreciate its size, space and quality. Positioned in Fairfield West's most sought-after location, this property is within close proximity to Westfield Sports High School (and is part of the catchment), Fairfield West Shopping Plaza and Stockland Mall. Boasting five bedrooms, two bathrooms, a double-car garage and multiple living areas, including a massive open-plan living space, this home offers an abundance of space and comfort. Quality inclusions such as tiled flooring, an oversized gourmet kitchen, downlights throughout, ducted air conditioning and beautifully maintained gardens leading to a stunning alfresco area make this home perfect for entertaini
Request Details
Affordable Opportunity with Endless Potential on a 562sqm Block on R2 Zoning
View photo
House · for sale
Request Details
Affordable Opportunity with Endless Potential on a 562sqm Block on R2 Zoning
Edensor Park
· 3 Bedrooms · 1 Bath · House
· Equipped kitchen
Edensor Park · 3 Bedrooms · 1 Bath · House · Equipped kitchen
Affordable Opportunity with Endless Potential on a 562sqm Block on (R2 Zoning) Set on a generous 562sqm level block with a wide frontage, this solid three-bedroom home offers comfortable living today with exciting scope to renovate, extend, rebuild, or explore granny flat potential (STCA). Inside, you'll find three well-proportioned bedrooms, a spacious separate living area, an original kitchen with adjoining dining space, a functional bathroom, separate internal laundry, and tiled flooring throughout, providing a practical foundation for modernisation or immediate occupancy. Adding further appeal, the property is zoned R2 Low Density Residential, presenting exciting future development potential (STCA). Conveniently located close to schools, public transport, local shopping centres, parks, and major arterial roads, this property combines everyday convenience with exceptional future potential. Property Features: 3 generous bedrooms 1 well-maintained bathroom Spacious separate living roo
Request Details
3 BEDROOM HOME WITH 3 BEDROOM GRANNYFLAT!
View photo
House · for sale
Request Details
3 BEDROOM HOME WITH 3 BEDROOM GRANNYFLAT!
Edensor Park
· 3 Bedrooms · 2 Baths · House
· Equipped kitchen
Edensor Park · 3 Bedrooms · 2 Baths · House · Equipped kitchen
3 BEDROOM HOME WITH 3 BEDROOM GRANNYFLAT Ideally positioned in a quiet yet convenient location, 113 Oliphant Street, Mount Pritchard offers comfort, space, and excellent future potential. Set on a generous 588sqm block, this well-presented home features 3 bedrooms, a light-filled lounge room, and a combined kitchen and family area, complemented by timber flooring throughout. 3 bedroom granny flat at the rear provides ideal accommodation for extended family or an additional income stream. Located within the Fairfield Council area and within the catchment of Mount Pritchard East Public School and Ashcroft High School, this property is perfectly suited for families and investors alike. Location Highlights: • Approx. 750m to Mount Pritchard East Public School • Approx. 1.5km to local shops • Walking distance to public transport • Approx. 10-minute drive to Liverpool CBD Offering space, flexibility, and a highly convenient lifestyle, this is an opportunity not to be missed. Disclaimer: Ray
Request Details
Prime R3 Zoning Granny Flat Potential
View photo
House · for sale
Request Details
Prime R3 Zoning Granny Flat Potential
Edensor Park
· 4 Bedrooms · 2 Baths · House
· Equipped kitchen
Edensor Park · 4 Bedrooms · 2 Baths · House · Equipped kitchen
Positioned on a generous approx. 574sqm rectangular block, this well-maintained brick veneer residence presents an outstanding opportunity for families, investors, or developers alike. Zoned R3, the property offers excellent future potential, including the possibility to build a granny flat (STCA). The home features 4 spacious bedrooms and 2 bathrooms, complemented by a sun-filled and generously sized living room that creates a warm and welcoming atmosphere. The kitchen has been tastefully renovated just over a year ago, providing modern finishes and functionality for everyday living. Set in a highly convenient location, the property is just: - 2 minutes to Miller Central - 5 minutes to Green Valley Plaza - Surrounded by local schools, parks, and amenities The house is in good condition throughout, making it ideal for immediate occupancy while still offering scope to add value in the future. Whether you're looking for a comfortable family home, a solid investment, or a site with develo
Request Details
Your foot into Cecil Hills ownership!
View photo
House · for sale
Request Details
Your foot into Cecil Hills ownership!
Edensor Park
· 4 Bedrooms · 2 Baths · House
· Garden · Parking · Equipped kitchen
Edensor Park · 4 Bedrooms · 2 Baths · House · Garden · Parking · Equipped kitchen
This home is ideal for a family looking to get a foot hold into the Cecil Hills market. Located only a matter of minutes' walk to Cecil Hills High school, Cecil Hills lake and parks the home features four bedrooms, two bathrooms, a double lock up garage and double carport. It also features a grassed yard and pergola area at the rear, it's ideal for the family that likes to entertain.. Queen sized master bedroom with a mirrored robe and ensuite. Three more bedrooms, all have mirrored built in robes. Bathroom features a shower over bath, vanity and toilet. Lounge at the front of the house with a cathedral ceiling. Kitchen has an electric cooktop and rangehood. Dining room off the kitchen with door to alfresco. Internal laundry with a door to the back yard and garage. Downstairs powder room with toilet and vanity. Pergola at the rear overlooks the grassed back yard with freestanding cloths line. Double lock up garage with double carport. 300sqm block of land with a 12.4m frontage. Potenti
Request Details
Stunning Brand New Home
View photo
House · for sale
Request Details
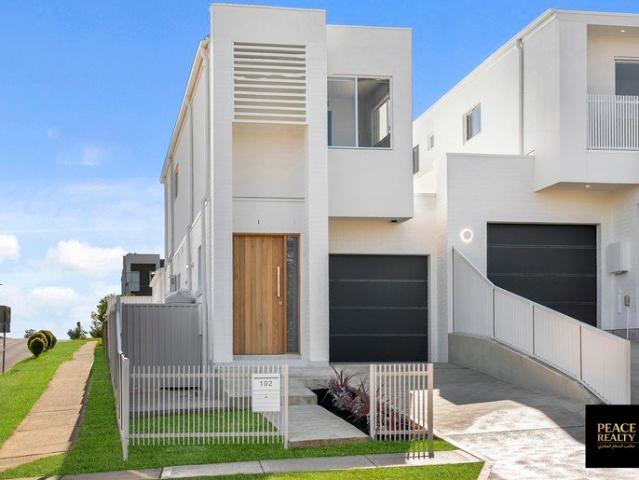
Stunning Brand New Home
Edensor Park
· 3 Bedrooms · 3 Baths · House
· Parking
Edensor Park · 3 Bedrooms · 3 Baths · House · Parking
Peace Realty is pleased to bring to market this stunning brand new semi attached corner home!. this wonderful property built with at most care by the astute builders of DML construction; a price record-breaking construction company with long history in the local area. this property features: - 3 large bedrooms with en-suite in main - massive open plan - lock up garage - tile on ground level with floating boards for first level this property is ready to move in with OC and registration completed!
Request Details
Beautifully Renovated Family Home Ready to Enjoy
View photo
House · for sale
Request Details
Beautifully Renovated Family Home Ready to Enjoy
Edensor Park
· 3 Bedrooms · 2 Baths · House
· Garden · Parking · Patio · Equipped kitchen
Edensor Park · 3 Bedrooms · 2 Baths · House · Garden · Parking · Patio · Equipped kitchen
Welcome to a beautifully renovated residence that perfectly blends modern style with everyday practicality. Boasting three generous bedrooms, two beautifully renovated bathrooms, a renovated powder room combined with the internal laundry and a thoughtfully designed floorplan, this impressive home has been renovated to a high standard throughout. Featuring a stunning modern kitchen, premium finishes, fresh paint, tiled flooring downstairs and timber flooring upstairs, every detail has been carefully considered. Complete with a private front yard, covered patio and a garage with built-in storage, this move-in-ready residence offers the perfect balance of style, comfort and functionality. Positioned in a quiet, family-friendly street, this home is only moments from Bonnyrigg Plaza, Freeman Catholic College, Bonnyrigg High School, local primary schools, parks, cafés, public transport and medical facilities. Property Features: + Three spacious bedrooms with built-in wardrobes + Master bedro
Request Details
Family Living, Entertaining & Elevated Views
View photo
House · for sale
Request Details
Family Living, Entertaining & Elevated Views
Edensor Park
· 5 Bedrooms · 2 Baths · House
· Equipped kitchen
Edensor Park · 5 Bedrooms · 2 Baths · House · Equipped kitchen
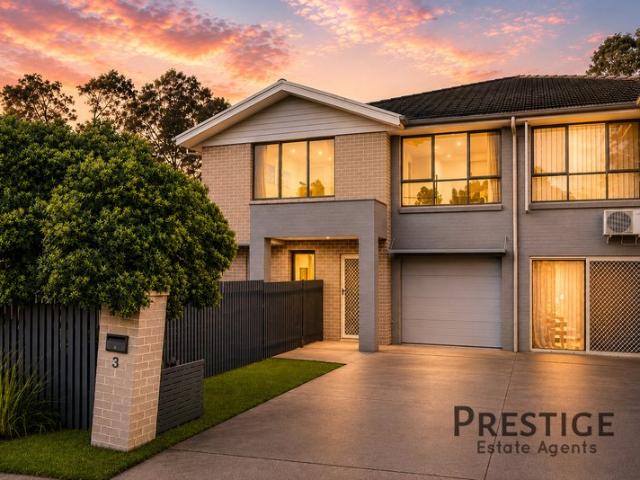
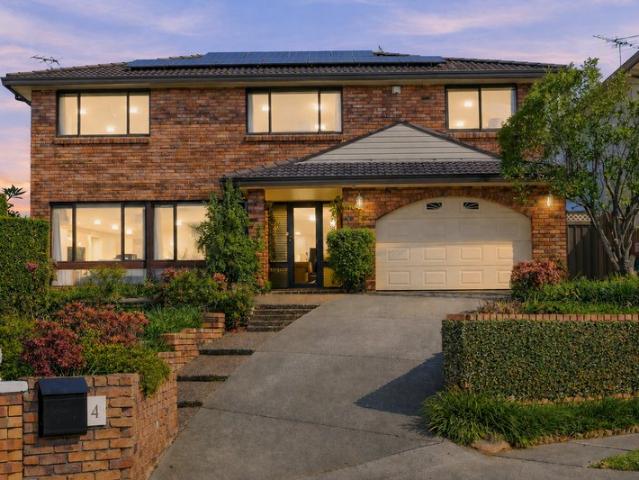
Welcome to 4 Merroo Close, Wakeley, a spacious family home perfectly positioned in a quiet and family-friendly cul-de-sac. Set on a generous 667.9m² block, this impressive two-storey residence offers an abundance of space, making it ideal for large families, entertainers and those looking for room to grow. Designed with versatility in mind, the home features five bedrooms, two bathrooms and five separate living spaces. Downstairs, you will find four generously sized living areas, including a dedicated study, providing exceptional flexibility for families who need multiple spaces to relax, work and entertain. Upstairs offers an additional large living area, creating the perfect retreat for teenagers or children. The kitchen is designed for practicality, featuring abundant cupboard storage, a Fisher & Paykel cooktop, Westinghouse oven and dishwasher. Updated hybrid flooring flows through the main living areas, while carpet provides comfort throughout all bedrooms and the upstairs living
Request Details
Convenient Family Living in the Heart of Canley Heights
View photo
House · for sale
Request Details
Convenient Family Living in the Heart of Canley Heights
Edensor Park
· 5 Bedrooms · 2 Baths · House
· Balcony · Parking · Equipped kitchen
Edensor Park · 5 Bedrooms · 2 Baths · House · Balcony · Parking · Equipped kitchen
Perfectly positioned in a highly convenient pocket of Canley Heights, this well-presented residence offers a spacious and practical layout ideal for families, first home buyers and astute investors. Featuring 5 bedrooms, 2 bathrooms, a separate sleep-out and a shed, the home provides comfortable living across two levels with plenty of flexibility for the growing family. The additional sleep-out offers excellent versatility as a teenage retreat, home office, guest accommodation or extra living space. Property Features: Land side: 221sqm Five generously sized bedrooms Additional sleep-out providing extra flexibility Two bathrooms Spacious living and dining areas Functional kitchen with ample storage Separate laundry Large balcony providing additional outdoor living Private alfresco/BBQ area Shed for additional storage Single carport Ideal for families, first home buyers or investors Practical layout across two levels Prime Location: - 330m to Canley Vale Public School -1.62km to Canley V
Request Details
Impressive Family Home with Dual Living Potential on 670.3sqm
View photo
House · for sale
Request Details
New
Impressive Family Home with Dual Living Potential on 670.3sqm
Edensor Park
· 6 Bedrooms · 4 Baths · House
· Equipped kitchen
Edensor Park · 6 Bedrooms · 4 Baths · House · Equipped kitchen
Set on a generous 670.3sqm parcel with an impressive 18.19m frontage, this versatile property presents an outstanding opportunity for families and investors. The main residence offers spacious and comfortable living with multiple bedrooms, a modern kitchen, open-plan living and dining areas, and seamless access to the covered outdoor entertaining area. Adding exceptional flexibility is the separate retreat-style second dwelling, providing an ideal solution for multigenerational living, extended family accommodation or the potential to generate additional rental income. With its substantial landholding, wide frontage and versatile layout, the property also offers exciting future potential to build a granny flat (STCA). Conveniently designed for both lifestyle and investment, this property combines immediate accommodation options with outstanding future possibilities. The Highlights: - Beautifully renovated and well-presented family residence - Spacious open-plan living and dining area,
Request Details
RENOVATED THREE BEDROOM TOWNHOUSE IN QUIET LOCALE
View photo
Townhouse · for sale
Request Details
RENOVATED THREE BEDROOM TOWNHOUSE IN QUIET LOCALE
Edensor Park
· 3 Bedrooms · 1 Bath · Townhouse
· Garden · Parking · Equipped kitchen
Edensor Park · 3 Bedrooms · 1 Bath · Townhouse · Garden · Parking · Equipped kitchen
Privately set away from the street, this three bedroom townhouse offers convenience, space, and lifestyle. Cleverly designed, the open plan kitchen and dining area open up to a low maintenance backyard perfect for entertaining. Full of natural light and warmth, this property is perfect for first home buyers, or as an investment property. Spacious and large lounge area at entry Open plan kitchen and sun lit dining area Slide doors flow to a low maintenance yard Three well sized bedrooms with built in wardrobes Updated bathroom with second toilet on ground Single garage with kitchnette, internal laundry Large pergola at rear, perfect for entertaining Close proximity to shops, schools, and parks Approximate rates per quarter Strata: $442 Council: $283 Water: $160
Request Details
Modern Family Living
View photo
House · for sale
Request Details
Modern Family Living
Edensor Park
· 4 Bedrooms · 2 Baths · House
· Equipped kitchen
Edensor Park · 4 Bedrooms · 2 Baths · House · Equipped kitchen
In-Room Auction | Doltone House Marconi 16th September | Registration 5:15pm Why You'll Love It: Offering a superb combination of comfort, modern updates and effortless entertaining, this beautifully maintained single-level residence presents an outstanding opportunity in the heart of Bossley Park. Designed with family living in mind, the home features four generous bedrooms, renovated bathrooms, a contemporary kitchen and spacious living zones, all flowing through to an expansive covered alfresco area. Complete with a separate studio, excellent storage and a host of practical inclusions, this is a home ready to be enjoyed from day one. Features - Four well-proportioned bedrooms with wardrobes - Main bedroom featuring bamboo flooring, private ensuite and walk-in robe - Spacious living and dining areas with an easy-flowing floorplan - Modern kitchen featuring Smeg gas cooking, ample cabinetry, generous bench space and breakfast bar - Hybrid flooring throughout key living areas - Renovat
Request Details
Grand Family Living
View photo
House · for sale
Request Details
Grand Family Living
Edensor Park
· 4 Bedrooms · 3 Baths · House
· Equipped kitchen
Edensor Park · 4 Bedrooms · 3 Baths · House · Equipped kitchen
Why You'll Love It: Positioned on a prominent corner block in a sought-after Bossley Park location, this substantial family residence delivers an impressive amount of space across multiple living zones. Designed with larger and growing families in mind, the home combines four generous bedrooms, multiple bathrooms, expansive formal and informal living areas and excellent outdoor entertaining. From the welcoming entry and spacious formal lounge to the oversized rumpus/games room, there is plenty of room for everyone to spread out. The kitchen sits at the heart of the home, connecting seamlessly with the meals and family areas, while the extensive covered pergola provides an ideal setting for year-round entertaining. Features - Four generous bedrooms positioned upstairs - Oversized master bedroom with walk-in wardrobe - Built-in wardrobes to additional bedrooms - Multiple bathrooms plus additional toilet facilities - Spacious formal lounge and separate dining area - Large family room adjo
Request Details
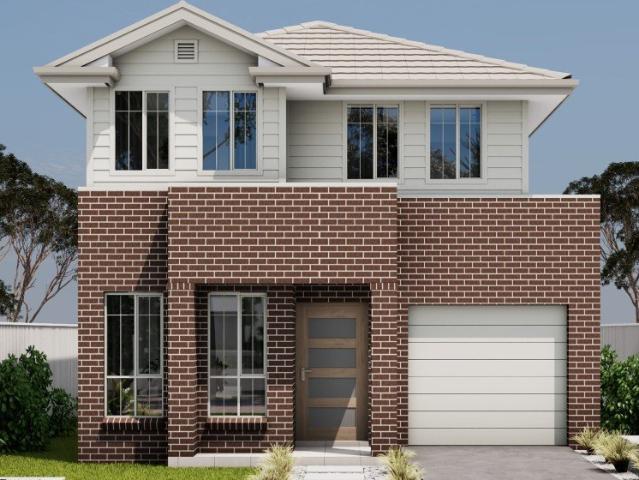
Amazing Double Storey House in Bonnyrigg Anticipated Registration March 2027
View photo
Terraced House · for sale
Request Details
Amazing Double Storey House in Bonnyrigg Anticipated Registration March 2027
Edensor Park
· 4 Bedrooms · 2 Baths · Terraced House
· Equipped kitchen
Edensor Park · 4 Bedrooms · 2 Baths · Terraced House · Equipped kitchen
A well-established and culturally diverse community offering a practical mix of traditional homes, modern residences and convenient everyday amenities. Local schools, shopping facilities, parks and community services create strong appeal for families, first-home buyers and long-term property investors. Key Points Family-friendly residential environment Mix of houses, townhouses and apartments Convenient local shopping and essential services Access to public and private schools Parks, sporting facilities and community spaces Established multicultural community Good road and bus connections Continued residential renewal and development potential Inclusions: - FIXED SITE COSTS - BASIX - Plain concrete driveway up to 30m2 excludes footpath - Actron single phase ducted air-conditioning unit - 2590mm high ceilings to ground floor only - Full height tiling to Bathroom and Ensuite only - Creative Collection Range - 20mm Stone to Kitchen - 15 x 9 watt dimmable LED Downlights - Bosch alarm syste
Request Details
Amazing Double Storey House in Bonnyrigg Anticipated Registration March 2027
View photo
Terraced House · for sale
Request Details
Amazing Double Storey House in Bonnyrigg Anticipated Registration March 2027
Edensor Park
· 4 Bedrooms · 2 Baths · Terraced House
· Garden · Parking
Edensor Park · 4 Bedrooms · 2 Baths · Terraced House · Garden · Parking
A double storey house in Bonnyrigg offers modern family living with spacious interiors, multiple bedrooms, and functional layouts. The suburb is well-connected and popular for its peaceful residential environment and convenient amenities. Key Points: - Provides larger living space across two levels. - Commonly includes 4 bedrooms and multiple bathrooms. - Suitable for growing families and multi-generational living. - Modern designs with open-plan kitchens and living areas. - -Often includes garage, backyard, and outdoor entertaining space. - Close to schools, shopping centres, parks, and public transport. - Located in a well-established suburb in southwest Sydney. - Strong appeal for families seeking comfort and convenience. Inclusions: - FIXED SITE COSTS - BASIX - Plain concrete driveway up to 30m2 excludes footpath - Actron single phase ducted air-conditioning unit - 2590mm high ceilings to ground floor only - Full height tiling to Bathroom and Ensuite only - Creative Collection Rang
Request Details
Two Lots. Infinite Opportunity. One Decision!
View photo
House · for sale
Request Details
Two Lots. Infinite Opportunity. One Decision!
Edensor Park
· 4 Bedrooms · 2 Baths · House
Edensor Park · 4 Bedrooms · 2 Baths · House
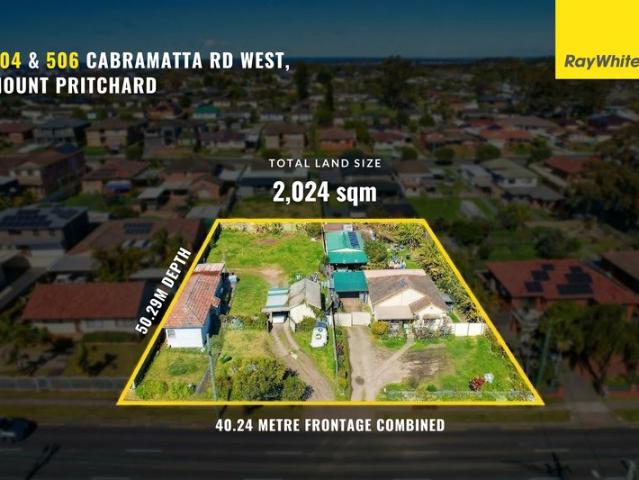
Positioned along a prominent and high-exposure stretch of Cabramatta Road, this exceptional offering at 504 & 506 presents a once-in-a-generation opportunity to secure two substantial landholdings to be sold in one line, unlocking a scale that is rarely seen and even harder to replicate. Spanning a massive 2,024sqm (approx.) with an expansive 40.24m frontage, this combined site delivers the ultimate blank canvas for those ready to think bigger, bolder, and smarter. With two equally impressive parcels of 1,012sqm each and wide 20.12m frontages, the possibilities here extend far beyond the ordinary. This is your chance to capitalise on scale, frontage, and location - all in one strategic acquisition. The Choice is Yours: • The Full Vision: Secure both 504 & 506 for a combined 2,024sqm (approx.) with a massive 40.24m frontage. • The Individual Lot: Secure a single 1,012sqm (approx.) block with a wide 20.12m frontage - perfect for a luxury residence or dual occupancy (S.T.C.A). Key Feature
Request Details

Get email alerts

Don't miss out: be the first to know about new properties

The alert was correctly created

On subscribing you accept the conditions of use and the privacy policy
Alert
Receive new ads in your inbox
Save this search
Receive alerts for new listings

We'll send you an email when we have new properties for: "Houses for sale in Edensor Park"

The alert was correctly created

Miller
Busby
Get email alerts and be the first to see new listings
Required field
On subscribing I accept the terms of the privacy policy
Perfect! You'll soon start receiving new listings via email
Alert
Receive an email when we have new ads for Houses for sale in Edensor Park
Save this search
Filters

Bedrooms

Size (m²)

Price

$
$

Property type

Bathrooms

Clear all filters
Receive notifications when new entries are published.