82 houses for sale in East End

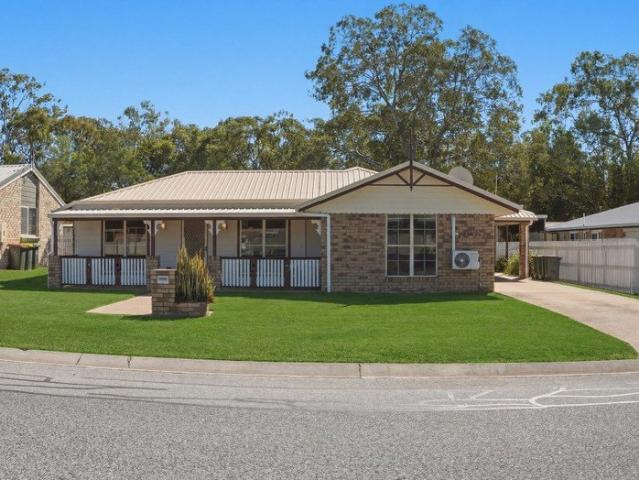
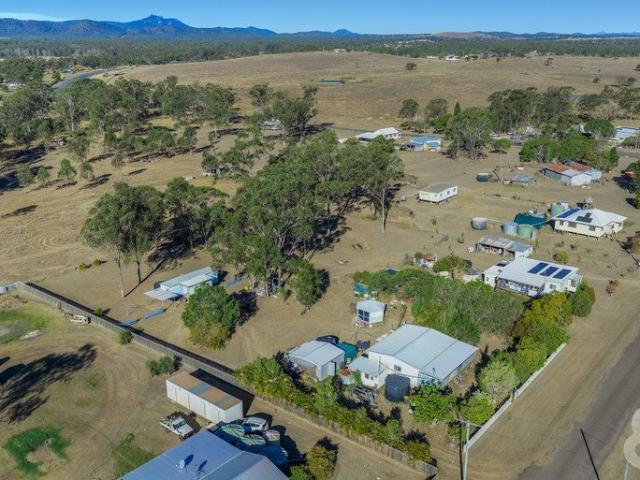

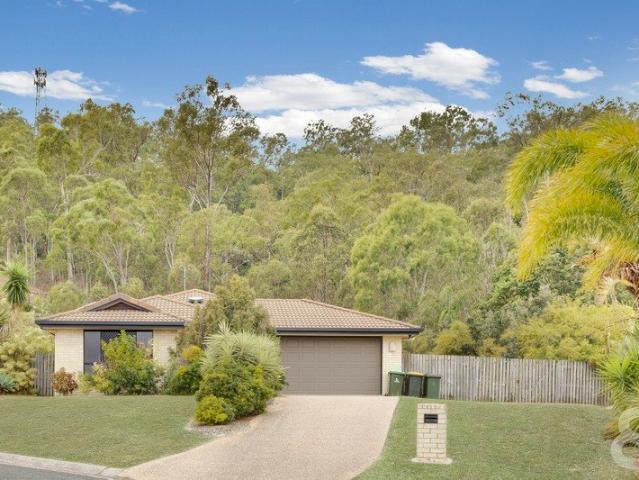
Space, Style & Location Everything Your Family Has Been Looking For
View photo
House · for sale
Request Details
Space, Style & Location Everything Your Family Has Been Looking For
East End
· 4 Bedrooms · 2 Baths · House
· Equipped kitchen
East End · 4 Bedrooms · 2 Baths · House · Equipped kitchen
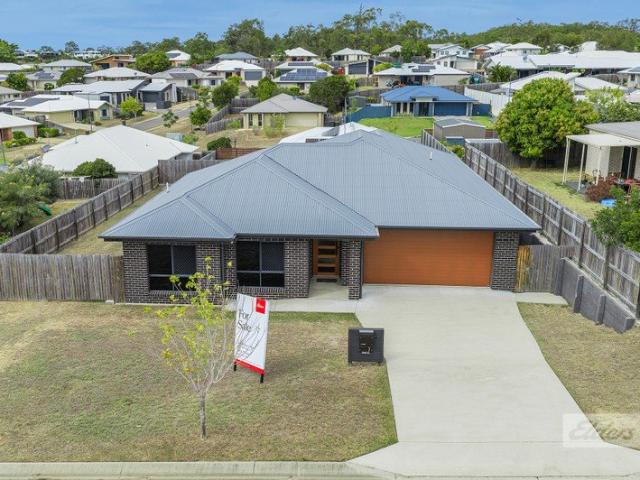
Spacious Family Living in One of Telina's Most Desirable Locations Welcome to 17 Southern Cross Close, a beautifully presented family home that combines space, comfort and lifestyle on a generous 1,284m² allotment. Nestled in a quiet cul-de-sac within one of Telina's most sought-after neighbourhoods, this quality home has been thoughtfully designed for growing families who appreciate multiple living areas, privacy and room to move. From the moment you arrive, you'll appreciate the home's impressive street appeal and peaceful surroundings. Inside, a spacious open-plan design is complemented by a separate media room, giving the whole family plenty of space to relax, entertain or enjoy movie nights together. The heart of the home is the well-appointed kitchen, overlooking the dining and family living areas while flowing seamlessly to the outdoor entertaining area. Whether you're hosting friends or simply enjoying a quiet afternoon, this home has been designed for effortless indoor-outdoor
Request Details
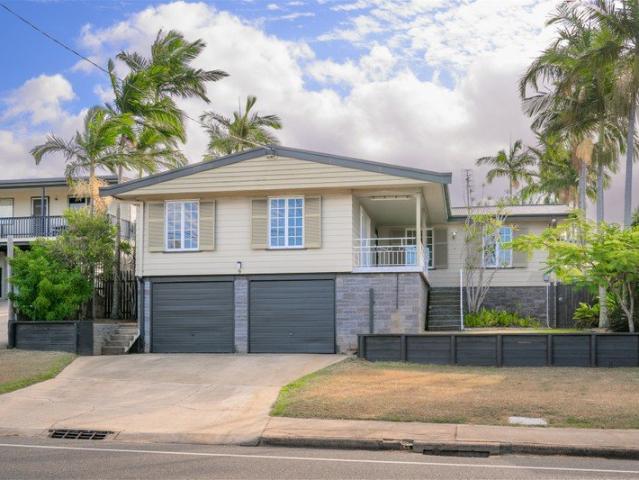
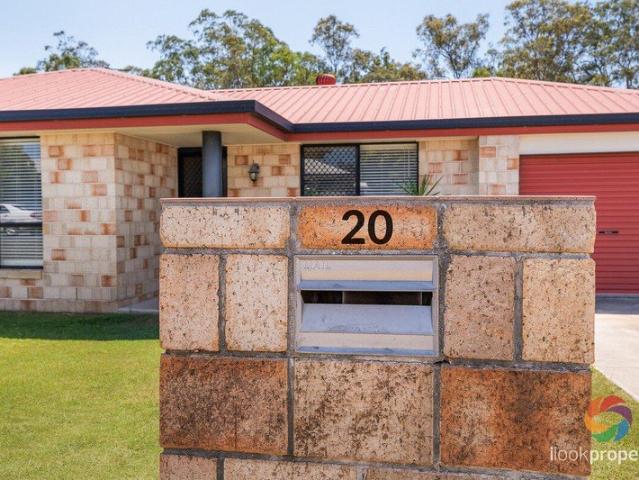
Resort Style Living in a Secure Gated Community in the heart of Telina
View photo
House · for sale
Request Details
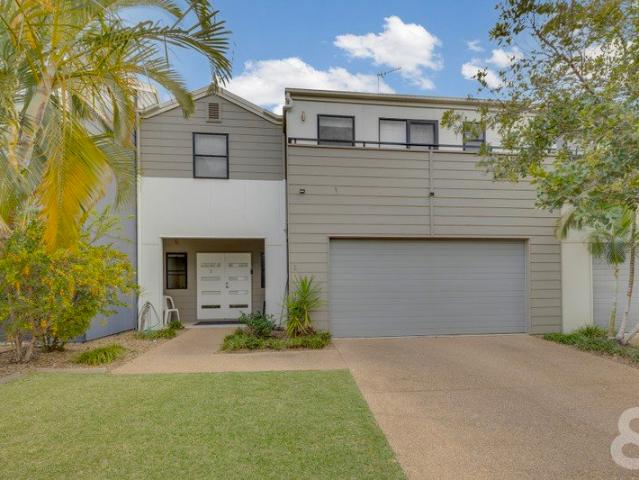
Resort Style Living in a Secure Gated Community in the heart of Telina
East End
· 3 Bedrooms · 2 Baths · House
· Balcony · Equipped kitchen
East End · 3 Bedrooms · 2 Baths · House · Balcony · Equipped kitchen
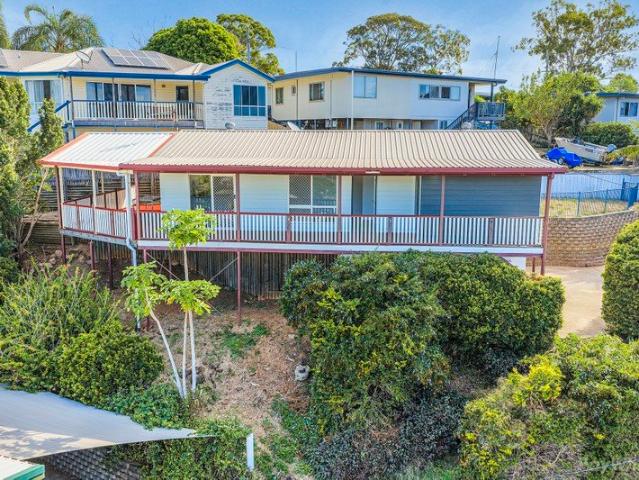
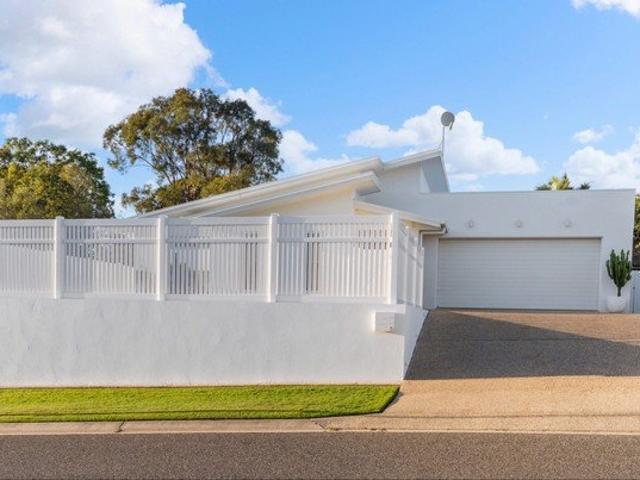
Welcome to 2/1 Michel Place, where modern living meets convenience in one of Telina's most sought-after gated communities. Whether you're searching for your next home, a low-maintenance lifestyle, or an outstanding investment opportunity, this beautifully presented executive townhouse delivers on every level. Positioned within the prestigious Park Avenue Estate, this spacious townhouse offers the perfect combination of style, comfort and security. Designed with modern living in mind, the home features soaring ceilings, generous open-plan living spaces and a private courtyard, creating the ideal environment for relaxing or entertaining family and friends. Upstairs, you'll find three generously sized bedrooms, including a spacious master suite complete with walk-in robe, ensuite and private balcony. Downstairs, the open-plan kitchen, dining and living area seamlessly flows outdoors, while the additional powder room ensures convenience for guests. Living in Park Avenue means you'll enjoy
Request Details
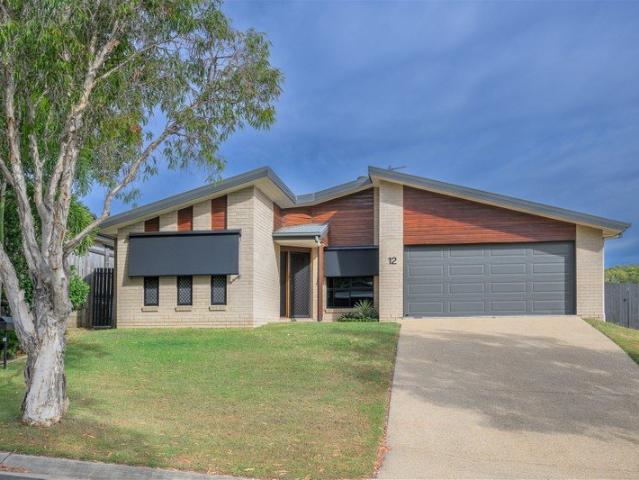
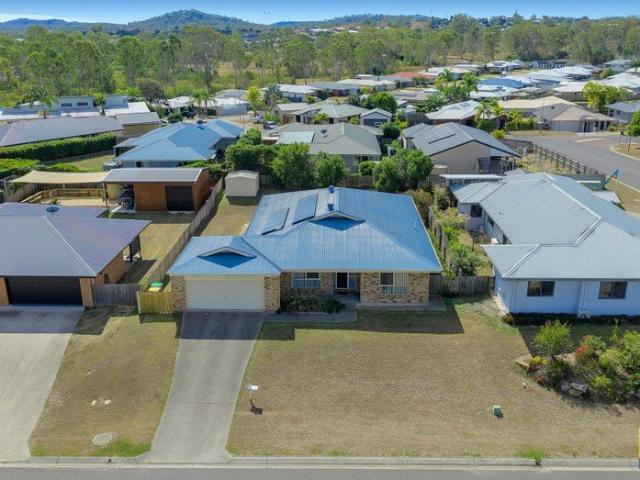
Modern Low Set Brick Home Designed for Easy Family Living
View photo
House · for sale
Request Details
Modern Low Set Brick Home Designed for Easy Family Living
East End
· 4 Bedrooms · 2 Baths · House
· Garden · Air conditioning · Equipped kitchen
East End · 4 Bedrooms · 2 Baths · House · Garden · Air conditioning · Equipped kitchen
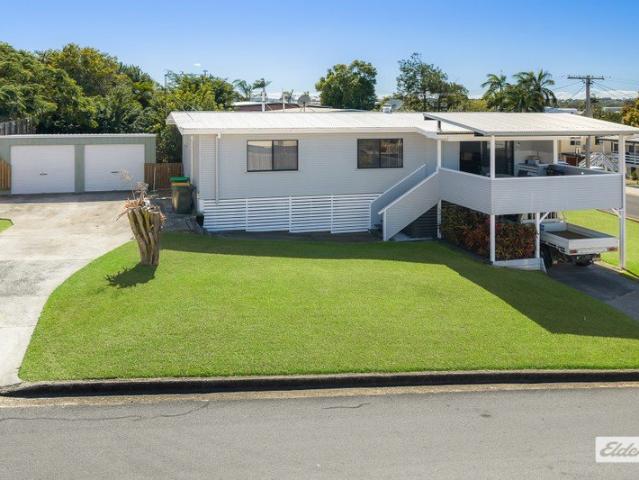
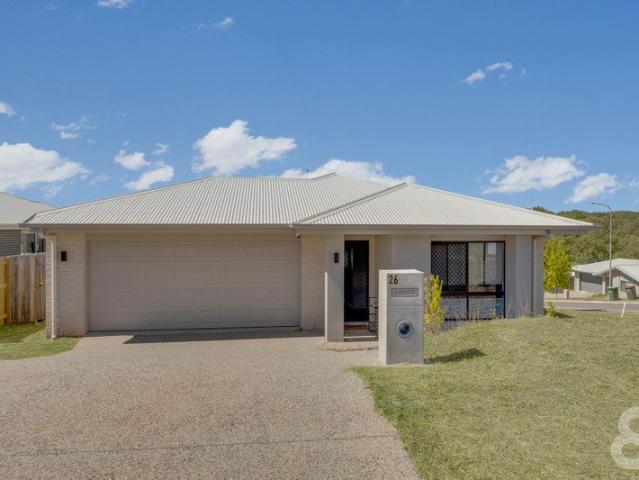
A well presented family home that boasts an array of amenities and features that promises to deliver a lifestyle of comfort and convenience. Set on a 640m2 block, that offers excellent side access, this instantly inviting residence offers low maintenance living at its finest, four generous bedrooms plus a private backyard, ideal for outdoor gatherings and relaxation with a large covered outdoor entertaining space, perfect for entertaining friends and family. Located in New Auckland, this property is only a short distance away from local schools, sporting grounds and shopping facilities Take a look at some of the key features below Newly renovated family home in quiet family friendly neighbourhood Neat and tidy open plan kitchen/living/dining room with air conditioning Four bedrooms all with ceiling fans and built-in robes, the main bedroom benefiting from air conditioning, ensuite and block out blinds Family bathroom serving the three remaining bedrooms Large covered outdoor entertaini
Request Details
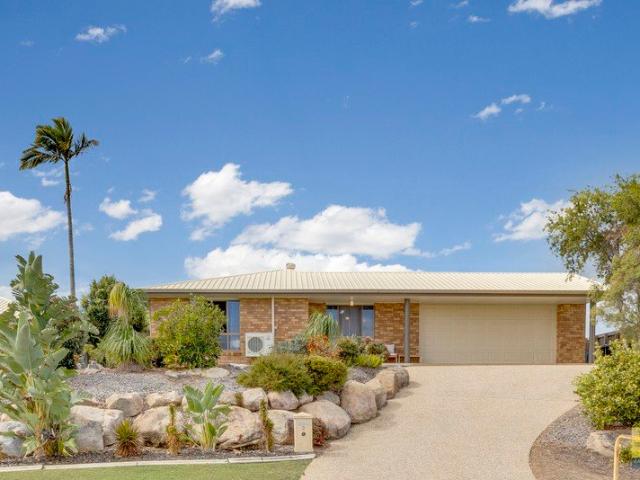
Elevated Family Living with Expansive Interiors, Modern Comfort and Outstanding Entertaining
View photo
House · for sale
Request Details
Elevated Family Living with Expansive Interiors, Modern Comfort and Outstanding Entertaining
East End
· 3 Bedrooms · 1 Bath · House
· Garden · Balcony · Parking · Equipped kitchen
East End · 3 Bedrooms · 1 Bath · House · Garden · Balcony · Parking · Equipped kitchen
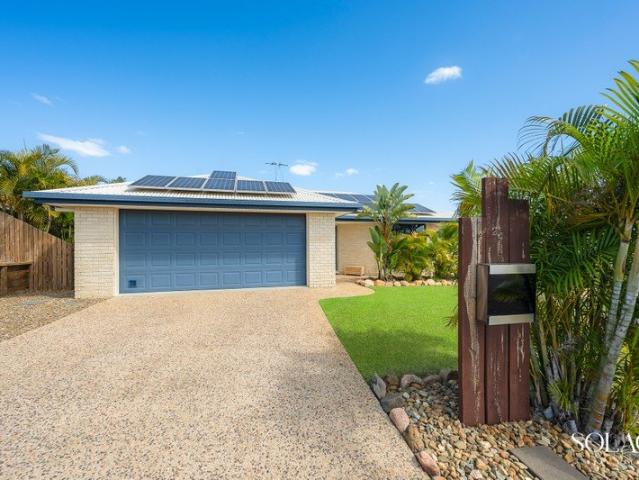
Positioned within the well-established New Auckland suburb, 9 Penda Avenue presents a spacious and versatile family home offering large living zones, modern updates, generous outdoor entertaining and elevated street appeal. Combining expansive interiors, a practical floorplan and excellent family functionality, the home presents an outstanding opportunity for families, first home buyers or investors seeking space, comfort and convenience. Designed to maximise both natural light and everyday living, the home features a spacious open-plan living and dining area that seamlessly connects to the covered front balcony through elegant French doors. A well-appointed kitchen, contemporary bathroom, generous bedrooms and a large internal laundry further enhance the home's functionality, while the expansive backyard, covered entertaining area and oversized double garage complete the package. Key Features: Well-appointed kitchen featuring generous bench space, electric cooktop & oven, extensive ca
Request Details
Resort Style Living with Pool, Spa & Huge Powered Shed
View photo
House · for sale
Request Details
Resort Style Living with Pool, Spa & Huge Powered Shed
East End
· 4 Bedrooms · 2 Baths · House
· Swimming pool · Equipped kitchen
East End · 4 Bedrooms · 2 Baths · House · Swimming pool · Equipped kitchen
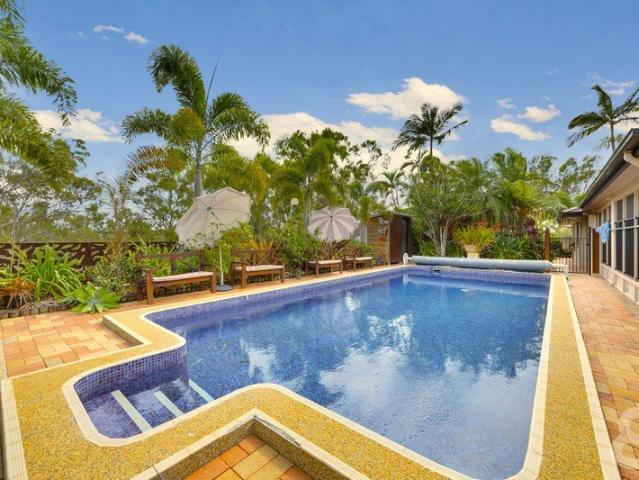
12 Redgum Drive, Kirkwood delivers the complete lifestyle package, combining modern family comfort with exceptional entertaining and standout practicality in one beautifully presented home. Positioned within a quiet and highly sought-after pocket of Kirkwood, this impressive residence has been thoughtfully designed to maximise both relaxed family living and effortless entertaining. Showcasing modern finishes, spacious open plan living, and seamless indoor-outdoor flow, the home immediately creates a warm and inviting atmosphere from the moment you step inside. At the heart of the home sits the stylish kitchen complete with quality appliances, feature splashback, generous bench space, and breakfast bar seating, all overlooking the spacious living and dining areas. A separate media room provides additional flexibility for growing families or those wanting a second living space, while the neutral colour palette and abundance of natural light enhance the home's modern and inviting feel thr
Request Details
Elevated Family Living with Space, Views & Exceptional Shedding
View photo
House · for sale
Request Details
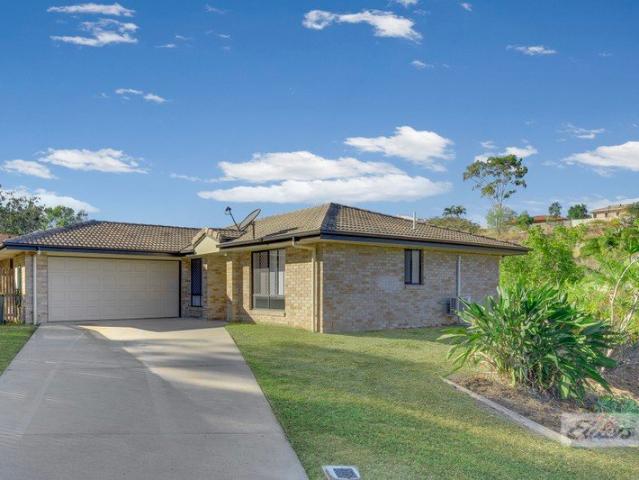
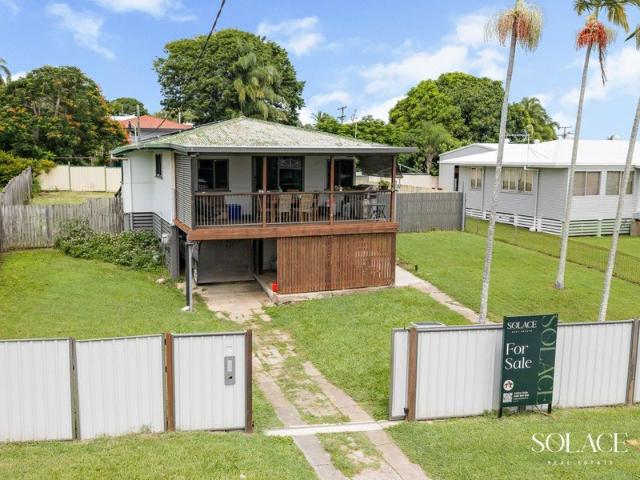
Elevated Family Living with Space, Views & Exceptional Shedding
East End
· 4 Bedrooms · 2 Baths · House
· Equipped kitchen
East End · 4 Bedrooms · 2 Baths · House · Equipped kitchen
Positioned in the highly desirable Calliope Heights Estate, this beautifully presented lowset brick home offers the perfect balance of comfort, practicality and lifestyle. Set on an elevated allotment, the property captures sweeping views of the surrounding ranges and rolling countryside while enjoying the convenience of being just a short stroll from Calliope Central Shopping Centre, schools, parks and childcare. Imagine watching the storms roll in, no doubt a spectacular sight. From the moment you arrive, the home's attractive street appeal and established gardens create an inviting first impression. Inside, a thoughtfully designed floorplan offers generous living spaces, modern finishes and excellent separation for growing families. At the heart of the home is a stylish Laminex kitchen featuring quality appliances, ample storage with overhead cabinetry extending to the ceiling, a skylight that fills the space with natural light, and a functional layout overlooking the open-plan livi
Request Details
Dual Income Opportunity with Two Separate Dwellings
View photo
House · for sale
Request Details
Dual Income Opportunity with Two Separate Dwellings
East End
· 4 Bedrooms · 2 Baths · House
· Equipped kitchen
East End · 4 Bedrooms · 2 Baths · House · Equipped kitchen
Raine & Horne Gladstone is pleased to present 16 Pershouse Lane, a unique property offering two separate dwellings, established rental income, additional shedding and plenty of versatility for investors or owner occupiers looking for something a little different. Set on a fully fenced 4,047m² allotment, the property provides plenty of space while already benefiting from two separate dwellings and established rental income. The main residence offers three bedrooms and one bathroom, with a practical layout including a separate lounge room and a large enclosed front deck providing additional usable living space. The main bedroom features a box air conditioner, while an internal laundry adds further practicality to the home. The main dwelling is currently tenanted at $320 per week on a periodic lease, with the tenancy having commenced in June 2022. Adding another income stream to the property is a separate one-bedroom industrial donga, providing its own bedroom, kitchen, bathroom and combi
Request Details
CALLING ALL SAVVY INVESTORS
View photo
House · for sale
Request Details
CALLING ALL SAVVY INVESTORS
East End
· 4 Bedrooms · 2 Baths · House
· Patio · Equipped kitchen
East End · 4 Bedrooms · 2 Baths · House · Patio · Equipped kitchen
Calling all savvy investors - 13 North Ridge Drive, Calliope is looking for new owners! Located in the popular North Ridge Drive Estate the family home is in a great location, close to the park and within walking distance to the local primary school. Once you enter the home you will feel a lovely sense of space with the wide bank of windows providing a light, airy feel to this carpeted, air conditioned lounge area. The kitchen is tiled and offers built in cupboards, and plenty of benchspace. There is also a large double door pantry, dishwasher, electric oven and cooktop. The kitchen is open to a tiled dining and living area with access to the outside patio area. The property has 4 bedrooms and ceiling fans. The main bedroom has an ensuite, walk thru robe and is air conditioned. The remaining bedrooms are built in. The family bathroom has shower, separate bath and vanity and separate toilet room. Extra storage is provided and the laundry has direct easy access to hanging outside. Securi
Request Details
Elevated Family Living in a Quiet Clinton Cul de Sac
View photo
House · for sale
Request Details
Elevated Family Living in a Quiet Clinton Cul de Sac
East End
· 4 Bedrooms · 2 Baths · House
· Swimming pool · Equipped kitchen
East End · 4 Bedrooms · 2 Baths · House · Swimming pool · Equipped kitchen
Welcome to 11 Reliance Court, Clinton a beautifully presented family home positioned in a peaceful cul-de-sac and set on an impressive 1,419m² allotment. Offering the perfect blend of space, privacy and modern family living, this exceptional property has been thoughtfully enhanced with established landscaping, a sparkling pool and stunning outdoor spaces designed for entertaining and relaxation. The heart of the home is the open-plan kitchen, dining and living area, creating a warm and inviting space for everyday family life and entertaining. Filled with natural light and flowing effortlessly onto the outdoor deck, this space captures beautiful views and provides the perfect setting for morning coffees, family gatherings and relaxed evenings spent enjoying the surrounds. Take a look at some key features below Elevated Clinton position offering peace and privacy of a quiet cul-de-sac location with an outlook that enhances the sense of space and tranquillity A generous 1,419m² allotment
Request Details
Neat and Tidy Four Bedroom Home in Clinton!
View photo
House · for sale
Request Details
Neat and Tidy Four Bedroom Home in Clinton!
East End
· 4 Bedrooms · 2 Baths · House
· Garden · Parking · Patio · Equipped kitchen
East End · 4 Bedrooms · 2 Baths · House · Garden · Parking · Patio · Equipped kitchen
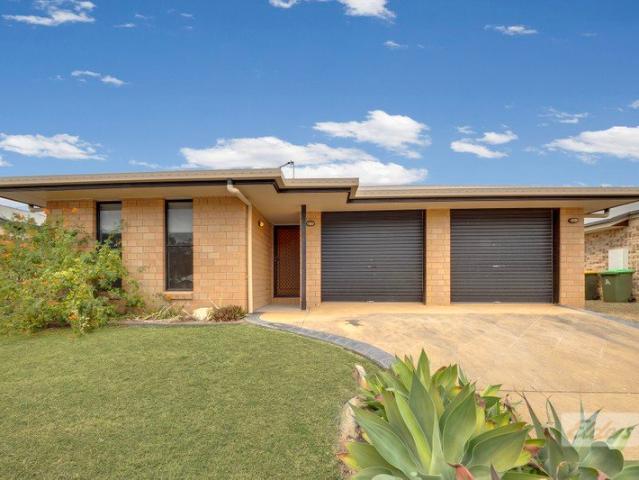
Set on a well-proportioned 501m² block in a sought-after Clinton pocket, this immaculately presented brick home offers spacious single-level family living with excellent separation between the sleeping and living zones - plus a dedicated media room for extra flexibility. A neat façade with a low-maintenance front garden, established agave planting and a wide paved driveway leads to the double lock-up garage with remote roller doors, setting a tidy first impression. The owner of this property has done all the hard work by installing new blinds, new carpet and given the property a fresh paint of coat throughout. Inside, a wide central hallway connects to a generous, light-filled open-plan kitchen, dining and entertainment area, tiled throughout for easy care and flowing seamlessly out to a covered alfresco patio overlooking the fully fenced backyard. The kitchen is well appointed with a dishwasher, electric cooktop, wall oven and ample cabinetry. The master suite features a walk-in robe,
Request Details
Immaculate & Near New First Time to Market
View photo
House · for sale
Request Details
Immaculate & Near New First Time to Market
East End
· 4 Bedrooms · 2 Baths · House
· Parking · Equipped kitchen
East End · 4 Bedrooms · 2 Baths · House · Parking · Equipped kitchen
Elders Gladstone and Tannum Sands is ecstatic to be presenting 7 Goodnight Place, New Auckland to the market for the first time. It's a rarity in the market to find a newly built property that presents so beautifully and offers the size to match. Built in 2021 by Coastal Homes Gladstone, this immaculate four-bedroom, two-bathroom family home combines contemporary style with everyday practicality across soaring 2.55m ceilings throughout. Set behind a striking dark brick façade with a colorbond roof and a spacious double garage, the home makes a strong first impression from the street. The open-plan kitchen, dining and living zone is the heart of the home, featuring a large island bench with stone benchtops, a striking chevron-patterned splashback, and a full-height scullery with bifold doors that conceal a wealth of hidden storage and bench space - ideal for tucking away the coffee machine, toaster and small appliances out of sight. Quality stainless steel appliances, a built-in oven, s
Request Details
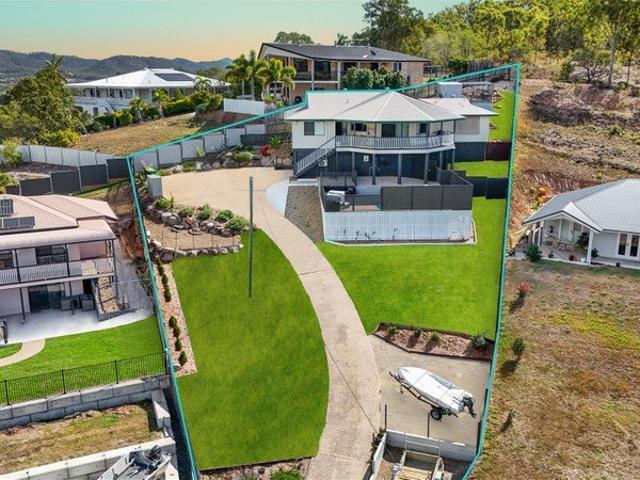
PICTURE PERFECT POSITION… ELEVATED HOME. WITH VIEWS…
View photo
House · for sale
Request Details
PICTURE PERFECT POSITION… ELEVATED HOME. WITH VIEWS…
East End
· 3 Bedrooms · 2 Baths · House
· Parking · Equipped kitchen
East End · 3 Bedrooms · 2 Baths · House · Parking · Equipped kitchen
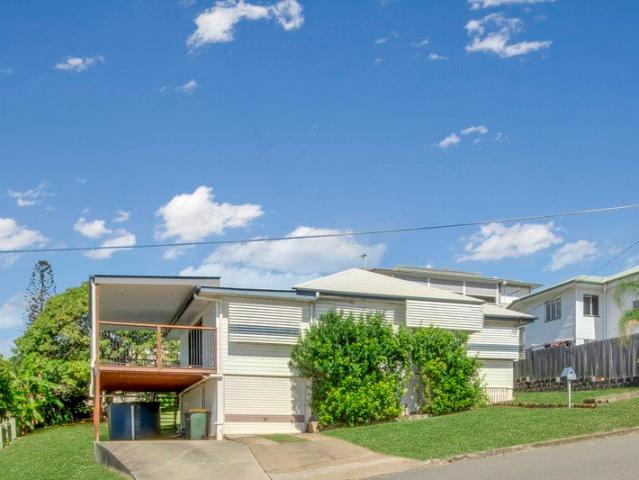
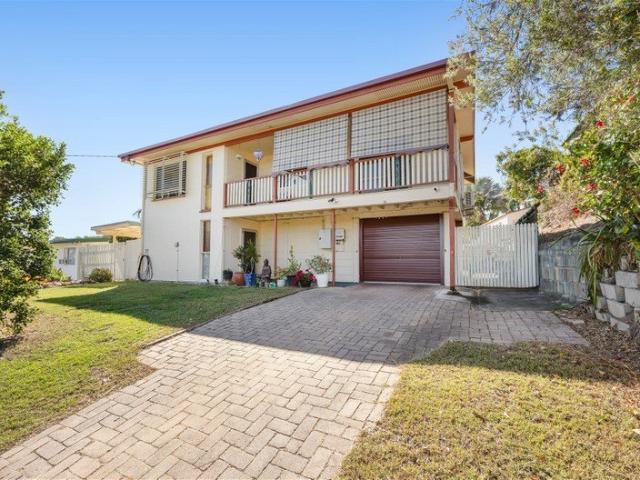
Proudly sitting at the very top of a centrally located cul-de-sac, 7 Beale Street offers an enviable setting with both convenience and privacy. The decks surround the first floor, while endless potential underneath. Internally this home is as neat as a pin. Freshly painted and new flooring throughout. Ready to go! The family space takes in the expansive views. The kitchen conveniently boasts access to the rear deck. The three bedrooms offer built-in storage. The master bedroom has an ensuite with double sinks… BONUS! The family bathroom and separate toilet service the remaining bedrooms. Downstairs boasts secure parking, storage, laundry facilities, and an office space. Ideal if you work from home. Decking surrounds the home for year round entertaining. Kick back, relax and watch the world go by. Snapshot! • Updated highset - expansive views, prime central position • Three built-in bedrooms. Two with air-conditioning • Main bedroom and ensuite • Air-conditioned open-plan living and din
Request Details
Neat, Tidy & Packed with Potential!
View photo
House · for sale
Request Details
Neat, Tidy & Packed with Potential!
East End
· 3 Bedrooms · 1 Bath · House
· Garden · Parking · Equipped kitchen
East End · 3 Bedrooms · 1 Bath · House · Garden · Parking · Equipped kitchen
If you've been looking for an affordable home in a convenient Clinton location, this property is certainly worth putting at the top of your list! Neat as a pin and offering plenty of potential, it's an ideal opportunity for first home buyers, young families, or anyone ready to make the move from renting into their own home. Positioned close to local shopping, schools and other everyday amenities, this property offers the perfect combination of convenience, space and value. Property Overview: - Three bedrooms, all with built-in wardrobes and ceiling fans - Good-sized kitchen with plenty of bench space and storage - Open-plan living area flowing seamlessly onto the large rear deck - Family bathroom with shower over bath - Downstairs laundry - Large bonus room downstairs, offering an abundance of storage and additional versatility - Double-bay shed plus single carport - Fully fenced side and rear yard with convenient side access - Neat, tidy and well presented throughout With plenty to of
Request Details
Fresh, Spacious & Ready to Welcome You Home
View photo
House · for sale
Request Details
Fresh, Spacious & Ready to Welcome You Home
East End
· 4 Bedrooms · 2 Baths · House
East End · 4 Bedrooms · 2 Baths · House
Perfectly positioned within the highly sought-after North Ridge Estate, 24 North Ridge Drive offers the complete family package. Beautifully maintained since its construction in 2005, this inviting home combines quality craftsmanship, thoughtful updates and exceptional practicality, all set on a fully fenced 740m² block in one of Calliope's most desirable pockets. Freshly painted throughout and designed with everyday family living in mind, the home offers multiple living areas, generous outdoor entertaining, a powered shed and the rare convenience of dual driveways. Framed by established gardens and tucked away in a quiet no-through street, it delivers the space and flexibility growing families will love. - Step through the front door into a welcoming tiled foyer, where a cleverly positioned privacy wall creates an immediate sense of warmth while shielding the home's living spaces from view. From here, the home opens into a well-considered floorplan designed to give every member of the
Request Details
LOOK NO FURTHER 3 BED, 2 BATH, 5 VEHICLE PARKING
View photo
House · for sale
Request Details
LOOK NO FURTHER 3 BED, 2 BATH, 5 VEHICLE PARKING
East End
· 3 Bedrooms · 2 Baths · House
· Garden · Swimming pool · Parking · Equipped kitchen
East End · 3 Bedrooms · 2 Baths · House · Garden · Swimming pool · Parking · Equipped kitchen
This three bedroom, low set brick home has a large double bay shed with an additional double bay awning as well as the single garage with internal access to the home. If you have more toys than family members you will definitely want to put this one on the inspection list. Let's take a closer look: WHAT ARE THE PROPERTY'S SPECIAL FEATURES? Low set brick home with colourbond roof has extensive vehicle parking All three bedrooms are air conditioned, as is the living room There's a large 6kw solar panel system on the shed roof The level 720m2 block of land has side access and no back neighbour Fully fenced rear yard with plenty of room for a pool INTERNAL INVENTORY: The front door opens into a privacy entry that extends through to a combined kitchen / dining / living room The functional kitchen is well equipped with electric stove, under bench oven, dishwasher, dual sinks, pantry and a servery / breakfast bar Three carpeted bedrooms are all air conditioned as well as ceiling fans Master b
Request Details
Peaceful Acreage Living with Room to Grow
View photo
House · for sale
Request Details
Peaceful Acreage Living with Room to Grow
East End
· 4 Bedrooms · 2 Baths · House
· Equipped kitchen
East End · 4 Bedrooms · 2 Baths · House · Equipped kitchen
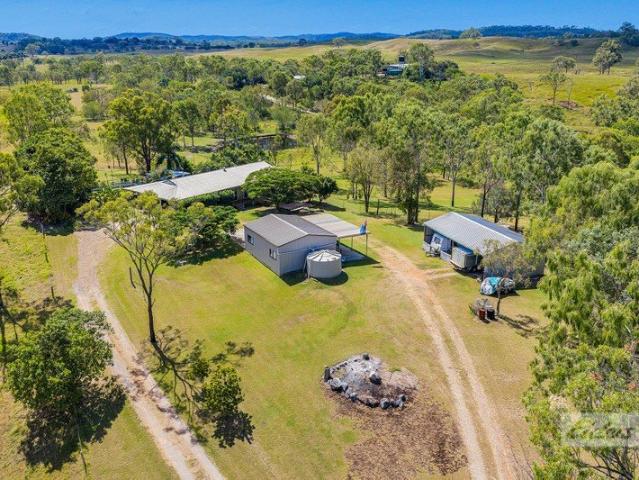
Elders Gladstone and Tannum Sands are excited to present 141 Ironmonger Street, Calliope, to the market. Set on a generous 4.43 hectares, this wellestablished lifestyle property delivers space, privacy, and exceptional water security in a peaceful Calliope location. Thoughtfully laid out and ideal for those seeking a rural lifestyle, hobby farming, or livestock ownership, the property offers a rare combination of usable land and reliable infrastructure. The residence is solid, functional, and well maintained, offering comfortable living surrounded by leafy rural outlooks. Inside, the home features lightfilled living spaces designed for practicality and comfort, with ceiling fans throughout and neutral finishes that provide a timeless, lowmaintenance appeal. The galleystyle kitchen offers ample cupboard and bench space, electric cooking, and a layout that easily services the adjoining living and dining areas. With a beautiful outlook over the block, this is a wonderful space to prepare
Request Details
Ocean Views, Prime Position and Effortless Living in West Gladstone
View photo
House · for sale
Request Details
Ocean Views, Prime Position and Effortless Living in West Gladstone
East End
· 3 Bedrooms · 1 Bath · House
· Equipped kitchen
East End · 3 Bedrooms · 1 Bath · House · Equipped kitchen
Elders Gladstone and Tannum Sands is excited to present 21 Glegg Street, West Gladstone to the market for the first time in 10 years. Perched in an elevated and highly sought after position, offers a compelling blend of immediate income, long term potential and lifestyle appeal. Set on a generous 688m² allotment, this well maintained home enjoys sweeping ocean views, cooling sea breezes and a peaceful streetscape surrounded by quality residences. From the moment you step inside, the home feels light, open and welcoming. Polished timber floors flow throughout the living spaces, complemented by crisp white interiors that enhance the sense of space and reflect the abundance of natural light. The layout is practical and well considered, with living and dining zones connecting seamlessly to the kitchen, making everyday living and entertaining effortless. The kitchen is both functional and generous in size, offering ample bench space, storage and a clear outlook across the living areas. Its
Request Details
Established Investment with Long Term Tenants in Popular Kin Kora
View photo
House · for sale
Request Details
Established Investment with Long Term Tenants in Popular Kin Kora
East End
· 4 Bedrooms · 2 Baths · House
· Balcony · Parking · Equipped kitchen
East End · 4 Bedrooms · 2 Baths · House · Balcony · Parking · Equipped kitchen
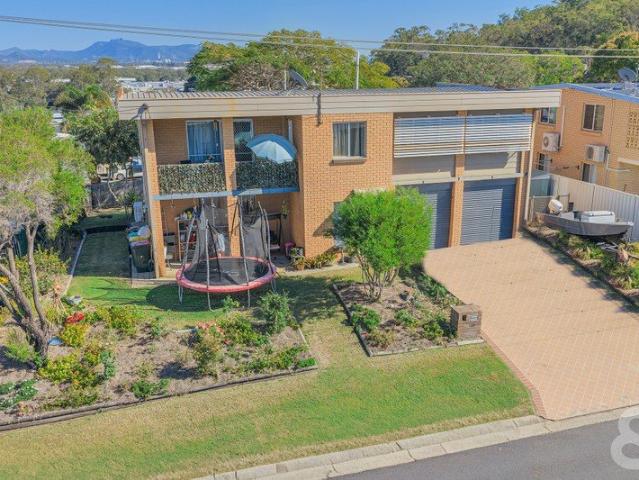
Raine & Horne Gladstone is pleased to present 53 Wilga Street, a spacious brick home offering plenty of room across two levels in a convenient and elevated Kin Kora location. Set on an approximately 632m² allotment, the home offers four bedrooms, two bathrooms and double lock-up garage accommodation, with a versatile layout and an established tenancy making this an appealing opportunity for investors looking to secure a solid property in a popular Gladstone suburb. The property is currently tenanted at $550 per week until 27 January 2027 by lovely long term tenants who have taken great care of the home. For investors, this provides the benefit of an established tenancy and immediate rental income from settlement. Upstairs features a separate air-conditioned lounge and designated dining area, alongside a large and functional kitchen with plenty of bench space, storage and an electric cooktop. The living area opens onto the front balcony, providing an elevated place to sit back and enjoy
Request Details
Secure Investment with Guaranteed Income Until May 2027
View photo
House · for sale
Request Details
Secure Investment with Guaranteed Income Until May 2027
East End
· 4 Bedrooms · 2 Baths · House
· Garden · Equipped kitchen
East End · 4 Bedrooms · 2 Baths · House · Garden · Equipped kitchen
Positioned in the popular suburb of Clinton, 26 Spindrift Road presents an outstanding investment opportunity offering immediate rental income, family-friendly appeal and excellent long-term potential. Already secured by a lease until May 2027, the property is ready to generate income from day one making it an attractive, straightforward addition to any investment portfolio. Designed for comfortable modern living, the home features a spacious open-plan kitchen, dining and living area that forms a welcoming centre for everyday life and entertaining. The well-appointed kitchen offers electric appliances and generous storage, while the adjoining outdoor entertaining area is ideal for weekend barbecues and relaxed gatherings. Accommodation includes four well-proportioned bedrooms, each with a built-in robe and ceiling fan. The air-conditioned main bedroom also benefits from a private ensuite, providing additional comfort and privacy. Double-gate access to the yard is a valuable point of di
Request Details
Coastal Oasis in desirable New Auckland
View photo
House · for sale
Request Details
Coastal Oasis in desirable New Auckland
East End
· 4 Bedrooms · 2 Baths · House
· Air conditioning
East End · 4 Bedrooms · 2 Baths · House · Air conditioning
Proudly presenting 5 Jordana Court, New Auckland to the Gladstone market. This immaculate 4 bedroom, 2 bathroom home delivers both sophistication and designer living. Nestled in a quiet cul-de-sac, surrounded by other quality homes, in one of New Aucklands most desirable pockets. This modern home features a well-designed floor plan that flows seamlessly throughout. A 4.5m x 8m powered shed complete with concrete side access, 6.6kw solar power system, landscaped gardens and manicured grounds including fully automatic irrigation. From the moment you step inside, you'll appreciate the abundance of space on offer. The generously sized bedrooms set this property apart in conjunction with open plan living complete with ducted air conditioning throughout. Outdoors, the property transforms into a coastal oasis. Breathtaking established gardens and immaculately manicured grounds, complete with automatic in ground irrigation makes for ease of maintenance. A spacious powered shed with an engineer
Request Details
Resort Style Acreage Living with Granny Flat in One of Beecher's Most Sought After Locations
View photo
House · for sale
Request Details
Resort Style Acreage Living with Granny Flat in One of Beecher's Most Sought After Locations
East End
· 4 Bedrooms · 3 Baths · House
· Swimming pool
East End · 4 Bedrooms · 3 Baths · House · Swimming pool
Welcome to 15 Wyndham Road, Beecher, a truly exceptional lifestyle property offering the perfect blend of privacy, luxury, space, and resort style living on a stunning 10,000m² allotment. Positioned within one of the Gladstone region's most tightly held acreage pockets, this remarkable property presents a rare opportunity to secure the ultimate family retreat with every feature already in place. Thoughtfully designed for relaxed family living and large-scale entertaining, this impressive residence combines beautifully established gardens, expansive indoor and outdoor living spaces, 13.kw Solar system to help reduce those costly power bills and premium heated mineral pool upgrade to create a home that feels like a private resort. Property Features • Spacious 4-bedroom family home • 3 bathrooms including ensuite to the master bedroom • 12m x 5m Self-contained granny flat / Private bathroom • Multiple indoor/ Outdoor living and entertaining areas • Open plan living and dining design • Ful
Request Details
Elevated Family Living with Views, Space & Solar
View photo
House · for sale
Request Details
Elevated Family Living with Views, Space & Solar
East End
· 3 Bedrooms · 1 Bath · House
· Garden · Air conditioning · Parking · Patio · Equipped kitchen
East End · 3 Bedrooms · 1 Bath · House · Garden · Air conditioning · Parking · Patio · Equipped kitchen
14 Coral Court combines comfortable family living with excellent outdoor entertaining and plenty of practical extras. Upstairs features three bedrooms with updated carpet, including a primary bedroom with built-in wardrobe, ceiling fan, air conditioning and direct verandah access. The spacious lounge and dining area includes air conditioning and ceiling fans, with doors opening onto the front verandah with airport views. The renovated kitchen is equipped with an electric cooktop, oven and Miele dishwasher, while the renovated bathroom features a shower, vanity, and stylish floor-to-ceiling tiles. Additional hallway storage adds to the home's functionality. Downstairs provides a generous storage room. The large garage offers plenty of space, with a separate toilet, good-sized laundry, and under-stair storage. Outside, you'll enjoy a generous, covered patio and rear verandah, with steps leading to the backyard. For added convenience, there is double side-gate access suitable for a traile
Request Details
Acreage Luxury Meets Ultimate Entertaining
View photo
House · for sale
Request Details
Acreage Luxury Meets Ultimate Entertaining
East End
· 4 Bedrooms · 2 Baths · House
· Air conditioning · Fireplace · Equipped kitchen
East End · 4 Bedrooms · 2 Baths · House · Air conditioning · Fireplace · Equipped kitchen
Welcome to your dream lifestyle at 3 Greenhills Court, Calliope, where a serene wildlife filled acreage abode has everything you could ever wish for, situated on an expansive block of approximately 4,486 m2, this exceptional property offers the perfect blend of luxurious modern living, phenomenal entertaining spaces, and unmatched practicality. With approximately 298m2 under roof and 2.7-metre-high ceilings throughout, this home creates an immediate sense of space and grandeur from the moment you step inside. Entering through a dedicated, welcoming foyer, the home opens up into a massive, light-filled open-plan family room, dining area, and kitchen. The stunning kitchen is the true heart of the home, featuring large benchtops, a spacious island bench with breakfast bar, a premium gas cooktop, and a highly practical walk-in corner pantry. Centrally positioned to warm the main living spaces is a cozy indoor fireplace, while tinted aluminium windows, safety screens, and air conditioning e
Request Details
Elevated Living with Spacious Deck, Side Access & great yard space
View photo
House · for sale
Request Details
Elevated Living with Spacious Deck, Side Access & great yard space
East End
· 3 Bedrooms · 1 Bath · House
· Garden · Balcony · Equipped kitchen
East End · 3 Bedrooms · 1 Bath · House · Garden · Balcony · Equipped kitchen
Positioned in the heart of West Gladstone, 29 Mellefont Street offers comfortable elevated living with timber flooring, multiple split systems and a fantastic front entertaining deck. Combining practical design with great outdoor space and secure yard access, this home is ideal for families, first-home buyers or investors seeking a property that delivers both lifestyle and functionality. About the Property - Elevated home featuring timber flooring throughout the main living areas and bedrooms. - Light-filled living area with Fujitsu split system air-conditioning, ceiling fan and sliding door access to the front balcony. - Spacious front deck with timber floorboards and pull-down shades - perfect for relaxing or entertaining. - Functional kitchen with tiled flooring, breakfast bar, laminate benchtops and ample preparation space. - Westinghouse appliances including electric oven, gas cooktop, dishwasher and exhaust fan. - Main bedroom with timber flooring, Fujitsu split system air-condit
Request Details
Renovated & Ready to Move Into Cul de Sac Living in Kin Kora
View photo
House · for sale
Request Details
Renovated & Ready to Move Into Cul de Sac Living in Kin Kora
East End
· 4 Bedrooms · 2 Baths · House
· Air conditioning · Equipped kitchen
East End · 4 Bedrooms · 2 Baths · House · Air conditioning · Equipped kitchen
Tucked away in a quiet cul-de-sac, this beautifully presented brick home delivers comfort, style, and everyday convenience in one of Kin Kora's most sought-after pockets. 27 Waratah Street has undergone renovations throughout to provide buyers the opportunity to move straight in. Entering the property you will be greeted by the generously sized carpeted living room, offering a private retreat away from the main living zone. The heart of the home is a stunning renovated kitchen, complete with brand-new appliances including stove, oven, and dishwasher - all set against sleek grey cabinetry and a lovely timber island bench. A built-in study nook adds everyday versatility, doubling as a coffee station or breakfast bar to suit the way you live. The home offers well-proportioned bedrooms throughout, with the main bedroom featuring split-system air conditioning, ceiling fan, and ensuite access. The main bathroom impresses with a separate bath and shower, perfect for busy families. Step outsid
Request Details

Get email alerts

Don't miss out: be the first to know about new properties

The alert was correctly created

On subscribing you accept the conditions of use and the privacy policy
Alert
Receive new ads in your inbox
Save this search
Receive alerts for new listings

We'll send you an email when we have new properties for: "Houses for sale in East End"

The alert was correctly created

West Stowe
River Ranch
Get email alerts and be the first to see new listings
Required field
On subscribing I accept the terms of the privacy policy
Perfect! You'll soon start receiving new listings via email
Alert
Receive an email when we have new ads for Houses for sale in East End
Save this search
Filters

Bedrooms

Size (m²)

Price

$
$

Property type

Bathrooms

Clear all filters
Receive notifications when new entries are published.