1,076 properties for sale in East Branxton

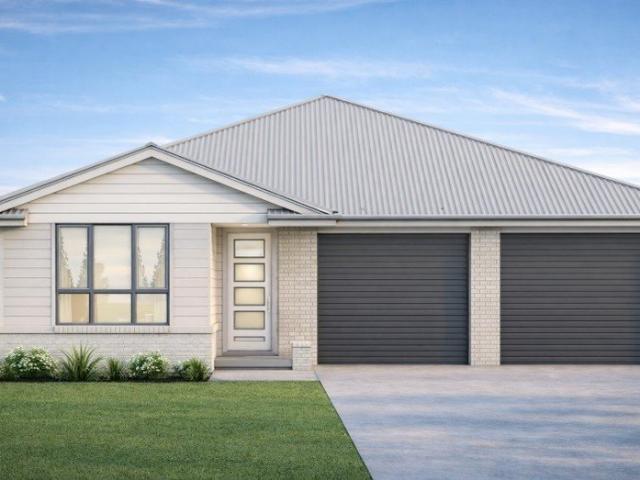
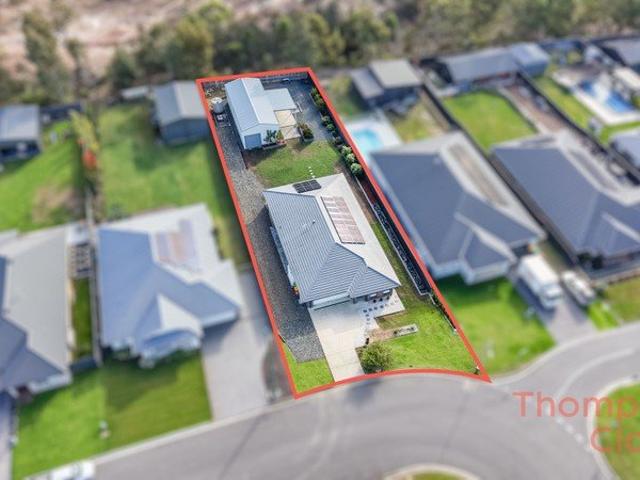
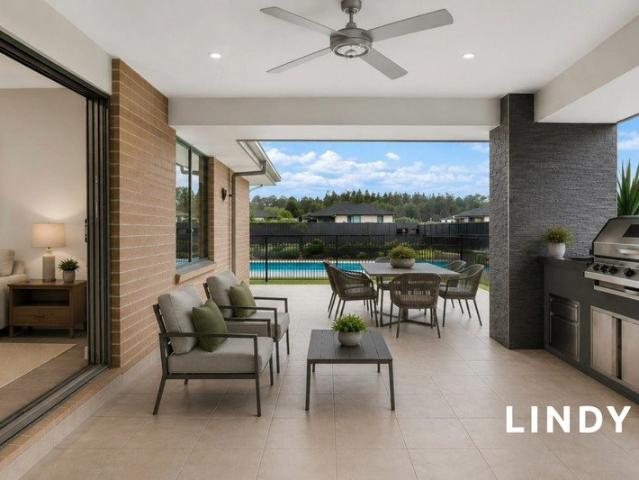
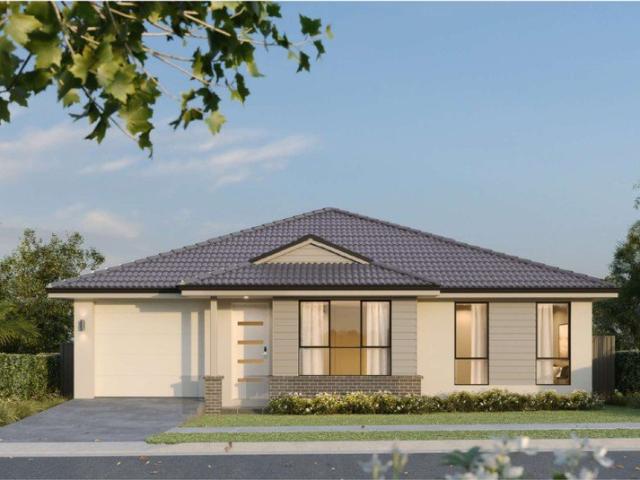
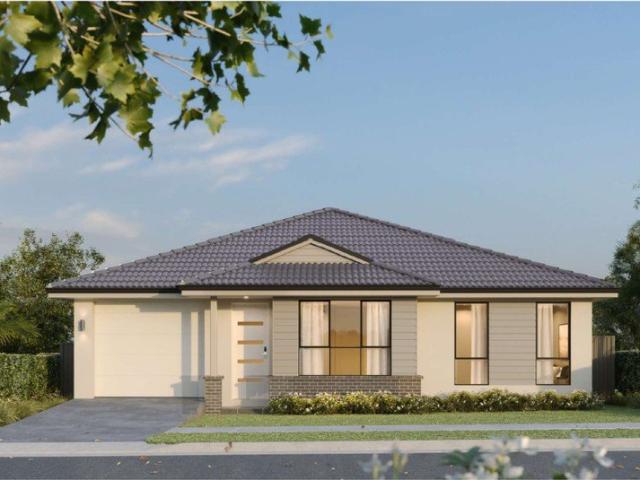
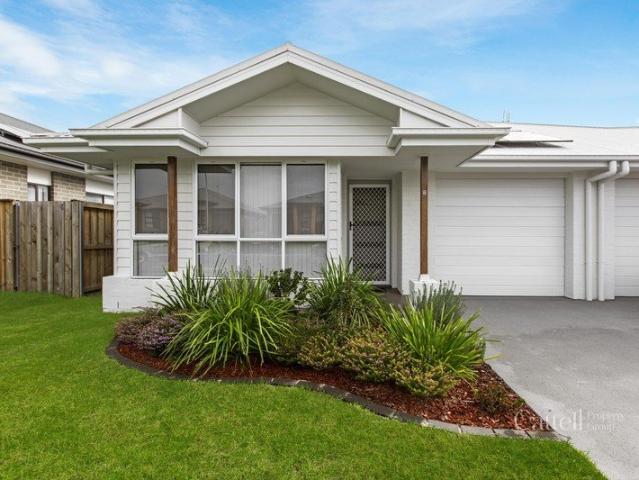
Amazing Land and House in Lochinvar
View photo
House · for sale
Request Details
Amazing Land and House in Lochinvar
East Branxton
· 4 Bedrooms · 3 Baths · House
· Equipped kitchen
East Branxton · 4 Bedrooms · 3 Baths · House · Equipped kitchen
This beautiful single storey home in Lochinvar Ridge Estate, Lochinvar is situated at the heart of the Hunter Valley and is eagerly waiting for its new owners! Positioned well between Maitland's City Centre and Cessnock's Wine Country Region, everything is handy to Lochinvar with only a short drive to the Hunter Expressway and Lochinvar station, granting easy travel to the Upper Hunter and Newcastle CBD. INCLUSION: INTERNAL CORNICE: 90mm Cove cornice GAS PACKAGE: Gas cooktop, HWS ROBES: WIR to main where nominated and framed mirror sliding doors to bedroom robes SKIRTING: Skirting board and architrave. HMR custom wood, half splayed SHELVING: White melamine shelving to all robes, linen and pantry ELECTRICAL AIR-CONDITIONING: Reverse Cycle Ducted A/C System (3 phase) LIGHTING: Downlights throughout. 2 x Downlights to underside of overhead kitchen cupboards ALARM: Alarm system with 4 PIR sensors, 1 LCD keypad, control panel & internal/external siren KITCHEN COOKTOP: Fisher & Paykel 900mm
Request Details
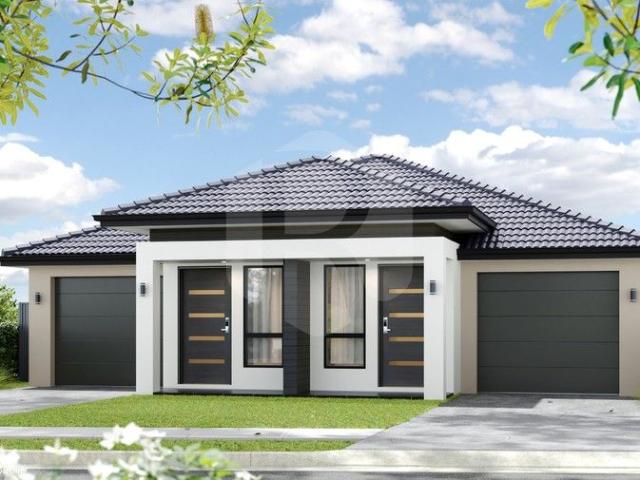
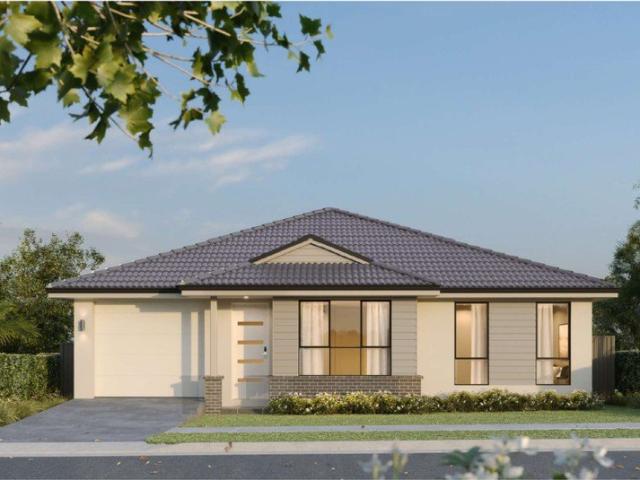
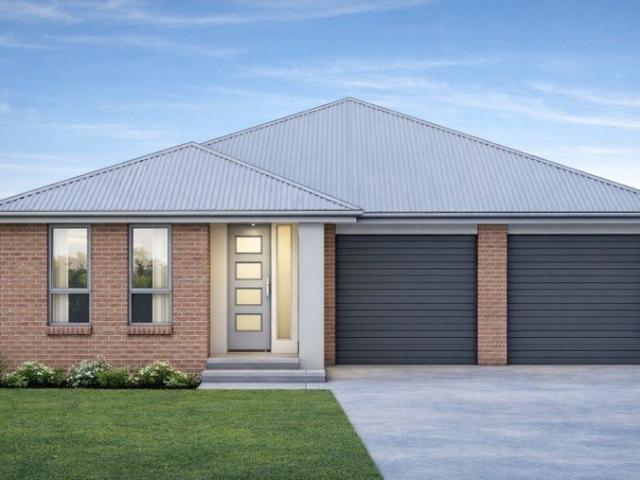
Design Your Dream Life in Lochinvar Where Every Detail Reflects Your Vision
View photo
Terraced House · for sale
Request Details
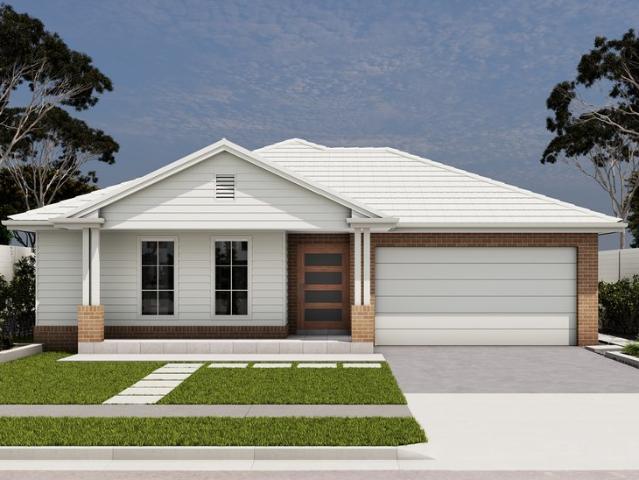
Design Your Dream Life in Lochinvar Where Every Detail Reflects Your Vision
East Branxton
· 4 Bedrooms · 2 Baths · Terraced House
· Air conditioning · Equipped kitchen
East Branxton · 4 Bedrooms · 2 Baths · Terraced House · Air conditioning · Equipped kitchen
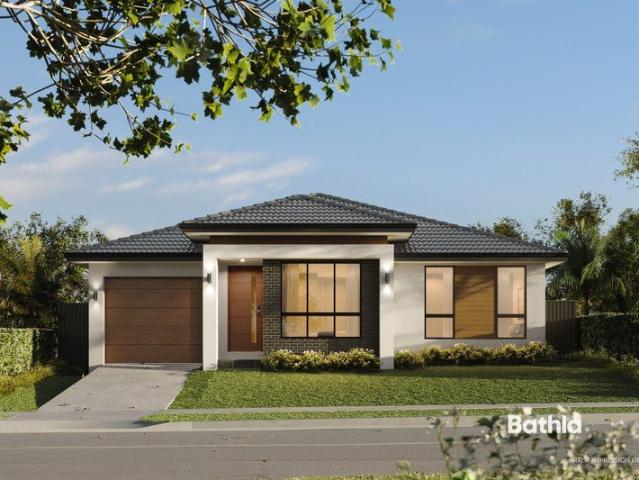
Ducted Fujistu reverse cycle air conditioning. Monier low profile roof tiles OR Colorbond roof. Elevated 2.6 metre high ceilings to Ground floor. Fixed base price until anticipated registration date of July 2026 500mmx500mm tiles OR laminate to living areas. 20mm stone kitchen bench tops. 900mm freestanding oven, rangehood and 600mm dishwasher. Freestanding bath, semi frameless shower. Bosch security alarm system. 3.5kw solar energy system, excludes battery. Standard site costs included. Standard 7 star BASIX Package. Tiled alfresco & porch area Affordable living never looked so good the Evolve Collection by Masterton. Whether you're investing in your future or looking for a family home to settle into, this offer provides everything you need to create the life you've always wanted. Don't miss out on the opportunity to secure your home with a minimal deposit contact us today and take the first step toward owning your dream property. Terms & Conditions: Images in this flyer depict land,
Request Details
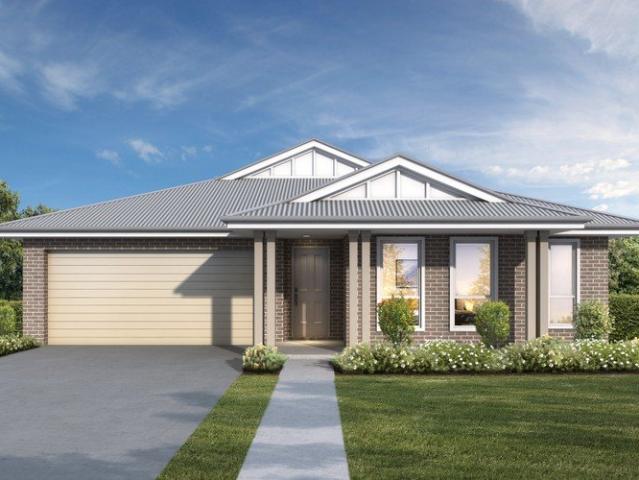
Amazing Land and House in Lochinvar
View photo
House · for sale
Request Details
Amazing Land and House in Lochinvar
East Branxton
· 4 Bedrooms · 3 Baths · House
· Equipped kitchen
East Branxton · 4 Bedrooms · 3 Baths · House · Equipped kitchen
This beautiful single storey home in Lochinvar Ridge Estate, Lochinvar is situated at the heart of the Hunter Valley and is eagerly waiting for its new owners! Positioned well between Maitland's City Centre and Cessnock's Wine Country Region, everything is handy to Lochinvar with only a short drive to the Hunter Expressway and Lochinvar station, granting easy travel to the Upper Hunter and Newcastle CBD. INCLUSION: INTERNAL CORNICE: 90mm Cove cornice GAS PACKAGE: Gas cooktop, HWS ROBES: WIR to main where nominated and framed mirror sliding doors to bedroom robes SKIRTING: Skirting board and architrave. HMR custom wood, half splayed SHELVING: White melamine shelving to all robes, linen and pantry ELECTRICAL AIR-CONDITIONING: Reverse Cycle Ducted A/C System (3 phase) LIGHTING: Downlights throughout. 2 x Downlights to underside of overhead kitchen cupboards ALARM: Alarm system with 4 PIR sensors, 1 LCD keypad, control panel & internal/external siren KITCHEN COOKTOP: Fisher & Paykel 900mm
Request Details
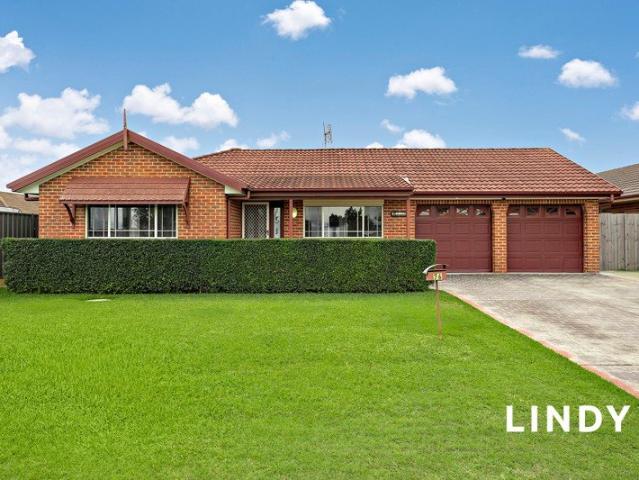
A SPECTACULAR FAMILY ESTATE READY TO ENJOY!
View photo
House · for sale
Request Details
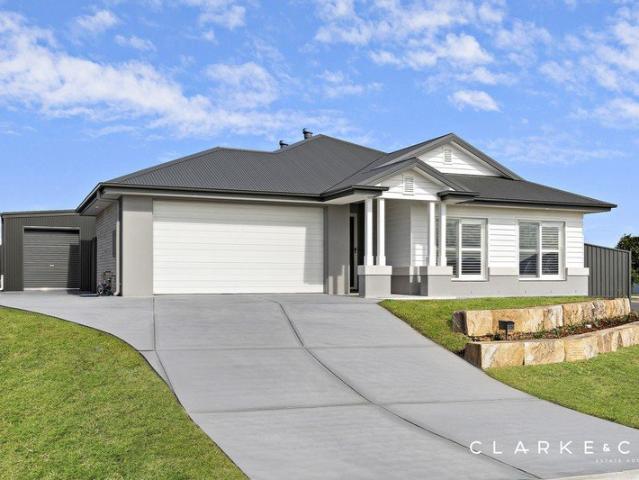
A SPECTACULAR FAMILY ESTATE READY TO ENJOY!
East Branxton
· 5 Bedrooms · 3 Baths · House
· Parking · Air conditioning · Fireplace · Swimming pool · Equipped kitchen
East Branxton · 5 Bedrooms · 3 Baths · House · Parking · Air conditioning · Fireplace · Swimming pool · Equipped kitchen
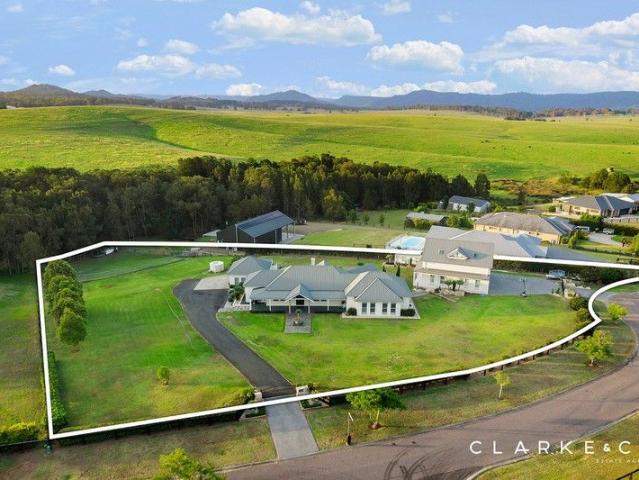
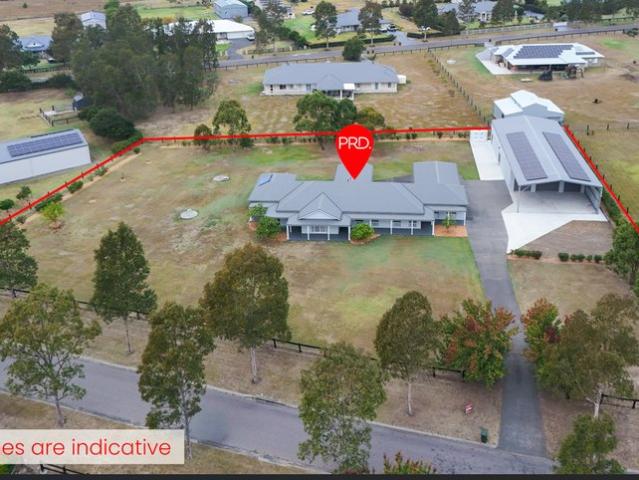
Property Highlight: - A luxuriously appointed family residence set on a sprawling 6,480sqm parcel of land - Sparkling inground fibreglass saltwater pool with a slide framed by travertine tiling, ready to enjoy - An impressive, fully equipped 10m x 12m studio with a kitchenette, a bathroom, open plan living/dining and separate driveway access - Attached double garage with internal access to the home, plus separate driveway access for three cars in the studio - ActronAir ducted air conditioning, a cosy fireplace and ceiling fans - TBC kW solar system, bottled LPG gas, and a 10,000L water tank - Blackwood timber flooring, 2.7m ceilings, ornate cornices, and plantation shutters - Large open plan living and dining area, a media room, plus a dedicated study nook - Show stopping kitchen with 20mm stone benchtops, a kitchen island with a breakfast bar, a dual farmhouse style sink, soft close shaker style cabinetry, gas cooking, SMEG appliances and a walk-in pantry - Four generous bedrooms, the
Request Details
Modern family luxury meets relaxed country living
View photo
House · for sale
Request Details
Modern family luxury meets relaxed country living
East Branxton
· 4 Bedrooms · 2 Baths · House
· Parking
East Branxton · 4 Bedrooms · 2 Baths · House · Parking
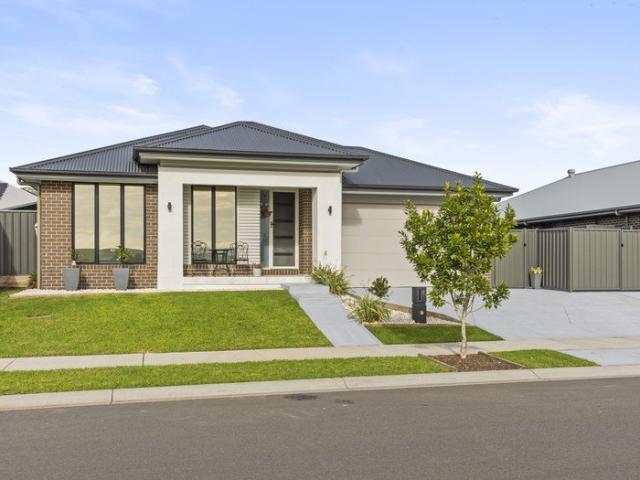
Blending premium finishes with relaxed country charm, this beautifully crafted Edgewater Homes residence delivers the space, comfort and flexibility every modern family craves. Set within the sought-after Lochinvar Ridge estate and enjoying peaceful views across neighbouring paddocks, the home offers a lifestyle where weekends are spent entertaining under the alfresco, gathering around the firepit and making the most of the extra space for boats, caravans and family adventures. Thoughtfully designed with multiple living zones, luxurious interiors and beautifully landscaped gardens, this is a four-bedroom home that balances everyday practicality with effortless style in one of the Hunter's fastest-growing communities. - Set in the new Lochinvar Ridge estate, close to schools, sporting grounds & community facilities - Stunning Edgewater Homes-built masterpiece, designed for an opulent & family-friendly lifestyle - Double garage with internal access, gated side access, concrete hardstand
Request Details
Maximise Your Lifestyle & Rental Potential
View photo
Terraced House · for sale
Request Details
Maximise Your Lifestyle & Rental Potential
East Branxton
· 5 Bedrooms · 3 Baths · Terraced House
East Branxton · 5 Bedrooms · 3 Baths · Terraced House
Under Construction 18 Bellamy presents a thoughtfully designed house and granny flat opportunity, combining a spacious 3-bedroom main residence with a self-contained 2-bedroom granny flat. Offering exceptional flexibility, the property is perfectly suited to multi-generational families, owner-occupiers seeking additional rental income, or investors looking to maximise returns. Positioned within the growing and well-connected community of Lochinvar, this home delivers the perfect balance of comfort, functionality, and long-term value. Designed for modern living, both residences feature practical layouts and quality finishes, creating a versatile property with broad lifestyle and investment appeal. Location Highlights: Lochinvar Public School approx. 1 min drive Local shopping & Woolworths approx. 8 min drive Maitland Train Station approx. 12 min drive Harvey Norman & surrounding retail approx. 5 min drive Lochinvar town centre approx. 4 min drive Set within one of the Hunter Region's fa
Request Details
Spectacular Gosforth Acreage!
View photo
Terraced House · for sale
Request Details
Spectacular Gosforth Acreage!
East Branxton
· 5 Bedrooms · 3 Baths · Terraced House
East Branxton · 5 Bedrooms · 3 Baths · Terraced House
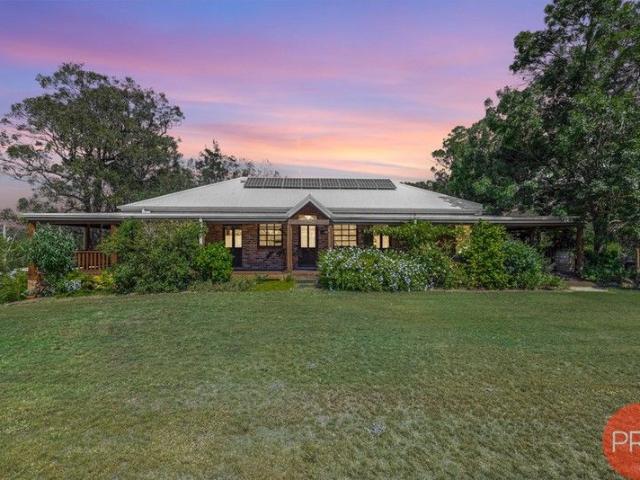
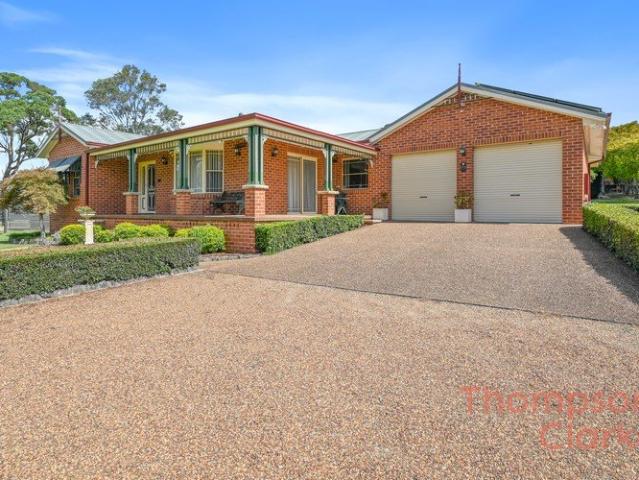
Nestled within the serene expanse of Gosforth's countryside, 739 Anambah Road emerges as a stunning acreage/semi-rural retreat, presenting an enviable opportunity for families or for those wanting an acreage that offers privacy, space and room for a horse or stock. Occupying an impressive 2.91 ha (7.5ac), this property affords a harmonious blend of rural tranquillity and indispensable convenience. Located within close proximity to Rutherford Homemaker and Shopping Centres, Maitland CBD and Wine Country vineyards on your doorstep. Positioned on a no-through road with limited traffic and the advantage of having the school bus available at the front gate! As you approach the appealing original sandstock brick and colourbond facade, the wrap-around verandahs invite you into a world of pastoral elegance, where the beauty of the landscape is in perfect dialogue with the comforts of a well-appointed home. This incredible, picturesque property captures the essence of spacious living while bein
Request Details
Luxury Living, Smartly Designed
View photo
Terraced House · for sale
Request Details
Luxury Living, Smartly Designed
East Branxton
· 3 Bedrooms · 2 Baths · Terraced House
· Garden · Parking · Equipped kitchen
East Branxton · 3 Bedrooms · 2 Baths · Terraced House · Garden · Parking · Equipped kitchen
Discover a home where elegance meets everyday convenience at Lot 11.1 16 Rowcliff Circuit, Lochinvar. Positioned on a 307m² block, this brand-new single-level stunner is crafted for families who want space, comfort, and a touch of luxury. Highlights You'll Love: Private master retreat with walk-in robe & stylish ensuite Dedicated study perfect for remote work or homework zone Versatile media/lounge room movie nights, playroom, or retreat Gourmet kitchen with walk-in pantry, flowing into open-plan living & dining Covered alfresco + landscaped backyard for year-round entertaining Secure single garage with internal access Live in the tranquility of Lochinvar, with the Hunter Expressway, elite schools, and world-class Hunter Valley wine region just minutes away. Opportunities like this are rare modern design, ideal location, and unbeatable value in a fast-growing pocket of the Hunter! Call Abhee (AB) on 0415 693 229 to book for site visit & more information. Disclaimer: All information is
Request Details
Amazing House in Lochinvar Anticipated Registration February 2027
View photo
House · for sale
Request Details
Amazing House in Lochinvar Anticipated Registration February 2027
East Branxton
· 6 Bedrooms · 3 Baths · House
· Patio · Equipped kitchen
East Branxton · 6 Bedrooms · 3 Baths · House · Patio · Equipped kitchen
Haggarty Road in Lochinvar is a quiet semi-rural residential area in the Hunter Valley region of New South Wales. It offers spacious properties, natural surroundings, and a relaxed lifestyle while remaining close to nearby towns such as Maitland. Key Points: - Semi-rural setting with large blocks and open spaces - Close proximity to the Hunter Valley vineyards and countryside - Convenient access to Maitland and the New England Highway - Suitable for families and those seeking a peaceful environment - Nearby access to schools, shops, and essential services - Surrounded by greenery with minimal congestion INCLUSION: 1. Engineer-designed concrete slab foundation 2. Colorbond steel roof with matching fascia & gutter 3. Premium external paint finish 4. Aluminium windows and patio door with flyscreens 5. Solid timber front entry door with quality hardware 6. Modern kitchen with 20mm stone benchtop 7. Stainless steel appliances (cooktop, oven, rangehood & dishwasher) 8. Soft-close kitchen dra
Request Details
Home & Land | Registered Land Within Lochinvar Ridge, reach out Today to customize your Package today!
View photo
Terraced House · for sale
Request Details
Home & Land | Registered Land Within Lochinvar Ridge, reach out Today to customize your Package today!
East Branxton
· 4 Bedrooms · 3 Baths · Terraced House
· Air conditioning · Parking · Equipped kitchen
East Branxton · 4 Bedrooms · 3 Baths · Terraced House · Air conditioning · Parking · Equipped kitchen
Registered Land Within the Stunning Lochinvar Ridge Estate, start Building in 2026! Bellriver Homes Classic Series Inclusions ( Pricing includes the EOFY Discount) This home comes packed with premium inclusions, ready for modern living: - CONNECT site costs & service connections - Ducted air conditioning - Timber flooring laminate to the entry, kitchen & meals - Carpet flooring to the remainder of the home (excluding wet areas) - Westinghouse 600mm stainless steel appliances + rangehood - 20mm stone kitchen benchtops - Overhead kitchen cupboards - Freestanding bath - 2590mm ceiling height to ground floor - 90mm wall frames - Taubmans Endure 3-coat paint system - Raised alfresco with plasterboard ceiling - Automatic sectional garage door - Wall & ceiling insulation - BASIX compliance including rainwater tank (7 Star) - Tyrrells an independent quality assurance inspection Note, site costs included are calculated as an estimation. This is not a fixed price and is subject to change. Terms
Request Details
SPACIOUS LIVING, OUTSTANDING SHEDDING, CONVENIENT LOCATION
View photo
House · for sale
Request Details
SPACIOUS LIVING, OUTSTANDING SHEDDING, CONVENIENT LOCATION
East Branxton
· 4 Bedrooms · 2 Baths · House
· Garden · Parking · Air conditioning · Equipped kitchen
East Branxton · 4 Bedrooms · 2 Baths · House · Garden · Parking · Air conditioning · Equipped kitchen
This well-appointed home offers spacious interiors, a large 885 sqm block and impressive shedding - perfect for families, tradies or those needing extra storage and workspace. Conveniently located just minutes from Branxton's schools, shops, train station and clubs, as well as the expanding Huntlee town centre. Separate carpeted lounge and living area Spacious tiled dining area off kitchen with access to large covered entertaining area Wide galley kitchen with dishwasher, breakfast bar, gas cooktop, electric oven and access to internal laundry Main bathroom with separate toilet Master bedroom at front of the home with ensuite bathroom and walk in robe All remaining bedrooms with built in robes Ducted air conditioning throughout for year-round comfort Attached double garage with through access and internal access Detached three bay shed with 8,000 pound car hoist and mezzanine storage level Expansive fully fenced backyard with ample space for children and pets, while still offering spac
Request Details
Luxury Family Living on a Spacious Block
View photo
House · for sale
Request Details
Luxury Family Living on a Spacious Block
East Branxton
· 4 Bedrooms · 2 Baths · House
· Equipped kitchen
East Branxton · 4 Bedrooms · 2 Baths · House · Equipped kitchen
Crafted by the renowned Perry Homes and set on a beautifully spacious parcel surrounded by open greenery, this impressive family residence offers the perfect blend of luxury, functionality, and lifestyle. From the moment you step inside, you'll appreciate the thoughtful design and generous proportions. Positioned at the front of the home is the fourth bedroom, ideal for guests, a home office, or growing families. Continuing down the hallway, a dedicated theatre room provides the perfect retreat for movie nights and relaxed entertaining. At the heart of the home, the stunning open-plan kitchen, living and dining area creates an inviting space for everyday living. Complete with a feature pendant light and seamless connection to the outdoor entertaining area, this space is designed for both comfort and style. Three additional bedrooms are privately positioned, with bedrooms two and three serviced by a beautifully appointed central bathroom. The grand master suite is a true sanctuary, feat
Request Details
A Rare Combination of Lifestyle, Land & Opportunity!
View photo
House · for sale
Request Details
A Rare Combination of Lifestyle, Land & Opportunity!
East Branxton
· 5 Bedrooms · 2 Baths · House
· Swimming pool · Equipped kitchen
East Branxton · 5 Bedrooms · 2 Baths · House · Swimming pool · Equipped kitchen
Rarely does a property offer the perfect balance of modern family living and outstanding future potential. Set on a sprawling 1,599sqm block with exceptional side access, this quality 2018-built home delivers an enviable lifestyle today while offering exciting possibilities for tomorrow (STCA). Whether you're searching for a spacious family home with room to grow, storage for multiple vehicles, boats or caravans, or a property with the potential to add further value in the future, 53 Kent Street presents an opportunity that's increasingly difficult to find. Designed for growing families who love to entertain, the home delivers generous indoor and outdoor living. At the heart of the home, the open plan kitchen, living and dining area flows effortlessly to an enormous covered alfresco, creating an entertainer's dream. Complete with an outdoor kitchen, spa and sparkling inground pool, it's a space where family gatherings, weekend barbecues and summer afternoons come naturally. Inside, the
Request Details
BRAND NEW GREAT FAMILY HOME
View photo
House · for sale
Request Details
BRAND NEW GREAT FAMILY HOME
East Branxton
· 5 Bedrooms · 3 Baths · House
· Garden · Equipped kitchen
East Branxton · 5 Bedrooms · 3 Baths · House · Garden · Equipped kitchen
ADDRESS AVAILABLE ON REQUEST Fortune8 Property Group Presents House In The Heart Of LOCHINVAR Location Features -Approx. 1 mins drive to Lochinvar Public School -Approx. 4 mins drive to Lochinvar Sporting Complex -Approx. 1 mins drive to Lochinvar Medical Centre -Approx. 5 mins drive to Lochinvar Station Inclusions -40mm Edged Stone Benchtop -Polytec finish to Kitchen cabinetry -Feature finger-pull edge to all drawers and doors including soft-close hinges -FISHER & PAYKEL 60cm Stainless Steel Oven -FISHER & PAYKEL 90cm Stainless Steel Gas Cooktop -FISHER & PAYKEL 90cm Stainless Steel Slide-out Rangehood -FISHER & PAYKEL Stainless Steel Dishwasher -Double bowl designer stainless steel Kitchen sink -Goose neck Mixer Tap -300 x 600 Tiled splashback -1.8m height Boundary fencing (Colorbond / Timber as per Council requirements) Side access gate and fixed panel on other side -All applicable retaining walls -Feature Planting to the front yard (As per landscape plan) -Turf to back yard -Clothl
Request Details
BRAND NEW GREAT FAMILY HOME
View photo
House · for sale
Request Details
BRAND NEW GREAT FAMILY HOME
East Branxton
· 3 Bedrooms · 2 Baths · House
· Garden · Equipped kitchen
East Branxton · 3 Bedrooms · 2 Baths · House · Garden · Equipped kitchen
Fortune8 Property Group Presents Three Bedrooms House In The Heart Of LOCHINVAR Location Features -Approx. 1 mins drive to Lochinvar Public School -Approx. 4 mins drive to Lochinvar Sporting Complex -Approx. 1 mins drive to Lochinvar Medical Centre -Approx. 5 mins drive to Lochinvar Station Inclusions -40mm Edged Stone Benchtop -Polytec finish to Kitchen cabinetry -Feature finger-pull edge to all drawers and doors including soft-close hinges -FISHER & PAYKEL 60cm Stainless Steel Oven -FISHER & PAYKEL 90cm Stainless Steel Gas Cooktop -FISHER & PAYKEL 90cm Stainless Steel Slide-out Rangehood -FISHER & PAYKEL Stainless Steel Dishwasher -Double bowl designer stainless steel Kitchen sink -Goose neck Mixer Tap -300 x 600 Tiled splashback -1.8m height Boundary fencing (Colorbond / Timber as per Council requirements) Side access gate and fixed panel on other side -All applicable retaining walls -Feature Planting to the front yard (As per landscape plan) -Turf to back yard -Clothline Please cal
Request Details
BRAND NEW GREAT FAMILY HOME
View photo
Duplex · for sale
Request Details
BRAND NEW GREAT FAMILY HOME
East Branxton
· 4 Bedrooms · 2 Baths · Duplex
· Garden · Equipped kitchen
East Branxton · 4 Bedrooms · 2 Baths · Duplex · Garden · Equipped kitchen
Fortune8 Property Group Presents Four Bedrooms House In The Heart Of LOCHINVAR Location Features -Approx. 1 mins drive to Lochinvar Public School -Approx. 4 mins drive to Lochinvar Sporting Complex -Approx. 1 mins drive to Lochinvar Medical Centre -Approx. 5 mins drive to Lochinvar Station Inclusions -40mm Edged Stone Benchtop -Polytec finish to Kitchen cabinetry -Feature finger-pull edge to all drawers and doors including soft-close hinges -FISHER & PAYKEL 60cm Stainless Steel Oven -FISHER & PAYKEL 90cm Stainless Steel Gas Cooktop -FISHER & PAYKEL 90cm Stainless Steel Slide-out Rangehood -FISHER & PAYKEL Stainless Steel Dishwasher -Double bowl designer stainless steel Kitchen sink -Goose neck Mixer Tap -300 x 600 Tiled splashback -1.8m height Boundary fencing (Colorbond / Timber as per Council requirements) Side access gate and fixed panel on other side -All applicable retaining walls -Feature Planting to the front yard (As per landscape plan) -Turf to back yard -Clothline Please call
Request Details
BRAND NEW GREAT FAMILY HOME
View photo
House · for sale
Request Details
BRAND NEW GREAT FAMILY HOME
East Branxton
· 5 Bedrooms · 3 Baths · House
· Garden · Equipped kitchen
East Branxton · 5 Bedrooms · 3 Baths · House · Garden · Equipped kitchen
Fortune8 Property Group Presents Five Bedrooms House In The Heart Of LOCHINVAR Location Features -Approx. 1 mins drive to Lochinvar Public School -Approx. 4 mins drive to Lochinvar Sporting Complex -Approx. 1 mins drive to Lochinvar Medical Centre -Approx. 5 mins drive to Lochinvar Station Inclusions -40mm Edged Stone Benchtop -Polytec finish to Kitchen cabinetry -Feature finger-pull edge to all drawers and doors including soft-close hinges -FISHER & PAYKEL 60cm Stainless Steel Oven -FISHER & PAYKEL 90cm Stainless Steel Gas Cooktop -FISHER & PAYKEL 90cm Stainless Steel Slide-out Rangehood -FISHER & PAYKEL Stainless Steel Dishwasher -Double bowl designer stainless steel Kitchen sink -Goose neck Mixer Tap -300 x 600 Tiled splashback -1.8m height Boundary fencing (Colorbond / Timber as per Council requirements) Side access gate and fixed panel on other side -All applicable retaining walls -Feature Planting to the front yard (As per landscape plan) -Turf to back yard -Clothline Please call
Request Details
Amazing House in Lochinvar Anticipated Registration February 2027
View photo
House · for sale
Request Details
Amazing House in Lochinvar Anticipated Registration February 2027
East Branxton
· 5 Bedrooms · 3 Baths · House
· Patio · Equipped kitchen
East Branxton · 5 Bedrooms · 3 Baths · House · Patio · Equipped kitchen
Haggarty Road in Lochinvar is a quiet semi-rural residential area in the Hunter Valley region of New South Wales. It offers spacious properties, natural surroundings, and a relaxed lifestyle while remaining close to nearby towns such as Maitland. Key Points: - Semi-rural setting with large blocks and open spaces - Close proximity to the Hunter Valley vineyards and countryside - Convenient access to Maitland and the New England Highway - Suitable for families and those seeking a peaceful environment - Nearby access to schools, shops, and essential services - Surrounded by greenery with minimal congestion INCLUSION: 1. Engineer-designed concrete slab foundation 2. Colorbond steel roof with matching fascia & gutter 3. Premium external paint finish 4. Aluminium windows and patio door with flyscreens 5. Solid timber front entry door with quality hardware 6. Modern kitchen with 20mm stone benchtop 7. Stainless steel appliances (cooktop, oven, rangehood & dishwasher) 8. Soft-close kitchen dra
Request Details
Space, Shedding & Future Potential on 4,357sqm in the Heart of Lochinvar
View photo
House · for sale
Request Details
Space, Shedding & Future Potential on 4,357sqm in the Heart of Lochinvar
East Branxton
· 3 Bedrooms · 2 Baths · House
· Equipped kitchen
East Branxton · 3 Bedrooms · 2 Baths · House · Equipped kitchen
Set on a generous 4,357sqm parcel of land in the peaceful surrounds of Lochinvar, 47A Station Lane offers the perfect balance of space, privacy, versatility and future potential. Delivering a well-appointed three-bedroom, two-bathroom home alongside extensive shedding and development opportunities (STCA), this is an outstanding offering for families, tradies, investors or those looking to capitalise on a large landholding. Positioned just minutes from local shops, schools, transport and everyday amenities, the property enjoys a quiet, semi-rural setting while remaining centrally located to Maitland, Singleton, the Hunter Valley Vineyards, Stockland Green Hills Shopping Centre and both the New Maitland Hospital and Maitland Private Hospital. Set across a single-level design, the home provides comfortable and functional family living, with light-filled interiors and a practical layout suited to both relaxed living and entertaining. At the heart of the home, the kitchen flows seamlessly i
Request Details
Modern Living in Lochinvar
View photo
House · for sale
Request Details
Modern Living in Lochinvar
East Branxton
· 3 Bedrooms · 2 Baths · House
· Parking · Equipped kitchen
East Branxton · 3 Bedrooms · 2 Baths · House · Parking · Equipped kitchen
Positioned within the growing community of Lochinvar, this impressive residence delivers modern living with comfort, practicality and style throughout. Offering a relaxed suburban lifestyle while remaining exceptionally connected, the home is only a short drive to Maitland and Rutherford for major shopping and everyday essentials, while quality schooling and daycare centres are conveniently within walking distance. The renowned Hunter Valley wineries and restaurants are close by for weekend enjoyment, while Newcastle's coastline and city attractions remain within easy reach. Showcasing a striking façade and low-maintenance appeal, the home welcomes you with a neat grassed front lawn and driveway leading to a single garage with internal access for added convenience. Inside, fresh neutral interiors are complemented by tiled flooring, creating a warm and inviting atmosphere. At the heart of the home is a light-filled open-plan kitchen, living and dining area designed for both everyday liv
Request Details
Amazing Land and House in Lochinvar
View photo
House · for sale
Request Details
Amazing Land and House in Lochinvar
East Branxton
· 4 Bedrooms · 3 Baths · House
· Equipped kitchen
East Branxton · 4 Bedrooms · 3 Baths · House · Equipped kitchen
This beautiful single storey home in Lochinvar Downs Estate, Lochinvar is situated at the heart of the Hunter Valley and is eagerly waiting for its new owners! Positioned well between Maitland's City Centre and Cessnock's Wine Country Region, everything is handy to Lochinvar with only a short drive to the Hunter Expressway and Lochinvar station, granting easy travel to the Upper Hunter and Newcastle CBD. INCLUSION: - INTERNAL - CORNICE: 90mm Cove cornice - GAS PACKAGE: Gas cooktop, HWS - ROBES: WIR to main where nominated and framed mirror sliding doors to bedroom robes - SKIRTING: Skirting board and architrave. HMR custom wood, half splayed - SHELVING: White melamine shelving to all robes, linen and pantry - ELECTRICAL - AIR-CONDITIONING: Reverse Cycle Ducted A/C System (3 phase) - LIGHTING: Downlights throughout. 2 x Downlights to underside of overhead kitchen cupboards - ALARM: Alarm system with 4 PIR sensors, 1 LCD keypad, control panel & internal/external siren - KITCHEN - COOKTOP
Request Details
Commanding Family Estate with Massive Shed on 5,744m²
View photo
House · for sale
Request Details
Commanding Family Estate with Massive Shed on 5,744m²
East Branxton
· 5 Bedrooms · 2 Baths · House
East Branxton · 5 Bedrooms · 2 Baths · House
Positioned to capture a beautiful north-facing outlook, this impressive residence at 28 Sandstone Drive, Windella delivers space, quality, and versatility on a grand scale. Set on a substantial 5,744m² parcel, the home itself is designed for growing families or those seeking room to spread out. Offering five generous bedrooms, multiple expansive living zones, and a private retreat area, there is flexibility for every stage of life. Recently refreshed with new paint and carpet throughout, the home presents immaculately, with no expense spared in bringing it up to a high standard. The flowing layout connects seamlessly to a large undercover outdoor area-perfect for entertaining while enjoying the peaceful surroundings. A standout feature of the property is the enormous shed-approximately 30m x 12m under roof. This is a rare offering, providing space for up to 20 vehicles, making it ideal for tradies, car enthusiasts, or those needing serious storage or workspace. Additional features incl
Request Details
Central Branxton Townhouse Fantastic Opportunity to Add Value
View photo
Townhouse · for sale
Request Details
New
Central Branxton Townhouse Fantastic Opportunity to Add Value
East Branxton
· 2 Bedrooms · 1 Bath · Townhouse
· Garden · Parking · Equipped kitchen
East Branxton · 2 Bedrooms · 1 Bath · Townhouse · Garden · Parking · Equipped kitchen
Positioned in a boutique complex of just three townhouses, this well-located end townhouse presents an outstanding opportunity for first home buyers, investors, or renovators looking to add their own personal touch. Offering a practical and spacious layout, the home features two bedrooms upstairs, complemented by a good size bathroom. Downstairs, the open plan living and dining area provides a comfortable space for everyday living, while the functional kitchen and separate laundry complete the lower level. A versatile study nook downstairs offers additional flexibility and could potentially be utilised as a third bedroom, home office or children's play area, depending on your needs. Additional features include a split system air conditioner for year-round comfort, an attached single lock-up garage, and a generous private courtyardperfect for outdoor entertaining or creating your own garden retreat. While the townhouse would benefit from new carpet, fresh paint and some cosmetic upgrade
Request Details
A Rare Hunter Valley Lifestyle & Agricultural Holding on 66ha 163 Acres
View photo
Terraced House · for sale
Request Details
New
A Rare Hunter Valley Lifestyle & Agricultural Holding on 66ha 163 Acres
East Branxton
· 4 Bedrooms · 1 Bath · Terraced House
East Branxton · 4 Bedrooms · 1 Bath · Terraced House
232G Fernhill Road, Dalwood Via Branxton - Hunter Valley Set against a backdrop of rolling countryside, mountain vistas and productive farmland, this exceptional 66-hectare (163-acre) rural holding presents a rare opportunity to secure a premium lifestyle and agricultural property in one of the Hunter Region's most sought-after locations. Positioned just 11km from Branxton, 12.9km from Huntlee and within easy reach of the Hunter Expressway interchange, the property offers the perfect balance of rural seclusion and connectivity, providing convenient access to Newcastle, Sydney and the Upper Hunter. With a comfortable country homestead, extensive shedding and infrastructure, secure water resources and productive grazing land, this is an outstanding opportunity for those seeking a lifestyle property with genuine agricultural potential. The Residence The charming country home offers warmth, character and practical family living, featuring: - Four spacious bedrooms with timber flooring and
Request Details
QUALITY FINISHES AND UNMATCHED PRACTICALITY!
View photo
House · for sale
Request Details
QUALITY FINISHES AND UNMATCHED PRACTICALITY!
East Branxton
· 4 Bedrooms · 2 Baths · House
· Garden · Parking · Air conditioning · Equipped kitchen
East Branxton · 4 Bedrooms · 2 Baths · House · Garden · Parking · Air conditioning · Equipped kitchen
Property Highlights: - A contemporary family residence boasting luxurious inclusions and an impressive corner block position - Attached double garage with internal access to the home, plus side access to a single bay shed and additional side access to a concrete parking pad - Four zone ducted air conditioning, a gas point, and LED downlights throughout - Quality tile flooring, plantation shutters and 2.7m high ceilings - Open plan living and dining with direct alfresco access, plus a separate lounge room - Pristine kitchen with 40mm stone benchtops, an island bench with a breakfast bar, a walk-in pantry, soft close cabinetry, gas cooking and high end appliances - Four bedrooms, two with walk-in robes, two with built-ins - A stylish ensuite and main bathroom, both including vanities topped with 20mm stone benchtops and showers, plus a freestanding bath and a separate WC to the main - Undercover alfresco area with LED downlighting, overlooking the low maintenance grassed yard Outgoings:
Request Details

Get email alerts

Don't miss out: be the first to know about new properties

The alert was correctly created

On subscribing you accept the conditions of use and the privacy policy
Alert
Receive new ads in your inbox
Save this search
Receive alerts for new listings

We'll send you an email when we have new properties for: "Properties for sale in East Branxton"

The alert was correctly created

Lochinvar
Windella
Get email alerts and be the first to see new listings
Required field
On subscribing I accept the terms of the privacy policy
Perfect! You'll soon start receiving new listings via email
Alert
Receive an email when we have new ads for Properties for sale in East Branxton
Save this search
Filters

Bedrooms

Size (m²)

Price

$
$

Property type

Bathrooms

Clear all filters
Receive notifications when new entries are published.