1,007 properties for sale in Branxton

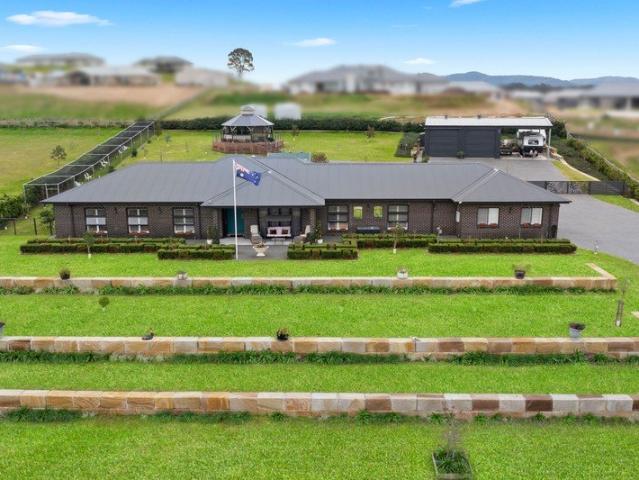
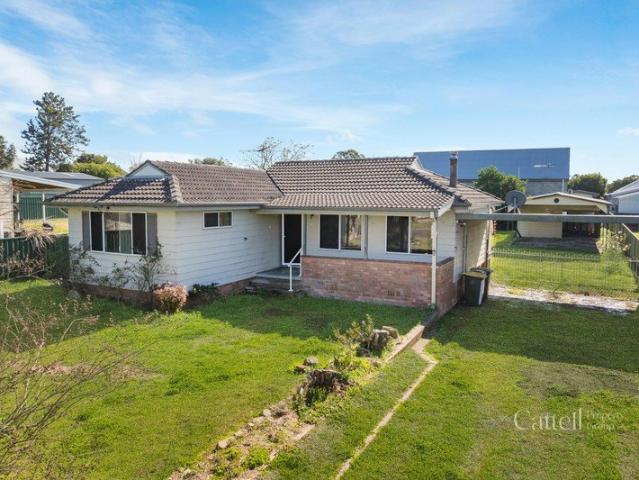
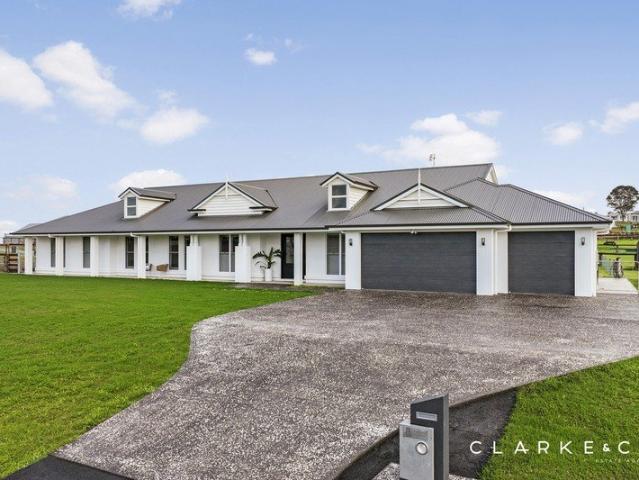
A HOME OF EXCEPTIONAL SCALE AND LUXURY!
View photo
House · for sale
Request Details
A HOME OF EXCEPTIONAL SCALE AND LUXURY!
Branxton
· 5 Bedrooms · 2 Baths · House
· Garden · Air conditioning · Equipped kitchen
Branxton · 5 Bedrooms · 2 Baths · House · Garden · Air conditioning · Equipped kitchen
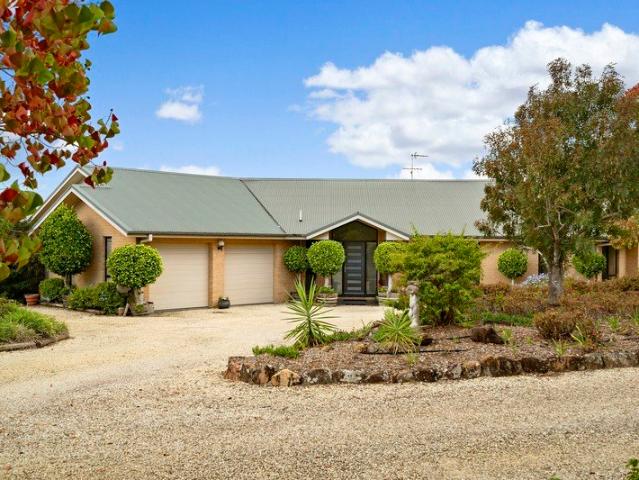
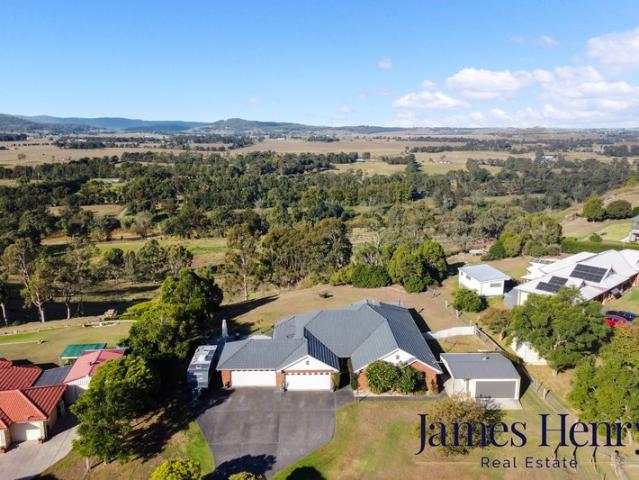
Property Highlights: - A grand McDonald Jones family residence, less than two years old, boasting luxurious inclusions throughout and set on a sprawling 4,131sqm corner block of land - 10.6kW solar system, three phase power, plus insulation and sarking in the roof - ActronAir ducted air conditioning, high ceilings, plantation shutters, hybrid flooring, plush carpet and LED downlights - Generous living zones including open plan living/dining, a rumpus, a lounge, a media room and a study - Showstopping kitchen with 40mm Caesarstone benchtops, a breakfast bar, integrated Fisher & Paykel appliances, soft close cabinetry, a textured tile splashback, and a fully equipped butler's pantry - Five bedrooms, the impressive main suite with a walk-in wardrobe, four with built-ins - A luxurious ensuite featuring a twin shower and a freestanding bath, a stylish family bathroom and a powder room - Spacious covered alfresco with LED downlights and power outlets - Fully fenced grassed backyard with hand
Request Details
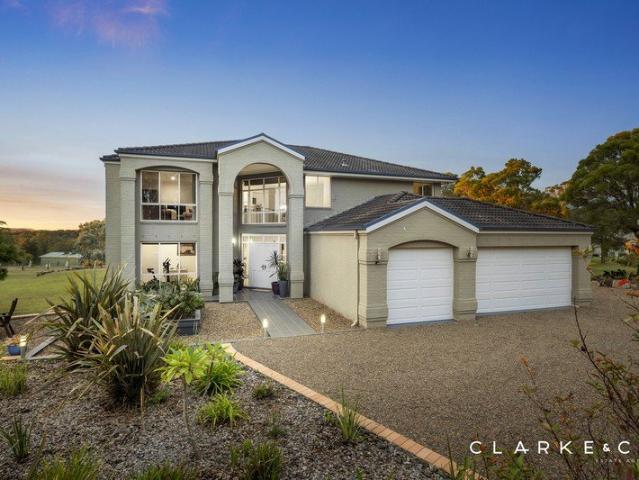
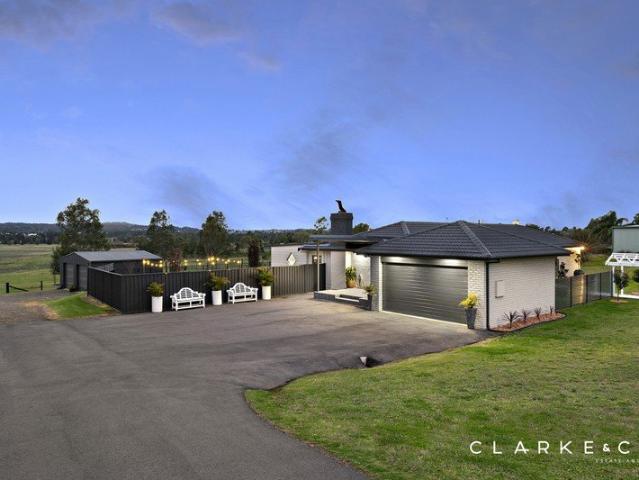
Country Elegance on 30 Private Acres
View photo
Terraced House · for sale
Request Details
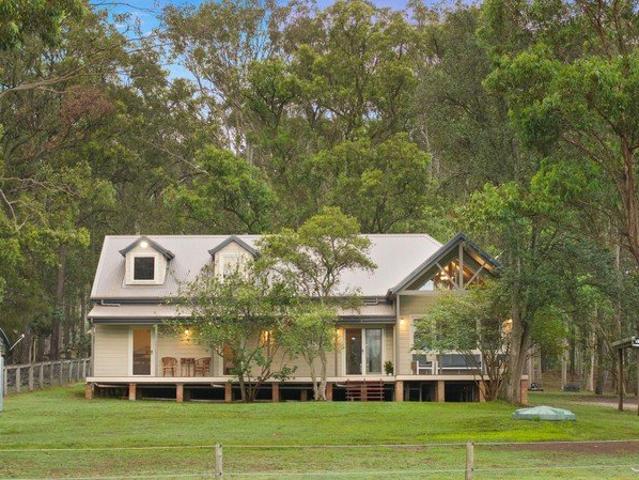
Country Elegance on 30 Private Acres
Branxton
· 4 Bedrooms · 2 Baths · Terraced House
Branxton · 4 Bedrooms · 2 Baths · Terraced House
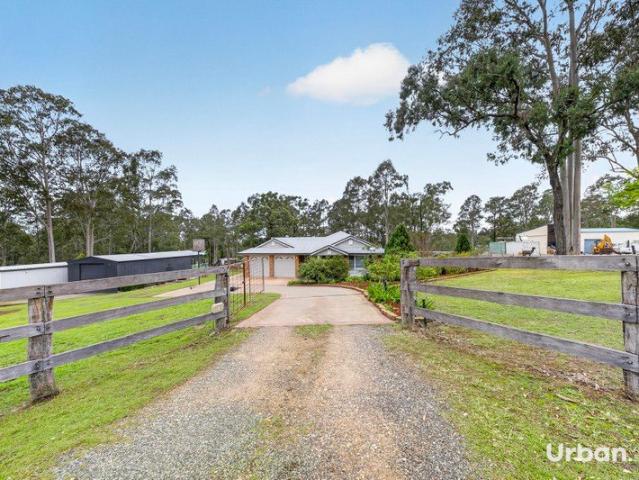
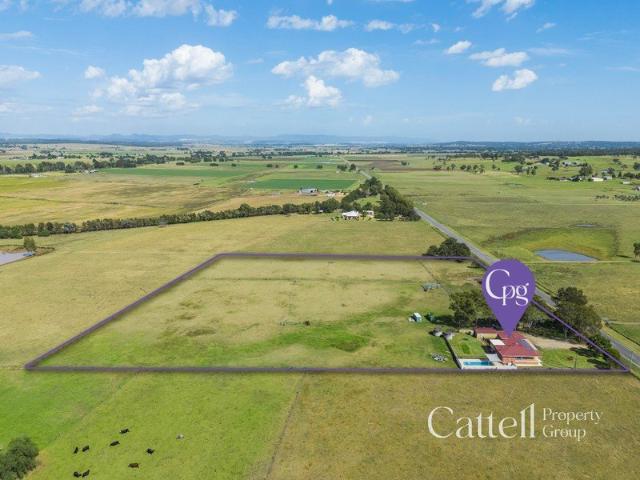
Positioned on the outskirts of the historic township of Branxton - widely regarded as the northern gateway to the Hunter Valley's renowned wine region - this beautifully reimagined 30-acre hobby farm offers the perfect balance of peaceful rural living and everyday convenience. Just 12 minutes (9km) from Huntlee's shopping precinct, Huntlee Tavern, and the Hunter Expressway interchange, you'll enjoy a connected lifestyle without compromising on space or serenity. Privately set across 30 diverse acres, the property is thoughtfully fenced into four horse paddocks and supported by a large dam, providing a reliable water source to service the land. Scattered with established trees, the setting is both picturesque and tranquil, creating a true country escape. At the heart of the property sits a stunning, lovingly restored farmhouse, designed to embrace both comfort and character. Inside, vaulted ceilings and exposed timber trusses crown the main living area, enhancing the sense of scale and
Request Details
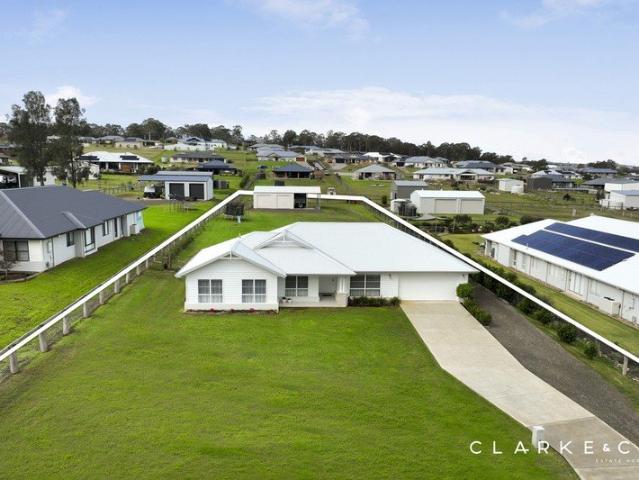
POOL, SHED & SECOND DWELLING THE COMPLETE LIFESTYLE PACKAGE
View photo
House · for sale
Request Details
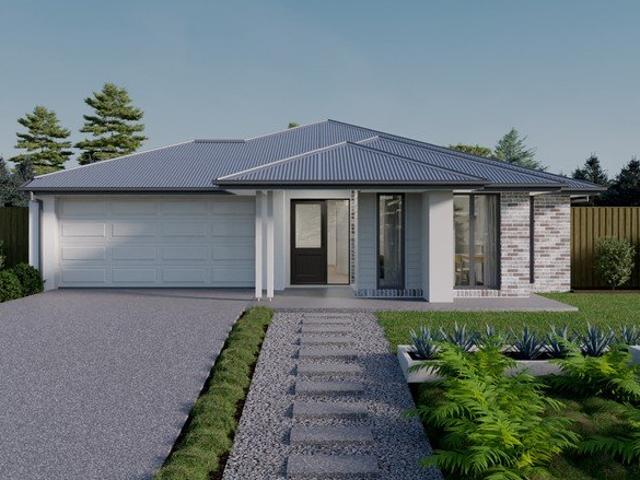
POOL, SHED & SECOND DWELLING THE COMPLETE LIFESTYLE PACKAGE
Branxton
· 6 Bedrooms · 4 Baths · House
· Swimming pool · Equipped kitchen
Branxton · 6 Bedrooms · 4 Baths · House · Swimming pool · Equipped kitchen
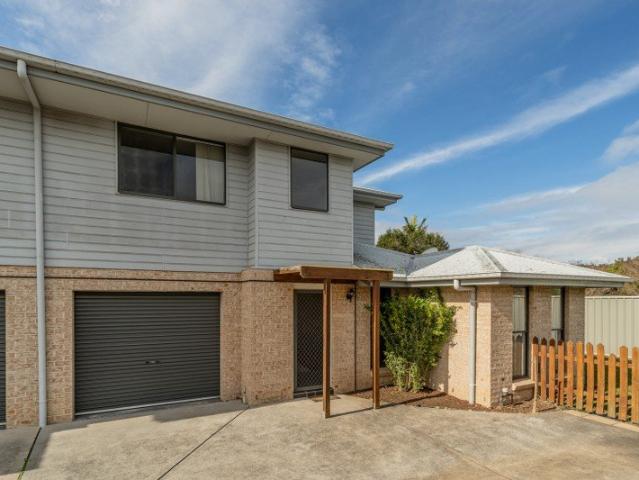
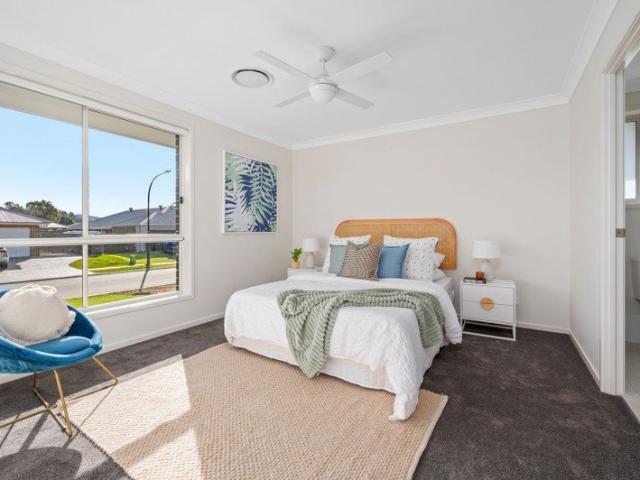
A rare offering in Branxton combining a modern family home with a resort-style pool, dream shed for boat/caravan storage and a versatile one-bedroom granny flat. Packed with flexibility, space and income potential, this is a property that truly has it all. Positioned in a quiet, family-friendly street, 5 Sutton Grove presents an outstanding opportunity to secure a feature-packed home in the thriving Branxton community. Combining comfort, functionality and lifestyle appeal, this residence is perfectly suited to growing families, tradies, hobbyists or savvy investors seeking space and flexibility. Step inside to discover a thoughtfully designed floorplan, offering multiple living zones that provide flexibility for both relaxed family living and effortless entertaining. A dedicated study creates the perfect work-from-home space or quiet retreat. The heart of the home is the open-plan kitchen, living and dining area, seamlessly connecting to the outdoor entertaining zone. The well-appointe
Request Details
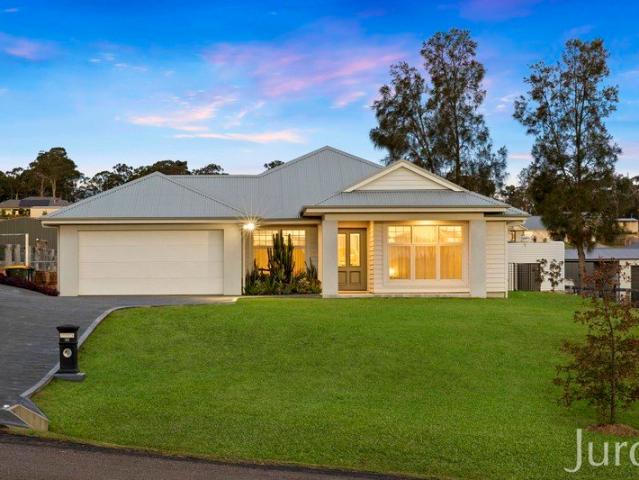
PREMIUM FAMILY LIVING WITH BREATHTAKING ELEVATED VIEWS!
View photo
House · for sale
Request Details
New
PREMIUM FAMILY LIVING WITH BREATHTAKING ELEVATED VIEWS!
Branxton
· 5 Bedrooms · 2 Baths · House
· Garden · Parking · Air conditioning · Equipped kitchen
Branxton · 5 Bedrooms · 2 Baths · House · Garden · Parking · Air conditioning · Equipped kitchen
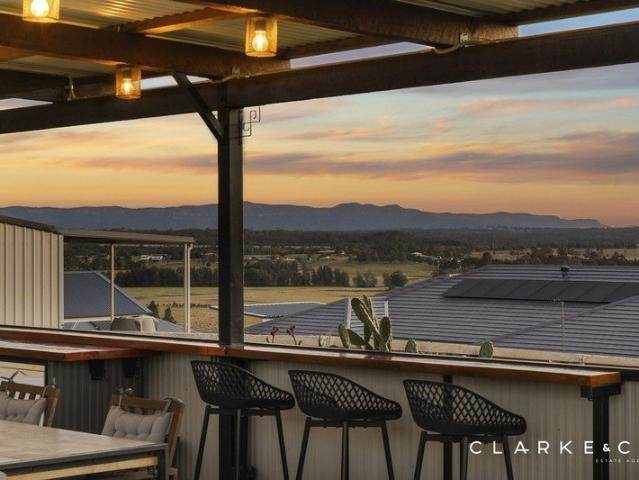
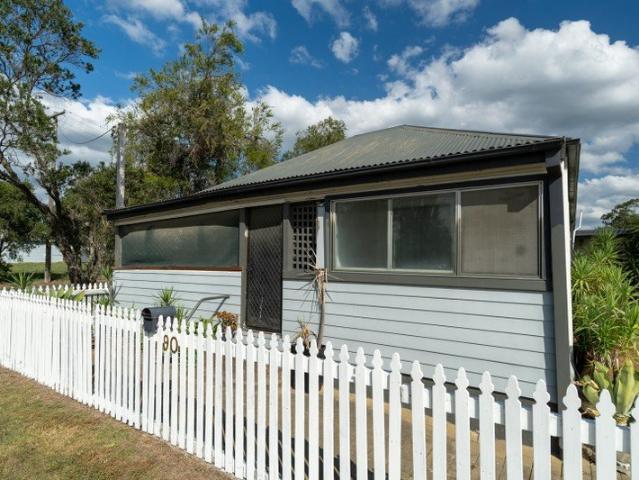
Property Highlights: - An exceptional family residence boasting premium inclusions inside and out, set on a sprawling 3459 sqm parcel of land - Exposed aggregate driveway leading to an attached double garage with internal access, plus side access to a massive shed and carport in the yard - Fujitsu three zone ducted air conditioning and black ceiling fans throughout - Extra wide entry with a wall niche, square set cornices, hybrid flooring, plush wool carpet, plantation shutters and LED downlights - Open plan living and dining with direct alfresco access, a media room and a rumpus - Showstopping kitchen with 20mm Caesarstone benchtops, a butler's pantry, an island bench with a breakfast bar, soft close cabinetry, gas cooking and premium appliances - Five bedrooms, the master with a walk-in robe, four with built-ins - A luxurious ensuite and main bathroom, both featuring floor to ceiling tiles, vanities topped with 20mm Caesarstone, showers and separate WC's, plus a freestanding bath to
Request Details
THE COMPLETE FAMILY PACKAGE ON 1,012M² POOL, SIDE ACCESS & SHED
View photo
House · for sale
Request Details
THE COMPLETE FAMILY PACKAGE ON 1,012M² POOL, SIDE ACCESS & SHED
Branxton
· 4 Bedrooms · 2 Baths · House
· Air conditioning · Swimming pool · Equipped kitchen
Branxton · 4 Bedrooms · 2 Baths · House · Air conditioning · Swimming pool · Equipped kitchen
Positioned on a generous 1,012m² parcel in a quiet cul-de-sac, this is the kind of property that buyers are always searching for but rarely find. Combining spacious family living, outstanding outdoor entertaining and all the extras that make everyday life easy, 3 Russell Street is a home that truly ticks every box. Stepping inside, you'll immediately appreciate the warmth and character created by the soaring raked ceilings, polished timber flooring and thoughtfully designed floorplan. The heart of the home is the stylish modern kitchen, beautifully appointed with quality stainless steel appliances, ample storage and a fantastic outlook over the covered entertaining area and sparkling inground swimming pool, allowing you to keep an eye on the kids or entertain guests with ease. Offering four well-proportioned bedrooms, three include built-in wardrobes, while the privately positioned master suite enjoys the added luxury of its own ensuite. Ducted air conditioning provides year-round comf
Request Details
Expansive Family Retreat with Sweeping Hunter Valley Views
View photo
Terraced House · for sale
Request Details
Expansive Family Retreat with Sweeping Hunter Valley Views
Branxton
· 5 Bedrooms · 2 Baths · Terraced House
· Equipped kitchen
Branxton · 5 Bedrooms · 2 Baths · Terraced House · Equipped kitchen
Positioned on just under two beautifully landscaped acres, this exceptional residence creates a sweeping family sanctuary, ideally situated to make the most of its sensational outlook over the Hunter Valley. Flooded with natural light and immaculate throughout, the home offers incredible versatility over an impressive 380sqm. layout, making it a modern family's dream. Framing up that breathtaking outlook, the open-plan provides generous zones to escape to, centred by a tastefully appointed kitchen and an effortless flow outdoors. Leading onto the alfresco, life doesn't get much better as you sit back and unwind in perfect peace and privacy, enjoying views over the delightful inground pool and expansive grounds. Kids will love having so much space to run and play, with that pool taking centre stage in their fun come summer. Meanwhile, parents are provided their very own wing, made up of a light-filled master bedroom, huge walk-in and ensuite with corner soaking tub. Four further bedroom
Request Details
Premium family retreat with effortless space & style
View photo
House · for sale
Request Details
Premium family retreat with effortless space & style
Branxton
· 4 Bedrooms · 2 Baths · House
· Equipped kitchen
Branxton · 4 Bedrooms · 2 Baths · House · Equipped kitchen
Nestled in one of Branxton's most peaceful acreage pockets, the Radford Park Estate, this exceptional custom designed four-bedroom residence combines luxury, space and effortless family living on more than 4,600sqm. Three separate living areas, a stunning gourmet kitchen and seamless indoor-outdoor entertaining ensure there's room for every occasion, while the beautifully landscaped grounds and expansive Colorbond shed make way to create your own private lifestyle retreat. Whether you're gathering with family around the fire, entertaining beneath the alfresco, harvesting fruit from the orchard or unwinding in the rotunda overlooking the valley, every detail has been thoughtfully considered. This is a rare opportunity to secure a premium acreage home where quality, comfort and lifestyle come together beautifully. Expressions of Interest close Monday, 14th September 2026 at 5pm. - Set on more than an acre, this premium 2022 GJ Gardner home delivers space, style and luxury living - Elevat
Request Details
GRAND FAMILY LIVING WITH SWEEPING MOUNTAIN VIEWS!
View photo
House · for sale
Request Details
GRAND FAMILY LIVING WITH SWEEPING MOUNTAIN VIEWS!
Branxton
· 5 Bedrooms · 3 Baths · House
· Parking · Air conditioning · Equipped kitchen
Branxton · 5 Bedrooms · 3 Baths · House · Parking · Air conditioning · Equipped kitchen
Property Highlights: - An exceptional two storey residence set on a stunning 2.16 acre parcel with sweeping mountain views to enjoy - 7.5kW solar system with 4.5kW north facing panels and 3kW west facing panels, plus three phase power and a DAS security system - Attached triple garage with internal access, plus side access to a three bay shed and a double carport - Carrier ducted air conditioning, ceiling fans throughout, and four gas bayonets throughout - A grand foyer on entry, high ceilings, tile and plush carpet flooring and LED downlights - Multiple living zones, including an upstairs rumpus with a built-in bar, formal living and dining, open plan living and dining, a separate lounge room and a study - Generously sized kitchen with 40mm Caesarstone benchtops, a breakfast bar, a stone splashback, gas cooking and high end appliances - Five bedrooms, the main with a walk-in robe, three with built-ins - A spacious ensuite and bathroom upstairs, both with corner baths, one being a spa
Request Details
LUXURIOUS LIVING TAKEN TO NEW HEIGHTS!
View photo
House · for sale
Request Details
LUXURIOUS LIVING TAKEN TO NEW HEIGHTS!
Branxton
· 4 Bedrooms · 2 Baths · House
· Garden · Parking · Air conditioning · Equipped kitchen
Branxton · 4 Bedrooms · 2 Baths · House · Garden · Parking · Air conditioning · Equipped kitchen
Property Highlights: - An exceptional 2022 built Candor Homes residence boasting luxurious inclusions throughout, set on a sprawling 3768 sqm block - Attached double garage with internal access, plus side access to a 9m x 15m two bay shed and a double carport in the yard - Three phase power, gas hot water and NBN fibre to the premises - Fujitsu ducted air conditioning, ceiling fans - High ceilings, hybrid and plush carpet flooring, LED downlights, sheer curtains and brass fixtures throughout - Open plan living and dining with a soaring raked ceiling, a media room and a rumpus - Showstopping kitchen with 20mm Caesarstone benchtops, an island bench with a waterfall edge and a breakfast bar, soft close cabinetry, induction cooking and premium Artusi appliances - Four bedrooms, all with walk-in wardrobes, offering fantastic storage - A stunning ensuite and main bathroom, both including floor to ceiling tiles, brass fixtures, vanities topped with 20mm Caesarstone and showers with rain showe
Request Details
Spacious Modern Living on Over 3,200sqm with Stunning Mountain Outlook
View photo
House · for sale
Request Details
Spacious Modern Living on Over 3,200sqm with Stunning Mountain Outlook
Branxton
· 4 Bedrooms · 2 Baths · House
Branxton · 4 Bedrooms · 2 Baths · House
Positioned within the tightly held Radford Park Estate, Branxton, this exceptional property delivers the perfect balance of modern luxury, space, and a peaceful semi-rural lifestyleset on a fully fenced 3,217sqm block with breathtaking mountain views right from your doorstep. Built in 2021 by McDonald Jones Homes, this Havana Encore 14 Elite showcases a thoughtful, family-focused design with quality finishes throughout, all presented in immaculate, near-new condition. From the moment you arrive, the sense of space is undeniable. A concrete driveway leads you through to the home, while side access opens up to a substantial 9m x 9m shed with additional 6m carportideal for trades, storage, or those seeking extra space for lifestyle or business use. Inside, the home is light-filled and expansive, enhanced by high ceilings and a seamless flow between multiple living zones. A striking raked ceiling elevates the open plan living and dining area, creating a true sense of space and openness, wh
Request Details
A Renovator's Dream on 1,018sqm
View photo
House · for sale
Request Details
A Renovator's Dream on 1,018sqm
Branxton
· 3 Bedrooms · 1 Bath · House
· Air conditioning · Fireplace · Equipped kitchen
Branxton · 3 Bedrooms · 1 Bath · House · Air conditioning · Fireplace · Equipped kitchen
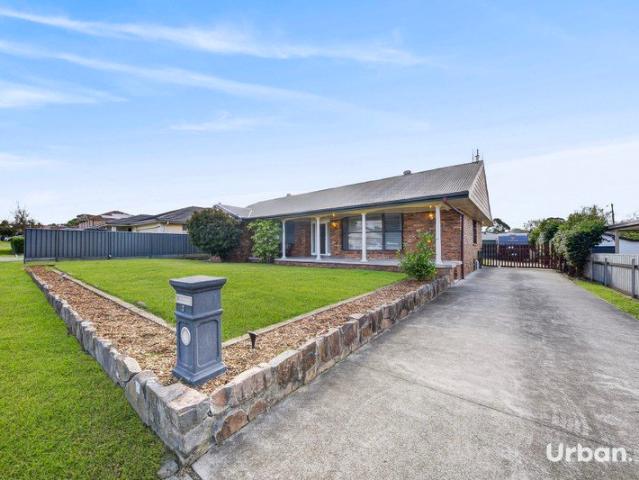
Perfectly positioned in a convenient and highly sought-after pocket of Branxton, this property presents an exciting opportunity for first home buyers, renovators, and savvy buyers looking to secure a home with outstanding potential. Set on a generous 1,018 sqm block with side access and zoned R3 Medium Density Residential, the property offers space, flexibility, and the opportunity to add value over time. Located just minutes from local shops, cafés, schools, and the Hunter Expressway, this home provides excellent convenience while enjoying the benefits of a peaceful residential setting. Inside, the home offers a practical and comfortable layout with plenty of scope to personalise and update. The light-filled lounge room features split system air conditioning and a fireplace, creating a welcoming space for year-round enjoyment. The functional kitchen provides ample storage, generous bench space, and an electric freestanding stove, making it well suited for everyday living while offerin
Request Details
THE COMPLETE FAMILY PACKAGE IN BRANXTON!
View photo
House · for sale
Request Details
THE COMPLETE FAMILY PACKAGE IN BRANXTON!
Branxton
· 3 Bedrooms · 2 Baths · House
· Parking · Air conditioning · Equipped kitchen
Branxton · 3 Bedrooms · 2 Baths · House · Parking · Air conditioning · Equipped kitchen
Property Highlights: - An impressive residence boasting a stylish interior and premium inclusions, set on a massive 3.08 acre parcel of land - Attached double garage with internal access, plus side access to a double car shed - Daikin ducted air conditioning and ceiling fans - Engineered timber flooring, plush carpet, LED downlights, sheer curtains and stylish black accents throughout - Spacious living and dining area with VJ panelling and skylights - Gourmet kitchen with 40mm stone benchtops, an island bench with a breakfast bar, soft close cabinetry, fridge plumbing, gas cooking and high end appliances - Main bedroom with a VJ panel feature wall, bedside pendant lighting, and a large walk-in wardrobe, plus two additional bedrooms featuring built-in robes - A stunning ensuite and main bathroom, both with striking floor to ceiling tiles, floating vanities, walk-in showers and chevron tiled niches, plus a luxurious bath to the main - Custom built laundry with a 20mm stone benchtop, an u
Request Details
Central Branxton Townhouse Fantastic Opportunity to Add Value
View photo
Townhouse · for sale
Request Details
New
Central Branxton Townhouse Fantastic Opportunity to Add Value
Branxton
· 2 Bedrooms · 1 Bath · Townhouse
· Garden · Parking · Equipped kitchen
Branxton · 2 Bedrooms · 1 Bath · Townhouse · Garden · Parking · Equipped kitchen
Positioned in a boutique complex of just three townhouses, this well-located end townhouse presents an outstanding opportunity for first home buyers, investors, or renovators looking to add their own personal touch. Offering a practical and spacious layout, the home features two bedrooms upstairs, complemented by a good size bathroom. Downstairs, the open plan living and dining area provides a comfortable space for everyday living, while the functional kitchen and separate laundry complete the lower level. A versatile study nook downstairs offers additional flexibility and could potentially be utilised as a third bedroom, home office or children's play area, depending on your needs. Additional features include a split system air conditioner for year-round comfort, an attached single lock-up garage, and a generous private courtyardperfect for outdoor entertaining or creating your own garden retreat. While the townhouse would benefit from new carpet, fresh paint and some cosmetic upgrade
Request Details
Position, Potential & Dual Access Opportunity
View photo
House · for sale
Request Details
New
Position, Potential & Dual Access Opportunity
Branxton
· 4 Bedrooms · 1 Bath · House
· Garden · Parking · Equipped kitchen
Branxton · 4 Bedrooms · 1 Bath · House · Garden · Parking · Equipped kitchen
Set in a highly convenient main street location, this four-bedroom home offers an outstanding opportunity for buyers looking to renovate, invest, or add value in a central setting. Positioned with a frontage to Maitland Street and the added benefit of side access via Bowen Street, the property provides flexibility and ease of access, ideal for vehicles, storage, or future improvements. Inside, the home features four bedrooms, including a main bedroom complete with a walk-in robe. The layout offers a separate kitchen, adjoining dining and living area, as well as an additional lounge room positioned at the rear of the home. Stepping outside, you'll find a covered outdoor area, double garage offering secure parking and additional storage. Conveniently located within close proximity to local shops, schools, and the town centre, this property delivers lifestyle and accessibility. Renovation Opportunity: The home is in below-average condition and requires updates, including renovations to th
Request Details
Family Home on exceptional 10 Acres
View photo
Terraced House · for sale
Request Details
Family Home on exceptional 10 Acres
Branxton
· 5 Bedrooms · 2 Baths · Terraced House
· Equipped kitchen
Branxton · 5 Bedrooms · 2 Baths · Terraced House · Equipped kitchen
Set on a picturesque 10-acre property just 10 minutes from Singleton's CBD and 30 minutes from the world-class wine regions, this exceptional home offers the perfect blend of peaceful rural living and modern convenience. Whether you're looking for a spacious family home, room for horses or livestock, or your own private country retreat, this property has it all. Freshly painted throughout, the home is designed for relaxed, spacious living, with multiple open-plan areas that create a bright and welcoming atmosphere. Stylish tiled floors, modern lighting, and ceiling fans add comfort and elegance to every room. At the heart of the home is the beautifully appointed kitchen, complete with ample storage, a stainless-steel gas cooktop, dishwasher, and a breakfast bar perfect for everyday meals. A large butler's pantry adds extra functionality with dual ovens, a glass display fridge, and generous bench space-ideal for entertaining or preparing family meals. The master suite is a peaceful retr
Request Details
LOCHINVAR | DUAL KEY HOME | REGISTERED LAND | READY TO BUILD 4 + 2 Bedrooms | 2 + 1 Bathrooms | 1 + 1 Garages | Two Rental Incomes
View photo
Terraced House · for sale
Request Details
New
LOCHINVAR | DUAL KEY HOME | REGISTERED LAND | READY TO BUILD 4 + 2 Bedrooms | 2 + 1 Bathrooms | 1 + 1 Garages | Two Rental Incomes
Branxton
· 6 Bedrooms · 3 Baths · Terraced House
· Parking
Branxton · 6 Bedrooms · 3 Baths · Terraced House · Parking
FIXED PRICE, FULL TURNKEY PACKAGE INCLUDING LANDSCAPING AND FENCING! Save stamp duty on build price as this is a home and land package! A fantastic opportunity for homeowners and investors to secure a dual-key property in the growing community of Lochinvar Downs at Lochinvar. With registered land and ready-to-build plans, this property offers the flexibility to live in one dwelling while generating rental income from the otheror maximise your investment potential with two separate rental incomes under one roof. Property Highlights Main dwelling: 4 bedrooms Secondary dwelling: 2 bedrooms 2 bathrooms + 1 bathroom 1 garage + 1 garage Dual-key design with separate living spaces Potential for two rental incomes Registered land Ready to build Spacious dual-key layout with approximately 223.8m² total area Alfresco areas for outdoor living Conveniently positioned close to local amenities Walk to the Future Lochinvar Shopping Village Enjoy the convenience of being within short walking distance
Request Details
TWO HOMES. POTENTIAL FOR TWO RENTAL INCOMES
View photo
Terraced House · for sale
Request Details
New
TWO HOMES. POTENTIAL FOR TWO RENTAL INCOMES
Branxton
· 5 Bedrooms · 3 Baths · Terraced House
· Parking · Equipped kitchen
Branxton · 5 Bedrooms · 3 Baths · Terraced House · Parking · Equipped kitchen
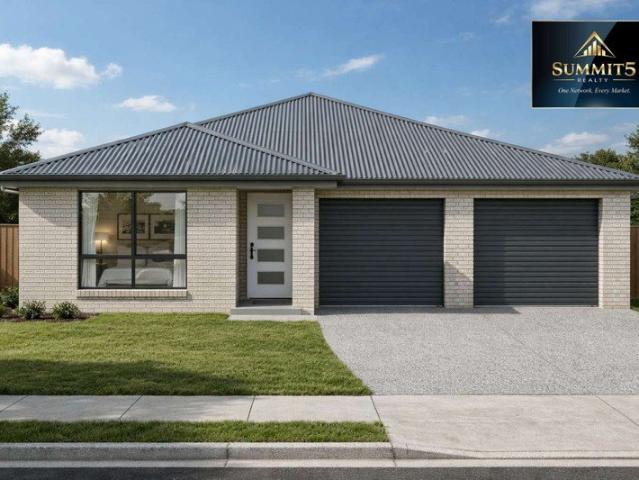
Proudly presented by Abhee M. Basnet Founding Director & Project Head of Summit5 Realty, Lot 424 Linaria Way offers an income-focused dual-key opportunity in the growing Hunter Region. Designed for investors, owner-occupiers and multigenerational families, the property comprises two self-contained residences: MAIN RESIDENCE Three bedrooms and two bathrooms Private kitchen, living and dining areas Laundry, alfresco and single garage SECONDARY RESIDENCE Two bedrooms and one bathroom Independent kitchen, living and dining areas Laundry, alfresco and single garage The combined building area is approximately 223.8m², subject to final plans and approvals. WHY INVESTORS WILL TAKE NOTICE Potential to generate two rental incomes from one property Reduced dependence on a single tenancy Option to lease both residences separately Live in one and potentially rent the other Flexible accommodation for extended families Complete turnkey, fixed-price delivery Modern, low-maintenance construction 25-yea
Request Details
Modern Comfort with Flexible Family Living in Lochinvar
View photo
House · for sale
Request Details
Modern Comfort with Flexible Family Living in Lochinvar
Branxton
· 4 Bedrooms · 2 Baths · House
· Equipped kitchen
Branxton · 4 Bedrooms · 2 Baths · House · Equipped kitchen
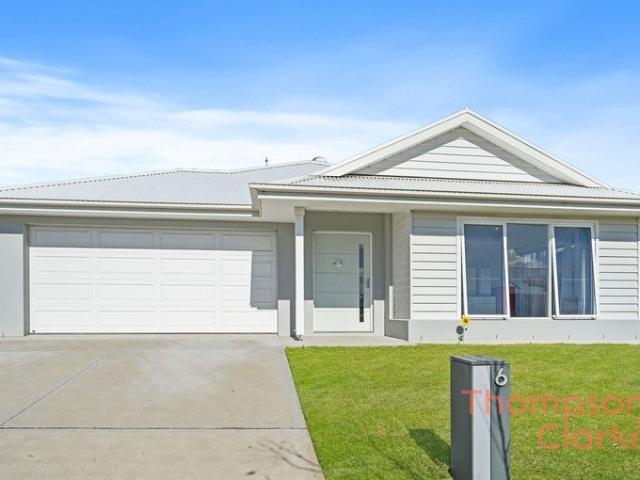
Welcome to 6 Bushel Street, Lochinvar a modern and inviting four-bedroom family home offering generous living, comfort and everyday practicality in a peaceful residential setting. Designed with family living in mind, the home offers an excellent floorplan with multiple living zones, including a separate media room, additional lounge area and open-plan kitchen, dining and living space. This provides plenty of room for families to come together, while still allowing space to spread out and relax. The kitchen is fresh, modern and functional, featuring an island bench with breakfast bar seating, gas cooktop, large oven and a double-door walk-in pantry. Positioned at the heart of the home, it connects easily with the dining and living areas, creating a practical hub for everyday living and entertaining. The interiors offer a simple modern base, while feature walls and unique colour choices add character, personality and a welcoming feel that makes the home stand out from your typical modern
Request Details
MAJESTIC FAMILY LIVING WITH BREATHTAKING VALLEY VIEWS 97 Orient Street Greta
View photo
House · for sale
Request Details
MAJESTIC FAMILY LIVING WITH BREATHTAKING VALLEY VIEWS 97 Orient Street Greta
Branxton
· 4 Bedrooms · 2 Baths · House
· Air conditioning · Swimming pool · Parking · Equipped kitchen
Branxton · 4 Bedrooms · 2 Baths · House · Air conditioning · Swimming pool · Parking · Equipped kitchen
Experience the ultimate lifestyle opportunity at 97 Orient Street, Greta, where picturesque, uninterrupted valley views meet space, comfort, and luxury. Designed for effortless family living and entertaining, this impressive home offers expansive interiors and standout features throughout. Features Include: Expansive open-plan living, dining & kitchen area Large and comfortable family room Master retreat with stunning valley views, walk-in robe & premium ensuite featuring a freestanding bath & luxury shower +3 additional spacious bedrooms, all with built-in robes Grand main bathroom with freestanding bath, separate shower & his and hers basins Ducted air conditioning throughout Inground pool Covered outdoor entertaining area to soak in the incredible views Large 4-car garage plus separate single garage Additional Highlights: D.A. approved for a granny flat ideal for extended family or additional income Elevated position capturing breathtaking surrounds Spacious layout perfect for growi
Request Details
EXCLUSIVE FIXED PRICE HOUSE AND LAND PACKAGE, HUNTLEE, NORTH ROTHBURY
View photo
Terraced House · for sale
Request Details
EXCLUSIVE FIXED PRICE HOUSE AND LAND PACKAGE, HUNTLEE, NORTH ROTHBURY
Branxton
· 5 Bedrooms · 3 Baths · Terraced House
· Air conditioning · Equipped kitchen
Branxton · 5 Bedrooms · 3 Baths · Terraced House · Air conditioning · Equipped kitchen
Discover Huntlee in North Rothbury, a vibrant masterplanned community that blends Hunter Valley charm with modern convenience in one of the region's most exciting growth locations. Designed for contemporary family living, Huntlee will welcome up to 20,000 residents across three villages surrounding a thriving 200ha town centre with shops, services, cafés and everyday essentials already in place. Set amongst the natural beauty of the Hunter Valley wine region, residents can enjoy a relaxed lifestyle while staying connected to Newcastle and Sydney via easy freeway access. Huntlee is the perfect place to build your future in a connected, growing community where lifestyle, convenience and opportunity come together. This house and land package includes; + 2790mm Ceilings Height to Ground Floor, + Ducted Air Conditioning Throughout, + Flooring throughout, + Stone Ambassador benchtop And Overhead Cupboards to Kitchen, + 900mm Appliances Including Induction Cooktop, + Fixed Site costs included
Request Details
EXCLUSIVE FIXED PRICE HOUSE AND LAND PACKAGE, LOCHINVAR RIDGE, LOCHINVAR
View photo
Terraced House · for sale
Request Details
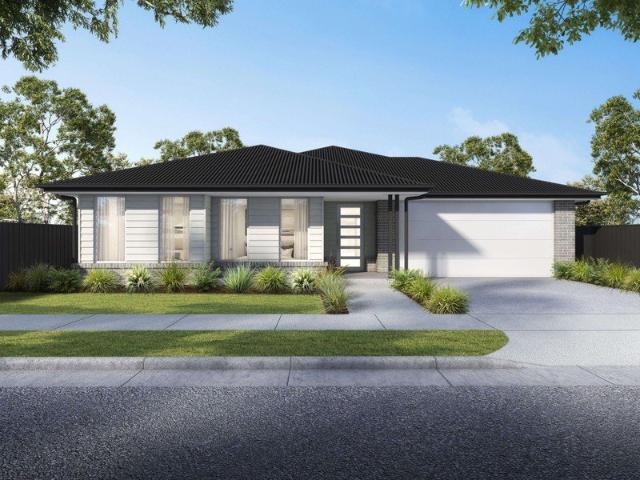
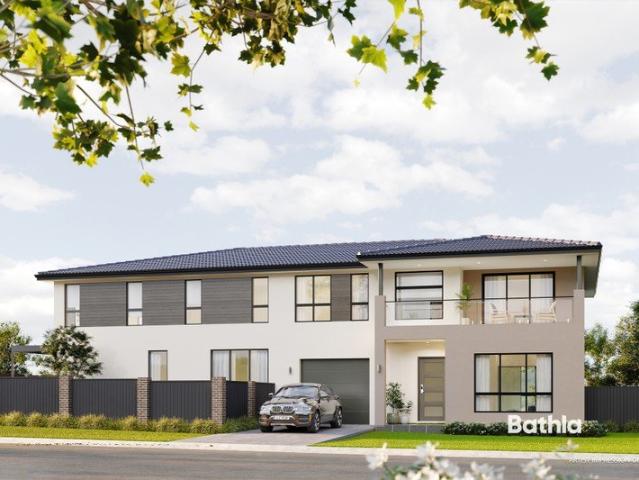
EXCLUSIVE FIXED PRICE HOUSE AND LAND PACKAGE, LOCHINVAR RIDGE, LOCHINVAR
Branxton
· 4 Bedrooms · 2 Baths · Terraced House
· Air conditioning · Equipped kitchen
Branxton · 4 Bedrooms · 2 Baths · Terraced House · Air conditioning · Equipped kitchen
Lochinvar Ridge is a peaceful and well-planned residential area known for its scenic surroundings and relaxed lifestyle. It features modern homes set against gently rolling landscapes, offering a balance of comfort and natural beauty. The community is family-friendly, with nearby schools, parks, and convenient local amenities. With easy access to surrounding townships and transport routes, Lochinvar Ridge provides both tranquillity and connectivity. This house and land package includes; + 2595mm Ceilings Height to Ground Floor, + Ducted Air Conditioning Throughout, + Flooring throughout, + Stone Ambassador benchtop And Overhead Cupboards to Kitchen, + 900mm Appliances Including Induction Cooktop, + Fixed Price Site Costs Included, + 7 Star Basix Compliance Included, + 18-month price protection, + 30 Year Structural Builders Warranty, + Edge Interior Design Studio to Personally Customise Your Brand New Home, Plus TONS MORE. Contact your local Burbank Homes Consultant TODAY to secure thi
Request Details
EXCLUSIVE FIXED PRICE HOUSE AND LAND PACKAGE, LOCHINVAR RIDGE, LOCHINVAR
View photo
Terraced House · for sale
Request Details
EXCLUSIVE FIXED PRICE HOUSE AND LAND PACKAGE, LOCHINVAR RIDGE, LOCHINVAR
Branxton
· 4 Bedrooms · 2 Baths · Terraced House
· Air conditioning · Equipped kitchen
Branxton · 4 Bedrooms · 2 Baths · Terraced House · Air conditioning · Equipped kitchen
Lochinvar Ridge is a peaceful and well-planned residential area known for its scenic surroundings and relaxed lifestyle. It features modern homes set against gently rolling landscapes, offering a balance of comfort and natural beauty. The community is family-friendly, with nearby schools, parks, and convenient local amenities. With easy access to surrounding townships and transport routes, Lochinvar Ridge provides both tranquillity and connectivity. This house and land package includes; + 2595mm Ceilings Height to Ground Floor, + Ducted Air Conditioning Throughout, + Flooring throughout, + Stone Ambassador benchtop And Overhead Cupboards to Kitchen, + 900mm Appliances Including Induction Cooktop, + Fixed Price Site Costs Included, + 7 Star Basix Compliance Included, + 18-month price protection, + 30 Year Structural Builders Warranty, + Edge Interior Design Studio to Personally Customise Your Brand New Home, Plus TONS MORE. Contact your local Burbank Homes Consultant TODAY to secure thi
Request Details
Amazing House in Lochinvar Anticipated Registration February 2027
View photo
House · for sale
Request Details
Amazing House in Lochinvar Anticipated Registration February 2027
Branxton
· 5 Bedrooms · 3 Baths · House
· Patio · Equipped kitchen
Branxton · 5 Bedrooms · 3 Baths · House · Patio · Equipped kitchen
Haggarty Road in Lochinvar is a quiet semi-rural residential area in the Hunter Valley region of New South Wales. It offers spacious properties, natural surroundings, and a relaxed lifestyle while remaining close to nearby towns such as Maitland. Key Points: - Semi-rural setting with large blocks and open spaces - Close proximity to the Hunter Valley vineyards and countryside - Convenient access to Maitland and the New England Highway - Suitable for families and those seeking a peaceful environment - Nearby access to schools, shops, and essential services - Surrounded by greenery with minimal congestion INCLUSION: 1. Engineer-designed concrete slab foundation 2. Colorbond steel roof with matching fascia & gutter 3. Premium external paint finish 4. Aluminium windows and patio door with flyscreens 5. Solid timber front entry door with quality hardware 6. Modern kitchen with 20mm stone benchtop 7. Stainless steel appliances (cooktop, oven, rangehood & dishwasher) 8. Soft-close kitchen dra
Request Details
Spacious Duplex Living That Feels Like a Home
View photo
Terraced House · for sale
Request Details
Spacious Duplex Living That Feels Like a Home
Branxton
· 4 Bedrooms · 3 Baths · Terraced House
Branxton · 4 Bedrooms · 3 Baths · Terraced House
Under Construction Lot 24.2 presents a spacious and thoughtfully designed 4-bedroom duplex, delivering house-sized living with the practicality and convenience of a low-maintenance home. With generous proportions throughout and a functional layout designed for modern families, this residence offers a level of space rarely found in duplex living. Positioned within a growing and well-connected pocket of Lochinvar, residents will enjoy the perfect balance of lifestyle, convenience, and regional charm within the Hunter Region. Thoughtfully designed for modern living, the home combines comfort, functionality, and long-term value, making it ideal for both owner-occupiers and investors alike. Location Highlights: Lochinvar Public School approx. 1 min drive Local shopping & Woolworths approx. 8 min drive Maitland Train Station approx. 12 min drive Harvey Norman & surrounding retail approx. 5 min drive Lochinvar town centre approx. 4 min drive Set within an emerging and fast-growing regional co
Request Details
House & Land Exclusive to Hunter Homes
View photo
Terraced House · for sale
Request Details
House & Land Exclusive to Hunter Homes
Branxton
· 4 Bedrooms · 2 Baths · Terraced House
Branxton · 4 Bedrooms · 2 Baths · Terraced House
This house and land package is offered exclusively with award-winning local builder Hunter Homes. The home shown has not yet been constructed, giving you the opportunity to tailor the design, layout and inclusions to suit your preferred Hunter Homes specification. Hunter Homes can help you secure this block within the estate and guide you through the entire home building process. If this block isn't quite right, our team can also help you source other available land in this estate or across surrounding areas. At Hunter Homes we strive to deliver an unparalleled level of customer support and an experience that will leave you as a home buyer feeling calm and confident to enjoy the process. Every home design and customer journey is crafted with care and passion to create a unique and beautiful home that is as individual as the family it will house. Our dedicated focus on customer satisfaction, quality trades and high value inclusions have built us a reputation as one of the quality builde
Request Details

Get email alerts

Don't miss out: be the first to know about new properties

The alert was correctly created

On subscribing you accept the conditions of use and the privacy policy
Alert
Receive new ads in your inbox
Save this search
Receive alerts for new listings

We'll send you an email when we have new properties for: "Properties for sale in Branxton"

The alert was correctly created

Lochinvar
Allandale, Maitland
Get email alerts and be the first to see new listings
Required field
On subscribing I accept the terms of the privacy policy
Perfect! You'll soon start receiving new listings via email
Alert
Receive an email when we have new ads for Properties for sale in Branxton
Save this search
Filters

Bedrooms

Size (m²)

Price

$
$

Property type

Bathrooms

Clear all filters
Receive notifications when new entries are published.