4,235 properties for sale in Earlwood

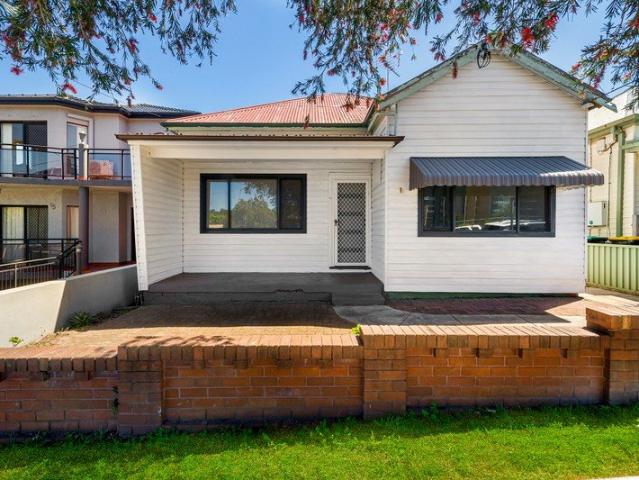
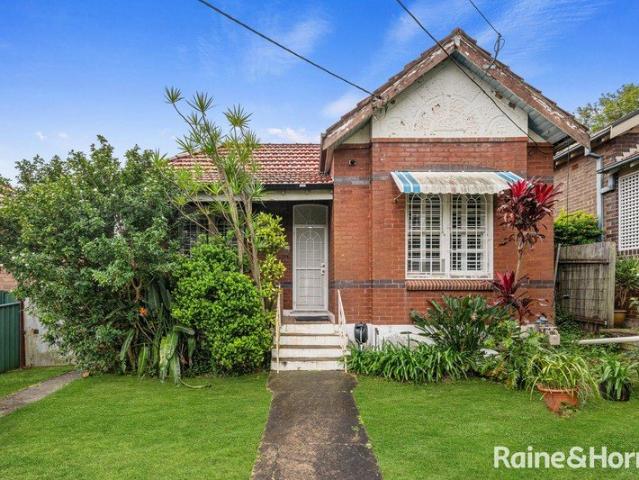
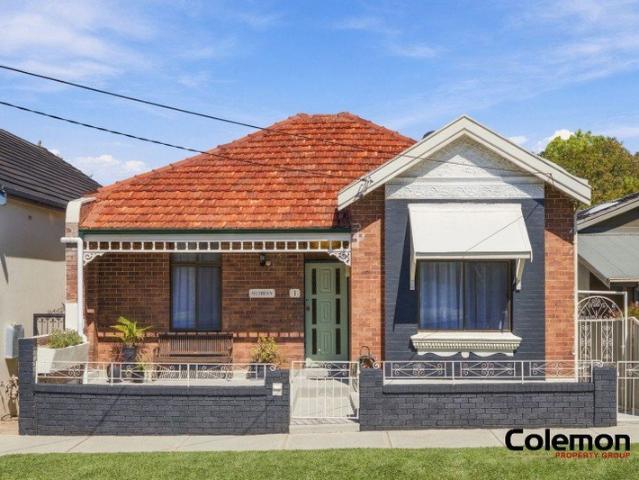
Generous freestanding residence on a parkside cul de sac
View photo
House · for sale
Request Details
Generous freestanding residence on a parkside cul de sac
Earlwood
· 3 Bedrooms · 2 Baths · House
· Terrace · Equipped kitchen
Earlwood · 3 Bedrooms · 2 Baths · House · Terrace · Equipped kitchen
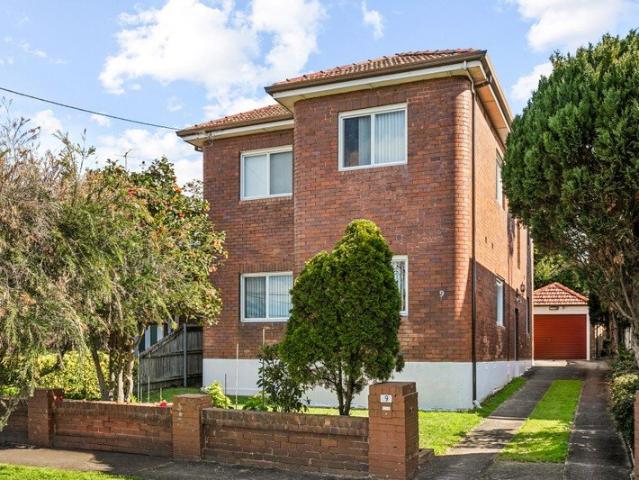
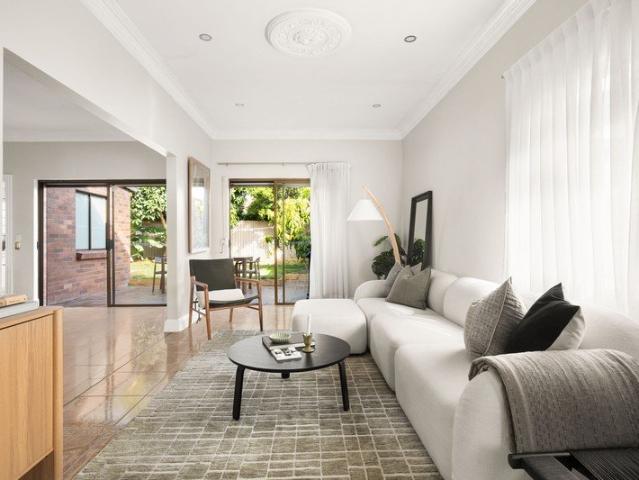
Set on a peaceful cul-de-sac, this freestanding residence delivers timeless character, effortless liveability and impressive proportions in one of Earlwood's most family-friendly pockets. Beautifully presented and freshly painted throughout, it showcases elegant period details, generous living zones and graceful indoor/outdoor entertaining. Established gardens and sun washed level lawn provide a wonderful sense of privacy, while the paved terrace is perfect for relaxed family gatherings. With Hughes Park just moments away and local schools, shops and transport within easy reach, this is a rare opportunity to secure lifestyle appeal and enduring value in a tightly held neighbourhood. • Tastefully updated and freshly painted, ready to move straight in • Formal dining room with timber floors and high ornate ceilings • Large gas kitchen overlooks the bright open plan living/dining area • Paved entertaining terrace ideal for hosting family gatherings • Peaceful established gardens and priva
Request Details
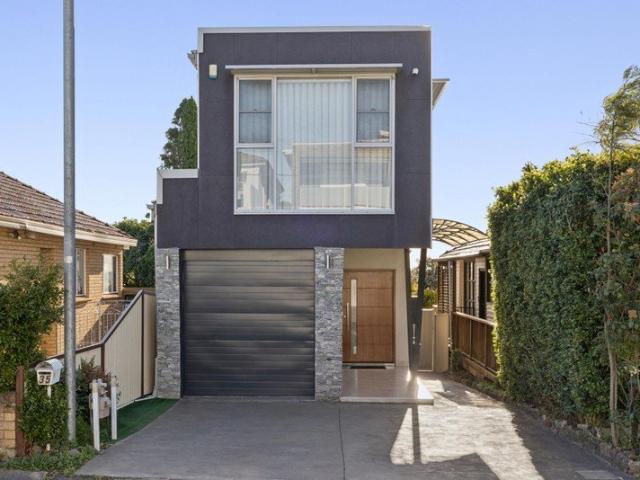
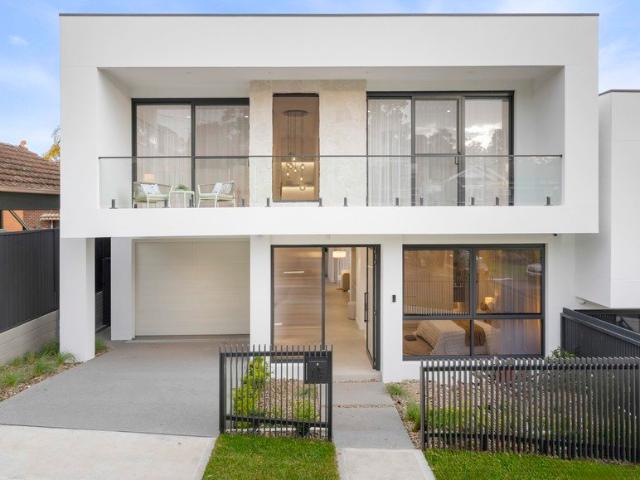
Stylish modern family home in a coveted pocket
View photo
House · for sale
Request Details
Stylish modern family home in a coveted pocket
Earlwood
· 3 Bedrooms · 2 Baths · House
· Garden · Air conditioning · Parking · Equipped kitchen
Earlwood · 3 Bedrooms · 2 Baths · House · Garden · Air conditioning · Parking · Equipped kitchen
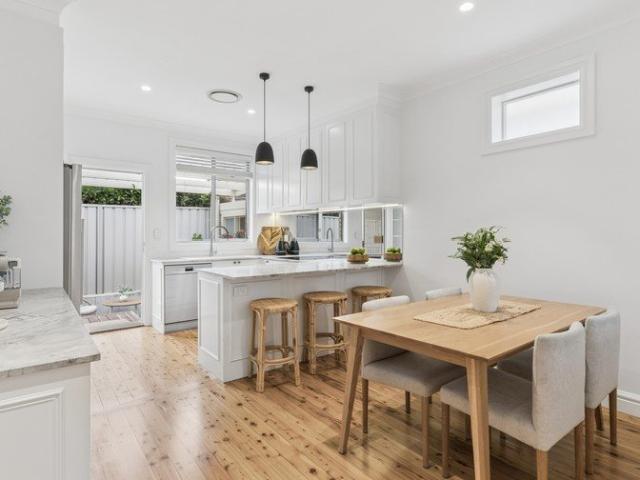
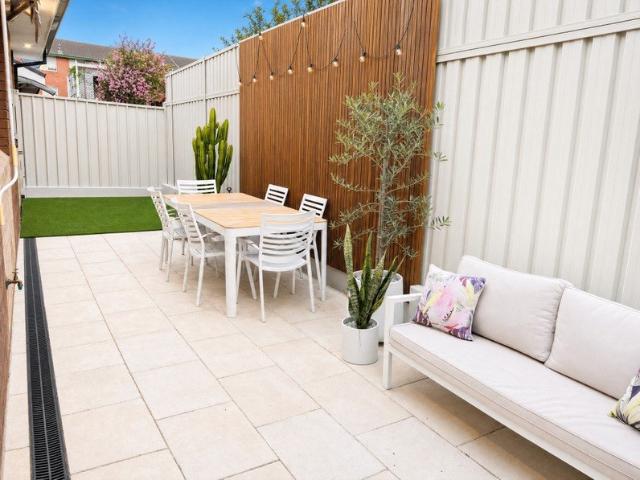
Situated in a sought-after pocket of Earlwood, this contemporary home is stylishly presented throughout and ready to move straight in and enjoy a low maintenance lifestyle. It's set within a stroll of village shops, Cooks River parklands and Earlwood Oval. -Elevated district views and abundant north westerly sunshine -Open plan living with plantation shutters and tiled flooring -Contemporary gas kitchen, stone benches, Bosch appliances -Sheltered entertainers' deck and a sunny low-maintenance yard -Three upstairs bedrooms with built-ins, generous master suite -Modern main bathroom, downstairs laundry and powder room -Ducted zoned air conditioning, huge underhouse storage zone -Lock-up garage with internal access plus two off-street spaces -Freshly painted interiors, secure video intercom plus CCTV -Close to both Earlwood and Canterbury South Public Schools
Request Details
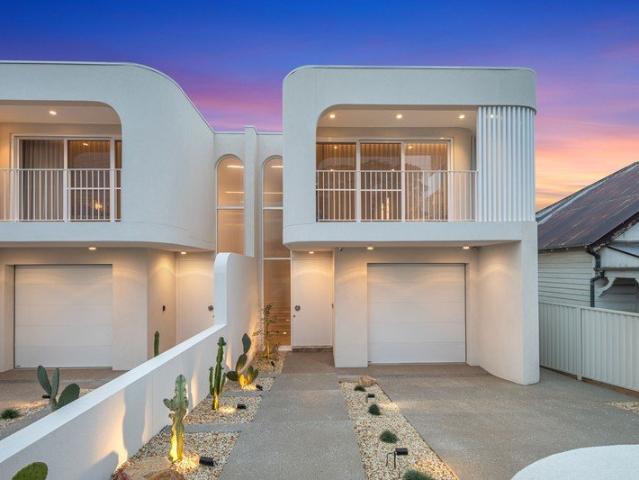
Luxury brand new retreat of spacious family design
View photo
House · for sale
Request Details
Luxury brand new retreat of spacious family design
Earlwood
· 5 Bedrooms · 3 Baths · House
· Garden · Patio · Equipped kitchen
Earlwood · 5 Bedrooms · 3 Baths · House · Garden · Patio · Equipped kitchen
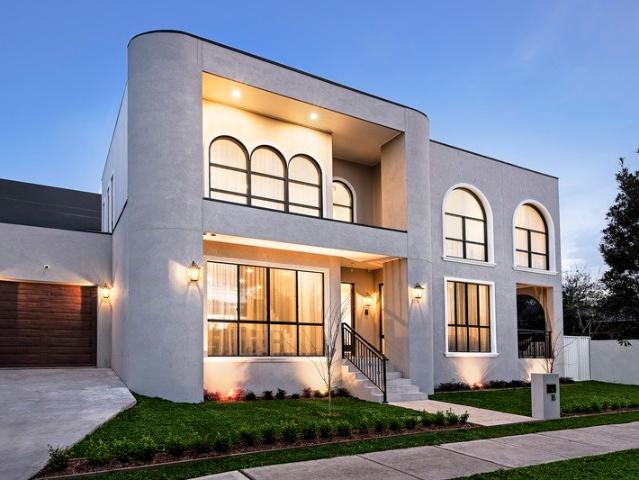
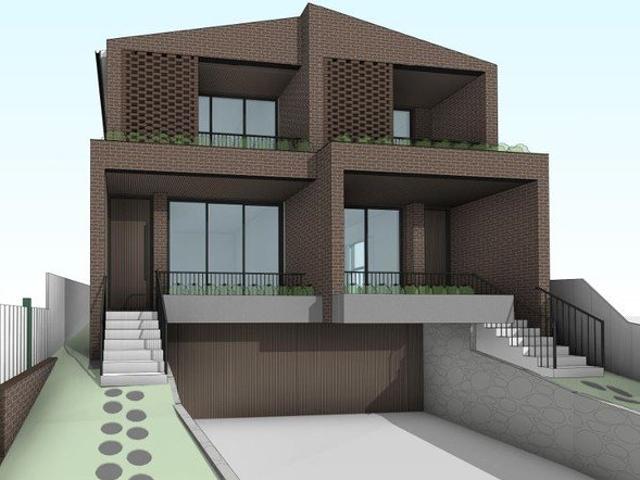
Exceptional family living finds a new address in this highly convenient Earlwood pocket. This exclusive architect-designed residence delivers a luxurious contemporary approach to low maintenance living and entertaining, while offering space and style like few others in the area. It's the perfect readymade retreat for a large and growing family and a sought-after street setting adds the final touch, as it's conveniently located just around the corner from the local William Street shopping strip, bus transport and all the area's quality schools. • Impressive proportions with a focus on quality, space and natural light • Sleek and contemporary interiors feature a generous open plan layout • Level flow to a covered dining patio plus a small grassed side garden • Deluxe island kitchen with high-end Smeg fittings and Taj Mahal benches • Four upper-level bedrooms are all fitted with generous custom built-ins • The king-sized master features a designer ensuite and walk-in wardrobe • A ground f
Request Details
Freestanding family haven with enviable yard
View photo
House · for sale
Request Details
Freestanding family haven with enviable yard
Earlwood
· 3 Bedrooms · 1 Bath · House
· Garden · Swimming pool · Parking · Equipped kitchen
Earlwood · 3 Bedrooms · 1 Bath · House · Garden · Swimming pool · Parking · Equipped kitchen
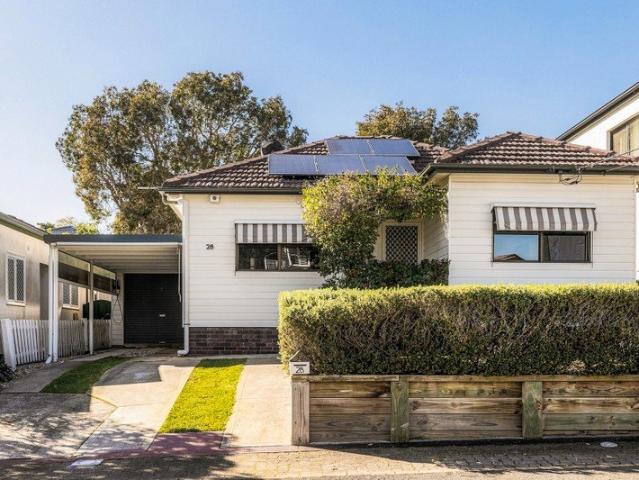
Captivating in every sense, this freestanding cottage reveals an idyllic outdoor sanctuary shaded by established trees, while a glistening pool creates a dreamy backdrop for sun-filled afternoons. Set in a coveted pocket of Earlwood, it's the perfect place for a family to flourish. - Charming, freestanding double-fronted cottage - Updated interiors, timber floors & ceiling fans - Sep. living & dining zones, great natural light - Functional kitchen w/ induct. cooktop, dbl sink - Dishwasher drawer below sink & Bosch oven - 3 good-size beds, 1 w/ wall of built-in storage - Well-kept main bathroom w/ sep. tub/shower - Full-size internal laundry with storage and w/c - Idyllic, sunny yard w/ established shady trees - In-ground swimming pool, porch & BBQ area - Excellent for entertaining and for kids to play - Big lock-up garage, EV charger, solar panels - Wonderful as is & scope to add value (STCA) - Moments from Earlwood shops, cafes, parks - In catchment for C'bury South Public School
Request Details
Versatile Property with Opportunity and Potential Plus
View photo
House · for sale
Request Details
Versatile Property with Opportunity and Potential Plus
Earlwood
· 2 Bedrooms · 1 Bath · House
· Garden · Parking · Equipped kitchen
Earlwood · 2 Bedrooms · 1 Bath · House · Garden · Parking · Equipped kitchen
The property features an outstanding opportunity for the astute home buyer and investor to capitalise on. Currently set up as a 2 bedroom residence the property features scope to separate the dwelling to generate dual income (S.T.C.A) This full-brick residence combines practical living and excellent versatility offering a unique street presence, this home features 2 bedrooms, a spacious, combined living and dining area providing a generous space for everyday living and entertaining, complemented by an updated kitchen with gas cooking and ample storage. A standout feature is the property's excellent off-street parking, with a driveway providing space for approximately 3 - 4 cars. The backyard is accessible from the side of the property via Douglas Street. Property Features • Full-brick construction with timber floorboards throughout • Two well-proportioned bedrooms • Second bedroom with built-in wardrobe and ceiling fan • Spacious combined living and dining area • Updated kitchen with g
Request Details
Smart lifestyle pad in Wolli Creek village hub
View photo
Apartment · for sale
Request Details
Smart lifestyle pad in Wolli Creek village hub
Earlwood
· 1 Bedroom · 1 Bath · Apartment
· Garden · Lift · Equipped kitchen
Earlwood · 1 Bedroom · 1 Bath · Apartment · Garden · Lift · Equipped kitchen
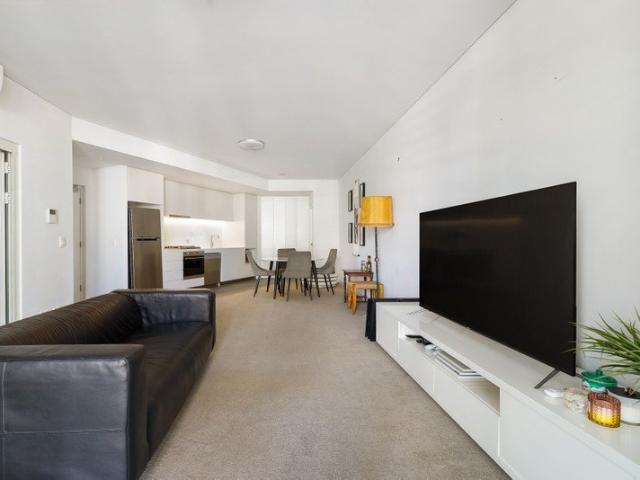
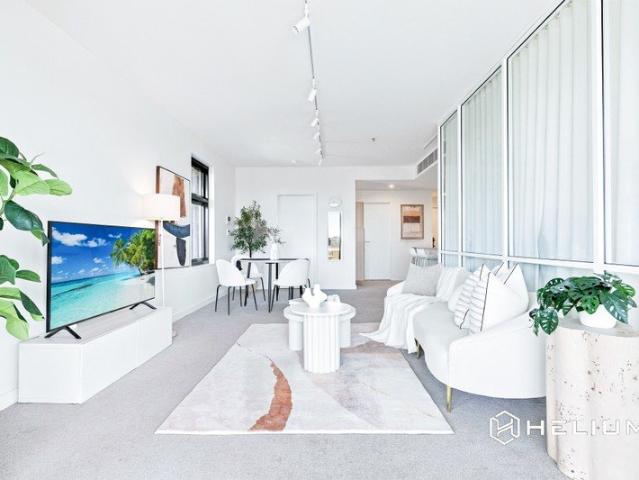
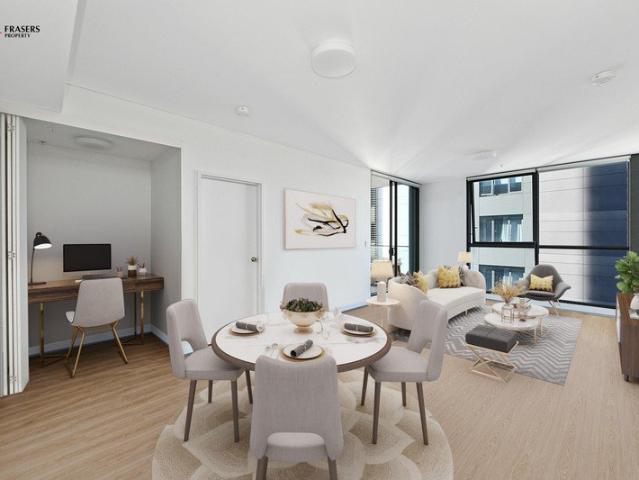
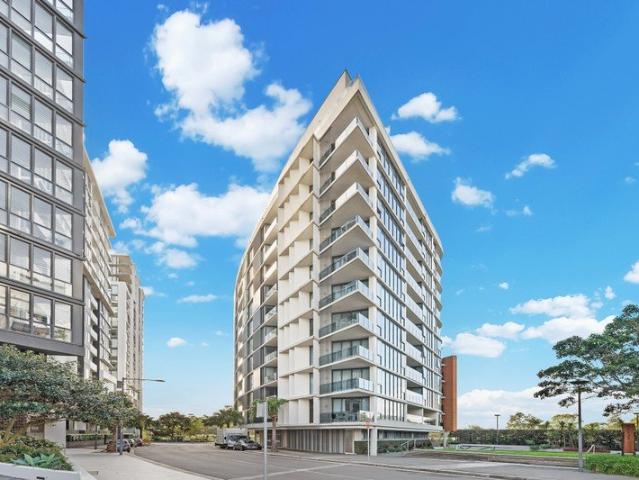
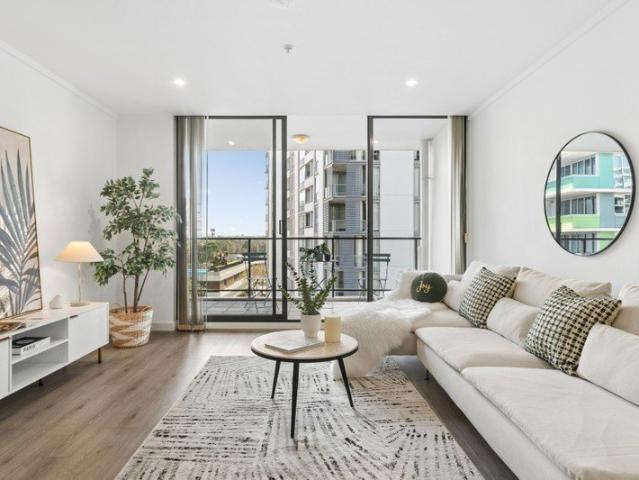
Cleverly designed with a private study, this polished one-bedder within the 'Icon' development promises a coveted lifestyle far exceeding its footprint. Resort-style pools and leisure facilities are on-site, while Wolli Creek Station, Cooks River parks and dining all sit just beyond the door. - Bright one-bedder + study in 'Icon' complex - Carpet, split system a/c and modern finishes - Light-filled open floor plan with private study - Modern gas kitchen with overhead cabinetry - Concealed laundry next to kitch. with storage - Good-sized bed w/ mirrored built-in & split a/c - Sleek main bathroom w/ large walk-in shower - Floor-to-ceiling sliders capturing natural light - Fully enclosed winter garden, ample privacy - Resort-style facilities; pools, gyms & theatre - Secure underground car space & lift access - 110m to Wolli Creek Station & steps to ALDI - Amid a popular village hub w/ shops & dining - Opposite Discovery Point Park & Cooks River
Request Details
North East Corner Residence with Sweeping River & City Views
View photo
Apartment · for sale
Request Details
North East Corner Residence with Sweeping River & City Views
Earlwood
· 2 Bedrooms · 2 Baths · Apartment
· Balcony · Gym · Equipped kitchen
Earlwood · 2 Bedrooms · 2 Baths · Apartment · Balcony · Gym · Equipped kitchen
Capturing a prized north-east corner position with sweeping views across the Cooks River, Cahill Park and the Sydney city skyline, this beautifully presented two-bedroom apartment offers an exceptional combination of natural light, contemporary comfort and resort-style living. Positioned within the highly regarded Southbank C complex, the residence enjoys an impressive open-plan layout flowing seamlessly to a generous covered balcony, creating the perfect setting for relaxing, entertaining or simply taking in the spectacular outlook. Bathed in natural sunlight throughout the day, the spacious living and dining area is complemented by a sleek modern kitchen featuring stone benchtops, stainless steel appliances and a gas cooktop. Both bedrooms are generously proportioned, while the master suite includes a built-in wardrobe, ensuite and direct balcony access. Residents of Southbank enjoy access to outstanding facilities including a rooftop swimming pool, fully equipped gym, barbecue area,
Request Details
Two Art Deco Apartments with Investment Flexibility
View photo
House · for sale
Request Details
Two Art Deco Apartments with Investment Flexibility
Earlwood
· 6 Bedrooms · 2 Baths · House
· Garden · Parking
Earlwood · 6 Bedrooms · 2 Baths · House · Garden · Parking
A rare opportunity with exceptional flexibility, this impressive property package offers a range of options to suit investors, extended families and those seeking an additional income stream. Comprising two 3-bedroom apartments on one title, it offers great home-plus-income potential or a chance to enjoy solid rental revenue with scope to increase yield down the track. The duplex is also ideally situated in a quiet and leafy street that's central to the best of the inner west, with trains, parklands and shopping all within close range. A solid duplex with two apartments, each with own private entry Well-kept interiors feature separate living and dining areas An elevated position capturing good natural light and fresh breezes Private back garden with lawn and paved entertainment area Side driveway access through to a lock-up garage and storage shed Extra-high ceilings, large proportions and many period details Potential to lease both properties or live in one and rent the other Lease ou
Request Details
Modern Garden Apartment with Sun filled Courtyard
View photo
Apartment · for sale
Request Details
Modern Garden Apartment with Sun filled Courtyard
Earlwood
· 2 Bedrooms · 2 Baths · Apartment
· Garden · Terrace · Equipped kitchen
Earlwood · 2 Bedrooms · 2 Baths · Apartment · Garden · Terrace · Equipped kitchen
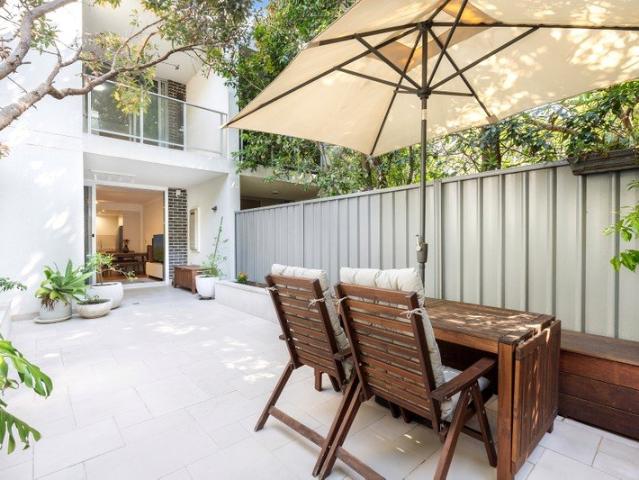
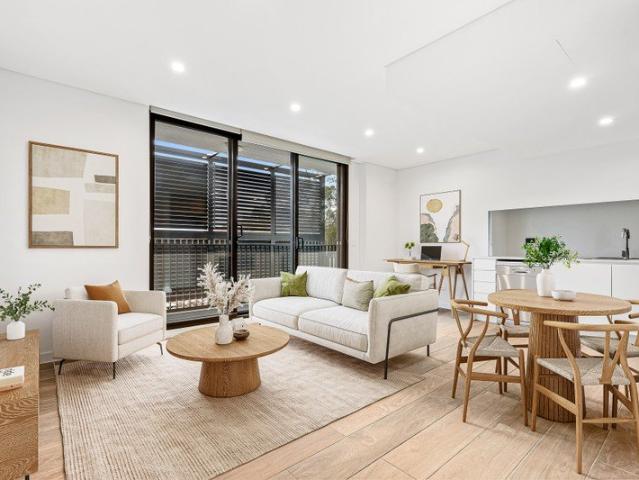
Featuring a sunny private courtyard and covered entertaining terrace, this beautifully presented ground-floor apartment offers relaxed indoor-outdoor living in a quiet rear position within the popular Terrace Grove complex. Fresh and modern throughout, the home features an open-plan living and dining area flowing directly to the courtyard, complemented by stylish hybrid flooring and ceiling fans. The contemporary kitchen is well appointed with stone benchtops, gas cooking and stainless-steel appliances including a dishwasher. Set in a highly convenient Dulwich Hill location, the apartment is an easy walk to Dulwich Hill Primary School, Dulwich Grove Light Rail, the GreenWay and Dulwich Hill Village shops, cafés and restaurants, with the future Metro providing even greater connectivity. Sunny private courtyard and covered entertaining terrace Quiet ground-floor position at the rear of the complex Two bedrooms, main with ensuite Open-plan living and dining flowing outdoors Modern kitchen
Request Details
Modern two bedroom apartment in 'Fernhill'
View photo
Apartment · for sale
Request Details
New
Modern two bedroom apartment in 'Fernhill'
Earlwood
· 2 Bedrooms · 2 Baths · Apartment
· Balcony · Terrace · Lift · Parking · Equipped kitchen
Earlwood · 2 Bedrooms · 2 Baths · Apartment · Balcony · Terrace · Lift · Parking · Equipped kitchen
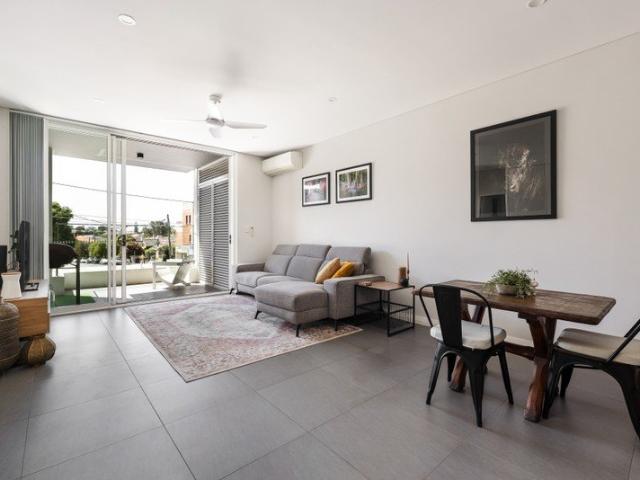
Easygoing and blissfully low-maintenance, this 'Fernhill' two-bedder offers a wonderful sense of space, from its enviable dual balconies to a communal city-view rooftop terrace. Straddling the Dulwich Hill and Hurlstone Park border, it's spoilt for choice with transport, cafes and parks. - Low-maintenance two-bedder in 'Fernhill' - Split system a/c, ceiling fans, tiles & carpet - Bright open living with easy flow to balcony - Sleek & stylish gas kitchen with dishwasher - 2 generous beds with built-ins & ceiling fans - Master bed with private balcony and ensuite - Euro-style l'dry, linen closet & ample storage - Modern main bathroom with walk-in shower - Covered N-facing balc. off living with storage - Common rooftop terrace w/ great city views - Parking for 1 car, lift access & new intercom - Hurlstone Park Hotel and buses on doorstep - 180m to Muskafe and short walk to Yeo Park - 950m to Dulwich Grove light rail and schools
Request Details
SPACIOUS 2 BEDROOM APARTMENT WITH SEPARATE STUDY AND SECURE CAR SPACE
View photo
Apartment · for sale
Request Details
SPACIOUS 2 BEDROOM APARTMENT WITH SEPARATE STUDY AND SECURE CAR SPACE
Earlwood
· 2 Bedrooms · 2 Baths · Apartment
· Balcony · Equipped kitchen
Earlwood · 2 Bedrooms · 2 Baths · Apartment · Balcony · Equipped kitchen
This lovely 2 bedroom apartment is located on level 8 of Vivid Building and has floating floors, a separate study + secure car space Features include: Open plan lounge and dining Sleek modern kitchen with stone bench tops and Smeg appliances 2 spacious bedrooms with Built-in wardrobes, main with ensuite Separate study Internal laundry Balcony off lounge and bedroom Currently leased to 24/11/2026 at $950 per week Potential future rent at $1,050 - $1,100 per week Total area 88 sqm Disbursements: Council Rates approx. $422 per quarter Strata Levies approx. $1,746 per quarter Water Rates approx. $252 per quarter + water usage. Easy access to village shops, cafés and restaurants Lively village atmosphere in a park side setting Adjacent to popular supermarkets, directly opposite Aldi supermarket Access to 4 gyms, 4 pools and barbecue areas within Discovery Point Short walk to the on-site Wolli Creek train station Only 3 stops to Central station Only 1 stop from Sydney Airport Positioned in t
Request Details
Exceptional DA Approved Opportunity on 594sqm
View photo
House · for sale
Request Details
Exceptional DA Approved Opportunity on 594sqm
Earlwood
· 3 Bedrooms · 1 Bath · House
Earlwood · 3 Bedrooms · 1 Bath · House
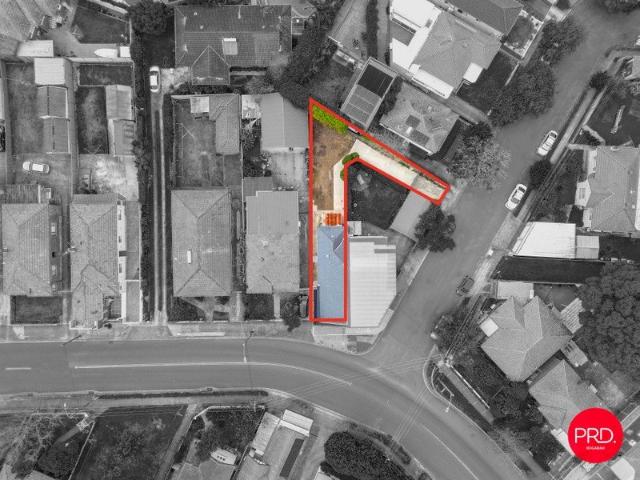
Positioned on the high side of a quiet street and capturing a prized rear north-west aspect, this double brick character home presents a rare offering on a substantial 594sqm (approx.). With DA approval already in place, the property provides exceptional scope to renovate, rebuild or create a stunning new family residence, while also offering further potential to maximise the site's value (STCA). Combining immediate comfort with outstanding future possibilities, the home is ideally located just a short walk to Rockdale Station, Seaforth Park, Bexley Village and Rockdale Plaza, delivering a lifestyle of convenience and connectivity. - Generous 594sqm (approx.) with desirable rear north-west aspect - DA approval in place, providing a valuable head start for future plans - Double brick character home with timeless street appeal - Scope to renovate, rebuild or further capitalise on the site (STCA) - Flexible single-level floorplan with separate living and dining areas - Spacious sunroom of
Request Details
Family sized, eye catching sub penthouse with city views
View photo
Apartment · for sale
Request Details
Family sized, eye catching sub penthouse with city views
Earlwood
· 3 Bedrooms · 2 Baths · Apartment
· Lift · Equipped kitchen
Earlwood · 3 Bedrooms · 2 Baths · Apartment · Lift · Equipped kitchen
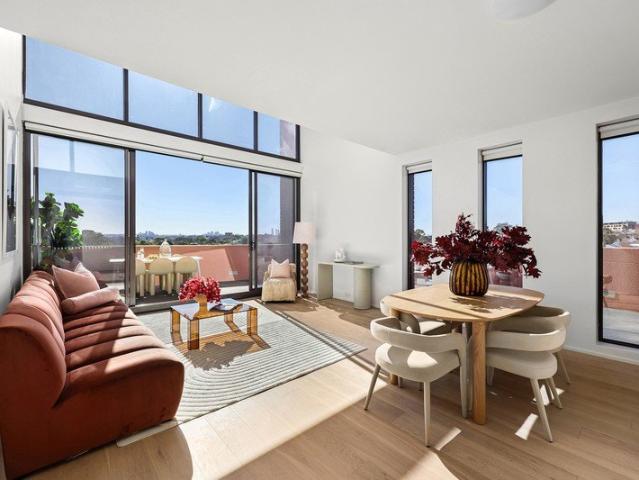
Indulge in the first-class luxury and exclusivity of this stunning sub-penthouse that wraps around the north-east corner of award-winning 'Arlington Grove' and showcases architectural verve and a family-sized floorplan. Bathed in sunlight that is enhanced by its galleries of glass, double height ceilings and vast terraces, its desirable elevation affords sweeping district to the city views. Contemporary and stylish, it promises an enviable lifestyle with quality on-site amenities, two secure car spaces and storage, metres to the light rail, village shops and local school. - Highly regarded community set amongst beautiful gardens - Elevated 7th and 8th floors, intercom access, lift to its door - Expansive dual level design, soaring double height ceiling - Chic engineered flooring, expansive living and dining rooms - Sliders open to the immense wraparound terraces and views - Sleek stone crafted gas kitchen, breakfast bar and dishwasher - Under stair nook, two large lower-level bedrooms
Request Details
Sophisticated Corner Apartment with Cooks River Views
View photo
Apartment · for sale
Request Details
Sophisticated Corner Apartment with Cooks River Views
Earlwood
· 2 Bedrooms · 2 Baths · Apartment
· Balcony · Equipped kitchen
Earlwood · 2 Bedrooms · 2 Baths · Apartment · Balcony · Equipped kitchen
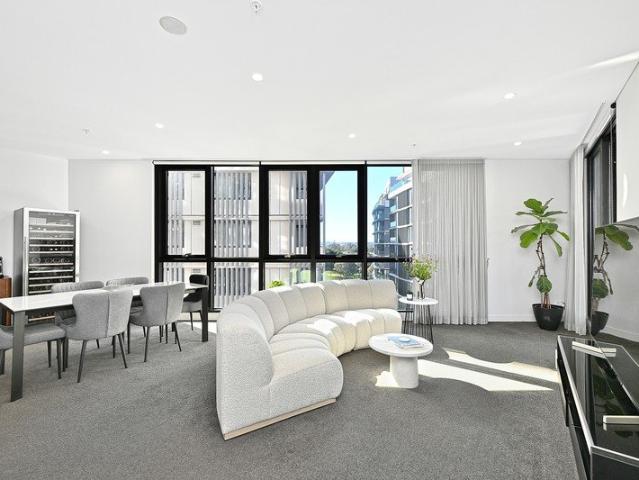
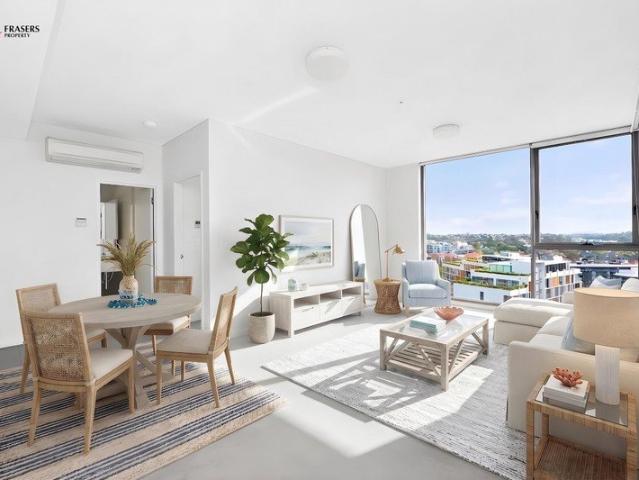
Perfectly positioned within the highly regarded ICON Apartments by Frasers Property, this beautifully presented Level 7 corner apartment offers an exceptional blend of space, everyday convenience and resort-style living. Occupied by its original owner since new, the residence enjoys a prized north-east aspect, capturing abundant sunlight throughout the day and a peaceful outlook across the Cooks River and surrounding district. Offering a generous open plan design, quality finishes throughout and exclusive resident facilities, this apartment is ideally suited to first home buyers, professionals and downsizers seeking a premium lifestyle with convenience and easy access to the CBD. The spacious living and dining area flows seamlessly to a semi enclosed glass fronted balcony, creating a versatile indoor outdoor retreat perfect for year round entertaining. The stylish kitchen is appointed with stone benchtops, quality Smeg appliances, gas cooking, ample cabinetry and a wide breakfast bar.
Request Details
Family home in ultra convenient location
View photo
House · for sale
Request Details
Family home in ultra convenient location
Earlwood
· 3 Bedrooms · 1 Bath · House
· Air conditioning · Equipped kitchen
Earlwood · 3 Bedrooms · 1 Bath · House · Air conditioning · Equipped kitchen
In a quiet residential pocket a stroll from express trains and amenities, this refreshed freestanding home offers the luxury of space in a highly convenient location. Spread across one comfortable level, it provides three spacious bedrooms off the entry hall, with an elegant lounge and eat-in kitchen at the rear. Step out to enjoy the lawn and alfresco area, soaking up all-day sunshine thanks to a prized rear-to-north aspect. With contemporary updates throughout, the home is move-in ready, so you can unpack and enjoy the local dining options, strolls along the nearby Cooks River and a rapid commute to the CBD. Three bedrooms with built-ins - High ceilings and original fireplaces - North-facing lawn and alfresco - Contemporary kitchen and bathroom - Air conditioning and floating floorboards - Internal laundry plus second WC - Stroll to trains, shops and dining at Wolli Creek and Arncliffe village - 9km to CBD and minutes to inner-west attractions
Request Details
Modern Riverside Living in the Heart of Wolli Creek
View photo
Apartment · for sale
Request Details
Modern Riverside Living in the Heart of Wolli Creek
Earlwood
· 1 Bedroom · 1 Bath · Apartment
· Balcony · Equipped kitchen
Earlwood · 1 Bedroom · 1 Bath · Apartment · Balcony · Equipped kitchen
Positioned on level 8 within the vibrant Discovery Point village precinct, this stylish one-bedroom apartment in the highly sought-after 'ICON' building offers a superb blend of convenience and contemporary living. Perfect for first-home buyers and astute investors, it delivers effortless access to transport, resort-style facilities, and a dynamic mix of cafés, restaurants, and boutique shopping just moments from your doorstep. The apartment centres around a light-filled open-plan living and dining area, enhanced by sleek floorboards and expansive sliding doors that lead to a generous private balcony - perfect for seamless indoor-outdoor living. The modern kitchen combines practicality with style, featuring stainless steel appliances, durable tiled flooring, and gas cooking for precision. A split-system air conditioner in the dining area provides year-round comfort, flowing easily into the kitchen space. Key Features: • Generous bedroom with mirrored built-in wardrobe • Open-plan livin
Request Details
Immaculately Renovated Villa | Refined Interiors, Private Rear Position
View photo
Villa · for sale
Request Details
Immaculately Renovated Villa | Refined Interiors, Private Rear Position
Earlwood
· 3 Bedrooms · 2 Baths · Villa
· Equipped kitchen
Earlwood · 3 Bedrooms · 2 Baths · Villa · Equipped kitchen
Privately positioned at the rear of a well-maintained complex, this beautifully renovated villa presents an exceptional opportunity for buyers seeking quality, space and effortless single-level living. Immaculately transformed with a considered approach to design, the residence showcases refined contemporary interiors, quality finishes and a cohesive palette throughout. Every detail has been carefully curated, from the custom joinery and hardwood flooring to the beautifully finished kitchen and bathrooms, creating a sophisticated home that is completely ready to enjoy from day one. Generous open plan living and dining areas form the heart of the home, complemented by a beautifully appointed kitchen with custom joinery, quality appliances and excellent storage. The interiors transition effortlessly to a covered alfresco entertaining area, creating a private extension of the living space ideal for family gatherings, hosting guests or providing a secure setting for children to play. Three
Request Details
Renovated Two Bedroom Villa With A Private Entertainer's Courtyard
View photo
Villa · for sale
Request Details
Renovated Two Bedroom Villa With A Private Entertainer's Courtyard
Earlwood
· 2 Bedrooms · 1 Bath · Villa
· Equipped kitchen
Earlwood · 2 Bedrooms · 1 Bath · Villa · Equipped kitchen
Please note you will be speaking directly with the vendor Beautifully presented and thoughtfully renovated, this spacious two-bedroom villa offers light-filled interiors, generous living spaces and a relaxed indoor-outdoor lifestyle. Set within a well-maintained complex of just five owner-occupied villas, it offers a rare combination of privacy, comfort and a welcoming community setting. The spacious living areas are filled with natural light, with large windows and easy flow throughout. At the heart of the home, the updated eat-in kitchen features a stone benchtop and new appliances, providing a practical and stylish space for everyday living. Both bedrooms are generously sized and include built-in wardrobes, ceiling fans and new carpet. The modern bathroom has been tastefully renovated with a walk-in shower and terrazzo flooring, while the separate internal laundry has also been thoughtfully updated. At the rear of the property, the private entertainer’s courtyard provides the perfec
Request Details
Federation Bungalow Offered for the First Time in 36 Years
View photo
House · for sale
Request Details
Federation Bungalow Offered for the First Time in 36 Years
Earlwood
· 4 Bedrooms · 2 Baths · House
· Garden · Fireplace · Equipped kitchen
Earlwood · 4 Bedrooms · 2 Baths · House · Garden · Fireplace · Equipped kitchen
This charming Federation bungalow combines original character with generous family living. High ceilings and hardwood floors flow throughout, with four bedrooms, modern bathrooms and spacious living and dining areas. The large living room features a combustion fireplace and overlooks the backyard, while the generous gas-equipped kitchen, separate dining area and versatile rear shed make this a home with plenty of space and functionality. Charming Federation bungalow Four generous bedrooms with mirrored built-in wardrobes and hardwood timber floors. Plantation shutters throughout all bedrooms Modern main bathroom with floor-to-ceiling tiles and ample storage Spacious kitchen with gas cooking and skylight Large separate tiled dining area Generous living room overlooking the backyard Internal laundry with ample cupboard storage Second internal bathroom with shower and toilet Large separate shed ideal for a hobbyist, collector, workshop or additional storage
Request Details
2 BEDROOM APARTMENT WITH LARGE STUDY, INCLUDING CARSPACE & STORAGE CAGE PRIVATE INSPECTION AVAILABLE UPON REQUEST
View photo
Apartment · for sale
Request Details
2 BEDROOM APARTMENT WITH LARGE STUDY, INCLUDING CARSPACE & STORAGE CAGE PRIVATE INSPECTION AVAILABLE UPON REQUEST
Earlwood
· 2 Bedrooms · 1 Bath · Apartment
· Balcony · Equipped kitchen
Earlwood · 2 Bedrooms · 1 Bath · Apartment · Balcony · Equipped kitchen
Located on level 14 of Summit, this beautiful apartment has an extensive list of features including: Open plan combined lounge and dining. Sleek modern kitchen with stone bench tops and stainless steel appliances Extensive floor to ceiling windows 2 bedrooms, both with built in robes Separate study room Bedroom and lounge have access to balcony Internal laundry Total internal area including balcony - 79 sqm Secure undercover car space plus storage cage - 21 sqm Potential rent income: $950 per week. Council Rates - Approx. $439 per quarter Strata Levies - Approx. $1702 per quarter Water Rates- Approx. $275 per quarter + water usage Easy access to village shops, cafés and restaurants Lively village atmosphere in a park side setting Access to 4 gyms, 4 pools areas within Discovery Point Short walk to the on-site Wolli Creek train station Only 3 stops to Central station Only 1 stop from Sydney Airport Moments from the Cooks River foreshore, surrounding parklands, the lively Village Square
Request Details
Modern Apartment Offering Comfort, Convenience & Lifestyle
View photo
Apartment · for sale
Request Details
Modern Apartment Offering Comfort, Convenience & Lifestyle
Earlwood
· 1 Bedroom · 1 Bath · Apartment
· Equipped kitchen
Earlwood · 1 Bedroom · 1 Bath · Apartment · Equipped kitchen
Located in Block C, Enter off Elizabeth street or Canterbury road This beautifully presented apartment offers the perfect combination of modern style, comfort, and everyday convenience, making it an exceptional opportunity for first-home buyers, downsizers, and astute investors alike. Thoughtfully designed with a practical floorplan and quality finishes throughout, the home provides a bright and welcoming atmosphere that is both functional and inviting. The spacious open-plan layout seamlessly connects the living, dining, and kitchen areas, creating an ideal space for relaxing at home or entertaining family and friends. Property Features: - Spacious bedroom with a built-in wardrobe - Stylish modern bathroom featuring a bathtub - Light-filled open-plan living and dining area - Contemporary kitchen with quality appliances and ample storage - Secure car space plus a separate storage cage - Easy access to public transport - Approximately 15 minutes' walk to Belmore Station - Approximately
Request Details
Ground floor unit in sought after pocket
View photo
Apartment · for sale
Request Details
Ground floor unit in sought after pocket
Earlwood
· 2 Bedrooms · 1 Bath · Apartment
· Garden · Balcony · Parking · Equipped kitchen
Earlwood · 2 Bedrooms · 1 Bath · Apartment · Garden · Balcony · Parking · Equipped kitchen
Set on one of Dulwich Hill's finest streets, this ground-floor unit sits within a secure brick complex, crisply updated with a stylish bathroom and separate full-size laundry. Verdant views drift through every room, with Morton Park, cafes, and Dulwich Hill village a gentle stroll away. - Installed solar power, communal garden/c'yard - Ground-floor unit in boutique brick complex - Tiled flooring, split system a/c & linen closet - Spacious lounge/dining with flow to balcony - Sep. kitchen w/ electric cooktop & d'washer - 2 good-sized bedrooms w/ tree-lined outlook - Fully renovated bathroom with shower/tub - Generous internal laundry room off kitchen - Spacious, undercover balcony w/ leafy views - Excellent opportunity for couples or investors - Secure parking for 1 car, close to public buses - 500m to Morton Park & steps to Hoskins Park - 350m to Small Talk Cafe, stroll to village shops - Short walk to both Lewisham station & light rail
Request Details
Classic Character | Spacious Family Living | Prime Inner West Location
View photo
House · for sale
Request Details
Classic Character | Spacious Family Living | Prime Inner West Location
Earlwood
· 4 Bedrooms · 2 Baths · House
· Equipped kitchen
Earlwood · 4 Bedrooms · 2 Baths · House · Equipped kitchen
Offered for the first time in decades, this charming four-bedroom period residence presents a rare opportunity to secure a character-filled family home in a tightly held, tree-lined street in the heart of Dulwich Hill. Combining timeless period appeal with comfortable interiors and a practical family layout, the home features separate living and dining areas, four bedrooms and a well-appointed kitchen with ample cabinetry and a breakfast bar. The kitchen flows through to a covered rear verandah, creating a natural connection between the indoor and outdoor spaces. High ornate ceilings, polished timber floorboards and classic period details add warmth and character throughout, while three split-system air conditioners provide year-round comfort. The home also offers excellent natural light and a well-considered layout suitable for family living. Property Features Four bedrooms Spacious separate living and dining areas High ornate ceilings Polished timber floorboards Well-appointed kitche
Request Details
A move in ready residence combining comfort, convenience, and excellent lifestyle appeal in a highly sought after location
View photo
Apartment · for sale
Request Details
A move in ready residence combining comfort, convenience, and excellent lifestyle appeal in a highly sought after location
Earlwood
· 2 Bedrooms · 1 Bath · Apartment
· Equipped kitchen
Earlwood · 2 Bedrooms · 1 Bath · Apartment · Equipped kitchen
Positioned in the heart of Bexley, this beautifully updated two-bedroom unit offers an exceptional opportunity for first-home buyers, investors, and downsizers seeking a stylish, low-maintenance lifestyle. Bathed in natural light and enhanced by polished timber flooring throughout, the home features a generous open-plan living and dining area, two spacious bedrooms, a contemporary renovated kitchen with quality finishes and excellent storage, and a modern renovated bathroom. Conveniently located close to local shops, schools, parks, and public transport, the property also enjoys easy access to Hurstville CBD, both Kogarah and Rockdale train stations. Property features: Two well-sized bedrooms Recently renovated kitchen Recently renovated bathroom Spacious combined living and dining area Polished timber floors throughout Light-filled interiors Ideal for first home buyers, investors or down-sizers Convenient location close to shops, transport and local amenities A great opportunity to se
Request Details
Architecturally Designed Luxury in One of Kingsgrove's Most Prestigious Streets
View photo
House · for sale
Request Details
Architecturally Designed Luxury in One of Kingsgrove's Most Prestigious Streets
Earlwood
· 5 Bedrooms · 3 Baths · House
· Balcony
Earlwood · 5 Bedrooms · 3 Baths · House · Balcony
We are proud to present this exceptional brand-new residence, delivering an uncompromising standard of luxury, craftsmanship and family living in one of Kingsgrove's most prestigious blue-ribbon streets. Positioned high on the hill and thoughtfully designed with premium finishes throughout, this remarkable home offers an enviable lifestyle of elegance, comfort and convenience. Bathed in natural light through an abundance of skylights and expansive glazing, the residence showcases grand proportions with five oversized bedrooms, including a luxurious ground-floor guest suite complete with its own ensuite. Upstairs, the impressive master retreat features a private balcony, bespoke bar area, an oversized walk-in wardrobe and an expansive ensuite with his and hers vanities, while a second upstairs living area captures city views and offers flexibility as an additional family retreat or potential fifth bedroom. Designed for effortless entertaining, the heart of the home centres around an exp
Request Details
Contemporary Double Brick Family Duplex with Exceptional Space & Unmatched Convenience
View photo
House · for sale
Request Details
Contemporary Double Brick Family Duplex with Exceptional Space & Unmatched Convenience
Earlwood
· 5 Bedrooms · 3 Baths · House
· Balcony · Equipped kitchen
Earlwood · 5 Bedrooms · 3 Baths · House · Balcony · Equipped kitchen
Designed for modern family living and built to last with solid double brick construction, this beautifully presented residence offers an exceptional combination of generous proportions, quality finishes and effortless indoor-outdoor entertaining. Boasting five spacious bedrooms, multiple living areas and a highly convenient location, the property presents an outstanding opportunity for investors seeking a quality home with a secure tenancy already in place. The thoughtfully designed floorplan caters to families of all sizes, featuring a ground floor bedroom with access to a full bathroom-ideal for guests, extended family or those seeking single-level accommodation. Upstairs, the luxurious master suite provides a private retreat complete with its own ensuite and balcony, while another upstairs bedroom also enjoys direct balcony access. At the heart of the home is a contemporary kitchen appointed with stone benchtops, quality gas cooking, modern appliances and abundant cabinetry, flowing
Request Details
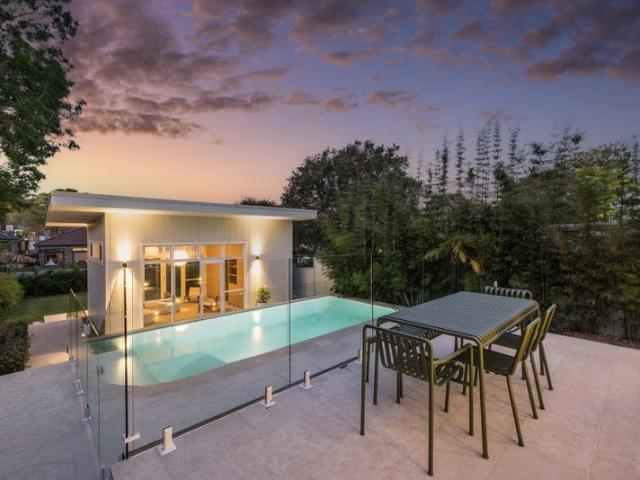
A Spectacular Reinvention of Modern Family Living
View photo
House · for sale
Request Details
A Spectacular Reinvention of Modern Family Living
Earlwood
· 4 Bedrooms · 3 Baths · House
· Swimming pool
Earlwood · 4 Bedrooms · 3 Baths · House · Swimming pool
Taking ultra-modern design to brand new heights, this freestanding residence is simply spectacular, flooded with natural light, and has been architecturally transformed and custom made to offer a superb home of absolute quality. Set on a super-deep 588sqm north-to-rear block, it has been totally renewed to showcase a sophisticated in/outdoor feel with high-end finishes throughout and an emphasis on low-maintenance alfresco entertaining. This sensational Dulwich Hill abode is also very peacefully located in a premier street walking distance to the light rail stop, popular schools and local village cafes. - A free-flowing layout featuring a light-filled open plan living area - Crisp contemporary decor, sunlit windows and engineered timber floors - An easy interaction with an alfresco deck and luxury inground swimming pool - Designer poolside cabana/studio with ducted air and bathroom, fire pit - Expansive and private level lawn that is drenched in northerly sunshine - High-end modern kit
Request Details
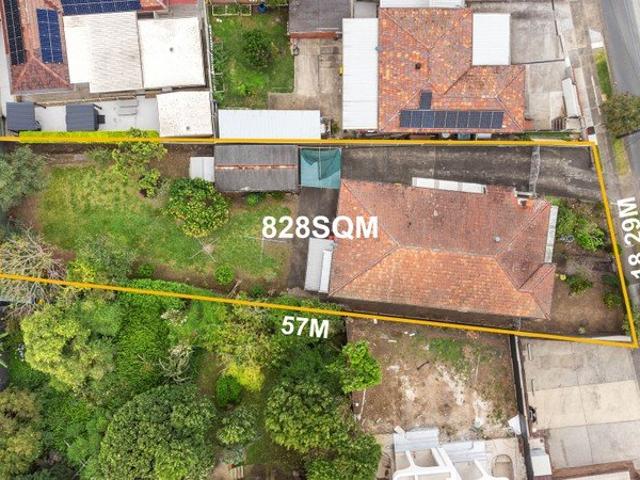
Endless Potential on 828sqm with Wide 18.29m Frontage
View photo
House · for sale
Request Details
Endless Potential on 828sqm with Wide 18.29m Frontage
Earlwood
· 4 Bedrooms · 2 Baths · House
· Garden · Air conditioning · Parking · Equipped kitchen
Earlwood · 4 Bedrooms · 2 Baths · House · Garden · Air conditioning · Parking · Equipped kitchen
Positioned on the high side of the street, this solid double-brick residence presents an outstanding opportunity for renovators, investors, builders and developers. Set on approximately 828sqm with a wide 18.29m frontage, the property offers generous family accommodation, a separate flat at the rear and exciting duplex potential, subject to council approval. The existing home provides spacious interiors with plenty of scope to renovate, extend or create your ideal family residence, while the separate rear flat offers added flexibility for extended family, guests or additional income. - Solid double-brick construction. - Four generously sized bedrooms - Separate formal lounge and dining rooms - Original kitchen and bathroom ready for renovation - Air conditioning and internal laundry - Large backyard with garden shed - Wide driveway access to a lock-up garage, plus off-street parking for multiple vehicles - Land: 828sqm approx. with a Wide 18.29m frontage - Excellent duplex development
Request Details
Spacious North East Facing Two Bedroom Apartment in the Heart of Wolli Creek
View photo
Apartment · for sale
Request Details
Spacious North East Facing Two Bedroom Apartment in the Heart of Wolli Creek
Earlwood
· 2 Bedrooms · 2 Baths · Apartment
· Balcony · Gym · Sauna · Equipped kitchen
Earlwood · 2 Bedrooms · 2 Baths · Apartment · Balcony · Gym · Sauna · Equipped kitchen
Positioned on Level 6 of the highly sought-after PROXIMITY complex, this well-presented two-bedroom apartment combines generous interiors, abundant natural light and a highly convenient lifestyle in the heart of Wolli Creek. Enjoying a desirable north-east aspect, this property captures plenty of natural sunlight throughout the day. The thoughtfully designed layout features a modern kitchen, spacious open-plan living and dining areas, and floor-to-ceiling windows that create a seamless connection to the sun-filled balcony. Beautifully appointed with timber-look floorboards throughout, the apartment offers a stylish and comfortable home, perfectly suited to first home buyers, young families and astute investors. Residents of PROXIMITY enjoy access to an impressive selection of resort-style facilities, including swimming pools, a sauna, a fully equipped gym, landscaped gardens and an on-site building manager. Property Features: - Total area approximately 108sqm - Spacious two bedrooms, b
Request Details
Family Living in a Peaceful Cul de Sac Setting
View photo
House · for sale
Request Details
Family Living in a Peaceful Cul de Sac Setting
Earlwood
· 3 Bedrooms · 1 Bath · House
· Garden · Air conditioning · Equipped kitchen
Earlwood · 3 Bedrooms · 1 Bath · House · Garden · Air conditioning · Equipped kitchen
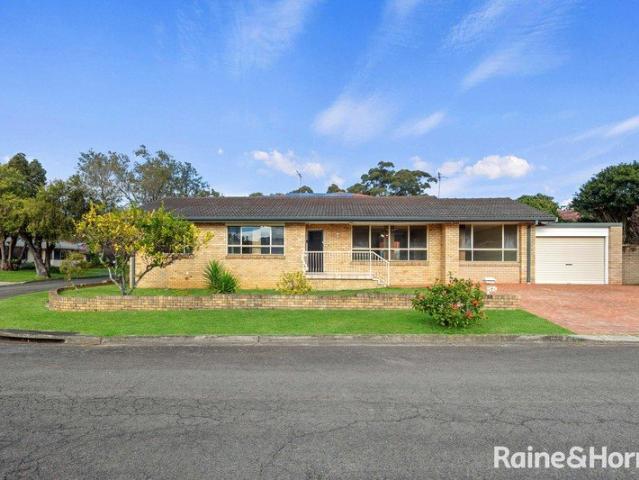
Nestled in a quiet cul-de-sac, this well-maintained brick residence offers a versatile floorplan and a low maintenance lifestyle. Filled with natural light and set on a level parcel of land, it's an ideal opportunity for families, downsizers or those looking to add their own personal touch. • Three well-proportioned bedrooms, all complete with built-in wardrobes • Spacious open plan living and dining area with large windows capturing an abundance of natural light • Separate formal lounge offering flexibility as a second living area or potential fourth bedroom • Well-appointed kitchen with ample bench space, generous cupboard storage and dishwasher • Bathroom tiled floor to ceiling with separate shower and bathtub • Covered outdoor entertaining area, perfect for year-round gatherings • Low maintenance rear yard with established gardens • Fully ducted air conditioning throughout, home security system and surveillance cameras for enhanced peace of mind. • Internal laundry with second WC a
Request Details
View map Back to list

Get email alerts

Don't miss out: be the first to know about new properties

The alert was correctly created

On subscribing you accept the conditions of use and the privacy policy
Alert
Receive new ads in your inbox
Save this search
Receive alerts for new listings

We'll send you an email when we have new properties for: "Properties for sale in Earlwood"

The alert was correctly created

Marrickville
Dulwich Hill
Get email alerts and be the first to see new listings
Required field
On subscribing I accept the terms of the privacy policy
Perfect! You'll soon start receiving new listings via email
Alert
Receive an email when we have new ads for Properties for sale in Earlwood
Save this search
Filters

Bedrooms

Size (m²)

m²
m²

Price

$
$

Property type

Bathrooms

Clear all filters
Receive notifications when new entries are published.