436 houses for sale in Dum Dum

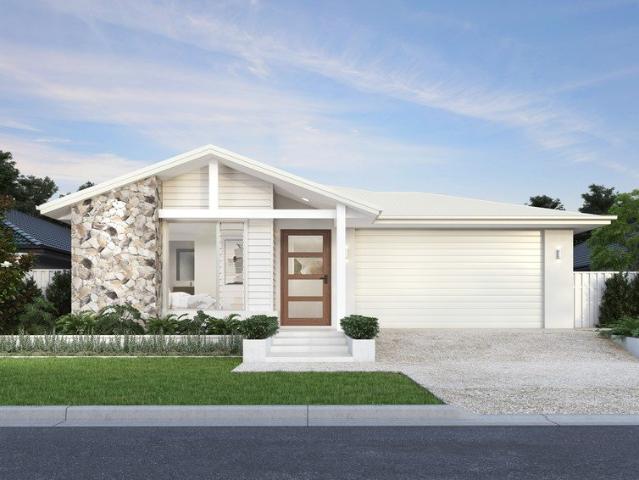
Dual Key Multi Gen Living or Passive Income Belmont 190
View photo
Terraced House · for sale
Request Details
Dual Key Multi Gen Living or Passive Income Belmont 190
Dum Dum
· 3 Bedrooms · 2 Baths · Terraced House
· Parking · Equipped kitchen
Dum Dum · 3 Bedrooms · 2 Baths · Terraced House · Parking · Equipped kitchen
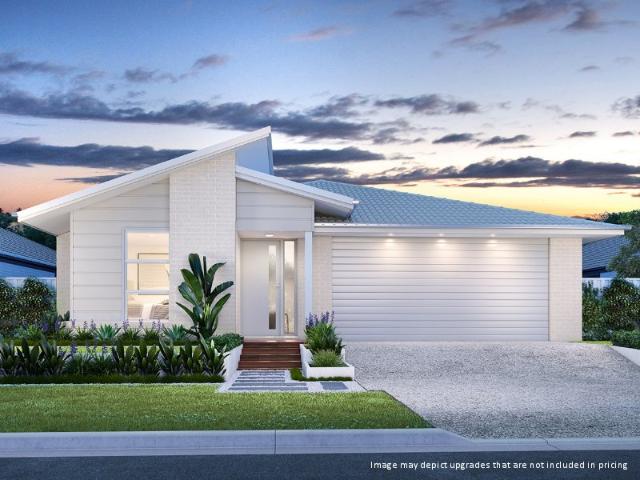
The Belmont is a cleverly designed dual living home offering two fully self-contained residences under one roof, ideal for multi-generational living or added rental flexibility. Each dwelling enjoys its own private entry, open-plan living and well-appointed kitchen, delivering independence without compromise. The main residence (Unit 1) features a spacious open-plan layout that flows seamlessly to an alfresco. Two well-proportioned bedrooms, a central bathroom, and a garage enhance everyday comfort and practicality. The second dwelling (Unit 2) provides a smart, compact design, featuring its own open-plan living, kitchen and dining space, and a bedroom with a dedicated bathroom. Clever zoning ensures independence from the main residence while maintaining a cohesive overall design, making the Belmont a versatile and functional dual occupancy home. Plans are subject to developer and Council approval — please contact us for more information
Request Details
Family Life at Kings Forest with GJ Gardner Homes Belmore 205
View photo
Terraced House · for sale
Request Details
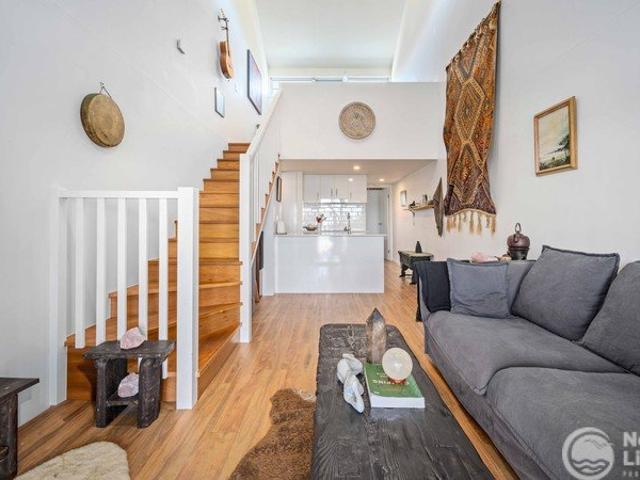
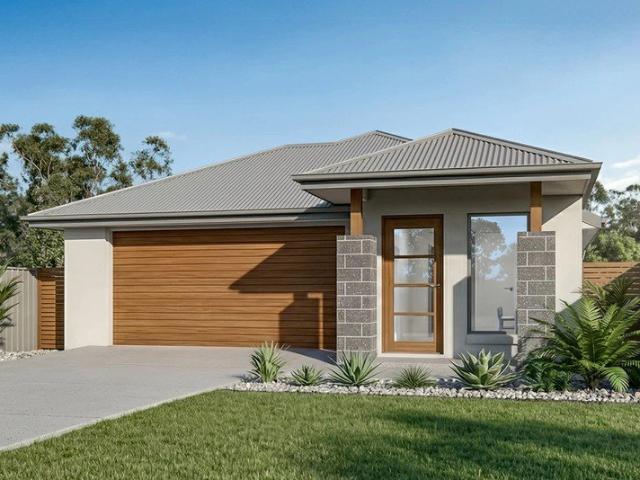
Family Life at Kings Forest with GJ Gardner Homes Belmore 205
Dum Dum
· 4 Bedrooms · 2 Baths · Terraced House
· Equipped kitchen
Dum Dum · 4 Bedrooms · 2 Baths · Terraced House · Equipped kitchen
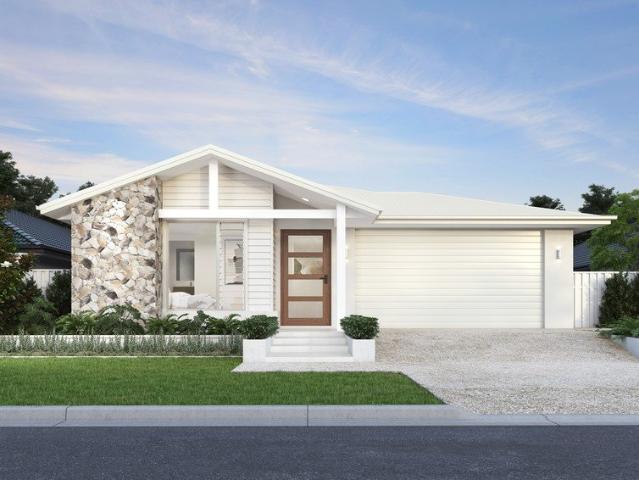
The Belmore combines smart design with effortless flow, creating homes that feel open, connected, and practical. At the heart of each layout is a central kitchen, framed by generous living and dining spaces that extend seamlessly outdoors for easy entertaining. Private bedroom zones including a master suite to the rear and thoughtful storage solutions ensure comfort and convenience, while the overall design delivers a perfect balance of style and functionality for modern family living. Allow yourself to imagine the lifestyle you’ve always wanted; in the home you deserve! The Belmore offers individually crafted facades that will inspire you by providing a choice of homes that reflect your personal lifestyle and preferences. For optimal site use, this design is best positioned on sites with the north aspect towards the rear and side of the home, providing sustainable and comfortable living conditions throughout the year
Request Details
Ridge Point 141 acre Lifestyle Bush Block
View photo
Terraced House · for sale
Request Details
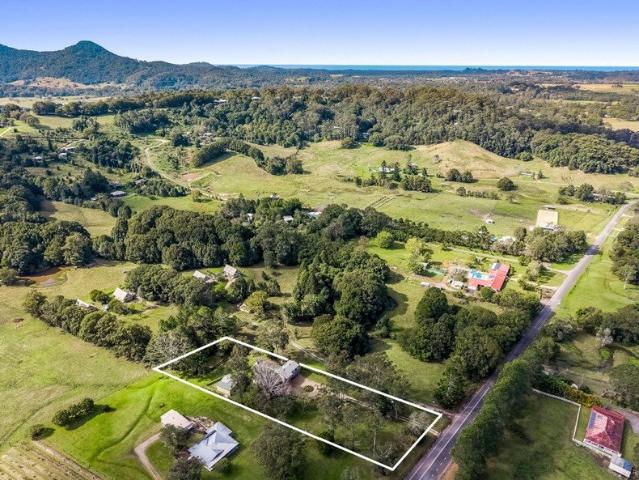
Ridge Point 141 acre Lifestyle Bush Block
Dum Dum
· Terraced House
Dum Dum · Terraced House
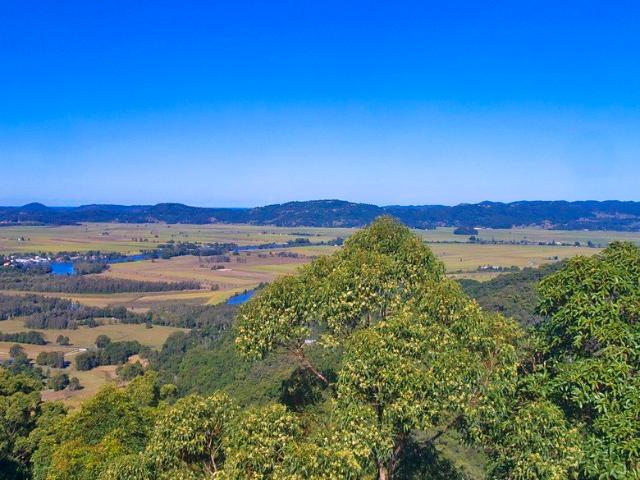
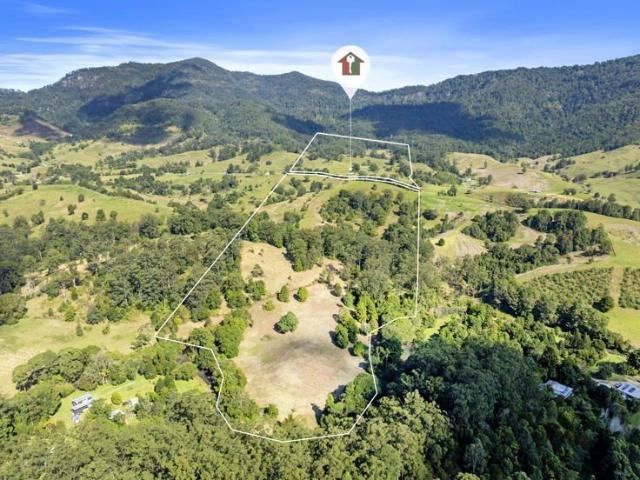
This expansive 141 acre landholding offers a unique opportunity for nature lovers. Situated in a magical, leafy bush setting, this site is the perfect location to build a new home (STCA) and enjoy impressive views overlooking the sugarcane fields to the Pacific Ocean. Here is your opportunity to explore your own subtropical and warm-temperate rainforest. This established native bushland is home to abundant wildlife and a diverse range of native flora. • Freehold 57.1 ha (141.09 acres) • Zoning 7D, 7L, and RU2 • House plans and Bushfire Risk Assessment completed Services are also readily available, including Essential Energy mains power and reliable Telstra mobile coverage. School bus at the start of the road. It's also just a short drive to the historic village of Tumbulgum, which has cafes, a tavern (Circa 1887), and the award-winning Husk Distillery. It is only 17 km from the Gold Coast International Airport and surf beaches. Bring the crab pot and the fishing rods as you have saltwa
Request Details
Riverside Charm, Modern Comfort
View photo
House · for sale
Request Details
Riverside Charm, Modern Comfort
Dum Dum
· 2 Bedrooms · 2 Baths · House
· Parking · Equipped kitchen
Dum Dum · 2 Bedrooms · 2 Baths · House · Parking · Equipped kitchen
A beautifully renovated home that blends timeless character with modern style, this exceptional property is ready to enjoy from day one. A standout feature is the inclusion of DA-approved plans for an extension, providing the flexibility to expand and unlock the property's future potential. Step inside to light-filled interiors that showcase breathtaking panoramic views across the Tweed River. Polished hardwood timber floors, elegant plantation shutters and a tasteful colour palette create a warm and welcoming feel throughout the spacious living, lounge and dining areas. The stylish kitchen features stone benchtops, a striking splashback, quality stainless steel appliances, a ceramic cooktop, generous cabinetry and sleek tiled flooring. Designed to connect seamlessly with the living spaces, it's ideal for both everyday living and entertaining. The home offers two generous bedrooms and beautifully appointed bathroom, along with an oversized double garage that includes a workshop, additi
Request Details
Stunning balance of Privacy, Space, Light and Lifestyle
View photo
House · for sale
Request Details
Stunning balance of Privacy, Space, Light and Lifestyle
Dum Dum
· 4 Bedrooms · 2 Baths · House
· Air conditioning
Dum Dum · 4 Bedrooms · 2 Baths · House · Air conditioning
Positioned on a generous 763m² block opposite parkland and reserve, this beautifully renovated single-level residence offers an exceptional combination of privacy, space and contemporary design. Extensively updated in 2024, the home features soaring ceilings, light-filled living areas and a thoughtful floorplan designed for modern family living. Perfectly angled to the north to capture sunlight and cooling summer breezes, the home enjoys year-round natural light through full-length sliding doors, louvred high windows and seamless indoor-outdoor connections. The spacious master retreat is privately positioned at one end of the home, complete with a wrap-around wardrobe and ensuite, while three additional bedrooms are located in a separate wing. All bedrooms open directly to the landscaped gardens, creating a wonderful connection to the outdoors. Designed for both comfort and functionality, the home includes a soundproof media room, zoned ducted air conditioning, ceiling fans throughout,
Request Details
Sophisticated Coastal Living with Family Flexibility
View photo
House · for sale
Request Details
Sophisticated Coastal Living with Family Flexibility
Dum Dum
· 4 Bedrooms · 2 Baths · House
· Swimming pool
Dum Dum · 4 Bedrooms · 2 Baths · House · Swimming pool
Designed for effortless beachside living, this beautifully appointed solid brick residence combines expansive proportions, exceptional versatility and low-maintenance luxury on a generous 666sqm parcel. Freshly painted externally and spanning an impressive approximately 330sqm, it offers a timeless single level design with the flexibility to suit families, multi-generational living or discerning downsizers. Oversized interiors include a dedicated home office and a thoughtfully separated guest or family wing with its own living retreat, while the expansive open plan living area flows seamlessly to a covered alfresco overlooking the heated inground pool, private gardens. Property Highlights - Quality solid brick construction with freshly painted exterior - Expansive single level design with approximately 330sqm of single level living - Generous 666sqm block with established, low-maintenance gardens - Flexible guest or family wing with separate living area - Oversized bedrooms and dedicat
Request Details
Contemporary Single Level Living with Effortless Coastal Appeal
View photo
House · for sale
Request Details
Contemporary Single Level Living with Effortless Coastal Appeal
Dum Dum
· 4 Bedrooms · 2 Baths · House
· Swimming pool · Equipped kitchen
Dum Dum · 4 Bedrooms · 2 Baths · House · Swimming pool · Equipped kitchen
Mornings by the beach, afternoons beside the pool and long, relaxed evenings shared with family and friends. Welcome to 4 Liriope Street, Casuarina. Beautifully proportioned and designed entirely across one level, this contemporary four-bedroom residence brings together generous living spaces, modern comfort and effortless indoor-outdoor entertaining within a highly desirable setting of Casuarina. The home feels welcoming, spacious and wonderfully easy to live in. Easy-care tiled flooring guides you throughout the expansive open-plan kitchen, living and dining the zones; The natural heart of the home, where everyday moments and special occasions come together. Overlooking the main living space, the well-appointed kitchen makes entertaining feel effortless. Stone benchtops, a substantial island bench, walk-in pantry, 90cm oven and modern glass and stainless-steel rangehood combine style with genuine functionality, creating a space equally suited to quick family breakfasts and evenings s
Request Details
Absolute beachfront | A rare coastal masterpiece
View photo
House · for sale
Request Details
Absolute beachfront | A rare coastal masterpiece
Dum Dum
· 4 Bedrooms · 2 Baths · House
Dum Dum · 4 Bedrooms · 2 Baths · House
Tightly held and now unveiled for the first time in over a decade, this is an absolute beachfront offering of extraordinary rarity-set directly on the sands of Cabarita's most coveted and irreplaceable coastal enclave. Designed by acclaimed architect Bayden Goddard and known simply as The Beach House, this is a home where architecture, light, and landscape exist in perfect harmony. A sanctuary of understated luxury, it unfolds across a premium absolute beachfront parcel, capturing the essence of refined coastal living. Arrival is discreet and intentional. Beyond a secure, landscaped courtyard, the home reveals itself with quiet confidence-clean architectural lines, curated textures, and an immediate connection to sea and sky. Spaces are expansive yet intimate, with natural light and ocean breezes shaping every moment. The home's north-easterly orientation invites golden sunrises and soft coastal light, while walls of glass dissolve to reveal layered outdoor living zones. Entertaining h
Request Details
A sanctuary of stillness and scale in the Byron Hinterland
View photo
House · for sale
Request Details
A sanctuary of stillness and scale in the Byron Hinterland
Dum Dum
· 9 Bedrooms · 13 Baths · House
· Gym · Sauna · Swimming pool
Dum Dum · 9 Bedrooms · 13 Baths · House · Gym · Sauna · Swimming pool
Set high in the Byron hinterland, this architectural masterpiece offers a vision of scale, privacy and rare luxury. Gated grounds, bespoke finishes, and over 1,347 m² of luxury living and resort facilities create a residence without equal - a place where architecture, nature, and lifestyle converge. Ready to move into late 2027 The Residence Nine ensuite bedrooms, including a master suite to rival the world's finest hotels, form the heart of the home. Complemented by a studio wing, gym, wellness retreat, and climate-controlled cellaring, every detail has been considered for both daily living and extraordinary entertaining. Amenities & Lifestyle Designed as a private resort, the estate offers an amenity suite unlike anything else in the region. A resort-scale pool precinct with spa, plunge, steam, and sauna is paired with expansive terraces, a lavish bar with sweeping views, a photo studio, gym, rock-climbing room, and extensive garaging. A lifestyle of indulgence, play, and renewal - a
Request Details
Renovated Retreat Framed by Panoramic Views
View photo
House · for sale
Request Details
Renovated Retreat Framed by Panoramic Views
Dum Dum
· 3 Bedrooms · 1 Bath · House
· Balcony · Swimming pool · Equipped kitchen
Dum Dum · 3 Bedrooms · 1 Bath · House · Balcony · Swimming pool · Equipped kitchen
Embracing a peaceful setting in Bilambil Heights, this beautifully renovated 1960s home captures panoramic hinterland and river views from its elevated position. The residence showcases a blend of character and contemporary style, featuring three bedrooms, a modern kitchen, stylish floorboards, and light-filled interiors that connect with the surrounding landscape. Occupying a 613sqm block, the home offers excellent outdoor appeal with a covered balcony, along with an inground pool and newly renovated pool house/laundry. - Three bedrooms with built-in wardrobes - Modern kitchen with dishwasher - Renovated bathroom with modern finishes - Ceiling fans throughout - Freshly painted interior and exterior - Covered outdoor entertaining area capturing the views - Inground pool - Pool restoration including, new slab around pool area and pool fencing - North facing block - Fully fenced 613sqm block - Elevated position with cooling coastal breezes throughout the home - Convenient access to local
Request Details
Spacious Coastal Living with Incredible Flexibility
View photo
House · for sale
Request Details
Spacious Coastal Living with Incredible Flexibility
Dum Dum
· 4 Bedrooms · 2 Baths · House
· Garden
Dum Dum · 4 Bedrooms · 2 Baths · House · Garden
Positioned within a highly sought-after pocket just moments from the heart of Cabarita Beach, this expansive family residence delivers the kind of scale, premium positioning, and massive land size that is becoming increasingly rare within the local market. Set on a sprawling 1,017 sqm block directly across the road from the popular Cabarita Bowls Club, this beautiful home embraces a relaxed coastal lifestyle. Backing directly onto a peaceful nature reserve with no rear neighbours, the property offers an incredible sense of privacy, seclusion, and a calming green outlook from the backyard. Thoughtfully configured to balance everyday functionality with versatile living and entertaining spaces, the residence provides a peaceful haven with room for the whole family to truly spread out and enjoy. Multiple light-filled living zones provide excellent flexibility for growing families, ensuring both privacy and seamless connection. At the heart of the home, the indoor living spaces flow effortl
Request Details
Breathtaking Ocean and Hinterland Views!
View photo
Terraced House · for sale
Request Details
Breathtaking Ocean and Hinterland Views!
Dum Dum
· Terraced House
Dum Dum · Terraced House
For those searching for something truly extraordinary, this is a rare opportunity to secure 24.9 acres of Northern Rivers paradise with views that will take your breath away. Perched in an elevated position at 81 Kielys Road, Mooball, this remarkable 10.09-hectare property captures sweeping vistas across the hinterland to the iconic silhouette of Mount Warning and beyond to sparkling ocean views on the horizon. It's the kind of outlook that changes with the light, rewards every sunrise, and never loses its magic. This is more than land. It's a blank canvas for the lifestyle you've always imagined. Let's explore. As you move across the property, the scale and beauty of what's on offer becomes immediately apparent. Expansive open pastures, established trees, rolling countryside and breathtaking panoramic views create a landscape that feels both private and inspiring. The true standout here is the incredible potential this land offers. Whether you dream of a contemporary architectural mas
Request Details
A Rare Generational Holding 192 Acres of Prime Doon Doon Farmland
View photo
Terraced House · for sale
Request Details
A Rare Generational Holding 192 Acres of Prime Doon Doon Farmland
Dum Dum
· 2 Bedrooms · 1 Bath · Terraced House
Dum Dum · 2 Bedrooms · 1 Bath · Terraced House
Nestled in the heart of the breathtaking Doon Doon Valley, this exceptional 77.78-hectare (192.11-acre) property presents a rare opportunity to secure one of the district's finest fertile ex-dairy farms. Held within the same family for three generations, this is more than just a parcel of land-it's a lifestyle, a legacy, and an investment in one of the Northern Rivers' most picturesque rural locations. Rich, fertile soils and a great carrying capacity make the property ideal for grazing, farming, or creating your own rural enterprise. Water security is a standout feature, with permanent creek frontage, spring-fed dams, bore water, and the beautiful Doon Doon Creek forming part of the boundary, ensuring a reliable water supply year-round. Positioned amongst the stunning mountain ranges of the Tweed Hinterland, the property enjoys spectacular rural vistas, including picturesque views towards the iconic Doughboy Mountain. Whether you're watching the morning mist roll across the valley or
Request Details
Tranquil & Chic Cottage Style Home
View photo
Terraced House · for sale
Request Details
Tranquil & Chic Cottage Style Home
Dum Dum
· 3 Bedrooms · 3 Baths · Terraced House
Dum Dum · 3 Bedrooms · 3 Baths · Terraced House
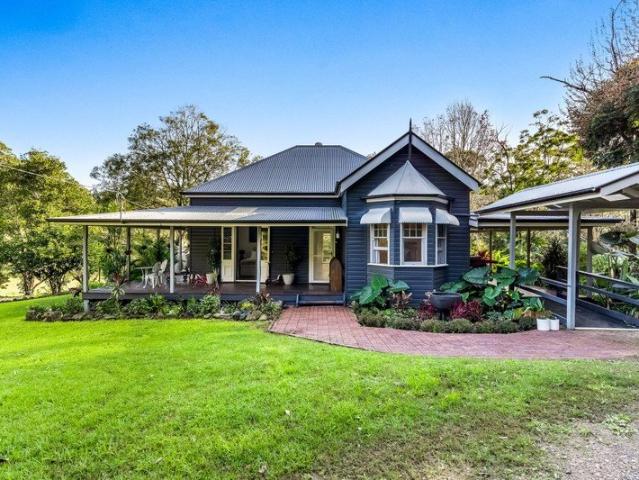
Surrounded by lush green rainforests and rolling hills, here you'll find a beautiful place to call home that is tranquil and private. This charming home on small acreage is the perfect place to take in what nature has to offer, with all the creature comforts and an abundance of character and style. The 110 year-old cottage-style home has been lovingly transformed to reflect a chic modern farmhouse vibe, while still highlighting its original charm. At the front you're greeted by the home's classic facade, with partial wrap around verandah ideal for enjoying the morning sun. The front two bedrooms are of a good size and both have built-in storage and ceiling fans. One bedroom features a bay window with stained glass highlights as well as French doors to the side deck, while the other has French doors to the front verandah. The master bedroom is also located at the back of the home and features a walk-in robe and ensuite. The main bathroom has a sleek look with walk-in shower, vanity and
Request Details
Spacious Family Home On A Large Block, Close To The Iconic Town of Mullumbimby
View photo
House · for sale
Request Details
Spacious Family Home On A Large Block, Close To The Iconic Town of Mullumbimby
Dum Dum
· 4 Bedrooms · 2 Baths · House
· Garden · Equipped kitchen
Dum Dum · 4 Bedrooms · 2 Baths · House · Garden · Equipped kitchen
Set on a generous block with beautifully manicured lawns and rolling green surrounds, 336 Left Bank Road is a spacious family home in a wonderful rural setting just minutes from the iconic small town of Mullumbimby. This is the kind of property where kids have room to run, where chickens roam the yard and pets have space to explore, and where the whole family can spread out and enjoy the freedom of country living without sacrificing convenience. With a large shed, caravan and boat storage, kennels and established yards, the infrastructure is already in place for the busy family or hobby farmer. The location is outstanding, with Mullumbimby, Brunswick Heads and Byron Bay all within easy reach. The home itself is a two-storey layout with the main living on the ground floor and additional family space upstairs. Downstairs, the kitchen and dining area open to the undercover alfresco entertaining space with views across the lawns and gardens, while a main bedroom with walk-in robe and ensui
Request Details
A Landmark Federation Estate with Panoramic Views & Dual Living
View photo
House · for sale
Request Details
A Landmark Federation Estate with Panoramic Views & Dual Living
Dum Dum
· 6 Bedrooms · 3 Baths · House
Dum Dum · 6 Bedrooms · 3 Baths · House
Positioned high on a private 3,677sqm allotment within one of Terranora's most tightly held pockets, this substantial family residence combines timeless federation-inspired craftsmanship with panoramic views stretching across the Tweed River, Pacific Ocean and surrounding mountain ranges. Spanning approximately 347sqm across two levels, the home has been thoughtfully designed to accommodate large families, guests or those simply wanting space to spread out. Multiple living areas, generous bedrooms and excellent separation ensure everyone has their own place to retreat, while the layout naturally comes together for entertaining and everyday family living. Throughout the home, the craftsmanship is immediately evident. Beautiful stained-glass windows, decorative cornices, ceiling roses, bay windows, picture rails and soaring ceilings capture the elegance of classic federation architecture. Approximately 150sqm of spotted gum timber flooring flows throughout the upper level, while the Tasm
Request Details
Coastal luxury immersed in nature
View photo
Townhouse · for sale
Request Details
Coastal luxury immersed in nature
Dum Dum
· 3 Bedrooms · 3 Baths · Townhouse
· Garden · Swimming pool
Dum Dum · 3 Bedrooms · 3 Baths · Townhouse · Garden · Swimming pool
Immerse yourself in the serenity of nature, where a tranquil bush reserve becomes the backdrop to everyday life. The owners have cherished the rare feeling of living alongside protected natural surrounds, waking to birdsong, enjoying peaceful lake walks and breathtaking sunsets, while embracing the perfect balance of privacy, wellness and effortless coastal living just moments from Cabarita Beach. Property Highlights - Coveted north-east corner position within boutique Kai Residences - Newly completed freestanding home showcasing contemporary coastal design - Exceptional connection to nature with peaceful bush reserve outlooks enjoyed from the home - Private gated access to Cudgen Nature Reserve and the tranquil shores of Cudgen Lake - Expansive landscaped gardens with the largest exclusive-use outdoor area and swimming pool in the development - Quiet cul-de-sac setting offering exceptional privacy and a relaxed neighbourhood atmosphere - Three spacious bedrooms, including two with bea
Request Details
Contemporary Coastal Luxury in the Heart of Casuarina
View photo
House · for sale
Request Details
Contemporary Coastal Luxury in the Heart of Casuarina
Dum Dum
· 5 Bedrooms · 3 Baths · House
· Equipped kitchen
Dum Dum · 5 Bedrooms · 3 Baths · House · Equipped kitchen
Welcome to 2/46 Blackwattle Circuit, Casuarina, a near-new duplex that delivers an exceptional blend of luxury, space and low-maintenance coastal living. Thoughtfully designed across two spacious levels, this beautifully appointed residence offers the perfect balance of sophisticated style and everyday practicality. Boasting five generous bedrooms plus a dedicated study, the versatile floorplan caters effortlessly to growing families, professionals working from home or those seeking additional guest accommodation. Every detail has been carefully considered, from the premium finishes throughout to the stunning designer bathrooms that add a touch of everyday indulgence. At the heart of the home, the contemporary kitchen connects seamlessly with the open-plan living and dining areas before flowing out to the private alfresco entertaining space. Complete with a built-in barbecue and relaxing spa, this inviting outdoor retreat is perfect for entertaining family and friends or simply unwindi
Request Details
Coastal Living with Space for the Whole Family
View photo
House · for sale
Request Details
Coastal Living with Space for the Whole Family
Dum Dum
· 5 Bedrooms · 3 Baths · House
· Swimming pool · Equipped kitchen
Dum Dum · 5 Bedrooms · 3 Baths · House · Swimming pool · Equipped kitchen
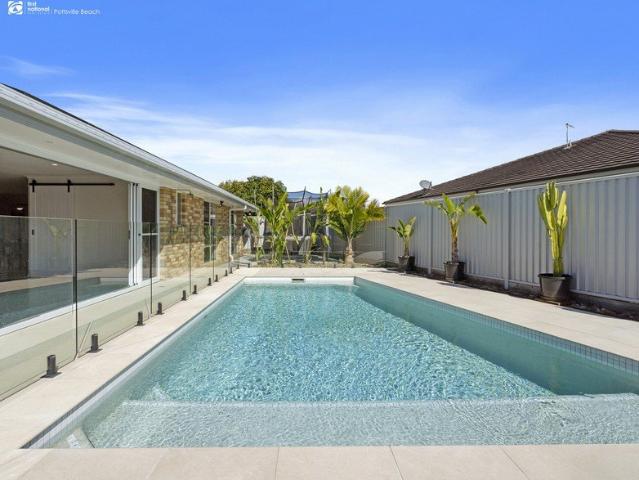
Perfectly positioned in the highly sought-after Black Rocks Estate, this expansive five-bedroom residence delivers the ideal blend of space, functionality and relaxed coastal living. Just moments from beach access and surrounded by one of Pottsville's most desirable neighbourhoods, this is a home designed for families who appreciate both lifestyle and practicality. Offering multiple living zones, the home features a large formal lounge and separate dining room, complemented by a spacious open-plan kitchen and family area that forms the heart of the home. A generous rumpus room provides the perfect retreat for children or entertaining, while a dedicated study offers an ideal space for those working from home. Flowing seamlessly from the living areas is a substantial covered outdoor entertaining space, perfectly designed to host everything from weekend barbecues to large gatherings of family and friends. With a sparkling inground swimming pool, this private outdoor sanctuary captures the
Request Details
Character filled home with stunning Mt Chincogan views
View photo
House · for sale
Request Details
Character filled home with stunning Mt Chincogan views
Dum Dum
· 5 Bedrooms · 2 Baths · House
· Garden · Fireplace · Equipped kitchen
Dum Dum · 5 Bedrooms · 2 Baths · House · Garden · Fireplace · Equipped kitchen
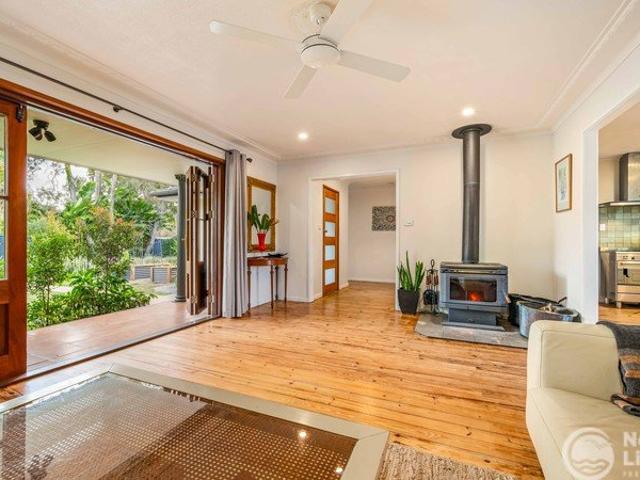
Framed by flourishing gardens and capturing dynamic views of Mt Chincogan, this beautiful home is a sanctuary of creativity, warmth and effortless Northern Rivers living. Positioned on a generous 720sqm north aspect block, it offers a rare blend of privacy, personality and flexibility just moments from Mullumbimby's vibrant township. Bathed in natural light, this solid home celebrates texture and craftsmanship. Timber floors, a welcoming fireplace and bi-fold doors create an inviting connection between the interior and the lush outdoor spaces, where established gardens, flourishing vegetable gardens and native birdlife provide a constantly changing natural backdrop. The renovated kitchen sits at the heart of the home, featuring gas cooking, a generous breakfast bar and tranquil garden outlooksperfect for relaxed family living or entertaining friends. A covered deck adorned with stained-glass accents invites slow mornings with coffee or evenings overlooking the gardens as the sun sets b
Request Details
NEW HOUSE & LAND PACKAGE ~ DON'T MISS OUT!
View photo
Terraced House · for sale
Request Details
NEW HOUSE & LAND PACKAGE ~ DON'T MISS OUT!
Dum Dum
· 4 Bedrooms · 2 Baths · Terraced House
· Terrace · Air conditioning · Equipped kitchen
Dum Dum · 4 Bedrooms · 2 Baths · Terraced House · Terrace · Air conditioning · Equipped kitchen
Smart Design for Modern Family Living in Coastal Kings Forest. The Urban is a thoughtfully designed Perry Home offering four bedrooms, two living areas and a dedicated study, perfect for modern family living. Don't miss your opportunity to secure a beautiful new Perry Home build in a sought-after locationthe perfect place to call home! Guaranteed 26 week build time! Luxury Upgrade Pack Choice of 1200mm or 820mm Hume entry door Daikin ducted air conditioning 20mm stone benchtops to kitchen & bathrooms Soft close cabinetry throughout Appliance options including 900mm cooktop, ovens and rangehoods Ceramic floor tiles or vinyl flooring to main floor areas & carpet to bedrooms LED downlights throughout home Choice of basins and freestanding bathtubs Extended range of mixers, tapware and accessories in a range of six colours Selection of shaped mirrors to bathroom vanities Framed mirrored sliding doors to robes Extended range of bricks with off-white mortar Tiled porch and terrace R5.0 ceili
Request Details
NEW HOUSE & LAND PACKAGE ~ DREAM HOME!
View photo
Terraced House · for sale
Request Details
NEW HOUSE & LAND PACKAGE ~ DREAM HOME!
Dum Dum
· 4 Bedrooms · 2 Baths · Terraced House
· Terrace · Air conditioning · Equipped kitchen
Dum Dum · 4 Bedrooms · 2 Baths · Terraced House · Terrace · Air conditioning · Equipped kitchen
Smart Design for Modern Family Living in Coastal Kings Forest. The Urban is a thoughtfully designed Perry Home offering four bedrooms, two living areas and a dedicated study, perfect for modern family living. Don't miss your opportunity to secure a beautiful new Perry Home build in a sought-after locationthe perfect place to call home! Guaranteed 26 week build time! Luxury Upgrade Pack Choice of 1200mm or 820mm Hume entry door Daikin ducted air conditioning 20mm stone benchtops to kitchen & bathrooms Soft close cabinetry throughout Appliance options including 900mm cooktop, ovens and rangehoods Ceramic floor tiles or vinyl flooring to main floor areas & carpet to bedrooms LED downlights throughout home Choice of basins and freestanding bathtubs Extended range of mixers, tapware and accessories in a range of six colours Selection of shaped mirrors to bathroom vanities Framed mirrored sliding doors to robes Extended range of bricks with off-white mortar Tiled porch and terrace R5.0 ceili
Request Details
NEW HOUSE & LAND PACKAGE ~ COASTAL LIFESTYE!
View photo
Terraced House · for sale
Request Details
NEW HOUSE & LAND PACKAGE ~ COASTAL LIFESTYE!
Dum Dum
· 4 Bedrooms · 2 Baths · Terraced House
· Terrace · Air conditioning · Equipped kitchen
Dum Dum · 4 Bedrooms · 2 Baths · Terraced House · Terrace · Air conditioning · Equipped kitchen
Smart Design, Compact Luxury Living in Kings Forest. The Bilinga is a cleverly designed Perry Homes single storey home that maximises space, functionality and comfort within a compact 203 sq m footprint. This Perry Homes house and land package is the perfect place to call home. Guaranteed 26 week build time! Luxury Upgrade Pack Choice of 1200mm or 820mm Hume entry door Daikin ducted air conditioning 20mm stone benchtops to kitchen & bathrooms Soft close cabinetry throughout Appliance options including 900mm cooktop, ovens and rangehoods Ceramic floor tiles or vinyl flooring to main floor areas & carpet to bedrooms LED downlights throughout home Choice of basins and freestanding bathtubs Extended range of mixers, tapware and accessories in a range of six colours Selection of shaped mirrors to bathroom vanities Framed mirrored sliding doors to robes Extended range of bricks with off-white mortar Tiled porch and terrace R5.0 ceiling insulation & R2.5 to external walls with sarking wrap 20
Request Details
NEW HOUSE & LAND PACKAGE ~ COASTAL DREAM!
View photo
Terraced House · for sale
Request Details
NEW HOUSE & LAND PACKAGE ~ COASTAL DREAM!
Dum Dum
· 4 Bedrooms · 2 Baths · Terraced House
· Terrace · Air conditioning · Equipped kitchen
Dum Dum · 4 Bedrooms · 2 Baths · Terraced House · Terrace · Air conditioning · Equipped kitchen
Smart Design, Compact Luxury Living in Kings Forest. The Bilinga is a cleverly designed Perry Homes single storey home that maximises space, functionality and comfort within a compact 203 sq m footprint. This Perry Homes house and land package is the perfect place to call home. Guaranteed 26 week build time! Luxury Upgrade Pack Choice of 1200mm or 820mm Hume entry door Daikin ducted air conditioning 20mm stone benchtops to kitchen & bathrooms Soft close cabinetry throughout Appliance options including 900mm cooktop, ovens and rangehoods Ceramic floor tiles or vinyl flooring to main floor areas & carpet to bedrooms LED downlights throughout home Choice of basins and freestanding bathtubs Extended range of mixers, tapware and accessories in a range of six colours Selection of shaped mirrors to bathroom vanities Framed mirrored sliding doors to robes Extended range of bricks with off-white mortar Tiled porch and terrace R5.0 ceiling insulation & R2.5 to external walls with sarking wrap 20
Request Details
Light, Space & Lifestyle in the Heart of Mullumbimby
View photo
Townhouse · for sale
Request Details
Light, Space & Lifestyle in the Heart of Mullumbimby
Dum Dum
· 1 Bedroom · 1 Bath · Townhouse
· Parking · Equipped kitchen
Dum Dum · 1 Bedroom · 1 Bath · Townhouse · Parking · Equipped kitchen
Beautifully presented and filled with natural light, this split-level townhouse offers a relaxed lifestyle just a short stroll from the heart of Mullumbimby. With soaring raked ceilings, warm timber floors and a clever open-plan design, the home feels bright, spacious and welcoming from the moment you walk through the door. The modern kitchen overlooks the living and dining area, which flows effortlessly onto the elevated front deck the perfect place to enjoy your morning coffee or unwind at the end of the day. Upstairs, the generous loft adds valuable flexibility and could easily be used as a second bedroom, home office, creative space or additional living zone, making the home adaptable to a range of lifestyles. High-level windows bring in an abundance of natural light, while the low-maintenance gardens and private setting create a peaceful place to come home to. Complete with undercover parking and a generous storage area, this is an ideal opportunity for first home buyers, downsize
Request Details

Get email alerts

Don't miss out: be the first to know about new properties

The alert was correctly created

On subscribing you accept the conditions of use and the privacy policy
Alert
Receive new ads in your inbox
Save this search
Receive alerts for new listings

We'll send you an email when we have new properties for: "Houses for sale in Dum Dum"

The alert was correctly created

Stokers Siding
Kynnumboon
Get email alerts and be the first to see new listings
Required field
On subscribing I accept the terms of the privacy policy
Perfect! You'll soon start receiving new listings via email
Alert
Receive an email when we have new ads for Houses for sale in Dum Dum
Save this search
Filters

Bedrooms

Size (m²)

Price

$
$

Property type

Bathrooms

Clear all filters
Receive notifications when new entries are published.