436 houses for sale in Dum Dum

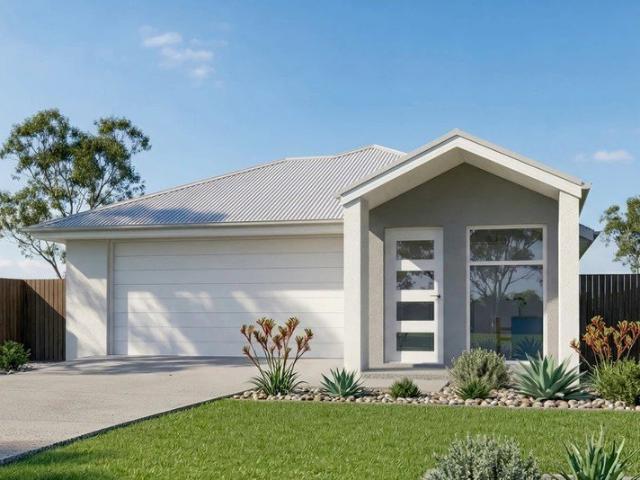
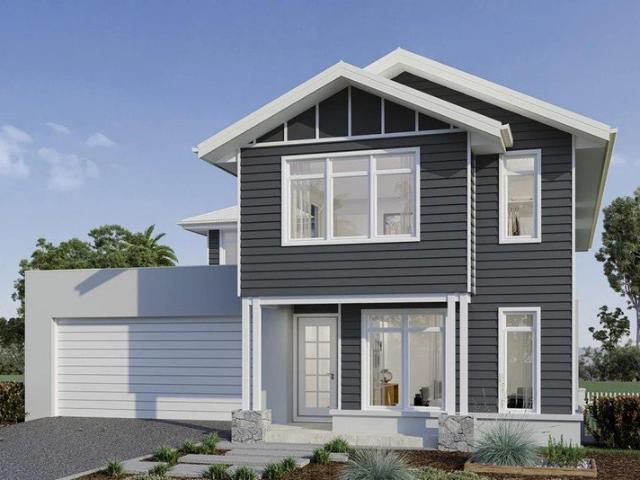
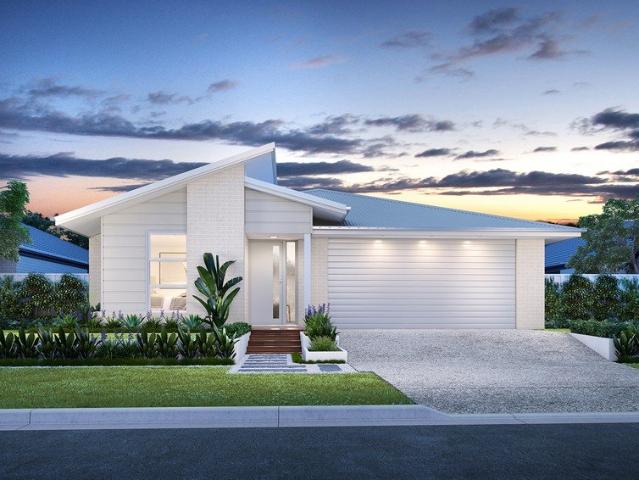
NEW HOUSE & LAND PACKAGE ~ GREAT VALUE!
View photo
Terraced House · for sale
Request Details
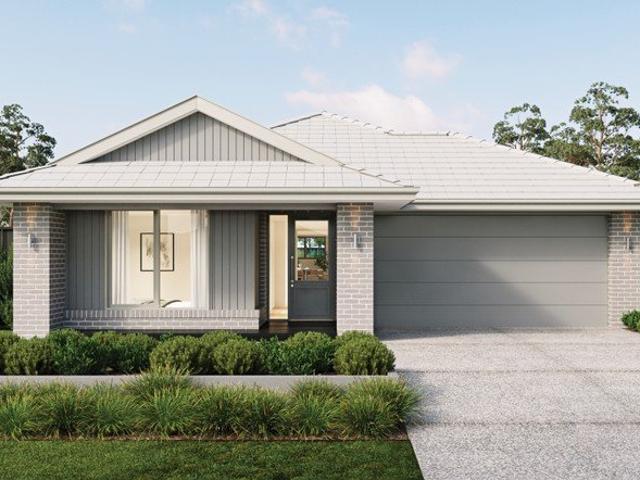
NEW HOUSE & LAND PACKAGE ~ GREAT VALUE!
Dum Dum
· 4 Bedrooms · 2 Baths · Terraced House
· Air conditioning · Equipped kitchen
Dum Dum · 4 Bedrooms · 2 Baths · Terraced House · Air conditioning · Equipped kitchen
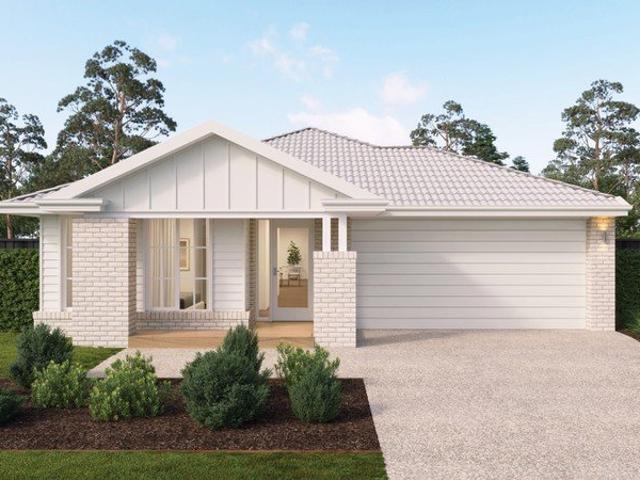
This four-bedroom, two-bathroom, double-garage acreage house and land package showcases all your future building dreams! Complete with an exceptional range of premium upgrades, this stunning home from Perry Homes offers the perfect blend of style, comfort, and functionality. Just minutes from Coolangatta, Sceniq Estate is an exceptional place to build your dream Perry Home and enjoy a relaxed Northern Rivers lifestyle with everything you need close at hand. Guaranteed 26 week build time Choice of 1200mm or 820mm Hume entry door Daikin ducted air conditioning 20mm stone benchtops to kitchen & bathrooms Soft close cabinetry throughout Appliance options including 900mm cooktop, ovens and rangehoods Ceramic floor tiles or vinyl flooring to main floor areas & carpet to bedrooms LED downlights throughout home Choice of basins and freestanding bathtubs Extended range of mixers, tapware and accessories in a range of six colours Selection of shaped mirrors to bathroom vanities Framed mirrored s
Request Details
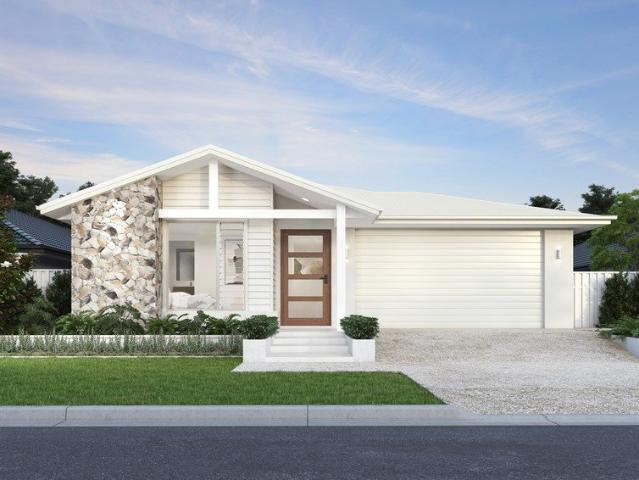
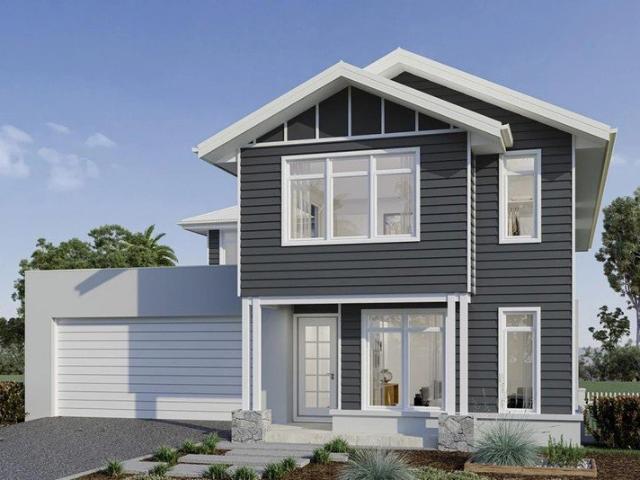
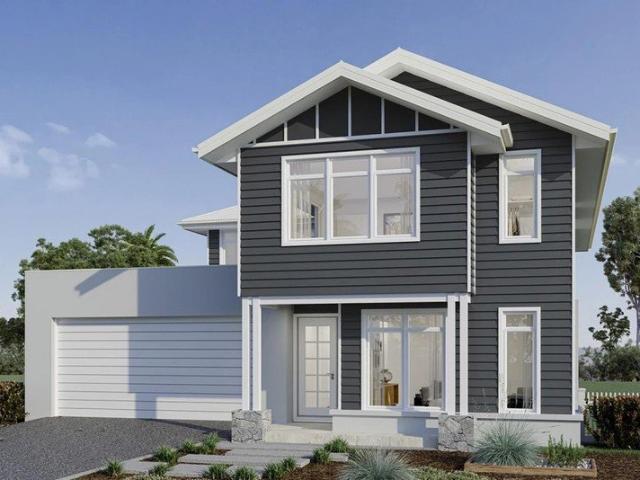
NEW HOUSE & LAND PACKAGE ~ DON'T MISS OUT!
View photo
Terraced House · for sale
Request Details
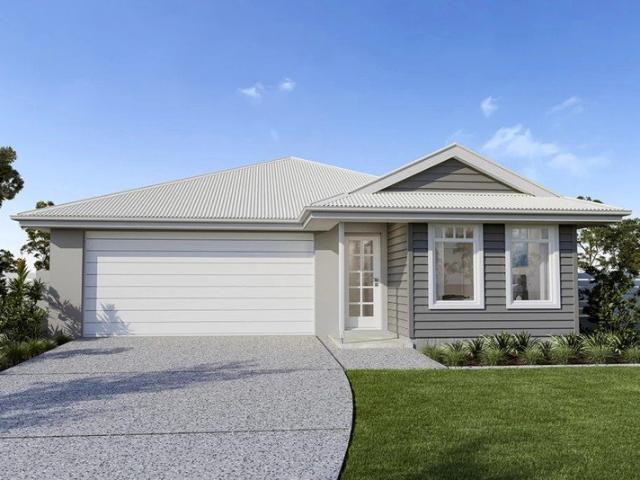
NEW HOUSE & LAND PACKAGE ~ DON'T MISS OUT!
Dum Dum
· 4 Bedrooms · 2 Baths · Terraced House
· Air conditioning · Equipped kitchen
Dum Dum · 4 Bedrooms · 2 Baths · Terraced House · Air conditioning · Equipped kitchen
This four-bedroom, two-bathroom, double-garage acreage house and land package showcases all your future building dreams! Complete with an exceptional range of premium upgrades, this stunning home from Perry Homes offers the perfect blend of style, comfort, and functionality. Just minutes from Coolangatta, Sceniq Estate is an exceptional place to build your dream Perry Home and enjoy a relaxed Northern Rivers lifestyle with everything you need close at hand. Guaranteed 26 week build time Choice of 1200mm or 820mm Hume entry door Daikin ducted air conditioning 20mm stone benchtops to kitchen & bathrooms Soft close cabinetry throughout Appliance options including 900mm cooktop, ovens and rangehoods Ceramic floor tiles or vinyl flooring to main floor areas & carpet to bedrooms LED downlights throughout home Choice of basins and freestanding bathtubs Extended range of mixers, tapware and accessories in a range of six colours Selection of shaped mirrors to bathroom vanities Framed mirrored s
Request Details
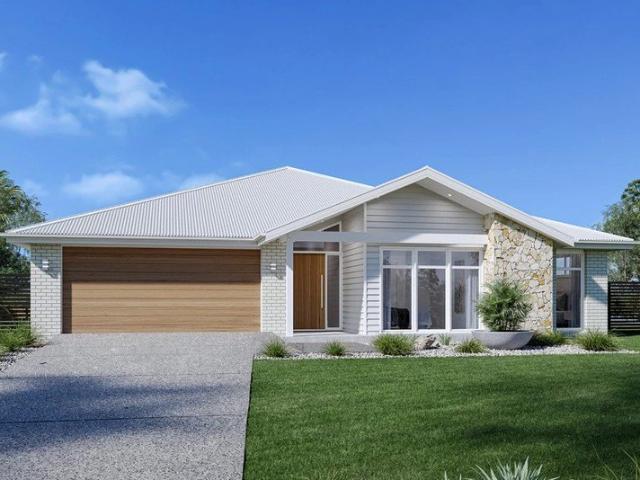
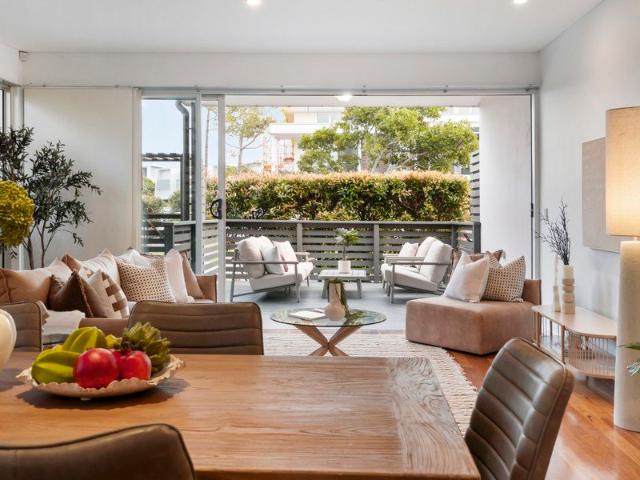
A Lifestyle You'll Love, A Location You'll Treasure
View photo
House · for sale
Request Details
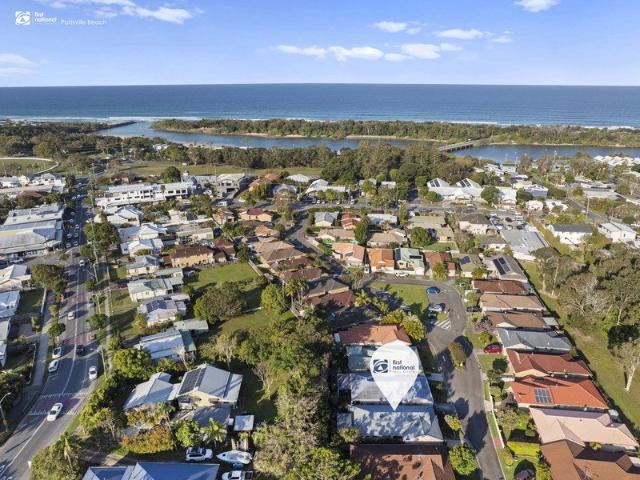
A Lifestyle You'll Love, A Location You'll Treasure
Dum Dum
· 3 Bedrooms · 2 Baths · House
· Equipped kitchen
Dum Dum · 3 Bedrooms · 2 Baths · House · Equipped kitchen
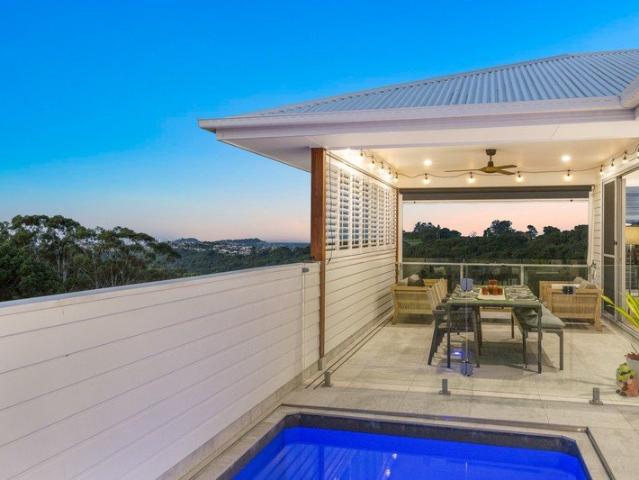
Positioned within one of Pottsville Village's most sought-after lifestyle complexes, this beautifully presented three-bedroom villa offers the perfect blend of space, comfort and convenience. Thoughtfully renovated throughout, the home is ready to enjoy from day one. At its heart is a generous open-plan living and dining area that creates an inviting space to relax or entertain, complemented by a modern kitchen featuring quality finishes and excellent functionality. The accommodation has been designed with comfort in mind. The master bedroom enjoys the added convenience of its own ensuite, while the beautifully renovated main bathroom services the remaining bedrooms with style. Step outside and you'll discover what truly sets this home apart. The expansive north-facing entertaining area provides a wonderful extension of the living space, capturing winter sunshine and cooling summer breezes. Whether you're hosting family and friends, enjoying a quiet morning coffee or simply unwinding w
Request Details
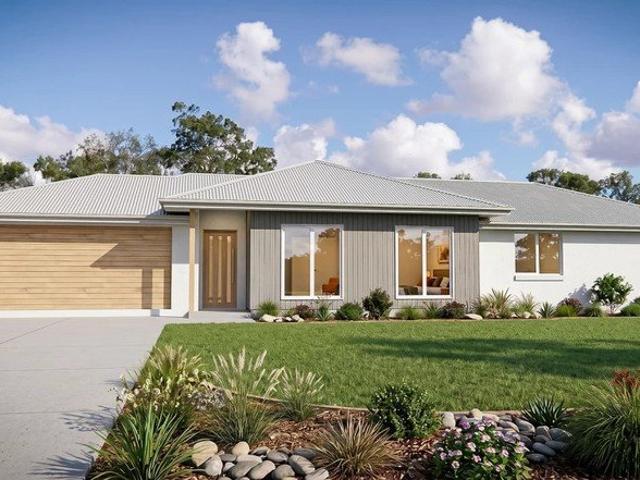
Contemporary Coastal Living, Walk to the Beach
View photo
House · for sale
Request Details
Contemporary Coastal Living, Walk to the Beach
Dum Dum
· 3 Bedrooms · 1 Bath · House
· Parking · Equipped kitchen
Dum Dum · 3 Bedrooms · 1 Bath · House · Parking · Equipped kitchen
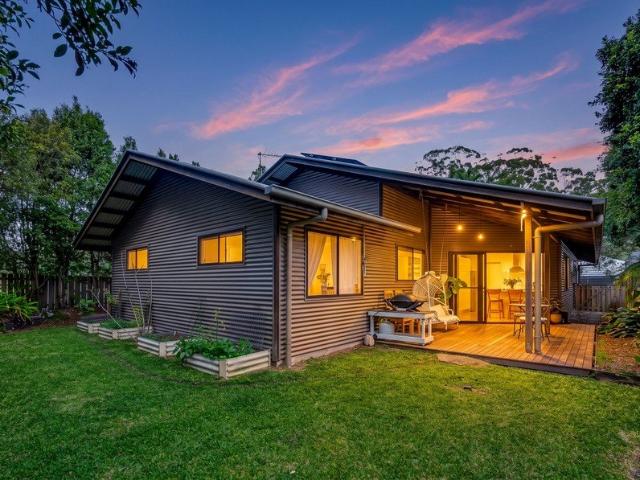
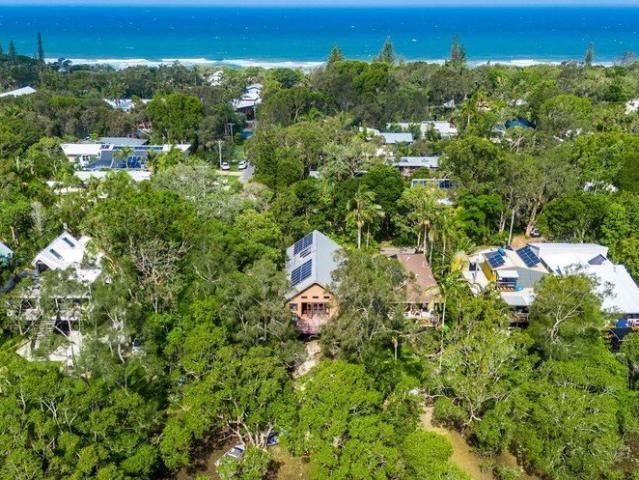
Just 17 years young and exceptionally well maintained, this contemporary north Ocean Shores home offers easy, low maintenance living with nothing to spend. Built by a respected local builder with a striking Colorbond exterior, it remains in great condition throughout, with an easy, flowing floorplan and double garage. Inside, polished hardwood floors and sweeping raked ceilings create a warm, stylish interior. The modern kitchen features stone benchtops, while the contemporary bathroom offers a separate bath and shower, thick stone benchtops and full height tiles. A separate laundry and second toilet add everyday practicality. The fully insulated home ensures year-round comfort. With three spacious bedrooms, this is a great family home through and through. Combined with its quality construction, practical design and enviable position within easy walking distance of the beach, it offers relaxed coastal living with genuine convenience. Positioned on an easy care 423m² block, the property
Request Details
Three Bedroom Character Cottage In The Heart Of Mullumbimby
View photo
House · for sale
Request Details
Three Bedroom Character Cottage In The Heart Of Mullumbimby
Dum Dum
· 3 Bedrooms · 1 Bath · House
· Garden · Equipped kitchen
Dum Dum · 3 Bedrooms · 1 Bath · House · Garden · Equipped kitchen
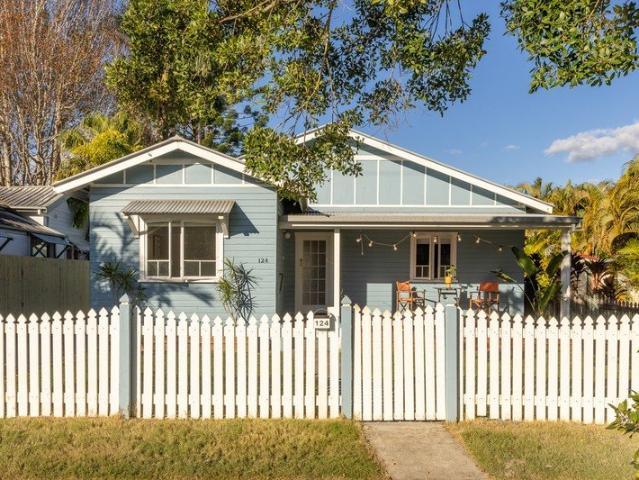
This home has never been flood affected Mullumbimby is one of the Northern Rivers' last genuinely walkable towns. Saturday markets, a soak at Banya Bathhouse, breakfast at Bakers and Daughters, dinner at Mullumbimby Continental, all out the front gate. This charming character cottage puts you at the centre of all of it, on a low-maintenance 416sqm block just moments from everything that makes this town worth living. The cottage earns its character. High ceilings, hardwood timber floors and natural light that does the work. Thoughtfully updated throughout without losing what makes these homes worth keeping, it delivers comfortable living with plenty of charm. Two separate living zones give the floorplan real flexibility ideal for families, guests or those working from home. The updated kitchen and dining area flows effortlessly to a timber entertaining deck overlooking a private east-facing backyard. Quiet enough for a slow morning coffee, generous enough for a weekend gathering. Three
Request Details
Coastal Convenience
View photo
House · for sale
Request Details
Coastal Convenience
Dum Dum
· 3 Bedrooms · 2 Baths · House
Dum Dum · 3 Bedrooms · 2 Baths · House
Positioned in the heart of Cudgen, this spacious three-bedroom duplex offers an outstanding combination of generous proportions, low-maintenance living and a highly convenient coastal lifestyle. With approximately 152m² of internal living, the home delivers the feel and functionality of a standalone residence, featuring three well-sized bedrooms, two bathrooms and double-car accommodation. Its practical layout and solid construction make it equally appealing to owner-occupiers, downsizers and investors looking for a quality property in one of the Tweed Coast's most tightly held villages. Welcome to 1/27 Clarke Street, Cudgen. Set within the relaxed village atmosphere Cudgen is renowned for, the property is perfectly positioned close to Cudgen Public School, Kingscliff High School and just minutes from Kingscliff's beaches, cafés, restaurants and shopping precinct. With the new Tweed Valley Hospital nearby and easy access north toward Tweed Heads and the Gold Coast, this is a location t
Request Details
A great family package, ready to enjoy!
View photo
House · for sale
Request Details
A great family package, ready to enjoy!
Dum Dum
· 3 Bedrooms · 2 Baths · House
· Garden · Parking · Air conditioning
Dum Dum · 3 Bedrooms · 2 Baths · House · Garden · Parking · Air conditioning
Immaculately presented and ready for your family to move straight in, this very neat and tidy home offers comfortable living, and an exceptional outdoor lifestyle. Featuring three bedrooms, two bathrooms, the home has a wonderful sense of space throughout. The double garage includes convenient potential drive-through access to the rear yard, ideal for securely storing a trailer, boat or additional vehicle. A great family floor plan, with the master suite separate from the other tow bedrooms. Set on a flat and private 725m² block, the property provides plenty of room for children and pets to play. A huge covered entertaining area creates the perfect setting for family gatherings, weekend barbecues and year-round entertaining. This is a beautifully maintained, walk-in-ready package in a convenient location close to Tweed Heights Shopping Centre. Property Features: Three comfortable bedrooms Two bathrooms Near new split system air conditioning unit Double garage with drive-through rear ac
Request Details
Belmore 180 Designed to suit First home buyers
View photo
Terraced House · for sale
Request Details
Belmore 180 Designed to suit First home buyers
Dum Dum
· 3 Bedrooms · 2 Baths · Terraced House
· Equipped kitchen
Dum Dum · 3 Bedrooms · 2 Baths · Terraced House · Equipped kitchen
The Belmore combines smart design with effortless flow, creating homes that feel open, connected, and practical. At the heart of each layout is a central kitchen, framed by generous living and dining spaces that extend seamlessly outdoors for easy entertaining. Private bedroom zones including a master suite to the rear and thoughtful storage solutions ensure comfort and convenience, while the overall design delivers a perfect balance of style and functionality for modern family living. Allow yourself to imagine the lifestyle you’ve always wanted; in the home you deserve! The Belmore offers individually crafted facades that will inspire you by providing a choice of homes that reflect your personal lifestyle and preferences. For optimal site use, this design is best positioned on sites with the north aspect towards the rear and side of the home, providing sustainable and comfortable living conditions throughout the year
Request Details
Kingston 237 4 Bedrooms, 2 living areas perfect family home
View photo
Terraced House · for sale
Request Details
Kingston 237 4 Bedrooms, 2 living areas perfect family home
Dum Dum
· 4 Bedrooms · 2 Baths · Terraced House
· Balcony · Equipped kitchen
Dum Dum · 4 Bedrooms · 2 Baths · Terraced House · Balcony · Equipped kitchen
Functional and stylish, the Kingston provides separate living zones and elegant spatial flow in a stunning two storey family home. Relax and entertain with family and guests in an open plan living area that provides seamless connections between indoor and outdoor spaces. The home’s covered alfresco area is positioned off the family and dining rooms, with a well-appointed kitchen and butler’s pantry at the heart of the home. A separate lounge room to the front provides a comfortable space to enjoy, relax and unwind. The upper floor provides the private family zone with a kid’s activity, additional bedrooms, family bathroom and a master suite to the front including its own balcony, walk in robe and ensuite. The layout allows the design to be flexible to site conditions including flipping the rear of the home or adding a split level to suit sloping sites. Exclusive to G.J. Gardner Homes, the Kingston is a well-appointed family home that embraces the needs of family life, to be enjoyed for
Request Details
Iluka 240 Beautifully crafted family home
View photo
Terraced House · for sale
Request Details
Iluka 240 Beautifully crafted family home
Dum Dum
· 4 Bedrooms · 2 Baths · Terraced House
· Equipped kitchen
Dum Dum · 4 Bedrooms · 2 Baths · Terraced House · Equipped kitchen
The Iluka design, exclusive to G.J. Gardner Homes, is an impressive feature packed home with four separate living spaces, effortlessly catering for all members of the family. A well-appointed kitchen and a butler’s pantry create a natural entertaining hub which partners with a family, dining and lounge room that open onto a huge alfresco. The master suite, spacious and well equipped at the rear of the home provides a private space to escape, while the kids’ can retreat to their own zone at the front of home with central activity and study, additional bedrooms, and family bathroom. Taking inspiration from the simple pleasures in life, the Iluka prioritises stylish interiors, sublime connections to the outdoors and lets you easily enjoy life the way it should be lived. Allow yourself to imagine the lifestyle you’ve always wanted; in the home you deserve! The Iluka offers individually crafted facades that will inspire you by providing a choice of homes that reflect your personal lifestyle
Request Details
KF lot 727 Sutherland Loxton
View photo
Terraced House · for sale
Request Details
KF lot 727 Sutherland Loxton
Dum Dum
· 3 Bedrooms · 2 Baths · Terraced House
· Equipped kitchen
Dum Dum · 3 Bedrooms · 2 Baths · Terraced House · Equipped kitchen
The Sutherland is an outstanding functional design that has wide appeal for the new home buyer. Ideally suited to wider or rural sites, the Sutherland has a unique layout perfect for the entire family and comes with four spacious bedrooms including a master suite complete with an ensuite and a walk-in robe. A central open plan living area comprising the kitchen, family and dining areas and an adjacent outdoor alfresco area allows for entertaining with family and guests. A lounge off the foyer with an additional study and activity room allows space for everyone to relax, unwind and escape
Request Details
Character cottage on picturesque acreage
View photo
House · for sale
Request Details
Character cottage on picturesque acreage
Dum Dum
· 4 Bedrooms · 2 Baths · House
· Garden · Equipped kitchen
Dum Dum · 4 Bedrooms · 2 Baths · House · Garden · Equipped kitchen
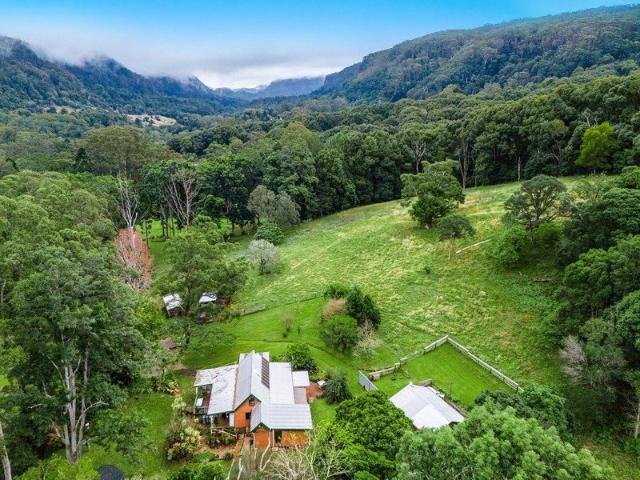
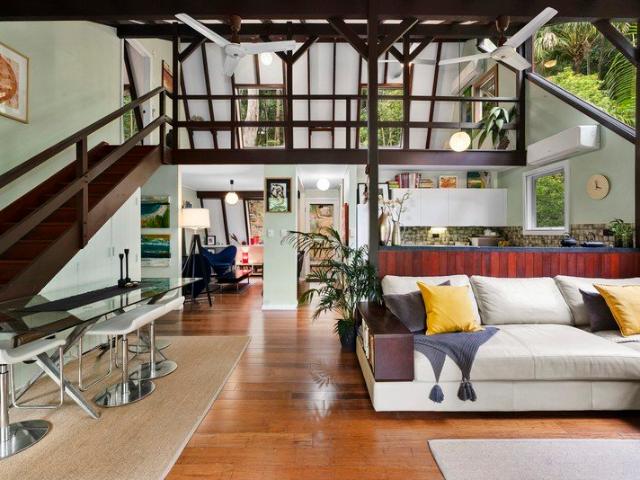
In an absolutely idyllic country setting, this character-filled cottage with studio on approx. five acres is conveniently located ten minutes to Mullumbimby. The open plan living area is filled with natural light and features a high vaulted ceiling, exposed timber beams and full-length windows. There is a separate studio with a large, fully-fenced yard that provides extra accommodation for guests, or potential income. A beautiful and versatile property with space for hobby livestock or farming in a private and magical hinterland setting that is close to schools, town and the coast. Beautiful acreage in a highly sought-after scenic hinterland location. Character-filled weatherboard cottage with three bedrooms, study and mezzanine. Large main bedroom with a walk-in robe and ensuite. Light-filled, comfortable open plan living room with a high, vaulted ceiling, exposed beams. Well-equipped country style kitchen features a bay window with views to the hills beyond. Large covered deck overlo
Request Details
Australian Building Company Home & Land Package, Easy As ABC!
View photo
Terraced House · for sale
Request Details
Australian Building Company Home & Land Package, Easy As ABC!
Dum Dum
· 4 Bedrooms · 2 Baths · Terraced House
Dum Dum · 4 Bedrooms · 2 Baths · Terraced House
NEPEAN 23, PRESTON FAÇADE, LOT 712 JANEWINDI STREET, KINGS FOREST, KINGS FOREST If you're an eligible first home buyer, then you can apply for the First Home Owners' Grant, which has now been doubled to $30,000 , to this home and land package. At Metricon, we've helped thousands of first home buyers realise their new home dreams, and we can help you too. ABC Homes is all about making it easier and simpler for Australians to build beautiful new homes that always offer exceptional value for money. Our award-winning homes are created by top home designers to suit the requirements of modern Australian families families who don't want to break the bank just to own their own home. Our 'Easy As' 3 step process makes getting into your home a breeze. We have simplified the process to save you stress, and make your new build more affordable and faster than ever. 'ABC' simply means great homes at great prices, built to last. SQS Brand: Australian Building CO Included in this home and land package
Request Details
Australian Building Company Home & Land Package, Easy As ABC!
View photo
Terraced House · for sale
Request Details
Australian Building Company Home & Land Package, Easy As ABC!
Dum Dum
· 4 Bedrooms · 2 Baths · Terraced House
Dum Dum · 4 Bedrooms · 2 Baths · Terraced House
EDEN 20 ED, AIRLIE FAÇADE, LOT 706 TORRINGTON STREET, KINGS FOREST 2487, KINGS FOREST If you're an eligible first home buyer, then you can apply for the First Home Owners' Grant, which has now been doubled to $30,000 , to this home and land package. At Metricon, we've helped thousands of first home buyers realise their new home dreams, and we can help you too. The Australian Building Company is all about making it easier and simpler for Australians to build beautiful new homes that always offer exceptional value for money. Our award-winning homes are created by top home designers to suit the requirements of modern Australian families families who don't want to break the bank just to own their own home. Our 'Easy As' 3 step process makes getting into your home a breeze. We have simplified the process to save you stress, and make your new build more affordable and faster than ever. 'ABC' simply means great homes at great prices, built to last. SQS Brand: ABC Everyday Included in this hom
Request Details
Australian Building Company Home & Land Package, Easy As ABC!
View photo
Terraced House · for sale
Request Details
Australian Building Company Home & Land Package, Easy As ABC!
Dum Dum
· 4 Bedrooms · 2 Baths · Terraced House
Dum Dum · 4 Bedrooms · 2 Baths · Terraced House
EDEN 20 ED, COVE FAÇADE, LOT 728 TORRINGTON STREET, KINGS FOREST 2487, KINGS FOREST If you're an eligible first home buyer, then you can apply for the First Home Owners' Grant, which has now been doubled to $30,000 , to this home and land package. At Metricon, we've helped thousands of first home buyers realise their new home dreams, and we can help you too. The Australian Building Company is all about making it easier and simpler for Australians to build beautiful new homes that always offer exceptional value for money. Our award-winning homes are created by top home designers to suit the requirements of modern Australian families families who don't want to break the bank just to own their own home. Our 'Easy As' 3 step process makes getting into your home a breeze. We have simplified the process to save you stress, and make your new build more affordable and faster than ever. 'ABC' simply means great homes at great prices, built to last. SQS Brand: ABC Everyday Included in this home
Request Details
Enjoy More Home For Less With This Home and Land Package
View photo
Terraced House · for sale
Request Details
Enjoy More Home For Less With This Home and Land Package
Dum Dum
· 4 Bedrooms · 2 Baths · Terraced House
Dum Dum · 4 Bedrooms · 2 Baths · Terraced House
CLARA 21 LE, SEABROOK FAÇADE, LOT 709 TORRINGTON STREET, KINGS FOREST 2487, KINGS FOREST If you're an eligible first home buyer, then you can apply for the First Home Owners' Grant, which has now been doubled to $30,000 , to this home and land package. At Metricon, we've helped thousands of first home buyers realise their new home dreams, and we can help you too. Metricon have been awarded the number one home builder in Australia for the tenth year running>, meaning more Australian's have chosen to build with Metricon than any other home builder, so we must be doing something right. Our homes are designed with your lifestyle in mind, built to the highest possible quality standards and independently inspected, all backed by our Lifetime Structural Guarantee^. Included in this house and land package: Fixed site costs for price certainty 5000L rainwater tank Flat profile roof tiles Upgraded façade for ultimate street appeal Floor coverings throughout Outdoor room for indoor outdoor living
Request Details
Luxury Living with Space for Every Generation
View photo
House · for sale
Request Details
Luxury Living with Space for Every Generation
Dum Dum
· 5 Bedrooms · 4 Baths · House
· Equipped kitchen
Dum Dum · 5 Bedrooms · 4 Baths · House · Equipped kitchen
An extraordinary expression of contemporary luxury, this near-new residence delivers five-star family living against a sweeping valley-to-ocean backdrop. Complete with genuine dual-living, it offers an impressive combination of scale, sophistication and flexibility. Welcome to 90 McAllisters Road, Bilambil Heights. Meticulously crafted with uncompromising attention to detail, the home showcases premium finishes, a superbly considered floorplan and seamless indoor-outdoor living designed to make the most of its elevated Scenic Ridge setting. At the centre of the home, the designer kitchen is both beautifully appointed and made for entertaining. Premium Bosch appliances, generous preparation space and a dry butler's pantry provide outstanding functionality. Whether hosting a celebration or enjoying a quiet family dinner, this is a kitchen designed to bring people together. The main living area flows seamlessly to the alfresco entertaining zone, where plantation shutters offer year-round
Request Details
Classic beach house minutes to the surf
View photo
House · for sale
Request Details
Classic beach house minutes to the surf
Dum Dum
· 4 Bedrooms · 2 Baths · House
Dum Dum · 4 Bedrooms · 2 Baths · House
In a superb location, just minutes walk to the surf and in the heart of New Brighton's low-key, laidback community, this classic beach home is all about relaxed, easy living. In a prime position this property offers a lifestyle where you could fit river kayaking and an ocean swim all before breakfast. Interiors are enhanced by a high pitched natural fibre ceiling which dramatically opens the living space and enhances the tropical coastal aesthetic. Large timber sliding and stacking doors connect living areas to outdoor entertaining spaces and maximise coastal breezes. Quiet and private from the street, this is a rare opportunity to own a residence in this tightly held, exclusive location with direct access to the river and a short walk to the beach. Perfect coastal retreat in the centre of New Brighton - an easy walk to the beach and cafe. Configured to suit dual living with ideal accommodation for extended family or guests. Solid construction with a deep foundation, marine-grade balco
Request Details
Lot 728 Janewindi St KINGS FOREST 2487
View photo
Terraced House · for sale
Request Details
Lot 728 Janewindi St KINGS FOREST 2487
Dum Dum
· 3 Bedrooms · 2 Baths · Terraced House
· Parking · Equipped kitchen
Dum Dum · 3 Bedrooms · 2 Baths · Terraced House · Parking · Equipped kitchen
The Nova 162 Kings Forest Essential Range Design is a cleverly designed home with a harmonious blend of modern elegance and functional design, tailored to meet the needs of contemporary living. The heart of the home is designed with an open plan layout that fosters a sense of connection seamlessly flowing from the kitchen into the dining and family areas, creating a perfect space for entertaining and family gatherings. An alfresco area extends this living space outdoors to enjoy fresh air and sunshine. Each bedroom is thoughtfully positioned to provide privacy and tranquillity. The master suite at the front of the home, complete with a walk-in robe and ensuite, serves as a personal retreat, offering a serene escape from the hustle and bustle of daily life. Additional bedrooms to the rear are generously sized, each with built-in robes, ensuring ample storage and comfort for all family members. Practical elements like a double garage, storage and a well-appointed laundry ensure convenien
Request Details
Lot 712 Torrington St KINGS FOREST 2487
View photo
Terraced House · for sale
Request Details
Lot 712 Torrington St KINGS FOREST 2487
Dum Dum
· 4 Bedrooms · 2 Baths · Terraced House
· Equipped kitchen
Dum Dum · 4 Bedrooms · 2 Baths · Terraced House · Equipped kitchen
Functional and stylish, the Kingston 248 Kings Forest Essential Range Design provides separate living zones and elegant spatial flow in a stunning two storey family home. Relax and entertain with family and guests in an open plan living area that provides seamless connections between indoor and outdoor spaces. The home’s covered alfresco area is positioned off the family and dining rooms, with a well-appointed kitchen and butler’s pantry at the heart of the home. A separate lounge room to the front provides a comfortable space to enjoy, relax and unwind. The upper floor provides bedrooms, family bathroom and a master suite to the front including its own, walk in robe and ensuite. Exclusive to G.J. Gardner Homes, the Kings Forest Kingston 248 from our Essentials Range is a well-appointed family home that embraces the needs of family life, to be enjoyed for years to come. Allow yourself to imagine the lifestyle you’ve always wanted; in the home you deserve!
Request Details
Lot 712 Torrington St KINGS FOREST 2487
View photo
Terraced House · for sale
Request Details
Lot 712 Torrington St KINGS FOREST 2487
Dum Dum
· 4 Bedrooms · 2 Baths · Terraced House
· Equipped kitchen
Dum Dum · 4 Bedrooms · 2 Baths · Terraced House · Equipped kitchen
Functional and stylish, the Kingston 248 Kings Forest Essential Range Design provides separate living zones and elegant spatial flow in a stunning two storey family home. Relax and entertain with family and guests in an open plan living area that provides seamless connections between indoor and outdoor spaces. The home’s covered alfresco area is positioned off the family and dining rooms, with a well-appointed kitchen and butler’s pantry at the heart of the home. A separate lounge room to the front provides a comfortable space to enjoy, relax and unwind. The upper floor provides bedrooms, family bathroom and a master suite to the front including its own, walk in robe and ensuite. Exclusive to G.J. Gardner Homes, the Kings Forest Kingston 248 from our Essentials Range is a well-appointed family home that embraces the needs of family life, to be enjoyed for years to come. Allow yourself to imagine the lifestyle you’ve always wanted; in the home you deserve!
Request Details
Light Filled Coastal Living in a Coveted Beachside Position
View photo
Townhouse · for sale
Request Details
Light Filled Coastal Living in a Coveted Beachside Position
Dum Dum
· 3 Bedrooms · 2 Baths · Townhouse
· Equipped kitchen
Dum Dum · 3 Bedrooms · 2 Baths · Townhouse · Equipped kitchen
Enjoying a desirable end position, this beautifully appointed townhouse welcomes an abundance of natural light and effortless coastal living just moments from Casuarina Beach. Designed to maximise its corner position, the home is wrapped in windows that invite sunshine throughout the day while the spacious deck creates a private outdoor retreat rarely found in low-maintenance living. Whether you're looking to downsize without compromise or secure a quality investment in one of the Tweed Coast's most sought-after beachside communities, this thoughtfully designed residence delivers exceptional lifestyle appeal. High ceilings, warm timber flooring and seamless indoor-outdoor flow combine with quality finishes to create a home that is as functional as it is inviting. The open plan living and dining area extends effortlessly to the covered alfresco, while the contemporary kitchen is fitted with Smeg gas cooking, ample storage and generous preparation space. Upstairs, three spacious bedrooms
Request Details
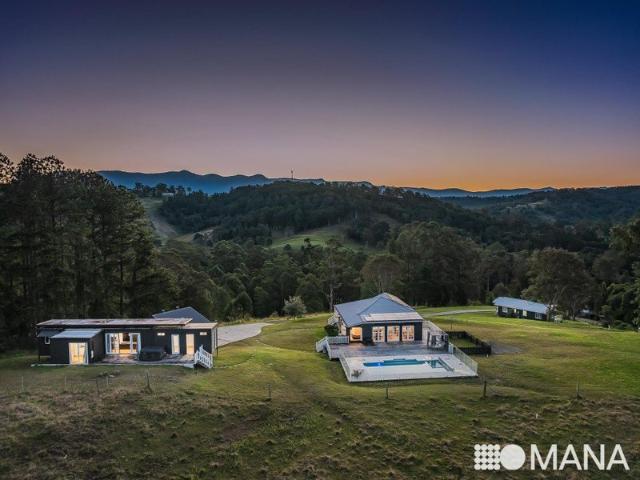
Character, Space & Lifestyle Just Minutes from Cabarita Beach
View photo
House · for sale
Request Details
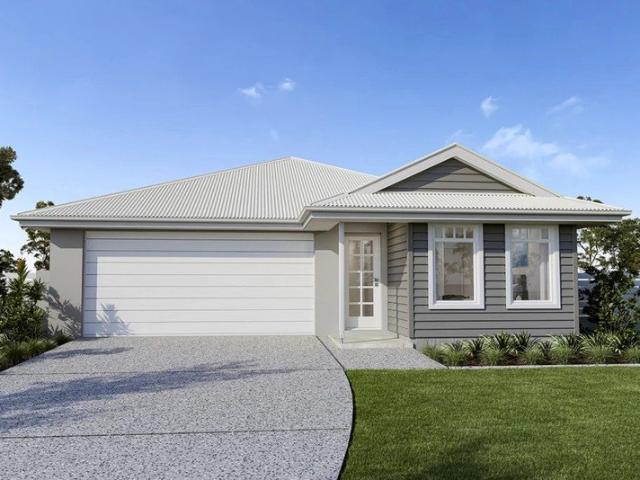
Character, Space & Lifestyle Just Minutes from Cabarita Beach
Dum Dum
· 3 Bedrooms · 2 Baths · House
· Swimming pool · Equipped kitchen
Dum Dum · 3 Bedrooms · 2 Baths · House · Swimming pool · Equipped kitchen
Offering the perfect blend of coastal convenience and peaceful hinterland living, this unique home delivers space, character and versatility in a highly sought-after location just minutes from Cabarita Beach. Designed to capture natural light, the home features three generous bedrooms, two bathrooms, a bright and spacious kitchen, open-plan living and dining areas, and a huge mezzanine loft with dormer windows, creating a flexible space ideal as a second living area, home office or additional accommodation. Polished timber floors and exposed hardwood beams add warmth and timeless character throughout. A standout feature is the spacious two-room studio with its own private entrance, offering excellent flexibility for a home business or creative studio. Enjoy year-round outdoor living from the covered verandas, while residents also have access to a swimming pool and picnic areas, creating the perfect setting to relax and entertain. With an estimated rental return of approximately $1,150$
Request Details
Where wedgetail eagles soar an extraordinary dual residence opportunity in Kunghur
View photo
House · for sale
Request Details
Where wedgetail eagles soar an extraordinary dual residence opportunity in Kunghur
Dum Dum
· 6 Bedrooms · 5 Baths · House
· Swimming pool
Dum Dum · 6 Bedrooms · 5 Baths · House · Swimming pool
Set across 1.42 elevated hectares, this magnificent property is a space people spend a lifetime searching for - two beautifully renovated Queenslander residences, dedicated work pods, a heated magnesium pool and a stargazing spa, all wrapped in birdsong and framed by uninterrupted 360-degree views. Rarely does this much lifestyle, opportunity and beauty come together on one address. Flocks of black cockatoos wheel overhead, wedgetail eagles ride the thermals, and a family of wallabies shares the land at dusk. The air is clean and still, the water pure, the light pours in from every angle, and at night the stars arrive without a trace of light pollution. Be prepared to fall hard for this property - once you arrive, you'll never want to leave. A Queenslander full of character and light Relocated and lovingly restored, the main residence is a genuine showpiece - wide hardwood floors run underfoot, VJ walls are styled rustic and authentic, art deco light fittings glow throughout, a nod to
Request Details
G.J. Gardner Homes Essential Range Nova 162
View photo
Terraced House · for sale
Request Details
G.J. Gardner Homes Essential Range Nova 162
Dum Dum
· 3 Bedrooms · 2 Baths · Terraced House
· Parking · Equipped kitchen
Dum Dum · 3 Bedrooms · 2 Baths · Terraced House · Parking · Equipped kitchen
The Nova is a cleverly designed home with a harmonious blend of modern elegance and functional design, tailored to meet the needs of contemporary living. The heart of the home is designed with an open plan layout that fosters a sense of connection seamlessly flowing from the kitchen into the dining and family areas, creating a perfect space for entertaining and family gatherings. An alfresco area extends this living space outdoors to enjoy fresh air and sunshine. Each bedroom is thoughtfully positioned to provide privacy and tranquillity. The master suite at the front of the home, complete with a walk-in robe and ensuite, serves as a personal retreat, offering a serene escape from the hustle and bustle of daily life. Additional bedrooms to the rear are generously sized, each with built-in robes, ensuring ample storage and comfort for all family members. Practical elements like a double garage, storage and a well-appointed laundry ensure convenience along with additional options such as
Request Details

Get email alerts

Don't miss out: be the first to know about new properties

The alert was correctly created

On subscribing you accept the conditions of use and the privacy policy
Alert
Receive new ads in your inbox
Save this search
Receive alerts for new listings

We'll send you an email when we have new properties for: "Houses for sale in Dum Dum"

The alert was correctly created

Stokers Siding
Kynnumboon
Get email alerts and be the first to see new listings
Required field
On subscribing I accept the terms of the privacy policy
Perfect! You'll soon start receiving new listings via email
Alert
Receive an email when we have new ads for Houses for sale in Dum Dum
Save this search
Filters

Bedrooms

Size (m²)

Price

$
$

Property type

Bathrooms

Clear all filters
Receive notifications when new entries are published.