904 houses for sale in Drouin West

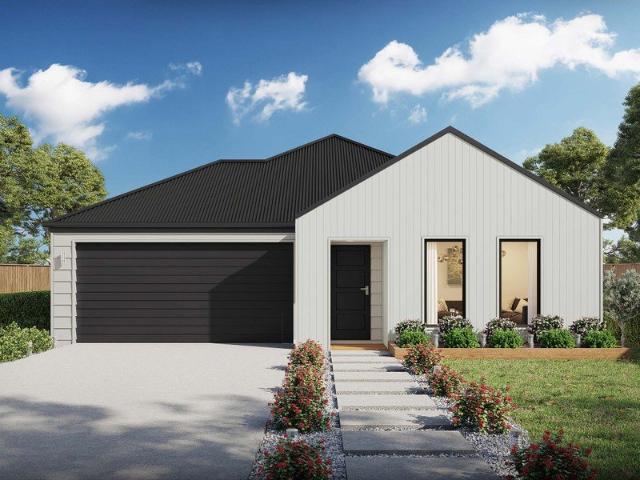
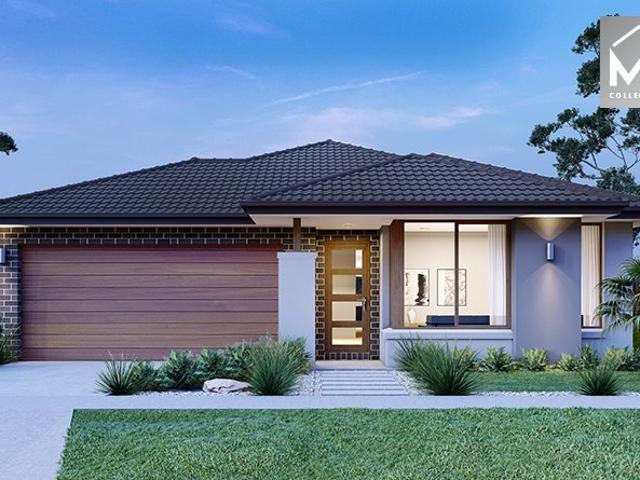
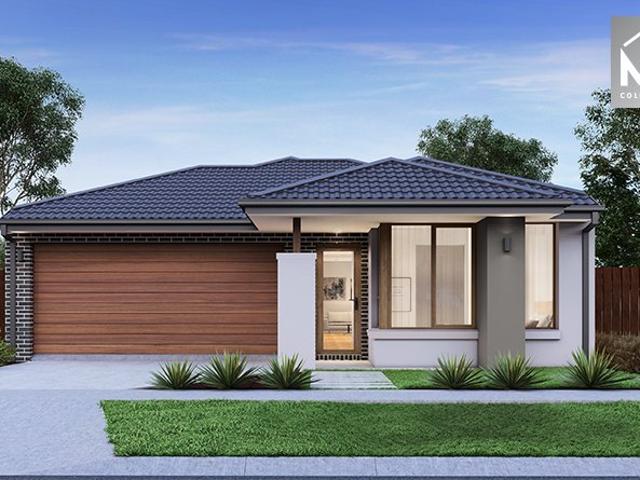
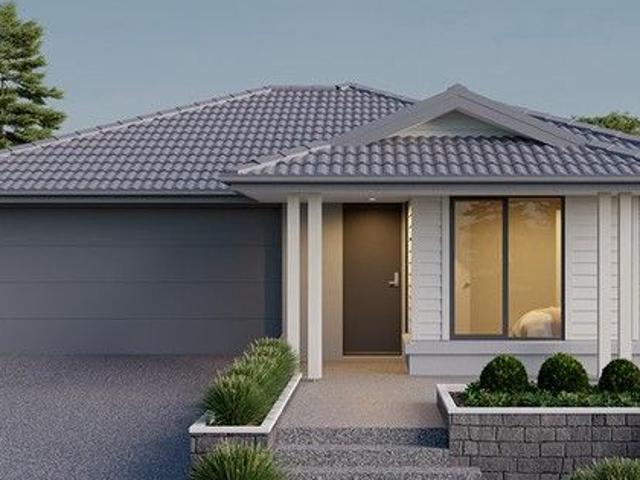
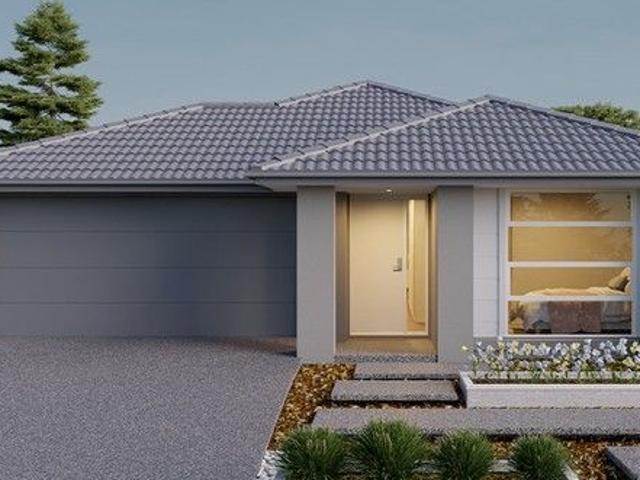
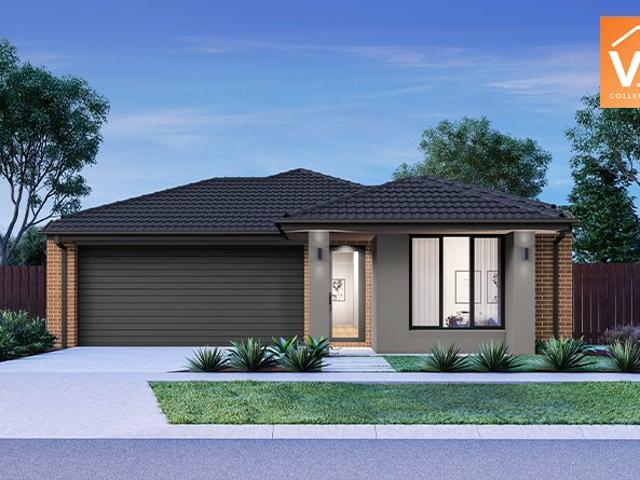
Mimosa Homes Proudly Presents the Trentham 206
View photo
Terraced House · for sale
Request Details
Mimosa Homes Proudly Presents the Trentham 206
Drouin West
· 4 Bedrooms · 2 Baths · Terraced House
Drouin West · 4 Bedrooms · 2 Baths · Terraced House
Mimosa Homes House and Land Package Includes: - Inclusive of site costs & connections with H1 class slab as per standard inclusions! - 50 Year Structural Warranty! - Quality floor coverings throughout entire home! - Double Glazed Awning windows! - 600mm S/S upright oven and cook top with S/S canopy rangehood! - Pre Priced upgrades and more! CALL BUILDER DIRECT! Images, facades and floorplans are for illustrative purposes only and may diff er from the final product. Mimosa Homes may amend plans, specifications, inclusions and pricing without notice. All V Collection House & Land Packages are subject to a final siting and compliance assessment under the Small Lot Housing Code and relevant design guidelines. Buyers must not purchase land based on this package or information until a Mimosa Homes siting assessment confirms suitability. Additional factors such as PSI reports, site and soil conditions, neighbouring properties, easements and developer or council requirements may also affect th
Request Details
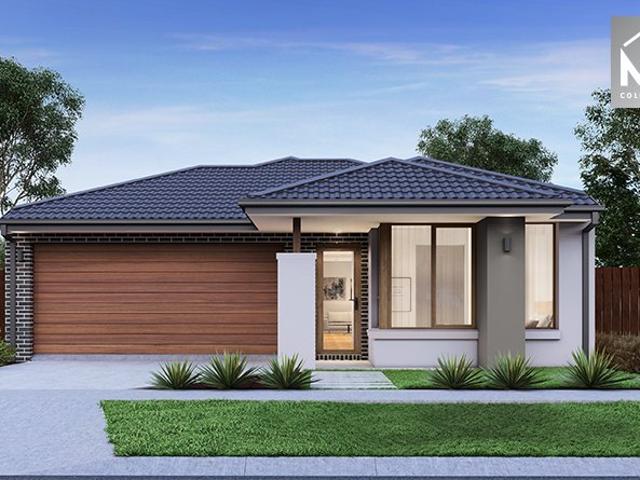
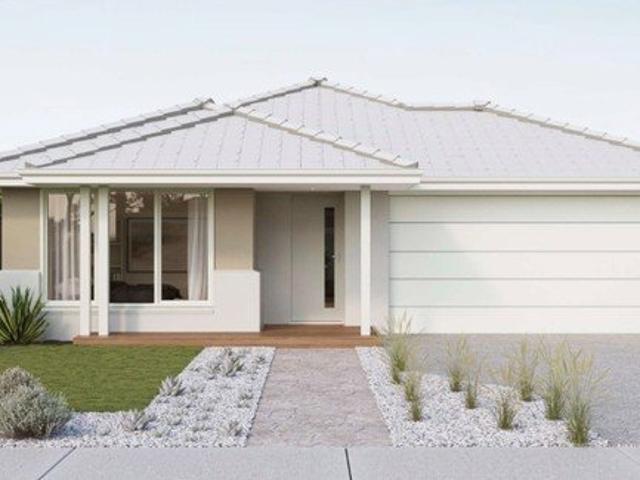
Erskine 293 Defined by You. $10,000 To Spend Your Way
View photo
Terraced House · for sale
Request Details
New
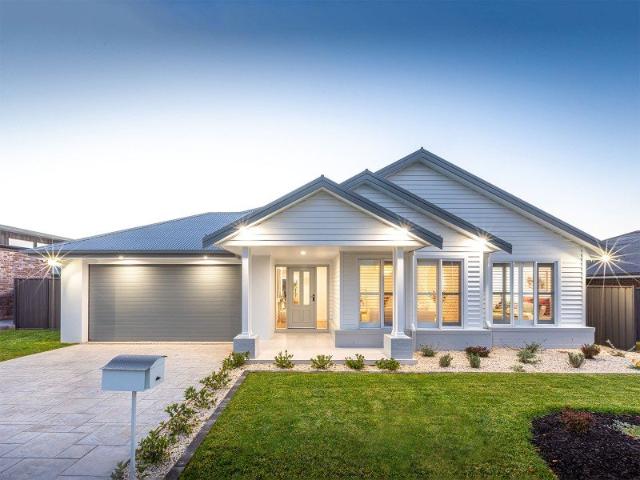
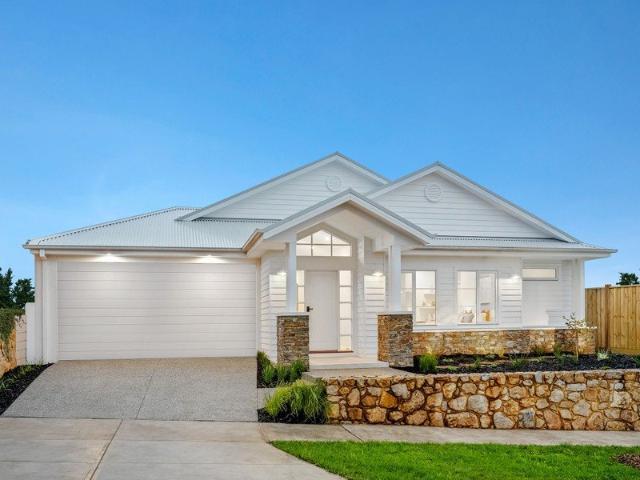
Erskine 293 Defined by You. $10,000 To Spend Your Way
Drouin West
· 4 Bedrooms · 2 Baths · Terraced House
· Parking · Equipped kitchen
Drouin West · 4 Bedrooms · 2 Baths · Terraced House · Parking · Equipped kitchen
Complete with four bedrooms, the Erskine 293 is an exceptional single storey design. Rejuvenate in the spacious master suite, complete with a large walk-in robe, study nook and ensuite with dual vanity. The remaining three bedrooms all feature built-in robes, with the family bathroom conveniently located nearby. The central living hub is designed for effortless living, flowing naturally onto the outdoor alfresco. Whether you're an aspiring chef or culinary expert, cooking is made easy in the beautifully appointed kitchen. Boasting an oversized walk-in pantry and generous bench space, you have all the room you need for prepping, storing and entertaining. With additional luxury features such as a double garage, versatile second living space and ample storage throughout, the Erskine 293 is an impressive family home. - 20mm Stone Benchtops - 900mm Stainless Steel Appliances - Double Glazed Windows - Facade Options Available - Generous site cost allowance - Local builder/Local trades Copyri
Request Details
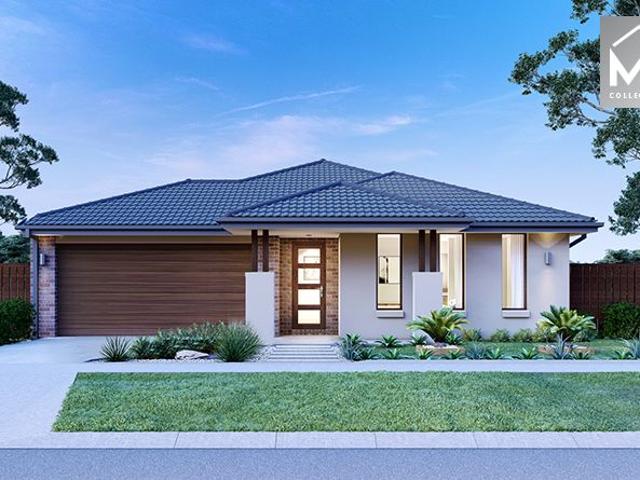
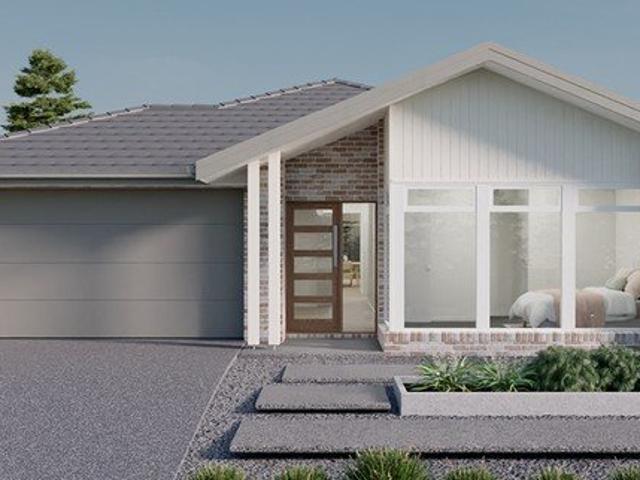
Mimosa Homes Proudly Presents the Winton 188
View photo
Terraced House · for sale
Request Details
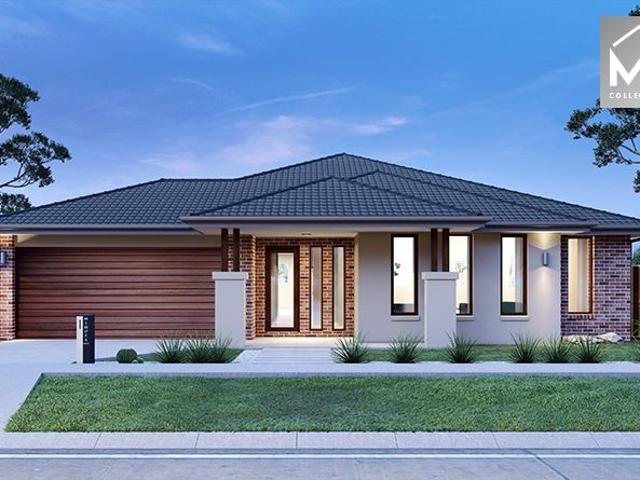
Mimosa Homes Proudly Presents the Winton 188
Drouin West
· 3 Bedrooms · 2 Baths · Terraced House
Drouin West · 3 Bedrooms · 2 Baths · Terraced House
Mimosa Homes House and Land Package Includes: - Inclusive of site costs & connections with H1 class slab as per standard inclusions! - 50 Year Structural Warranty! - Quality floor coverings throughout entire home! - Double Glazed Awning windows! - 600mm S/S upright oven and cook top with S/S canopy rangehood! - Pre Priced upgrades and more! CALL BUILDER DIRECT! Images, facades and floorplans are for illustrative purposes only and may diff er from the final product. Mimosa Homes may amend plans, specifications, inclusions and pricing without notice. All V Collection House & Land Packages are subject to a final siting and compliance assessment under the Small Lot Housing Code and relevant design guidelines. Buyers must not purchase land based on this package or information until a Mimosa Homes siting assessment confirms suitability. Additional factors such as PSI reports, site and soil conditions, neighbouring properties, easements and developer or council requirements may also affect th
Request Details
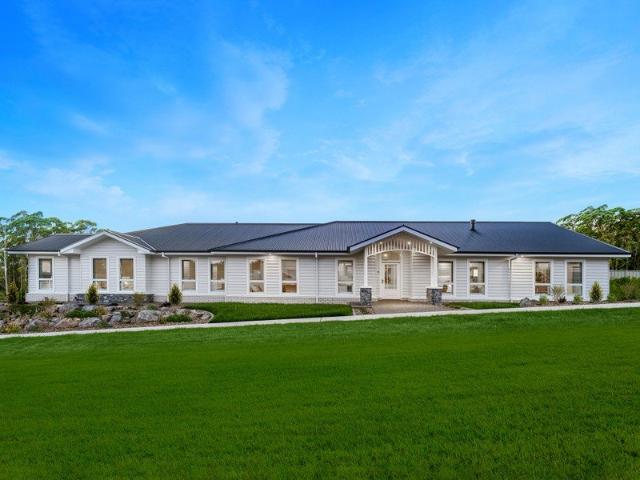
Elsie 199 Defined by You. $10,000 To Spend Your Way
View photo
Terraced House · for sale
Request Details
New
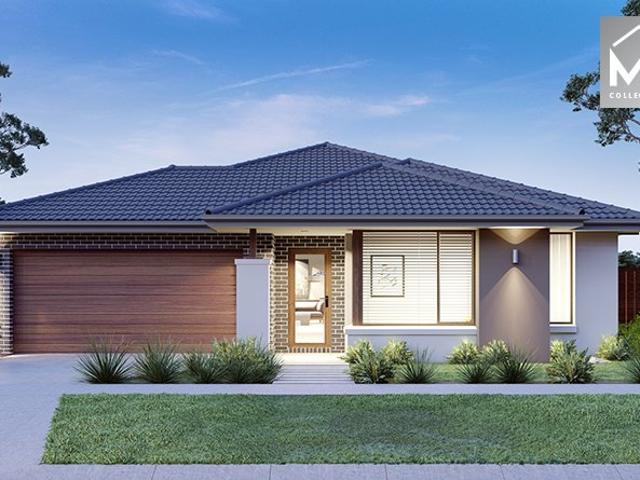
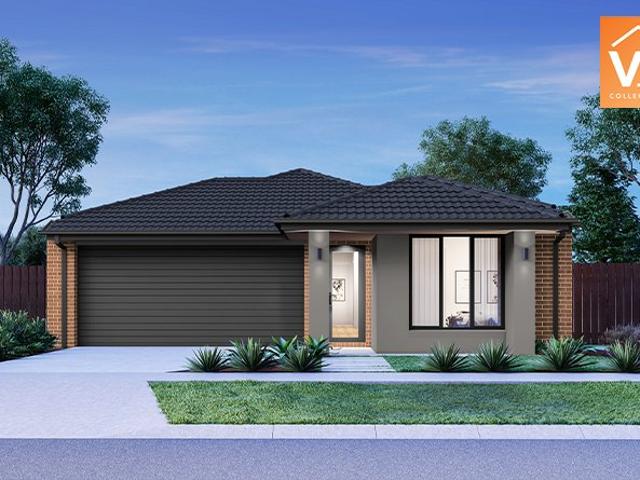
Elsie 199 Defined by You. $10,000 To Spend Your Way
Drouin West
· 4 Bedrooms · 2 Baths · Terraced House
· Parking · Equipped kitchen
Drouin West · 4 Bedrooms · 2 Baths · Terraced House · Parking · Equipped kitchen
The versatile and compact Elsie could be the home of your dreams. Four generous bedrooms line one side of the home, with the master bedroom located at the rear, the perfect place to unwind after a long day. The heart of the home features an open-plan kitchen, dining and family area, plus an easy-to-access bathroom, offering ultimate convenience. The entertaining area connects to an enclosed alfresco, offering the ideal space to enjoy warm summer nights with family and friends. Elegant yet functional, the Elsie is complete with an additional living area, double garage and clever storage solutions throughout the home. - 900mm Stainless Steel Appliances - Double Glazed Windows - Facade Options Available - Generous site cost allowance - Local builder/Local trades Copyright Hotondo Pty Ltd all rights reserved. Dimensions, photos and floor plans are for illustrative purposes and may include optional features. Additional facade options are available, as this home is not yet constructed. All p
Request Details
Mimosa Homes Proudly Presents the Darley 178
View photo
Terraced House · for sale
Request Details
Mimosa Homes Proudly Presents the Darley 178
Drouin West
· 3 Bedrooms · 2 Baths · Terraced House
· Equipped kitchen
Drouin West · 3 Bedrooms · 2 Baths · Terraced House · Equipped kitchen
The Darley 178 House and Land Package! Mimosa Homes New Added Value Inclusions: - Inclusive of site costs & connections with H1 class slab as per standard inclusions! - 50 Year Structural Warranty! - Quality floor coverings throughout entire home! - Higher ceilings 2550mm to ground floor! - Double Glazed Awning windows! - LED Downlights to entire home! - Vitrified Compact Surface benchtop to kitchen, bathroom & ensuite! - 600mm S/S upright oven and cook top with S/S canopy rangehood! - Stainless steel Dishwasher and Microwave - 7 star energy! - Flexible floor plans & so much more! CALL BUILDER DIRECT! All plans and facades are indicative only and may change. Mimosa Homes may amend plans, specifications, and prices without notice. Package prices are based on a standard facade, standard inclusions, and suitable land availability, excluding developer/estate requirements. Facade and inclusion images may show non standard items not included in the price. Dimensions are approximate. Landscap
Request Details
Mimosa Homes Proudly Presents the Stanley 248
View photo
Terraced House · for sale
Request Details
Mimosa Homes Proudly Presents the Stanley 248
Drouin West
· 4 Bedrooms · 2 Baths · Terraced House
· Equipped kitchen
Drouin West · 4 Bedrooms · 2 Baths · Terraced House · Equipped kitchen
The Stanley 248 House and Land Package! Mimosa Homes New Added Value Inclusions:- 50 Year Structural Warranty!- Inclusive of FIXED site costs & connections with H1 class slab as per standard inclusions!- Quality floor coverings throughout entire home!- Higher ceilings 2550mm to ground floor!- Double Glazed Awning windows!- LED Downlights to entire home!- Fibre Optic Provision!- Vitrified Compact Surface benchtop to kitchen, bathroom & ensuite!- 900mm S/S upright oven and cook top with S/S canopy rangehood!- Stainless steel Dishwasher and Microwave with trim kit!- 7 star energy!- Flexible floor plans & so much more!This design is on display, please call Adrian Keleher 0448654032 for your personalised inspection today. All plans and facades are indicative only and may change. Mimosa Homes may amend plans, specifications, and prices without notice. Package prices are based on a standard facade, standard inclusions, and suitable land availability, excluding developer/estate requirements. F
Request Details
Waratah 334 Defined by You. $10,000 To Spend Your Way
View photo
Terraced House · for sale
Request Details
New
Waratah 334 Defined by You. $10,000 To Spend Your Way
Drouin West
· 4 Bedrooms · 2 Baths · Terraced House
· Patio
Drouin West · 4 Bedrooms · 2 Baths · Terraced House · Patio
The tranquil Waratah 334 offers all the style and space you could wish for. Upon entry, you will find a quiet study and formal sitting room tucked away from the main living hub. The luxurious master suite offers the perfect place to relax and unwind, complete with two walk-in robes and a private ensuite with dual vanity. On one side of the home, a dedicated children's wing comprises the three additional bedrooms, family bathroom, laundry and patio. On the other side, you will find the expansive open-plan entertaining area, complete with a large walk-in pantry and direct access to the alfresco. Functional and spacious, everyday living is easy in the Waratah 334. - 20mm Stone Benchtops - 900mm Stainless Steel Appliances - Double Glazed Windows - Facade Options Available - Generous site cost allowance - Local builder/Local trades Copyright Hotondo Pty Ltd all rights reserved. Dimensions, photos and floor plans are for illustrative purposes and may include optional features. Additional fac
Request Details
Mimosa Homes Proudly Presents the Leemore 221 on Titled Lot
View photo
Terraced House · for sale
Request Details
Mimosa Homes Proudly Presents the Leemore 221 on Titled Lot
Drouin West
· 4 Bedrooms · 2 Baths · Terraced House
· Equipped kitchen
Drouin West · 4 Bedrooms · 2 Baths · Terraced House · Equipped kitchen
The Leemore 221 House and Land Package! Mimosa Homes New Added Value Inclusions: - 50 Year Structural Warranty! - Inclusive of site costs & connections with H1 class slab as per standard inclusions! - Quality floor coverings throughout entire home! - Higher ceilings 2550mm to ground floor! - Double Glazed Awning windows! - LED Downlights to entire home! - Fibre Optic Provision! - Vitrified Compact Surface benchtop to kitchen, bathroom & ensuite! - 900mm S/S upright oven and cook top with S/S canopy rangehood! - Stainless steel Dishwasher and Microwave with trim kit! - 7 star energy! - Flexible floor plans & so much more! CALL BUILDER DIRECT! All plans and facades are indicative only and may change. Mimosa Homes may amend plans, specifications, and prices without notice. Package prices are based on a standard facade, standard inclusions, and suitable land availability, excluding developer/estate requirements. Facade and inclusion images may show non standard items not included in the pr
Request Details
Clara 301 Defined by You. $10,000 To Spend Your Way
View photo
Terraced House · for sale
Request Details
New
Clara 301 Defined by You. $10,000 To Spend Your Way
Drouin West
· 4 Bedrooms · 2 Baths · Terraced House
· Garden · Parking · Equipped kitchen
Drouin West · 4 Bedrooms · 2 Baths · Terraced House · Garden · Parking · Equipped kitchen
The Clara 301 is large and lavish, ideal for a growing family. A sophisticated entryway leads you to a luxurious living room. The heart of the home is perfect for entertaining family and friends, complete with a spacious kitchen and full-sized butler's pantry that overlooks the dining and family areas. The space connects to an enclosed alfresco, offering an outdoor area you can enjoy all year round. Conveniently located at the rear of the home, the master suite is a parents' sanctuary, complete with an expansive ensuite with full-sized bath and shower, plus a generous walk-in robe. The remaining three bedrooms also have walk-in robes, providing plenty of storage for the entire family. Featuring a full-sized study and easy internal access into the home via the garage, the luxurious Clara is the ultimate dream home. - 20mm Stone Benchtops - 900mm Stainless Steel Appliances - Double Glazed Windows - Facade Options Available - Generous site cost allowance - Local builder/Local trades Copyr
Request Details
Mimosa Homes Proudly Presents the Saba 260 on Titled Lot
View photo
Terraced House · for sale
Request Details
Mimosa Homes Proudly Presents the Saba 260 on Titled Lot
Drouin West
· 4 Bedrooms · 2 Baths · Terraced House
· Equipped kitchen
Drouin West · 4 Bedrooms · 2 Baths · Terraced House · Equipped kitchen
The Saba 260 House and Land Package! Mimosa Homes New Added Value Inclusions: - 50 Year Structural Warranty! - Inclusive of site costs & connections with H1 class slab as per standard inclusions! - Quality floor coverings throughout entire home! - Higher ceilings 2550mm to ground floor! - Double Glazed Awning windows! - LED Downlights to entire home! - Fibre Optic Provision! - Vitrified Compact Surface benchtop to kitchen, bathroom & ensuite! - 900mm S/S upright oven and cook top with S/S canopy rangehood! - Stainless steel Dishwasher and Microwave with trim kit! - 7 star energy! - Flexible floor plans & so much more! CALL BUILDER DIRECT! All plans and facades are indicative only and may change. Mimosa Homes may amend plans, specifications, and prices without notice. Package prices are based on a standard facade, standard inclusions, and suitable land availability, excluding developer/estate requirements. Facade and inclusion images may show non standard items not included in the price
Request Details
Mimosa Homes Proudly Presents the Aspendale 226 on Titled Lot in Drouin Fields
View photo
Terraced House · for sale
Request Details
Mimosa Homes Proudly Presents the Aspendale 226 on Titled Lot in Drouin Fields
Drouin West
· 4 Bedrooms · 2 Baths · Terraced House
· Equipped kitchen
Drouin West · 4 Bedrooms · 2 Baths · Terraced House · Equipped kitchen
The Aspendale 226 House and Land Package! Mimosa Homes New Added Value Inclusions: - 50 Year Structural Warranty! - Inclusive of site costs & connections with H1 class slab as per standard inclusions! - Quality floor coverings throughout entire home! - Higher ceilings 2550mm to ground floor! - Double Glazed Awning windows! - LED Downlights to entire home! - Fibre Optic Provision! - Vitrified Compact Surface benchtop to kitchen, bathroom & ensuite! - 900mm S/S upright oven and cook top with S/S canopy rangehood! - Stainless steel Dishwasher and Microwave with trim kit! - 7 star energy! - Flexible floor plans & so much more! CALL BUILDER DIRECT! All plans and facades are indicative only and may change. Mimosa Homes may amend plans, specifications, and prices without notice. Package prices are based on a standard facade, standard inclusions, and suitable land availability, excluding developer/estate requirements. Facade and inclusion images may show non standard items not included in the
Request Details
A Rare Opportunity Spacious Block with Development Potential in the Heart of Longwarry
View photo
House · for sale
Request Details
A Rare Opportunity Spacious Block with Development Potential in the Heart of Longwarry
Drouin West
· 3 Bedrooms · 2 Baths · House
· Equipped kitchen
Drouin West · 3 Bedrooms · 2 Baths · House · Equipped kitchen
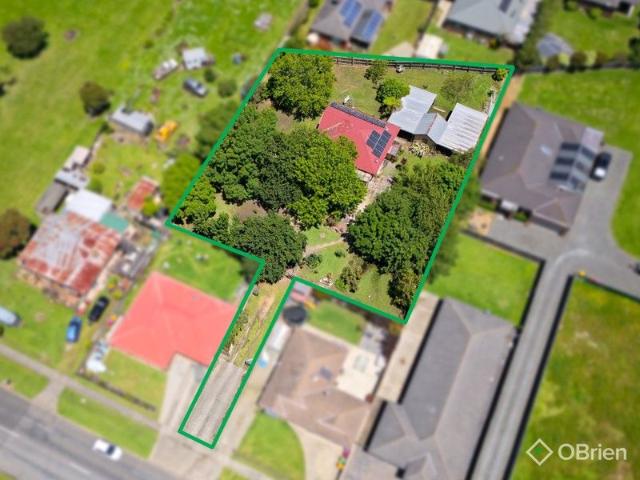
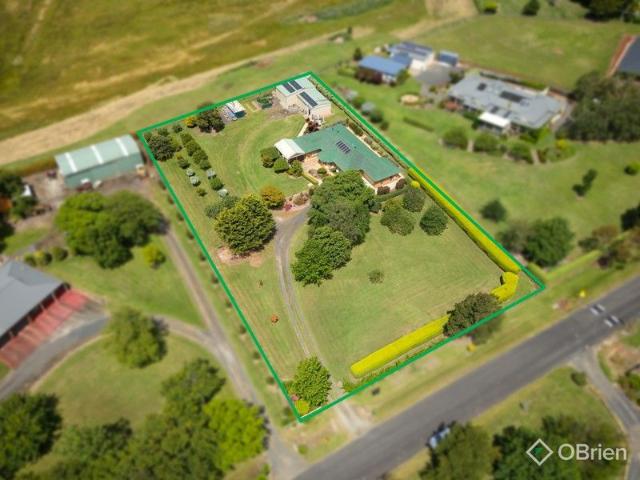

A unique opportunity to secure a generous parcel of approx. 1,969m², perfectly positioned just 600m from the train station and the bustling township offering all essential amenities - including doctors, chemist, post office and a local supermarket. This expansive property presents an ideal unit development site (STCA), or alternatively, the charming existing home provides immediate liveability with an excellent chance for someone to renovate and enjoy. The residence features three bedrooms, two bathrooms, and a lovely kitchen highlighted by one-of-a-kind timber benchtops and high ceilings that add character and warmth. Cottage-style gardens wrap around the home, creating a peaceful oasis right in the heart of town. Additional comforts include 18 solar panels and split-system heating and cooling. For families, tradies, hobbyists or investors, 43 Princes Avenue presents an opportunity to secure a foothold in a growing township while still preserving long-term upside
Request Details
Quality Home Opposite Reserve with Views
View photo
House · for sale
Request Details
Quality Home Opposite Reserve with Views
Drouin West
· 4 Bedrooms · 2 Baths · House
· Parking · Equipped kitchen
Drouin West · 4 Bedrooms · 2 Baths · House · Parking · Equipped kitchen
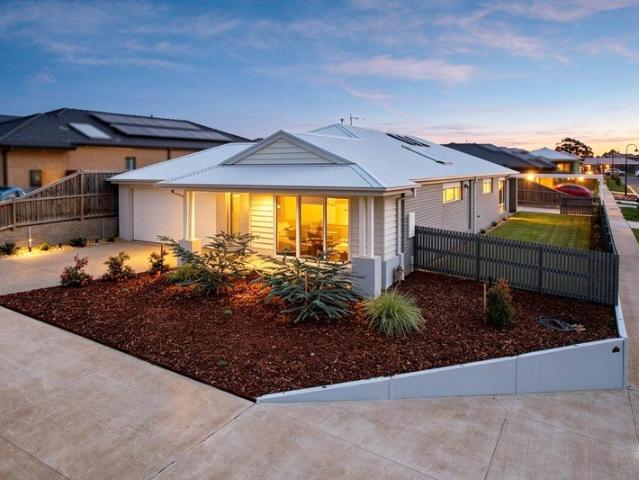
Presented to please and displayed with modern flair, this stunning family residence is both well located and well appointed. The home comprises over 19.7 squares of living with feature timber flooring, refreshing décor, ducted heating, evaporative cooling, raked ceiling, Velux skylights and light and bright aspect. Including 4 bedrooms - main with walk in robe and ensuite, mirror sliding robes in other bedrooms, front positioned living room bathed in morning sunshine, spacious centrally located family / meals arrangement with raked ceiling and Baw Baw views adjoining a very modern designer kitchen with stone bench tops, walk in pantry, pendant lighting and stainless-steel appliances including dishwasher. Well suited to entertaining, indoor and outdoor living areas combine with convenient access to under roofline alfresco plus expansive side lawn area overlooking private landscaped surrounds. The extra-large double auto garage provides internal access to the home and there's plenty of o
Request Details
Mimosa Homes Proudly Presents the Darley 178 in Drouin Fields on Stage 3
View photo
Terraced House · for sale
Request Details
Mimosa Homes Proudly Presents the Darley 178 in Drouin Fields on Stage 3
Drouin West
· 3 Bedrooms · 2 Baths · Terraced House
· Equipped kitchen
Drouin West · 3 Bedrooms · 2 Baths · Terraced House · Equipped kitchen
The Darley 178 House and Land Package! Mimosa Homes New Added Value Inclusions: - Inclusive of site costs & connections with H1 class slab as per standard inclusions! - 50 Year Structural Warranty! - Quality floor coverings throughout entire home! - Higher ceilings 2550mm to ground floor! - Double Glazed Awning windows! - LED Downlights to entire home! - Vitrified Compact Surface benchtop to kitchen, bathroom & ensuite! - 600mm S/S upright oven and cook top with S/S canopy rangehood! - Stainless steel Dishwasher and Microwave - 7 star energy! - Flexible floor plans & so much more! CALL BUILDER DIRECT! All plans and facades are indicative only and may change. Mimosa Homes may amend plans, specifications, and prices without notice. Package prices are based on a standard facade, standard inclusions, and suitable land availability, excluding developer/estate requirements. Facade and inclusion images may show non standard items not included in the price. Dimensions are approximate. Landscap
Request Details
The Brief: Luxury Renovation Boutique Apartment Living
View photo
House · for sale
Request Details
The Brief: Luxury Renovation Boutique Apartment Living
Drouin West
· 2 Bedrooms · 1 Bath · House
· Equipped kitchen
Drouin West · 2 Bedrooms · 1 Bath · House · Equipped kitchen
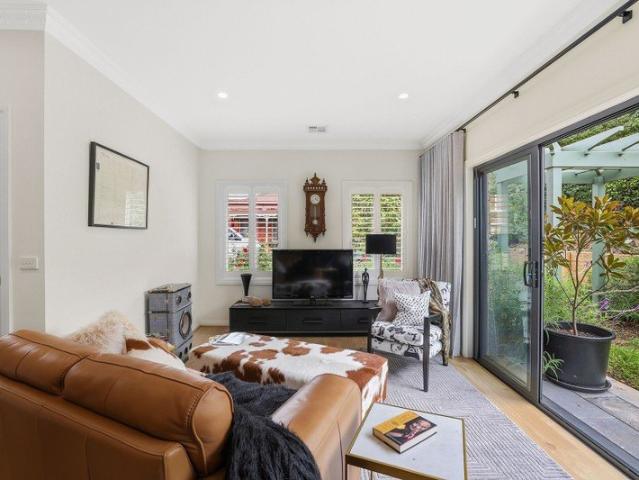
Its Addressed: Completely transformed with quality finishes throughout, this beautifully renovated two-bedroom apartment offers stylish, low-maintenance living just moments from the CBD. The light-filled lounge opens through double doors to anorth-facing landscaped courtyard, creating seamless indoor-outdoor living and a private, peaceful retreat. The modern kitchen featuresinduction cooking, dishwasher, quality oven, rangehood, and excellent cupboard space, while the adjoining dining area also flows to another outdoor entertaining space. Both bedrooms includebuilt-in robes and plush carpeting, complemented by stylish timber veneerfloors which are the best quality from Denmark throughout the living areas andheating and cooling for year-round comfort. The stunning bathroom showcasesfeature tiles, a freestanding vanity, walk-in shower and separate bath, while the beautifully fitted laundry offers excellent storage and natural light. Outside, enjoy aprivate cottage and native -style garde
Request Details
Exceptional Family Home with Views, Shedding & Privacy
View photo
House · for sale
Request Details
Exceptional Family Home with Views, Shedding & Privacy
Drouin West
· 4 Bedrooms · 2 Baths · House
· Equipped kitchen
Drouin West · 4 Bedrooms · 2 Baths · House · Equipped kitchen
Positioned in the highly sought-after and tightly held Fairway Drive, this impressive family home delivers privacy, space and convenience, all with easy freeway access and breathtaking northerly views to the Baw Baw Ranges. Perfectly sited on the block to capture natural light, this is a property that truly feels like home. Inside, the residence boasts three zoned living areas including a formal lounge, an open-plan kitchen, meals and dining zone, plus a generous rumpus room-ideal for families of all ages. Accommodation is equally impressive with four spacious bedrooms, highlighted by a master suite complete with walk-in robe and private ensuite. Comfort is assured year-round with solid fuel heating, electric ducted heating and cooling, two split systems and the added benefit of a solar system to help reduce running costs. Outdoors, the beautiful enclosed alfresco area takes full advantage of the stunning outlook and provides the perfect space for family gatherings and entertaining in
Request Details
House and Land Package The Glenwood
View photo
Terraced House · for sale
Request Details
House and Land Package The Glenwood
Drouin West
· 3 Bedrooms · 2 Baths · Terraced House
Drouin West · 3 Bedrooms · 2 Baths · Terraced House
When you build with Burbank, you build with a team who has over 40 years' experience in delivering quality homes for Australians. You also build with peace-of-mind, receiving a 30 year structural guarantee. So, build with confidence. Build with us! Copyright conditions All photos and illustrations are representative only, this proposed package is subject to engineering plans and developer's approval (if required) and may need to be mirrored or altered to comply. Any additional costs associated will need to be added to the price as unavailable at time of advertising. Floor plans and specifications may be varied by Burbank without notice. For more information or floor plans on this home design. click here or visit www.burbank.com.au
Request Details
Elevated Family Luxury with Sweeping Valley Views in Prestigious Brandy Creek Estate Vendor is relocating, will consider all offers
View photo
House · for sale
Request Details
Elevated Family Luxury with Sweeping Valley Views in Prestigious Brandy Creek Estate Vendor is relocating, will consider all offers
Drouin West
· 5 Bedrooms · 3 Baths · House
Drouin West · 5 Bedrooms · 3 Baths · House
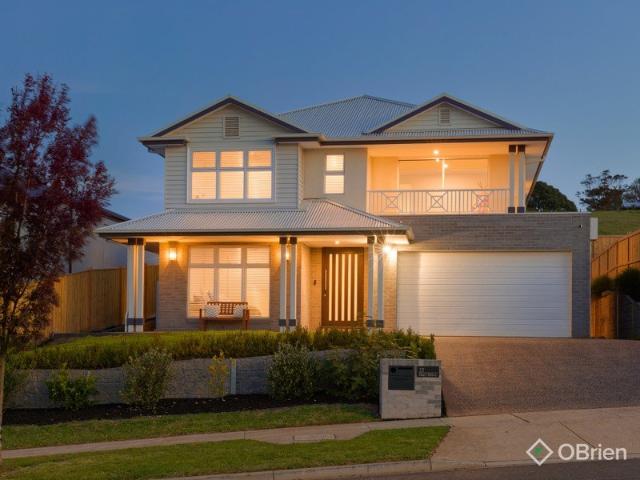
By Private Inspection only Set within the picturesque surrounds of Brandy Creek Estate, this expansive and impeccably designed Beechwood double-storey residence delivers a refined lifestyle of space, comfort, and sophistication. Spanning approximately 38 squares under roof, this remarkable five-bedroom home has been thoughtfully crafted to accommodate even the largest of families, all while embracing breathtaking valley vistas. From the moment you arrive, the home's elevated position captures your attention, offering uninterrupted views that can be enjoyed from the stunning balcony-an ideal setting for your morning coffee or evening unwind. At the rear, the lifestyle appeal continues with a generous covered alfresco area, perfect for year-round entertaining, alongside a dedicated fire pit zone and room for a large trampoline, ensuring both relaxation and recreation are effortlessly catered for. Inside, the home showcases a seamless blend of elegance and practicality. The heart of the h
Request Details
UNIQUE CHARACTER HOME, PRIME POSITION AND INNNER TOWN CONVENIENCE
View photo
House · for sale
Request Details
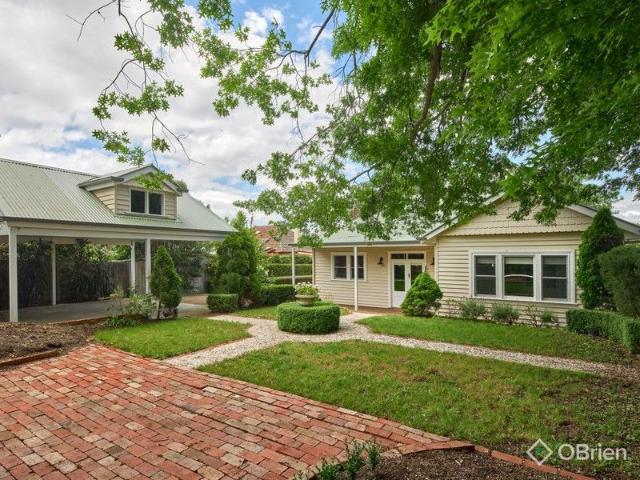
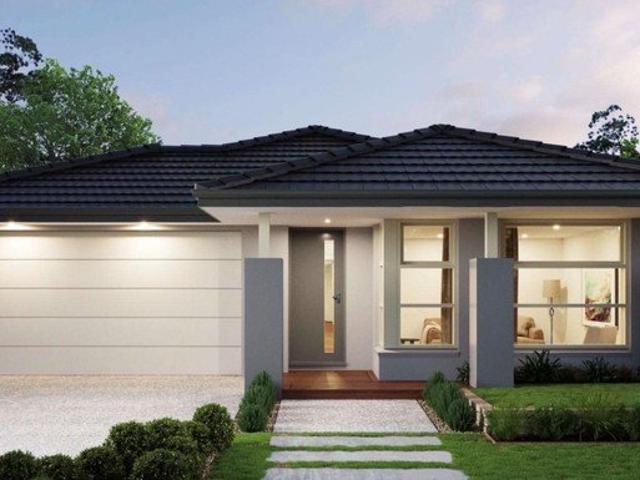
UNIQUE CHARACTER HOME, PRIME POSITION AND INNNER TOWN CONVENIENCE
Drouin West
· 3 Bedrooms · 1 Bath · House
· Equipped kitchen
Drouin West · 3 Bedrooms · 1 Bath · House · Equipped kitchen
For the buyer seeking a home with a difference rather than a stock standard, volume built property, this character filled abode is more than bricks and mortar. Built circa 1967, the classic double fronted residence has been extensively renovated, fusing many of the original vintage elements with modern amenities creating an eclectic, yet harmonious ambience. High ceilings, moulded cornices, timber architraves and the original polished concrete slab, an innovative feature for its time, have been retained. Repainting inside and out, new marble kitchen, laundry and refurbished bathroom, new window coverings, lighting and external blinds are some of the recent improvements. Generous light filled rooms allow for easy living and entertaining whilst large windows frame the private, leafy outlook. The layout includes three bedrooms, all with inbuilt robes, custom crafted kitchen, meals and living area, study nook with inbuilt desk, four piece bathroom and a laundry. A lovely feature is the ele
Request Details
House and Land Package The Drake
View photo
Terraced House · for sale
Request Details
House and Land Package The Drake
Drouin West
· 4 Bedrooms · 2 Baths · Terraced House
Drouin West · 4 Bedrooms · 2 Baths · Terraced House
When you build with Burbank, you build with a team who has over 40 years' experience in delivering quality homes for Australians. You also build with peace-of-mind, receiving a 30 year structural guarantee. So, build with confidence. Build with us! Copyright conditions All photos and illustrations are representative only, this proposed package is subject to engineering plans and developer's approval (if required) and may need to be mirrored or altered to comply. Any additional costs associated will need to be added to the price as unavailable at time of advertising. Floor plans and specifications may be varied by Burbank without notice. For more information or floor plans on this home design. click here or visit www.burbank.com.au
Request Details
Fixed Price. Zero surprises
View photo
Terraced House · for sale
Request Details
Fixed Price. Zero surprises
Drouin West
· 5 Bedrooms · 3 Baths · Terraced House
Drouin West · 5 Bedrooms · 3 Baths · Terraced House
20MM COMPOSITE STONE BENCHTOP DISHWASHER - STAINLESS STEEL SPLIT SYSTEM AIR CONDITIONER COLOUR SEALED CONCRETE DRIVEWAY FLOORING THROUGHOUT DOWNLIGHTS FLYSCREENS FENCING AND LETTERBOX FRONT AND REAR LANDSCAPING ALARM SYSTEM
Request Details
House and Land Package The Cartwright
View photo
Terraced House · for sale
Request Details
House and Land Package The Cartwright
Drouin West
· 4 Bedrooms · 2 Baths · Terraced House
Drouin West · 4 Bedrooms · 2 Baths · Terraced House
When you build with Burbank, you build with a team who has over 40 years' experience in delivering quality homes for Australians. You also build with peace-of-mind, receiving a 30 year structural guarantee. So, build with confidence. Build with us! Copyright conditions All photos and illustrations are representative only, this proposed package is subject to engineering plans and developer's approval (if required) and may need to be mirrored or altered to comply. Any additional costs associated will need to be added to the price as unavailable at time of advertising. Floor plans and specifications may be varied by Burbank without notice. For more information or floor plans on this home design. click here or visit www.burbank.com.au
Request Details
A Serene Country Haven Just Minutes from Town
View photo
House · for sale
Request Details
A Serene Country Haven Just Minutes from Town
Drouin West
· 5 Bedrooms · 4 Baths · House
· Garden · Parking
Drouin West · 5 Bedrooms · 4 Baths · House · Garden · Parking
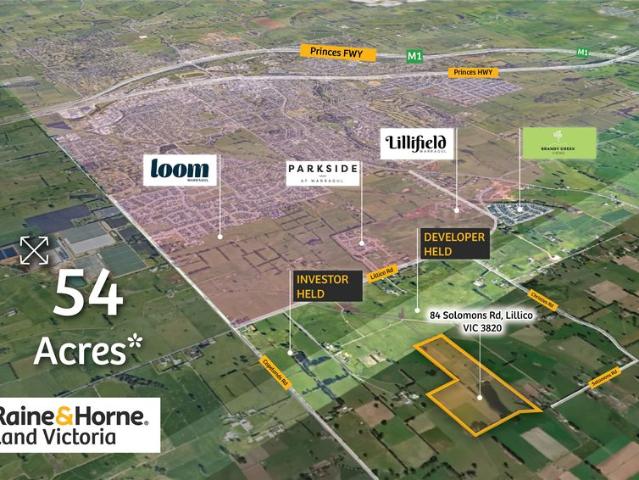
Raine&Horne Land Victoria is pleased to present 84 Solomons Road, Lillico. This stunning country holding - privately located at the end of a sealed driveway along a no-through road - offers uncompromised privacy as well as a sweeping panorama across the surrounding countryside and distant ranges. Situated in the picturesque Lillico district, the property combines lifestyle country living with modern designer comforts. The property is located on approximately 54 Acres, a stone's throw from the Warragul UGZ boundary. Features a 5 acre dam, well-established garden surrounds and shelter trees, fenced paddocks and laneways, machinery/hay sheds, along with vehicle accommodation, enabling it to cater for a variety of country lifestyle requirements. More than the home, this property is about the complete package. With excellent vehicle accommodation, ample parking, sheds, stock yards and infrastructure, it's great for hobby farming, equestrian use or simply enjoying the peace of country living
Request Details
Fixed price. Zero surprises
View photo
Terraced House · for sale
Request Details
Fixed price. Zero surprises
Drouin West
· 5 Bedrooms · 3 Baths · Terraced House
Drouin West · 5 Bedrooms · 3 Baths · Terraced House
20MM COMPOSITE STONE BENCHTOP DISHWASHER - STAINLESS STEEL SPLIT SYSTEM AIR CONDITIONER COLOUR SEALED CONCRETE DRIVEWAY FLOORING THROUGHOUT DOWNLIGHTS FLYSCREENS FENCING AND LETTERBOX FRONT AND REAR LANDSCAPING ALARM SYSTEM
Request Details
Impressive California Bungalow in coveted location!
View photo
House · for sale
Request Details
Impressive California Bungalow in coveted location!
Drouin West
· 4 Bedrooms · 2 Baths · House
· Garden · Equipped kitchen
Drouin West · 4 Bedrooms · 2 Baths · House · Garden · Equipped kitchen
Timeless elegance with this beautifully restored California bungalow residence, set on a magnificent 809m² allotment and surrounded by stunning established gardens. Showcasing impressive period features, high decorative ceilings and ornate cornice work, this home blends classic character with modern comfort. Fully renovated throughout, the home features a period-inspired kitchen complete with modern appliances, as well as a gorgeous updated bathroom and ensuite that honour the home's original charm. Offering exceptional space for families, the home includes: - 4 large bedrooms, with private ensuite to the main - Formal lounge and formal dining room with rich period detailing - Second living room at the rear, perfect for relaxation or entertaining - Beautifully established garden setting with mature plantings across a generous 809m² block All of this within walking distance to Civic Park and Warragul's vibrant CBD, making it an ideal lifestyle location. A truly rare offering-where perio
Request Details

Get email alerts

Don't miss out: be the first to know about new properties

The alert was correctly created

On subscribing you accept the conditions of use and the privacy policy
Alert
Receive new ads in your inbox
Save this search
Receive alerts for new listings

We'll send you an email when we have new properties for: "Houses for sale in Drouin West"

The alert was correctly created

Bunyip North
Longwarry
Get email alerts and be the first to see new listings
Required field
On subscribing I accept the terms of the privacy policy
Perfect! You'll soon start receiving new listings via email
Alert
Receive an email when we have new ads for Houses for sale in Drouin West
Save this search
Filters

Bedrooms

Size (m²)

Price

$
$

Property type

Bathrooms

Clear all filters
Receive notifications when new entries are published.