904 houses for sale in Drouin West

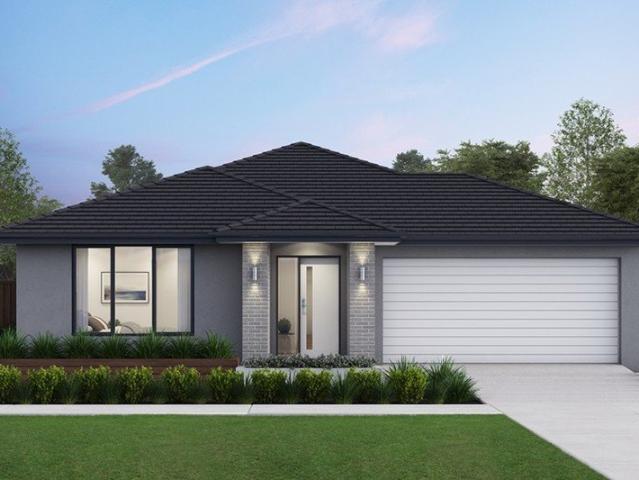
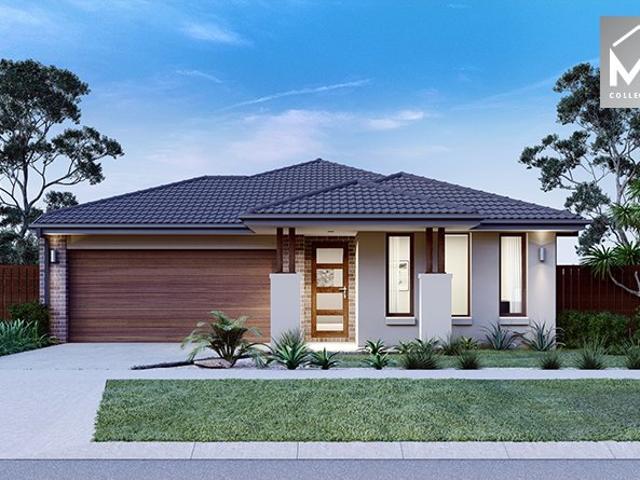
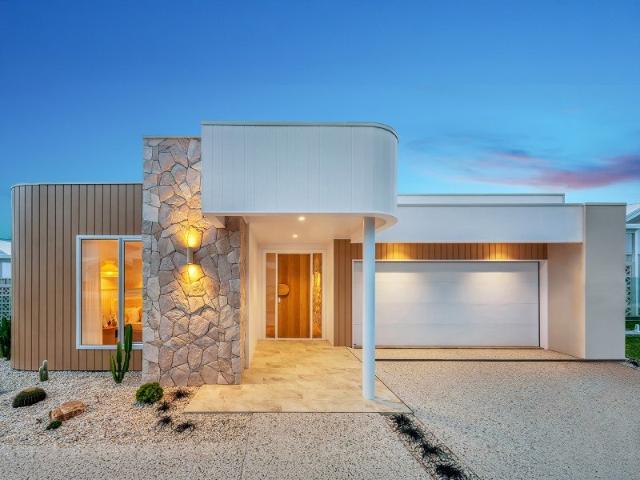
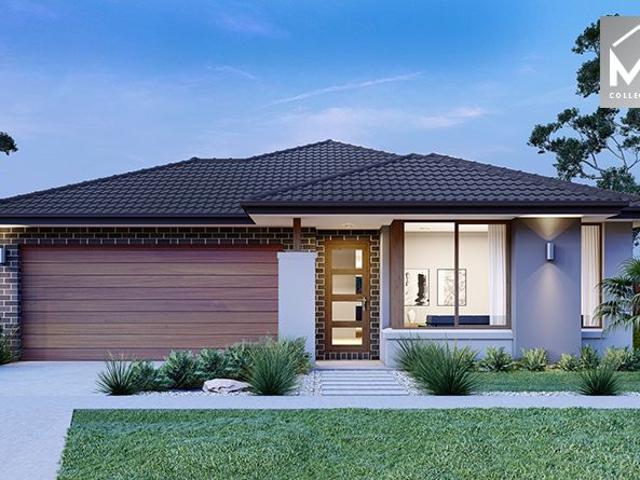
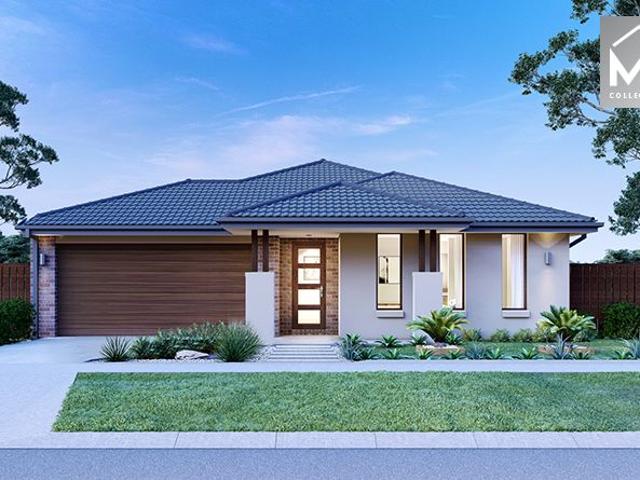
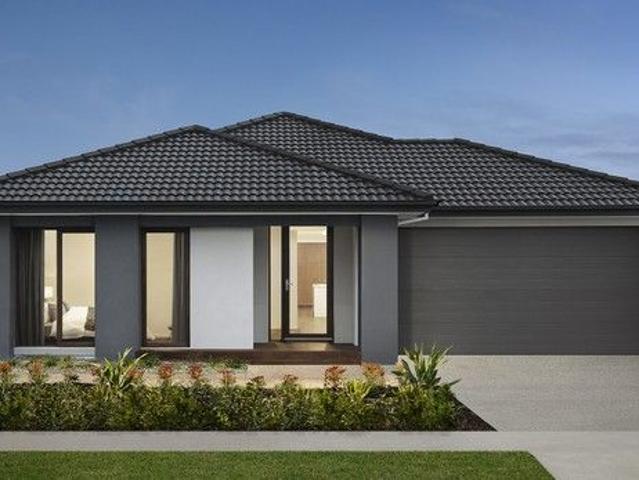
Mimosa Homes Proudly Presents the Saba 250
View photo
Terraced House · for sale
Request Details
Mimosa Homes Proudly Presents the Saba 250
Drouin West
· 4 Bedrooms · 2 Baths · Terraced House
· Air conditioning · Equipped kitchen
Drouin West · 4 Bedrooms · 2 Baths · Terraced House · Air conditioning · Equipped kitchen
The Saba 250 House and Land Package!Titled Land. Ready to Build- Fixed Site Cost - INCLUDED- Fencing - INCLUDED- 50-year Structural Warranty- INCLUDED- Quality Floor Covering - INCLUDED- 2.55m Ceiling Height - INCLUDED- Ducted Heating - INCLUDED- Reverse Cycled Air Conditioning - INCLUDED- Electric Hot Water System - INCLUDED- Induction Cooktop - INCLUDED- Double Glazing Windows - INCLUDED- 3.5kW Solar Panels - INCLUDED- Undermount Sink to Kitchen - INCLUDED- 40mm Benchtop to Kitchen - INCLUDED- 20mm Benchtops to Ensuite & Bathroom - INCLUDED- LED Downlights to Entire Home - INCLUDED- Dishwasher & Trim Kit Microwave- INCLUDED- Flyscreens to all Openable Windows - INCLUDED- Fibre Optic NBN Provision - INCLUDED- AND MORECALL BUILDER DIRECT - DIGANT VANIA - 0450 573 022All plans and facades are indicative only and may change. Mimosa Homes may amend plans, specifications, and prices without notice. Package prices are based on a standard facade, standard inclusions, and suitable land availa
Request Details
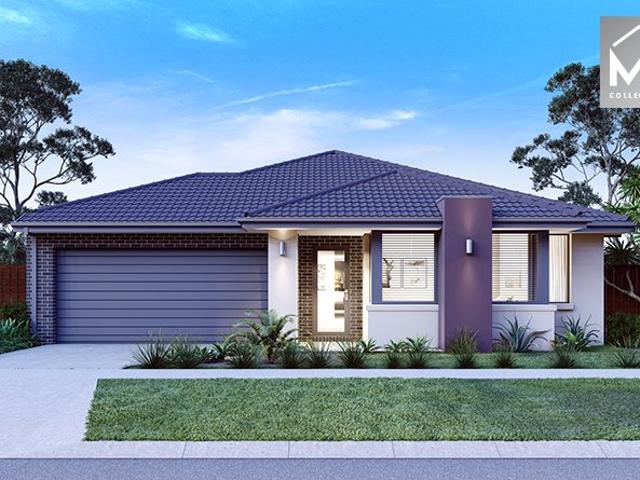
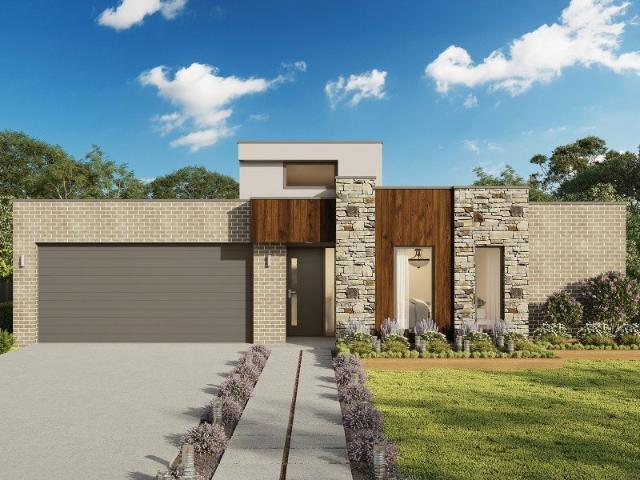
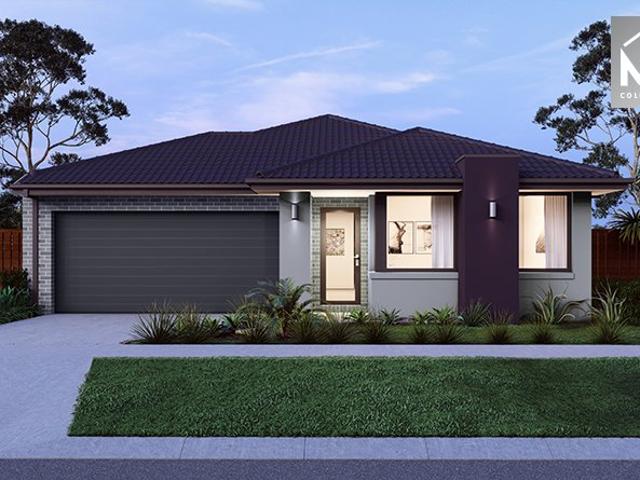
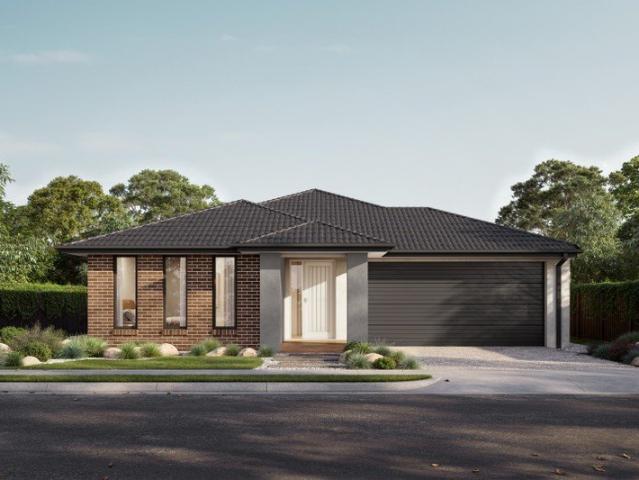
Cooloola 208 Defined by You. $10,000 To Spend Your Way
View photo
Terraced House · for sale
Request Details
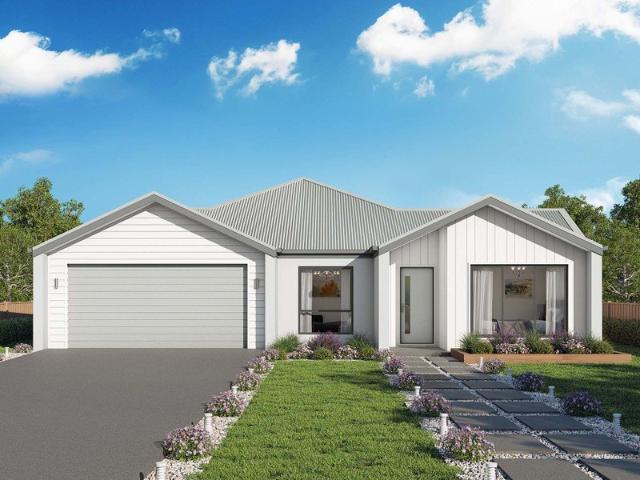
Cooloola 208 Defined by You. $10,000 To Spend Your Way
Drouin West
· 4 Bedrooms · 2 Baths · Terraced House
· Equipped kitchen
Drouin West · 4 Bedrooms · 2 Baths · Terraced House · Equipped kitchen
The Cooloola 208 makes coming home feel like a holiday, everyday. The master suite is a true parents' paradise complete with a unique walk-through robe and ensuite. The central heart of the home houses the beautiful open-plan kitchen, dining and family area which wraps around a gorgeous alfresco, creating the perfect blend of indoor and outdoor living. The versatile, semi-enclosed lounge room rounds off this sensational sanctuary. - 20mm Stone Benchtops - 900mm Stainless Steel Appliances - Double Glazed Windows - Generous site cost allowance - Local builder/Local trades Copyright Hotondo Pty Ltd all rights reserved. Dimensions, photos and floor plans are for illustrative purposes and may include optional features. Additional facade options are available, as this home is not yet constructed. All packages are subject to engineering plans and developer's approval and therefore may need to be altered to comply with estate covenants. Should additional costs be required to meet developer app
Request Details
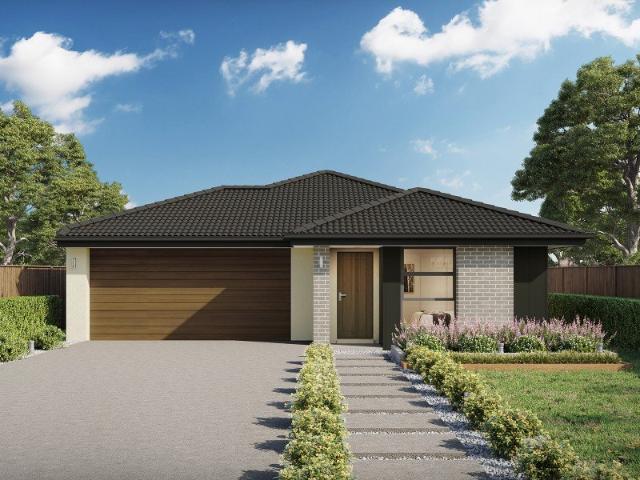
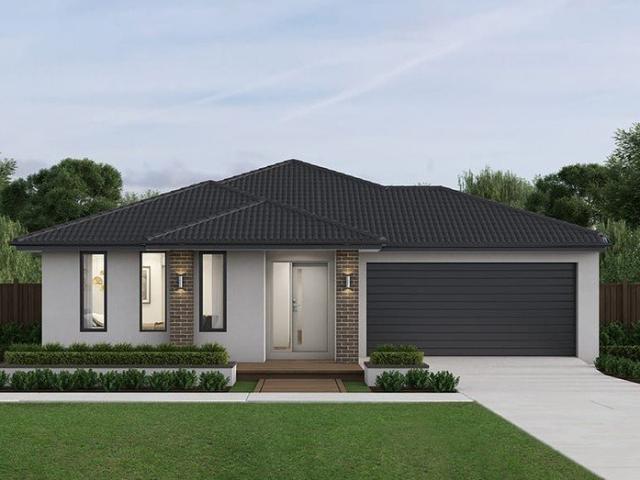
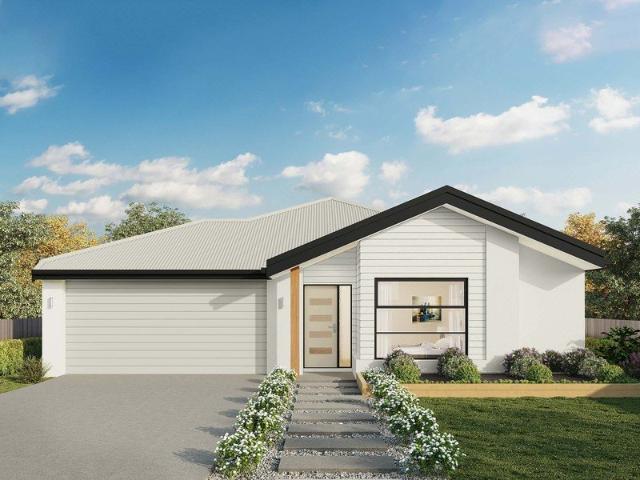
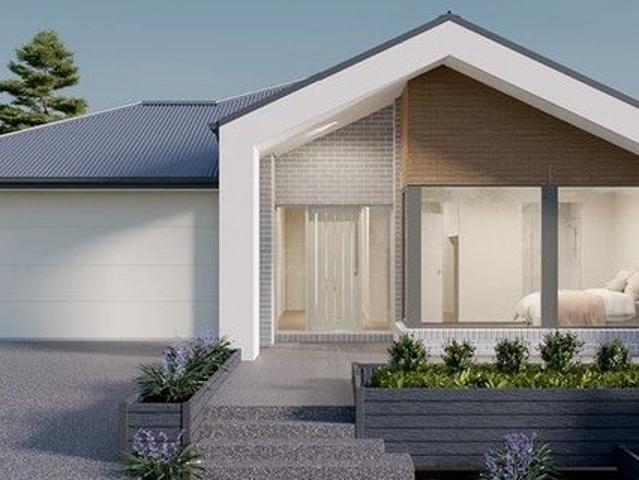
Build you dream home in Drouin Fields Titled land available now
View photo
Terraced House · for sale
Request Details
Build you dream home in Drouin Fields Titled land available now
Drouin West
· 4 Bedrooms · 2 Baths · Terraced House
Drouin West · 4 Bedrooms · 2 Baths · Terraced House
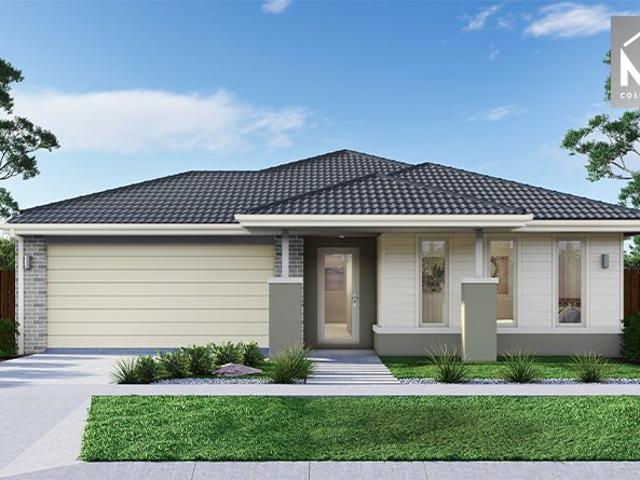
Welcome to Drouin Fields - a place where beauty, space and luxury come together to create an unrivalled lifestyle. Just a short drive from Melbourne, Drouin offers a tranquil escape from the hustle and bustle of the city, without compromising on modern amenities and conveniences. Drouin Fields sets a new standard in urban living with its meticulously planned and considered housing development. Embracing the concept of a 'Master-planned Community', residents become part of a close-knit neighbourhood, enjoying easy access to essential amenities at an affordable price. Explore the endless possibilities and design the country lifestyle that resonates with you. Don't miss this fantastic opportunity to embark on your new home journey in Gippsland's most sought-after location. Welcome to Drouin Fields, where your dream lifestyle awaits. The clean architectural lines of the Clovelly home design sets this home apart. The generous master bedroom suite is positioned at the front of home and inclu
Request Details
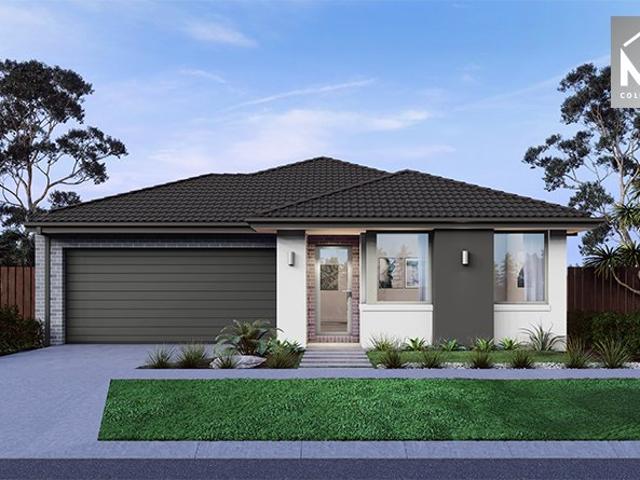
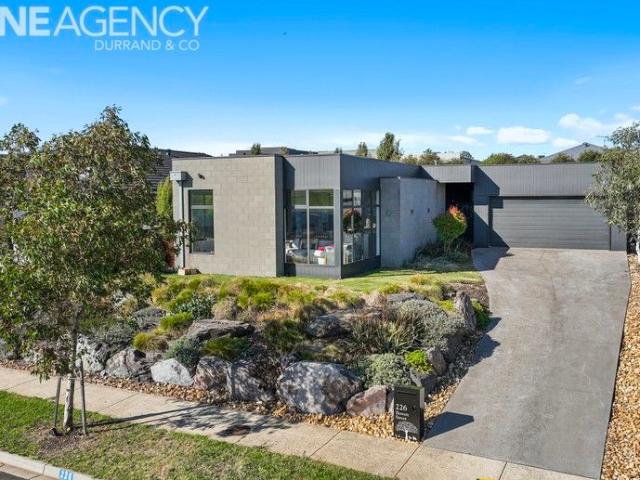
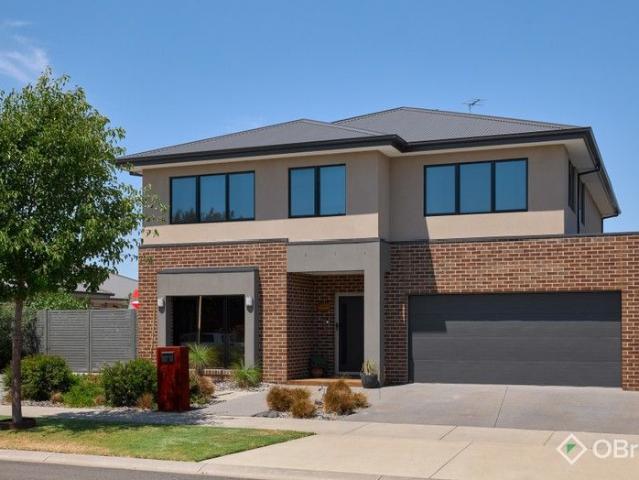
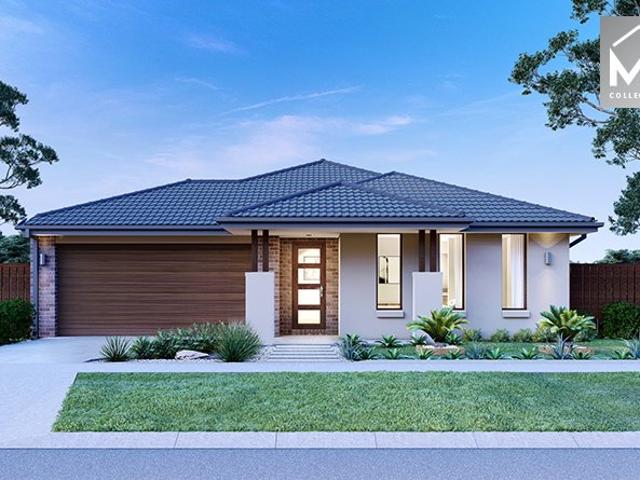
Mimosa Homes Proudly Presents the Aspendale 226
View photo
Terraced House · for sale
Request Details
Mimosa Homes Proudly Presents the Aspendale 226
Drouin West
· 4 Bedrooms · 2 Baths · Terraced House
· Air conditioning · Equipped kitchen
Drouin West · 4 Bedrooms · 2 Baths · Terraced House · Air conditioning · Equipped kitchen
The Aspendale 226 House and Land Package!Land Titles Anticipated in Q2 2027- Fixed Site Cost - INCLUDED- Fencing - INCLUDED- 50-year Structural Warranty- INCLUDED- Quality Floor Covering - INCLUDED- 2.55m Ceiling Height - INCLUDED- Ducted Heating - INCLUDED- Reverse Cycled Air Conditioning - INCLUDED- Electric Hot Water System - INCLUDED- Induction Cooktop - INCLUDED- Double Glazing Windows - INCLUDED- 3.5kW Solar Panels - INCLUDED- Undermount Sink to Kitchen - INCLUDED- 40mm Benchtop to Kitchen - INCLUDED- 20mm Benchtops to Ensuite & Bathroom - INCLUDED- LED Downlights to Entire Home - INCLUDED- Dishwasher & Trim Kit Microwave- INCLUDED- Flyscreens to all Openable Windows - INCLUDED- Fibre Optic NBN Provision - INCLUDED- AND MORECALL BUILDER DIRECT - DIGANT VANIA - 0450 573 022All plans and facades are indicative only and may change. Mimosa Homes may amend plans, specifications, and prices without notice. Package prices are based on a standard facade, standard inclusions, and suitable
Request Details
Apsley 162 Defined by You. $10,000 To Spend Your Way
View photo
Terraced House · for sale
Request Details
Apsley 162 Defined by You. $10,000 To Spend Your Way
Drouin West
· 3 Bedrooms · 2 Baths · Terraced House
· Parking
Drouin West · 3 Bedrooms · 2 Baths · Terraced House · Parking
A compact design that incorporates all the features you would want in a first home. The Apsley 162 is the ideal home for a young family. Key features include a master bedroom with an ensuite and walk-in robe, two bedrooms with a bathroom, open-plan living with direct access to the alfresco, study nook and double car garage. - 20mm Stone Benchtops - Double Glazed Windows - Generous site cost allowance - Facade Options Available - Local builder/Local trades Copyright Hotondo Pty Ltd all rights reserved. Dimensions, photos and floor plans are for illustrative purposes and may include optional features. Additional facade options are available, as this home is not yet constructed. All packages are subject to engineering plans and developer's approval and therefore may need to be altered to comply with estate covenants. Should additional costs be required to meet developer approval they will be added to the price, as unavailable at time of advertising. Hotondo reserves the right to expire a
Request Details
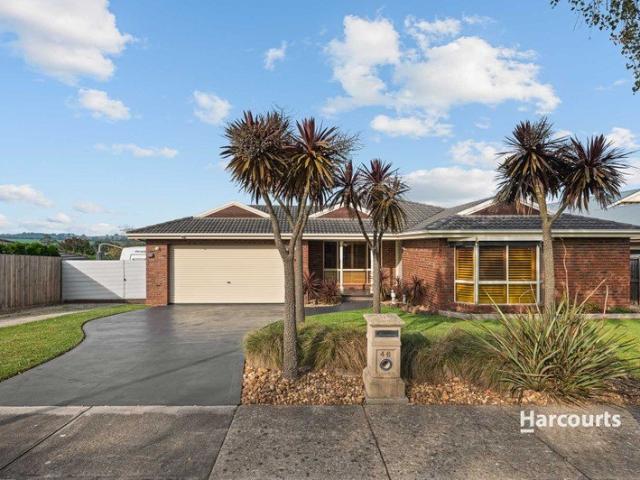
Elevated Living with Panoramic Outlook The Complete Family Package in Drouin
View photo
House · for sale
Request Details
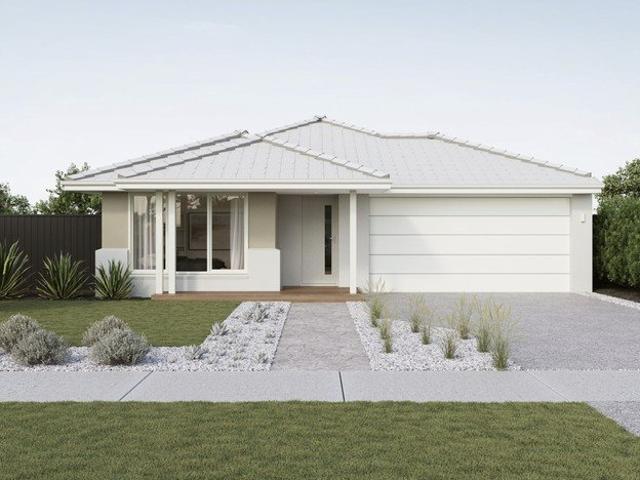
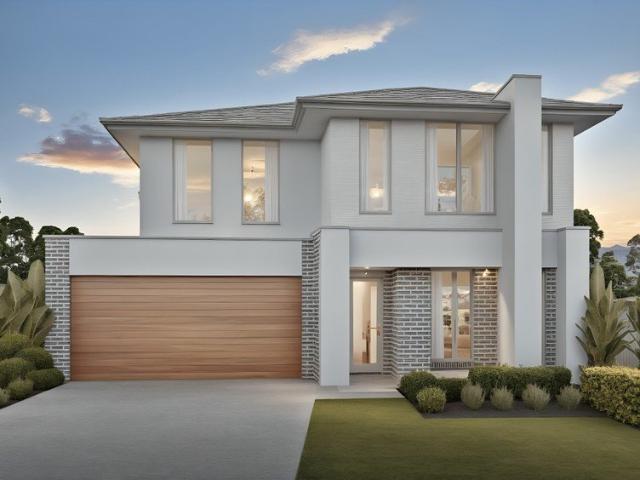
Elevated Living with Panoramic Outlook The Complete Family Package in Drouin
Drouin West
· 4 Bedrooms · 2 Baths · House
· Air conditioning · Swimming pool · Equipped kitchen
Drouin West · 4 Bedrooms · 2 Baths · House · Air conditioning · Swimming pool · Equipped kitchen
Perched in an elevated position that genuinely lives up to its address, 46 Outlook Drive delivers a lifestyle most families only dream about. Sweeping panoramic views across the West Gippsland countryside, resort-style outdoor entertaining, a freeform pool, and a beautifully appointed home sitting on a generous 791 square meter allotment - this is a property that needs to be experienced in person to be fully appreciated. From the moment you step inside, the scale and thoughtfulness of this home is immediately apparent. Dual living zones cater to every mood and every occasion - a formal lounge with plantation shutters and split-system air conditioning, a generous open plan kitchen, living and dining room bathed in natural light with direct alfresco access. Whether it's quiet school nights, weekend entertaining, or simply unwinding after the commute from Melbourne, there is a space for every version of your family life. At the heart of the home sits a stunning white kitchen featuring a l
Request Details
Mimosa Homes Proudly Presents the Mansfield 256
View photo
Terraced House · for sale
Request Details
Mimosa Homes Proudly Presents the Mansfield 256
Drouin West
· 4 Bedrooms · 2 Baths · Terraced House
· Air conditioning · Equipped kitchen
Drouin West · 4 Bedrooms · 2 Baths · Terraced House · Air conditioning · Equipped kitchen
The Mansfield 256 House and Land Package!Land Titles Anticipated in Q2 2027- Fixed Site Cost - INCLUDED- Fencing - INCLUDED- 50-year Structural Warranty- INCLUDED- Quality Floor Covering - INCLUDED- 2.55m Ceiling Height - INCLUDED- Ducted Heating - INCLUDED- Reverse Cycled Air Conditioning - INCLUDED- Electric Hot Water System - INCLUDED- Induction Cooktop - INCLUDED- Double Glazing Windows - INCLUDED- 3.5kW Solar Panels - INCLUDED- Undermount Sink to Kitchen - INCLUDED- 40mm Benchtop to Kitchen - INCLUDED- 20mm Benchtops to Ensuite & Bathroom - INCLUDED- LED Downlights to Entire Home - INCLUDED- Dishwasher & Trim Kit Microwave- INCLUDED- Flyscreens to all Openable Windows - INCLUDED- Fibre Optic NBN Provision - INCLUDED- AND MORECALL BUILDER DIRECT - DIGANT VANIA - 0450 573 022All plans and facades are indicative only and may change. Mimosa Homes may amend plans, specifications, and prices without notice. Package prices are based on a standard facade, standard inclusions, and suitable
Request Details
Seacoast 283 Defined by You. $10,000 To Spend Your Way
View photo
Terraced House · for sale
Request Details
Seacoast 283 Defined by You. $10,000 To Spend Your Way
Drouin West
· 4 Bedrooms · 2 Baths · Terraced House
· Parking · Equipped kitchen
Drouin West · 4 Bedrooms · 2 Baths · Terraced House · Parking · Equipped kitchen
Drawing inspiration from relaxed beachside living, the Seacoast 283 is the epitome of simplicity and style. The master suite radiates a sense of calm, complete with a spacious walk-through robe and ensuite with dual vanity. Ideal for growing children, the remaining three bedrooms line one side of the home, all with built-in robes. Nearby you'll also find the family bathroom and semi-enclosed study. Designed for effortless entertaining, the open-plan kitchen, dining and family area seamlessly flows onto the outdoor alfresco. The kitchen is well-equipped and provides plenty of space for the budding chef, complete with an island bench and walk-in pantry. Featuring a double garage and versatile second living space, the Seacoast 283 brings a sense of holiday relaxation to everyday life. - 20mm Stone Benchtops - 900mm Stainless Steel Appliances - Double Glazed Windows - Generous site cost allowance - Local builder/Local trades Copyright Hotondo Pty Ltd all rights reserved. Dimensions, photos
Request Details
Secure your house and land package today and build your future in Warragul
View photo
Terraced House · for sale
Request Details
Secure your house and land package today and build your future in Warragul
Drouin West
· 4 Bedrooms · 2 Baths · Terraced House
Drouin West · 4 Bedrooms · 2 Baths · Terraced House
Discover Lloyd Heights Estate, a one-of-a-kind residential community that seamlessly integrates with its natural surroundings. With meandering creeks, expansive green spaces, and picturesque streetscapes. it's a place that's sure to pique your interest. Conveniently nestled near Warragul's vibrant urban township, Lloyd Heights Estate offers a harmonious blend of nature and modern living. With all essential amenities just a stone's throw away, you'll find everything you need within reach. Developed with pride by Solovey, Lloyd Heights Estate offers the opportunity to live, work, and flourish in a community that values harmony, well-being, and connectedness. The Lorne boasts compact living without comprising on lifestyle. Welcomed by an expansive hallway, Lorne has the master suite conveniently placed away from the living spaces. With a double vanity ensuite and large walk-in robe, the secluded retreat is the perfect place to relax and unwind. As you move through the home, you are greete
Request Details
Mimosa Homes Proudly Presents the Cosgrove 225
View photo
Terraced House · for sale
Request Details
Mimosa Homes Proudly Presents the Cosgrove 225
Drouin West
· 4 Bedrooms · 2 Baths · Terraced House
· Air conditioning · Equipped kitchen
Drouin West · 4 Bedrooms · 2 Baths · Terraced House · Air conditioning · Equipped kitchen
The Cosgrove 225 House and Land Package!Land Titles Anticipated in Q2 2027- Fixed Site Cost - INCLUDED- Fencing - INCLUDED- 50-year Structural Warranty- INCLUDED- Quality Floor Covering - INCLUDED- 2.55m Ceiling Height - INCLUDED- Ducted Heating - INCLUDED- Reverse Cycled Air Conditioning - INCLUDED- Electric Hot Water System - INCLUDED- Induction Cooktop - INCLUDED- Double Glazing Windows - INCLUDED- 3.5kW Solar Panels - INCLUDED- Undermount Sink to Kitchen - INCLUDED- 40mm Benchtop to Kitchen - INCLUDED- 20mm Benchtops to Ensuite & Bathroom - INCLUDED- LED Downlights to Entire Home - INCLUDED- Dishwasher & Trim Kit Microwave- INCLUDED- Flyscreens to all Openable Windows - INCLUDED- Fibre Optic NBN Provision - INCLUDED- AND MORECALL BUILDER DIRECT - DIGANT VANIA - 0450 573 022All plans and facades are indicative only and may change. Mimosa Homes may amend plans, specifications, and prices without notice. Package prices are based on a standard facade, standard inclusions, and suitable
Request Details
Lotus 275 Defined by You. $10,000 To Spend Your Way
View photo
Terraced House · for sale
Request Details
Lotus 275 Defined by You. $10,000 To Spend Your Way
Drouin West
· 4 Bedrooms · 2 Baths · Terraced House
· Equipped kitchen
Drouin West · 4 Bedrooms · 2 Baths · Terraced House · Equipped kitchen
The Lotus 275 offers a perfect blend of privacy, space and modern living. The master suite, located at the front for seclusion, features a spacious walk-in robe and a luxurious ensuite with double basins. Multiple living areas, including a rumpus room near the remaining three bedrooms, provide versatile spaces for family activities. The gourmet kitchen, with its stunning island bench, opens into a light-filled family and dining area, perfect for gatherings. A third living room doubles as an ideal home theatre. The oversized alfresco enhances outdoor entertaining, while ample storage throughout ensures practicality. With thoughtfully designed spaces for every family member, the Lotus combines elegance and functionality in a home that caters to all lifestyles. - 20mm Stone Benchtops - 900mm Stainless Steel Appliances - Double Glazed Windows - Generous site cost allowance - Local builder/Local trades Copyright Hotondo Pty Ltd all rights reserved. Dimensions, photos and floor plans are for
Request Details
Mimosa Homes Proudly Presents the Leemore 221
View photo
Terraced House · for sale
Request Details
Mimosa Homes Proudly Presents the Leemore 221
Drouin West
· 4 Bedrooms · 2 Baths · Terraced House
· Air conditioning · Equipped kitchen
Drouin West · 4 Bedrooms · 2 Baths · Terraced House · Air conditioning · Equipped kitchen
The Leemore 221 House and Land Package!Land Titles Anticipated in Q2 2027- Fixed Site Cost - INCLUDED- Fencing - INCLUDED- 50-year Structural Warranty- INCLUDED- Quality Floor Covering - INCLUDED- 2.55m Ceiling Height - INCLUDED- Ducted Heating - INCLUDED- Reverse Cycled Air Conditioning - INCLUDED- Electric Hot Water System - INCLUDED- Induction Cooktop - INCLUDED- Double Glazing Windows - INCLUDED- 3.5kW Solar Panels - INCLUDED- Undermount Sink to Kitchen - INCLUDED- 40mm Benchtop to Kitchen - INCLUDED- 20mm Benchtops to Ensuite & Bathroom - INCLUDED- LED Downlights to Entire Home - INCLUDED- Dishwasher & Trim Kit Microwave- INCLUDED- Flyscreens to all Openable Windows - INCLUDED- Fibre Optic NBN Provision - INCLUDED- AND MORECALL BUILDER DIRECT - DIGANT VANIA - 0450 573 022All plans and facades are indicative only and may change. Mimosa Homes may amend plans, specifications, and prices without notice. Package prices are based on a standard facade, standard inclusions, and suitable l
Request Details
Erskine 260 Defined by You. $10,000 To Spend Your Way
View photo
Terraced House · for sale
Request Details
Erskine 260 Defined by You. $10,000 To Spend Your Way
Drouin West
· 4 Bedrooms · 2 Baths · Terraced House
· Equipped kitchen
Drouin West · 4 Bedrooms · 2 Baths · Terraced House · Equipped kitchen
The Erskine 260 offers a functional floor plan that will suit your needs for years to come. Four spacious bedrooms line one side of the home, while the master suite also contains a walk-in robe and ensuite. The rear of the home is where the entertaining area can be found, complete with an open-plan kitchen including a huge walk-in pantry, dining and family area which overlooks the alfresco. The Erskine 260 also features a large living room which could be converted into a home theatre or play area to suit your needs. - 20mm Stone Benchtops - 900mm Stainless Steel Appliances - Double Glazed Windows - Generous site cost allowance - Local builder/Local trades Copyright Hotondo Pty Ltd all rights reserved. Dimensions, photos and floor plans are for illustrative purposes and may include optional features. Additional facade options are available, as this home is not yet constructed. All packages are subject to engineering plans and developer's approval and therefore may need to be altered to
Request Details
Modern Roseleigh on Bowen
View photo
House · for sale
Request Details
Modern Roseleigh on Bowen
Drouin West
· 4 Bedrooms · 2 Baths · House
· Air conditioning · Equipped kitchen
Drouin West · 4 Bedrooms · 2 Baths · House · Air conditioning · Equipped kitchen
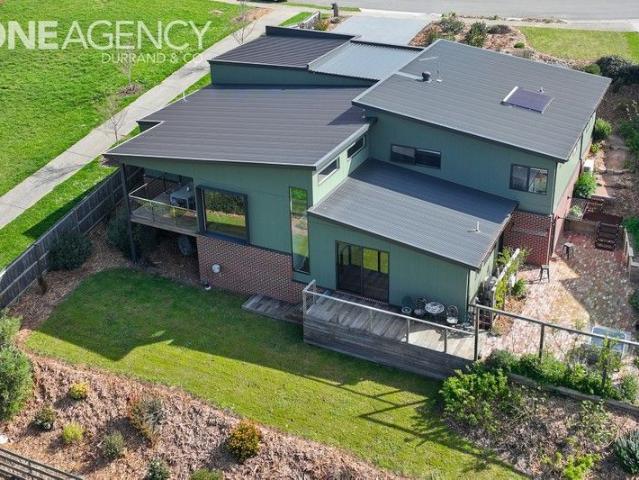
Positioned high on the street to capture breathtaking views across the golf course and surrounding farmland, this stunning modern Roseleigh split-level residence is guaranteed to impress from the moment you arrive. Designed for effortless living and entertaining, the home features an expansive open-plan living zone highlighted by polished concrete floors, double-glazed windows, and oversized doors that seamlessly connect the interior to the covered, decked alfresco area. The entertainer's kitchen is the true heart of the home, complete with a massive island bench and quality finishes, making it ideal for hosting family and friends. The oversized master suite offers a luxurious retreat with an open ensuite and walk-in robe, while thoughtful inclusions such as soundproof insulation to internal walls ensure peace and privacy throughout the home. Comfort is assured year-round with ducted heating, split-system air conditioning, and the added benefit of a 6kW solar system for energy efficien
Request Details
Mimosa Homes Proudly Presents the Churchill 220
View photo
Terraced House · for sale
Request Details
Mimosa Homes Proudly Presents the Churchill 220
Drouin West
· 4 Bedrooms · 2 Baths · Terraced House
· Air conditioning · Equipped kitchen
Drouin West · 4 Bedrooms · 2 Baths · Terraced House · Air conditioning · Equipped kitchen
The Churchill 220 House and Land Package!Land Titles Anticipated in Q2 2027- Fixed Site Cost - INCLUDED- Fencing - INCLUDED- 50-year Structural Warranty- INCLUDED- Quality Floor Covering - INCLUDED- 2.55m Ceiling Height - INCLUDED- Ducted Heating - INCLUDED- Reverse Cycled Air Conditioning - INCLUDED- Electric Hot Water System - INCLUDED- Induction Cooktop - INCLUDED- Double Glazing Windows - INCLUDED- 3.5kW Solar Panels - INCLUDED- Undermount Sink to Kitchen - INCLUDED- 40mm Benchtop to Kitchen - INCLUDED- 20mm Benchtops to Ensuite & Bathroom - INCLUDED- LED Downlights to Entire Home - INCLUDED- Dishwasher & Trim Kit Microwave- INCLUDED- Flyscreens to all Openable Windows - INCLUDED- Fibre Optic NBN Provision - INCLUDED- AND MORECALL BUILDER DIRECT - DIGANT VANIA - 0450 573 022All plans and facades are indicative only and may change. Mimosa Homes may amend plans, specifications, and prices without notice. Package prices are based on a standard facade, standard inclusions, and suitable
Request Details
Custom Built Split Level G.J. Gardner Home, walk to StPauls
View photo
House · for sale
Request Details
Custom Built Split Level G.J. Gardner Home, walk to StPauls
Drouin West
· 5 Bedrooms · 3 Baths · House
· Equipped kitchen
Drouin West · 5 Bedrooms · 3 Baths · House · Equipped kitchen
Showcasing exceptional design and craftsmanship, this custom-built split-level G.J. Gardner home delivers luxurious family living with style, space, and privacy. Offering five bedrooms, three bathrooms, and three separate living areas, the home is perfectly designed for modern family living. The expansive open-plan living area features stunning vaulted ceilings and beautiful timber floors, creating an impressive sense of light and space throughout. At the heart of the home is the gourmet kitchen, complete with a massive walk-in pantry and premium finishes, ideal for both everyday living and entertaining. The impressive master suite provides a private retreat with generous proportions and stylish finishes, while the multiple living zones give the whole family space to relax, work, or entertain. Step outside to the covered alfresco porch, perfect for year-round entertaining, overlooking the low-maintenance gardens on a generous 993m² allotment with breathtaking Brooker Park views. Additi
Request Details
Stylish living in a great location
View photo
Townhouse · for sale
Request Details
Stylish living in a great location
Drouin West
· 3 Bedrooms · 2 Baths · Townhouse
· Balcony · Lift · Parking · Equipped kitchen
Drouin West · 3 Bedrooms · 2 Baths · Townhouse · Balcony · Lift · Parking · Equipped kitchen
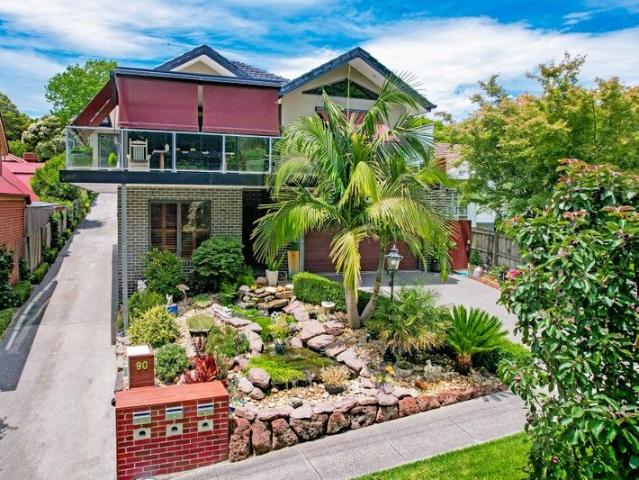
Experience modern day luxury living at its finest with this well-appointed 3 bedroom two storey home offering a magnificent lifestyle with a sought after Bowen Street inner town address. Situated on a compact and low maintenance 254m² allotment with over 23 squares of internal area, this unique and exclusive offering features quality fixtures and fittings throughout comprising a spacious open plan family/meals area with gas log fire adjoining modern designer kitchen with walk in pantry, stone bench tops and stainless steel appliances including dishwasher plus bonus studio / pet room. The main bedroom includes a well-appointed ensuite and walk in robe with direct access to the extensive balcony overlooking Scenic Park. The home is made comfortable with gas ducted heating, split systems, lift, 2 powder rooms, double glazed windows and the convenience of a double auto garage with internal access. Entertaining options are three-fold with the expansive elevated balcony complete with auto ve
Request Details
Mimosa Homes Proudly Presents the Armadale 253
View photo
Terraced House · for sale
Request Details
Mimosa Homes Proudly Presents the Armadale 253
Drouin West
· 4 Bedrooms · 2 Baths · Terraced House
· Air conditioning · Equipped kitchen
Drouin West · 4 Bedrooms · 2 Baths · Terraced House · Air conditioning · Equipped kitchen
The Armadale 253 House and Land Package!Land Titles Anticipated in Q2 2027- Fixed Site Cost - INCLUDED- Fencing - INCLUDED- 50-year Structural Warranty- INCLUDED- Quality Floor Covering - INCLUDED- 2.55m Ceiling Height - INCLUDED- Ducted Heating - INCLUDED- Reverse Cycled Air Conditioning - INCLUDED- Electric Hot Water System - INCLUDED- Induction Cooktop - INCLUDED- Double Glazing Windows - INCLUDED- 3.5kW Solar Panels - INCLUDED- Undermount Sink to Kitchen - INCLUDED- 40mm Benchtop to Kitchen - INCLUDED- 20mm Benchtops to Ensuite & Bathroom - INCLUDED- LED Downlights to Entire Home - INCLUDED- Dishwasher & Trim Kit Microwave- INCLUDED- Flyscreens to all Openable Windows - INCLUDED- Fibre Optic NBN Provision - INCLUDED- AND MORECALL BUILDER DIRECT - DIGANT VANIA - 0450 573 022All plans and facades are indicative only and may change. Mimosa Homes may amend plans, specifications, and prices without notice. Package prices are based on a standard facade, standard inclusions, and suitable
Request Details
Mimosa Homes Proudly Presents the Saba 250
View photo
Terraced House · for sale
Request Details
Mimosa Homes Proudly Presents the Saba 250
Drouin West
· 4 Bedrooms · 2 Baths · Terraced House
· Air conditioning · Equipped kitchen
Drouin West · 4 Bedrooms · 2 Baths · Terraced House · Air conditioning · Equipped kitchen
The Saba 250 House and Land Package!Land Titles Anticipated in Q2 2027- Fixed Site Cost - INCLUDED- Fencing - INCLUDED- 50-year Structural Warranty- INCLUDED- Quality Floor Covering - INCLUDED- 2.55m Ceiling Height - INCLUDED- Ducted Heating - INCLUDED- Reverse Cycled Air Conditioning - INCLUDED- Electric Hot Water System - INCLUDED- Induction Cooktop - INCLUDED- Double Glazing Windows - INCLUDED- 3.5kW Solar Panels - INCLUDED- Undermount Sink to Kitchen - INCLUDED- 40mm Benchtop to Kitchen - INCLUDED- 20mm Benchtops to Ensuite & Bathroom - INCLUDED- LED Downlights to Entire Home - INCLUDED- Dishwasher & Trim Kit Microwave- INCLUDED- Flyscreens to all Openable Windows - INCLUDED- Fibre Optic NBN Provision - INCLUDED- AND MORECALL BUILDER DIRECT - DIGANT VANIA - 0450 573 022All plans and facades are indicative only and may change. Mimosa Homes may amend plans, specifications, and prices without notice. Package prices are based on a standard facade, standard inclusions, and suitable land
Request Details
Titling in just a few weeks! Move in Q1 next year
View photo
Terraced House · for sale
Request Details
Titling in just a few weeks! Move in Q1 next year
Drouin West
· 4 Bedrooms · 2 Baths · Terraced House
· Parking · Equipped kitchen
Drouin West · 4 Bedrooms · 2 Baths · Terraced House · Parking · Equipped kitchen
Get in from $596,900! Get in contact with New Home Consultant - Ash Mouser today on 0455 213 290. ORLANDO 18 The family-oriented Orlando 18 features two sleeping zones. The master bedroom, complete with walk-in robe and ensuite bathroom is toward the front, with the minor bedrooms, each with a built-in robe, toward the rear. The well-appointed kitchen with large walk-in pantry is centrally located, providing easy access to the adjacent open plan living and dining area. A separate, second living area perfect for a home theatre is positioned near the front entry. The Orlando 20 also boasts a sizeable internal laundry and two-car garage, both offering plenty of storage space. Your new home will come standard with quality inclusions, industry leading guarantees/warranties and brand names that you can trust: Fixed site costs Exposed aggregate driveway Quality floor coverings throughout Tiled kitchen splashback Westinghouse stainless steel appliances Choice of matt black or chrome tapware Br
Request Details
House and Land Package The Cartwright
View photo
Terraced House · for sale
Request Details
House and Land Package The Cartwright
Drouin West
· 4 Bedrooms · 2 Baths · Terraced House
Drouin West · 4 Bedrooms · 2 Baths · Terraced House
When you build with Burbank, you build with a team who has over 40 years' experience in delivering quality homes for Australians. You also build with peace-of-mind, receiving a 30 year structural guarantee. So, build with confidence. Build with us! Copyright conditions All photos and illustrations are representative only, this proposed package is subject to engineering plans and developer's approval (if required) and may need to be mirrored or altered to comply. Any additional costs associated will need to be added to the price as unavailable at time of advertising. Floor plans and specifications may be varied by Burbank without notice. For more information or floor plans on this home design. click here or visit www.burbank.com.au
Request Details
Spacious family living with exceptional parking
View photo
House · for sale
Request Details
Spacious family living with exceptional parking
Drouin West
· 5 Bedrooms · 2 Baths · House
· Parking
Drouin West · 5 Bedrooms · 2 Baths · House · Parking
Welcome to 6 Cinnamon Street, Drouin - a beautifully designed, modern double-storey home offering space, quality finishes and outstanding functionality. A defining feature of this property is its exceptional parking capacity with wide side access accommodating multiple vehicles and caravan plus the added convenience of a secure double car garage - a rare and highly desirable offering in the area. Thoughtfully designed for family living, this unique residence delivers a low-maintenance lifestyle without compromise, located in the sought-after Ferntree Ridge Estate in Drouin. Boasting five generous bedrooms, the home is perfect for growing families or those needing flexible work-from-home options. The master suite features a walk-in robe and private ensuite, while the remaining four bedrooms all include built-in robes and ceiling fans. A study/office downstairs, spacious upstairs rumpus room and a walk-in storage/linen space for further versatility. Downstairs living areas are finished w
Request Details
NewHouseLand Warragul
View photo
Terraced House · for sale
Request Details
NewHouseLand Warragul
Drouin West
· 4 Bedrooms · 2 Baths · Terraced House
Drouin West · 4 Bedrooms · 2 Baths · Terraced House
The grand entries set the scene for the Elarah range, with space a defining feature throughout. This range boasts an impressive master suite with an expansive walk-in-robe and private ensuite situated to the front of the home for added seclusion and peace. Its open plan design is ideal for a family, with the added benefit of room to grow. With options for a dedicated study, theatre room or separate rumpus room to the rear, this range is sure to please
Request Details
4 Bed, 2 Car + Alfresco Two Storey Home on 500sqm | Full Turnkey $763,500 | Warragul
View photo
Terraced House · for sale
Request Details
4 Bed, 2 Car + Alfresco Two Storey Home on 500sqm | Full Turnkey $763,500 | Warragul
Drouin West
· 4 Bedrooms · 2 Baths · Terraced House
· Parking
Drouin West · 4 Bedrooms · 2 Baths · Terraced House · Parking
At $763,500 fixed and fully turnkey, this is a substantial two-storey family home with everything already done - site costs locked in, landscaping and fencing included, alarm system fitted, nothing left to spend before you move in. Two living zones, four bedrooms, alfresco, and a double garage on 500 sqm in one of Warragul's most established estates. This home is a confident two-storey with genuine separation between living and sleeping - a formal living room and an expansive open-plan family and meals zone downstairs, plus a covered alfresco off the rear, powder room, and laundry; all four bedrooms, the ensuite, main bathroom, and WIR upstairs. At 214sqm, the layout has the scale families and investors both want, and the facade delivers it with presence - rendered two-storey profile, feature brickwork columns, full-height glazing to the upper floor, and a timber-finish garage door that reads premium without overstating it. Key Features: - $763,500 fixed, 100% turnkey - every cost lock
Request Details
$648,300 Fixed Price | 3 Bed, 500 sqm Lot, Turnkey Package | Warragul Waterford Rise
View photo
Terraced House · for sale
Request Details
$648,300 Fixed Price | 3 Bed, 500 sqm Lot, Turnkey Package | Warragul Waterford Rise
Drouin West
· 3 Bedrooms · 2 Baths · Terraced House
· Equipped kitchen
Drouin West · 3 Bedrooms · 2 Baths · Terraced House · Equipped kitchen
At $648,300 fixed and fully turnkey, this is a straightforward entry into homeownership - all site costs locked in, landscaping done, alarm system included, nothing left to spend after you sign. A well-designed single-storey on 500sqm in one of Warragul's most established estates. This home is a well-proportioned single-storey with open-plan kitchen, family, and meals at the centre, master with ensuite and WIR on one side, two bedrooms and main bathroom on the other. The facade is clean and modern - white render, hipped roof, covered porch. 2590mm ceilings, tiled shower bases, 900mm appliances, and flooring throughout - everything finished, nothing to add. Waterford Rise backs it up with 25 hectares of parklands and walking paths, a bus through the estate, and walkable access to Warragul's shops and V/Line station - Melbourne CBD just over 90 minutes away. Fifteen schools, West Gippsland Hospital, and a growing town centre complete the picture. Key Features: - Fixed price contract - wh
Request Details

Get email alerts

Don't miss out: be the first to know about new properties

The alert was correctly created

On subscribing you accept the conditions of use and the privacy policy
Alert
Receive new ads in your inbox
Save this search
Receive alerts for new listings

We'll send you an email when we have new properties for: "Houses for sale in Drouin West"

The alert was correctly created

Bunyip North
Longwarry
Get email alerts and be the first to see new listings
Required field
On subscribing I accept the terms of the privacy policy
Perfect! You'll soon start receiving new listings via email
Alert
Receive an email when we have new ads for Houses for sale in Drouin West
Save this search
Filters

Bedrooms

Size (m²)

Price

$
$

Property type

Bathrooms

Clear all filters
Receive notifications when new entries are published.