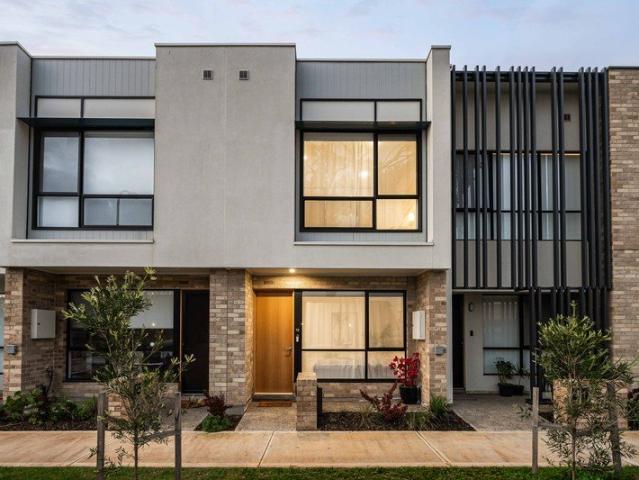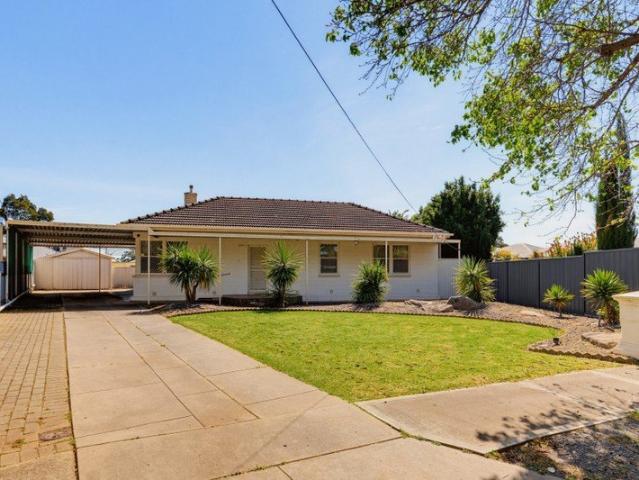
940 properties for sale in Dover Gardens

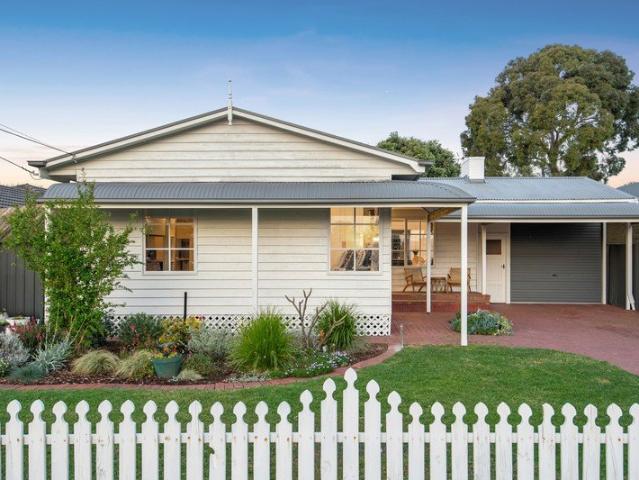
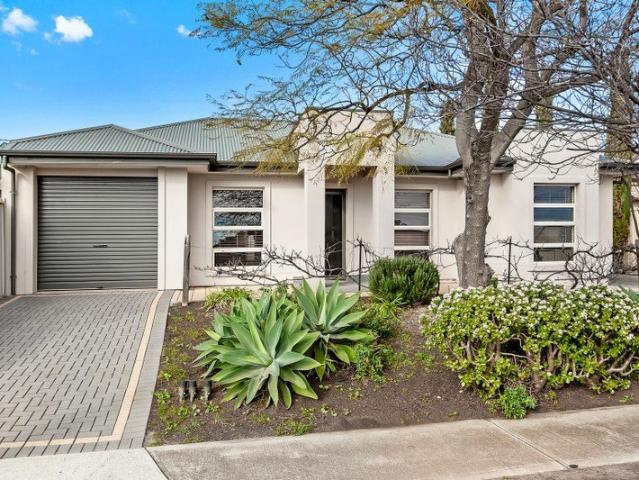
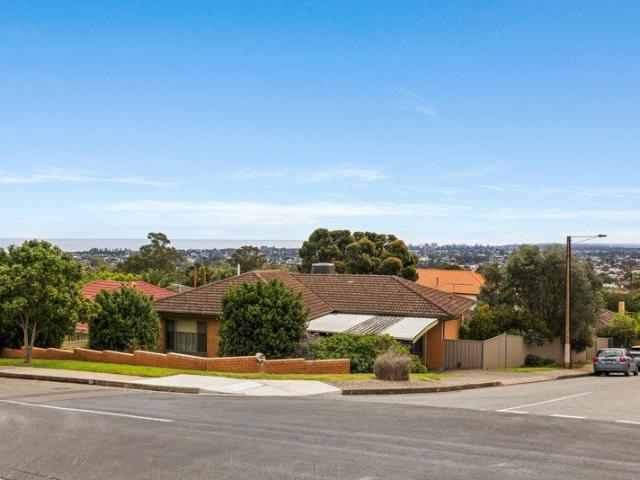
Packed with Potential
View photo
House · for sale
Request Details
Packed with Potential
Dover Gardens
· 4 Bedrooms · 1 Bath · House
· Swimming pool · Equipped kitchen
Dover Gardens · 4 Bedrooms · 1 Bath · House · Swimming pool · Equipped kitchen
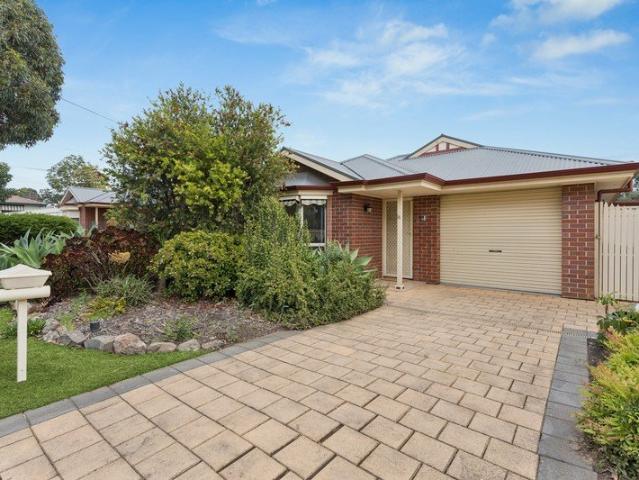
A rare opportunity with options for today and possibilities for tomorrow. Set on an impressive 1,028sqm allotment, one of the largest remaining blocks in Dover Gardens, this solid brick home presents an exciting opportunity for buyers looking to secure a substantial parcel of land with plenty of potential. Zoned General Neighbourhood within the City of Marion, the property offers the flexibility to move straight in, rent out, renovate and create your dream family home, or explore future development possibilities (STCC). Buy now and make your choice later. The existing home is comfortable, spacious and has been lovingly maintained, featuring: • Formal lounge room • Three spacious bedrooms, all with built-in robes and new carpets • Updated bathroom • Separate laundry and WC • Functional kitchen overlooking the dining/meals area • Additional living area or potential fourth bedroom • Undercover outdoor entertaining area • Solar heated concrete swimming pool • Pool/tool shed • Large storage
Request Details
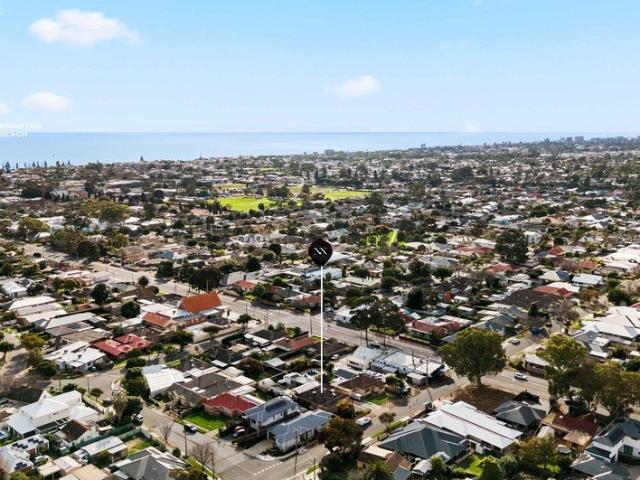
A Rare Opportunity with Exciting Future Potential
View photo
House · for sale
Request Details
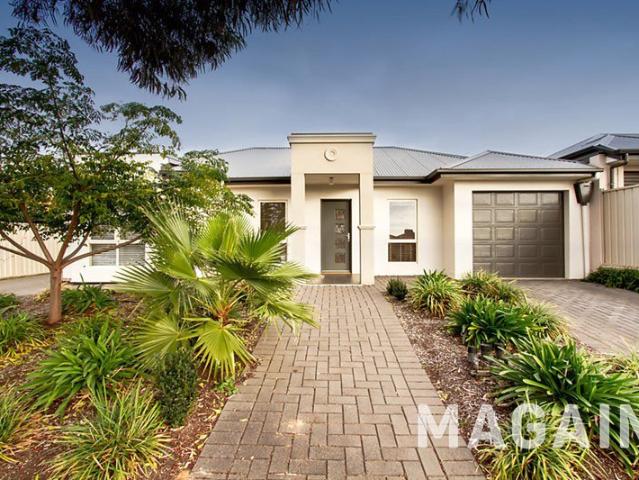
A Rare Opportunity with Exciting Future Potential
Dover Gardens
· 4 Bedrooms · 1 Bath · House
· Equipped kitchen
Dover Gardens · 4 Bedrooms · 1 Bath · House · Equipped kitchen
Offering a compelling combination of location, flexibility and future potential, this is an exciting opportunity to secure a foothold in a tightly held pocket of Dover Gardens within the highly sought-after Brighton Secondary School zone. With only a limited portion of the suburb falling within the zone, the position adds another layer of appeal for families, renovators and those looking to create something of their own. The existing home provides an excellent foundation for the next chapter. Generous interiors offer three bedrooms plus a flexible fourth bedroom or study, multiple living areas, a central kitchen and extensive outdoor entertaining. Move in and enjoy today while planning for tomorrow, renovate and modernise to add further value, or explore the potential to start again and create a brand-new family residence tailored to your lifestyle (STCC). It's the flexibility of the opportunity that stands out whether your plans are immediate or further down the track. Beyond the prop
Request Details
Contemporary Family Luxury with Considered Design
View photo
House · for sale
Request Details
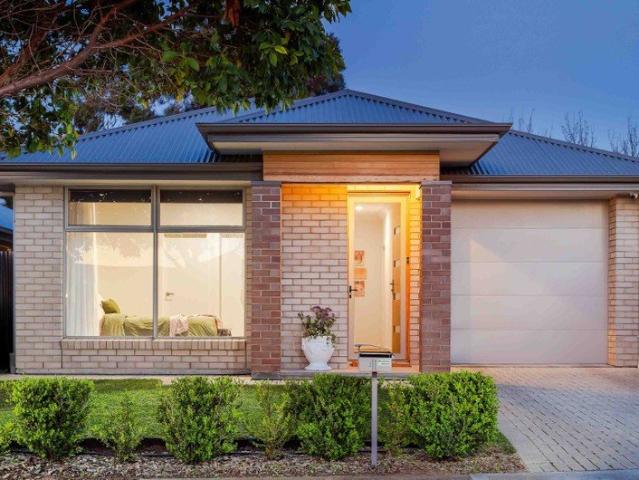
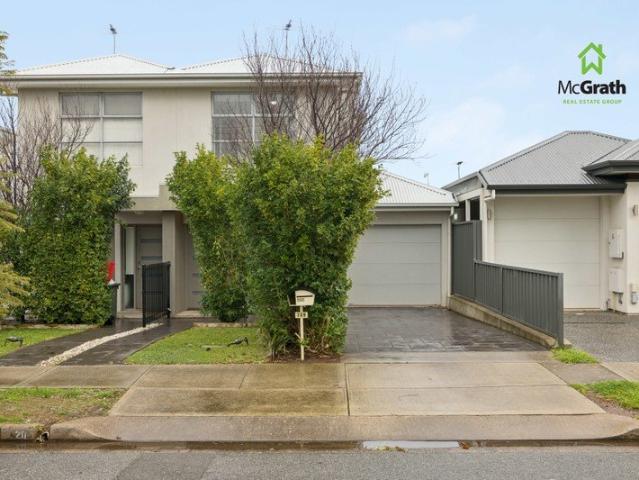
Contemporary Family Luxury with Considered Design
Dover Gardens
· 4 Bedrooms · 2 Baths · House
· Equipped kitchen
Dover Gardens · 4 Bedrooms · 2 Baths · House · Equipped kitchen
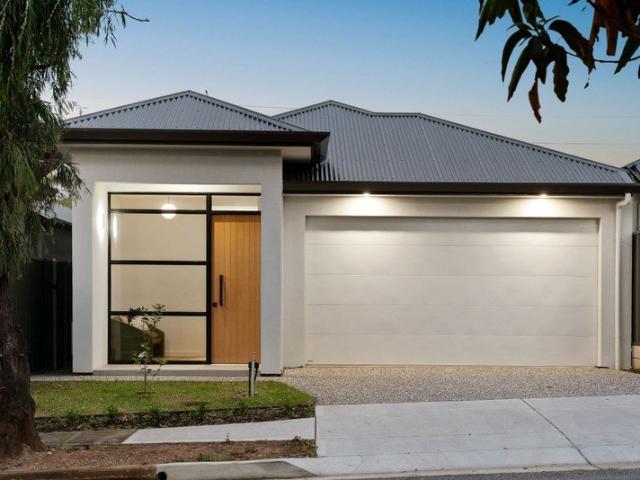
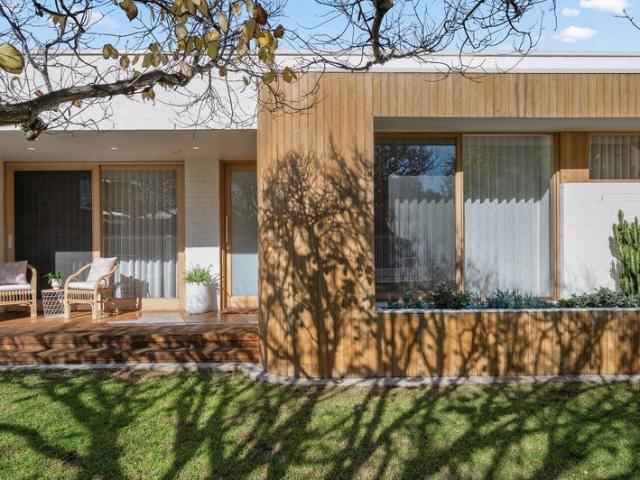
Best Offers By 2/11 at 10am - Unless Sold Prior Defined by considered design, quality craftsmanship and contemporary family comfort, this 2025 residence delivers a refined approach to modern living. The home pairs a striking contemporary facade with a beautifully proportioned interior, introduced by an impressive 3.2m raised entry ceiling before transitioning to 2.7m ceilings and warm timber-look flooring throughout. Every detail has been thoughtfully considered, creating a home that balances architectural presence with everyday functionality. At the centre, expansive open-plan living and dining connects seamlessly with a designer kitchen appointed with Caesarstone benchtops, premium 900mm Smeg appliances and a generous walk-in pantry. Designed for both daily living and entertaining, this inviting space extends through sliding doors to an alfresco entertaining area, complete with gas provisions for an outdoor kitchen. Landscaped front and rear gardens are fully irrigated, while a 3,000
Request Details
Simply Stylish, Wonderfully Convenient
View photo
House · for sale
Request Details
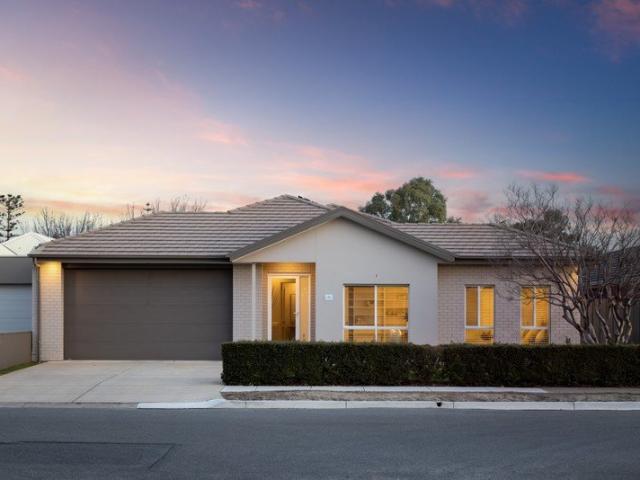
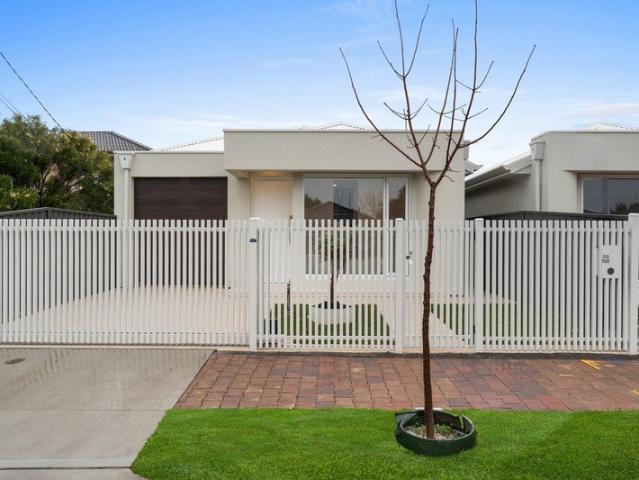
Simply Stylish, Wonderfully Convenient
Dover Gardens
· 2 Bedrooms · 1 Bath · House
· Equipped kitchen
Dover Gardens · 2 Bedrooms · 1 Bath · House · Equipped kitchen
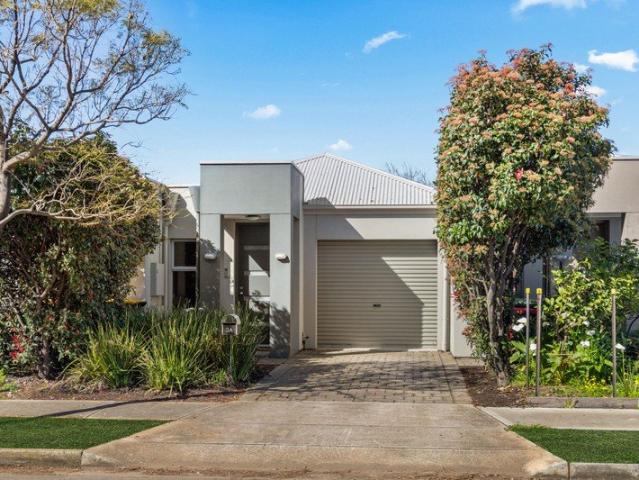
Designed for effortless everyday living, this contemporary single-level home pairs a spacious interior with an easy-care setting in the heart of Dover Gardens. Behind its modern façade, a versatile study introduces the home before flowing through to light-filled living spaces, creating a layout that feels both practical and welcoming. With comfort and convenience considered throughout, it presents an appealing opportunity for first-home buyers, downsizers and investors alike. At the rear, open-plan living and dining form the heart of the home, anchored by a well-appointed kitchen with generous storage, gas cooking, electric oven and a breakfast bar for casual meals. Floating timber floors bring warmth to the living spaces, while two comfortable bedrooms are thoughtfully positioned away from the main entertaining zone. The main bedroom enjoys a walk-in robe, the second includes built-in storage, and a central bathroom with both a shower and bathtub completes the accommodation. Extending
Request Details
Contemporary 4 Bedroom Living with Solar, Battery & Marion at Your Door
View photo
House · for sale
Request Details
Contemporary 4 Bedroom Living with Solar, Battery & Marion at Your Door
Dover Gardens
· 4 Bedrooms · 2 Baths · House
· Equipped kitchen
Dover Gardens · 4 Bedrooms · 2 Baths · House · Equipped kitchen
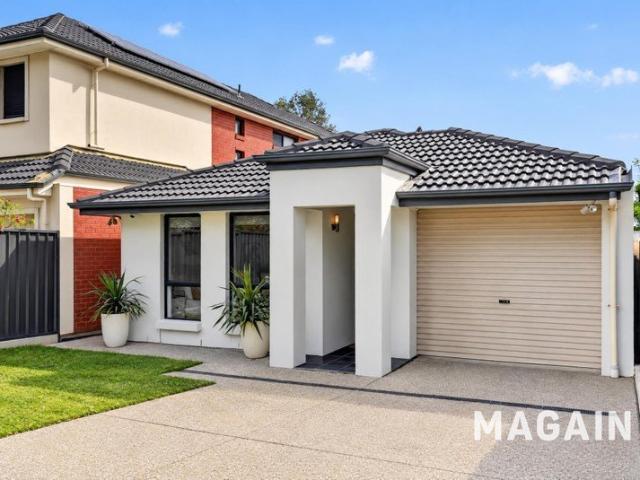
Positioned at the tree-lined end of Branksome and walking distance to Marion Shopping Centre this really is where location meets contempory. Be welcomed by the rendered facade, neat landscapes and dark roofline behind the newly installed secure electric front gate. This home presents beautifully from the street and immediately sets the tone for what awaits inside. Built in 2008 and thoughtfully renovated throughout in 2025, this spacious residence combines modern style with practical family living. Offering a new kitchen, and wet areas elevating the already modern home. The flexible floorplan provides multiple living zones, four bedrooms and two beautifully updated bathrooms, making it an ideal home for families, first-home buyers or those simply wanting a move-in-ready property. Step inside and you're welcomed by timber-style flooring, LED downlighting and a light, contemporary interior. Positioned at the front of the home, the formal living room provides a comfortable space to relax,
Request Details
Architecturally Designed by Max Pritchard in a Private Setting
View photo
Apartment · for sale
Request Details
Architecturally Designed by Max Pritchard in a Private Setting
Dover Gardens
· 2 Bedrooms · 1 Bath · Apartment
· Equipped kitchen
Dover Gardens · 2 Bedrooms · 1 Bath · Apartment · Equipped kitchen
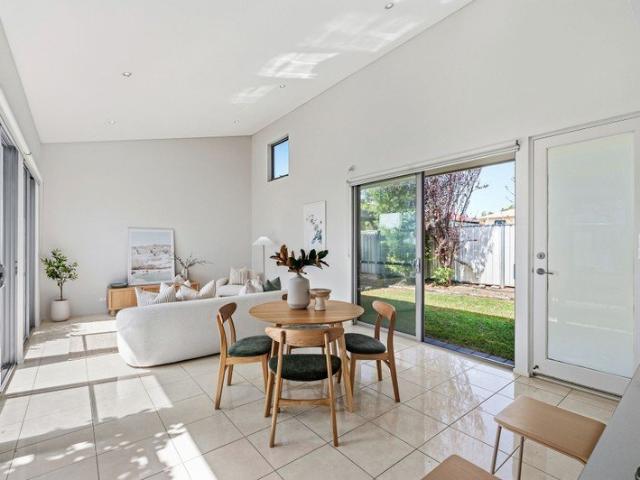
Best Offers By 19/10 at 10am - Unless Sold Prior Architecturally designed by renowned Adelaide architect Max Pritchard, and built in 2013, this thoughtfully designed residence occupies a private position at the rear of a boutique group of just three in Dover Gardens. Set on a generous 340sqm allotment, the home combines considered architectural design with excellent outdoor space, substantial double car accommodation and a quiet, low-maintenance setting. Inside, the home is centred around a spacious open-plan living and dining area, where striking raked ceilings enhance the sense of volume and draw in natural light. The adjoining kitchen is well appointed with sleek laminate benchtops, an island bench, dishwasher and both gas and electric cooking. Large sliding glass doors connect the living area with the undercover alfresco, creating a practical extension of the home's living space for everyday enjoyment and entertaining. Both bedrooms are generously proportioned and feature built-in
Request Details
Packed With Character
View photo
House · for sale
Request Details
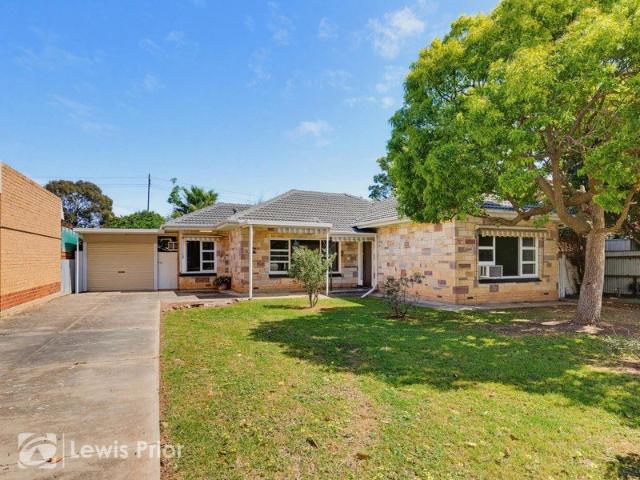
Packed With Character
Dover Gardens
· 3 Bedrooms · 1 Bath · House
· Parking
Dover Gardens · 3 Bedrooms · 1 Bath · House · Parking
Step inside this solid 1950s home on Bristol Street and you'll get a pretty good feeling straight away. It's the kind of home that's been well looked after, full of character and ready for its next chapter. With three good sized bedrooms, a neat central bathroom, a secure garage and extra off street parking, there's plenty of room to spread out without overcomplicating things. It's comfortable, practical and just makes sense. The location's a ripper too. Parks, schools, shops, public transport and the beach are all close by, so whether you're buying your first home, chasing a bit more space or looking for a smart investment, you've got everything you need within easy reach. You can move straight in and enjoy it from day one, or slowly make it your own over time. Either way, this is one of those homes that just feels right the moment you walk through the front door. Council | Marion Rates | $1,883.44 p/a Disclaimer: All information provided has been obtained from sources we believe to b
Request Details
MATCHING YOUR TURNKEY NEEDS Address Available on Request
View photo
House · for sale
Request Details
MATCHING YOUR TURNKEY NEEDS Address Available on Request
Dover Gardens
· 4 Bedrooms · 2 Baths · House
Dover Gardens · 4 Bedrooms · 2 Baths · House
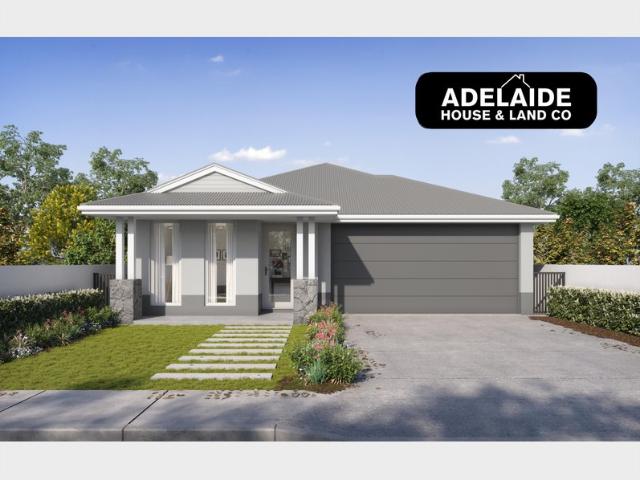
What This Is Turnkey home and land package solution Designed for low-maintenance living Who It Suits First-home buyers Upgraders or downsizers Investors seeking a straightforward turnkey asset What You Get A well-designed, practical home layout Quality turnkey inclusions as standard with optional upgrades Flexibility to adjust layout or inclusions if required Clear guidance throughout the build process Why AHL? Guidance and Risk Management No piecemeal decision-making No unclear handovers No unnecessary complexity A complete turnkey opportunity ready to move forward with confidence. Enquire today for further details. DISCLAIMER Floor plans and elevations are for illustrative purposes showcasing what could be added to your home as such it may include upgrade items, fixtures and facades available at an additional cost. The land is subject to availability and Vendor's discretion. AHL make no representation and, to the extent permissible at law, disclaim all liability - regarding the suita
Request Details
Spacious Family Living with Excellent Outdoor Appeal
View photo
House · for sale
Request Details
Spacious Family Living with Excellent Outdoor Appeal
Dover Gardens
· 3 Bedrooms · 2 Baths · House
· Garden · Parking · Equipped kitchen
Dover Gardens · 3 Bedrooms · 2 Baths · House · Garden · Parking · Equipped kitchen
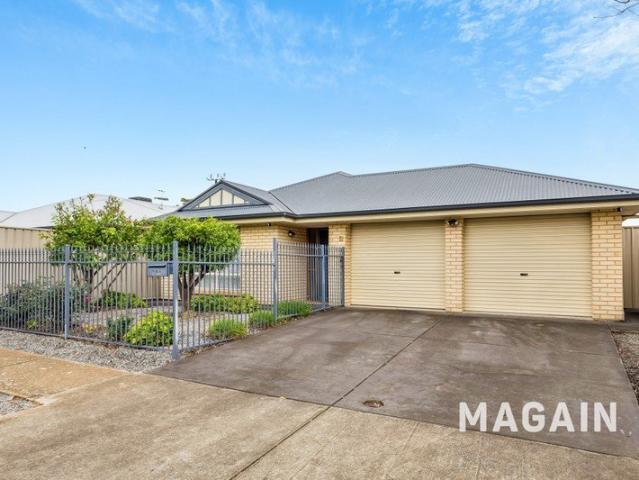
Travis Denham and Riley Denham are excited to present 14b Harrow Street, Dover Gardens to the market. Positioned in a quiet and convenient pocket of Dover Gardens, 14B Harrow Street presents a comfortable family home with generous living spaces, excellent parking and plenty of room to enjoy outdoors. Set behind secure fencing and an established front garden, the cream-brick façade creates a welcoming first impression, while the wide driveway leads to an impressive double garage with additional carport parking and drive-through access. A secure front gate adds an extra layer of privacy and peace of mind. Inside, the home offers a practical layout designed around everyday family living. The front lounge provides a separate space to relax, while the central living area forms the heart of the home, positioned alongside the open-plan kitchen and dining area. Finished with tiled flooring, LED downlights and windows overlooking the backyard, this generous space provides an easy connection bet
Request Details
Effortless Low Maintenance Living in Dover Gardens
View photo
House · for sale
Request Details
Effortless Low Maintenance Living in Dover Gardens
Dover Gardens
· 3 Bedrooms · 1 Bath · House
· Air conditioning · Equipped kitchen
Dover Gardens · 3 Bedrooms · 1 Bath · House · Air conditioning · Equipped kitchen
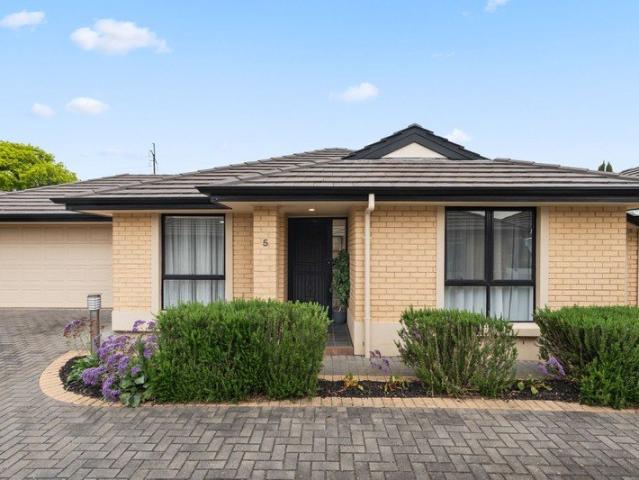
Best Offers By 19/10 at 10am - Unless Sold Prior Set within a quiet community group of six, this 2007-built brick veneer home offers a secure and low-maintenance lifestyle in Dover Gardens. With a highly functional floorplan, the property is well-suited to downsizers, growing families, first-home buyers or investors seeking a convenient, lock-up-and-leave opportunity without compromising on space or comfort. The interior features a bright open-plan living and dining area with tiled flooring, adjoining a well-equipped kitchen with laminate benchtops, breakfast bar, gas cooking and dishwasher. Accommodation includes three well-proportioned bedrooms, with plush carpeting and built-in robes to bedrooms one and two. The bathroom features a generous bathtub and separate shower, while a dedicated laundry adds further practicality. Ducted air conditioning ensures year-round comfort throughout, complemented by an additional split system in the main living area. Outside, a private timber-decked
Request Details
Effortless Living in a Convenient Dover Gardens Setting
View photo
House · for sale
Request Details
Effortless Living in a Convenient Dover Gardens Setting
Dover Gardens
· 3 Bedrooms · 1 Bath · House
· Equipped kitchen
Dover Gardens · 3 Bedrooms · 1 Bath · House · Equipped kitchen
Best Offers By 19/10 at 10am - Unless Sold Prior Presenting a stylish and low-maintenance lifestyle in a tightly held pocket of Dover Gardens, 16 Felix Street offers an appealing opportunity for downsizers, families, first home buyers and investors alike. Positioned at the front of a neat group of three, this immaculate 2010-built home combines modern comfort with effortless everyday living. Inside, an expansive open-plan living and dining area forms the heart of the home, enhanced by floating timber flooring, abundant natural light and downlights updated in 2020. Overlooking the central living space, the contemporary kitchen is well-appointed with a gas cooktop, electric oven, brand-new dishwasher (2026), walk-in pantry and practical breakfast bar seating. Accommodation comprises three well-proportioned bedrooms, each featuring plush carpet laid in 2020, ceiling fans and floor-to-ceiling mirrored built-in robes. The central bathroom is complete with a separate toilet and two linen clo
Request Details
Delightful home offers space, comfort and a relaxed lifestyle
View photo
House · for sale
Request Details
Delightful home offers space, comfort and a relaxed lifestyle
Dover Gardens
· 3 Bedrooms · 1 Bath · House
· Garden · Equipped kitchen
Dover Gardens · 3 Bedrooms · 1 Bath · House · Garden · Equipped kitchen
Please contact Karen Heuer for further details. Beautifully maintained and designed for effortless living, this impressive low-maintenance home offers an exceptional sense of space with high ceilings, comfort and functionality, presenting an outstanding opportunity to secure a quality residence in one of Adelaide's most sought-after coastal locations. Thoughtfully designed for everyday living, the versatile floor plan features three generous bedrooms, including a private master suite complete with a built-in robe and convenient two-way bathroom. At the heart of the home, the spacious open-plan living and dining area seamlessly connects to the well-appointed kitchen, featuring quality appliances, sleek cabinetry and an abundance of storage. Sliding doors extend the living space outdoors to a generous undercover entertaining area, creating the perfect setting for hosting family and friends or simply relaxing in the comfort of your own home. The low-maintenance rear yard allows you to spe
Request Details
Quality, Style & Easy Everyday Living
View photo
House · for sale
Request Details
Quality, Style & Easy Everyday Living
Dover Gardens
· 3 Bedrooms · 2 Baths · House
· Garden · Terrace · Equipped kitchen
Dover Gardens · 3 Bedrooms · 2 Baths · House · Garden · Terrace · Equipped kitchen
Best Offers by 12pm, Tuesday 20th October (Unless Sold Prior) Good design doesn't need to shout. Sometimes, it's found in the details - the way light moves through a room, the way the kitchen connects to the living space, or how effortlessly the indoors opens to the garden. This is the appeal of 41 Branksome Terrace. Built in 2021 on a 351sqm Torrens Title allotment, this beautifully presented home brings together clean contemporary lines, thoughtful functionality and a level of finish that feels both considered and completely liveable. From the oversized timber front door and impressive ceiling height to the manicured gardens and seamless connection between indoors and out, every element has a purpose - creating a home that feels polished, practical and genuinely easy to enjoy. Positioned privately at the front of the home, the master suite is light-filled and inviting, complete with a walk-in robe and beautifully appointed ensuite featuring floor-to-ceiling tiles and a rainfall showe
Request Details
Custom Contemporary Design, Everyday Ease
House · for sale
Request Details
Custom Contemporary Design, Everyday Ease
Dover Gardens
· 4 Bedrooms · 2 Baths · House
· Garden · Equipped kitchen
Dover Gardens · 4 Bedrooms · 2 Baths · House · Garden · Equipped kitchen
Custom designed with an emphasis on quality, space and effortless liveability, this Torrens-titled residence brings a polished contemporary edge to a wonderfully convenient Dover Gardens setting. Built in 2016 by Perpetual Homes, the three-bedroom home pairs designer finishes with a versatile two-level layout, creating an appealing proposition for families, first-home buyers and downsizers seeking modern comfort without the upkeep of a larger allotment. Floating timber floors bring warmth through the main living spaces, where 2.7m ceilings enhance the sense of openness and a dedicated study adds valuable flexibility. At the heart of the home, the designer kitchen makes a confident statement with stone benchtops, dual gas ovens, gas cooktop, dishwasher and a walk-in pantry, flowing naturally into generous open-plan living and dining. Beyond, wide sliding doors draw the home outdoors to a decked alfresco and easy-care rear garden, creating an inviting setting for relaxed entertaining. Th
Request Details
Grand Family Living, Beautifully Delivered
View photo
House · for sale
Request Details
Grand Family Living, Beautifully Delivered
Dover Gardens
· 5 Bedrooms · 3 Baths · House
· Equipped kitchen
Dover Gardens · 5 Bedrooms · 3 Baths · House · Equipped kitchen
Designed to embrace every stage of family life, this beautifully proportioned Hove residence delivers an impressive single-level footprint where grand open spaces, multiple living zones and resort-style entertaining come together with effortless ease - creating a home that feels every bit as luxurious as it is practical. That sense of scale begins from the wide entry hall before unfolding into an expansive open plan living and dining domain, where generous proportions, abundant natural light and a beautifully appointed kitchen form the natural gathering point of the home. Designed to bring everyone together while never feeling crowded, it's a space equally suited to quiet evenings as it is milestone celebrations. The kitchen rises beautifully to the occasion, centred around a generous stone island with abundant storage, expansive preparation space and an updated freestanding oven, all overlooking the living spaces and alfresco beyond to ensure the host is always part of the occasion. T
Request Details
This Could Be 'The ONE'
View photo
House · for sale
Request Details
This Could Be 'The ONE'
Dover Gardens
· 3 Bedrooms · 2 Baths · House
· Equipped kitchen
Dover Gardens · 3 Bedrooms · 2 Baths · House · Equipped kitchen
First National Lewis Prior takes pride in presenting this property to the market. 'Convenience' is so important in todays fast paced lifestyle and this freestanding, Torrens Title home is very well located to provide exactly that. Positioned with ease of access to an array of transport options, S.A. Aquatic Centre, Westfield Shopping Complex and just a short commute to the beach and Flinders University this property is certainly worthy of your consideration. The well thoughtout floorplan will suit a wide range of buyers from young families to retirees and investors. The home has a lovely bright main bedroom with a well fitted walk in robe and delightful ensuite whilst bedrooms 2 and 3 are a good size and fitted with sliding door robes. All bedrooms have ceiling fans. There is a central lounge with adjacent courtyard as well as an open plan family living area to the rear that opens outside to an under main roof entertaining space. The kitchen is beautifully appointed with stone bench to
Request Details
Sweeping Views and Exciting Potential on an Elevated 822sqm Corner Allotment
View photo
House · for sale
Request Details
Sweeping Views and Exciting Potential on an Elevated 822sqm Corner Allotment
Dover Gardens
· 3 Bedrooms · 1 Bath · House
· Equipped kitchen
Dover Gardens · 3 Bedrooms · 1 Bath · House · Equipped kitchen
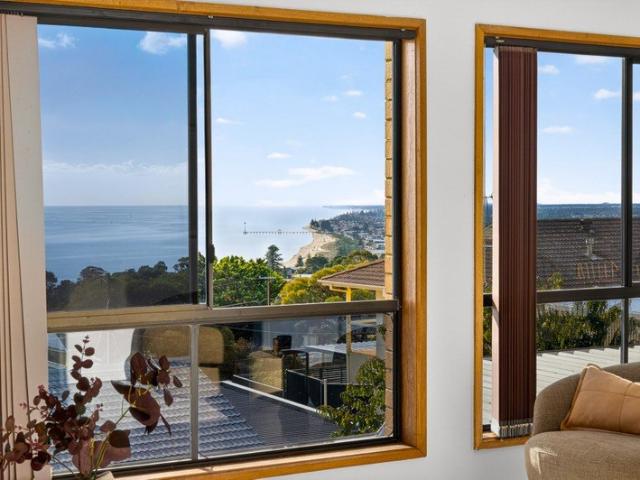
Positioned on an elevated 822sqm corner allotment, this much-loved three-bedroom home captures sweeping outlooks toward the coastline and Adelaide city skyline. Comfortable to enjoy now, yet offering exciting scope to update, renovate or reimagine over time, it presents a versatile opportunity to secure space, views and long-term potential in tightly held Seacombe Heights. Stepping inside, you are welcomed by a light-filled open-plan living and dining area designed to make the most of its natural light and tranquil surroundings. Seamlessly connecting to the main living hub, the functional kitchen and meals space is well-equipped with a gas cooktop, a microwave/convection oven and separate conventional oven, dishwasher, walk-in pantry, breakfast bar, and generous cupboard storage-making daily meal prep and casual dining effortless. All three bedrooms include built-in robes, while the central bathroom offers both a separate shower and bathtub. An independent toilet helps with busy mornin
Request Details
New Price Exceptional Value and Flexible Living
View photo
House · for sale
Request Details
New Price Exceptional Value and Flexible Living
Dover Gardens
· 3 Bedrooms · 2 Baths · House
Dover Gardens · 3 Bedrooms · 2 Baths · House
Now offered at $845,000-$875,000, this thoughtfully designed home represents excellent value for buyers seeking space, flexibility and everyday convenience in a central location. The intelligent two-level layout adapts easily to changing needs. With the main bedroom and ensuite located downstairs, comfortable everyday living can take place predominantly on the ground floor. Upstairs provides a separate and private zone for children, guests or extended family. A generous entrance offers additional flexibility as a home office or quiet reading area, while the open-plan living and dining space flows naturally to the rear outdoor entertaining area. It is a home equally suited to relaxed daily living, entertaining friends or simply enjoying a low-maintenance lifestyle. Conveniently positioned close to Westfield Marion, public transport, quality schools, Flinders Medical Centre and Adelaide's coastline, this is an opportunity for buyers who recognise genuine value. The owner has made a consi
Request Details
Turn it up  brand new coastal cool barely 2km from Brighton's sand
View photo
House · for sale
Request Details
Turn it up brand new coastal cool barely 2km from Brighton's sand
Dover Gardens
· 4 Bedrooms · 2 Baths · House
· Fireplace · Equipped kitchen
Dover Gardens · 4 Bedrooms · 2 Baths · House · Fireplace · Equipped kitchen
Fresh from XG Build, barely 2km from Brighton's sand, and designed with one eye firmly on the good life, 56 Illawarra Avenue brings a sharper, sunnier energy to Hove. A sleek façade sets the tone, opening to interiors where light-wash timber floors run beneath soaring square-set ceilings, and a beautifully resolved footprint knows exactly when to bring everyone together and when to give them room to retreat. Four versatile bedrooms cover every age and stage. The main suite leads the charge with its own walk-in robe and refined ensuite, while a three-way family bathroom adds a freestanding oval bath to keep even the busiest routines running smoothly. Then it opens up. Walls of glass pull morning sun across open-plan living, a gas fireplace gives winter an upside, and custom lighting changes the mood once daylight clocks off. Breakfast rushes become family dinners, quiet mornings become full-house Sundays this is a space that shifts gears without missing a beat. At its heart, the kitchen
Request Details
RENOVATE or REDEVELOP
View photo
House · for sale
Request Details
RENOVATE or REDEVELOP
Dover Gardens
· 3 Bedrooms · 1 Bath · House
· Parking
Dover Gardens · 3 Bedrooms · 1 Bath · House · Parking
First National Lewis Prior takes pride in presenting this property to the market. The choice is yours! Whether you are seeking a genuine renovation project or a development site in a prime location this property could be the one for you. The solid brick home would respond very well to your serious renovation ambitions and there is ample room for extensions to suit your family. There are 3 bedrooms, a separate formal lounge, separate dining and a family room extension. There is a huge verandah for entertaining, a carport and garage. Alternatively, the allotment measures 18.29 metres x 46.48 metres totalling approximately 850 square metres and may suit your development aspirations subject to the necessary consents. Sited in the GENERAL NEIGHBOURHOOD ZONE the property could be divided into 2 allotments with detached dwellings but there are local examples where 3 group dwellings have been built. FOR SALE BY EXPRESSIONS OF INTEREST: Best Offers close at 12 noon on Tuesday 20th October 2026
Request Details
Your opportunity to secure exceptional luxury living
View photo
House · for sale
Request Details
Your opportunity to secure exceptional luxury living
Dover Gardens
· 4 Bedrooms · 3 Baths · House
Dover Gardens · 4 Bedrooms · 3 Baths · House
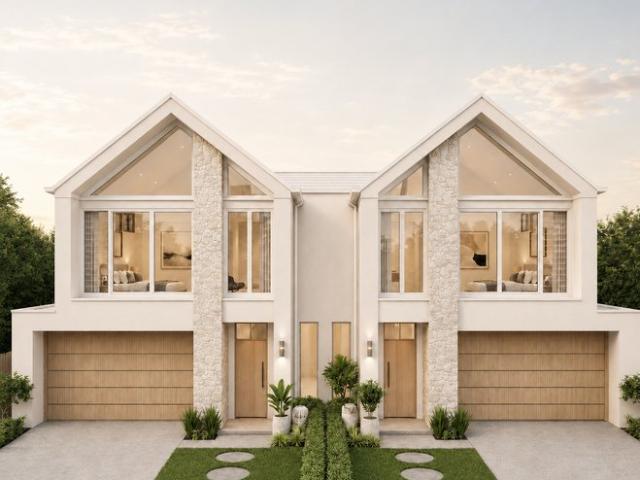
Perfectly positioned in one of Adelaide's most highly sought-after beachside locations, Phillipps Street presents an exceptional opportunity to secure your choice of two brand-new, individual luxury residences just a short stroll from the sand. Currently under construction and a potential move-in date before Christmas, these architecturally designed executive homes deliver a complete turn-key solution, allowing you to bypass the building process and move straight into a finished home upon handover. Showcasing a striking, symmetrical double-storey facade, the exterior design makes an immediate impression with its pitched rooflines, prominent textured stone pillars, and warm timber-toned doors and 2-car garages. Vast highlight windows on the upper level flood the front of the home with natural light, ensuring the property's incredible street appeal is matched only by its internal sophistication. Inside, the masterfully crafted floorplans mirror one another, giving buyers the advantage of
Request Details
Architectural Elegance Meets Effortless Luxury
View photo
House · for sale
Request Details
Architectural Elegance Meets Effortless Luxury
Dover Gardens
· 4 Bedrooms · 2 Baths · House
· Fireplace · Equipped kitchen
Dover Gardens · 4 Bedrooms · 2 Baths · House · Fireplace · Equipped kitchen
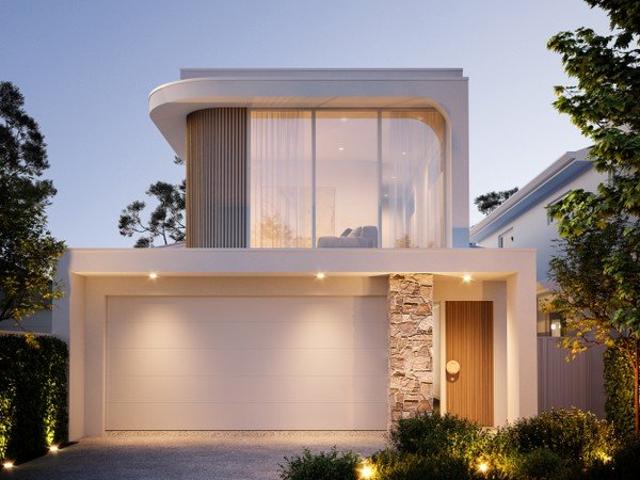
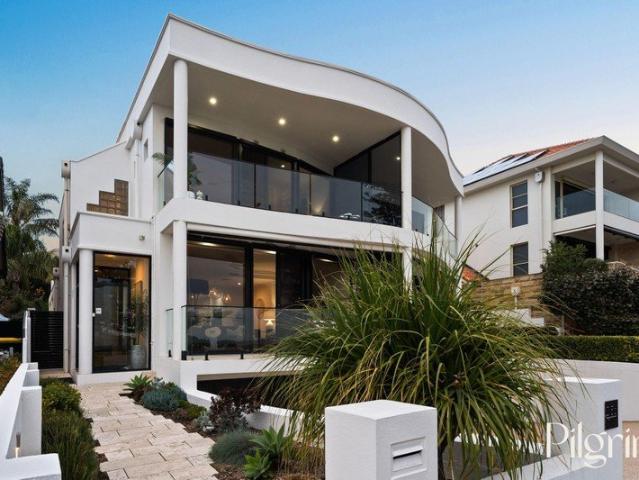
Brand New, House & Land Package - to be constructed A striking expression of contemporary design, this exceptional residence brings together architectural form, natural textures and a beautifully considered palette to create a home that feels both sophisticated and inviting. Curved detailing, expansive windows, natural stone and warm timber tones establish an impressive street presence, while inside, soft neutrals, European Oak flooring and refined finishes create a calm, cohesive atmosphere. Designed with everyday family life and entertaining equally in mind, the home delivers generous proportions, multiple living zones and seamless indoor-outdoor connection across approximately 285sqm of total living and entertaining space. The ground floor has been thoughtfully arranged around a spacious living and meals zone, where a statement natural stone fireplace brings warmth and texture to the heart of the home. The adjoining kitchen continues the understated luxury with light oak and matte w
Request Details
Spread out, dive in  a quiet Warradale cul de sac gem with summer on speed dial
View photo
House · for sale
Request Details
Spread out, dive in a quiet Warradale cul de sac gem with summer on speed dial
Dover Gardens
· 4 Bedrooms · 1 Bath · House
· Swimming pool · Equipped kitchen
Dover Gardens · 4 Bedrooms · 1 Bath · House · Swimming pool · Equipped kitchen
Best Offers by 10:00am Tuesday 27 October (USP) Some homes make family life easier. This one makes it a whole lot more fun. Held and loved by the same family for 32 years, this real Warradale gem occupies the perfect position in a peaceful, tightly held cul-de-sac. With a generous 20.32m frontage, retreat into the privacy and security of your own sanctuary, with generous indoor and outdoor living-and when those beautiful warm days arrive, step outside and dive into the solar-heated pool. Inside, light takes the lead. Polished Jarrah timber floors and high ceilings frame a free-flowing open-plan domain that stretches out in one big, bright sweep, giving everyone room to come together without ever feeling on top of each other. The JAG kitchen anchors it all, pairing stone benchtops with a recently upgraded induction cooktop and electric oven, and a front-row seat to everything happening around it. Both appliances were upgraded in 2025. The main home's three spacious bedrooms, all with bu
Request Details
Spacious, Stylish & Ready to Enjoy Effortless Living with Exceptional Outdoor Entertaining
View photo
Apartment · for sale
Request Details
Spacious, Stylish & Ready to Enjoy Effortless Living with Exceptional Outdoor Entertaining
Dover Gardens
· 2 Bedrooms · 1 Bath · Apartment
Dover Gardens · 2 Bedrooms · 1 Bath · Apartment
Positioned within a well-maintained group in the ever-popular suburb of Warradale, this beautifully presented unit offers an outstanding opportunity for first home buyers, downsizers and savvy investors seeking comfort, convenience and low-maintenance living. Combining generous proportions with a practical floorplan, it is a home that's ready to move straight into while still offering plenty of space to enjoy. Thoughtfully maintained throughout, the home delivers a warm and welcoming feel from the moment you step inside. With quality indoor and outdoor living spaces, this is a property designed to be enjoyed year-round, whether you're entertaining family and friends or simply relaxing at home. The Home. Offering two generously sized bedrooms, both complete with built-in robes and ceiling fans, the home has been designed with everyday comfort in mind. A spacious central bathroom featuring floor-to-ceiling tiling is complemented by a separate toilet, while ducted reverse cycle air condit
Request Details
Brand New Beachside Living Coming Soon to Balmoral
View photo
House · for sale
Request Details
Brand New Beachside Living Coming Soon to Balmoral
Dover Gardens
· 3 Bedrooms · 2 Baths · House
· Equipped kitchen
Dover Gardens · 3 Bedrooms · 2 Baths · House · Equipped kitchen
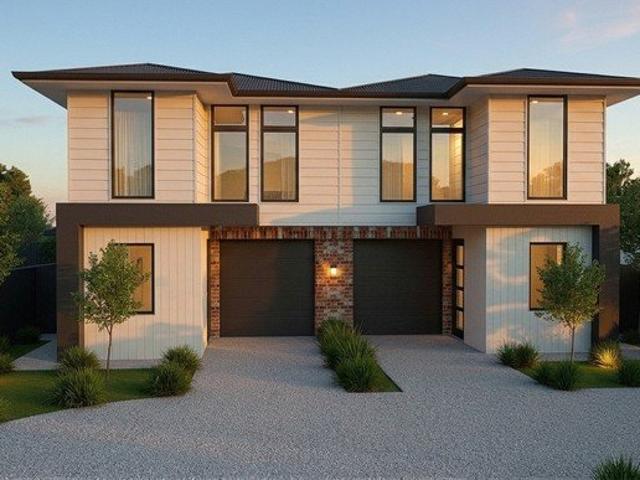
Directly adjacent Brighton Secondary and just a barefoot stroll from the shoreline, this soon-to-be-completed home by acclaimed Aspec Homes brings sharp architectural style to one of North Brighton's most tightly held pockets. Wrapped in a beautiful blend of cladding and brickwork, the dual-level design delivers a considered footprint of three bedrooms, two fully tiled bathrooms and secure garaging, balancing low-maintenance living with the kind of scale and finish that feels equally suited to busy professionals, downsizers or young families alike. Stone surfaces and a full suite of Euro appliances bring polish to the kitchen, while the turn-key inclusions ensure every detail is considered upon completion leaving nothing to do but move in and make it your own. There's also the rare opportunity to personalise selections and finishes through direct communication with the builder, adding another layer of appeal to a design already promising quality craftsmanship and contemporary comfort.
Request Details
Easy Care Living Close to the Coast!
View photo
House · for sale
Request Details
Easy Care Living Close to the Coast!
Dover Gardens
· 3 Bedrooms · 1 Bath · House
· Air conditioning · Equipped kitchen
Dover Gardens · 3 Bedrooms · 1 Bath · House · Air conditioning · Equipped kitchen
Attractive & well presented, this Torrens Title courtyard home was built in 2005 & delivers comfortable easy-care living in a superb locality. Ideal for first homebuyers, young families, professionals and retirees, the home offers a practical floorplan with excellent indoor and outdoor living options. A welcoming hallway leads to the spacious master bedroom, complete with a bay window, walk-in robe and two-way functional bathroom featuring a bath, shower and toilet. Bedrooms two and three are both well-proportioned with carpeted floors while a separate second toilet and powder room provide added convenience. An open formal lounge offers a versatile second living space, while the kitchen is equipped with gas hotplates, stainless-steel appliances & ample cupboard space. The kitchen overlooks the open-plan living and dining area which forms the natural hub of the home. Further features include durable floating floors, ducted reverse-cycle air conditioning, separate laundry with external a
Request Details
Versatile living with coastal views as far as the eye can see
View photo
House · for sale
Request Details
Versatile living with coastal views as far as the eye can see
Dover Gardens
· 4 Bedrooms · 2 Baths · House
Dover Gardens · 4 Bedrooms · 2 Baths · House
Best Offers By Monday 26th of October at 1pm (unless sold prior) Commanding breathtaking, uninterrupted coastal panoramas, this exceptionally versatile residence delivers a rare fusion of lifestyle, scale, and flexibility in one of Marino's most tightly held enclaves. Set on approximately 550sqm with the prized advantage of dual street access, the home has been thoughtfully configured to offer up to five bedrooms, two bathrooms, and two fully equipped kitchens-presenting an outstanding opportunity for multi-generational living, guest accommodation, or supplementary rental income. Designed to function as either one expansive family home or two entirely independent dwellings, the property allows for complete separation with private entrances, creating a seamless balance between connection and autonomy. With additional features such as solar panels system (that has covered all power bills for its current vendors) and full irrigation in both front and back gardens; there is so much to love
Request Details
Sophisticated Family Living Without Compromise
View photo
House · for sale
Request Details
Sophisticated Family Living Without Compromise
Dover Gardens
· 4 Bedrooms · 2 Baths · House
Dover Gardens · 4 Bedrooms · 2 Baths · House
Presenting contemporary elegance and outstanding functionality, this stunning four-bedroom beachside residence has been meticulously recreated with high-end finishes and exceptional craftsmanship throughout. Thoughtfully designed for single-level living, every detail has been carefully considered to deliver a home of uncompromising quality, comfort, and style. Set on a generous allotment in the sought-after suburb of Hove, this home offers multiple living spaces and a flexible floorplan designed to adapt to the changing needs of modern family living. Combining sophisticated design with everyday practicality, this premium residence also features: - Striking architectural features enhancing the home's contemporary design. - High ceilings adding a sense of scale and natural light. - Wide plank engineered oak flooring throughout. - Clipsal Wiser smart home automation for enhanced convenience and control. - Eight-zone remote wi-fi operated reverse cycle heating and cooling for year-round co
Request Details
An iconic beachfront residence where luxury meets the coastline
View photo
House · for sale
Request Details
An iconic beachfront residence where luxury meets the coastline
Dover Gardens
· 3 Bedrooms · 3 Baths · House
Dover Gardens · 3 Bedrooms · 3 Baths · House
Set on one of Adelaide's most tightly held coastal stretches, 215A Esplanade is a fully renovated beachfront sanctuary where architectural refinement, panoramic ocean views and an effortless seaside existence converge. This is not merely a home; it is a front-row seat to the sea. Positioned directly opposite the pristine waters of Seacliff, the residence offers an uninterrupted connection to the coastline. From the first light breaking over the bay to the last warmth of a western sunset, the ocean becomes the backdrop of everyday life. Transformed from the ground up with an uncompromising focus on quality, the home balances a sophisticated coastal aesthetic with genuine liveability. Every finish, fixture and detail speaks to considered craftsmanship, timeless in character, contemporary in execution. The main living level commands an impressive sense of scale. Open-plan spaces flow naturally toward the view, with floor-to-ceiling glazing drawing the horizon inside and dissolving the bou
Request Details
Freshly Built for Effortless Living
View photo
Townhouse · for sale
Request Details
Freshly Built for Effortless Living
Dover Gardens
· 3 Bedrooms · 2 Baths · Townhouse
· Parking · Equipped kitchen
Dover Gardens · 3 Bedrooms · 2 Baths · Townhouse · Parking · Equipped kitchen
Best Offers By 19/10 at 1pm - Unless Sold Prior. Completed in 2025 by Rivergum Homes, 12 Madras Street, Oaklands Park delivers contemporary, low-maintenance living with generous proportions and impressive versatility. With three bedrooms, two bathrooms, two separate living areas and secure carport parking, this modern Torrens Title home is ready to enjoy from day one and has approximately three years remaining on the new-build warranty for added peace of mind. On the ground floor, a spacious separate lounge creates a valuable second living zone, positioned away from the main entertaining area. Further inside, the home opens into a generous kitchen, dining and family space, where timber-look flooring and a neutral contemporary palette create a warm and cohesive feel. At the heart of the home, the contemporary kitchen features a generous island bench with breakfast-bar seating, gas cooktop, electric oven and dishwasher, complemented by ample cabinetry, a walk-in pantry and plumbed fridge
Request Details
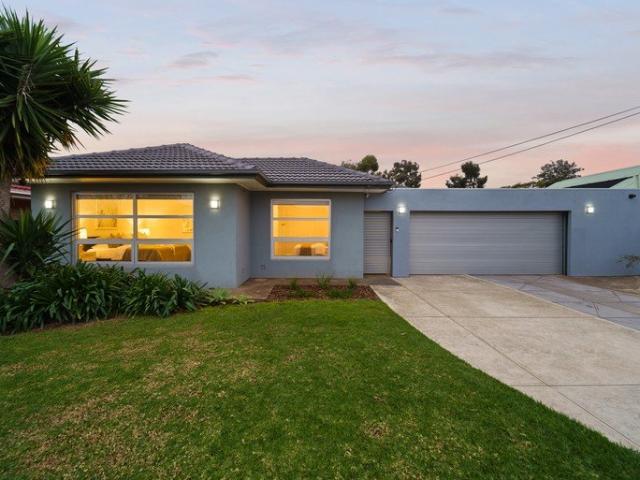
View map Back to list

Get email alerts

Don't miss out: be the first to know about new properties

The alert was correctly created

On subscribing you accept the conditions of use and the privacy policy
Alert
Receive new ads in your inbox
Save this search
Receive alerts for new listings

We'll send you an email when we have new properties for: "Properties for sale in Dover Gardens"

The alert was correctly created

Clovelly Park
Mitchell Park, Adelaide
Get email alerts and be the first to see new listings
Required field
On subscribing I accept the terms of the privacy policy
Perfect! You'll soon start receiving new listings via email
Alert
Receive an email when we have new ads for Properties for sale in Dover Gardens
Save this search
Filters

Bedrooms

Size (m²)

m²
m²

Price

$
$

Property type

Bathrooms

Clear all filters
Receive notifications when new entries are published.