690 properties for sale in Dover Gardens

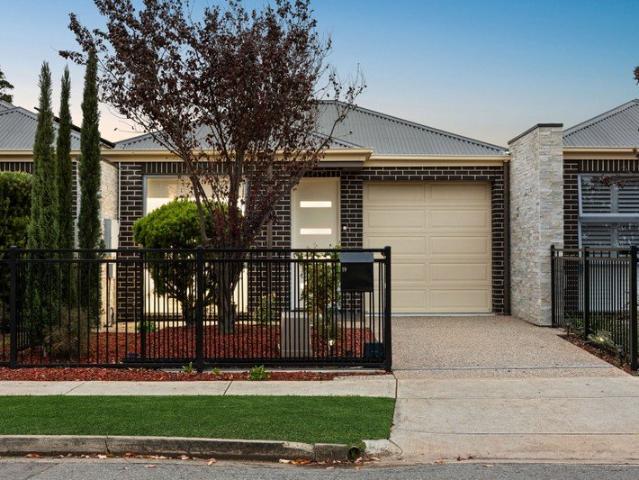
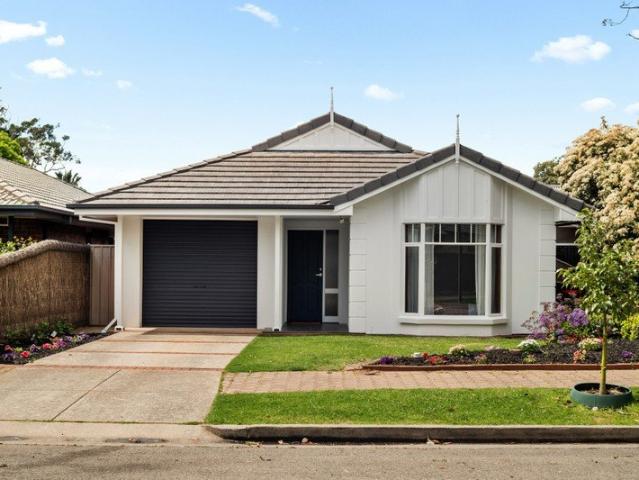
Beachside Location & Convenience Light Filled Unit
View photo
Apartment · for sale
Request Details
Beachside Location & Convenience Light Filled Unit
Dover Gardens
· 2 Bedrooms · 1 Bath · Apartment
· Air conditioning · Equipped kitchen
Dover Gardens · 2 Bedrooms · 1 Bath · Apartment · Air conditioning · Equipped kitchen
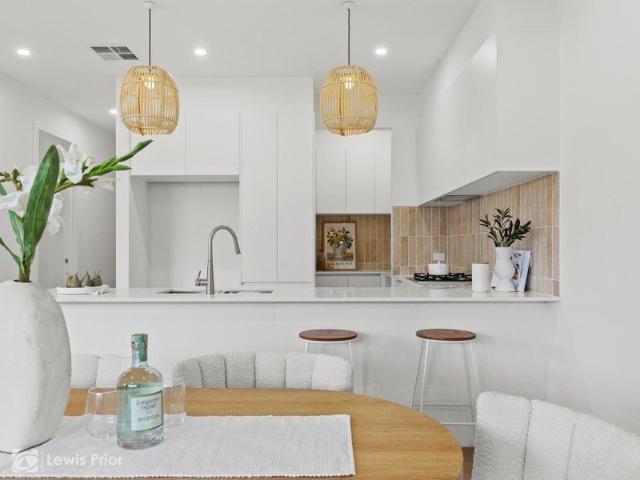
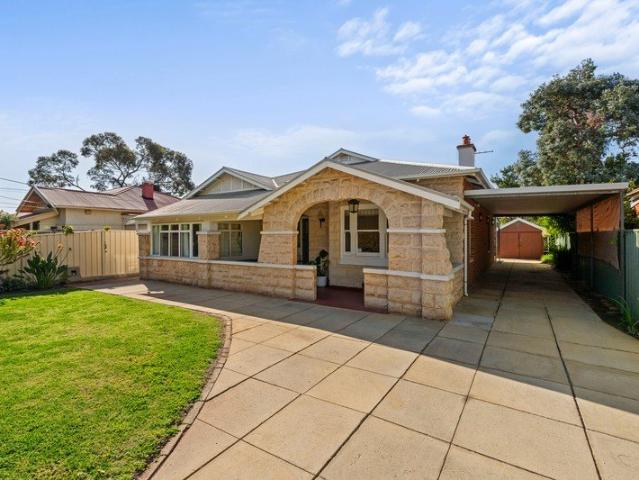
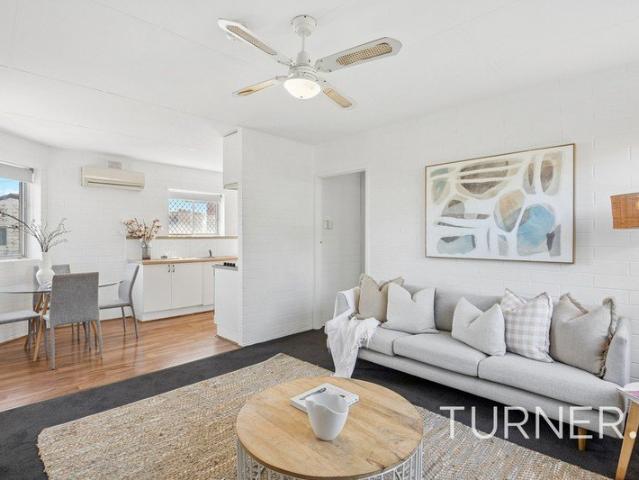
Tucked away in a peaceful corner position this single level group, is moments from the shops, cafes and local restaurants. Beautifully presented two bedroom unit offers the perfect blend of space, style, and convenience for those seeking effortless living close to the beach. Stepping through the welcoming front entry into a light-filled interior showcases polished timber floorboards and open plan living. The galley kitchen is equipped with an electric cooktop and ample storage. Beyond the kitchen, the home expands into the main living room. Flooded with natural light through large windows, this substantial everyday domain features timber floors and heating and cooling, offering a flexible and comfortable space. The accommodation is thoughtfully zoned, featuring two well-proportioned bedrooms. The front bedroom features a split-system air conditioning unit, ceiling fan and a neat built-in robe, the second bedroom is also located next to the bathroom. A neat central bathroom services the
Request Details
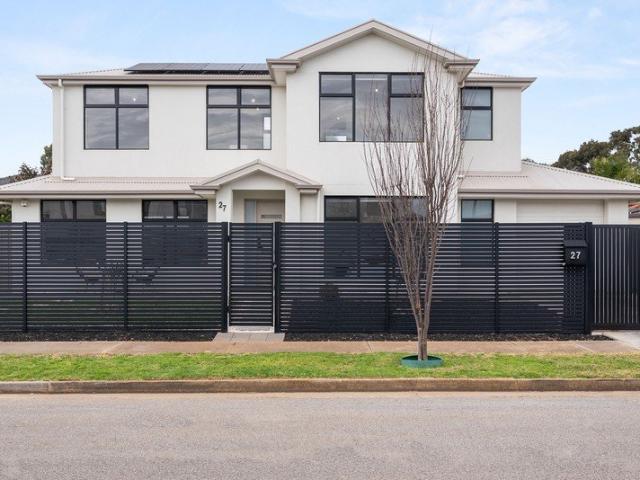
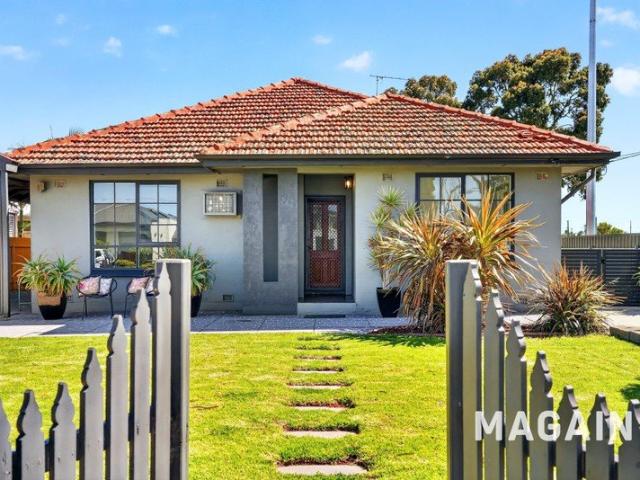
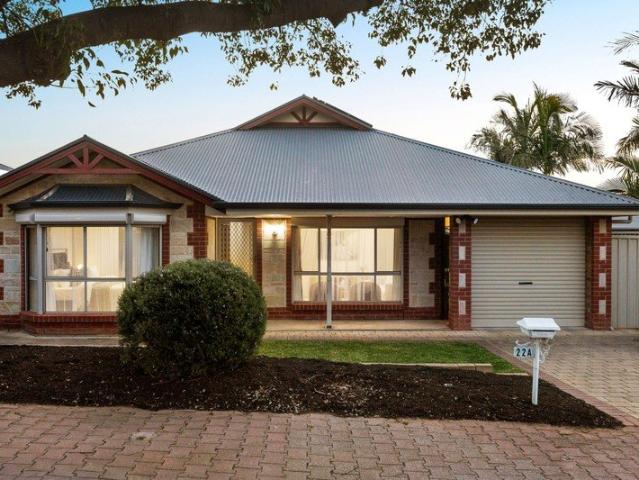
Gorgeous Homette available in a very popular location!
View photo
Apartment · for sale
Request Details
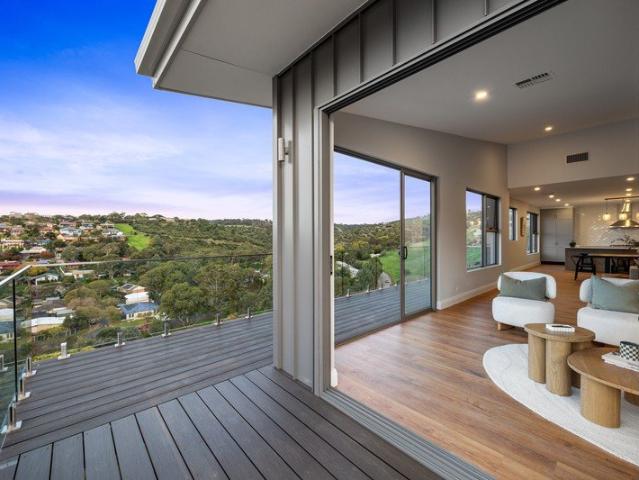
Gorgeous Homette available in a very popular location!
Dover Gardens
· 2 Bedrooms · 1 Bath · Apartment
· Garden · Equipped kitchen
Dover Gardens · 2 Bedrooms · 1 Bath · Apartment · Garden · Equipped kitchen
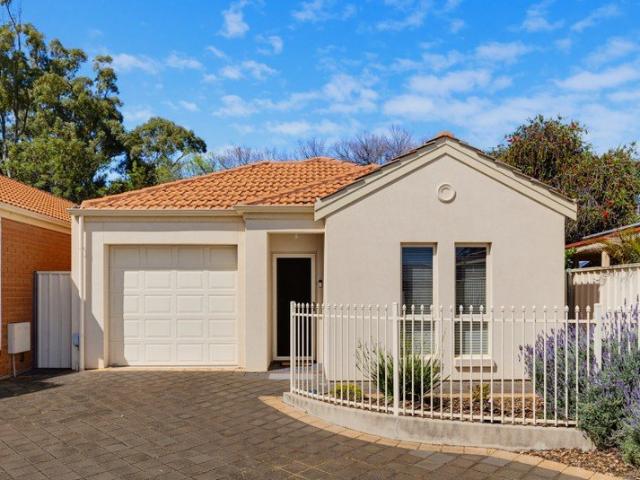
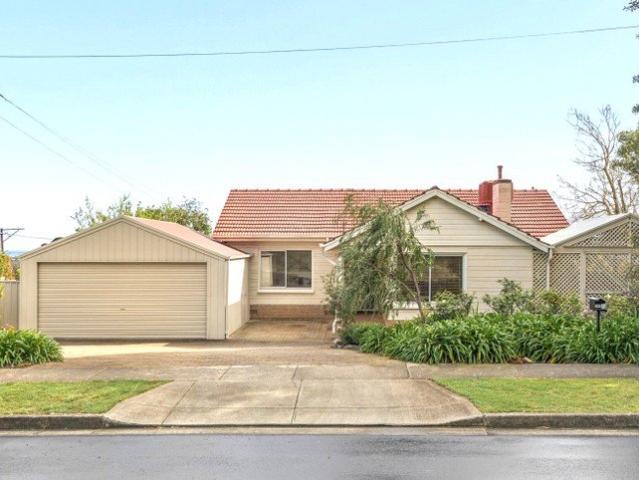
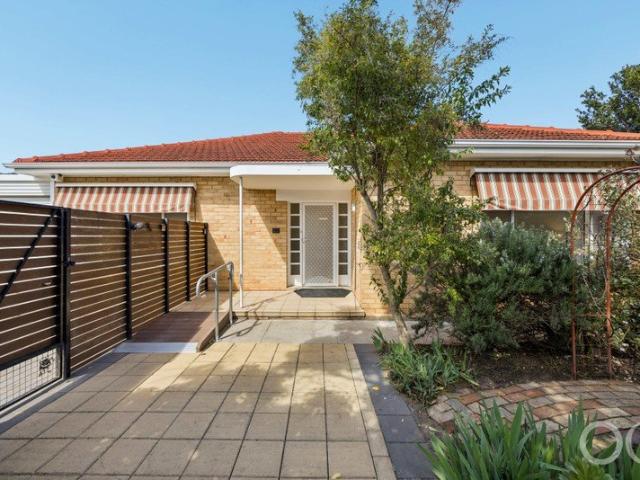
Situated within a well-maintained small community is your new home to be. Your new home has lovely street appeal, with an expanse of a green lawn at your front door. green expansive lawns and trees at your front door. Imagine relaxing in the sunshine in this beautiful setting. Walk in, and note how large the lounge room is, and the beautiful brick feature wall in the lounge room, adding character to the space. This spacious loungeroom flows seamlessly into a neat and tidy kitchen, which offers plenty of cupboard space, a large pantry and a dishwasher. Please note, the as-new refrigerator shown in the photos is included in the sale. The home features two generously sized bedrooms, with the main bedroom enjoying a built-in robe. The bathroom is conveniently positioned between both bedrooms for easy access from both bedrooms and the main living area. The main bathroom includes a bath. Enjoy a separate 'loo and a separate laundry; the laundry of which leads towards your back garden. And he
Request Details
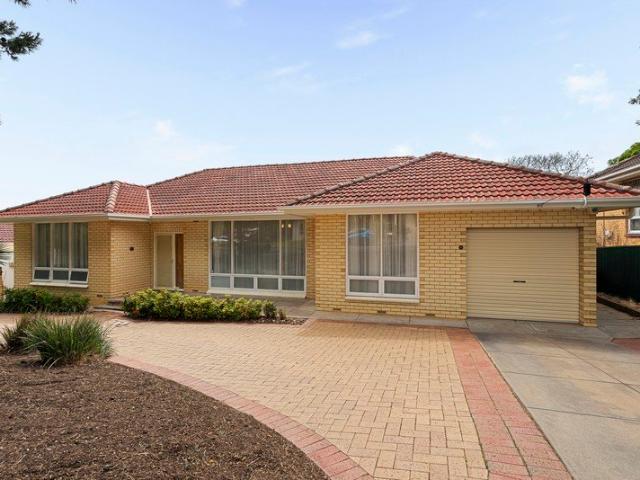
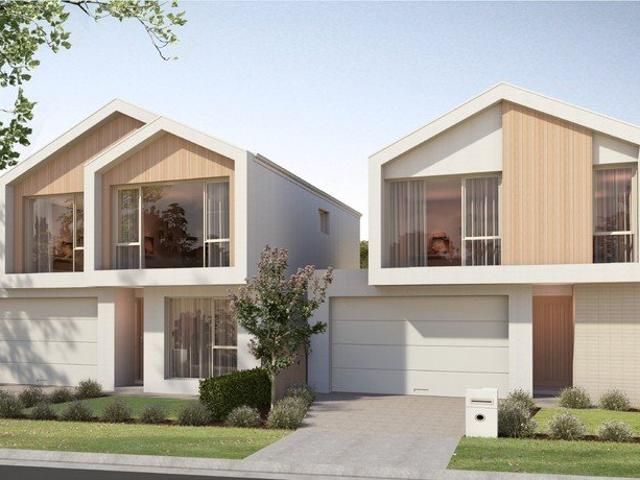
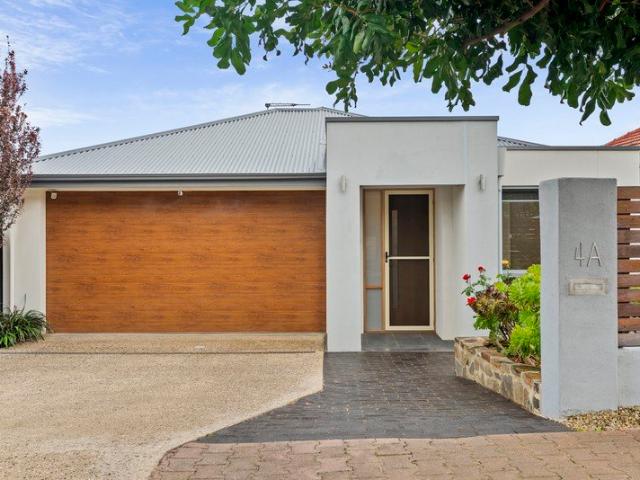
Beautifully Designed Dual Living Comfort with Low Maintenance Ease
View photo
House · for sale
Request Details
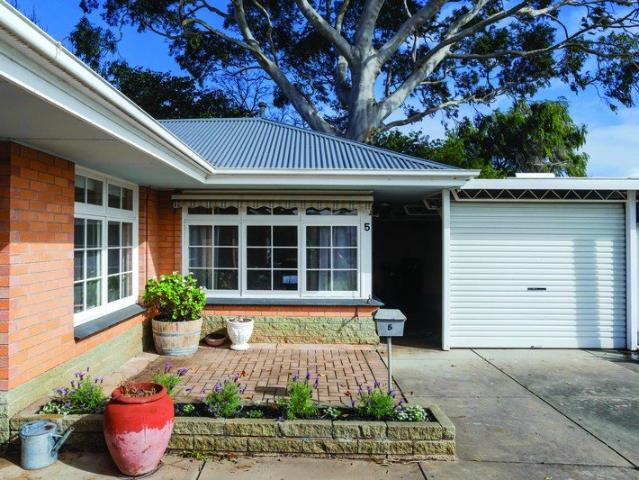
Beautifully Designed Dual Living Comfort with Low Maintenance Ease
Dover Gardens
· 3 Bedrooms · 2 Baths · House
· Equipped kitchen
Dover Gardens · 3 Bedrooms · 2 Baths · House · Equipped kitchen
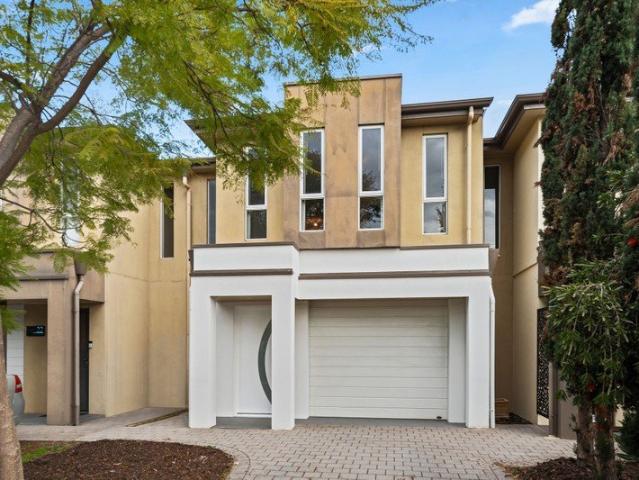
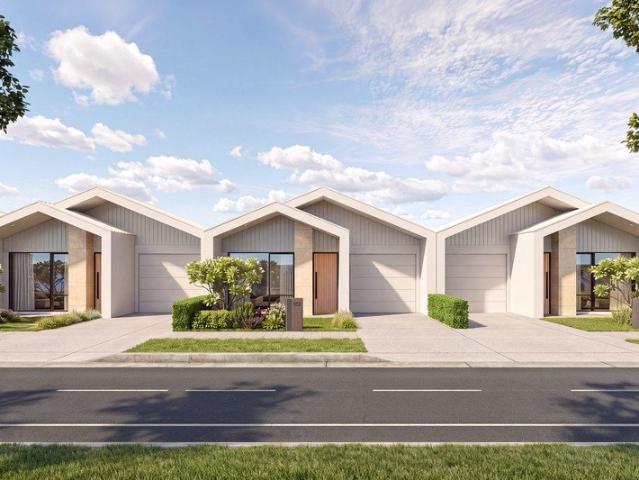
Thoughtfully designed and perfectly positioned, this beautifully presented three-bedroom home offers an inviting blend of comfort, flexibility, and effortless living. Featuring two distinct living zones, an additional study area, a practical floor plan, and generous outdoor entertaining, this residence seamlessly adapts to your lifestyle, whether you are working from home, raising a family, or seeking a lower-maintenance lifestyle. Step inside to discover a layout that flows with ease. Positioned at the front of the home, the master suite serves as a private retreat, complete with a walk-in robe, ensuite, and ceiling fan. Two additional bedrooms, both fitted with built-in robes and ceiling fans, provide ample accommodation for family members or guests. The heart of the home is the open-plan living and dining area, filled with natural light and connecting directly to the covered outdoor entertaining space. The adjacent kitchen comes well-appointed with a pantry, gas cooktop, dishwasher,
Request Details
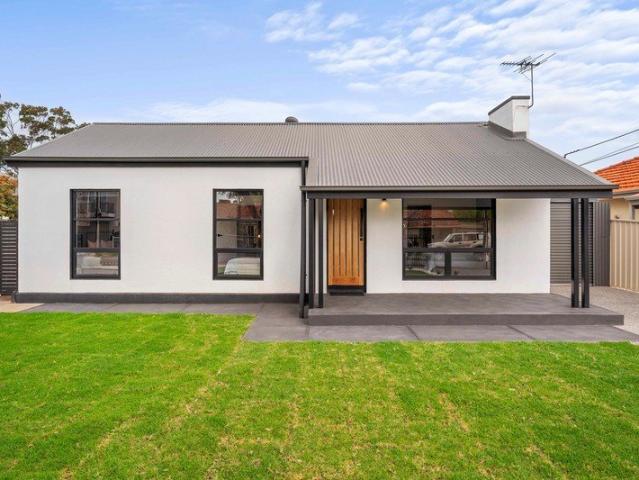
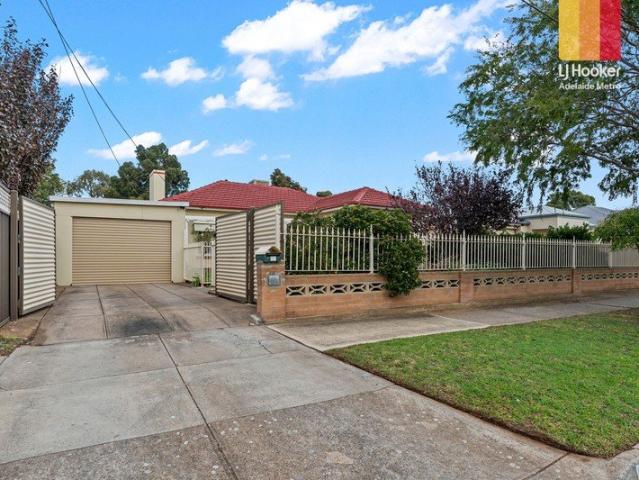
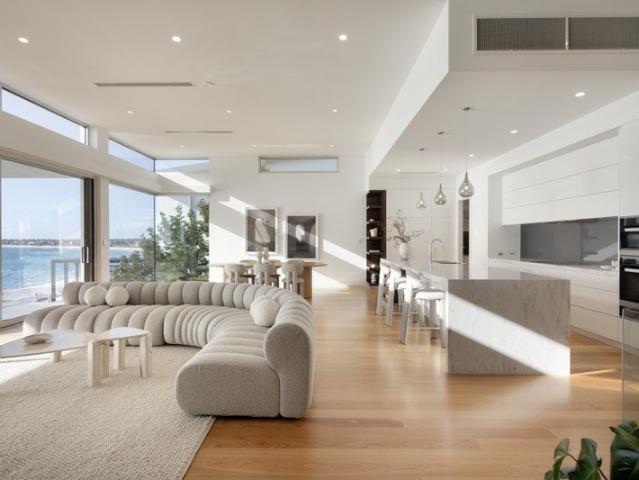
Low Maintenance Living in a Stunning Coastal Location
View photo
House · for sale
Request Details
Low Maintenance Living in a Stunning Coastal Location
Dover Gardens
· 3 Bedrooms · 2 Baths · House
· Equipped kitchen
Dover Gardens · 3 Bedrooms · 2 Baths · House · Equipped kitchen
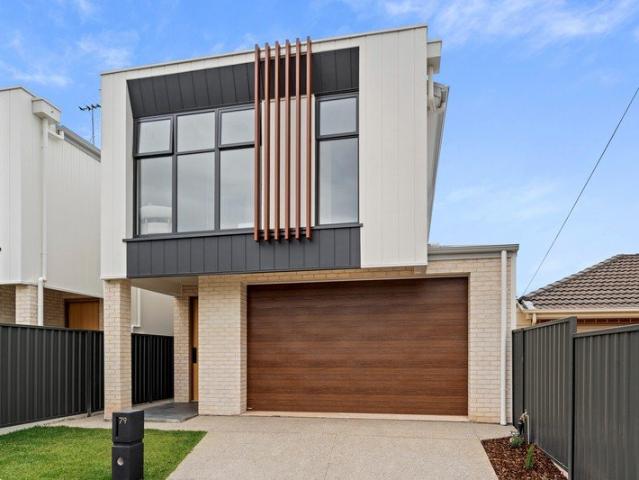
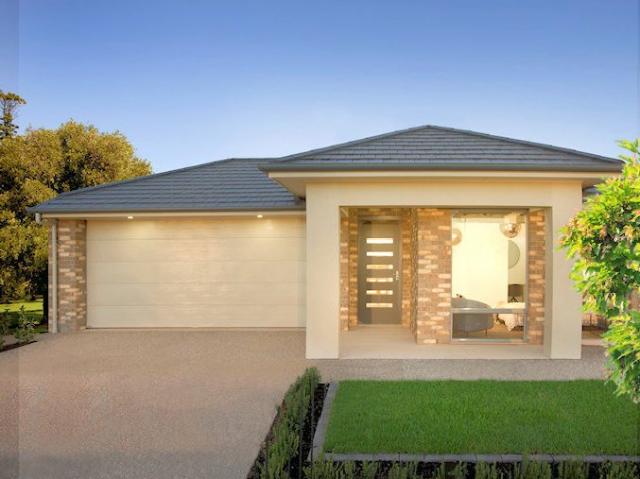
Imagine a home where every detail has been considered, where cutting-edge sustainability meets effortless contemporary living, and where you can enjoy the best of modern comfort without compromise. Welcome to a beautifully designed three-bedroom residence that delivers style, functional space and year-round efficiency in one of Hove's most desirable seaside pockets. Stepping inside through the entry, you are greeted by the master suite positioned towards the front of the home, offering a quiet personal sanctuary complete with a ceiling fan, walk-in robe and a sleek ensuite featuring floor-to-ceiling tiling. Further down the hallway, bedrooms two and three both feature ceiling fans and are thoughtfully located alongside the main bathroom, which offers a freestanding bathtub, separate shower and contemporary finishes, perfectly positioned near the dedicated laundry area. Continuing through the residence, the floorplan opens up into an expansive open-plan family, dining and kitchen zone t
Request Details
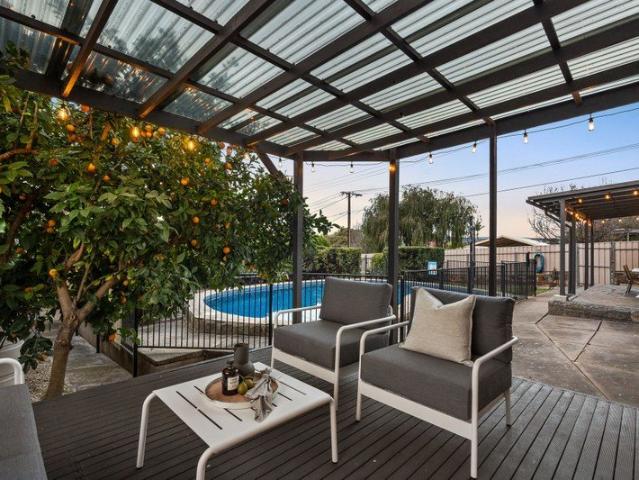
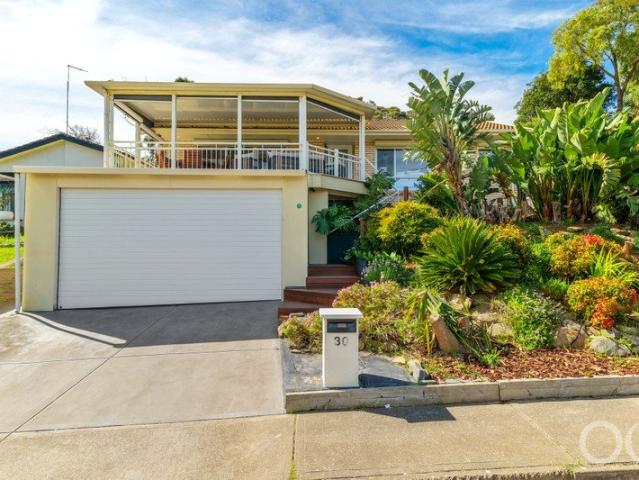
A Coastal Home Designed for Living on Every Level
View photo
House · for sale
Request Details
A Coastal Home Designed for Living on Every Level
Dover Gardens
· 4 Bedrooms · 2 Baths · House
· Balcony · Swimming pool · Equipped kitchen
Dover Gardens · 4 Bedrooms · 2 Baths · House · Balcony · Swimming pool · Equipped kitchen
There's a different rhythm to life here - where mornings begin upstairs in light-filled living, afternoons drift between balcony and pool, and every level of the home offers its own place to gather, retreat, or simply unwind. Built in 2023 and thoughtfully designed across two levels, this contemporary residence offers a flexible approach to modern living - where space is layered, and everyday life adapts with ease. The upper level is dedicated to living and connection, where open-plan living and dining unfold around a sleek, well-appointed kitchen. From here, doors open wide to a private, undercover balcony - an elevated extension of the living space where entertaining feels effortless and everyday moments feel just a little more special. Whether it's a quiet morning coffee or an evening drink as the sun fades, this is a space designed to be enjoyed. The master suite sits alongside, complete with walk-in robe, ensuite, and its own seamless connection to the balcony. Downstairs, the hom
Request Details
Adaptable 4 5 Bed Floorplan and Location Convenience for Families
View photo
House · for sale
Request Details
Adaptable 4 5 Bed Floorplan and Location Convenience for Families
Dover Gardens
· 5 Bedrooms · 3 Baths · House
· Garden · Equipped kitchen
Dover Gardens · 5 Bedrooms · 3 Baths · House · Garden · Equipped kitchen
Simply perfect for upsizing families, savvy investors and first home buyers, this single storey residence bends over backwards to accommodate your needs. As a modern first home, upsizer or investment property it is relatively low maintenance an ideal size for comfortable family living without extensive upkeep. And if you're looking for a home with value-adding potential, this is certainly available through simple updates. An abundantly flexible layout provides the option of four or five bedrooms and two or three living rooms, with a separate study or home office introducing even more convenience into everyday living. Enjoy the rare benefit of two primary bedrooms with fully tiled ensuites, wardrobes and adjacent living rooms at the front and rear of the home, while the kitchen and family dining area welcomes winter sunshine due to its north facing aspect, and enjoys an effortless connection with the easy-care back garden. The location puts everything within easy reach, and the double g
Request Details
When style, scale, and South Brighton collide
View photo
House · for sale
Request Details
When style, scale, and South Brighton collide
Dover Gardens
· 3 Bedrooms · 2 Baths · House
· Patio · Equipped kitchen
Dover Gardens · 3 Bedrooms · 2 Baths · House · Patio · Equipped kitchen
When it's better in person! A C2009 standout that captures the ease of modern living and the privilege of a prized beachside pocket, South Brighton is your all-seasons ticket to the good life. Behind its grand façade, space and flexibility unfold in all the right places. Substantial open-plan living and dining areas. Seamless indoor-outdoor connection ensures entertaining is always on the agenda, no matter the forecast. At the centre, a statement kitchen brings everyone together with its stainless-steel appliances, and island bench built for every moment from morning coffees to cocktail hour. A neat walk-in pantry is tucked away. A main bedroom suite is a sanctuary of its own, boasting lovely plantation shutters, walk-in robe, and private ensuite. Two additional double bedrooms are thoughtfully zoned alongside a family bathroom and separate toilet, keeping busy mornings running smoothly and guests comfortably accommodated. Outdoors, a secondary patio and low-maintenance courtyard garde
Request Details
Parkside Perfection Torrens Titled Living Opposite Linear Park!
View photo
House · for sale
Request Details
New
Parkside Perfection Torrens Titled Living Opposite Linear Park!
Dover Gardens
· 3 Bedrooms · 2 Baths · House
· Equipped kitchen
Dover Gardens · 3 Bedrooms · 2 Baths · House · Equipped kitchen
Discover the ultimate blend of style, convenience, and low-maintenance living in this modern Torrens-titled home perfectly positioned directly opposite the beautiful Linear Park. This stylish and low-maintenance home delivers the ideal combination of comfort, convenience and modern living. Whether you're a first-home buyer, downsizer, or savvy investor, this beautifully presented residence offers a lifestyle of ease just moments from every amenity. Step inside to discover a light-filled, functional floor plan featuring three generous bedrooms, each with built-in robes, while the spacious open-plan living and dining area creates the perfect space to relax or entertain. The modern kitchen is beautifully appointed with quality appliances, ample cabinetry, breakfast bar seating and sleek finishes throughout. The home continues to impress with a stunning central bathroom showcasing floor-to-ceiling tiling, quality fixtures and a full-sized bath, while the separate study nook at the front of
Request Details
Easy Care Living in a Convenient Mitchell Park Setting
View photo
House · for sale
Request Details
New
Easy Care Living in a Convenient Mitchell Park Setting
Dover Gardens
· 2 Bedrooms · 1 Bath · House
· Garden · Terrace · Parking · Equipped kitchen
Dover Gardens · 2 Bedrooms · 1 Bath · House · Garden · Terrace · Parking · Equipped kitchen
Positioned within a well-kept group, 1/17 Waterman Terrace presents an inviting opportunity for first-home buyers, downsizers and investors seeking comfortable, low-maintenance living in Mitchell Park. Step inside to a light-filled interior where a practical floorplan places two well-proportioned bedrooms alongside a central bathroom/laundry and separate living spaces. Timber-look flooring and a soft neutral palette create a warm foundation, while both bedrooms feature built-in robes for convenient storage. At the heart of the unit, the kitchen and meals area offers excellent everyday functionality with gas cooking and an easy connection to the adjoining lounge. The separate lounge provides a comfortable space to unwind, while the home's thoughtful layout gives each room a sense of purpose and privacy. Completing the package is valuable off-street parking via a carport, together with a private yard with shed for additional storage. With approximately 56.9sqm of internal living space an
Request Details
Modern Style Meets Effortless Living
View photo
House · for sale
Request Details
Modern Style Meets Effortless Living
Dover Gardens
· 3 Bedrooms · 2 Baths · House
· Garden · Patio · Equipped kitchen
Dover Gardens · 3 Bedrooms · 2 Baths · House · Garden · Patio · Equipped kitchen
Immaculately presented and thoughtfully designed for modern low-maintenance living, this stunning courtyard home delivers the perfect blend of style, functionality, and convenience. Designed to cater effortlessly to first home buyers seeking a stylish start, investors searching for a high-yield asset in a prime location, or downsizers wanting quality without the hassle of heavy upkeep, this turn-key residence offers relaxed living with every modern feature at your fingertips. Step inside to discover a bright, light-filled layout anchored by sleek finishes and crisp neutral tones. At the heart of the home, the gourmet kitchen boasts a waterfall stone island breakfast bar, custom cabinetry, gas cooking, stainless steel appliances, and a walk-in pantry. Seamlessly connecting to the main living and dining areas, sliding doors open directly onto a private covered alfresco patio, framed by a neat, low-maintenance lawned yard, colorbond fencing, and a handy garden shed. Accommodation is gener
Request Details
Immaculate Living in the Heart of North Brighton!
View photo
House · for sale
Request Details
Immaculate Living in the Heart of North Brighton!
Dover Gardens
· 3 Bedrooms · 2 Baths · House
· Equipped kitchen
Dover Gardens · 3 Bedrooms · 2 Baths · House · Equipped kitchen
Perfectly positioned in one of North Brighton's most sought-after pockets, this beautifully presented home offers the ideal combination of space, comfort and functionality, all just moments from pristine beaches, quality schools, local shopping and public transport. Designed with family living in mind, the flexible floorplan features three generous bedrooms, all complete with built-in or walk-in robes and ceiling fans. The privately positioned master suite enjoys a spacious walk-in robe and ensuite, while the remaining bedrooms are serviced by a well-appointed family bathroom with a separate toilet, offering convenience for busy households. At the heart of the home is the light-filled open plan living and dining area, seamlessly connecting to the well-equipped kitchen. Featuring a large island breakfast bar, gas cooktop, ample bench space and excellent storage, it's perfectly designed for everyday living and effortless entertaining. Sliding doors open onto a generous undercover alfresc
Request Details
Easy, Low Maintenance Living in Clovelly Park
View photo
House · for sale
Request Details
Easy, Low Maintenance Living in Clovelly Park
Dover Gardens
· 3 Bedrooms · 2 Baths · House
· Equipped kitchen
Dover Gardens · 3 Bedrooms · 2 Baths · House · Equipped kitchen
Beautifully presented, this neat Clovelly Park home built in 2012 offers a fantastic combination of space, comfort and flexibility, with a floorplan designed to suit a range of buyers and lifestyles. Floating floorboards welcome you inside, where a long hallway draws you through the home and into the impressive open plan living zone at the rear. Generous in size, this light filled space brings together the living, dining and kitchen to create the perfect setting for everyday life and entertaining family and friends. The kitchen sits at the heart of it all, featuring a gas cooktop, dishwasher, oven, plus a practical island bench overlooking the living area. There is room for a dedicated dining setting, while the spacious adjoining lounge provides plenty of room to relax and unwind. Smartly separated from the remaining bedrooms, the master suite is positioned towards the front of the home, creating a sense of privacy. A generous walk in robe provides plenty of hanging and storage space,
Request Details
A sprawling Seacliff Park sanctuary with a surprise twist
View photo
House · for sale
Request Details
A sprawling Seacliff Park sanctuary with a surprise twist
Dover Gardens
· 3 Bedrooms · 2 Baths · House
· Terrace · Equipped kitchen
Dover Gardens · 3 Bedrooms · 2 Baths · House · Terrace · Equipped kitchen
Stretching over an expansive 966sqm allotment, 48 Davenport Terrace is the complete package: generous family living today, exceptional flexibility tomorrow, and all the space to imagine what's next, just moments from the lifestyle that makes Adelaide's metro coast so sought after. Built 1970, a bright, free-flowing layout knows exactly how family life works. A generous sunken lounge invites everyone to slow down and spread out, while a separate dining room creates the perfect setting for weeknight dinners and milestone celebrations. Holding it all together, an updated central kitchen keeps the conversation flowing with stone-look benchtops, a gas cooktop, and a practical layout that naturally becomes the heart of daily life. Three generously proportioned bedrooms occupy their own wing, serviced by a fully tiled family bathroom complete with a spa bath. A dedicated study adds even more versatility, whether you're working from home, tackling homework, or simply carving out a quiet retrea
Request Details
Boutique Renovated Living in the Heart of Somerton Park
View photo
Apartment · for sale
Request Details
Boutique Renovated Living in the Heart of Somerton Park
Dover Gardens
· 2 Bedrooms · 2 Baths · Apartment
· Equipped kitchen
Dover Gardens · 2 Bedrooms · 2 Baths · Apartment · Equipped kitchen
Perfectly positioned within an exclusive group of just three, this beautifully renovated residence delivers the ideal blend of contemporary style, comfort and low-maintenance living, just moments from the coastline in one of Adelaide's most sought-after beachside suburbs. Thoughtfully updated throughout, the home showcases warm timber flooring, light-filled interiors and a functional floorplan designed for effortless everyday living. The spacious open-plan living and dining area creates a welcoming space to relax or entertain, seamlessly connecting to the beautifully renovated kitchen, complete with quality appliances, generous bench space and ample storage. Accommodation comprises two generous bedrooms, both featuring built-in robes. The spacious main bedroom is serviced by a beautifully renovated central bathroom, while the second bedroom is complimented by a stylish private ensuite. Offering excellent flexibility for guests, professionals or downsizers seeking additional comfort. Co
Request Details
Character Bungalow on a Generous 836sqm Approx. Allotment
View photo
House · for sale
Request Details
Character Bungalow on a Generous 836sqm Approx. Allotment
Dover Gardens
· 4 Bedrooms · 2 Baths · House
· Equipped kitchen
Dover Gardens · 4 Bedrooms · 2 Baths · House · Equipped kitchen
Tucked away in a sought-after pocket of Oaklands Park, this spacious four-bedroom family home offers generous proportions, multiple living areas and exceptional outdoor entertaining, all set on a substantial 836sqm (approx.) allotment. Designed with family living in mind, the heart of the home is the expansive open plan kitchen, living and dining area at the rear. The well-appointed kitchen features extensive bench space, a breakfast bar for busy mornings, a large pantry, dishwasher and plenty of storage, while a ceiling fan and split system ensure year-round comfort. Sliding doors seamlessly connect this space to the undercover verandah and screened pergola, creating the perfect setting for entertaining family and friends in every season. A separate front living room provides additional flexibility, offering a quiet retreat or second family space. The master suite is positioned for privacy and includes a walk-in robe and ensuite, while bedrooms two and three are fitted with built-in s
Request Details
Open the Door to a Solid Corner Home, City To Sea Views and Permission to Dream Big
View photo
House · for sale
Request Details
Open the Door to a Solid Corner Home, City To Sea Views and Permission to Dream Big
Dover Gardens
· 3 Bedrooms · 1 Bath · House
Dover Gardens · 3 Bedrooms · 1 Bath · House
Set high on a broad Seacliff Park corner to serve views from ocean to city and back again; this is a rare 800sqm-chance for architects, visionaries and big dreamers alike to take a weary double-brick 3-bedroom home and reimagine it into something bolder and befitting of its life-changing outlook. For now, its timber-lined walls, patterned floors, pink bathroom tiles and old-school solidity make this 1960s postcard-to-the-past something charming to live in, lease out or land bank while those visions are dreamt and drawn. One day you'll wake up to something extraordinary. Open the Door to: A rare elevated allotment of some 800sqm, giving future plans the benefit of a 28m frontage, corner exposure and rare site flexibility in one of Seacliff Park's most view-driven pockets A largely original 1961 double-brick home with solid mid-century bones, simple floorplan and nostalgic detailing that can either be revived or respectfully retired A front living room that takes in the outlook through b
Request Details
Contemporary, low maintenance living with four bedrooms in a location that puts everything within easy reach
View photo
Townhouse · for sale
Request Details
Contemporary, low maintenance living with four bedrooms in a location that puts everything within easy reach
Dover Gardens
· 4 Bedrooms · 2 Baths · Townhouse
· Equipped kitchen
Dover Gardens · 4 Bedrooms · 2 Baths · Townhouse · Equipped kitchen
Built in 2017 and designed with modern living in mind, this four bedroom townhouse offers a spacious and flexible floorplan across two levels, with the versatility of a ground floor bedroom and an easy connection to outdoor entertaining. Step inside and the open plan living, dining and kitchen area forms the heart of the home, providing plenty of room to come together while glass sliding doors extend the living space directly to the rear alfresco. The kitchen combines clean, contemporary finishes with plenty of functionality. Timber style overhead cabinetry contrasts beautifully against the black splashback and crisp white island bench, while gas cooking, generous preparation space and a walk in pantry make everyday cooking and entertaining easy. Positioned at the front of the home, the fourth bedroom is conveniently located on the ground floor, adding valuable flexibility for families, guests or those looking for a dedicated home office away from the main living area. Upstairs, three
Request Details
Restore, Reimagine and Make It Your Own
View photo
House · for sale
Request Details
Restore, Reimagine and Make It Your Own
Dover Gardens
· 3 Bedrooms · 1 Bath · House
· Equipped kitchen
Dover Gardens · 3 Bedrooms · 1 Bath · House · Equipped kitchen
Andrew Fox and Travis Denham are excited to present 83 Wilton Avenue, Warradale to the market. Set on an impressive 900sqm allotment in a highly sought-after location, this original three-bedroom home presents an exceptional opportunity for renovators, investors, or developers looking to unlock the potential of a substantial landholding (STCC). Neat and well maintained throughout, the property offers comfortable living today while providing outstanding scope to renovate, extend, rebuild or explore future development possibilities. Inside, the home features a light-filled front lounge enhanced by a large picture window, creating a welcoming space to relax. A separate kitchen and meals area retains its original charm with timber cabinetry, light benchtops, a four-burner gas cooktop, oven and grill, rangehood, double sink, and a practical breakfast and serving bench. Three generously sized bedrooms all include ceiling fans and large windows that invite an abundance of natural light, while
Request Details
Stylish, Low Maintenance Living in the Heart of Oaklands Park
View photo
House · for sale
Request Details
Stylish, Low Maintenance Living in the Heart of Oaklands Park
Dover Gardens
· 3 Bedrooms · 2 Baths · House
· Equipped kitchen
Dover Gardens · 3 Bedrooms · 2 Baths · House · Equipped kitchen
Perfectly positioned in a peaceful pocket of Oaklands Park, this beautifully presented home offers an effortless lifestyle with spacious interiors, quality finishes and low maintenance outdoor living. Whether you're a first home buyer, downsizer or savvy investor, this is a fantastic opportunity to secure a home that is as practical as it is inviting. Designed for comfortable everyday living, the heart of the home is the light-filled open plan living, dining and kitchen area. The functional kitchen features sleek cabinetry, quality appliances, generous bench space and a stunning feature window that floods the space with natural light. Large sliding doors seamlessly connect the indoors to the undercover pergola, complete with outdoor blinds, creating the perfect setting for year-round entertaining. Accommodation comprises three generous bedrooms, each fitted with built-in robes, while the master suite enjoys the added convenience of its own private ensuite. A dedicated study nook with b
Request Details
A Landmark Beachside Estate of Timeless Elegance and Resort Style Luxury
View photo
House · for sale
Request Details
A Landmark Beachside Estate of Timeless Elegance and Resort Style Luxury
Dover Gardens
· 5 Bedrooms · 3 Baths · House
· Garden · Equipped kitchen
Dover Gardens · 5 Bedrooms · 3 Baths · House · Garden · Equipped kitchen
Travis Denham and Sandy Robinson are proud to present 42 Beach Road, Brighton to the market. Just three homes from the golden sands of Brighton Beach, this extraordinary 1925 residence delivers an exceptional blend of timeless character, sophisticated modern luxury and resort-inspired family living. Occupying an impressive 991sqm allotment, this beautifully renovated five-bedroom home offers an enviable coastal lifestyle where generous proportions, premium finishes and effortless entertaining come together in perfect harmony. A striking façade, complete with a classic wrap-around porch, secure low-maintenance front yard and established greenery lining the driveway, creates an unforgettable first impression. Beyond the front door, beautiful timber-style flooring guides you through the expansive lower level, where the original character of the home has been thoughtfully preserved while embracing contemporary family living. The light-filled open plan living, dining and kitchen zone forms
Request Details
TWO HOMES. TWO DESIGNS. YOUR CHOICE
View photo
House · for sale
Request Details
TWO HOMES. TWO DESIGNS. YOUR CHOICE
Dover Gardens
· 3 Bedrooms · 2 Baths · House
· Parking · Equipped kitchen
Dover Gardens · 3 Bedrooms · 2 Baths · House · Parking · Equipped kitchen
Contact Agent | From $995,000 An exciting opportunity at 26 Ralph Street, Sturt, offering a choice of two brand-new, freestanding Torrens Titled house and land packages - a spacious four-bedroom home or a well-designed three-bedroom residence. Designed for modern, low-maintenance living, both homes feature functional layouts, excellent natural light and quality finishes, all within easy reach of Flinders University, Flinders Medical Centre, Westfield Marion, Tonsley and the southern beaches. LOT 1 - 274sqm land approx. 4 Bedrooms | 2 Bathrooms | 1 Garage A practical four-bedroom design with a master suite featuring walk-in robe and ensuite, plus built-in robes to the additional bedrooms. LOT 2 - 278sqm land approx. 3 Bedrooms | 2 Bathrooms | 1 Garage A spacious three-bedroom design featuring a master suite with walk-in robe and ensuite, plus built-in robes to the additional bedrooms. QUALITY FEATURES & INCLUSIONS -Freestanding Torrens Title, 2.7m ceiling -Contemporary 2-Pack kitchen ca
Request Details
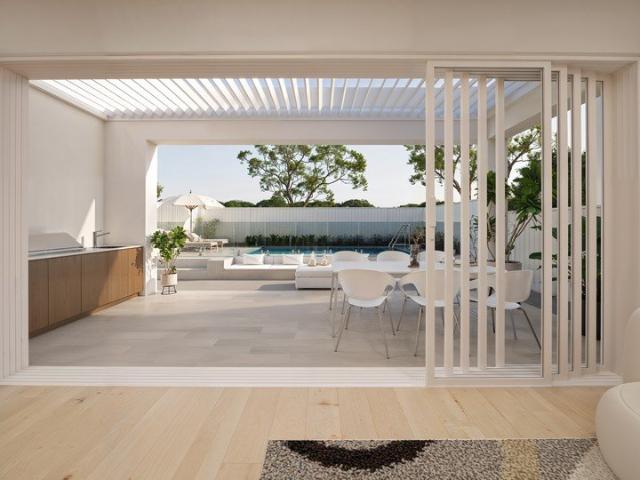
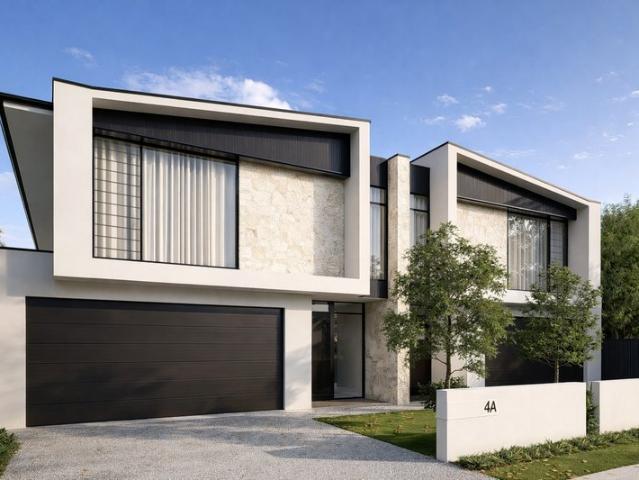
Brand New Coastal Living in the Heart of Hove
View photo
House · for sale
Request Details
Brand New Coastal Living in the Heart of Hove
Dover Gardens
· 4 Bedrooms · 2 Baths · House
· Equipped kitchen
Dover Gardens · 4 Bedrooms · 2 Baths · House · Equipped kitchen
Eligible downsizers may qualify for Stamp Duty relief, while investors can take advantage of the potential depreciation benefits associated with purchasing a brand-new home. All incentives and concessions are subject to individual eligibility requirements, and we recommend seeking independent financial and legal advice to determine your suitability. Perfectly positioned within one of Adelaide's most tightly held coastal suburbs, this brand-new, Torrens Titled home delivers a refined blend of contemporary design, quality craftsmanship and low-maintenance family living. Thoughtfully designed to maximise both space and natural light, the home unfolds into a stunning open-plan living domain where soaring proportions, warm timber accents and designer finishes create an immediate sense of sophistication. At its heart, the beautifully appointed kitchen showcases stone benchtops, premium Technika appliances and an oversized island bench, creating the perfect setting for everyday living and eff
Request Details
Sun Filled, Solid & Surprisingly Spacious
View photo
Apartment · for sale
Request Details
Sun Filled, Solid & Surprisingly Spacious
Dover Gardens
· 2 Bedrooms · 1 Bath · Apartment
· Air conditioning · Equipped kitchen
Dover Gardens · 2 Bedrooms · 1 Bath · Apartment · Air conditioning · Equipped kitchen
Positioned on a corner within a small, well kept group, this solid brick circa 1987 homette offers an appealing combination of space, privacy and practicality, all with the advantage of its two street frontages. Freshly painted and complemented by new carpets throughout, the home is neat, comfortable, and ready to enjoy, while also presenting plenty of scope to add your own style over time. At the heart of the home is an impressively spacious formal lounge and dining area, where a desirable northerly facing window captures an abundance of natural light and welcome winter sunshine. The adjoining kitchen is neat and functional in its original condition, with a separate laundry conveniently positioned alongside. Accommodation comprises two good-sized bedrooms, together with a well maintained original bathroom and separate toilet. Ducted evaporative air conditioning adds further comfort through the warmer months. Outside is where this corner positioned property really sets itself apart. Ge
Request Details
Holiday living with the lifestyle to match Your dream home awaits
View photo
House · for sale
Request Details
Holiday living with the lifestyle to match Your dream home awaits
Dover Gardens
· 5 Bedrooms · 2 Baths · House
· Garden · Balcony
Dover Gardens · 5 Bedrooms · 2 Baths · House · Garden · Balcony
Radiating refined sophistication, this 2006-built residence delivers the atmosphere of a Mediterranean resort, every day. Set on an impressive land size of approximately 892sqm with a versatile floorplan of up to five bedrooms, the home unfolds to a spectacular poolside rear yard designed for grand-scale entertaining. A modern façade framed by feature columns is complemented by immaculately landscaped front gardens and a wide tiled veranda, creating an elegant first impression. Step inside to a long, welcoming hallway that immediately sets the tone for the home, where high ceilings, refined column detailing and a calming colour palette combine to create a sense of quiet sophistication and serenity throughout. The beautifully positioned eastern courtyard enriches the floorplan, inviting streams of natural light to flow through the hallway and into the formal lounge. This connection to nature carries into the master suite, where French doors frame picturesque garden views, delivering a p
Request Details
Parallel to Brighton's Esplanade 6 and 6a Indra Terrace offers an opportunity unlike any other
View photo
House · for sale
Request Details
Parallel to Brighton's Esplanade 6 and 6a Indra Terrace offers an opportunity unlike any other
Dover Gardens
· 6 Bedrooms · 2 Baths · House
· Terrace
Dover Gardens · 6 Bedrooms · 2 Baths · House · Terrace
There are few streets in Brighton that can rival the position of Indra Terrace. Running parallel to the Esplanade and just metres from Brighton Beach and Jetty Road, this quiet and highly sought-after address places you in one of Brighton's most coveted coastal positions - surrounded by beautiful homes, established streetscapes and the unmistakable presence of the ocean. Then there is the opportunity itself. Occupying approximately 515sqm with an impressive 18-metre frontage, this substantial parcel is held on one title while offering two separately addressed residences - 6 and 6A Indra Terrace - across two levels, each with its own driveway, entry and outdoor space. For the astute investor, it presents an exciting proposition: two residences generating significant rental income while you hold premium near-beach land and plan your future. For the family, it offers the rare ability to accommodate multiple generations with genuine separation and privacy. And for those dreaming of a coast
Request Details

Get email alerts

Don't miss out: be the first to know about new properties

The alert was correctly created

On subscribing you accept the conditions of use and the privacy policy
Alert
Receive new ads in your inbox
Save this search
Receive alerts for new listings

We'll send you an email when we have new properties for: "Properties for sale in Dover Gardens"

The alert was correctly created

Clovelly Park
Marion
Get email alerts and be the first to see new listings
Required field
On subscribing I accept the terms of the privacy policy
Perfect! You'll soon start receiving new listings via email
Alert
Receive an email when we have new ads for Properties for sale in Dover Gardens
Save this search
Filters

Bedrooms

Size (m²)

Price

$
$

Property type

Bathrooms

Clear all filters
Receive notifications when new entries are published.