775 houses for sale in Doubleview

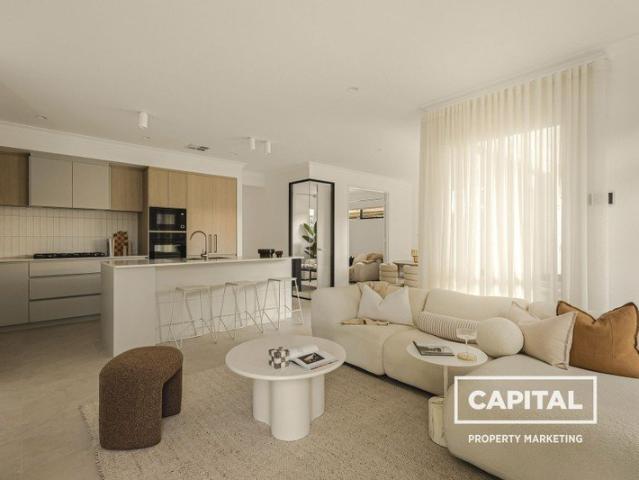
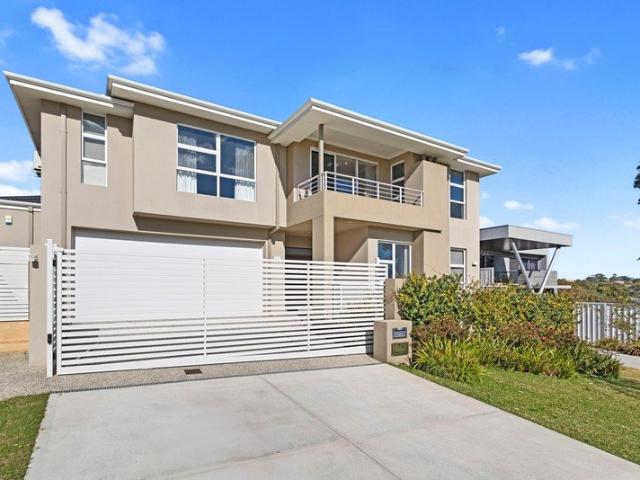
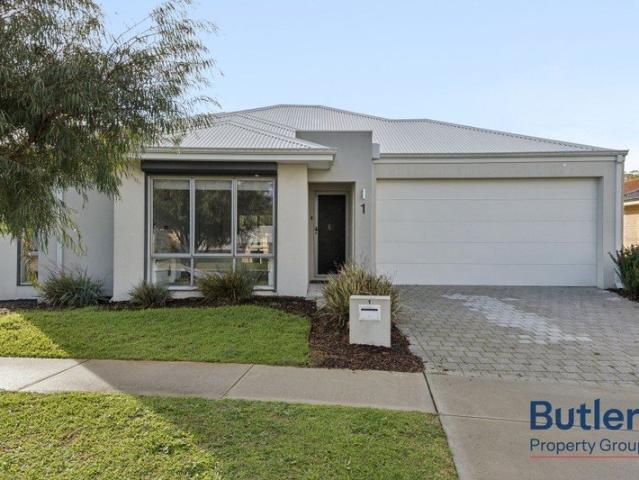
Dream villa in Joondanna
View photo
Villa · for sale
Request Details
New
Dream villa in Joondanna
Doubleview
· 2 Bedrooms · 1 Bath · Villa
· Parking · Equipped kitchen
Doubleview · 2 Bedrooms · 1 Bath · Villa · Parking · Equipped kitchen
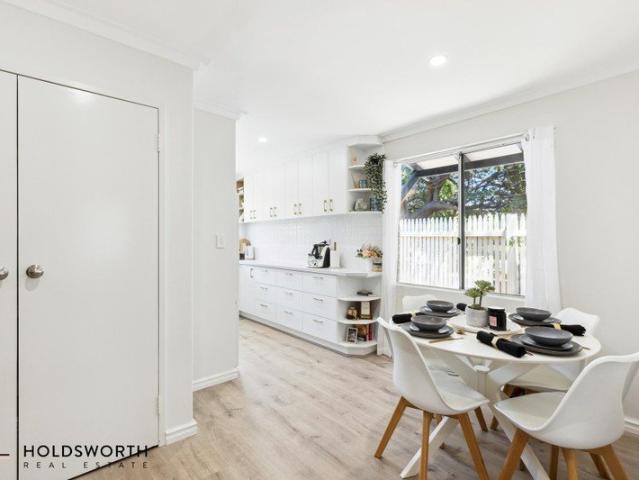
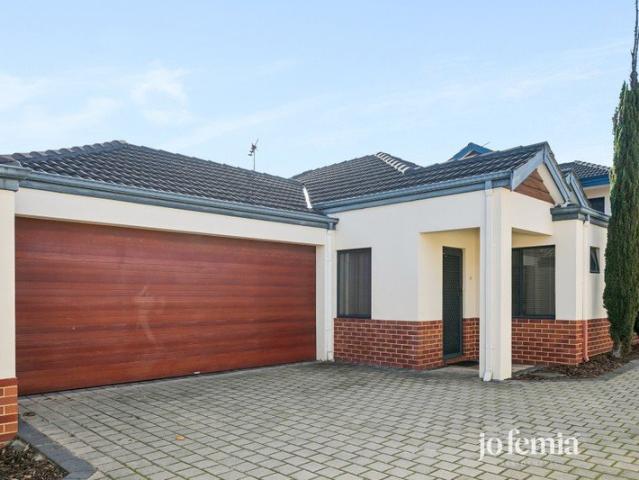
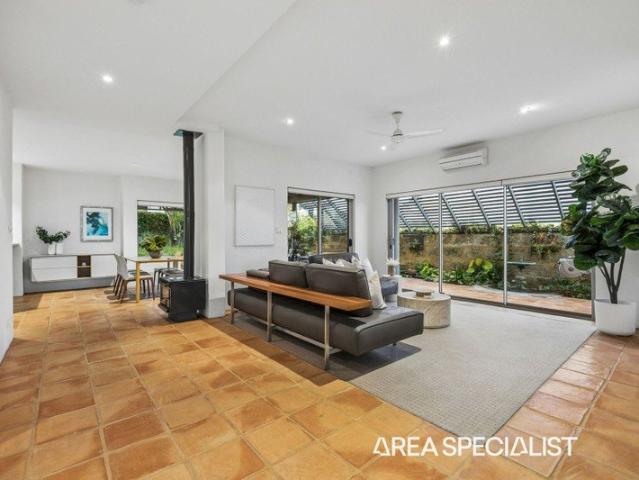
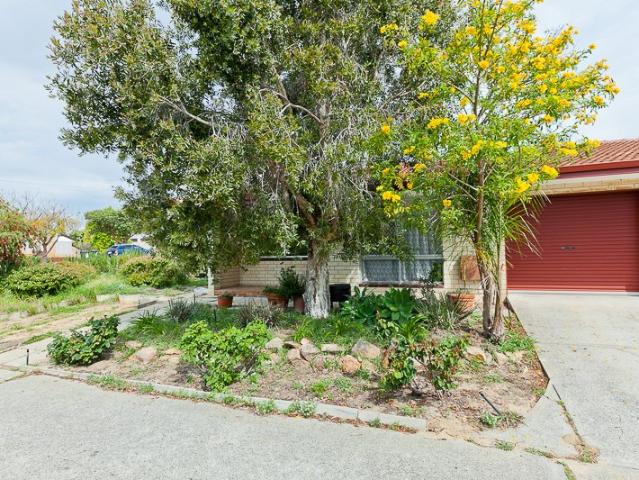
Discover your perfect home in the heart of Joondanna! This stunning villa, featuring 2 spacious bedrooms and a beautifully renovated bathroom, is a must-see! With modern finishes and a fresh ambiance, the bathroom offers a blissful retreat for relaxation. Key Features: - Inviting Living Space: Enjoy a bright and airy open-plan living area, perfect for entertaining or cozy nights in. - Spacious Kitchen: Cook up a storm in the generously sized kitchen, equipped with ample storage and countertop space, making meal prep a joy! - Large Main Bedroom: Experience comfort in the large main bedroom, providing plenty of room for your personal retreat and furnishings. - Direct Garage Access: Convenience at its best! The garage connects directly to the property, making coming home a breeze. - Internal Laundry: Featuring a dedicated laundry space for your ease and comfort, streamlining your daily tasks. Why Joondanna? Located in a vibrant community, you'll be just moments away from local parks, shop
Request Details
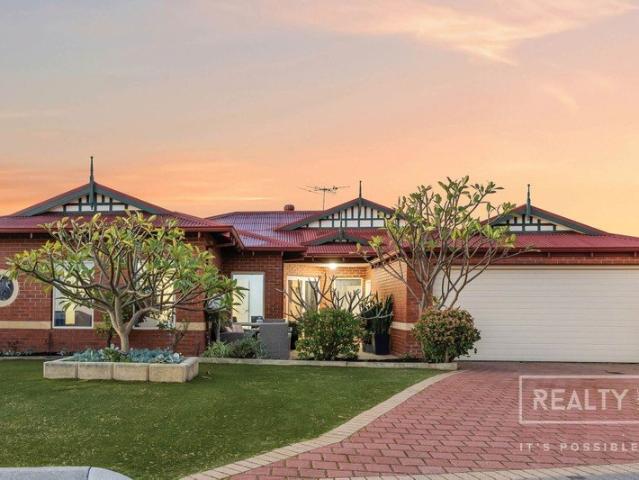
Comfort and Convenience
View photo
House · for sale
Request Details
Comfort and Convenience
Doubleview
· 2 Bedrooms · 1 Bath · House
· Garden · Patio · Equipped kitchen
Doubleview · 2 Bedrooms · 1 Bath · House · Garden · Patio · Equipped kitchen
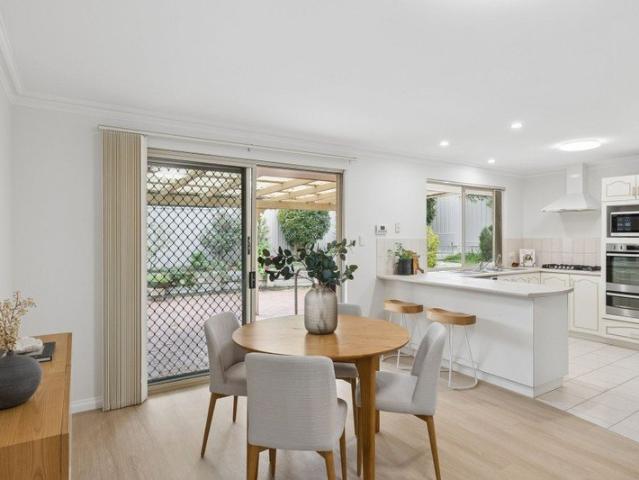
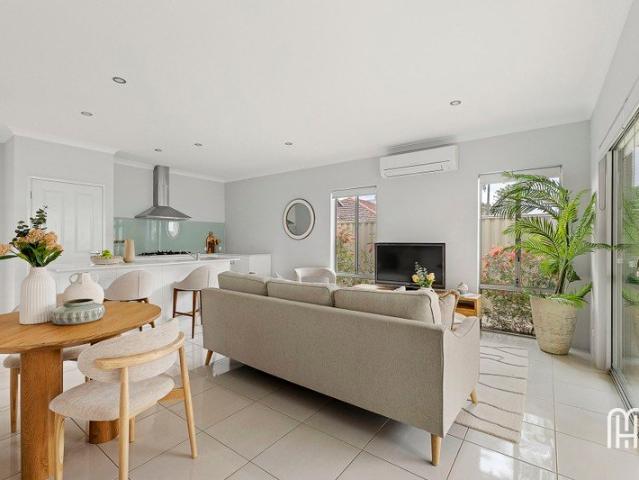
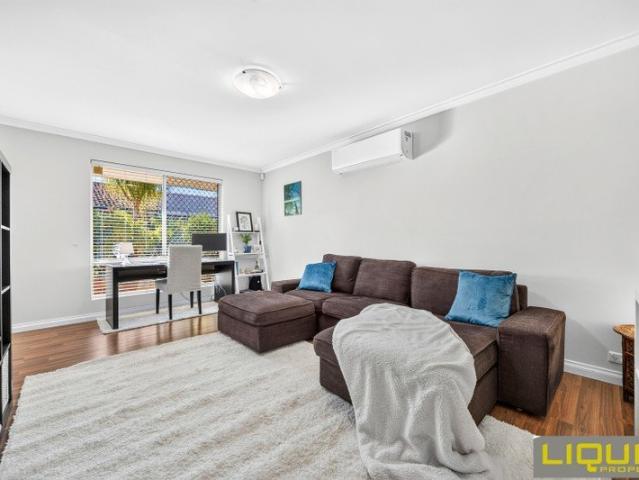
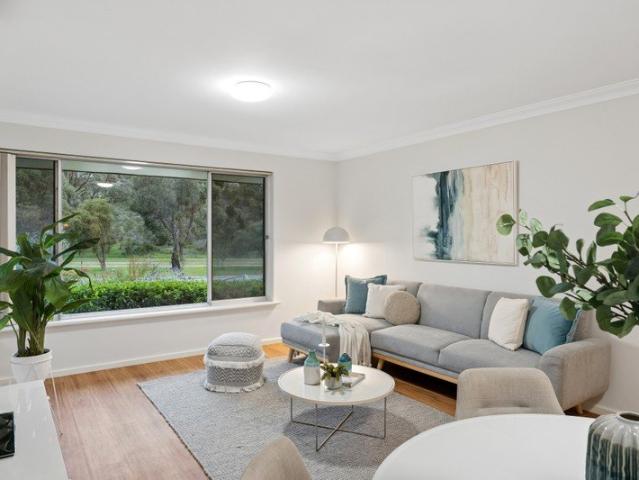
Elevated above the street and comfortably set back from the road, this charming 2 bedroom 1 bathroom strata duplex half delivers far more than its unassuming first impression suggests. A clever, efficient floor plan keeps things nice and simple, eventually flowing outdoors to a surprisingly-spacious north-facing backyard where sunshine, privacy and possibility come together in all the right ways. There is genuine room to entertain under the rear patio, unwind on the lawn, landscape with citrus and frangipani gardens as your base or completely reimagine the leafy space into something special, with further scope to weave your own modern personality throughout the home itself as time goes by. Inside, a generous open-plan living and dining area benefits from a split-system air-conditioning unit and splendid tree-lined views of the majestic natural bushland across the road. The tiled kitchen forms part of the functional design and plays host to double sinks, a storage pantry, a microwave re
Request Details
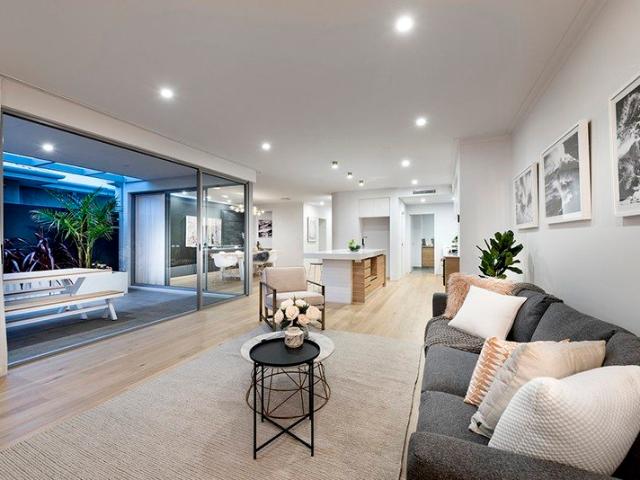
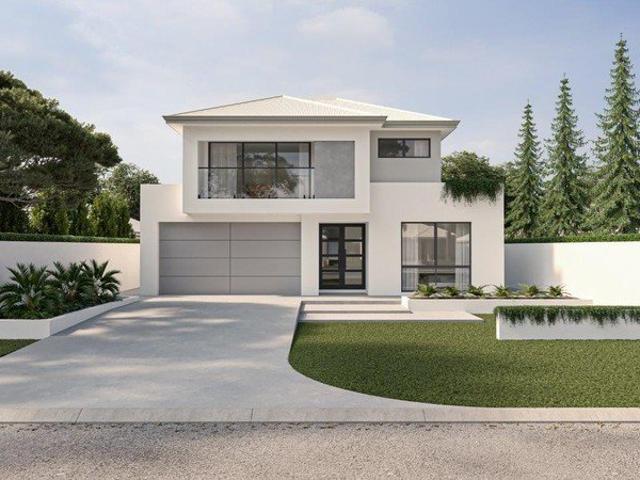
Large Luxury Single Level Home on Park with NORTH facing courtyard
View photo
House · for sale
Request Details
Large Luxury Single Level Home on Park with NORTH facing courtyard
Doubleview
· 3 Bedrooms · 2 Baths · House
· Parking · Equipped kitchen
Doubleview · 3 Bedrooms · 2 Baths · House · Parking · Equipped kitchen
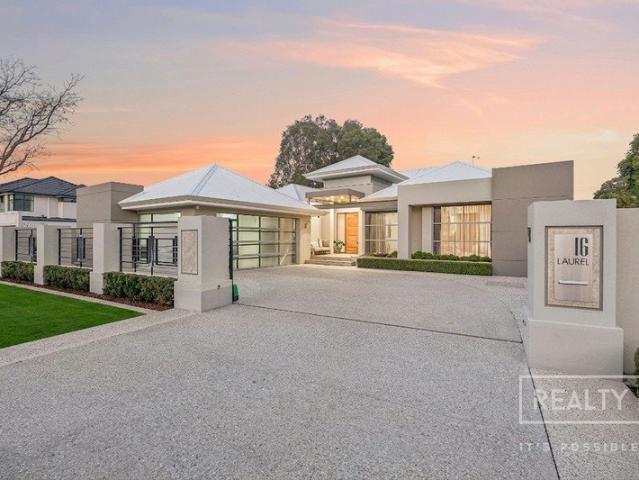
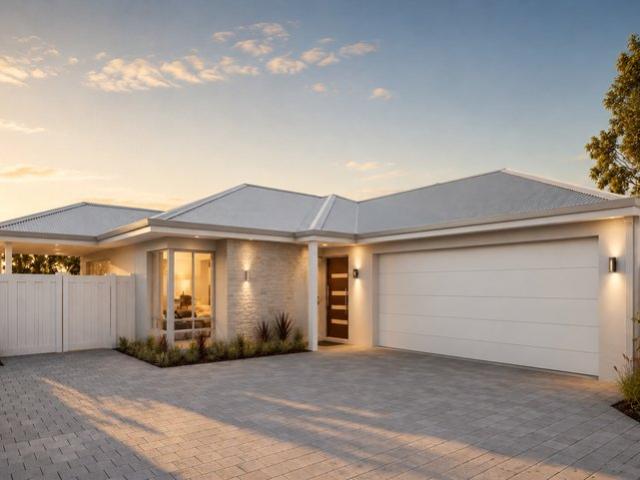
Located in the highly sought-after location, this luxury 3 bed 2 bath + Theatre home is sure to impress. Thoughtfully designed and meticulously detailed, this low maintenance residence offers a spacious open plan living area with luxury finishes far superior to anything else currently on the market Brand New EXTRA Large LUXURY homes 3 bedrooms 2 bathrooms 2nd Living area/ Theatre Room Stone benchtops in kitchen and bathrooms Ducted reverse cycle air-conditioning Elevated Oven (downsizer friendly) Double lock up garage with shoppers entry and additional space for storage/workshop Open plan kitchen, living and dining with LED downlights Roll-out cabinetry in the kitchen for ease and practicality Built in robes to all bedrooms with melamine shelving and chrome rails Ceiling fans Alarm System Integrated Microwave 900m gas cooktop Private alfresco Landscaped reticulated gardens Full height tiling in bathrooms. Aggregate concrete to driveway and alfresco High ceilings throughout NORTH facing
Request Details
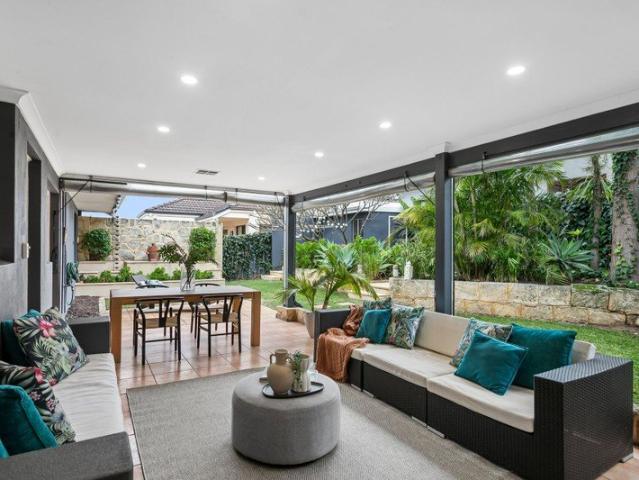
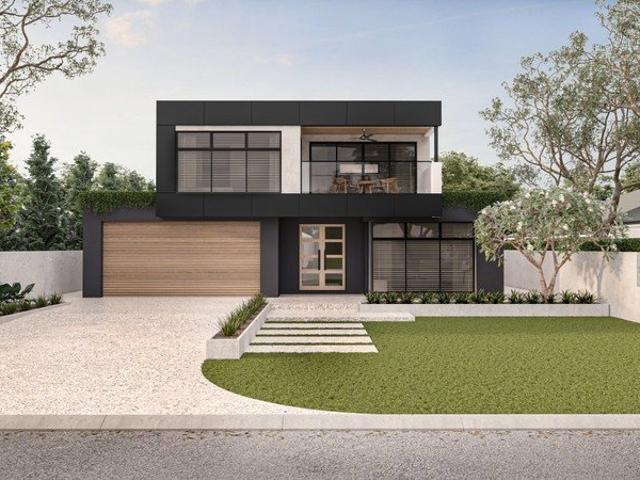
Brand New Turnkey Inclusions Home & Land Package In Gwelup!
View photo
Terraced House · for sale
Request Details
Brand New Turnkey Inclusions Home & Land Package In Gwelup!
Doubleview
· 4 Bedrooms · 2 Baths · Terraced House
Doubleview · 4 Bedrooms · 2 Baths · Terraced House
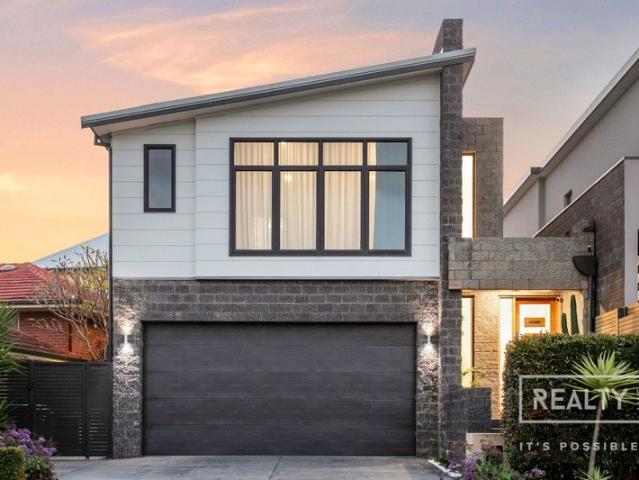
This stunning 4-bedroom, 2-bathroom, Home Theatre, Alfresco home is perfect for you and your growing family, located in one of Perth's most premium, quiet, and family-friendly streets in the highly sought-after suburb of Gwelup. Home Features: 4 generous bedrooms 2 modern bathrooms (including ensuite) Dedicated Home Theatre Large Alfresco entertainment area Convenient Scullery / Butler's Pantry Turnkey Inclusions Prime Location Features: Close to parks and reserves including Lake Gwelup Close to great schools (Lake Gwelup Primary & Carine Senior High catchment) Close to local shopping centre (Gwelup Plaza) Close to Karrinyup Shopping Centre Close to public transport Close to freeway access (Mitchell Freeway) Enjoy the perfect blend of modern living and lifestyle convenience - parks and lakes at your doorstep, excellent schooling options, quality shopping, and effortless access to the city and beaches. Don't miss this rare opportunity to secure a brand-new home in one of Perth's most de
Request Details
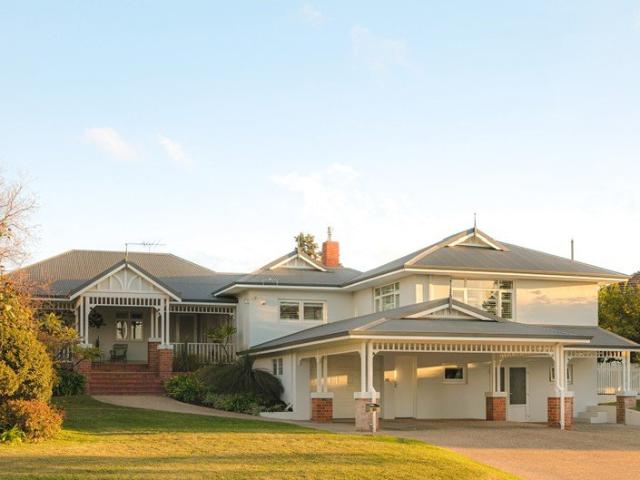
When space meets sweet seclusion!
View photo
House · for sale
Request Details
When space meets sweet seclusion!
Doubleview
· 3 Bedrooms · 2 Baths · House
· Garden · Equipped kitchen
Doubleview · 3 Bedrooms · 2 Baths · House · Garden · Equipped kitchen
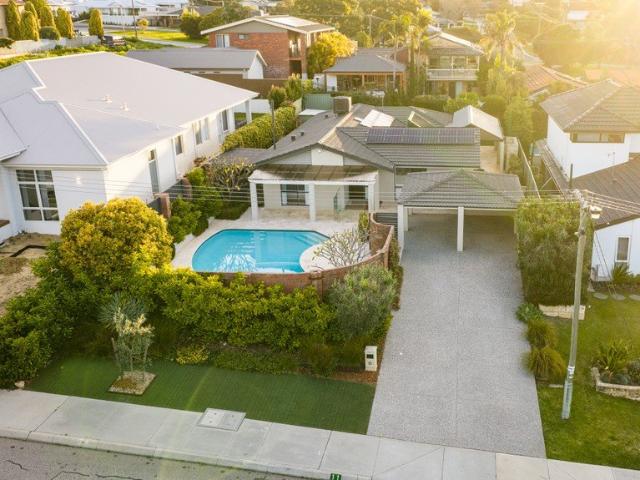
Hidden privately at the rear and keeping its best cards very close to its chest, this supremely spacious and comfortable single level residence is a secluded sanctuary with far more going on than first meets the eye. Step beyond the front door and discover two open plan living zones because apparently one simply wasn't enough with generous proportions flowing effortlessly from inside to out. The back garden is another welcome surprise, offering enough room to give many a full sized family home a serious run for its money, whether you're entertaining, pottering or simply soaking up the serenity. There is also still plenty of scope to sprinkle in your own modern touches wherever inspiration strikes, all while remaining wonderfully close to everything you could ever want or need. Come for the peace and quiet, stay for the space! THE HOME 3 bedroom 2 bathroom Lounge / dining Living / meals / kitchen Laundry 2 wc Built approximately 1993 FEATURES Solid brick and tile construction Linen pres
Request Details
MUST BE SOLD
View photo
House · for sale
Request Details
MUST BE SOLD
Doubleview
· 3 Bedrooms · 1 Bath · House
· Garden · Air conditioning · Equipped kitchen
Doubleview · 3 Bedrooms · 1 Bath · House · Garden · Air conditioning · Equipped kitchen
This charming single-level residence combines timeless character with comfortable modern living, offering a low-maintenance lifestyle in one of Wembley Downs' most convenient locations. Beautifully maintained throughout, with established gardens and generous indoor and outdoor living spaces, this home will appeal to downsizers, professional couples and young families alike. Well protected from the road, established gardens create an inviting setting from the moment you arrive. Inside, polished jarrah floorboards, decorative ceilings and an abundance of natural light create a warm and inviting atmosphere. The open plan kitchen, dining and living area forms the heart of the home, with the well-appointed kitchen featuring modern appliances, excellent storage and a lovely view to the private rear garden. Three comfortable bedrooms are serviced by a central bathroom, while ducted reverse cycle air conditioning and overhead ceiling fans ensure year-round comfort. Hugely expanding the living
Request Details
A Class Above the Rest!
View photo
House · for sale
Request Details
A Class Above the Rest!
Doubleview
· 5 Bedrooms · 4 Baths · House
· Equipped kitchen
Doubleview · 5 Bedrooms · 4 Baths · House · Equipped kitchen
AUCTION ON SITE SUN 27TH SEP 2PM (Unless Sold Prior) Boasting a commanding elevated north-facing aspect in one of Wembley Downs' premier elevated streets, this expansive 5-bedroom 4-bathroom two-storey family haven has it all. Stunning modern quality abounds throughout this breathtaking abode; beyond its striking double-door entrance, gleaming spotted gum floors lead to a large study custom-fitted with a built-in cabinetry and ample storage options. The guest bedroom suite comprises a walk-in wardrobe and a fully tiled ensuite bathroom. Also, downstairs is a carpeted theatre room with its own recessed ceiling and built-in media storage. The heart of this home is a massive L-shaped open-plan kitchen, dining and family area where most of your casual time will be spent. The kitchen is sure to please any chef with its huge scullery, stone bench tops, glass splashback, floating central island with Miele and Gaggenau, appliances including two ovens and two dishwashers. Entertain by the gas f
Request Details
Modern & Street Front
View photo
House · for sale
Request Details
Modern & Street Front
Doubleview
· 3 Bedrooms · 2 Baths · House
· Equipped kitchen
Doubleview · 3 Bedrooms · 2 Baths · House · Equipped kitchen
The Opportunity: Designed with easy living, this well-appointed three-bedroom, two-bathroom home combines modern comfort with a secure, low-maintenance lifestyle. Designed with both everyday living and entertaining in mind, the home features a spacious kitchen with standout double ovens, flowing through to the living area and undercover alfresco. The master suite includes a walk-in robe, ensuite and ceiling fan, while the additional bedrooms are fitted with built-in robes and serviced by the main bathroom and separate toilet. Beyond the front door an enviable mix of lifestyle and convenience is on offer, with Lake Gwelup Reserve on your doorstep for morning walks and Karrinyup Shopping Centre just a short drive away as well as local cafés, transport links and schools all within easy reach this home won't require you to go very far at all! The Features: 236sqm Street front block Built in 2016 Double brick construction Enclosed front courtyard area with access to porch and entry Open pla
Request Details
Architectural Icon A Rare Elevated Family Home on Top of the Hill!
View photo
House · for sale
Request Details
Architectural Icon A Rare Elevated Family Home on Top of the Hill!
Doubleview
· 5 Bedrooms · 3 Baths · House
· Parking
Doubleview · 5 Bedrooms · 3 Baths · House · Parking
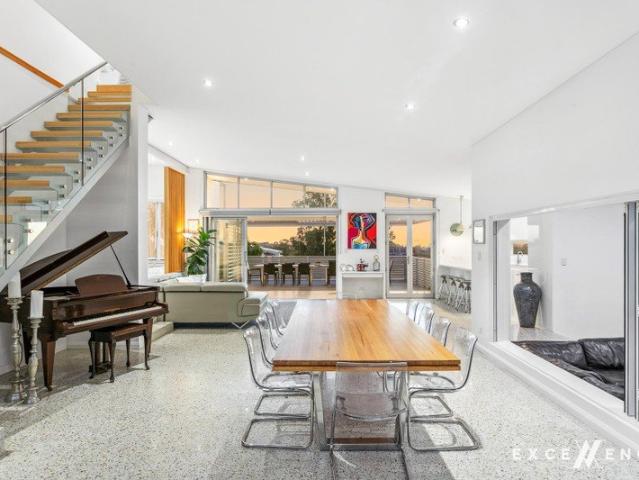
THE MOST COMPLETE AND ARCHITECTURALLY FINEST HOME, IN THE MOST PRIVILEGED LOCATION, ENJOYING VIEWS AND ULTIMATE PRIVACY! VIEWINGS ONLY BY APPOINTMENT WHEN NUMBERS SPEAK: 855 sqm landholding - 36 m. frontage 495 sqm house space 77 sqm master suite 55 sqm 4 car garage In one of the most elevated, private, and secluded neighbourhoods, on an expansive 855 sqm landholding on top of the hill, with a 36 m street-front façade framed by two magnificent mature trees, and uninterrupted north-west views over the Indian Ocean, the owners of this spectacular property have created an architectural landmark with emphasis on the modern, family lifestyle with limitless versatility and practicality. The proportions of size are imposing in every aspect: A residence of 495 sqm having more than 100 sqm of internal open-plan living space on the ground floor with a ceiling height of 3.6m! 4/5 bedrooms, 3 bathrooms, and a 55 sqm garage for 4 cars plus ample storage. And the highlight - a breathtaking 70 sqm se
Request Details
AN ELEVATED WAY OF LIFE
View photo
House · for sale
Request Details
AN ELEVATED WAY OF LIFE
Doubleview
· 4 Bedrooms · 2 Baths · House
· Equipped kitchen
Doubleview · 4 Bedrooms · 2 Baths · House · Equipped kitchen
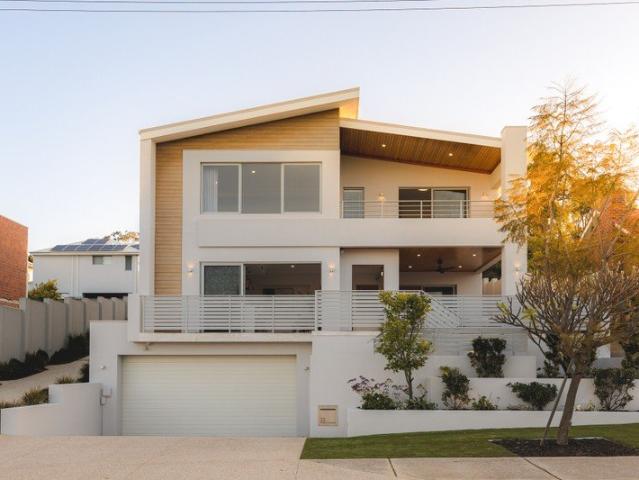
Commanding an impressive street presence in one of Karrinyup's most sought-after pockets, 23 Panton Crescent is a striking three-level residence where architectural design, quality craftsmanship and sophisticated family living come together. Built by renowned luxury builder Beaumonde Homes in 2016, this unique home has been meticulously finished throughout, offering a level of quality and individuality that immediately sets it apart. The main living level forms the heart of the residence, with expansive open-plan living and dining areas centred around a beautifully appointed kitchen featuring stone benchtops, extensive cabinetry, walk-in pantry and quality Bosch appliances. Large windows and doors draw natural light throughout the space and create a seamless connection to the north-east facing cedar-lined alfresco, providing an exceptional setting for entertaining while taking in the home's elevated outlook towards Karrinyup Reserve and Lake Gwelup. Privately positioned on the main lev
Request Details
The Complete Package Modern Street Front Living in a Prime Location
View photo
House · for sale
Request Details
The Complete Package Modern Street Front Living in a Prime Location
Doubleview
· 3 Bedrooms · 2 Baths · House
· Parking · Equipped kitchen
Doubleview · 3 Bedrooms · 2 Baths · House · Parking · Equipped kitchen
Built in 2019, this contemporary three-bedroom, two-bathroom street-front residence offers an outstanding opportunity for first home buyers, downsizers and investors seeking a modern home with nothing more to do. Positioned on a low-maintenance 238sqm allotment, this quality residence combines stylish interiors, practical design and easy-care living. With 161sqm of area under the main roof including a secure double garage and a private undercover alfresco area, it delivers the perfect balance of comfort, convenience and functionality. At the heart of the home is a spacious open-plan living and dining area, enhanced by warm timber flooring and designed to connect seamlessly with the modern kitchen and outdoor entertaining area. The well-appointed kitchen features a 900mm gas cooktop and oven, dishwasher, generous preparation space and excellent storage, making everyday living effortless. The private alfresco, positioned under the main roof, extends the living space outdoors and provides
Request Details
Luxury Brand New Street Front Double Storey Home & Land Package in Prestigious Carine!
View photo
Terraced House · for sale
Request Details
Luxury Brand New Street Front Double Storey Home & Land Package in Prestigious Carine!
Doubleview
· 4 Bedrooms · 2 Baths · Terraced House
Doubleview · 4 Bedrooms · 2 Baths · Terraced House
Why settle for renovating an older home when you can build a brand-new luxury residence designed for modern family living? Introducing an exceptional opportunity to secure a premium street-front House & Land Package in one of Carine’s most sought-after locations. Combining striking street appeal with spacious, functional design, this impressive home offers the lifestyle your family deserves. Live the Carine Lifestyle Enjoy everything this highly desirable coastal suburb has to offer, including quality schools, beautiful parks, shopping precincts, public transport, golf courses and some of Perth’s most stunning beaches-all just moments from your doorstep. Whether you’re upgrading your family’s lifestyle or looking to build your forever home, this outstanding opportunity offers exceptional value in a blue-chip location. Call, SMS or email for the full floor plan, detailed inclusions, pricing, and to arrange a personalised design consultation. Enquire today-premium opportunities like this
Request Details
WIDE FRONTAGE * BUILD YOUR NEW HOME IN CARINE!
View photo
Terraced House · for sale
Request Details
WIDE FRONTAGE * BUILD YOUR NEW HOME IN CARINE!
Doubleview
· 4 Bedrooms · 2 Baths · Terraced House
· Balcony
Doubleview · 4 Bedrooms · 2 Baths · Terraced House · Balcony
Find Satisfaction in Your Surroundings. Love Where You Live. Discover Daviot Park, Carine - an exceptional opportunity to design and build your dream home in one of Perth's most sought-after coastal suburbs. Enjoy the perfect balance of lifestyle, convenience, and connectivity with everything you need just moments away. Prime Location 15km to Perth CBD 29km to Perth Airport 5km to North Beach 2km to Lake Karrinyup Country Club & Golf Course 5km to Karrinyup Shopping Centre 3km to Warwick Train Station 3km to Carine Senior High School Don't miss this rare opportunity to secure your place in the prestigious Daviot Park community and create a home that's uniquely yours. Inclusions: TURNKEY INCLUSIONS: o Fully Ducted Dakin AC throughout o LED downlights throughout o Solar Package o Timber laminate flooring to main living areas o Carpets to all bedrooms o Roller blinds o Balcony o 31c ceilings throughout the ground floor o Hobless showers o Stone benchtops throughout o Acrylic render finish
Request Details
Where Vintage Meets Vogue
View photo
House · for sale
Request Details
Where Vintage Meets Vogue
Doubleview
· 5 Bedrooms · 3 Baths · House
Doubleview · 5 Bedrooms · 3 Baths · House
AUCTION AT THE CLAREMONT HOTEL WED 23RD SEP 1PM (Unless Sold Prior) They say true character never goes out of fashion. Beautifully renovated and thoughtfully extended over time, this alluring 5 bedroom, 3 bathroom residence effortlessly marries timeless Art Deco finesse with sophisticated contemporary style, creating a home that's as charming as it is functional. Original personality has been lovingly preserved, while modern comforts and elegant finishes ensure relaxed family living. Add cooling sea breezes, gorgeous rear ocean views, a generous block in one of the area's quietest and leafiest streets, and the luxury of strolling to both Floreat Beach and City Beach, and you've discovered a sublime coastal sanctuary where classic soul meets consummate class. A generous north-facing entry verandah is the perfect spot for morning coffee and birdsong. Inside, a huge formal lounge and dining area is warmed by solid Jarrah floorboards and a gas log-fireplace heater, with double French doors
Request Details
Contemporary Comfort in a Convenient Location
View photo
Villa · for sale
Request Details
Contemporary Comfort in a Convenient Location
Doubleview
· 2 Bedrooms · 1 Bath · Villa
· Air conditioning · Equipped kitchen
Doubleview · 2 Bedrooms · 1 Bath · Villa · Air conditioning · Equipped kitchen
Step into this beautifully renovated two-bedroom villa, privately positioned within a boutique complex of just eight residences. Designed to offer comfort and contemporary style, the home welcomes you with light-filled interiors and a fresh, modern feel throughout. A spacious separate lounge provides the perfect place to unwind, complete with split-system reverse-cycle air conditioning for year-round comfort, while an elegant archway leads through to the open-plan kitchen and dining area where dual-aspect windows flood the space with natural light. The well-appointed kitchen is sure to impress, featuring an electric cooktop, integrated rangehood and ample benchtop space and cupboard storage to cater to everyday living and entertaining alike. A separate archway leads to the accommodation wing, where the master bedroom is fitted with built-in robes and a ceiling fan for added comfort, while the generously sized second bedroom offers flexibility for guests, family members or those working
Request Details
NOTHING TO DO BUT MOVE IN AND ENJOY
View photo
Villa · for sale
Request Details
New
NOTHING TO DO BUT MOVE IN AND ENJOY
Doubleview
· 2 Bedrooms · 1 Bath · Villa
Doubleview · 2 Bedrooms · 1 Bath · Villa
Originally built in 1981 this immaculately presented air conditioned two-bedroom, one-bathroom, low maintenance brick and tile villa is in a small immaculate group of just eight mostly owner-occupied villas and is ready for you to move into now. The Location Positioned perfectly in the heart of Tuart Hill it is 950m to Main Street Shopping Strip, 2.2 kms to Dog Swamp Shopping Centre, 5kms to Westfield Innaloo Shopping Centre and 7.8kms to Karrinyup Shopping Centre. It's 2kms to Mitchell Freeway on ramps, 3.3kms to Glendalough Train Station, 3.7kms to Stirling Train Station, 9kms to Scarborough Beach, 8kms to the city and 16kms to the airports. You'll be in the catchment for Tuart Hill Primary School, which is 550ms away and Tuart College is 1km. For kids fun it is just 600m to Grenville Reserve and Tuart Hill Community Centre, 800m to Robinson Reserve, Stirling Library and Osborne Park Bowling Club, what a super convenient location. The Property Huge air-conditioned formal lounge with
Request Details
Refined Lakeside Luxury
View photo
House · for sale
Request Details
Refined Lakeside Luxury
Doubleview
· 4 Bedrooms · 3 Baths · House
· Gym · Swimming pool · Equipped kitchen
Doubleview · 4 Bedrooms · 3 Baths · House · Gym · Swimming pool · Equipped kitchen
Perfectly positioned in the highly sought-after enclave of Woodlands just footsteps from Jackadder Lake, this architecturally refined residence delivers an exceptional lifestyle of comfort, elegance, and effortless family living. Commanding a welcoming presence, the home immediately impresses with its light-filled ambiance and harmonious proportions, creating a warm yet sophisticated sanctuary. Designed with style in mind, the thoughtfully curated floorplan unfolds from a gallery entrance into a series of interconnected living and entertainment zones. At the heart of the residence, the expansive open-plan living, dining, and modern kitchen serves as an inviting central hub that elegantly extends to the outdoors. A standout feature is the sun-drenched sunroom complete with its own kitchenette, a versatile secondary lounge that transitions seamlessly to the undercover alfresco swimming pool for year-round entertaining. A designated home office or gym caters to contemporary work-from-home
Request Details
Timeless Family Sanctuary with Resort Style Living
View photo
House · for sale
Request Details
Timeless Family Sanctuary with Resort Style Living
Doubleview
· 4 Bedrooms · 2 Baths · House
· Swimming pool · Equipped kitchen · Concierge
Doubleview · 4 Bedrooms · 2 Baths · House · Swimming pool · Equipped kitchen · Concierge
Commanding an immediate impression of space and sophistication, this beautifully appointed South Karrinyup residence delivers an exceptional lifestyle designed for every stage of family living. Meticulously crafted to balance everyday functionality with refined elegance, high and coffered ceilings enhance the light-filled interiors, while a welcoming entrance lobby anchored by a feature staircase sets a grand tone for the sanctuary beyond. On the ground floor, a private theatre room with double doors offers an intimate retreat for family movie nights while framing tranquil views of the courtyard. At the heart of the residence, the expansive open-plan living, dining, and kitchen area forms a central gathering space. Anchored by a modern kitchen, this main living hub connects effortlessly to the outdoors. Designed for year-round entertaining, the space extends to a serene undercover alfresco, where easy-care gardens wrap around a sparkling swimming pool, creating a resort-style backdrop
Request Details
A Sanctuary of Style and Space
View photo
House · for sale
Request Details
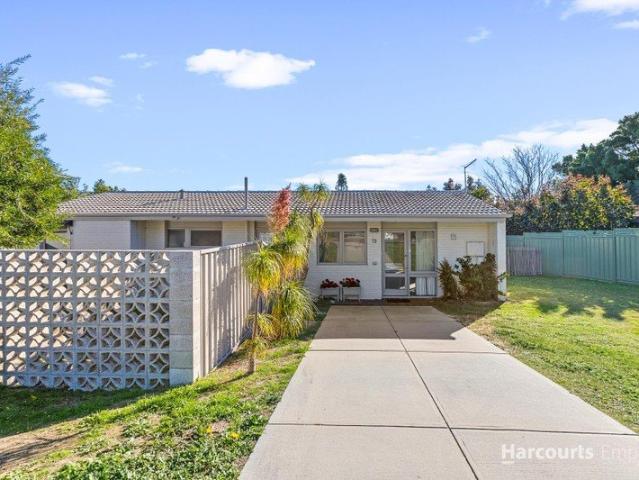
A Sanctuary of Style and Space
Doubleview
· 5 Bedrooms · 2 Baths · House
· Equipped kitchen
Doubleview · 5 Bedrooms · 2 Baths · House · Equipped kitchen
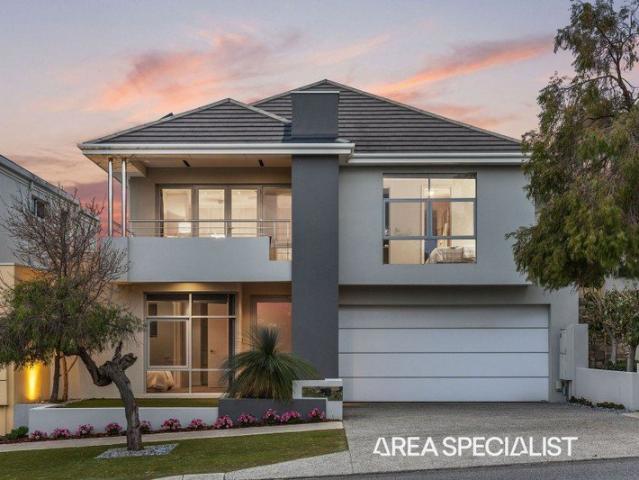
Tucked away in a tranquil and highly sought-after pocket of Gwelup, this beautifully appointed residence delivers an exceptional lifestyle of comfort, space, and enduring family appeal. Commanding immediate attention with its welcoming presence, the home showcases timeless finishes, creating a warm yet sophisticated sanctuary for you to call home. Designed with both functionality and style in mind, this is a property that effortlessly caters to every stage of family life while embracing the relaxed elegance for which Gwelup is renowned. The carefully considered floorplan provides a multitude of living zones to accommodate modern family dynamics. From the striking gallery entrance, the home unfolds into a series of inviting spaces, including a separate sitting area, and a dedicated media room perfect for relaxing. The expansive open-plan living, dining, and kitchen area forms the true heart of the home, anchored by a modern kitchen, which extends seamlessly to the generous undercover al
Request Details
Coastal and Connected Karrinyup | Build Your Lifestyle fr$1,280,000
View photo
Terraced House · for sale
Request Details
Coastal and Connected Karrinyup | Build Your Lifestyle fr$1,280,000
Doubleview
· 4 Bedrooms · 2 Baths · Terraced House
· Security
Doubleview · 4 Bedrooms · 2 Baths · Terraced House · Security
Tired of sacrificing every weekend to crowded home opens, competing with a dozen other offers and watching prices climb beyond your reach? This brand new to be built package offers the way forward, your own brand-new home, or secure investment for your family's future. Package snapshot: A 4 bed 2 bath or custom designed home in Karrinyup, priced as a complete house and land package from $1,286,000. Custom designs and double-storey options are available, with land, build and site costs included; one price, one process. Karrinyup is a highly sought-after coastal suburb with convenient access to quality schools, public transport and major road links. Enjoy easy access to Karrinyup Shopping Centre, nearby beaches, Trigg's coastal lifestyle and the cafés, dining and everyday amenities throughout the area. Why choose New Home Matchmaker? We are a home-building concierge and brokerage, we work entirely for you, not the builder. From finance and custom floorplans to contracts and keys, we make
Request Details
EASY STREET
View photo
Villa · for sale
Request Details
EASY STREET
Doubleview
· 3 Bedrooms · 2 Baths · Villa
· Equipped kitchen
Doubleview · 3 Bedrooms · 2 Baths · Villa · Equipped kitchen
Perfectly positioned in the middle of a boutique group of just three, this beautifully-presented 3 bedroom 2 bathroom villa proves that easy living can still come with plenty of charm. Neat, comfortable and extremely low-maintenance, it delivers an effortless lock-up-and-leave lifestyle and is an enticing option for first-home buyers, down-sizers and astute investors alike. A generous central living room makes an instant first impression and plays host to a gas bayonet for heating. It flows through to the open-plan dining and kitchen area with its own split-system air-conditioning unit for climate control. The tiled kitchen comprises of a storage pantry, double sinks, tiled splashbacks, an Everdure under-bench oven and stainless-steel range-hood, four-burner Franke gas-cooktop and Omega dishwasher appliances. The laundry, off the kitchen, features a double linen press. All three bedrooms boast full-height double-sliding-door built-in wardrobes, inclusive of a spacious front master suit
Request Details
RENOVATED, ELEVATED AND PEACEFUL, THIS IS AN IDEAL FAMILY HOME IN ONE OF CARINE'S MOST SOUGHT AFTER STREETS
View photo
House · for sale
Request Details
RENOVATED, ELEVATED AND PEACEFUL, THIS IS AN IDEAL FAMILY HOME IN ONE OF CARINE'S MOST SOUGHT AFTER STREETS
Doubleview
· 4 Bedrooms · 2 Baths · House
· Equipped kitchen
Doubleview · 4 Bedrooms · 2 Baths · House · Equipped kitchen
There's a reason families don't tend to leave Flandrin Street once they arrive, tucked into one of Carine's most exclusive pockets, it's a whisper quiet, leafy location perfectly suited for family life. Nestled between Karrinyup Country Club, Carine Open Space, shops, cafes and Carine Primary and High School - everything you need is just a walk away. 11 Flandrin Street is the kind of home that captures your heart - recently renovated - it's light, bright and upgraded throughout. When you step inside the quality is immediate, a generous entrance welcomes you past a formal lounge area - just one of the many living spaces. The modern kitchen with breakfast bar and Miele appliances overlooks a casual dining room in the center of the home, a lounge and a formal dining space. This large central hub which is flooded in natural light connects the adults and children's wings facilitating connection whilst also allowing space. Your master has its own modern ensuite - built in robes and a sparkli
Request Details
Luxury Family Living on the City Beach Border
View photo
House · for sale
Request Details
Luxury Family Living on the City Beach Border
Doubleview
· 4 Bedrooms · 3 Baths · House
· Equipped kitchen
Doubleview · 4 Bedrooms · 3 Baths · House · Equipped kitchen
Perfectly positioned on the sought-after City Beach border, this exceptional residence combines timeless elegance with modern luxury to create a home that is as functional as it is beautiful. Designed with flexibility in mind, the spacious floorplan offers bedroom accommodation on both levels, multiple living zones and seamless indoor-outdoor entertaining, making it ideal for families of all ages and stages. From the moment you step inside, the home's quality is immediately evident. A welcoming theatre room provides the perfect space to relax, while the expansive open-plan living and dining area is anchored by a gourmet kitchen appointed with premium appliances, including a pyrolytic oven, six-burner induction cooktop and integrated dishwasher. Large bi-fold doors dissolve the boundary between indoors and out, opening onto a covered north-facing alfresco overlooking the private plunge poolan inviting setting for year-round entertaining. The ground floor also offers a luxurious guest su
Request Details
Architect Designed Family Living in the Heart of the City Beach Parklands
View photo
House · for sale
Request Details
Architect Designed Family Living in the Heart of the City Beach Parklands
Doubleview
· 4 Bedrooms · 2 Baths · House
Doubleview · 4 Bedrooms · 2 Baths · House
Offered for the First Time in Over Three Decades - A home of this calibre is a truly rare offering. Designed by architects Overman & Zuideveld and built by its current owner in 1992, this home is proudly offered to the market for the very first time. This architect-designed residence combines timeless design, exceptional natural light and an enviable lifestyle in one of City Beach's most tightly held locations. Occupying a substantial 846m2 corner allotment with a prized north-facing rear aspect, the home is perfectly positioned in a peaceful way just moments from beautiful parkland and an easy stroll to the beach. Thoughtfully designed to accommodate families through every stage of life, the flexible floorplan provides generous living spaces, abundant natural light and the convenience of ground-floor bedroom accommodation. The spacious master suite enjoys privacy on the ground floor and features a walk-in robe and ensuite, while upstairs two oversized bedrooms with built-in robes shar
Request Details
First Time Ever Offered Cherished Family Home Since 1962
View photo
House · for sale
Request Details
First Time Ever Offered Cherished Family Home Since 1962
Doubleview
· 3 Bedrooms · 1 Bath · House
· Equipped kitchen
Doubleview · 3 Bedrooms · 1 Bath · House · Equipped kitchen
Offered to the market for the very first time, 13 Arundale Crescent, Wembley Downs is a home rich in history and heartfelt memories. Built by the current owners in 1962 and lovingly maintained ever since, this original three-bedroom, one-bathroom residence presents a rare opportunity to secure a tightly held property on a generous 736sqm parcel of land. Thoughtfully updated over the years while retaining its authentic charm, the home offers comfortable living today with exciting scope for the future. Designed with functionality in mind, the home features a welcoming open-plan kitchen, living and dining area that forms the heart of the home, creating a warm and inviting space for everyday living and entertaining. The renovated kitchen offers ample storage and bench space, while the adjoining living area flows seamlessly through to a spacious covered alfresco, providing the perfect setting for year-round outdoor gatherings. Three well-proportioned bedrooms are serviced by a central bathr
Request Details

Get email alerts

Don't miss out: be the first to know about new properties

The alert was correctly created

On subscribing you accept the conditions of use and the privacy policy
Alert
Receive new ads in your inbox
Save this search
Receive alerts for new listings

We'll send you an email when we have new properties for: "Houses for sale in Doubleview"

The alert was correctly created

Tuart Hill
Joondanna
Get email alerts and be the first to see new listings
Required field
On subscribing I accept the terms of the privacy policy
Perfect! You'll soon start receiving new listings via email
Alert
Receive an email when we have new ads for Houses for sale in Doubleview
Save this search
Filters

Bedrooms

Size (m²)

Price

$
$

Property type

Bathrooms

Clear all filters
Receive notifications when new entries are published.