423 apartments for sale in Doubleview

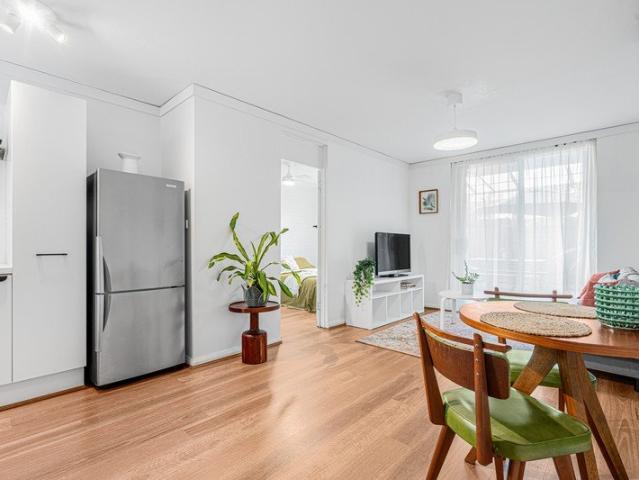
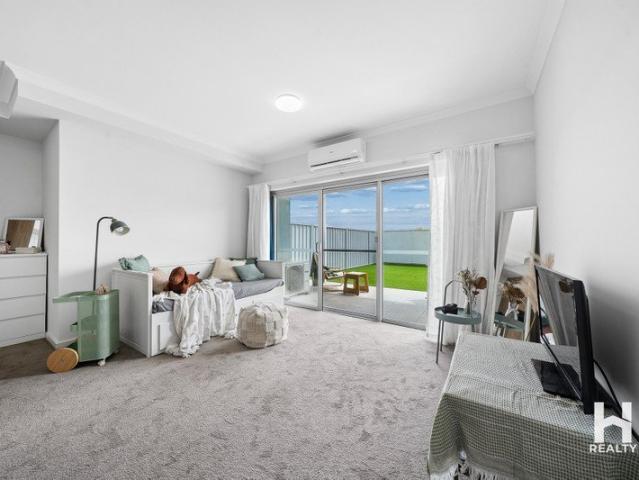
Stylishly Renovated with Your Own Private Courtyard
View photo
Apartment · for sale
Request Details
Stylishly Renovated with Your Own Private Courtyard
Doubleview
· 2 Bedrooms · 1 Bath · Apartment
· Equipped kitchen
Doubleview · 2 Bedrooms · 1 Bath · Apartment · Equipped kitchen
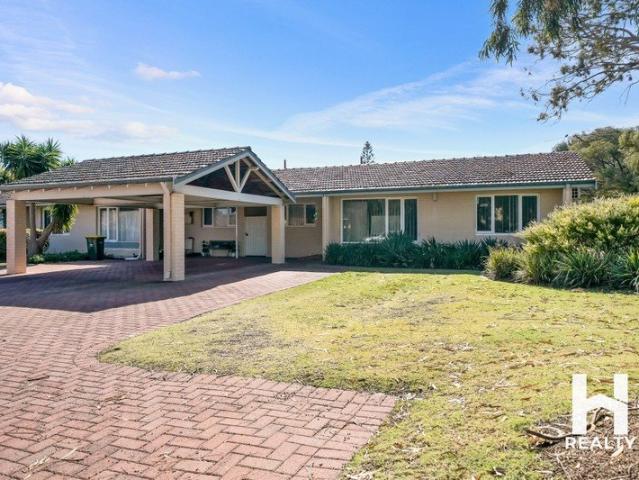
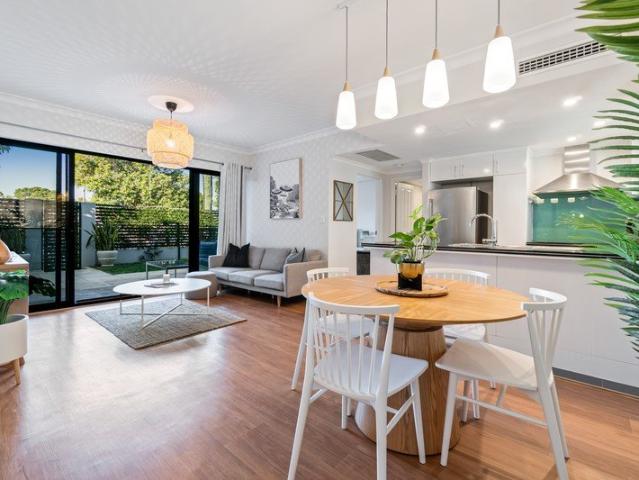
Enjoy space, privacy and everyday convenience in this beautifully presented two-bedroom ground-floor apartment. With stylishly renovated interiors, a generous floor plan and an impressive private courtyard, this inviting home offers an easy-care lifestyle with plenty of room to relax and entertain. At the heart of the home, the spacious open-plan kitchen, living and dining area is filled with natural light through large windows overlooking the courtyard. The renovated kitchen combines modern finishes with excellent storage and a convenient pull-out pantry, while split-system air-conditioning keeps the living area comfortable throughout the seasons. Both bedrooms are generously sized and feature ceiling fans, with built-in mirrored robes to the master. A combined bathroom and laundry makes practical use of the space, complemented by a separate WC. Step outside to the spacious paved courtyard-your own private setting for weekend entertaining, alfresco dining or a quiet morning coffee. A
Request Details
Private Street Access & Low Maintenance Claremont Living
View photo
Apartment · for sale
Request Details
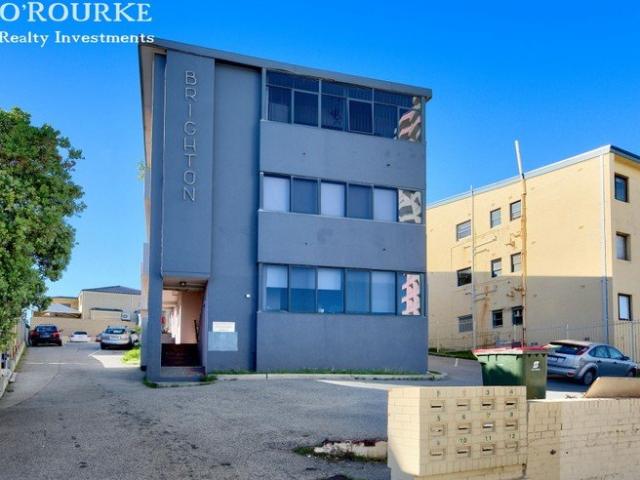
Private Street Access & Low Maintenance Claremont Living
Doubleview
· 2 Bedrooms · 1 Bath · Apartment
· Garden · Equipped kitchen
Doubleview · 2 Bedrooms · 1 Bath · Apartment · Garden · Equipped kitchen
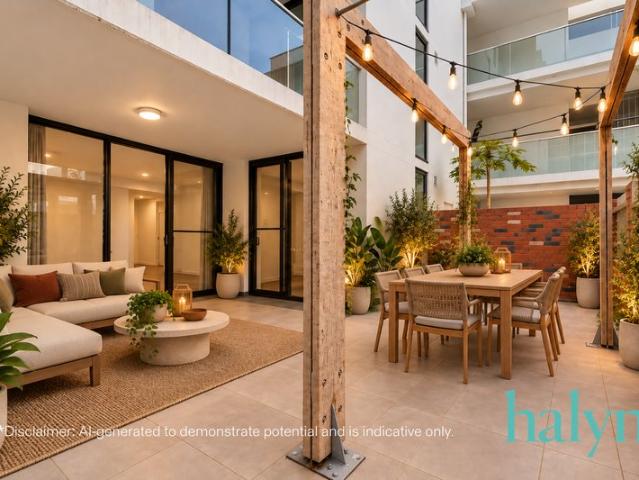
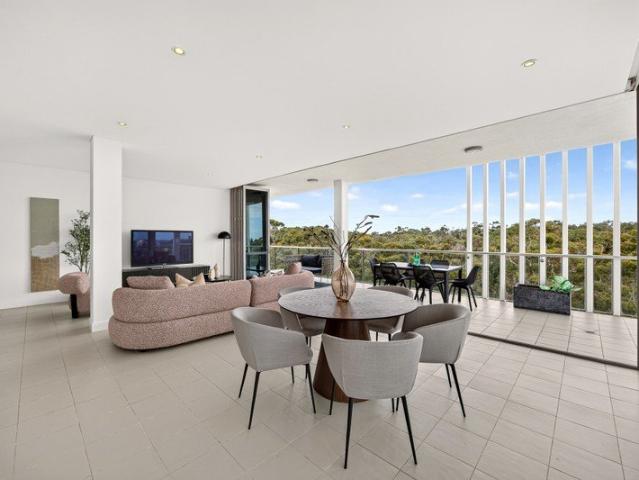
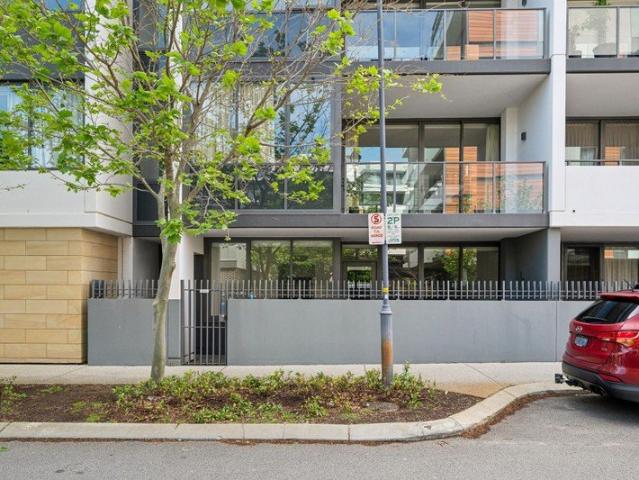
Positioned within the highly regarded Reserve building at Claremont on the Park, this well-presented two-bedroom, one-bathroom apartment offers a practical layout with the added benefit of its own private street-facing outdoor area and direct access to Tiger Way. The open-plan kitchen, living and dining area forms the central hub of the home, with the kitchen featuring a generous island bench, ample cabinetry and integrated appliances. Large glass doors connect the living space with the private outdoor area, creating a natural extension of the living zone. Both bedrooms are well proportioned and include built-in wardrobes, while the bathroom is finished with full-height tiling, a walk-in shower and modern fixtures. What sets this apartment apart is its street-facing position and private entry and exit, providing easy access directly from Tiger Way without relying solely on the building's internal common areas. Property Features Two bedrooms, both with built-in wardrobes One well-appoin
Request Details
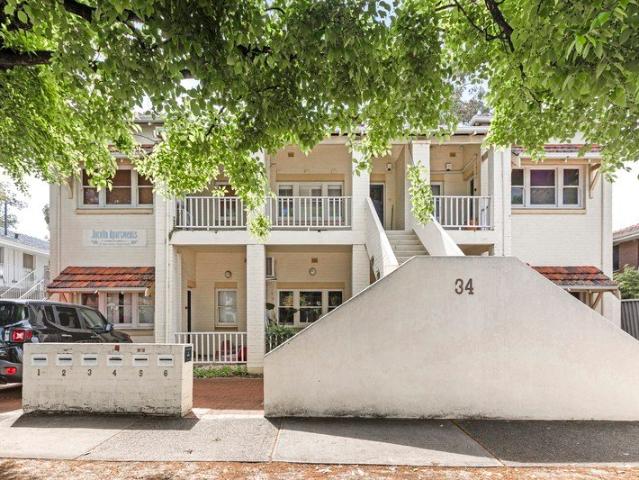
INVEST INTO PERTH CBD!
View photo
Apartment · for sale
Request Details
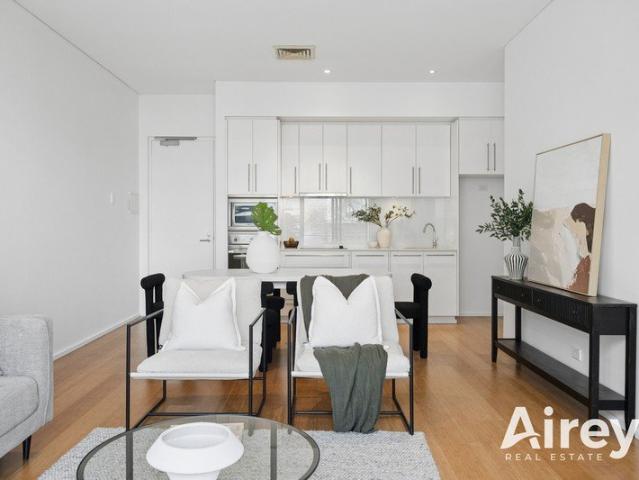
INVEST INTO PERTH CBD!
Doubleview
· 2 Bedrooms · 1 Bath · Apartment
· Balcony · Air conditioning · Equipped kitchen
Doubleview · 2 Bedrooms · 1 Bath · Apartment · Balcony · Air conditioning · Equipped kitchen
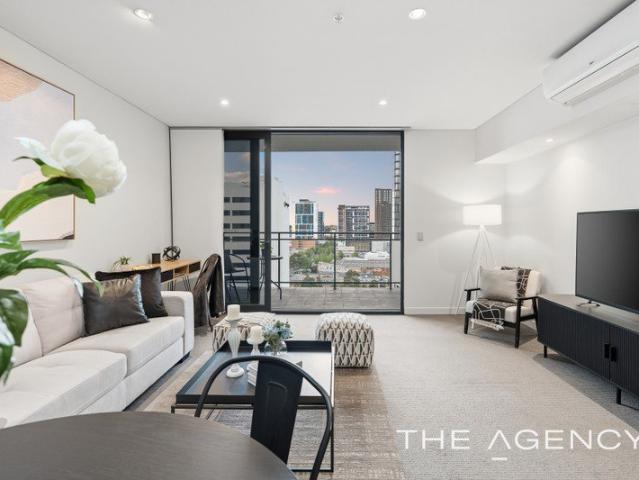
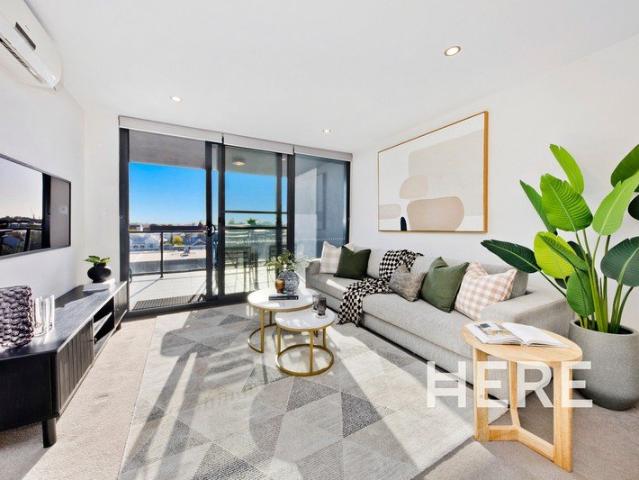
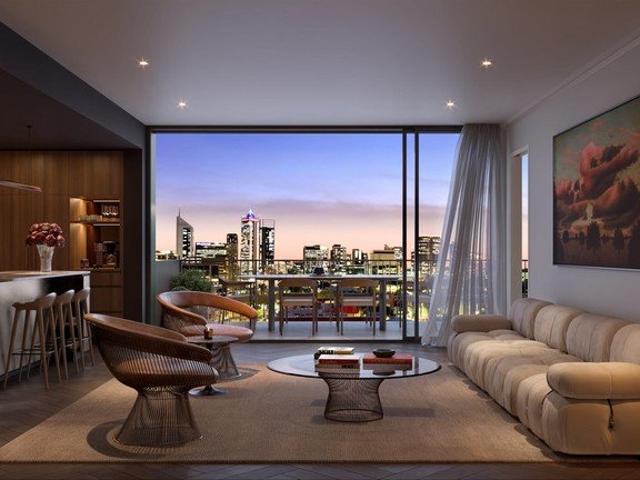
• NORTH FACING ASPECT • FLOOR-TO-CEILING WINDOWS WITH SKYLINE VIEWS • PRIVATE BALCONY • SPLIT-SYSTEM AIR CONDITIONING • RENTED AT $750 PER WEEK UNTIL MAY 2027 • LOCATED IN THE ICONIC MANTRA ON MURRAY BUILDING • MOMENTS FROM MURRAY ST MALL, HAY ST MALL & RAINE SQUARE Ready to make an offer, or interested to track the progress of this sale? Use the link to follow the campaign LIVE: anz.openn.com/app/l/6h4B Welcome to 901/305 Murray Street, perched on the ninth floor of the well-known Mantra on Murray building. Floor-to-ceiling glazing floods the open-plan living and dining area with natural light, framing uninterrupted views over the Perth skyline. Step out to your private balcony to take it all in, morning coffee in hand. The galley-style kitchen is functional and well-appointed, with plenty of storage and split-system air conditioning keeping things comfortable year-round. A second bedroom opens off the living area via a sliding door, offering flexibility as a guest room, study,
Request Details
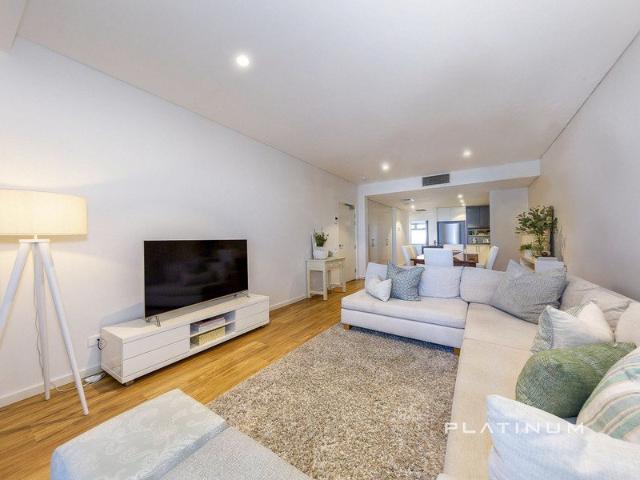
Courtyard loaded & character coded
View photo
Apartment · for sale
Request Details
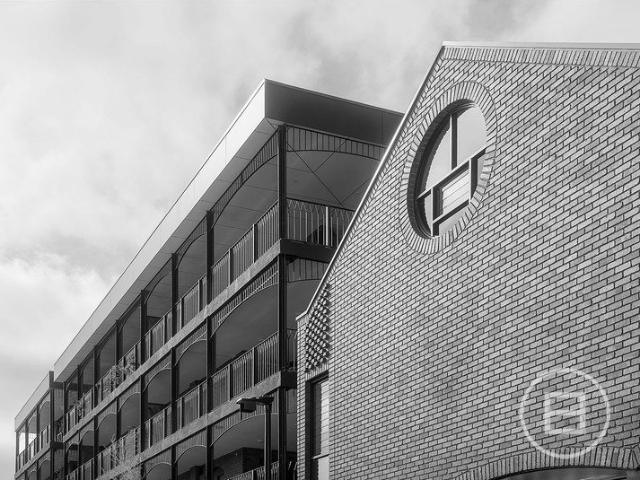
Courtyard loaded & character coded
Doubleview
· 2 Bedrooms · 1 Bath · Apartment
· Garden · Fireplace
Doubleview · 2 Bedrooms · 1 Bath · Apartment · Garden · Fireplace
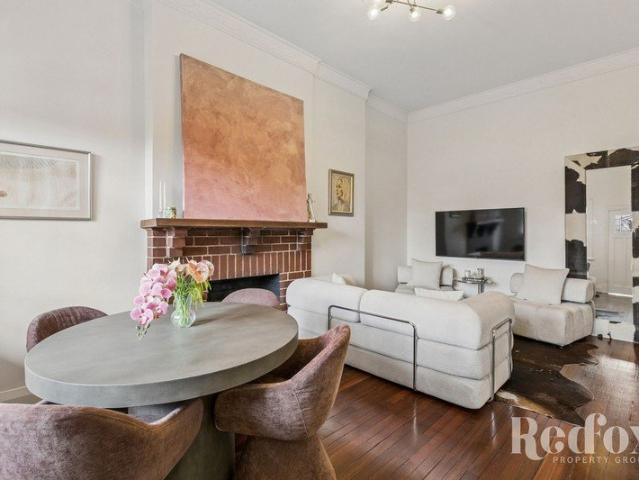
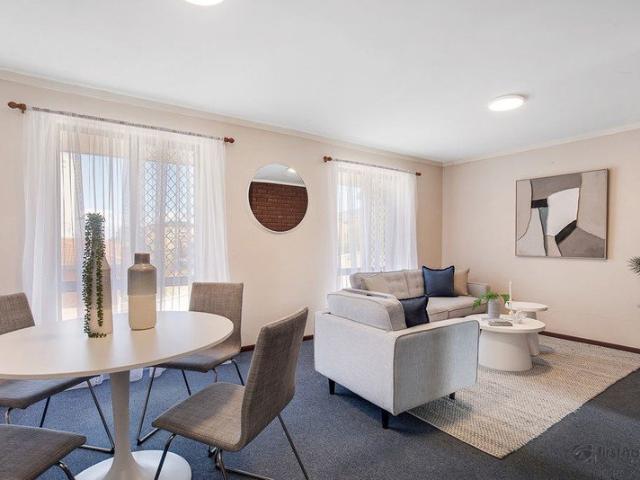
Superb Art Deco living with a front yard bonus. We can be honest here; most apartment outdoor spaces are a polite suggestion of the real thing, if you get one at all. This is so much more. Behind the classic Mount Lawley red brick façade, this ground-floor Art Deco gem delivers something genuinely rare in these parts - its very own private front yard, complete with a proper patch of green lawn, room for the pup to zoom, friends to linger, plants to thrive, and lazy Sunday afternoons to be spent exactly as they should. And while the outdoor space is undoubtedly the scene-stealer, the stunning character features inside give it a very good run for its money. A beautiful leadlight door welcomes you in, while high ceilings, rich timber floorboards, and decorative ceiling roses bring all the charm and personality you'd hope for from an abode of this era. At the heart of it all is a generous living and dining space flooded with natural light, anchored by a classic brick fireplace and a statem
Request Details
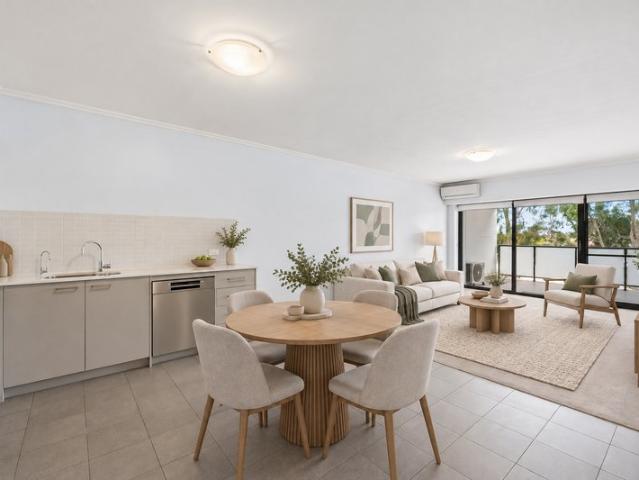
Low Maintenance Subiaco Top Floor Living
View photo
Apartment · for sale
Request Details
Low Maintenance Subiaco Top Floor Living
Doubleview
· 1 Bedroom · 1 Bath · Apartment
· Equipped kitchen
Doubleview · 1 Bedroom · 1 Bath · Apartment · Equipped kitchen
Positioned within a small and quiet complex of just eight apartments, this top floor residence at 7/62 Subiaco Road presents an excellent opportunity to secure low maintenance living in one of Subiaco's most convenient locations. Overlooking the playing fields of Perth Modern School, the apartment enjoys a peaceful outlook while being surrounded by the best of Subiaco and its neighbouring suburbs. The apartment offers a practical and comfortable floorplan, with an open plan living and dining area providing plenty of flexibility for everyday living. The dining area can also be utilised as a home office or study, making the apartment well suited to modern living. Whether you are looking for your first home, a low maintenance city base or an investment opportunity, this apartment offers an affordable entry into the Subiaco market with excellent access to transport, schools, cafes, restaurants and Perth CBD. FEATURES • Top floor unit • One generously sized bedroom • Modern kitchen • Flexib
Request Details
Contemporary City Living with Exceptional Amenities!
View photo
Apartment · for sale
Request Details
Contemporary City Living with Exceptional Amenities!
Doubleview
· 1 Bedroom · 1 Bath · Apartment
· Balcony · Equipped kitchen
Doubleview · 1 Bedroom · 1 Bath · Apartment · Balcony · Equipped kitchen
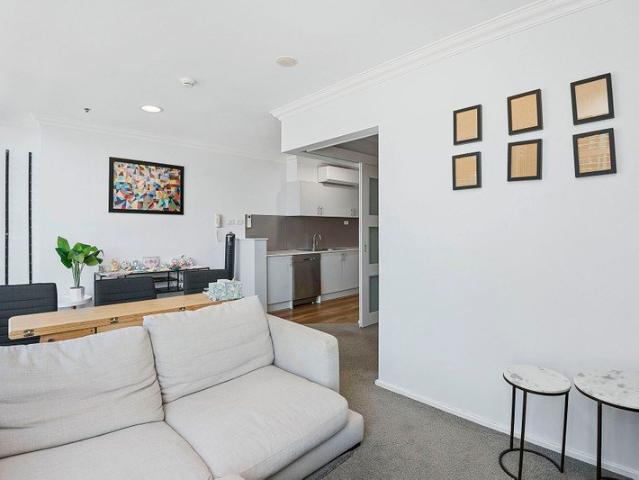
Perfectly positioned in the heart of Perth, this stylish one-bedroom apartment presents an excellent opportunity for owner-occupiers, professionals, investors, or those seeking a convenient inner-city base. Combining contemporary interiors, a private balcony with city views, and an impressive selection of resident facilities, the apartment delivers low-maintenance living with the best of the CBD right at your doorstep. Inside, the open-plan living and dining area is bright and inviting, with large sliding doors drawing in natural light and creating a seamless connection to the balcony. The modern kitchen makes excellent use of the space, featuring sleek cabinetry, stone benchtops, and plenty of storage. The generously sized bedroom offers a comfortable retreat with mirrored built-in robes and direct access toward the bathroom. The well-appointed bathroom features a glass-screened shower, modern vanity, and contemporary finishes, while a concealed European-style laundry adds further pra
Request Details
A Fresh Take on Inner City Apartment Living
View photo
Apartment · for sale
Request Details
A Fresh Take on Inner City Apartment Living
Doubleview
· 1 Bedroom · 1 Bath · Apartment
· Garden · Equipped kitchen
Doubleview · 1 Bedroom · 1 Bath · Apartment · Garden · Equipped kitchen
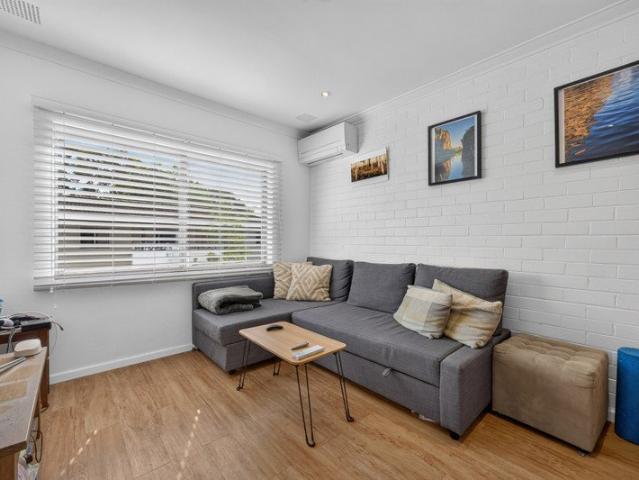
Positioned within the established Cleaver Court complex, this inviting one bedroom residence offers something increasingly hard to find in inner city living - a surprisingly generous private outdoor space, creating a genuine extension of the home. Inside, the apartment is light, fresh and functional, with timber look flooring flowing through the open plan living and dining zone. The adjoining kitchen is well equipped with ample cabinetry, gas cooking, stainless-steel appliances, dishwasher and excellent bench space, making everyday living easy. The generously proportioned bedroom features built-in mirrored robes and a ceiling fan, while the adjoining ensuite provides everything you need in a practical layout. What really sets this property apart is the outdoor area. Sliding doors connect the living space to the deck and expansive private paved courtyard, offering plenty of room for outdoor dining, entertaining or simply relaxing beneath the established trees. This is an apartment that
Request Details
Big Courtyard. Bold Design. Brilliant Location
View photo
Apartment · for sale
Request Details
Big Courtyard. Bold Design. Brilliant Location
Doubleview
· 2 Bedrooms · 2 Baths · Apartment
· Garden · Air conditioning · Parking · Equipped kitchen
Doubleview · 2 Bedrooms · 2 Baths · Apartment · Garden · Air conditioning · Parking · Equipped kitchen
Set on the ground floor of the architecturally designed Bottleyard complex, 24/99 Palmerston Street delivers two bedrooms, two bathrooms, secure parking and a seriously impressive private courtyard. Step inside and you'll find a light-filled contemporary home with timber floors, air-conditioned open-plan living and a stylish kitchen complete with Bosch stainless-steel appliances, dishwasher and feature cabinetry. But it's outside where this apartment really sets itself apart! The huge semi-undercover courtyard gives you room to entertain, garden, relax and create an outdoor space entirely your own. Add access from both bedrooms and you have an apartment that offers an exceptional connection between indoor and outdoor living. The main bedroom includes air conditioning, walk-in robe and ensuite, while the second bedroom features built-in robes. Secure parking and a 4m² storeroom add the practical finishing touches. What you need to know: • Two bedrooms and two bathrooms • Ground-floor po
Request Details
LINQ Apartments, where the City and Perth's cultural centre connect
View photo
Apartment · for sale
Request Details
LINQ Apartments, where the City and Perth's cultural centre connect
Doubleview
· 1 Bedroom · 1 Bath · Apartment
· Balcony · Air conditioning · Sauna · Equipped kitchen
Doubleview · 1 Bedroom · 1 Bath · Apartment · Balcony · Air conditioning · Sauna · Equipped kitchen
This one-bedroom apartment on the sixth floor pairs a practical layout with a balcony that looks out over the surrounding area. Appliances are already in place, and the car bay and storeroom stay with the lot. It suits an owner-occupier who wants to walk to work, and it is currently leased at $680 per week, so it also works for a buyer who wants income from settlement, with room to grow at the next lease. Why you'll love living HERE: - Balcony with open area views, big enough for a dining setting - Sleek kitchen with dishwasher and fridge - Bathroom with combined laundry, including washing machine and clothes dryer - Reverse-cycle air conditioning to the living zone and bedroom - Separate storeroom and one dedicated car bay - Resident amenities including swimming pool, gymnasium, sauna and lounge - 78m² in total: 48m² internal, 13m² balcony, 13m² car bay and 4m² store - Built in 2016, within a 14-storey complex of 112 apartments and 4 commercial suites The location - Walk to work on th
Request Details
Modern Comfort and Everyday Convenience
View photo
Apartment · for sale
Request Details
Modern Comfort and Everyday Convenience
Doubleview
· 2 Bedrooms · 1 Bath · Apartment
· Balcony · Air conditioning · Equipped kitchen
Doubleview · 2 Bedrooms · 1 Bath · Apartment · Balcony · Air conditioning · Equipped kitchen
Enjoy effortless, low-maintenance living in this well-presented two-bedroom apartment, ideally positioned within a secure, gated complex and offering a wonderful blend of comfort, convenience and lifestyle. At the heart of the home is a light-filled open-plan living and dining area, complete with reverse-cycle air conditioning for year-round comfort. The spacious living area flows seamlessly onto a private balcony, creating the perfect spot to enjoy your morning coffee, relax after a long day or entertain guests. The modern kitchen is both practical and well-appointed, featuring ample storage cabinetry, stainless-steel appliances, gas cooking, tiled splashback and a dishwasher. Both bedrooms are generously proportioned, while the contemporary bathroom offers a fresh and functional design. Further features include a security alarm, dedicated storeroom and allocated car bay, providing added convenience and peace of mind. Ideally located close to Constance Nanson Reserve, Woodchester Rese
Request Details
Lock Up & Leave!
View photo
Apartment · for sale
Request Details
Lock Up & Leave!
Doubleview
· 3 Bedrooms · 1 Bath · Apartment
· Garden · Parking · Patio · Equipped kitchen
Doubleview · 3 Bedrooms · 1 Bath · Apartment · Garden · Parking · Patio · Equipped kitchen
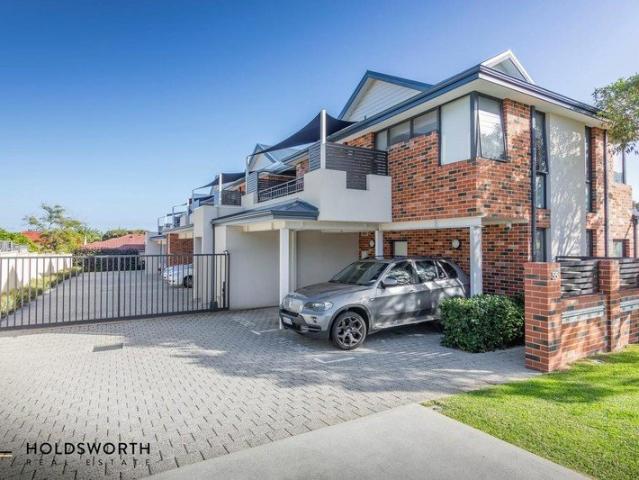
Hakim 'Mr Property' Mousavi is proud to present 7/15 Westbrook Way, Girrawheen, a three-bedroom, one bathroom unit set on 551sqm of land within a tidy and well presented complex. A secure electric gate provides access from the street, and a paved driveway leads to the home. Out front, the house sits behind a lawn with established garden beds and mature trees, and a paved carport provides covered parking. Inside, the well-proportioned living room connects to the kitchen and dining space through a wide doorway. The kitchen has plenty of cabinetry, a tiled splashback and 600mm appliances. All three bedrooms are carpeted, and the main bedroom has its own split system AC. The bathroom has a vanity, a bath with a shower over it and tiled walls. A separate laundry opens onto the rear yard, making outdoor access easy. The backyard is the real drawcard. A large covered paved patio overlooks the lawn, plus a garden shed for storage. Beyond the lawn you will find additional garden space with matu
Request Details
A Grand Apartment with City Views
View photo
Apartment · for sale
Request Details
A Grand Apartment with City Views
Doubleview
· 2 Bedrooms · 2 Baths · Apartment
· Equipped kitchen
Doubleview · 2 Bedrooms · 2 Baths · Apartment · Equipped kitchen
SALES GALLERY OPEN 678 Beaufort Street, Mt Lawley Saturday & Sunday 11:00am - 12:00pm Complimentary coffee van available on Saturday. This two-bedroom residence on Level 3 enjoys a commanding position with open city views and a strong sense of space. With 107sqm of total living, the apartment is thoughtfully designed to maximise light, outlook and liveability. Expansive glazing draws natural light throughout the day, creating bright, welcoming interiors and enhancing the connection to the city beyond. The open-plan living and dining areas flow seamlessly to the outdoor space, ideal for both everyday living and entertaining. Quality materials, refined detailing and a well-appointed kitchen with premium appliances ensure the home feels both elevated and enduring. Positioned just moments from cafés, restaurants, shops and the Perth CBD, this residence offers an effortless balance of city energy and considered design. The Lifestyle: 139 Lake is a refined collection of 29 architecturally co
Request Details
A Corner Two Bedroom with City Views
View photo
Apartment · for sale
Request Details
A Corner Two Bedroom with City Views
Doubleview
· 2 Bedrooms · 2 Baths · Apartment
· Equipped kitchen
Doubleview · 2 Bedrooms · 2 Baths · Apartment · Equipped kitchen
SALES GALLERY OPEN 678 Beaufort Street, Mt Lawley Saturday & Sunday 11:00am - 12:00pm Complimentary coffee van available on Saturday This two-bedroom corner residence on Level 1 offers an elevated urban outlook with city views and a thoughtful sense of privacy within the building. With 107sqm of total living, the apartment is carefully planned to maximise space, light and everyday comfort. Expansive glazing invites natural light throughout the living areas, creating bright, welcoming interiors that feel open yet considered. The open-plan kitchen, living and dining zones flow seamlessly, supported by quality materials, refined detailing and premium appliances designed for longevity. Positioned just moments from cafés, restaurants, local shops and the Perth CBD, this corner apartment delivers a lifestyle that balances city energy with calm, well-crafted living. The Lifestyle: 139 Lake is a refined collection of 29 architecturally considered homes, shaped by a collaboration between Willin
Request Details
A Refined Residence Above Park and City
View photo
Apartment · for sale
Request Details
A Refined Residence Above Park and City
Doubleview
· 3 Bedrooms · 2 Baths · Apartment
· Balcony · Equipped kitchen
Doubleview · 3 Bedrooms · 2 Baths · Apartment · Balcony · Equipped kitchen
SALES GALLERY OPEN 678 Beaufort Street, Mt Lawley Saturday & Sunday 11:00am - 12:00pm Complimentary coffee van available on Saturday Positioned on Level 5, this three-bedroom residence offers a refined sense of elevation, privacy and connection to its surroundings, with a generous north-facing balcony capturing park and district views. The home has been thoughtfully planned for both everyday ease and considered living. A gallery-style entry creates a strong sense of arrival, leading into open-plan living and dining where expansive glazing draws in natural light and frames the outlook beyond. The living zone connects seamlessly to the balcony, offering a natural extension for entertaining or quiet retreat. The kitchen is centrally positioned and designed for both function and presence, featuring Miele appliances, natural stone surfaces and a generous layout with breakfast seating. A separate laundry and powder room add practicality, with a third toilet enhancing flexibility for guests.
Request Details
A Grand Three Bedroom with City Views
View photo
Apartment · for sale
Request Details
A Grand Three Bedroom with City Views
Doubleview
· 3 Bedrooms · 2 Baths · Apartment
· Equipped kitchen
Doubleview · 3 Bedrooms · 2 Baths · Apartment · Equipped kitchen
SALES GALLERY OPEN 678 Beaufort Street, Mt Lawley Saturday & Sunday 11:00am - 12:00pm Complimentary coffee van available on Saturday. This elevated three-bedroom residence on Level 4 captures sweeping city views and a sense of life that comes from living above the city. Offering 158sqm of total living, the home is generously proportioned and thoughtfully designed for effortless day-to-day living and entertaining. Expansive glazing draws natural light deep into the interiors, enhancing the connection to the outlook beyond. The open-plan living and dining areas flow seamlessly to the outdoor space, extending everyday life toward the city. High-quality materials and refined detailing are paired with premium Miele appliances, creating a kitchen and living environment that balances performance with timeless design. With its elevated position, generous scale and tranquil park-facing aspect, this residence offers a rare combination of space, outlook and considered luxury all within easy reach
Request Details
An Art Deco love affair
View photo
Apartment · for sale
Request Details
An Art Deco love affair
Doubleview
· 2 Bedrooms · 1 Bath · Apartment
· Garden · Equipped kitchen
Doubleview · 2 Bedrooms · 1 Bath · Apartment · Garden · Equipped kitchen
Curves, character and a garden of your very own. Plenty of apartments are perfectly functional. Very few have that certain je ne sais quoi. Tucked away within the gorgeous heritage-listed Stedon Apartments, this beautifully renovated ground-floor Art Deco residence, one of just eight in the group, is a rare find. Think polished timber floors, soaring ceilings, decorative detailing, original character windows and doors, and all those fabulous little architectural moments that give a home genuine soul. The light-filled living room flows into one of our favourite spaces: a gorgeous curved sunroom wrapped in windows and plantation shutters. Part reading nook, part home office, part sunny retreat when the world feels a little too worldy, it's the kind of unique space no one makes anymore. The cleverly renovated galley kitchen gets the balance just right, with crisp cabinetry, subway tiling, contemporary fittings and plenty of prep area. Adding to its thoughtful design is a European-style la
Request Details
Relocating Owner Liquidating Must Be Sold At Auction!
View photo
Apartment · for sale
Request Details
Relocating Owner Liquidating Must Be Sold At Auction!
Doubleview
· 1 Bedroom · 1 Bath · Apartment
· Air conditioning · Equipped kitchen
Doubleview · 1 Bedroom · 1 Bath · Apartment · Air conditioning · Equipped kitchen
Having enjoyed living in Perth for a number of years, our owner is now relocating overseas creating a genuine opportunity to secure a sophisticated as new city apartment that must be sold! Whether you're searching for your first home, a high performing investment or the ultimate lock & leave city base, this is an auction opportunity that simply cannot be missed. Situated within the highly regarded NV Apartments, this contemporary residence offers bright, open-plan living filled with natural light and designed for effortless everyday living. The modern kitchen is equipped with quality stainless steel SMEG appliances, including a dishwasher and fridge/freezer, while timber-look flooring flows throughout the apartment, adding warmth and style. Comfort is assured year-round with MITSUBISHI reverse cycle air conditioning, and the sleek bathroom is finished in timeless neutral and earthy tones, creating a calming, modern retreat. Beyond the apartment itself, NV Apartments offers an exception
Request Details
Hidden happiness behind the hype
View photo
Apartment · for sale
Request Details
Hidden happiness behind the hype
Doubleview
· 2 Bedrooms · 1 Bath · Apartment
· Equipped kitchen
Doubleview · 2 Bedrooms · 1 Bath · Apartment · Equipped kitchen
Your own personal retreat on Perth's most loved strip. Want the Beaufort Street lifestyle without feeling like you live on top of it? This oversized 2-bedroom ground-floor abode gives you the best of both worlds: all the buzz, food, coffee and convenience outside, with a secure, peaceful retreat to come home to when you've had enough peopling. Tucked at the back of a popular, secure complex with a swimming pool (yay Summer!) and shared lawn, it delivers low-maintenance living without feeling short on space. The generous open-plan kitchen, living and dining zone forms the heart of the home, with a bonus good-sized study adding welcome flexibility for work, hobbies or a temporary house guest if you need. The kitchen is practical and well equipped, with quality appliances, generous prep space and excellent storage. The renovated bathroom has had a stylish glow-up too, with a stone-topped vanity and fabulous tapware, while both good-sized bedrooms come with built-in robes. A cleverly conce
Request Details
Stylish, Prime, Massive Backyard!
View photo
Apartment · for sale
Request Details
Stylish, Prime, Massive Backyard!
Doubleview
· 1 Bedroom · 1 Bath · Apartment
· Garden · Patio · Equipped kitchen
Doubleview · 1 Bedroom · 1 Bath · Apartment · Garden · Patio · Equipped kitchen
Hakim 'Mr Property' Mousavi is proud to present 8/19 Sudbury Road, Mirrabooka, a one bedroom, one bathroom apartment in pristine condition set directly opposite The Square Mirrabooka shopping centre. Everyday errands, groceries and dining sit right across the road, which suits anyone who values having the essentials close by. Inside, the open plan living area is generous in size, with the kitchen, dining space and lounge flowing together. Large sliding doors run along the living room and open directly onto a paved patio and the backyard. The kitchen features white cabinetry, a tiled splashback, stone benchtops and a timber look pantry, while the bathroom is fitted with a glass shower screen, wall hung vanity and feature tiling. The main bedroom is well sized and includes a walk-in robe, with a window that lets natural light flow in. Outside, the private backyard offers a large area of low maintenance artificial turf with fenced boundaries, and it is privy to beautiful sunsets. This is
Request Details
Modern 3 Bedroom Full Floor Residence Overlooking Kings Park
View photo
Apartment · for sale
Request Details
Modern 3 Bedroom Full Floor Residence Overlooking Kings Park
Doubleview
· 3 Bedrooms · 2 Baths · Apartment
· Equipped kitchen
Doubleview · 3 Bedrooms · 2 Baths · Apartment · Equipped kitchen
Welcome to 7/58 Kings Park Road, a stunning residence located in the heart of West Perth. This beautifully designed full floor apartment offers a perfect blend of modern living and comfort, making it an ideal home for families and professionals alike. Featuring three spacious bedrooms with a stunning vista over Kings Park, this property provides ample space for relaxation and privacy. The master suite includes an ensuite bathroom, ensuring a personal retreat for the homeowners. The additional bedrooms are well-sized and can easily accommodate guests or serve as a home office. The open-plan living area is bathed in natural light, creating a warm and inviting atmosphere. The front facing Kings Park has floor to ceiling Glass concertina doors. The contemporary kitchen is equipped with high-quality appliances and ample storage, perfect for culinary enthusiasts. The adjoining dining and living spaces flow seamlessly, making it ideal for entertaining friends and family. With two well-appoint
Request Details
CITY AT YOUR DOORSTEP
View photo
Apartment · for sale
Request Details
Updated
CITY AT YOUR DOORSTEP
Doubleview
· 3 Bedrooms · 2 Baths · Apartment
· Garden · Balcony · Air conditioning · Parking · Equipped kitchen
Doubleview · 3 Bedrooms · 2 Baths · Apartment · Garden · Balcony · Air conditioning · Parking · Equipped kitchen
Make this beautiful, furnished apartment in the City located near King's Park in the Edge on Mounts Bay complex yours today ! Boasting a generous 120 sqm of living including THREE large bedrooms, all with built-in robes and plentiful storage, Master ensuite, SECOND bathroom with a bath, OPEN PLAN lounge and meals area. LARGE BALCONY overlooking John Oldham Park. MODERN well equipped kitchen with solid stone bench tops, dishwasher and an abundance of cabinet space. Split system reverse cycle air conditioning to lounge area. One underground car parking bay + storeroom. Fabulous location: Short walk to CBD and Swan river foreshore. 900m from Elizabeth Quay. Public transport- buses and trains. Free CAT bus service which stops outside the complex. Easy access to the freeway. Kings Park as your backyard. Contact DAVID AZZOPARDI now on 0418 924 950 for further details. NB: This property leased until 13/04/27 at $920 pw. Watercorp: $1767 p.a. City of Perth: $2724 p.a. Strata Levy: $2124 per qu
Request Details
CUTE SCARBOROUGH BEACH PAD
View photo
Apartment · for sale
Request Details
CUTE SCARBOROUGH BEACH PAD
Doubleview
· 2 Bedrooms · 1 Bath · Apartment
Doubleview · 2 Bedrooms · 1 Bath · Apartment
HOME OPEN THIS SAT 10/10 & SUN 11/10 11:00-11:30AM This cute 1970's beach pad is ideally located right in the heart of Scarborough, just a short stroll from everything that the beachfront precinct has to offer - restaurants, bars, cafes & shopping. This pad is ideal for first home buyer, downsizer, or for an astute investor. Highlight features include Open plan living 2 generous sized bedrooms Generous combined bathroom laundry Allocated undercover car bay Largest in the Cliff View Apartments complex (approx 66sqm) with only 10 units on over 2,000sqm located in Scarborough's redevelopment zoning Ideally tucked away off the street Council Rates - $1,806.74pa approx. Water Rates - $1,089.67pa approx. Strata Levies - $1,415 per quarter approx. Proudly Presented by Wil Klein - 0457 909 000
Request Details
Beachfront living, right where Scarborough comes to life
View photo
Apartment · for sale
Request Details
Beachfront living, right where Scarborough comes to life
Doubleview
· 2 Bedrooms · 2 Baths · Apartment
· Balcony · Equipped kitchen
Doubleview · 2 Bedrooms · 2 Baths · Apartment · Balcony · Equipped kitchen
Set on the ocean side of West Coast Highway, Apartment 44 at The Beachshack offers the kind of coastal position that is increasingly hard to find. With the beach and foreshore directly in front of you, this two-bedroom, two-bathroom apartment gives you immediate access to everything Scarborough is known for, while still offering a comfortable, low-maintenance place to come home to. The apartment is south-facing and features an open-plan living and dining area with a practical kitchen, two well-sized bedrooms and two bathrooms. A private balcony extends the living space outdoors, creating an easy spot to enjoy the fresh coastal air. One secure car bay is also included, adding everyday convenience whether you plan to live here permanently, use the apartment as a coastal base or hold it as an investment. What makes 44 Beachshack especially appealing is the lifestyle outside your front door. Morning swims, coffee along the foreshore, coastal walks, dinner with friends and sunset drinks are
Request Details
Modern, Contemporary, Beautiful Apartment Unit in the Heart of Mt Hawthorn!
View photo
Apartment · for sale
Request Details
Modern, Contemporary, Beautiful Apartment Unit in the Heart of Mt Hawthorn!
Doubleview
· 2 Bedrooms · 2 Baths · Apartment
· Equipped kitchen
Doubleview · 2 Bedrooms · 2 Baths · Apartment · Equipped kitchen
Tris and Eddie of Assure Property Group are proud to present this beautiful apartment unit in the heart of Mt Hawthorn, North Perth! SUMMARY Combining style, comfort, and a prime location, this 128m², low maintenance apartment offers an effortless lifestyle ideal for young families, busy professionals or an excellent addition to any investment portfolio. THE PROPERTY: Situated in a prime pocket of Mount Hawthorn with a bus stop right across the road, this impressive apartment perfectly blends functional indoor living with exceptional outdoor entertaining.Stepping inside, a quaint study nook sits quietly to your left, while the right opens up into an expansive living area. Here, beautiful hybrid flooring flows underfoot, meeting the contemporary tiled flooring of a beautifully modernised kitchen. Complete with reverse-cycle centralised air-conditioning, the lounge and dining spaces are flooded with natural light, thanks to massive sliding doors that draw your eye out to the stunning out
Request Details
STEPS FROM SCARBOROUGH BEACHFRONT
View photo
Apartment · for sale
Request Details
STEPS FROM SCARBOROUGH BEACHFRONT
Doubleview
· 2 Bedrooms · 1 Bath · Apartment
Doubleview · 2 Bedrooms · 1 Bath · Apartment
Perfectly located just moments from the iconic Scarborough Beach foreshore, this beautifully presented fully furnished and equipped apartment offers an effortless coastal lifestyle or investment in one of Perth's most sought-after beachside locations. With cafés, restaurants, bars, shopping and public transport all within easy walking distance, you'll enjoy the very best of seaside living right at your doorstep. What truly sets this property apart is its significant development upside. Previously zoned R40, the property now falls within the proposed 457 rezoning precinct, with the zoning updated to R160 Mixed Use (Residential & Commercial). The entire group sits on prime coastal land, creating outstanding long-term possibilities for redevelopment. Thoughtfully appointed throughout, this light-filled residence has everything you need to simply move in and enjoy. The open-plan living and dining area creates a welcoming space to relax or entertain, complete with quality furnishings and a
Request Details
Character, Courtyard and Two Car Convenience
View photo
Apartment · for sale
Request Details
Character, Courtyard and Two Car Convenience
Doubleview
· 1 Bedroom · 1 Bath · Apartment
· Air conditioning · Fireplace · Equipped kitchen
Doubleview · 1 Bedroom · 1 Bath · Apartment · Air conditioning · Fireplace · Equipped kitchen
Undeniably charming and unmistakably of its era, Art Deco influences, high ornate ceilings, Jarrah floors, leadlight windows and picture rails give this ground-floor home its distinctive period identity, with an inviting verandah and north-facing rear courtyard bringing welcome alfresco spaces to the one-bedroom layout. Part of a small, quiet group on a picturesque tree-lined street, the apartment has its own private approach via an inviting verandah. A feature leadlight entry opens into the character-filled lounge, where timber sash windows, the original open fireplace and ceiling rose continue the period story, whilst split-system air conditioning provides year-round modern day comforts. The generously sized bedroom continues the period detailing with an impressive 3.2m ceiling and built-in robes, with direct access to the semi-ensuite bathroom. Beyond the lounge, the galley kitchen has been updated with timber benchtops while retaining a simple, practical layout. A separate dining r
Request Details
Spacious and Modern Two Bedroom Apartment
View photo
Apartment · for sale
Request Details
Spacious and Modern Two Bedroom Apartment
Doubleview
· 2 Bedrooms · 2 Baths · Apartment
· Balcony · Equipped kitchen
Doubleview · 2 Bedrooms · 2 Baths · Apartment · Balcony · Equipped kitchen
New to market is this stunning light and bright two bedroom, two bathroom apartment located in the heart of Subiaco. Situated in a small complex of 21 this property is sure to impress. On entry you walk into an open plan kitchen living and dining. A fresh a modern feel with white cabinetry and timber floors. Direct access from the living area to the main balcony creates a lovely sense of indoor and outdoor flow perfect for quiet mornings and peaceful afternoons or easy entertaining. A large separate laundry is accessed off the kitchen. The master bedroom is oversized and has a private balcony and ensuite along with ample built in robes. Bedroom two also had built in robes and is serviced by the main bathroom. The property is located on the first floor in a secure walk up with intercom. Added comfort and convenience are yours are the apartment also features a secure undercover carbay and large private store room. The location can not be beat with Market Subiaco almost on your doorstep.
Request Details
Spacious with City Views!
View photo
Apartment · for sale
Request Details
Spacious with City Views!
Doubleview
· 2 Bedrooms · 2 Baths · Apartment
· Air conditioning · Equipped kitchen
Doubleview · 2 Bedrooms · 2 Baths · Apartment · Air conditioning · Equipped kitchen
Designed with quality, functionality and lifestyle in mind, this spacious, 2 bedroom, 2 bathroom apartment is your last opportunity to secure a premium residence within one of Yokine's most sought-after apartment complexes. Currently tenanted on a fixed term lease until 18th April 2027 at $675p/w. Vacant possession can be provided at the end of the lease. First home buyers who are looking to take advantage of the Governments First Home Buyers Lenders Mortgage Insurance Guarantee Scheme are still eligible to purchase this apartment. This is not your standard apartment development! Designed and built by a private investor, every detail was considered. HIGHLIGHTS: Excellent acoustic performance (sound insulation) 2 well sized bedrooms 2 Bathrooms Master bedroom with walk-in wardrobe Large kitchen with loads of storage, stone island bench, Miele cooktop, oven, rangehood and Bosch dishwasher. Daikin ducted reverse cycle air conditioning. Shadow line cornices Separate dedicated large laundry
Request Details
Expressions of Interest closing Thursday 15th October at 12pm
View photo
Apartment · for sale
Request Details
Expressions of Interest closing Thursday 15th October at 12pm
Doubleview
· 3 Bedrooms · 2 Baths · Apartment
· Equipped kitchen
Doubleview · 3 Bedrooms · 2 Baths · Apartment · Equipped kitchen
THE DEAL Understated sophistication and elegance define No. 7 Field, where refined interiors draw on the character of a bygone era while delivering every modern comfort. Arriving at the residence, upon entry herringbone-laid engineered timber floors immediately set the tone, flowing through the entry and into the expansive kitchen, dining and living domain. High ceilings, handcrafted cornices and skirting, painted bulkheads and considered pendant lighting create a sense of quiet luxury. Beautifully selected marble, stone and porcelain finishes add warmth and texture throughout. At the heart of the home, the kitchen is both refined and highly functional, centred around bespoke walnut cabinetry and a suite of Gaggenau appliances including a pyrolytic oven, Flex induction cooktop and integrated dishwasher, complemented by a 34-bottle under-bench wine fridge. From here, the open-plan living and dining spaces extend effortlessly towards the expansive verandah, creating a natural connection
Request Details
Spacious Apartment in the Heart of Yokine!
View photo
Apartment · for sale
Request Details
Spacious Apartment in the Heart of Yokine!
Doubleview
· 2 Bedrooms · 2 Baths · Apartment
· Balcony · Air conditioning · Equipped kitchen
Doubleview · 2 Bedrooms · 2 Baths · Apartment · Balcony · Air conditioning · Equipped kitchen
Positioned for convenience and easy living, Unit 19 offers a well-designed two-bedroom, two-bathroom apartment with generous space, modern finishes and excellent connectivity to everything Yokine has to offer. The light-filled open-plan living and dining area is complemented by reverse-cycle air conditioning and flows directly onto the private balcony, creating an easy extension of the living space and a great spot to relax or entertain. The modern kitchen features stone benchtops, quality appliances and plenty of storage, while both bedrooms are generously sized with mirrored built-in robes. The master bedroom includes its own private ensuite, with the second bathroom incorporating the laundry for added practicality. Completing the apartment are two secure car bays, a private storeroom and secure foyer access. With Lot Six Zero Café conveniently located downstairs and Yokine Regional Open Space, Terry Tyzack Aquatic Centre and Flinders Square Shopping Centre all nearby, the location o
Request Details

Get email alerts

Don't miss out: be the first to know about new properties

The alert was correctly created

On subscribing you accept the conditions of use and the privacy policy
Alert
Receive new ads in your inbox
Save this search
Receive alerts for new listings

We'll send you an email when we have new properties for: "Apartments for sale in Doubleview"

The alert was correctly created

Wembley
Joondanna
Get email alerts and be the first to see new listings
Required field
On subscribing I accept the terms of the privacy policy
Perfect! You'll soon start receiving new listings via email
Alert
Receive an email when we have new ads for Apartments for sale in Doubleview
Save this search
Filters

Bedrooms

Size (m²)

m²
m²

Price

$
$

Property type

Bathrooms

Clear all filters
Receive notifications when new entries are published.