5,774 houses for sale in Doreen

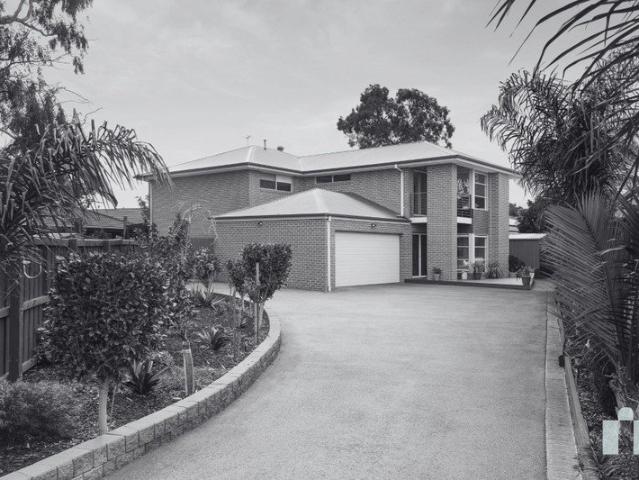
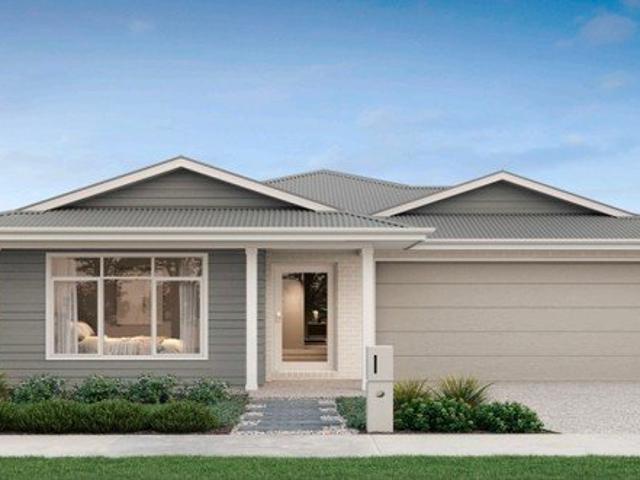
A Home That Ticks Every Box
View photo
House · for sale
Request Details
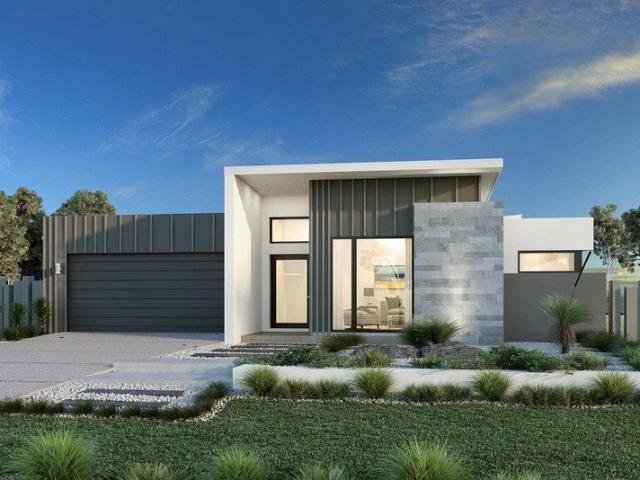
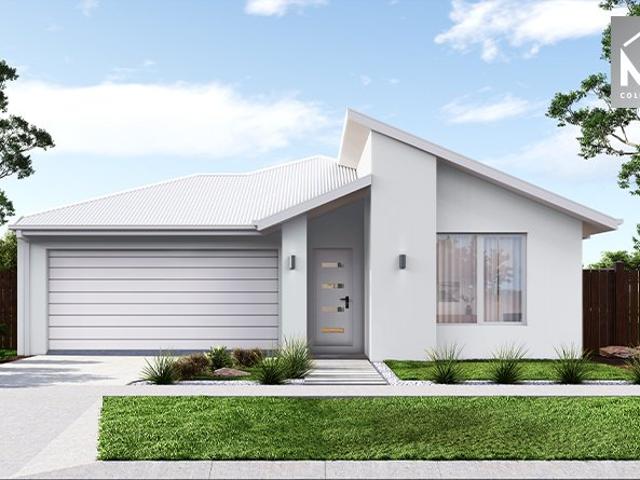
A Home That Ticks Every Box
Doreen
· 4 Bedrooms · 2 Baths · House
· Equipped kitchen
Doreen · 4 Bedrooms · 2 Baths · House · Equipped kitchen
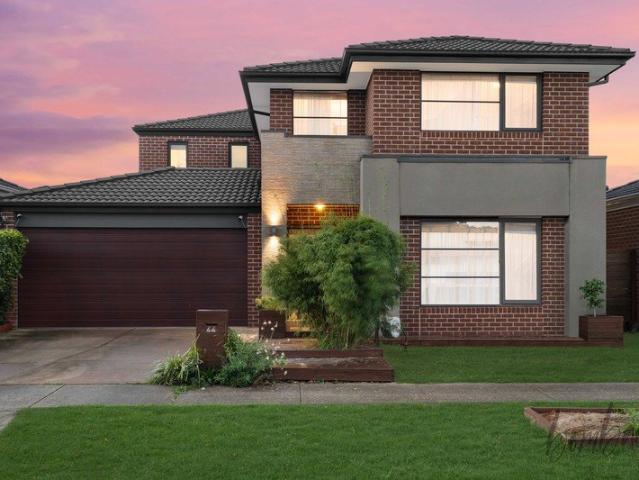
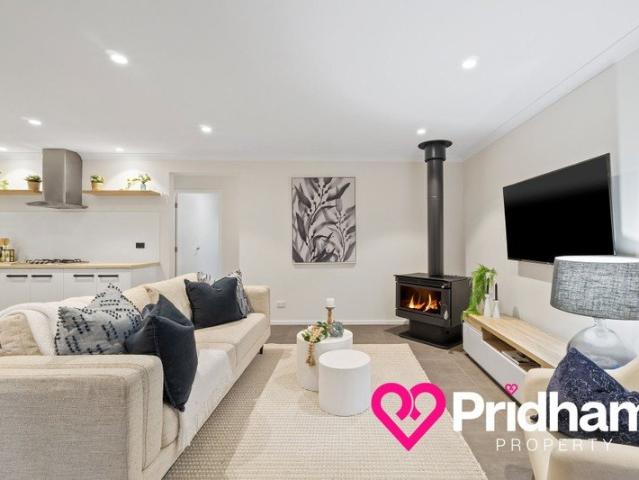
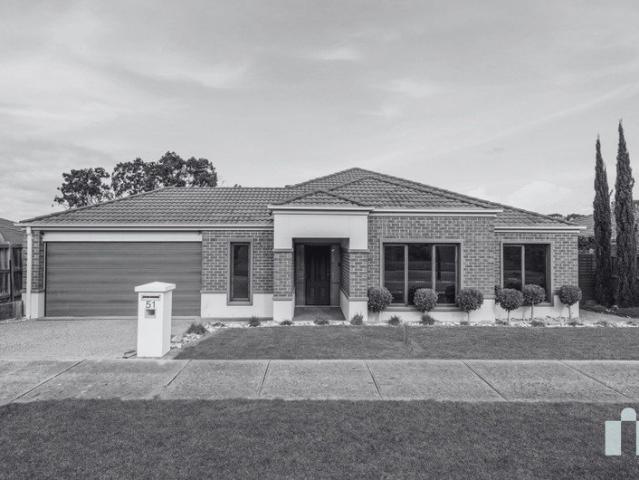
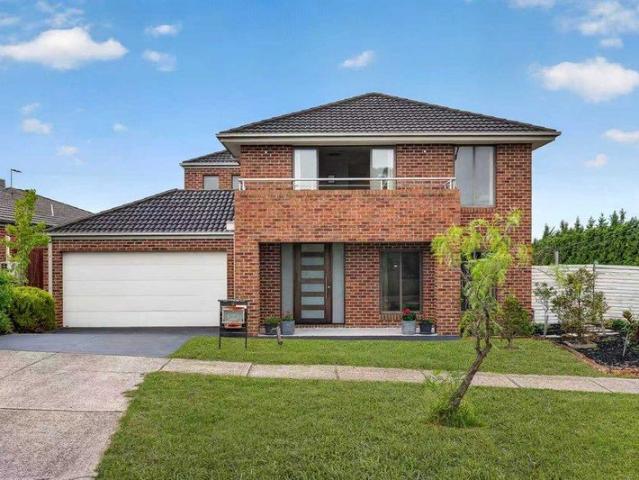
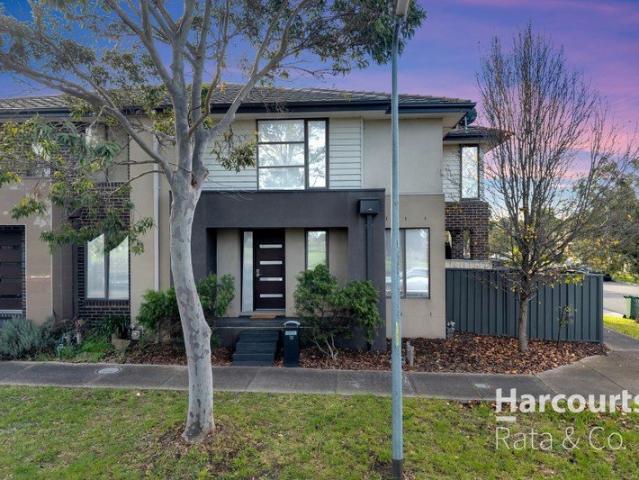
Delivering the perfect balance of modern comfort, functionality and family-friendly living, this beautifully presented home offers an exceptional opportunity to secure a quality residence in one of Doreen's most desirable and fast-growing communities. Designed with everyday living in mind, the home showcases a thoughtfully planned layout featuring generous open-plan living and dining areas, a contemporary kitchen complete with quality appliances, ample storage and a spacious island bench, creating the ideal hub for family gatherings and entertaining. Set on a low-maintenance allotment, this impressive residence combines style and practicality with all the conveniences modern families seek. Located moments from local schools, childcare facilities, parklands, shopping precincts, public transport and an array of lifestyle amenities. Whether you're a growing family, first-home buyer or savvy investor, this is an outstanding opportunity to secure a home in a thriving location with strong lo
Request Details
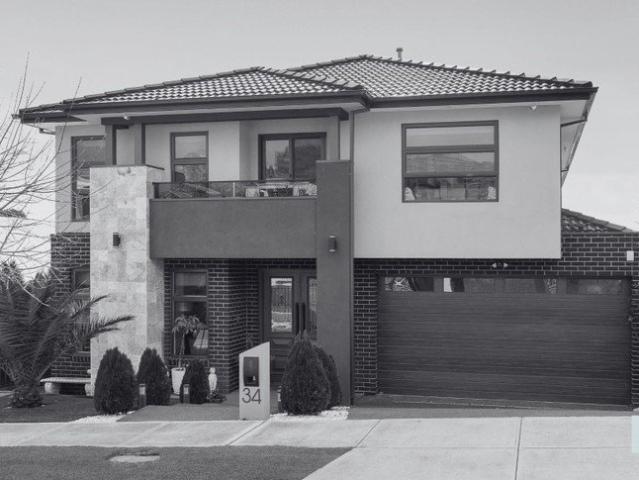
A beautiful Victorian with equine appeal
View photo
House · for sale
Request Details
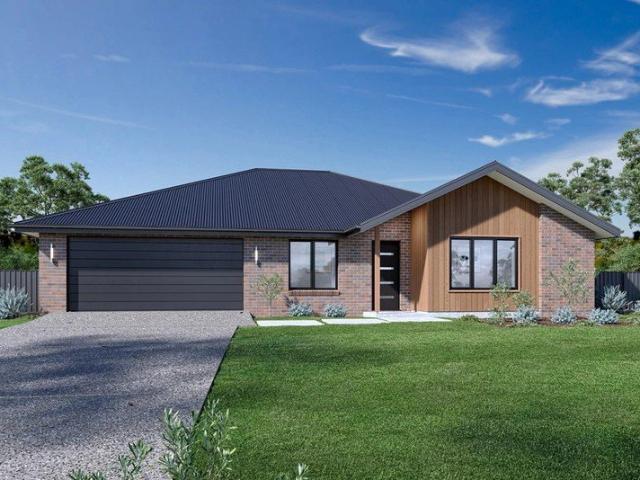
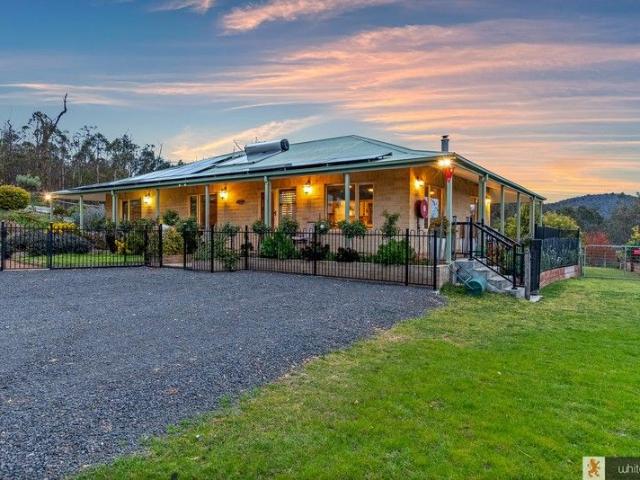
A beautiful Victorian with equine appeal
Doreen
· 6 Bedrooms · 4 Baths · House
· Balcony · Equipped kitchen
Doreen · 6 Bedrooms · 4 Baths · House · Balcony · Equipped kitchen
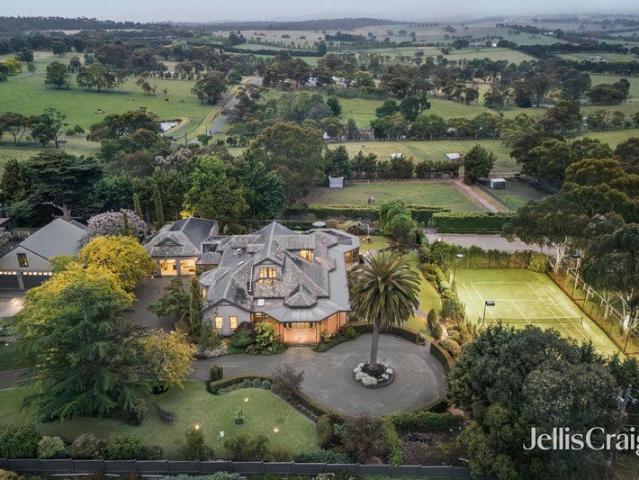
Framed by a wraparound verandah with classic tessellated tiles, this beautifully evolved Victorian home c1865 with equine appeal blends timeless character with a flexible family layout across a breathtaking 16-acre setting. A series of elegant and relaxed living spaces unfold from the formal lounge room with a woodfire, built-in seats and bookshelves, through to a refined dining room and an expansive open-plan family room and meals zone where skylights, French doors and mountain views create a natural connection to the outdoors. At its heart, the gourmet kitchen balances warmth and function with quality Miele appliances, a timber island bench, stone benchtops, and generous storage. Accommodation is thoughtfully arranged, including a privately zoned upstairs master retreat with a study, balcony, dressing room and a modern ensuite, alongside additional bedrooms, bathrooms, and a separate zone featuring a home office, a huge rumpus room, and a bedroom/living area with an ensuite and priva
Request Details
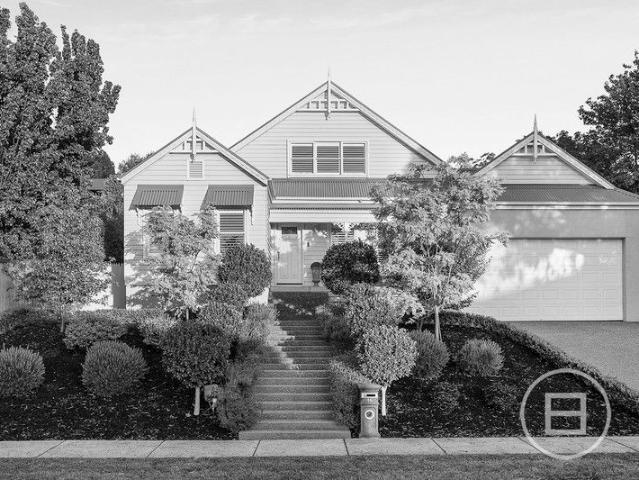
This way home
View photo
House · for sale
Request Details
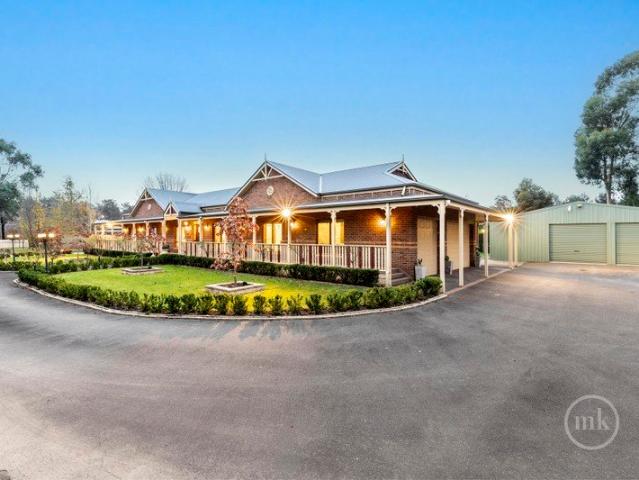
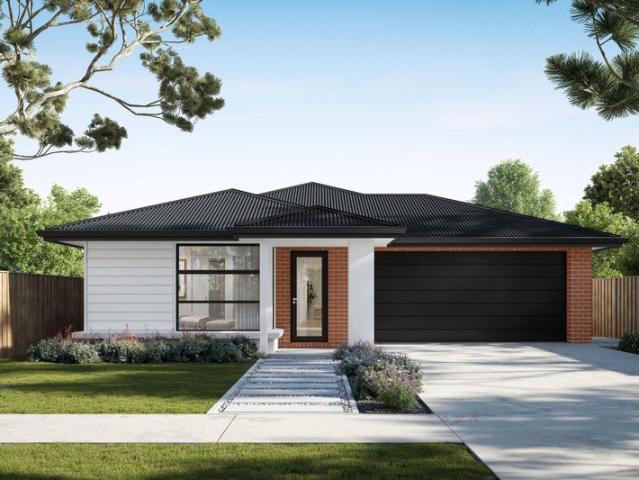
This way home
Doreen
· 4 Bedrooms · 2 Baths · House
· Balcony · Parking
Doreen · 4 Bedrooms · 2 Baths · House · Balcony · Parking
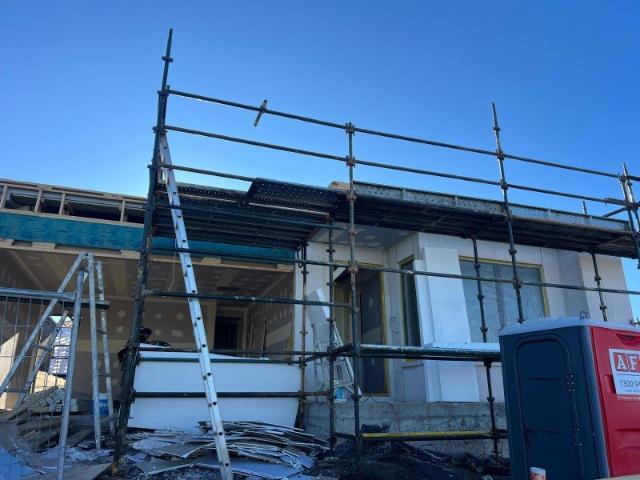
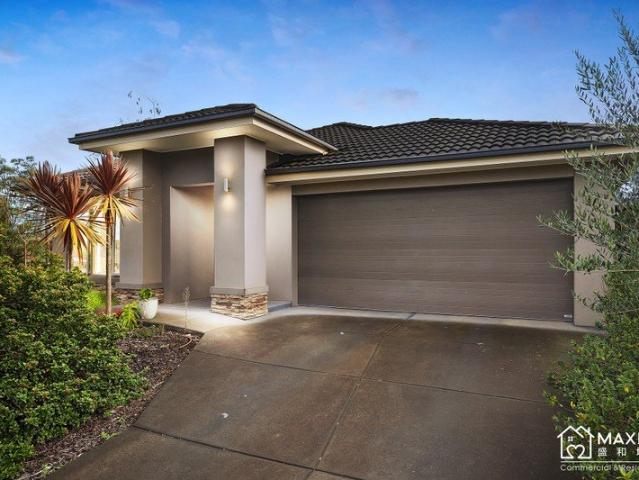
Expressions of Interest closing Tuesday 25th August at 7.00pm [unless sold prior] 696m2 block Four bedrooms Two bathrooms Double garage with internal access Additional off street parking [for a caravan or a boat] Three living zones Powder room 20mm Stone Benchtops 900mm Appliances Two ovens Walk in pantry Blinds Day and night roller blinds Pendant lighting Floorboards Master bedroom with ensuite and walk in robe Balcony Bedrooms with built in robes Laundry Storage Bath Split Systems Ceiling fans Ducted heating Security doors Covered alfresco with ceiling fan + extended decking Lawn Neat low maintenance landscaping Shed 850m to Towerhill Park & Playground 1.43km to P-12 Hazel Glen College 1.8km to Ivanhoe Grammar School 1.5km to Mernda Town Centre and station The initial appeal The best family homes aren't just about today they're designed for everything that comes next. Bigger celebrations, longer lunches and plenty of reasons for everyone to gather. The main attraction Some homes are
Request Details
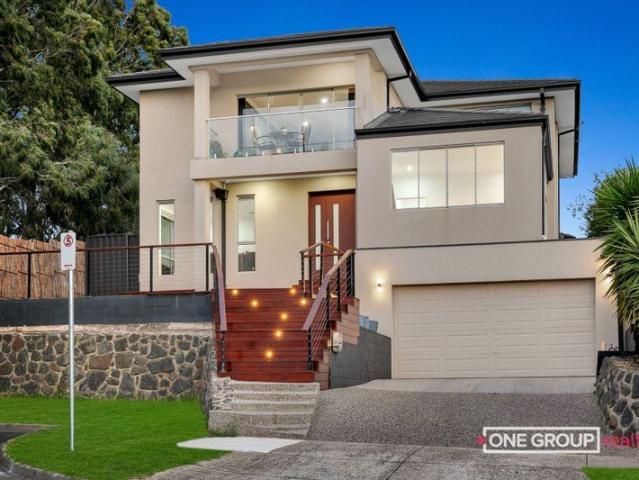
This way home
View photo
House · for sale
Request Details
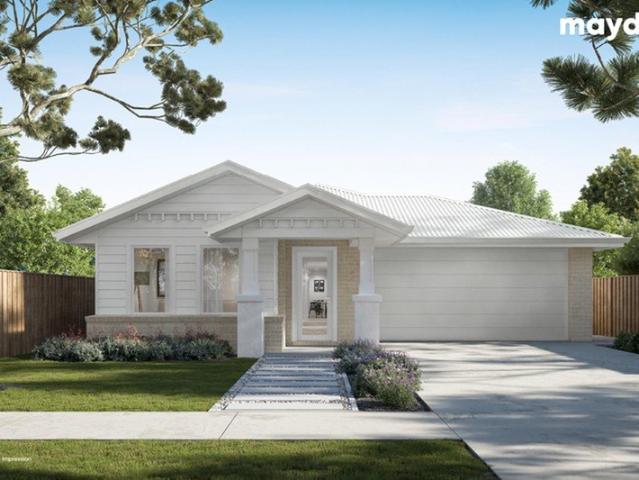
This way home
Doreen
· 5 Bedrooms · 5 Baths · House
· Parking · Fireplace · Swimming pool
Doreen · 5 Bedrooms · 5 Baths · House · Parking · Fireplace · Swimming pool
Expressions of Interest closing Tuesday 25th August at 7.00pm [unless sold prior] 400m2 block Custom build Five bedrooms Five bathrooms Double garage with internal access High ceilings Wall panelling Feature bulkhead Square set cornices Five living areas Cinema room Study 60mm Stone benchtops 900mm appliances Westinghouse oven Mirrored splashback Butlers pantry Wine fridge Dishwasher Alarm Picture windows Skylight Sheer curtains Day and night roller blinds Pendant lighting Chandelier Floorboards Master bedroom with ensuite [double basin] and fitted walk in robe Four bedrooms with built in robes [each with their own ensuite] Laundry with storage Rainwater showerhead Bath Floor to ceiling tiles Refrigerated heating and cooling Ducted vacuum Gas log fireplace Alarm Security cameras Covered alfresco Minimal landscaping Pool Outdoor shower 700m to Serle wetland park and playground 800m to Plenty Valley Cristian college 810m to Ashley Park Primary School 1.4km to Riverstone shops 2.2km to Ha
Request Details
Private Negotiation
View photo
House · for sale
Request Details
Private Negotiation
Doreen
· 4 Bedrooms · 2 Baths · House
· Fireplace · Equipped kitchen
Doreen · 4 Bedrooms · 2 Baths · House · Fireplace · Equipped kitchen
THE DEAL On the fringes of Yarrambat Park to mean nature is never far away, this captivating, custom-crafted residence employs leafy calm, design flair, clever function, and seamless flow to be an entertainer's family dream-home. With its lush gardens and classically inspired façade quick to leave an impression, a grand entrance hall's two arches, elaborate cornices, and herringbone European oak parquetry flooring set a tone of class and prestige continued throughout. Featuring its own walk-in robe and lavish ensuite, a sumptuous front master is complemented by three broad, additional bedrooms, excellent built-in robe space, and a chic main bathroom with a bathtub and separate WC. Equipped with a fireplace for cosy winter nights, a quiet front living room complements a scintillating hospitality suite at rear where family and dining areas wrap around a statement kitchen boasting swathes of stone, masses of storage, and top-of-the-range Miele appliances. Sliding glass reveals a covered a
Request Details
Contact Ankur to arrange private inspection
View photo
House · for sale
Request Details
Contact Ankur to arrange private inspection
Doreen
· 4 Bedrooms · 3 Baths · House
· Balcony · Equipped kitchen
Doreen · 4 Bedrooms · 3 Baths · House · Balcony · Equipped kitchen
4 BEDROOMS | MULTIPLE LIVING ZONES | MOUNTAIN VIEWS A beautifully designed double-story residence that delivers the perfect balance of space, comfort, and lifestyle for the modern family. Boasting multiple living zones, stunning mountain views, and a versatile floorplan, this impressive home is ideal for those who love to entertain while enjoying everyday family living. With quality finishes throughout and an inviting indoor-outdoor flow, this is a home where lasting memories are made. Features include: - Four spacious bedrooms - Bedroom downstairs with separate bathroom - Upstairs master retreat featuring a large ensuite, walk-in robe, and private balcony with breathtaking mountain views - Three additional bedrooms upstairs with central bathroom - Multiple living zones including two separate living areas downstairs and an additional upstairs retreat - Open-plan dining area flowing seamlessly to the private alfresco - Modern kitchen with quality appliances and walk-in pantry - Beautifu
Request Details
Renovate, Land Bank or Develop or sidebyside 2,802m² Opportunity in Growing Doreen STCA
View photo
House · for sale
Request Details
Renovate, Land Bank or Develop or sidebyside 2,802m² Opportunity in Growing Doreen STCA
Doreen
· 4 Bedrooms · 2 Baths · House
Doreen · 4 Bedrooms · 2 Baths · House
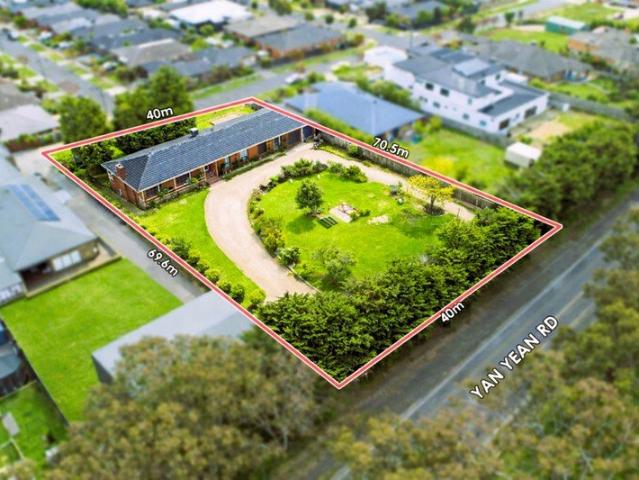
Positioned in one of Doreen's evolving growth pockets, 875 Yan Yean Road presents a rare opportunity to secure a substantial 2,802m² (approx.) landholding offering exceptional flexibility for a wide range of buyers. Whether you are a renovator, lifestyle buyer, developer, or long-term investor, this property provides multiple pathways to unlock value now and into the future. The property sits within the General Residential Zone Schedule 1 (GRZ1) under the City of Whittlesea planning scheme, supporting residential development and subdivision opportunities (STCA). The existing solid brick residence provides an opportunity for renovation, improvement, or holding income while future plans are considered. For buyers seeking space and lifestyle, the expansive land parcel may also suit a boutique two-lot subdivision, potentially creating two substantial allotments of approximately 1,400sqm each (STCA) a rare chance to secure large residential blocks in an established location. Alternatively,
Request Details
Grand Family Living in the Heart of Doreen
View photo
House · for sale
Request Details
Grand Family Living in the Heart of Doreen
Doreen
· 5 Bedrooms · 2 Baths · House
· Equipped kitchen
Doreen · 5 Bedrooms · 2 Baths · House · Equipped kitchen
Welcome to this beautifully designed and generously proportioned family home, perfectly positioned in a quiet and highly sought-after pocket of Doreen. Offering an exceptional blend of space, functionality, and modern comfort, this stunning residence is ideal for growing families seeking both privacy and versatile living. Step inside and be impressed by the thoughtfully designed floorplan featuring multiple living zones, including a theatre room or optional 5th bedroom, a dedicated study perfect for working from home, and a spacious open-plan family and meals area filled with natural light. Designed to bring families together, the contemporary kitchen sits at the heart of the home and showcases quality appliances, an island bench, ample storage, and a walk-in pantry - making it perfect for both entertaining and everyday living. Upstairs, the home continues to impress with four generously sized bedrooms and an additional retreat/living space ideal for kids or relaxed family time. The lu
Request Details
Designed For Family | Built For Living
View photo
House · for sale
Request Details
New
Designed For Family | Built For Living
Doreen
· 4 Bedrooms · 2 Baths · House
· Equipped kitchen
Doreen · 4 Bedrooms · 2 Baths · House · Equipped kitchen
PHOTO ID REQUIRED FOR INSPECTIONS Every family reaches that stage where they simply need more space. More room to relax, more room to entertain, more room for the children to grow and more room to enjoy time together. Perfectly positioned in one of Doreen's most family-friendly pockets this home has been thoughtfully designed to offer exactly that. With four generous bedrooms, two bathrooms and three separate living areas, this is a home that gives every member of the family their own space while still bringing everyone together in the heart of the home. The formal lounge provides the perfect place to unwind and watch a movie or read a book in peace. While the spacious rumpus creates an ideal retreat for children or teenagers. The light-filled kitchen overlooks the spacious meals and family precinct, allowing you to cook while staying connected with children or guests. Sliding doors open to the covered alfresco, creating the perfect space for weekend barbecues, birthday parties, family
Request Details
This way home
View photo
House · for sale
Request Details
This way home
Doreen
· 4 Bedrooms · 2 Baths · House
· Garden · Parking
Doreen · 4 Bedrooms · 2 Baths · House · Garden · Parking
665m2 block Exposed aggregate driveway Four bedrooms Two bathrooms Two living zones Double garage with internal access Rear roller access to undercover carport Two living areas Open plan living 20mm Stone Benchtops 900mm appliances Feature tiling Dishwasher Pantry Security door Roller blinds Venetian blinds Floorboards Master bedroom with ensuite [double basin] and double walk in robes Bedrooms with built in robes Laundry Linen Bath Split Systems Ducted heating Evaporative cooling Feature timber barn door Covered [wrap around] alfresco with ceiling fan Bifold doors Lawn Low maintenance landscaping Shed 130m to Waterloo Tree Reserve 450m to Pinnacle Park & Playground 700m to Doreen Recreation Reserve 960m to Doreen Primary School 1.58km to Hazel Glen Kindergarten 1.58km to P-12 Hazel Glen College 2.3km to Laurimar Shops The initial appeal The family group chat is about to get a lot more active. Sunday lunches, birthday parties and backyard barbecues have officially found their new home.
Request Details
Prime Development Opportunity with Exceptional Upside
View photo
House · for sale
Request Details
Prime Development Opportunity with Exceptional Upside
Doreen
· 3 Bedrooms · 1 Bath · House
Doreen · 3 Bedrooms · 1 Bath · House
Presenting a rare 2.5-acre blank canvas in the heart of booming Doreenone of the final premium development opportunities in this tightly held and rapidly expanding suburb. A Developer's Dream (STCA): Potential for multiple subdivisions Approx. 42 residential lots Opportunity to create a boutique residential community An Unrivalled Location: Elevated position with panoramic views of the Kinglake Ranges and Plenty Valley Surrounded by significant new infrastructure investment Minutes to expanding shopping precincts, including the new Mernda Town Centre Improved road networks and enhanced rail connectivity Close proximity to a wide range of government and private schools, including Ivanhoe Grammar Nearby childcare centres, medical facilities, upcoming hospitals, dining options and everyday amenities Set within a thriving, family-focused community Why Astute Developers Are Acting Now: Scarcity of large-scale development sites in the City of Whittlesea Strong, ongoing demand driven by rapid
Request Details
Expansive Family Living on 625sqm A Quality Metricon Home in Prime Doreen Pocket
View photo
House · for sale
Request Details
Expansive Family Living on 625sqm A Quality Metricon Home in Prime Doreen Pocket
Doreen
· 4 Bedrooms · 2 Baths · House
· Parking
Doreen · 4 Bedrooms · 2 Baths · House · Parking
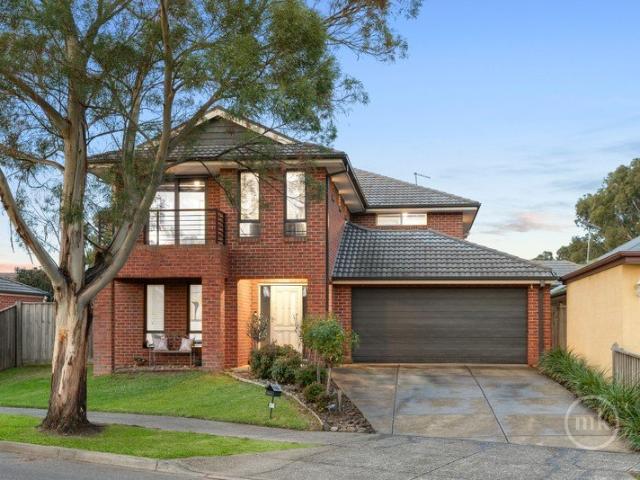
Positioned in a peaceful and well-established pocket of Doreen, this substantial double-storey residence built by Metricon in 2011 delivers an exceptional standard of family living, combining generous proportions, multiple living zones and a highly functional layout. Set on a sizeable 625sqm allotment with an impressive total building area of approximately 427.9sqm (46.06 squares), this home is designed to comfortably accommodate growing families seeking both space and versatility. Spacious & Flexible Living Internally, the home offers an expansive 353.96sqm (38.1 squares) of living space, thoughtfully designed to cater to modern family lifestyles. 4 well-proportioned bedrooms 2.5 bathrooms Double garage with internal access Multiple living zones including two separate living areas Dedicated study/home office Additional sitting room/retreat The abundance of living areas provides flexibility for both everyday living and entertaining, ensuring every member of the family has their own spa
Request Details
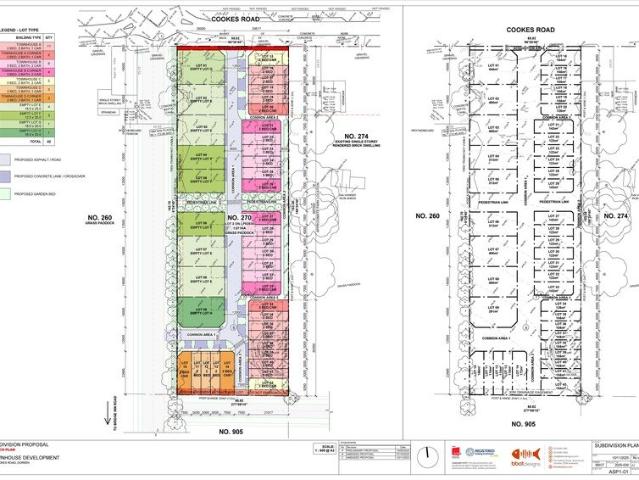
Lot 3, 11 Hazel Glen Drive, Doreen
View photo
Terraced House · for sale
Request Details
Lot 3, 11 Hazel Glen Drive, Doreen
Doreen
· 4 Bedrooms · 2 Baths · Terraced House
· Equipped kitchen
Doreen · 4 Bedrooms · 2 Baths · Terraced House · Equipped kitchen
The needs of today’s family are at the forefront of the Fernbank, a striking family home with an open plan living space, perfectly centred between a unique kid’s zone to the rear and the parents’ zone to the front. Entertaining with family and friends in the central living space with kitchen, family, dining and outdoor covered alfresco has never been so easy. While the kids play in the activity room to the rear of the home, retreat to the lounge room where you can relax and unwind. A large private master bedroom boasts a generous ensuite and a large walk-in robe; it is the perfect place to get away from it all and re-charge. This unique, versatile design also lends itself to be a split-level design, subject to site limitations and the ability to flip the front of the home to suit site conditions if required. Stylish and smart, Fernbank designs cleverly wraps up family time and me time and delivers an elegant home everyone will enjoy. Allow yourself to imagine the lifestyle you’ve alway
Request Details
Family Lifestyle Excellence with Water Views
View photo
House · for sale
Request Details
Family Lifestyle Excellence with Water Views
Doreen
· 4 Bedrooms · 2 Baths · House
· Balcony · Equipped kitchen
Doreen · 4 Bedrooms · 2 Baths · House · Balcony · Equipped kitchen
Expressions of Interest: Offers Close Monday 3rd August at 5pm (Unless Sold Prior) Set in a peaceful and highly sought-after pocket of Laurimar, this beautifully presented family home combines spacious modern living with picturesque water views, creating a lifestyle opportunity rarely found in the area. Designed for both comfort and functionality, the home welcomes you with a formal lounge before opening into a light-filled open-plan family and dining area. The well-appointed kitchen features a large stone island bench, stainless-steel gas appliances, a walk-in pantry, and ample storage, making it ideal for family living and entertaining. Upstairs, the oversized master suite provides a private retreat complete with a stylish ensuite, walk-in dressing room, and private balcony where you can relax and enjoy peaceful views across the waterways and surrounding open spaces. A separate retreat offers additional flexibility for growing families, while three further bedrooms are serviced by a
Request Details
Lot 1, 7 Hazel Glen Drive, Doreen
View photo
Terraced House · for sale
Request Details
Lot 1, 7 Hazel Glen Drive, Doreen
Doreen
· 4 Bedrooms · 2 Baths · Terraced House
· Equipped kitchen
Doreen · 4 Bedrooms · 2 Baths · Terraced House · Equipped kitchen
Combining elegant spatial flow and intelligent separation of private spaces the Vista design has all the features to meet modern family requirements with space for every member of the family. At the heart of the home is the perfect space for the family to come together and entertain guests, boasting an impressive open plan living area with kitchen, Dining and Family that opens outdoors onto a large covered Alfresco. Towards the rear of the home is the kids’ zone with bedrooms and family bathroom surrounding a central activity room. A master bedroom suite is privately positioned behind a separate lounge room to the front and is complemented by a well-appointed ensuite and walk in robe. Providing separate spaces to retreat, relax or play the Vista design, exclusive to G.J. Gardner Homes brings you closer to the lifestyle you’ve always wanted; in the home you deserve! Allow yourself to imagine the lifestyle you’ve always wanted; in the home you deserve! The Vista design offers individuall
Request Details
Lot 2, 9 Hazel Glen Drive, Doreen
View photo
Terraced House · for sale
Request Details
Lot 2, 9 Hazel Glen Drive, Doreen
Doreen
· 4 Bedrooms · 2 Baths · Terraced House
· Parking · Equipped kitchen
Doreen · 4 Bedrooms · 2 Baths · Terraced House · Parking · Equipped kitchen
The Brighton home design masterfully combines elegance and practicality. Its open-plan living area seamlessly integrates the kitchen, dining, and family spaces, perfect for both daily life and entertaining. The alfresco area extends your living space outdoors, ideal for enjoying the weather and hosting gatherings. Inside, spacious bedrooms with ample storage ensure comfort for all. The master suite is a luxurious retreat with a walk-in robe and ensuite bathroom. The kitchen, equipped with modern appliances and generous pantry space, blends style with functionality. The thoughtful layout ensures a harmonious flow throughout the home. Additional features include a double garage for convenience and security, and an optional study space for modern family needs. The Brighton home design offers a perfect blend of comfort, style, and practicality, catering to both growing families and those looking to downsize without compromising on luxury. Allow yourself to imagine the lifestyle you’ve alwa
Request Details
Expansive Entertainer with Poolside Allure
View photo
House · for sale
Request Details
Expansive Entertainer with Poolside Allure
Doreen
· 5 Bedrooms · 3 Baths · House
· Equipped kitchen
Doreen · 5 Bedrooms · 3 Baths · House · Equipped kitchen
On the golden mile, this is a rare and exciting opportunity to secure an extraordinary home in one of Doreen's most desirable pockets. Timelessly elegant and showcasing exceptional craftsmanship, the home pairs incredible proportions with resort-inspired entertaining and beautifully established gardens to create an enviable family lifestyle. A wide wraparound verandah invites you inside, where a vast open-plan living and dining room is flooded in northerly light and warmed by a cosy gas log fire, complemented by a formal dining room with built-in wine storage. Designed for master chefs, the impressive timber kitchen boasts a long granite breakfast bar, a quality Smeg gas cooker and butler's pantry. Grab the popcorn and settle in to watch your favourite movie on the big screen in the theatre room, complete with eight reclining chairs and a high-end projector. Privately positioned, the indulgent master suite enjoys a walk-in robe, verandah access and an elegant ensuite featuring a clawfo
Request Details
Build your dream home in a thriving location. Price inclusive of FHOG*
View photo
Terraced House · for sale
Request Details
Build your dream home in a thriving location. Price inclusive of FHOG*
Doreen
· 3 Bedrooms · 2 Baths · Terraced House
· Parking · Equipped kitchen
Doreen · 3 Bedrooms · 2 Baths · Terraced House · Parking · Equipped kitchen
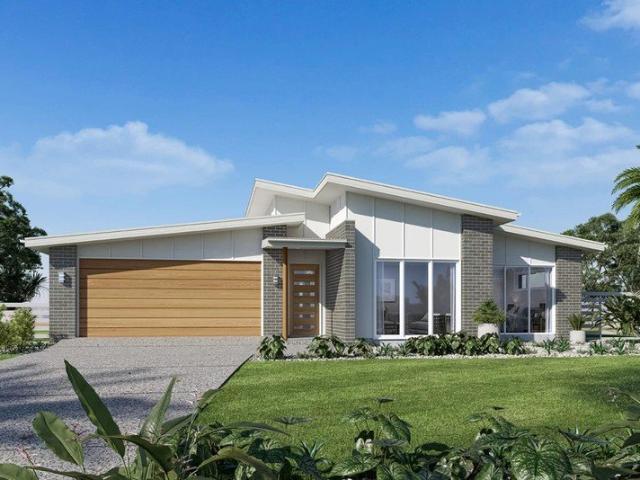
3 Bedrooms 2 Bathrooms 2 Car Garage This floorplan comes with plenty of thoughtful inclusions that make everyday living a little easier: - FHOG applied - COLORBOND® steel roof - 20mm mineral surface benchtops to kitchen & bathrooms - All electric appliances & 3.5kw solar included - Water resistant laminate & upgraded carpet throughout - LED downlights to all living areas - Minimum two split systems & entire home heating - Fixed site costs & developer guidelines - 7-star energy guaranteed on all orientations Price includes First Home Owners Grant, eligible for first home buyers. Image for Illustrative purposes only. Pricing excludes landscaping, fencing, driveway. Floorplan areas may vary slightly in size depending on facade selection. Floorplans shown are not to scale. Floorplan may be mirrored to suit garage crossover location. Subject to Developer approval. Price effective for 3 months from date of issue
Request Details
Mimosa Homes Proudly Presents the Chelsea 200
View photo
Terraced House · for sale
Request Details
Mimosa Homes Proudly Presents the Chelsea 200
Doreen
· 4 Bedrooms · 2 Baths · Terraced House
· Equipped kitchen
Doreen · 4 Bedrooms · 2 Baths · Terraced House · Equipped kitchen
The Chelsea 200 House and Land Package! Mimosa Homes New Added Value Inclusions:- 50 Year Structural Warranty!- Inclusive of site costs & connections with H1 class slab!- Quality floor coverings throughout entire home!- Higher ceilings 2550mm to ground floor!- Double Glazed Awning windows!- LED Downlights to entire home!- Fibre Optic Provision!- VCS Stone benchtop to kitchen, bathroom & ensuite!- 900mm S/S upright oven and cook top with rangehood!- Stainless steel Dishwasher and Microwave with trim kit!- 7 star energy rated!- Flexible floor plans & so much more!CALL BUILDER DIRECT! NAP MADRIAGA 0427631471All plans and facades are indicative only and may change. Mimosa Homes may amend plans, specifications, and prices without notice. Package prices are based on a standard facade, standard inclusions, and suitable land availability, excluding developer/estate requirements. Facade and inclusion images may show non standard items not included in the price. Dimensions are approximate. Lands
Request Details
Luxury Turnkey Family Home with Two Master Suites & Premium Upgrades
View photo
House · for sale
Request Details
Luxury Turnkey Family Home with Two Master Suites & Premium Upgrades
Doreen
· 4 Bedrooms · 3 Baths · House
· Equipped kitchen
Doreen · 4 Bedrooms · 3 Baths · House · Equipped kitchen
Experience the perfect blend of luxury, comfort, and modern design in this stunning turnkey family home at 95 Mauro Boulevard, Woodstock. Thoughtfully designed with premium upgrades throughout, this exceptional residence offers everything a growing family needs with nothing left to do but move in. Boasting four spacious bedrooms, including two luxurious master suites, each featuring its own walk-in robe and beautifully appointed ensuite with floor-to-ceiling tiles, this home delivers both style and practicality. The remaining bedrooms are serviced by a designer central bathroom complete with a boutique freestanding bathtub, creating the perfect space to unwind. The heart of the home is the impressive open-plan living and dining area, complemented by a designer kitchen featuring a 60mm stone waterfall island bench, elegant bulkhead ceiling, premium black appliances, walk-in pantry, and quality finishes that will impress any home chef. Adding to the luxurious feel are high ceilings and e
Request Details
Quality, Privacy & Stunning Views Exceptional country property within short drive to township facilities
View photo
House · for sale
Request Details
Quality, Privacy & Stunning Views Exceptional country property within short drive to township facilities
Doreen
· 3 Bedrooms · 1 Bath · House
· Air conditioning · Sauna · Parking · Equipped kitchen
Doreen · 3 Bedrooms · 1 Bath · House · Air conditioning · Sauna · Parking · Equipped kitchen
Crafted from innovative 'Timbercrete' double brick construction this thoughtfully designed home offers space, comfort and efficiency. Ranch style with wide paved verandahs and entertaining space. 3 spacious bedrooms with built in robes & walk in robe to main bedroom. Chef's kitchen with 900mm stove and loads of bench space, adjoining meals / dining and large open plan living with magic views over valley and towards Macedon Ranges. Double remote garage plus 8m X 9m lock-up shed. Other features include:- 'Blackbutt' hardwood timber floors, recently installed 6.6KW solar system, double glazed windows, 180,000 litre approx water storage, wide paved verandahs and outdoor sauna. 'Nectre' wood heater and split system air conditioning. Modern finishes throughout - blending sustainable living with timeless country style. Call us today for your own private inspection
Request Details
Build your dream home in a thriving location. Price inclusive of FHOG*
View photo
Terraced House · for sale
Request Details
Build your dream home in a thriving location. Price inclusive of FHOG*
Doreen
· 4 Bedrooms · 2 Baths · Terraced House
· Parking · Equipped kitchen
Doreen · 4 Bedrooms · 2 Baths · Terraced House · Parking · Equipped kitchen
4 Bedrooms 2.5 Bathrooms 2 Car Garage This floorplan comes with plenty of thoughtful inclusions that make everyday living a little easier: - FHOG applied - COLORBOND® steel roof - 20mm mineral surface benchtops to kitchen & bathrooms - All electric appliances & 3.5kw solar included - Water resistant laminate & upgraded carpet throughout - LED downlights to all living areas - Minimum two split systems & entire home heating - Fixed site costs & developer guidelines - 7-star energy guaranteed on all orientations Price includes First Home Owners Grant, eligible for first home buyers. Image for Illustrative purposes only. Pricing excludes landscaping, fencing, driveway. Floorplan areas may vary slightly in size depending on facade selection. Floorplans shown are not to scale. Floorplan may be mirrored to suit garage crossover location. Subject to Developer approval. Price effective for 3 months from date of issue
Request Details
No Body Corp Fee with Parkside Living
View photo
Townhouse · for sale
Request Details
No Body Corp Fee with Parkside Living
Doreen
· 3 Bedrooms · 2 Baths · Townhouse
Doreen · 3 Bedrooms · 2 Baths · Townhouse
Welcome to 10 Weerona Parkway, Wollert - a beautifully presented home that delivers the perfect balance of comfort, functionality and an enviable park-facing lifestyle. Positioned in one of Wollert's most family-friendly pockets, this impressive residence is ideal for first-home buyers, growing families, downsizers and savvy investors looking to secure a quality home in a premium location. Enjoy the luxury of waking up to picturesque park views, with open green spaces right at your doorstep. Whether it's morning walks, letting the kids enjoy the playground, or simply relaxing while overlooking the park, this location offers a peaceful lifestyle that's becoming increasingly hard to find. Inside, the thoughtfully designed floorplan has been created with modern living in mind. The spacious master bedroom provides a private retreat, complete with a stylish double vanity ensuite and one of the home's two walk-in robes, delivering both comfort and exceptional storage. The second walk-in robe
Request Details
Your Dream Family Home is Almost Ready Premium Finishes, 4 Bedrooms & 3 Bathrooms in the Heart of Wollert
View photo
House · for sale
Request Details
Your Dream Family Home is Almost Ready Premium Finishes, 4 Bedrooms & 3 Bathrooms in the Heart of Wollert
Doreen
· 4 Bedrooms · 3 Baths · House
· Garden · Parking · Equipped kitchen
Doreen · 4 Bedrooms · 3 Baths · House · Garden · Parking · Equipped kitchen
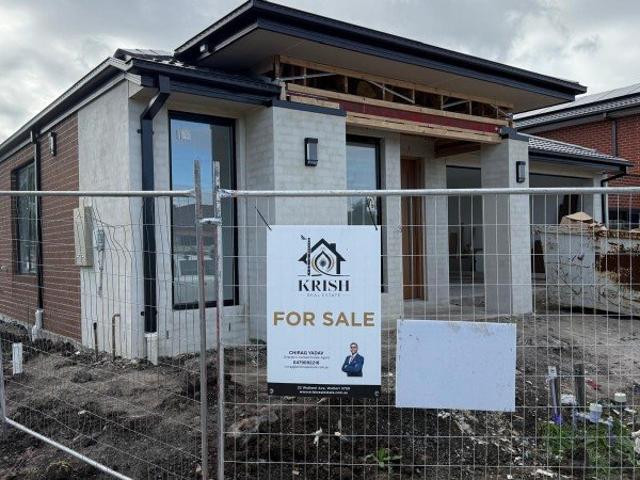
Krish Real Estate Presenting a perfect starter, investment or upsizing option, this warm, welcoming family home is close to all the amenities and easy access to freeway and shopping centre. Abundant in natural light this immediately move in or easy to rent out home opens onto a welcoming free flowing floor plan boasting 4-generous sized bedrooms including 2 master bedrooms with full ensuite, bright open-plan Australian made kitchen with stainless steel appliances, overlooking open plan living and dining area leading to outdoor entertainment area completes the appeal of this stylish and relaxing home. A fantastic low maintenance backyard and a remote operated garage provides a superior level of convenience. This beautiful and fully upgraded home is a must see for the savvy purchaser. This house offers a great floor plan, for modern convenience and luxury of space for your family. Features: Modern Façade 3m2 High Ceiling in the entrance 2340mm High designer doors Double master Bedroom wi
Request Details
Stylish House & Land Package in Northbourne Estate, Wollert
View photo
House · for sale
Request Details
Stylish House & Land Package in Northbourne Estate, Wollert
Doreen
· 3 Bedrooms · 2 Baths · House
· Parking · Equipped kitchen
Doreen · 3 Bedrooms · 2 Baths · House · Parking · Equipped kitchen
Take advantage of this outstanding opportunity to secure a quality House & Land Package in the popular Northbourne Estate, Wollert. Positioned on a low-maintenance 221m² allotment with a south-facing orientation, this package presents an ideal option for first-home buyers, downsizers, and investors looking to secure a modern home in a fast-growing community. Featuring a thoughtfully designed floorplan with 4 bedrooms, 2 bathrooms, and a double garage, this contemporary home delivers the perfect balance of comfort, functionality, and low-maintenance living. Package Details: Land Size: 221m² (10.5m x 21m) Land Price: $300,000 Build Price: $367,900 Two-Part Contract Structure Expected Land Title: June 2026 Orientation: South facing Premium Upgrade Package Included: 2590mm high ceilings throughout the home 40mm square-edge stone benchtops to the kitchen Evaporative cooling system with up to 8 outlets throughout the home Two external façade lights for enhanced street appeal Quality fixtures
Request Details

Get email alerts

Don't miss out: be the first to know about new properties

The alert was correctly created

On subscribing you accept the conditions of use and the privacy policy
Alert
Receive new ads in your inbox
Save this search
Receive alerts for new listings

We'll send you an email when we have new properties for: "Houses for sale in Doreen"

The alert was correctly created

Mill Park
Diamond Creek
Get email alerts and be the first to see new listings
Required field
On subscribing I accept the terms of the privacy policy
Perfect! You'll soon start receiving new listings via email
Alert
Receive an email when we have new ads for Houses for sale in Doreen
Save this search
Filters

Bedrooms

Size (m²)

Price

$
$

Property type

Bathrooms

Clear all filters
Receive notifications when new entries are published.